Leave a Message

Thank you for your message. We will be in touch with you shortly.

1335 N FRANKLIN ST #3A
SEE ALL PHOTOS
1335 N FRANKLIN ST #3A
Leased

1335 N FRANKLIN ST #3A

1335 N FRANKLIN STREET Unit: 3A, PHILADELPHIA, PA 19122

$2,254/month
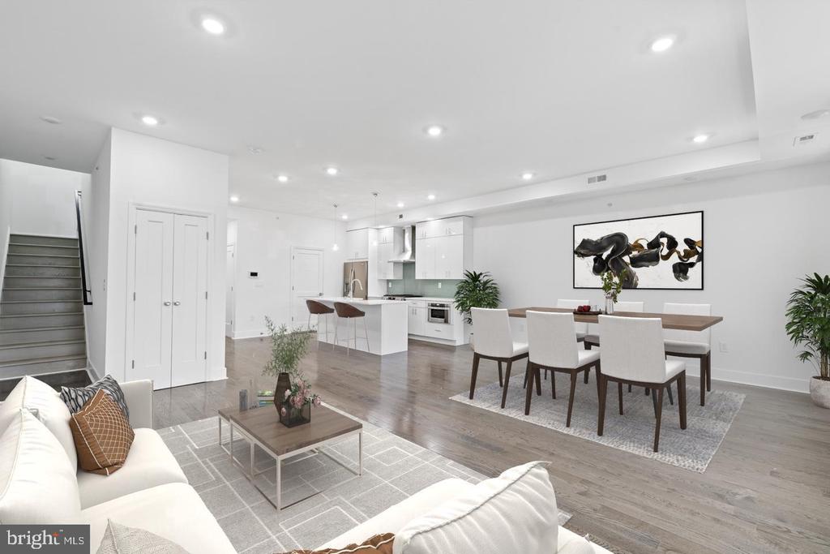
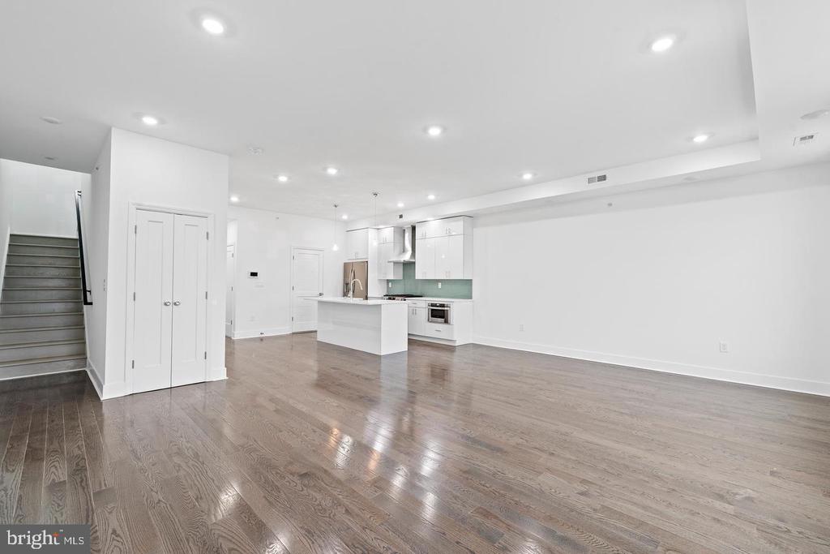
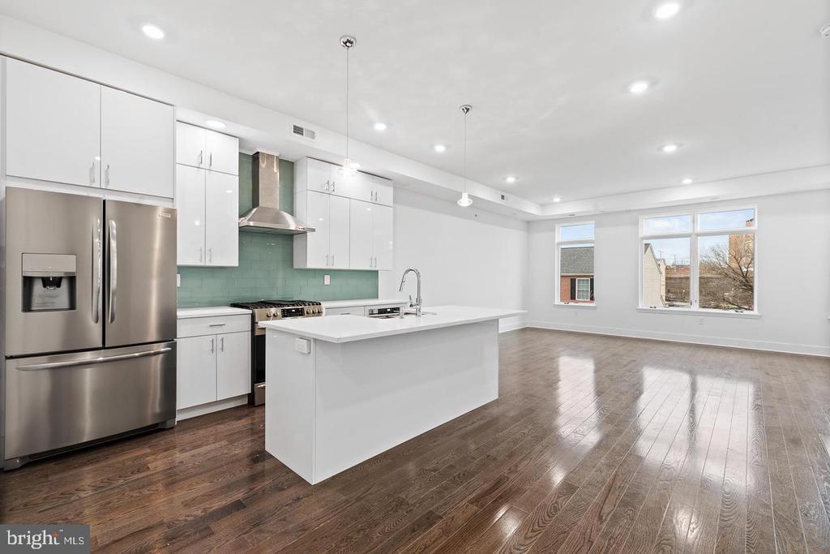
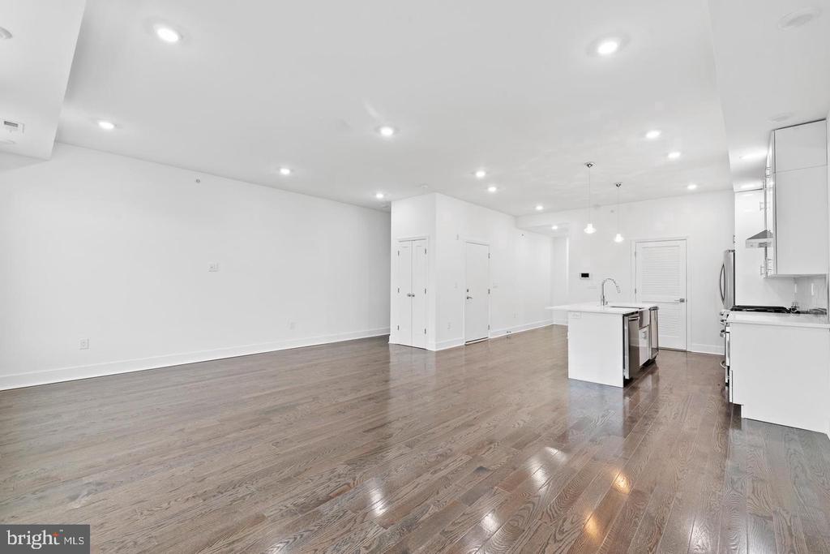
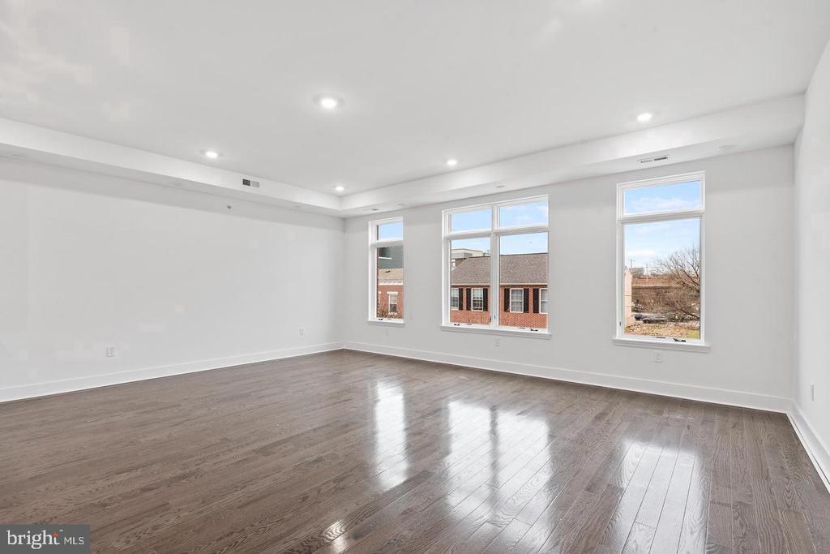
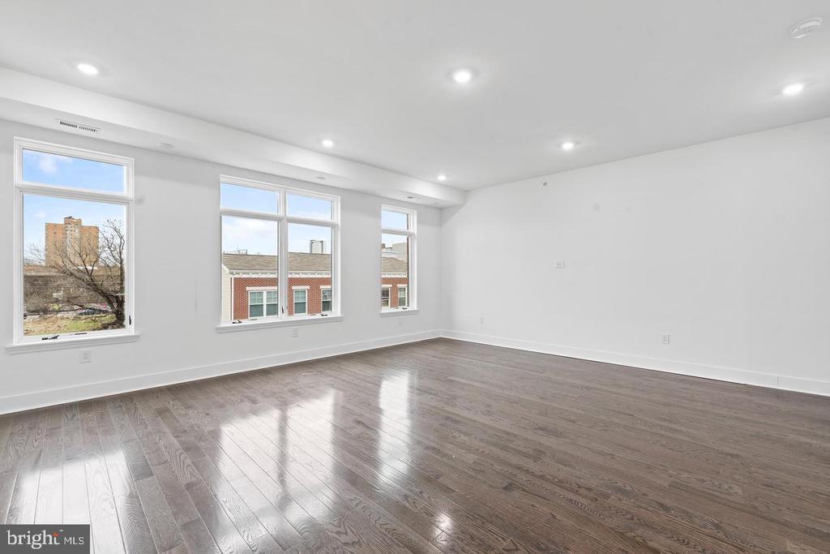
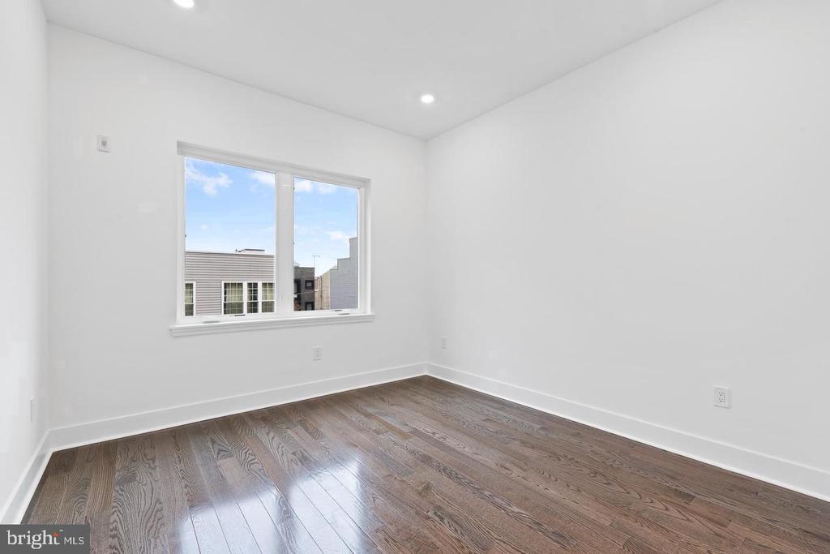
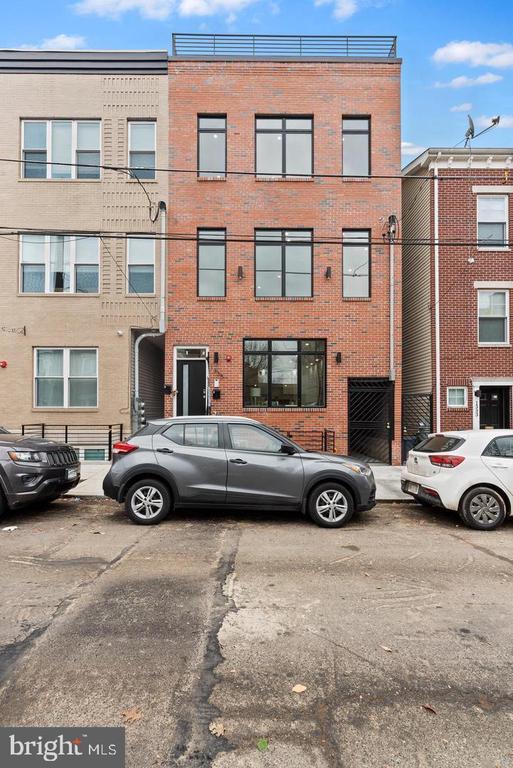
Welcome to 1335 Franklin Street, Unit 3A -- an extraordinary top-floor rental that offers a rare blend of luxury, design, and outdoor living in the heart of Olde Kensington. From the moment you walk in, you'll notice the upscale finishes and thoughtful details that set this home apart. Soaring ceilings, wide-plank hardwood flooring, and oversized windows flood the space with natural light, creating an open and elevated atmosphere that feels both modern and welcoming.

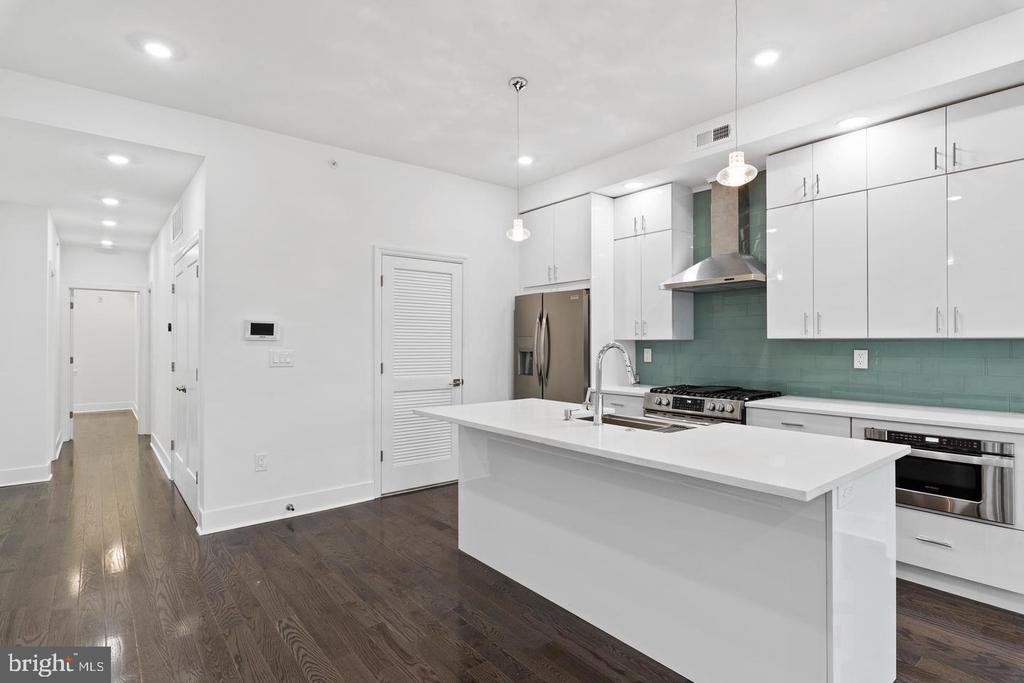
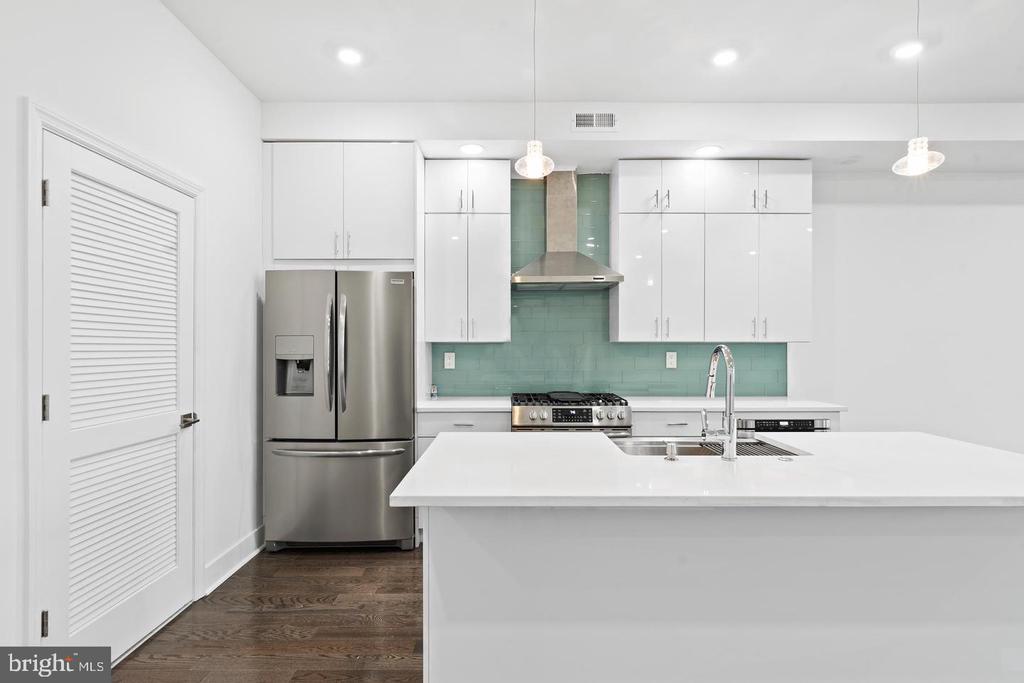
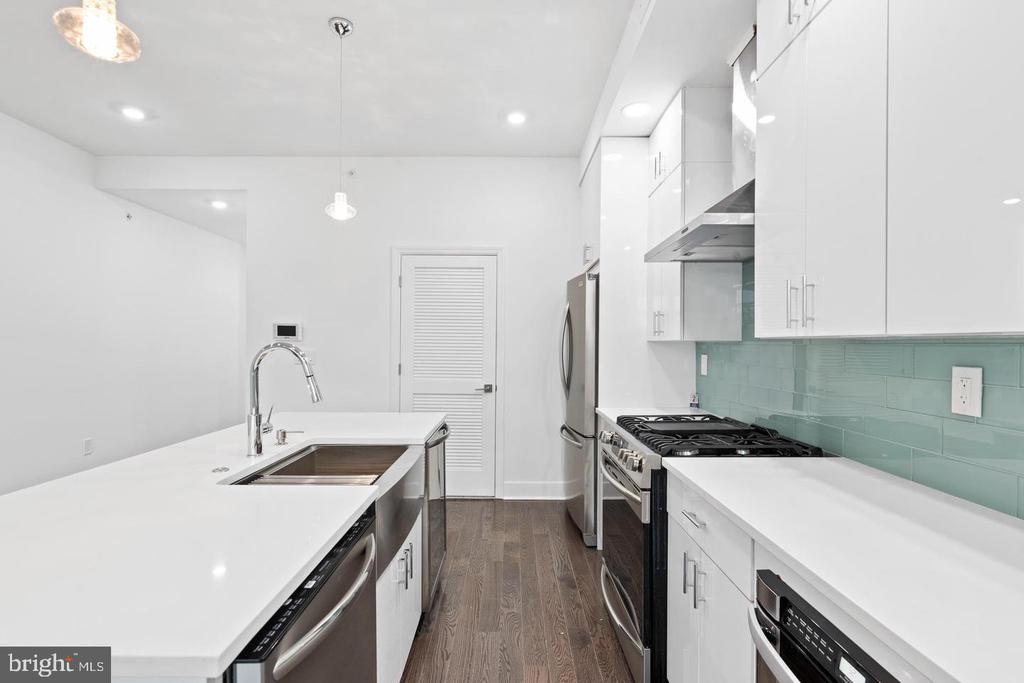
The chef's kitchen is designed to impress, featuring sleek quartz countertops, stainless steel appliances, custom cabinetry, and striking designer lighting. It opens seamlessly into the living and dining areas, making the space ideal for entertaining or simply enjoying quiet evenings at home.

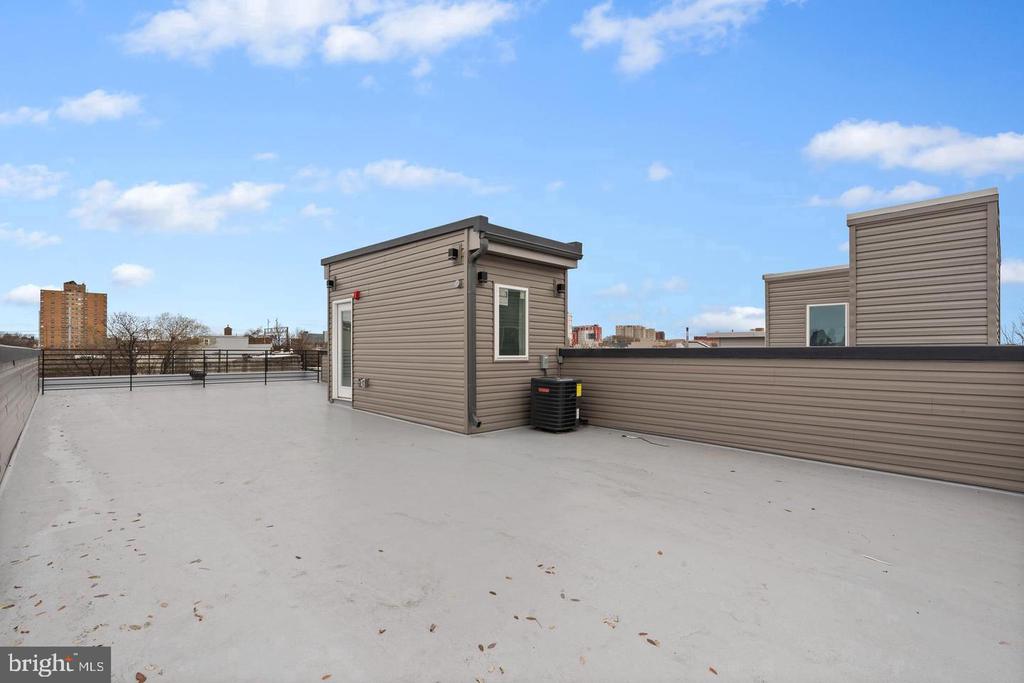
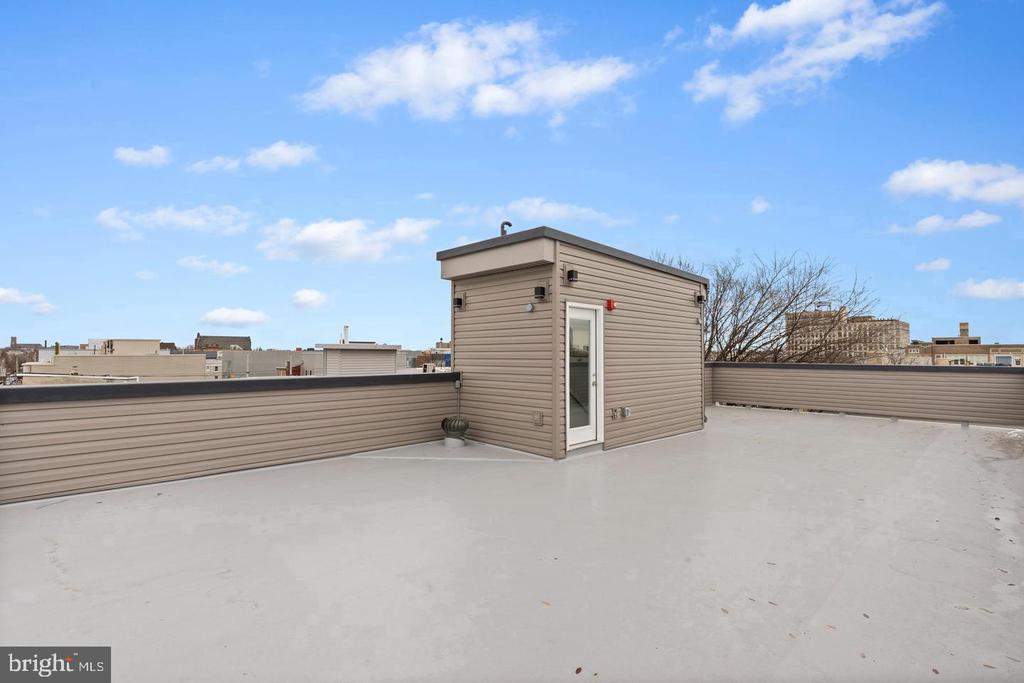
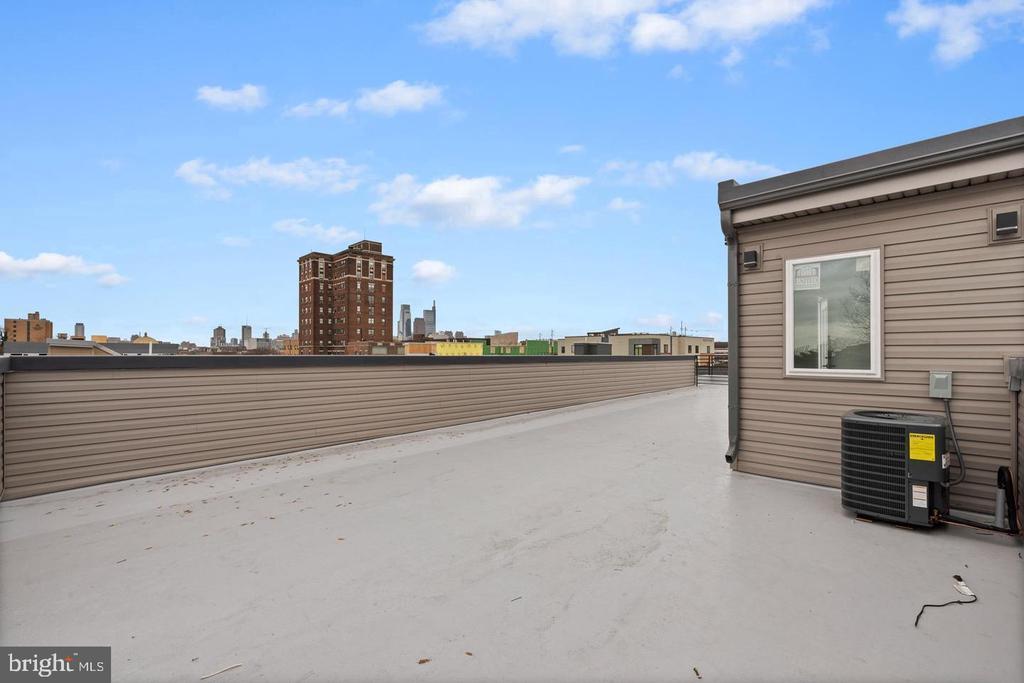
What truly makes this rental exceptional is the private rooftop deck -- your own personal escape above the city. Whether you're hosting friends for sunset cocktails, enjoying a peaceful morning coffee, or unwinding with skyline views after a long day, this outdoor space offers the kind of lifestyle most renters only dream about.

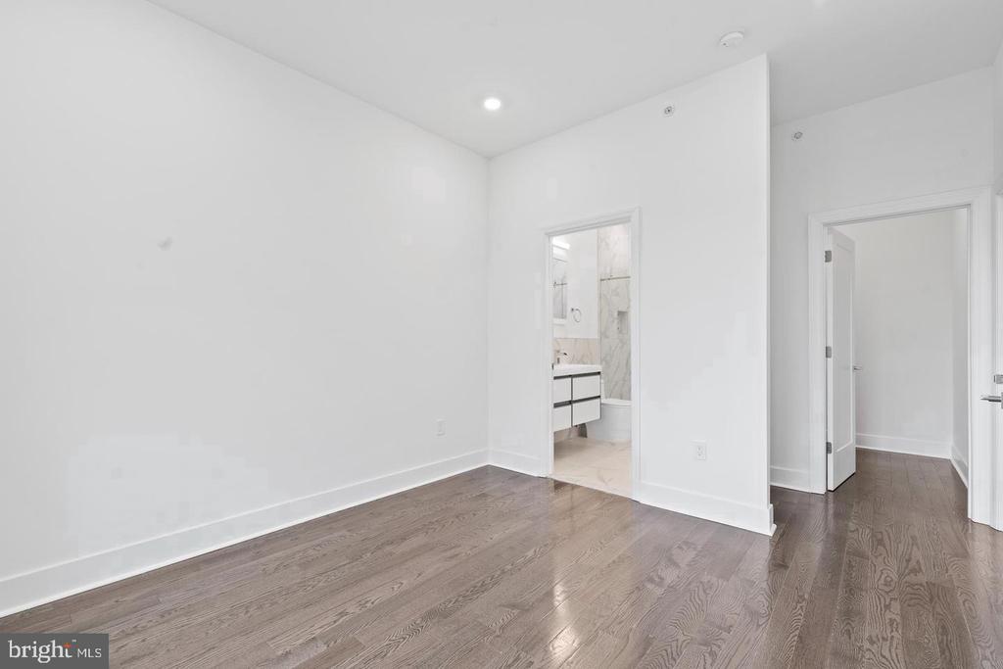
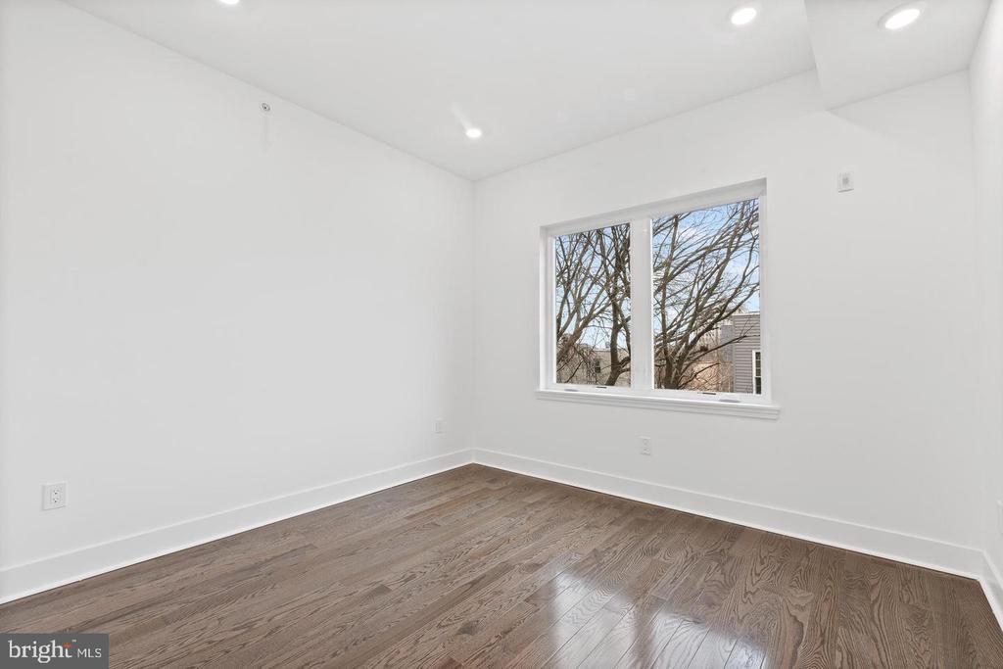
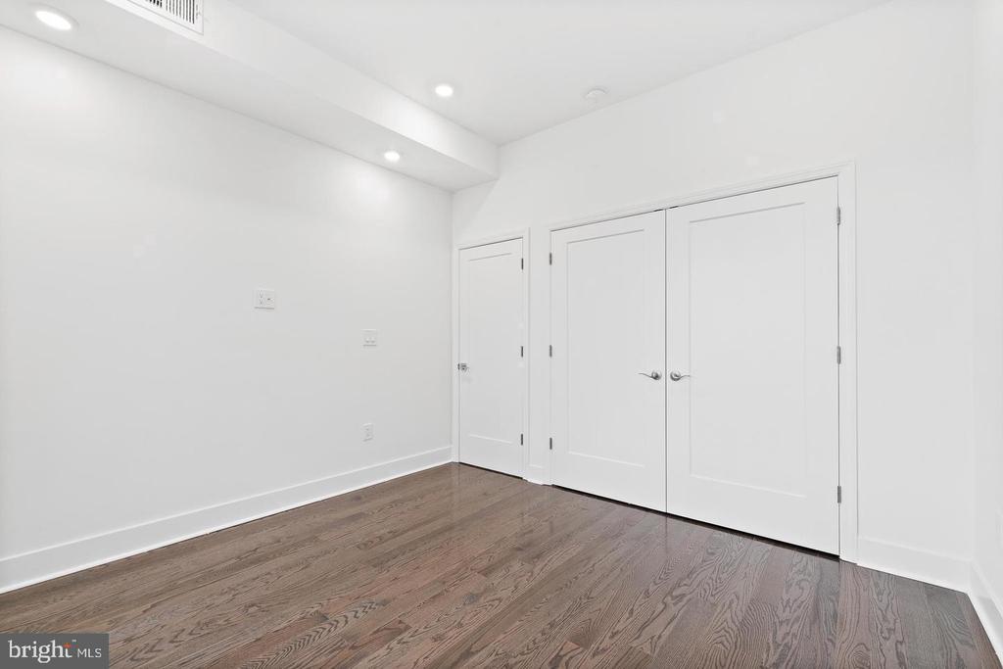
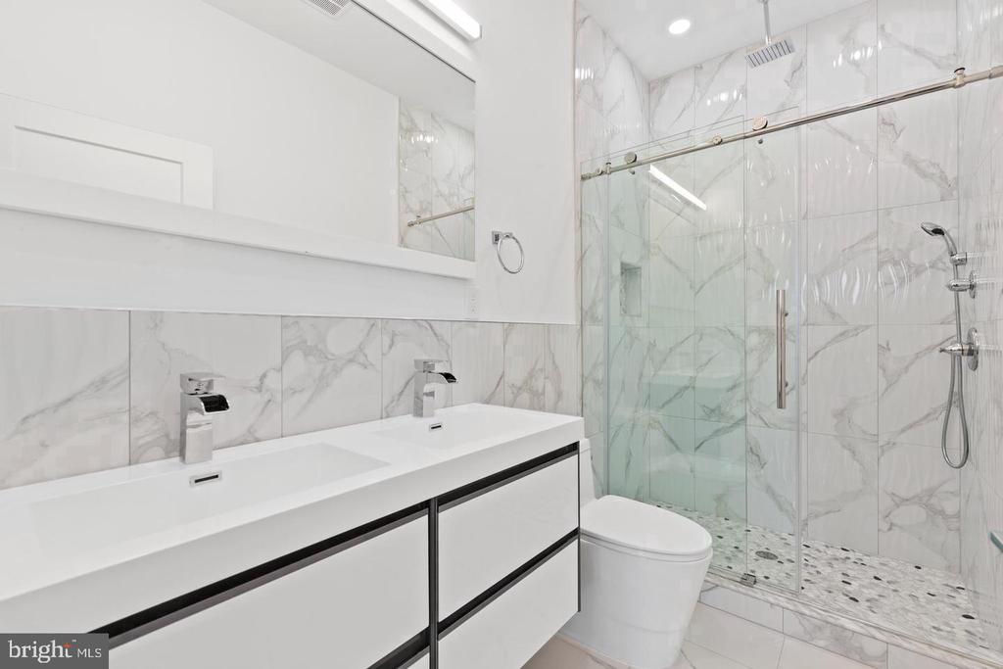
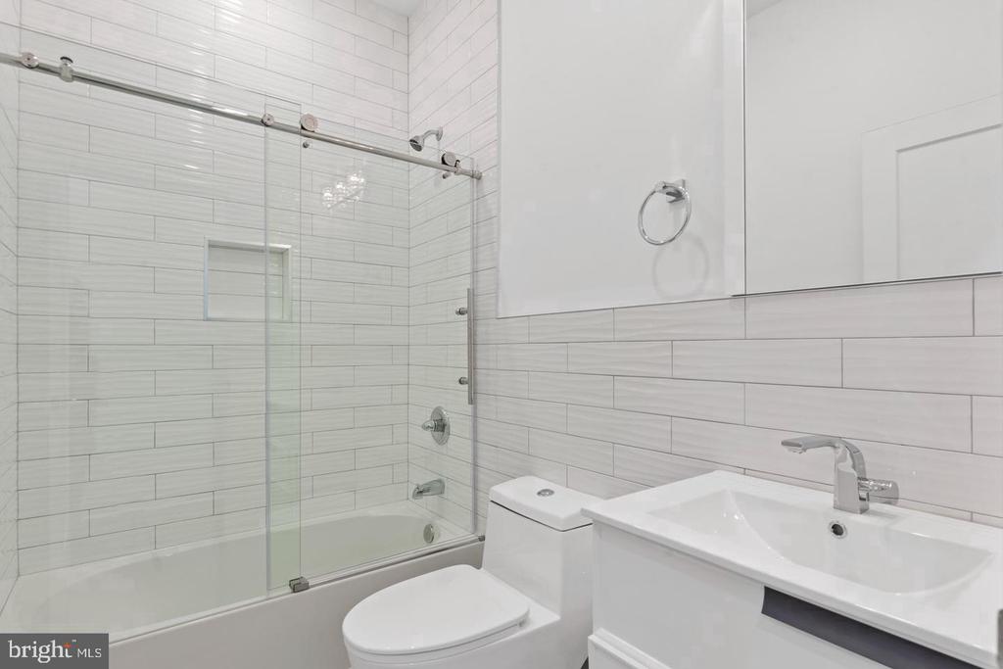
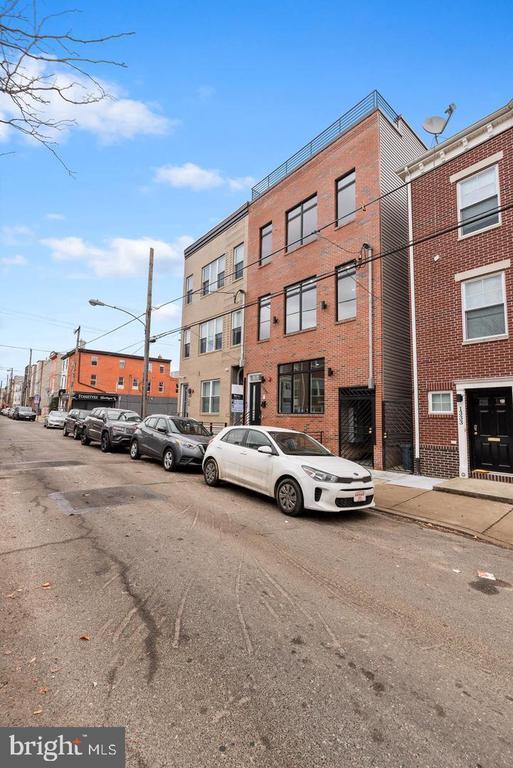
Both bedrooms are spacious and private, each with a luxurious ensuite bathroom and custom walk-in closet, providing the comfort and convenience of a boutique hotel. Located in one of Philadelphia's fastest-growing neighborhoods, you're just minutes from Fishtown, Northern Liberties, and easy public transportation.

For renters seeking a refined, city-living experience with the rare bonus of private outdoor space, 1335 Franklin Street, Unit 3A is the perfect place to call home.

** 12 month lease option available at $2,395 per month **

2
beds

2
baths

1,280 Sq.Ft. LIVING AREA

The IDX display contains information sourced from the Bright MLS, Inc. as of 12/3/2025. This data is intended solely for personal, non-commercial use and is not to be utilized for any other purposes except to identify potential properties for purchase. Although the MLS data displayed is typically considered reliable, it is not guaranteed to be accurate by the MLS. Buyers are responsible for verifying the accuracy of all information and are advised to conduct their own investigations or seek professional assistance. Other sources besides the Listing Agent may have contributed to the MLS data presented. Unless expressly specified in writing, the Broker/Agent has not confirmed any information obtained from external sources. The Broker/Agent may or may not have acted as the Listing and/or Selling Agent and cannot guarantee the accuracy of property locations displayed on any map. Any compensation offers are solely made to participants of the MLS where the listing is registered.

©2025 Bright MLS, Inc. all rights reserved.

Data last updated on 12/3/2025 at 2:30 AM UTC

Gaurav Gambhir

Gaurav Gambhir

Noah Berson

Noah Berson

Features & Amenities

Interior

  • total bedrooms2
  • Total bathrooms2
  • full bathrooms2
  • Laundry room Dryer In Unit, Has Laundry, Main Floor, Washer In Unit
  • Flooring Wood
  • APPLIANCES Built-In Microwave, Cooktop, Dishwasher, Disposal, Dryer, Energy Efficient Appliances, ENERGY STAR Refrigerator, Exhaust Fan, Freezer, Icemaker, Microwave, Oven/Range - Gas, Range Hood, Refrigerator, Stove, Washer
  • other interior Features Bathroom - Tub Shower, Bathroom - Walk-In Shower, Breakfast Area, Built-Ins, Combination Dining/Living, Combination Kitchen/Dining, Combination Kitchen/Living, Dining Area, Entry Level Bedroom, Flat, Floor Plan - Open, Floor Plan - Traditional, Kitchen - Gourmet, Kitchen - Island, Kitchen - Table Space, Upgraded Countertops, Walk-in Closet(s)

Area & Lot

  • Status Leased
  • Date Leased September 22, 2025
  • Living Area1,280 Sq.Ft.
  • Total Area1,280 Sq.Ft.
  • MLS® IDPAPH2524994
  • TypeResidential
  • YEAR BUILT2024
  • Architecture StylesUnit/Flat, Traditional
  • School DistrictTHE SCHOOL DISTRICT OF PHILADELPHIA

Exterior

  • STORIES2
  • water SourcePublic
  • PoolNo Pool
  • parkingOn Street
  • HEAT TYPECentral
  • AIR CONDITIONINGCentral A/C
  • sewerPublic Sewer
  • Disability FeaturesOther
  • other exterior FeaturesOther

Financial

  • Lease Price$2,254/mo
  • Zoning NA

KW EMpower

Ask Us Anything, Anytime. Whether you’re a consumer looking for an agent you can trust, or an agent looking for a place to thrive, we’re here for you.

Follow Me on Instagram

