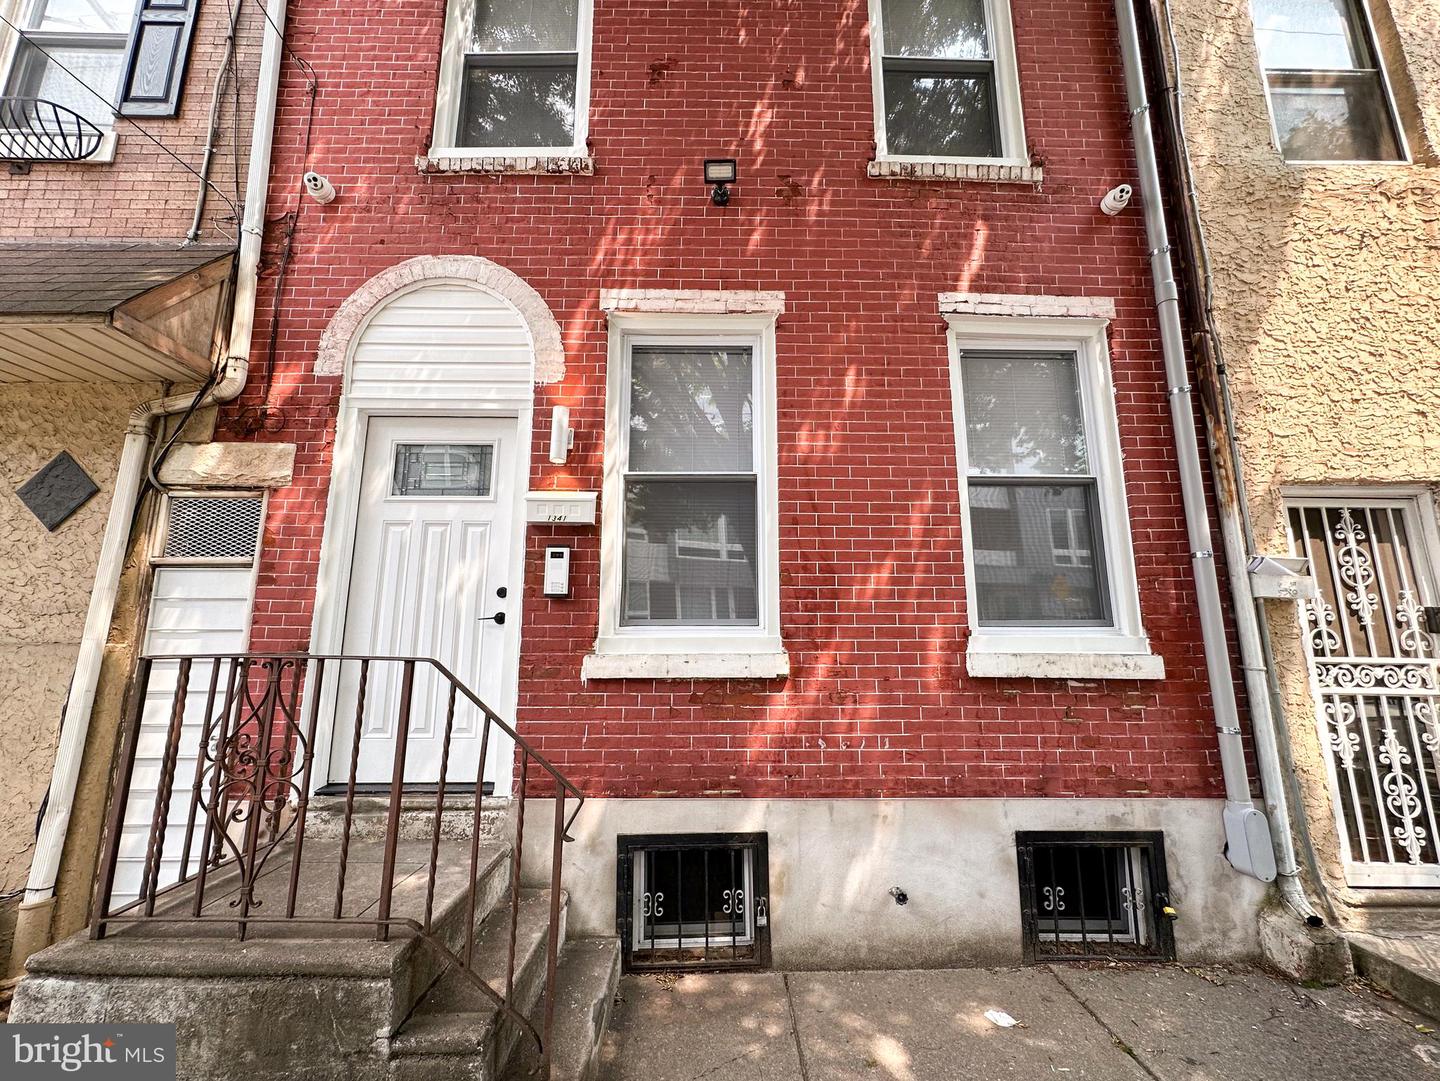
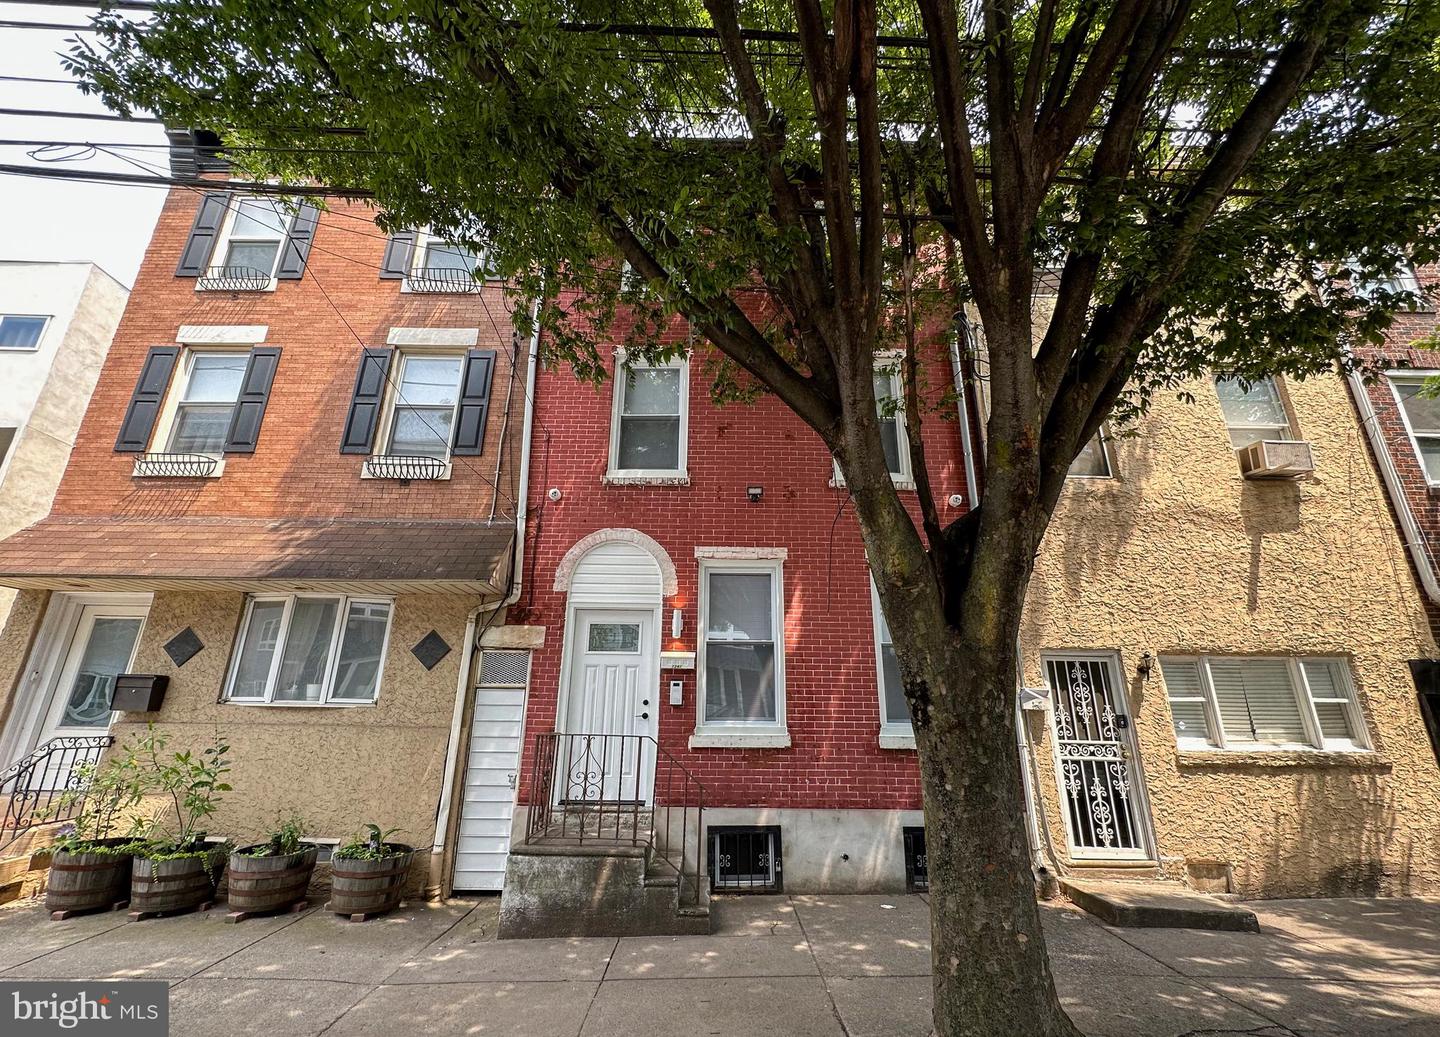
1341 N 2nd St #1
1341 N 2nd St #1
1341 N 2nd St #1
1341 N 2nd St #1
1341 N 2nd St #1
1341 N 2nd St #1
1341 N 2nd St #1
1341 N 2nd St #1
1341 N 2nd St #1
1341 N 2nd St #1
1341 N 2nd St #1
1341 N 2nd St #1
1341 N 2nd St #1
1341 N 2nd St #1
SEE ALL PHOTOS
1341 N 2nd St #1
1341 N 2nd St #1
1341 N 2nd St #1
1341 N 2nd St #1
1341 N 2nd St #1
1341 N 2nd St #1
1341 N 2nd St #1
1341 N 2nd St #1
1341 N 2nd St #1
1341 N 2nd St #1
1341 N 2nd St #1
1341 N 2nd St #1
1341 N 2nd St #1
1341 N 2nd St #1
Leased

1341 N 2nd St #1

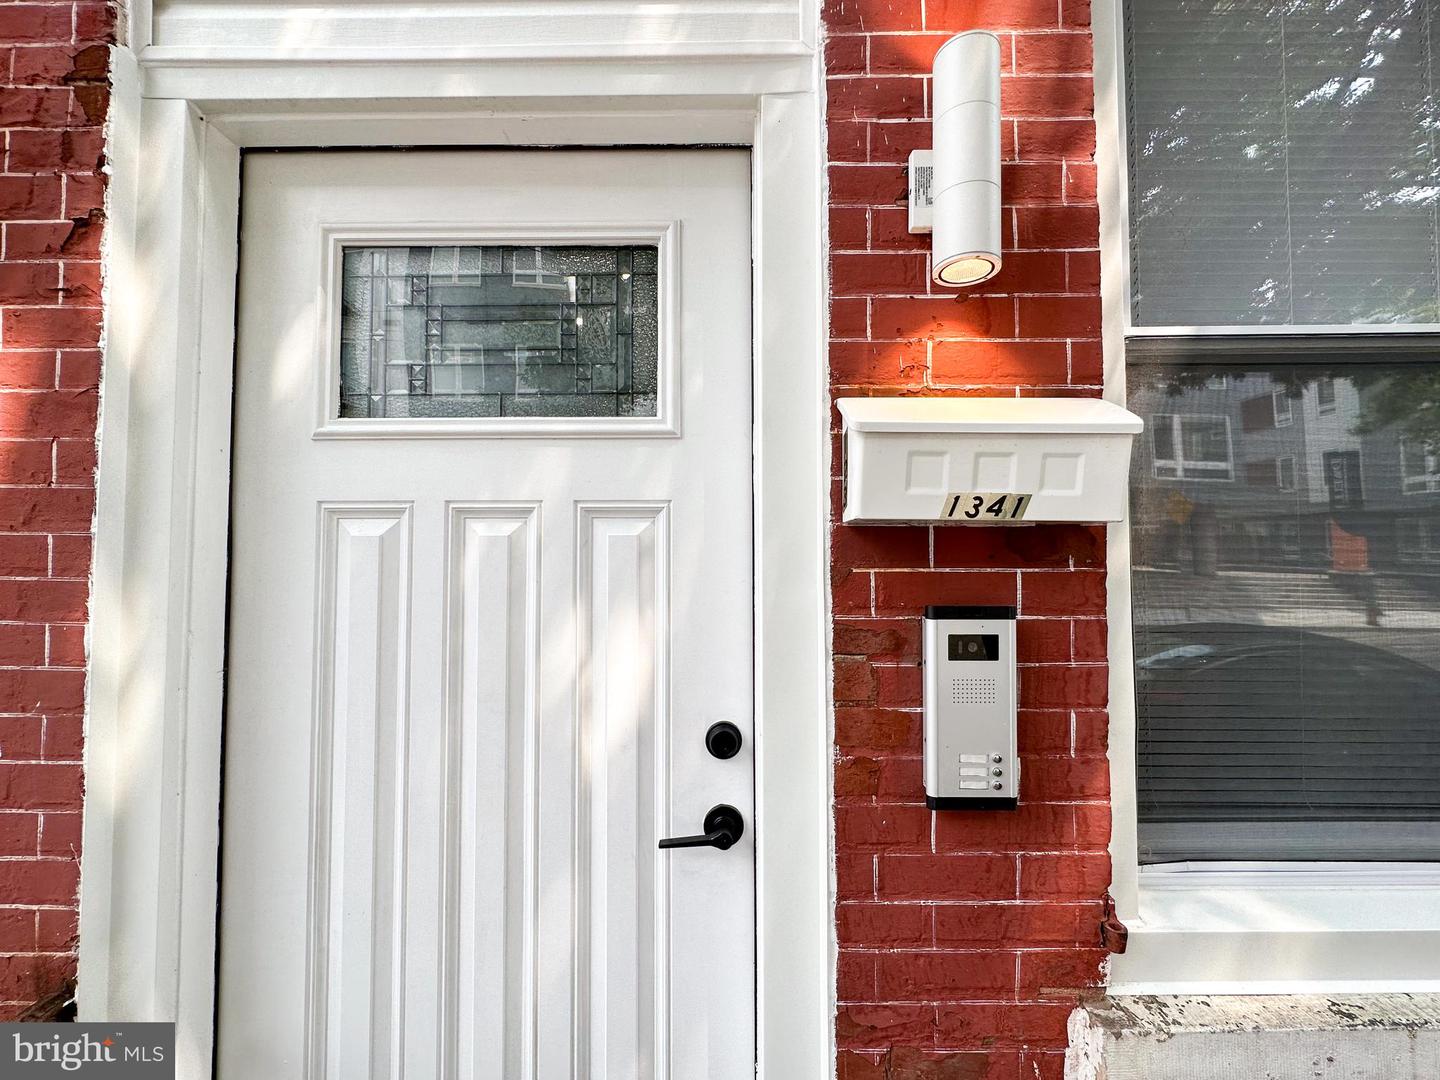
1341 N 2nd St #1, Philadelphia, PA 19122

$1,850/month
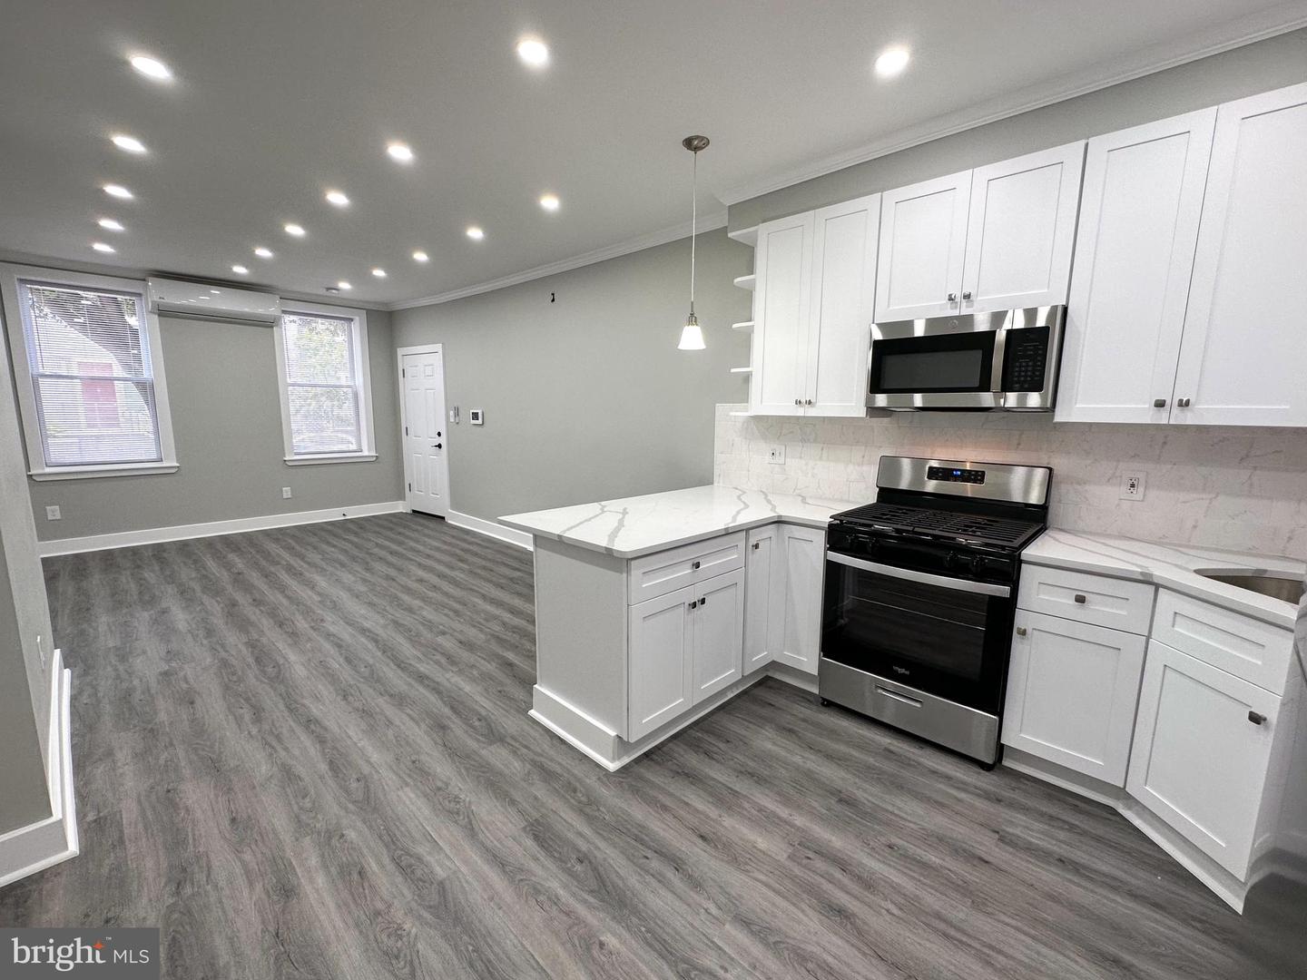
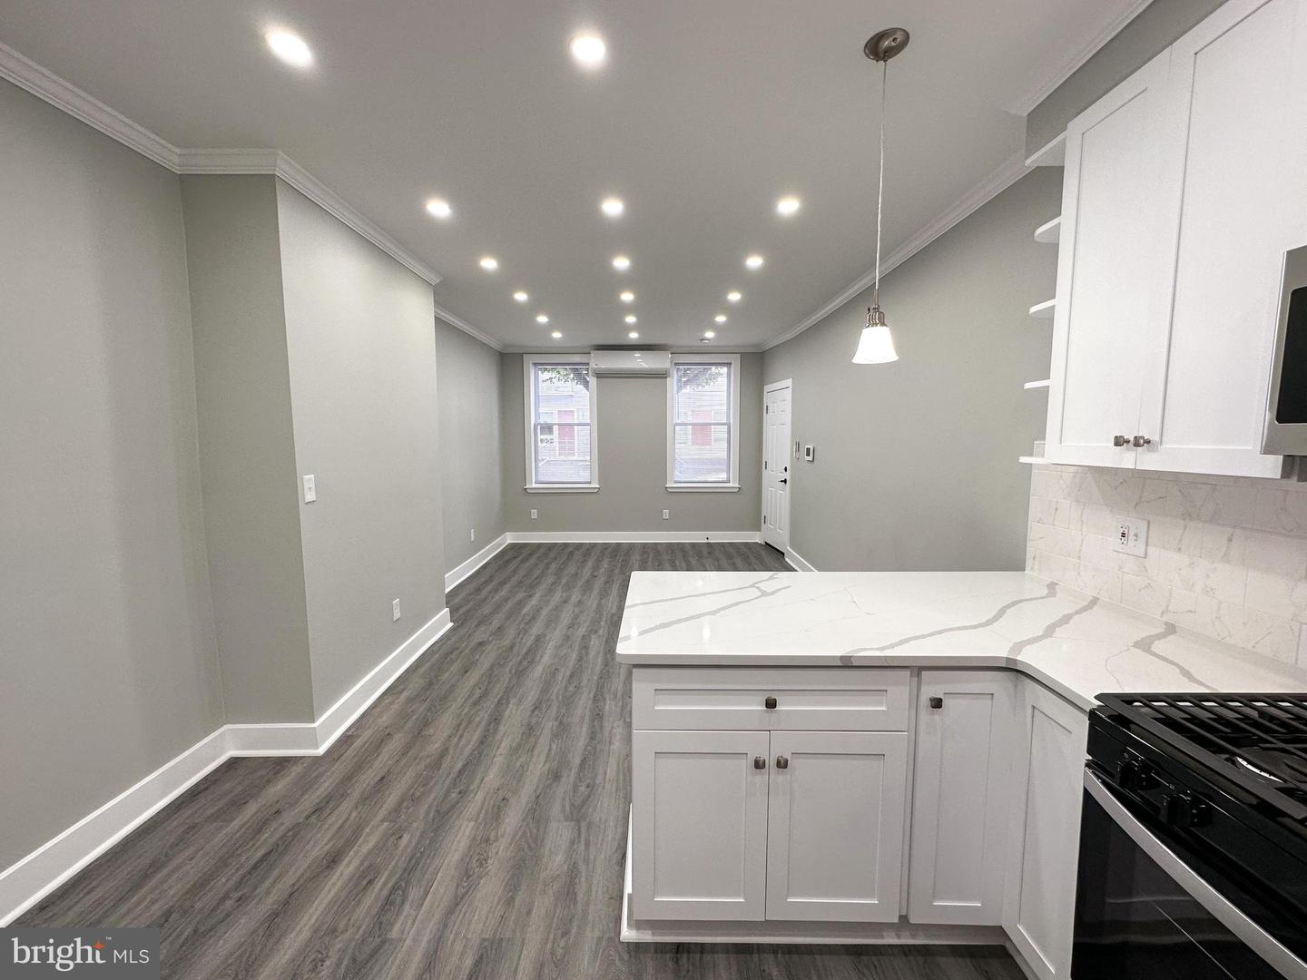
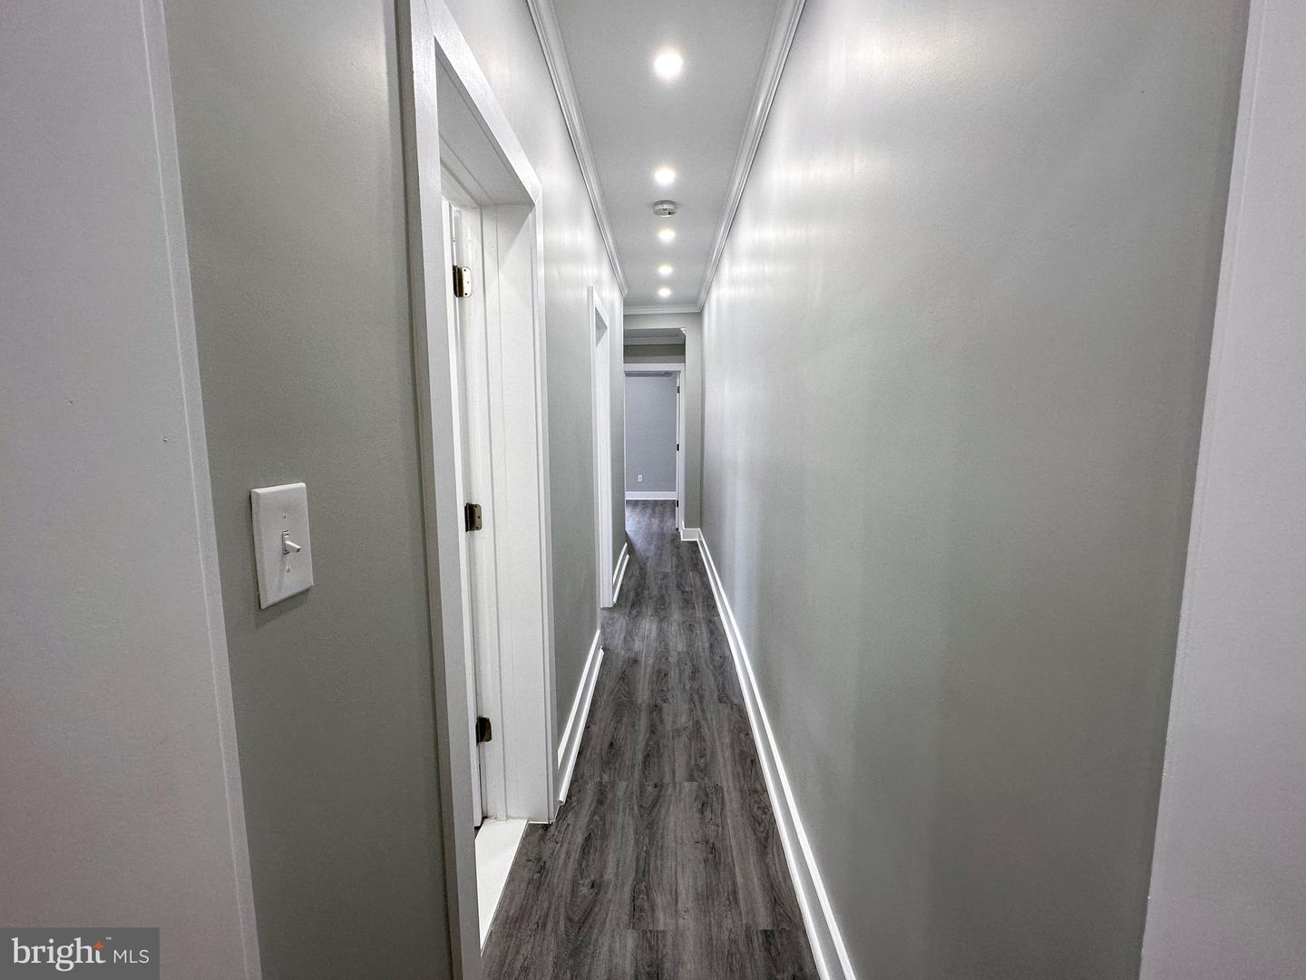
Welcome to your new apartment!! Upon entering the unit, you'll be greeted by a spacious and inviting living area, bathed in natural light that floods in through large windows. The open floor plan seamlessly connects the living room to the kitchen, creating a perfect space for entertaining guests or simply relaxing after a long day.

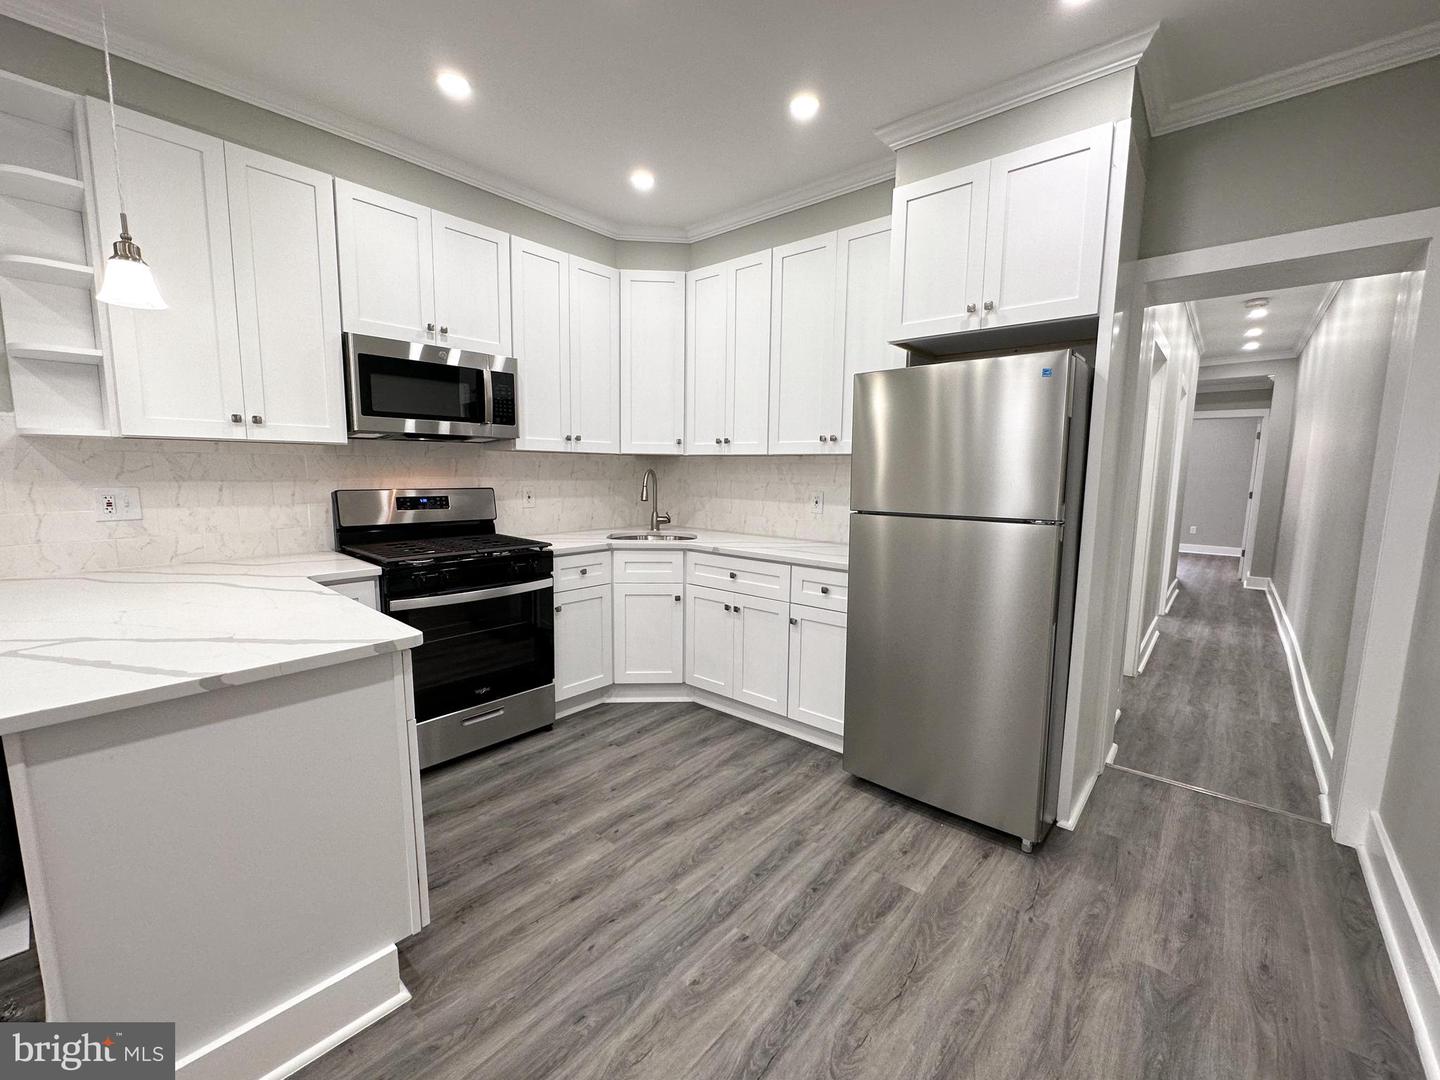
The kitchen has been beautifully updated with sleek countertops, stainless steel appliances, and ample cabinet space, making it a joy to prepare your favorite meals. Whether you're a seasoned chef or just enjoy whipping up a quick snack, this kitchen has everything you need to satisfy your culinary desires.

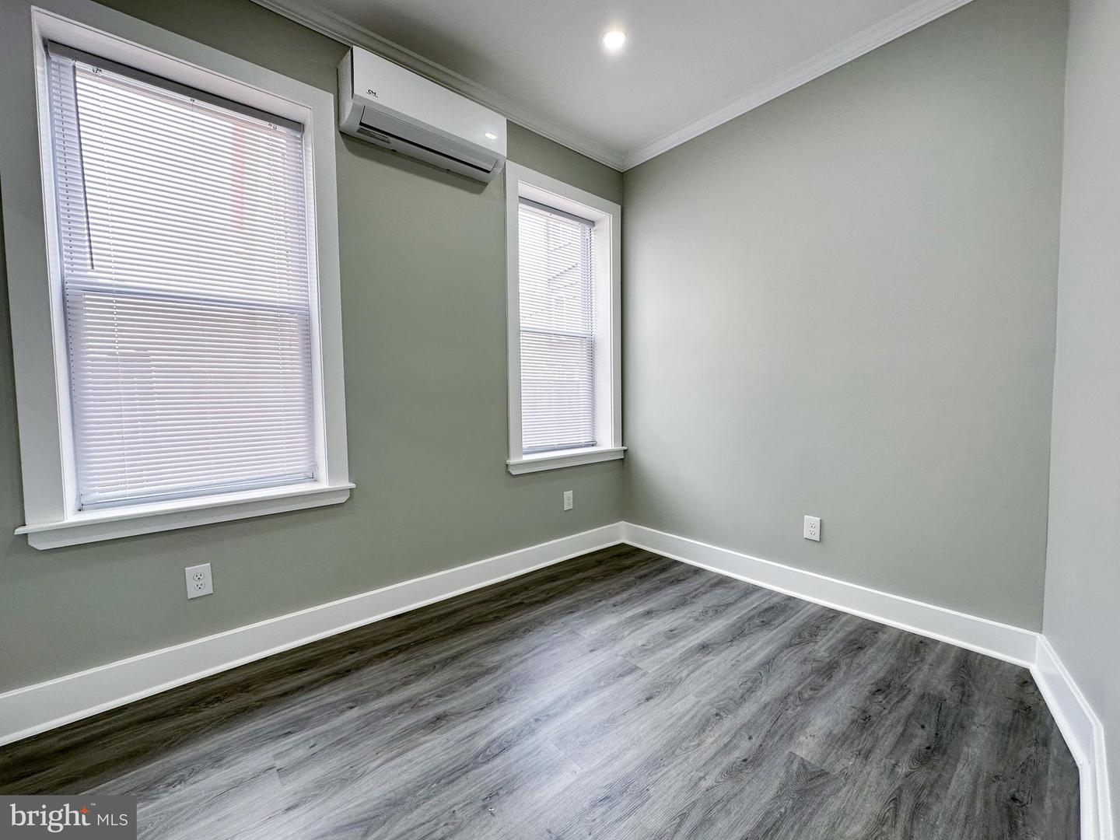
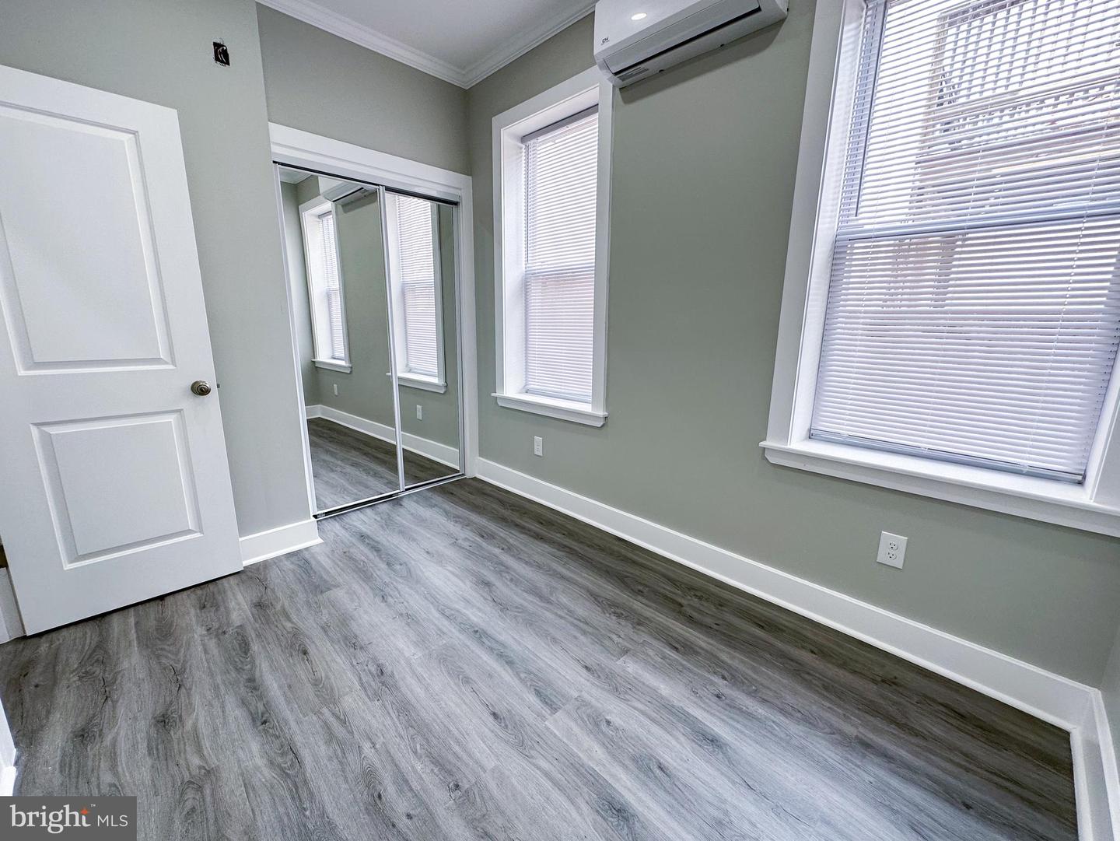
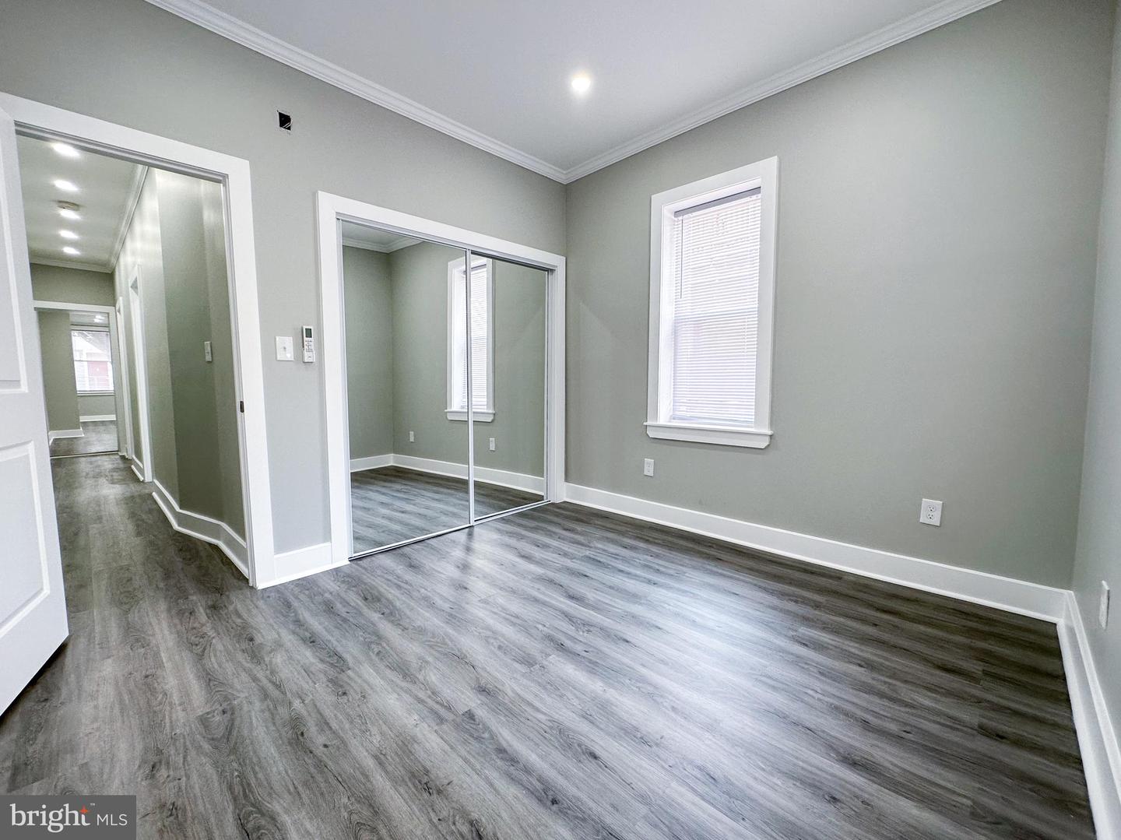
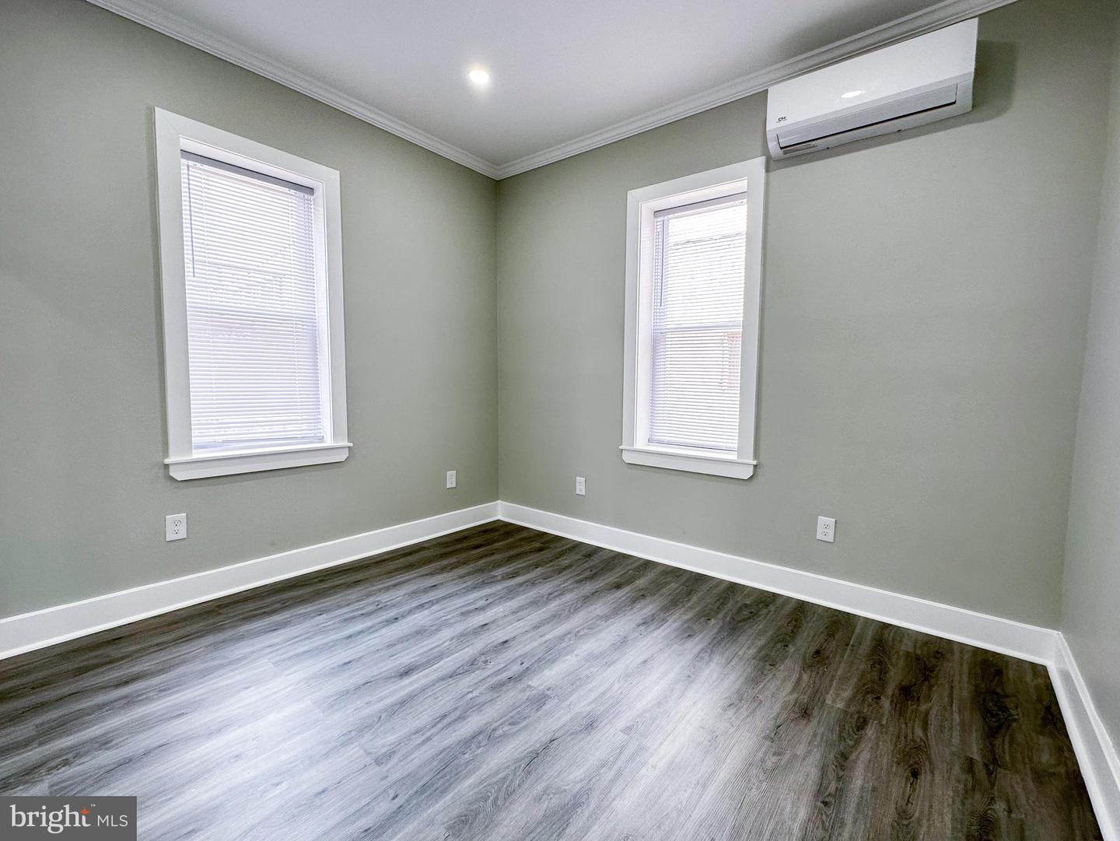
The two bedrooms offer a peaceful retreat, each boasting generous closet space and large windows that provide plenty of natural light. The neutral color palette and modern finishes create a tranquil atmosphere, allowing you to unwind and recharge in style.

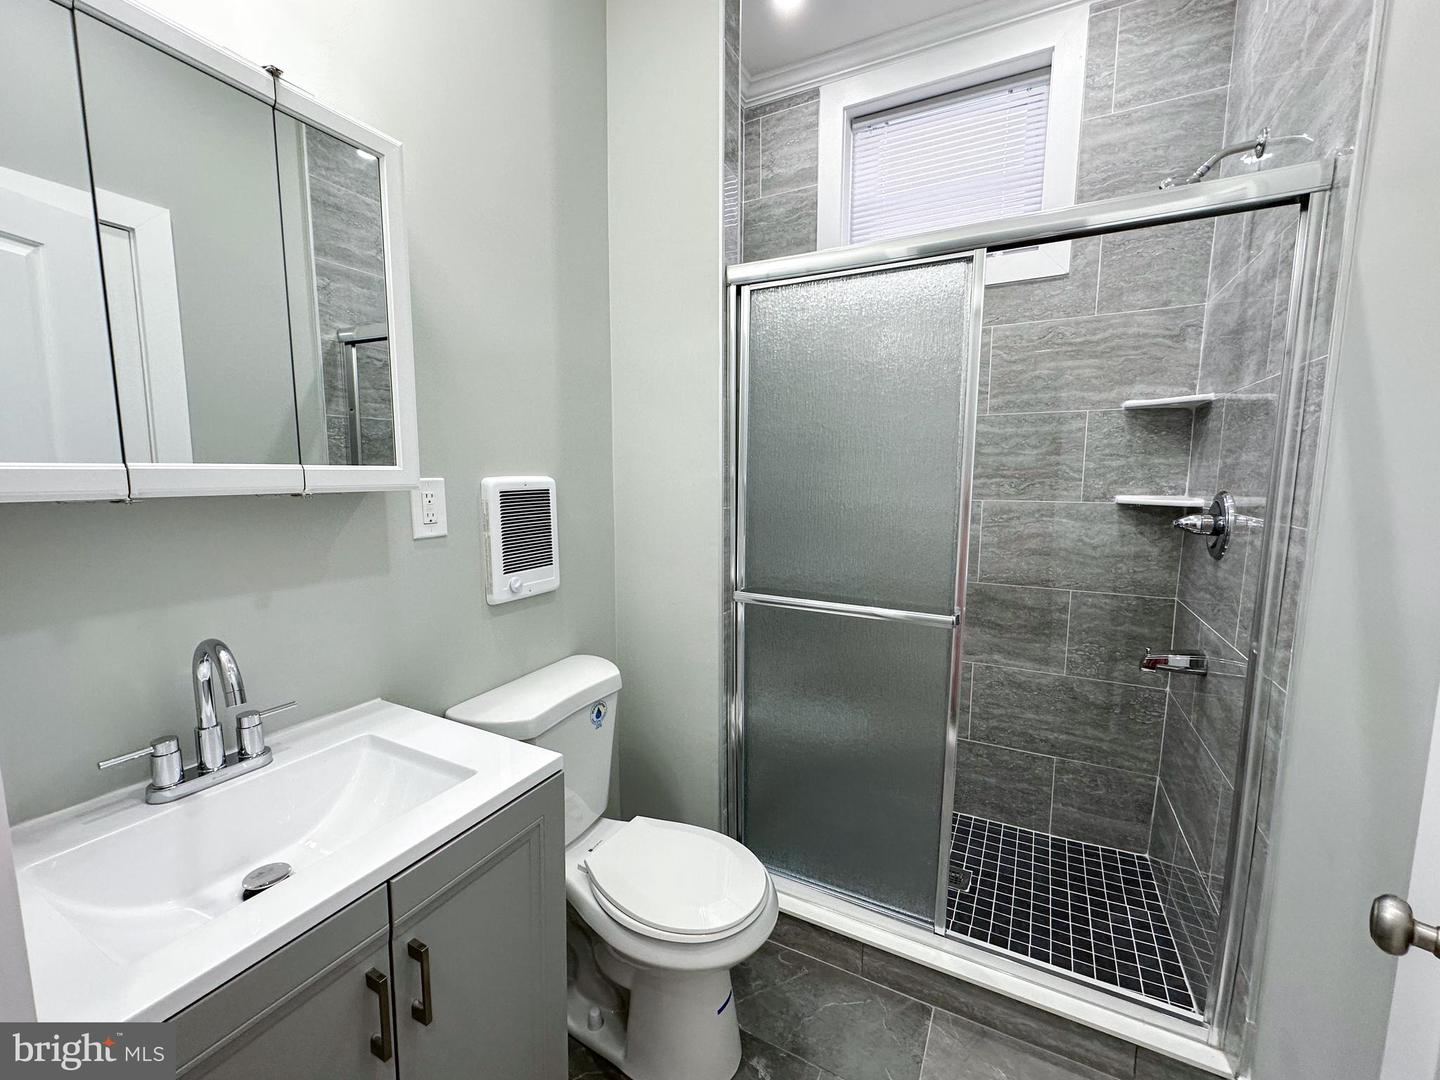
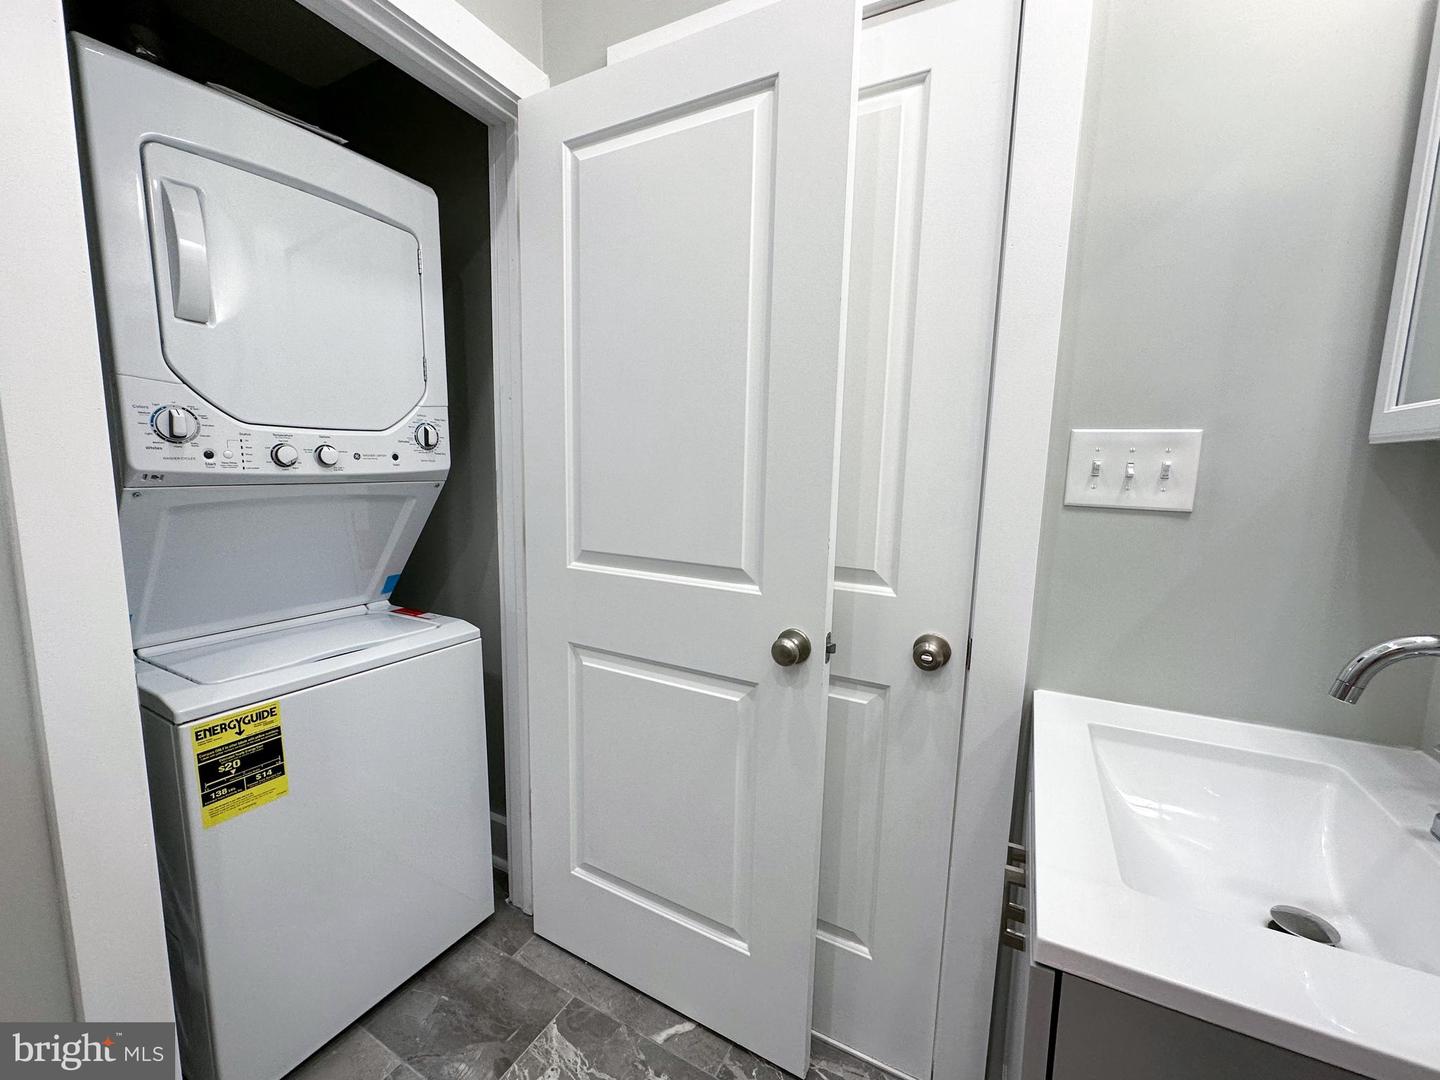
The bathroom has also been meticulously renovated, featuring elegant fixtures and a contemporary design. Inside the bathroom, the unit offers the convenience of in-unit laundry facilities, ensuring that your daily chores are a breeze.

Located in Olde Kensington, you'll have easy access to an array of amenities and attractions. Explore the vibrant local art scene, indulge in delicious dining options, or unwind with a stroll in nearby parks. With a walk score of 97, you'll find that everything you need is just a short distance away.

2
beds

1
bath

3,360 Sq.Ft. LIVING AREA

2,070 Sq.Ft. lot

The IDX display contains information sourced from the Bright MLS, Inc. as of 12/3/2025. This data is intended solely for personal, non-commercial use and is not to be utilized for any other purposes except to identify potential properties for purchase. Although the MLS data displayed is typically considered reliable, it is not guaranteed to be accurate by the MLS. Buyers are responsible for verifying the accuracy of all information and are advised to conduct their own investigations or seek professional assistance. Other sources besides the Listing Agent may have contributed to the MLS data presented. Unless expressly specified in writing, the Broker/Agent has not confirmed any information obtained from external sources. The Broker/Agent may or may not have acted as the Listing and/or Selling Agent and cannot guarantee the accuracy of property locations displayed on any map. Any compensation offers are solely made to participants of the MLS where the listing is registered.

©2025 Bright MLS, Inc. all rights reserved.

Data last updated on 12/3/2025 at 2:30 AM UTC

Angela Coven

Angela Coven

Features & Amenities

Interior

  • total bedrooms2
  • Total bathroom1
  • full bathroom1
  • Flooring Laminate
  • APPLIANCES Refrigerator, Microwave, Gas Oven, Gas Range, Washer, Dryer
  • other interior Features Eat-in Kitchen

Area & Lot

  • Status Leased
  • Date Leased August 1, 2023
  • Living Area3,360 Sq.Ft.
  • Lot Area2,070 Sq.Ft.
  • MLS® IDPAPH2249294
  • TypeCondo
  • YEAR BUILT1915
  • NeighborhoodPhiladelphia
  • Architecture StylesUnit/Flat, Straight Thru
  • School DistrictTHE SCHOOL DISTRICT OF PHILADELPHIA

Exterior

  • STORIES1
  • water SourcePublic
  • utilitiesNatural Gas Available
  • parkingOn Street
  • HEAT TYPEHot Water, Electric
  • sewerPublic Sewer
  • security FeaturesSmoke Detector(s)

Financial

  • Lease Price$1,850/mo

Philadelphia

Explore

KW EMpower

Ask Us Anything, Anytime. Whether you’re a consumer looking for an agent you can trust, or an agent looking for a place to thrive, we’re here for you.

Follow Me on Instagram
