Leave a Message

Thank you for your message. We will be in touch with you shortly.

1347-49 Kater St
1347-49 Kater St
1347-49 Kater St
1347-49 Kater St
1347-49 Kater St
1347-49 Kater St
1347-49 Kater St
1347-49 Kater St
1347-49 Kater St
1347-49 Kater St
1347-49 Kater St
1347-49 Kater St
1347-49 Kater St
1347-49 Kater St
1347-49 Kater St
1347-49 Kater St
1347-49 Kater St
1347-49 Kater St
1347-49 Kater St
1347-49 Kater St
1347-49 Kater St
1347-49 Kater St
1347-49 Kater St
1347-49 Kater St
1347-49 Kater St
1347-49 Kater St
1347-49 Kater St
1347-49 Kater St
1347-49 Kater St
1347-49 Kater St
1347-49 Kater St
1347-49 Kater St
1347-49 Kater St
1347-49 Kater St
1347-49 Kater St
1347-49 Kater St
1347-49 Kater St
1347-49 Kater St
1347-49 Kater St
1347-49 Kater St
SEE ALL PHOTOS
1347-49 Kater St
1347-49 Kater St
1347-49 Kater St
1347-49 Kater St
1347-49 Kater St
1347-49 Kater St
1347-49 Kater St
1347-49 Kater St
1347-49 Kater St
1347-49 Kater St
1347-49 Kater St
1347-49 Kater St
1347-49 Kater St
1347-49 Kater St
1347-49 Kater St
1347-49 Kater St
1347-49 Kater St
1347-49 Kater St
1347-49 Kater St
1347-49 Kater St
1347-49 Kater St
1347-49 Kater St
1347-49 Kater St
1347-49 Kater St
1347-49 Kater St
1347-49 Kater St
1347-49 Kater St
1347-49 Kater St
1347-49 Kater St
1347-49 Kater St
1347-49 Kater St
1347-49 Kater St
1347-49 Kater St
1347-49 Kater St
1347-49 Kater St
1347-49 Kater St
1347-49 Kater St
1347-49 Kater St
1347-49 Kater St
1347-49 Kater St
Courtesy of KW Empower
Sold

1347-49 Kater St

1347-49 KATER STREET, PHILADELPHIA, PA 19147

$1,270,000
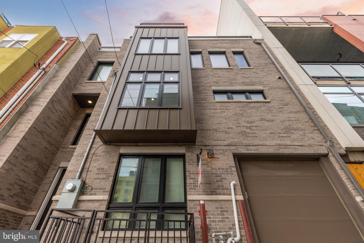
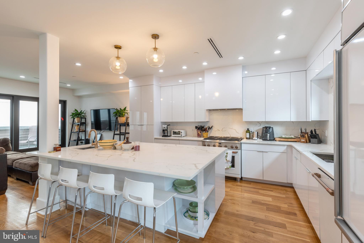
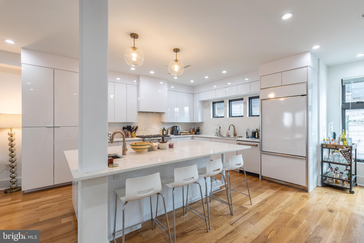
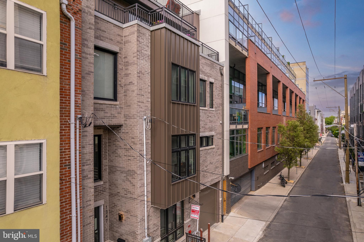
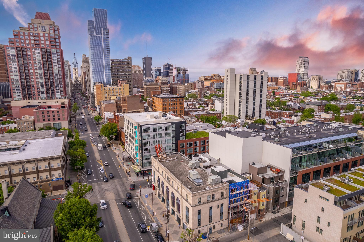
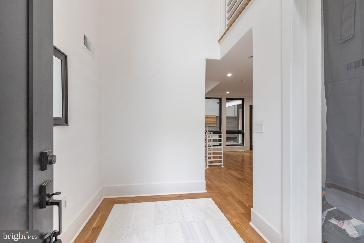
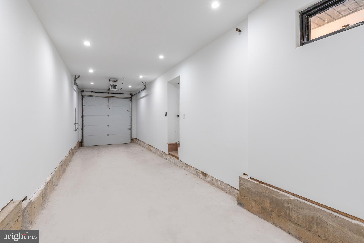
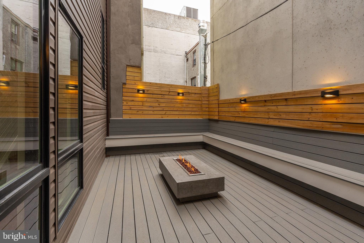
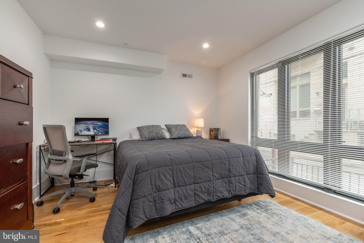

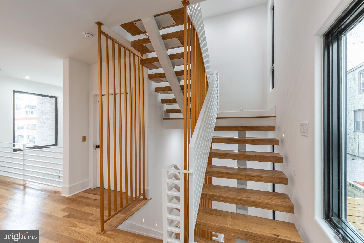
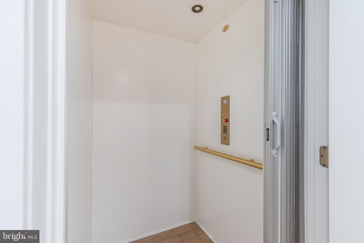
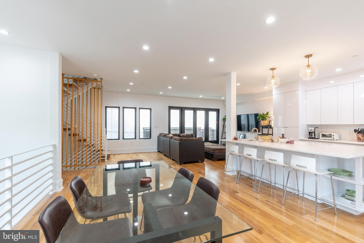
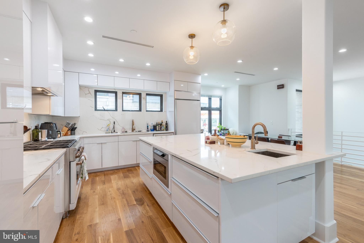
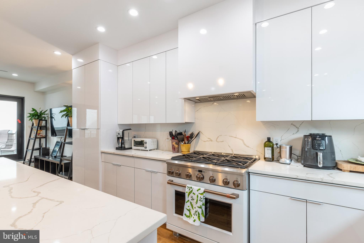
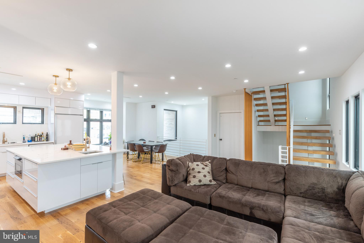
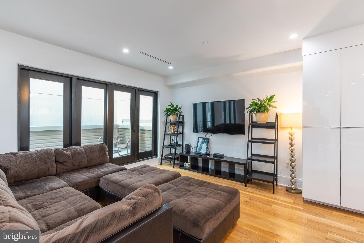
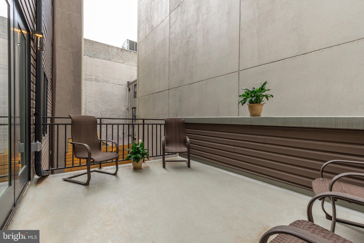
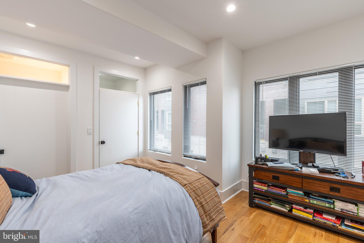
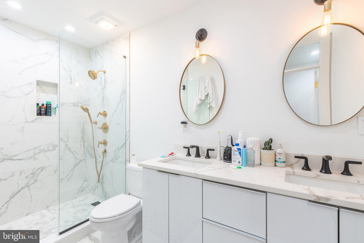
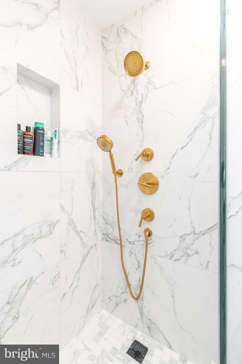
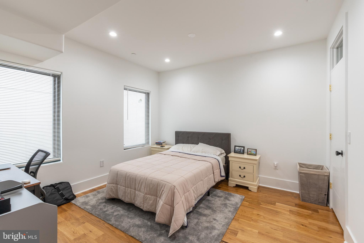
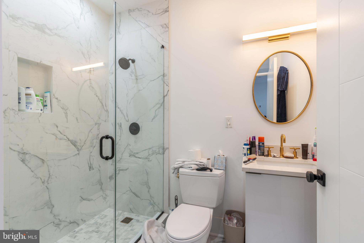
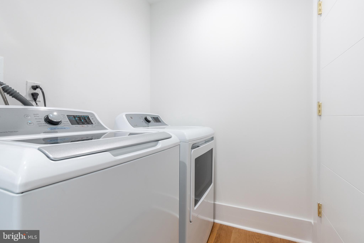
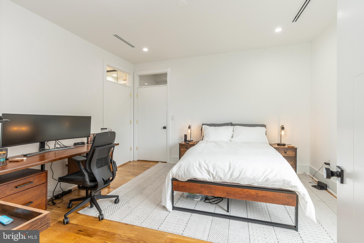
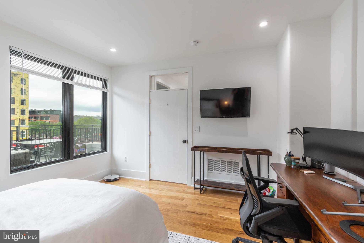
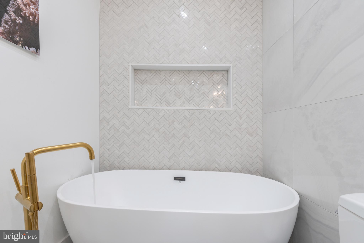
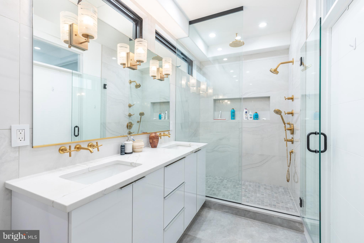
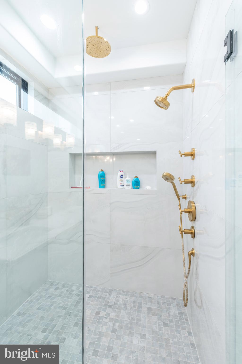
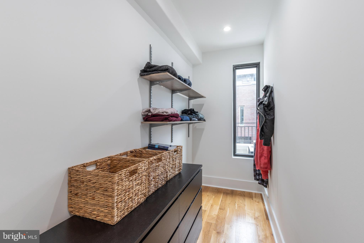
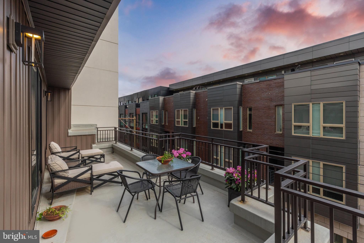
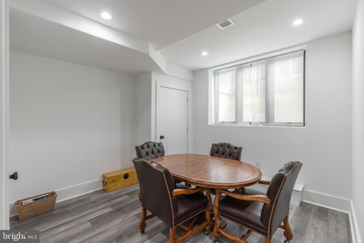
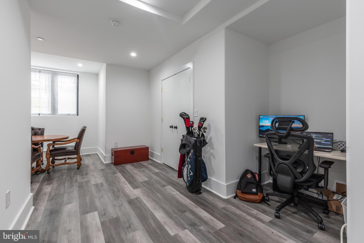
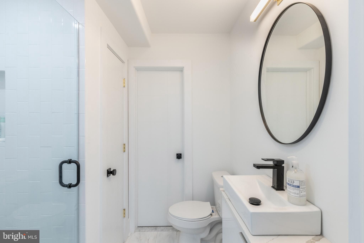
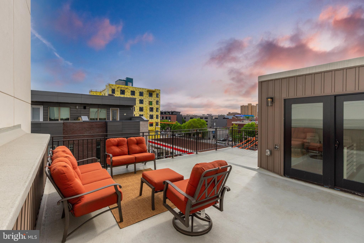
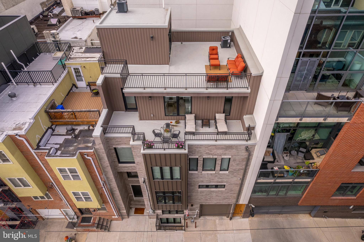
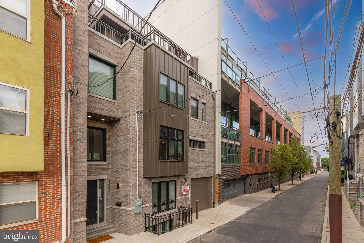
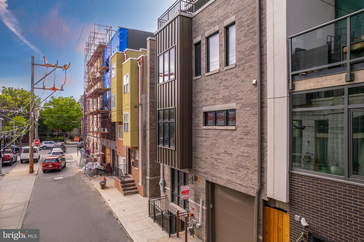
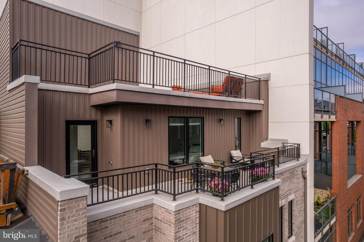
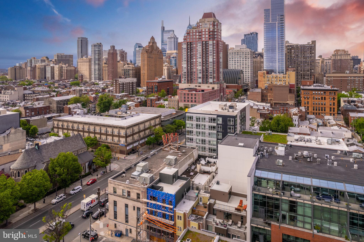
Welcome to 1347-49 Kater St! This stunning 4,700 sq. ft. sits on a double wide lot and is located in a highly sought-after area of Bella Vista, offering convenience to restaurants, gyms, and stores. Surrounded by new construction homes, this property provides easy access to Center City, I-76, I-95, & Airport. Less than 5 min walk to South St. with plenty of public transportation options. Step inside the grand foyer, adorned with beautiful engineered hardwood floors, and discover a large two-car garage, a half bathroom, and a bedroom. On the second floor, you'll find the European kitchen equipped with a massive island, Cafe Appliance package, and custom cabinetry. The kitchen flows seamlessly into the dining area and living room, which opens up to a large private balcony, perfect for hosting friends and family. Make your way to the third floor, where you'll be greeted by a walk-in laundry room and three bedrooms. Two of the bedrooms feature spacious closets and en-suite bathrooms with high-end finishes. The fourth-floor master suite boasts a front balcony, a large walk-in closet, and a master bathroom complete with a double vanity and a free-standing tub, all showcasing high-end finishes. Head up to the oversized rooftop, ideal for entertaining guests on those beautiful nights. The lower level offers additional finished living space, including a sixth bedroom or office with a full bathroom. Ample storage space is also available. 8-year tax abatement, included. NEW CONSTRUCTION only lived in for 1 year. This is an amazing deal for double wide lot 32x39 with 4500+ of finished SQFT. True 2-car parking , 4 Outdoor spaces, Elevator, and located in the heart of the city.

5
beds

5
baths

4,660 Sq.Ft. LIVING AREA

1,248 Sq.Ft. lot

The IDX display contains information sourced from the Bright MLS, Inc. as of 12/3/2025. This data is intended solely for personal, non-commercial use and is not to be utilized for any other purposes except to identify potential properties for purchase. Although the MLS data displayed is typically considered reliable, it is not guaranteed to be accurate by the MLS. Buyers are responsible for verifying the accuracy of all information and are advised to conduct their own investigations or seek professional assistance. Other sources besides the Listing Agent may have contributed to the MLS data presented. Unless expressly specified in writing, the Broker/Agent has not confirmed any information obtained from external sources. The Broker/Agent may or may not have acted as the Listing and/or Selling Agent and cannot guarantee the accuracy of property locations displayed on any map. Any compensation offers are solely made to participants of the MLS where the listing is registered.

©2025 Bright MLS, Inc. all rights reserved.

Data last updated on 12/3/2025 at 2:30 AM UTC

Mitchel Mullen

Mitchel Mullen

Evangeline Gambardella

Evangeline Gambardella

Features & Amenities

Interior

  • total bedrooms5
  • Total bathrooms5
  • full bathrooms4
  • half bathroom1
  • APPLIANCES Gas Range, Gas Oven, Cooktop, Electric Water Heater, Refrigerator, Range Hood, Microwave, Disposal, Dishwasher
  • other interior Features Recessed Lighting, Elevator, Kitchen Island, Pantry, Walk-In Closet(s)

Area & Lot

  • Status Sold
  • Date Sold January 11, 2024
  • Living Area4,660 Sq.Ft.
  • Lot Area1,248 Sq.Ft.
  • MLS® IDPAPH2288126
  • TypeTownhouse
  • YEAR BUILT2021
  • NeighborhoodPhiladelphia
  • Architecture StylesContemporary
  • View DescriptionCity
  • School DistrictTHE SCHOOL DISTRICT OF PHILADELPHIA

Exterior

  • STORIES5
  • Garage Space2.0
  • water SourcePublic
  • PoolNone
  • roofFiberglass
  • parkingPrivate, Secured, Garage, Attached
  • HEAT TYPENatural Gas, Forced Air
  • AIR CONDITIONINGCentral Air, Electric
  • sewerPublic Sewer
  • SubstructureSlab
  • Disability FeaturesAccessible Elevator Installed
  • other exterior FeaturesBalcony, Lighting

Financial

  • Sales Price$1,270,000
  • Real Estate Tax $4,000/yr
  • Zoning RSA5

Philadelphia

Explore

KW EMpower

Ask Us Anything, Anytime. Whether you’re a consumer looking for an agent you can trust, or an agent looking for a place to thrive, we’re here for you.

Follow Me on Instagram