135 E Allen St
135 E Allen St
135 E Allen St
135 E Allen St
135 E Allen St
135 E Allen St
135 E Allen St
135 E Allen St
135 E Allen St
135 E Allen St
135 E Allen St
135 E Allen St
135 E Allen St
135 E Allen St
135 E Allen St
135 E Allen St
135 E Allen St
135 E Allen St
135 E Allen St
135 E Allen St
135 E Allen St
135 E Allen St
135 E Allen St
135 E Allen St
135 E Allen St
135 E Allen St
135 E Allen St
135 E Allen St
135 E Allen St
135 E Allen St
135 E Allen St
135 E Allen St
135 E Allen St
135 E Allen St
135 E Allen St
135 E Allen St
135 E Allen St
135 E Allen St
135 E Allen St
135 E Allen St
135 E Allen St
135 E Allen St
135 E Allen St
135 E Allen St
SEE ALL PHOTOS
135 E Allen St
135 E Allen St
135 E Allen St
135 E Allen St
135 E Allen St
135 E Allen St
135 E Allen St
135 E Allen St
135 E Allen St
135 E Allen St
135 E Allen St
135 E Allen St
135 E Allen St
135 E Allen St
135 E Allen St
135 E Allen St
135 E Allen St
135 E Allen St
135 E Allen St
135 E Allen St
135 E Allen St
135 E Allen St
135 E Allen St
135 E Allen St
135 E Allen St
135 E Allen St
135 E Allen St
135 E Allen St
135 E Allen St
135 E Allen St
135 E Allen St
135 E Allen St
135 E Allen St
135 E Allen St
135 E Allen St
135 E Allen St
135 E Allen St
135 E Allen St
135 E Allen St
135 E Allen St
135 E Allen St
135 E Allen St
135 E Allen St
135 E Allen St
For Sale

135 E Allen St

135 E ALLEN STREET, PHILADELPHIA, PA 19125

$1,035,000
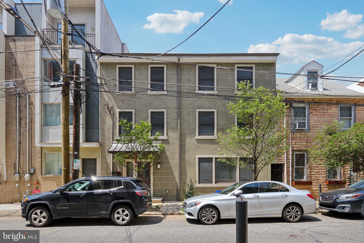
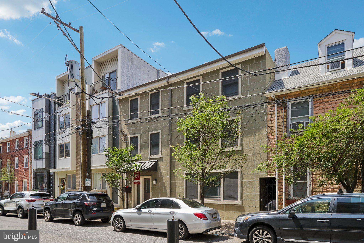
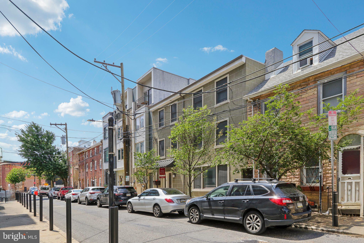
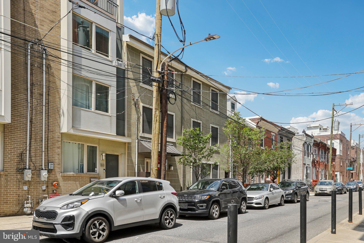
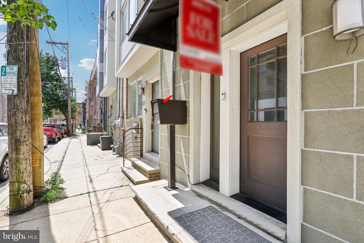
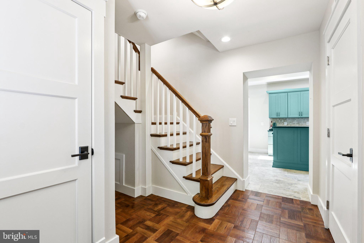
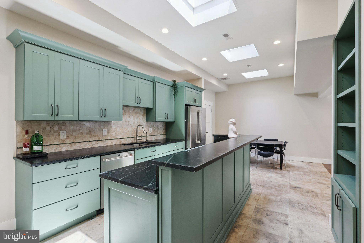
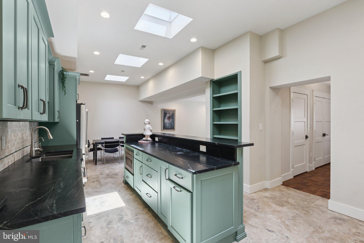
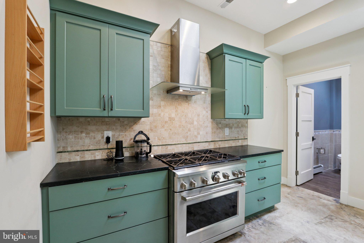
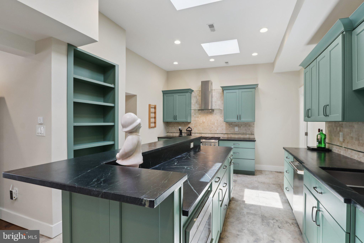
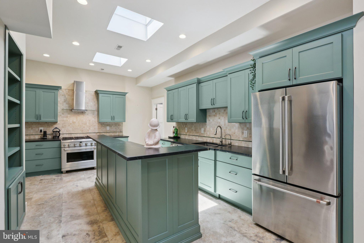
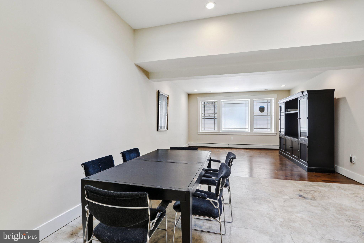
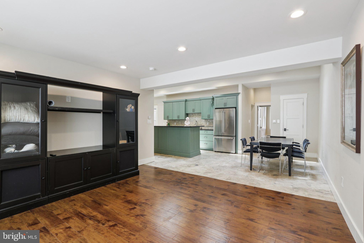
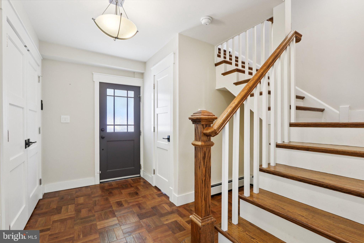
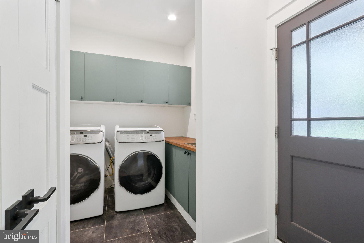
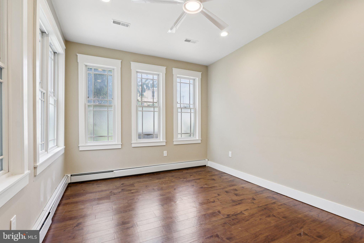
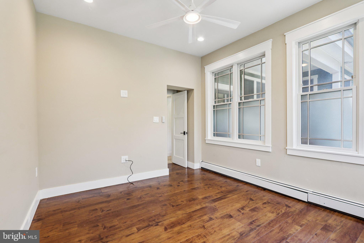
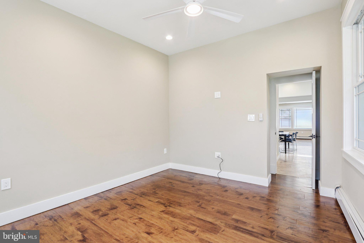
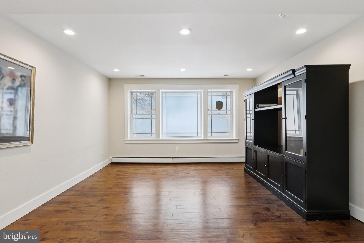
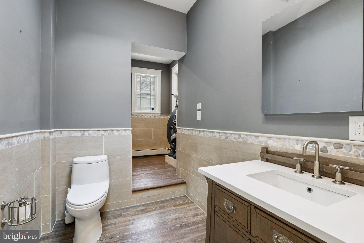
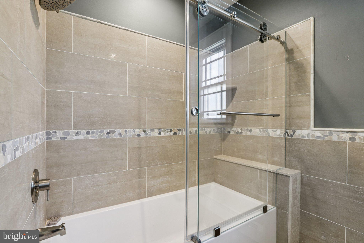
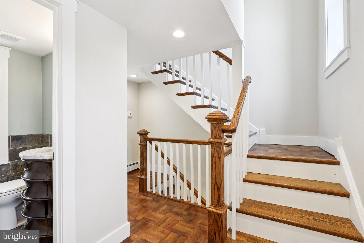
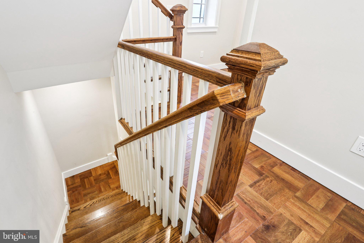
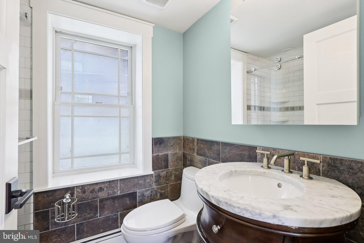
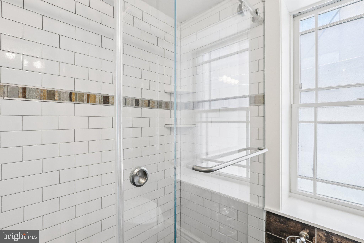
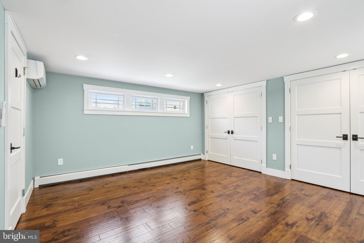
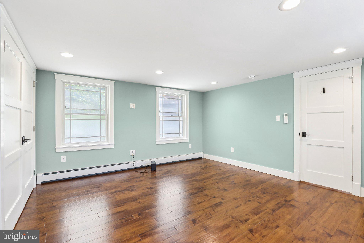
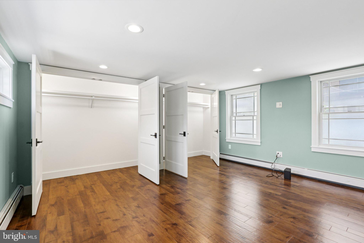
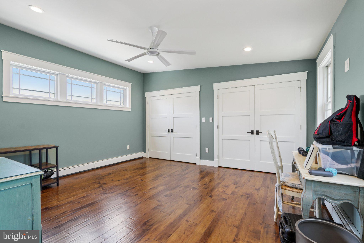
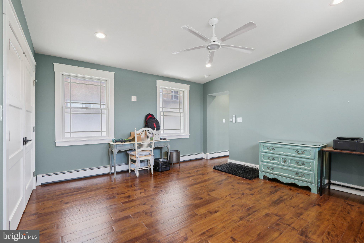
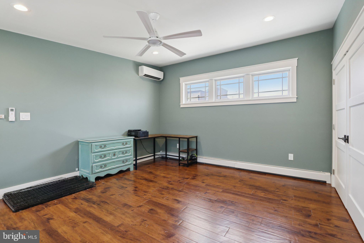
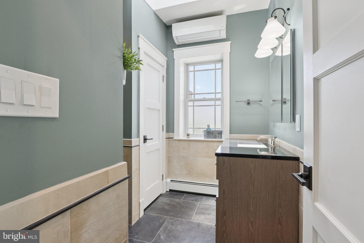
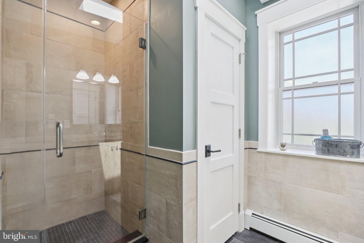
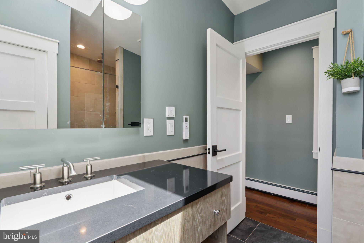
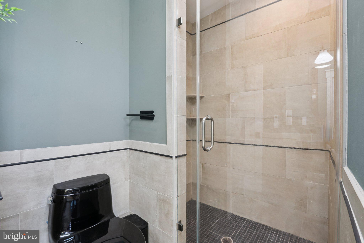
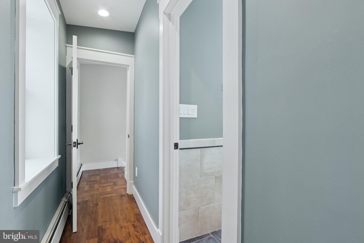
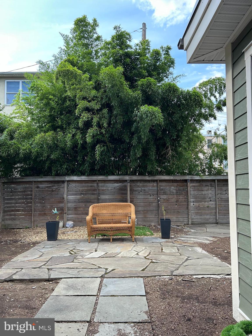
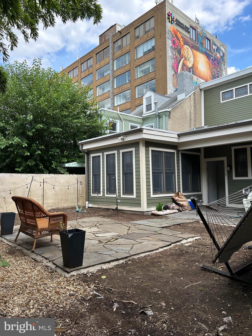
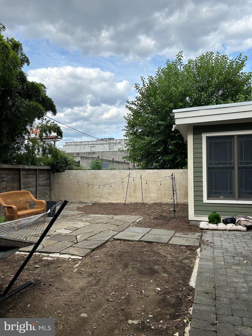
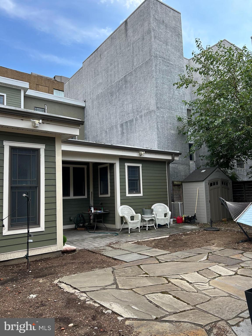
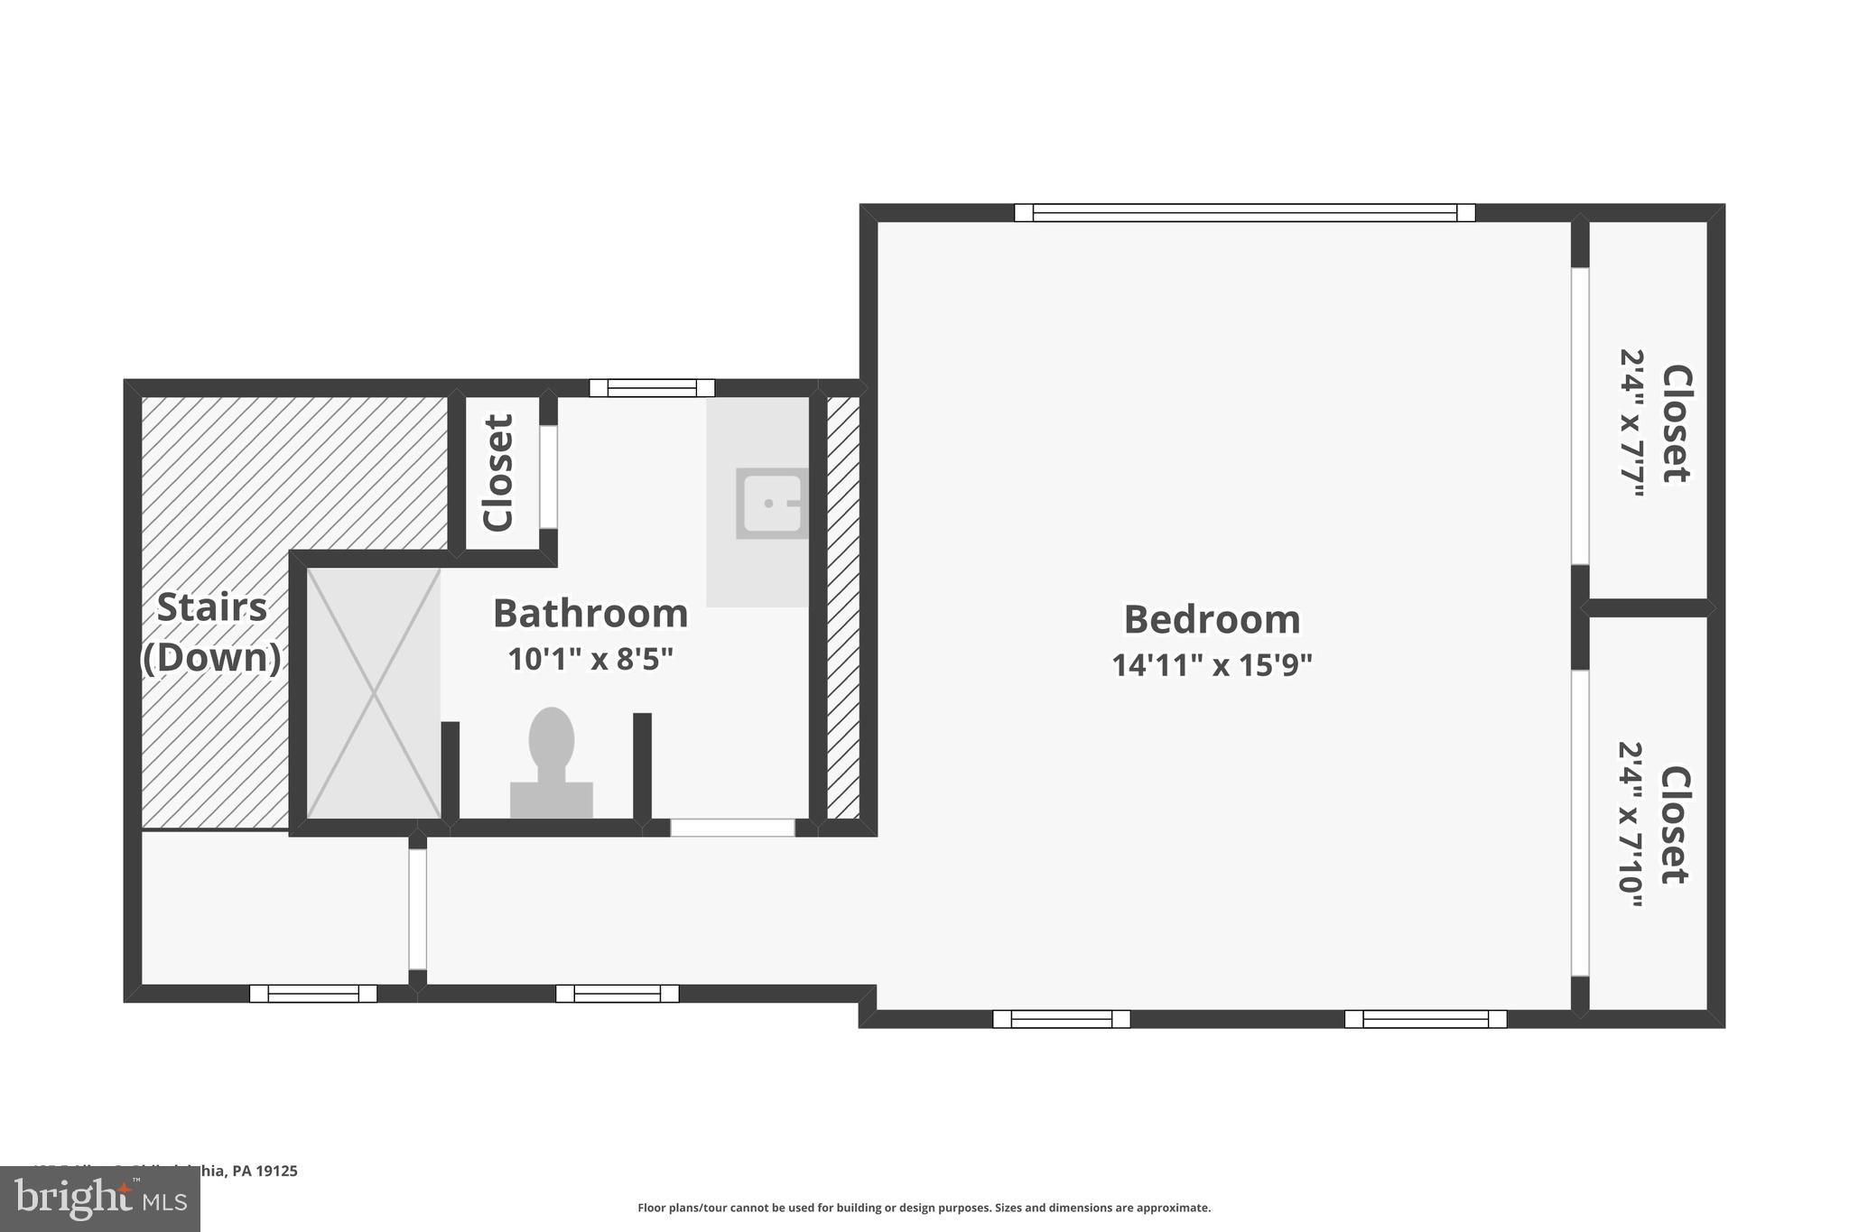
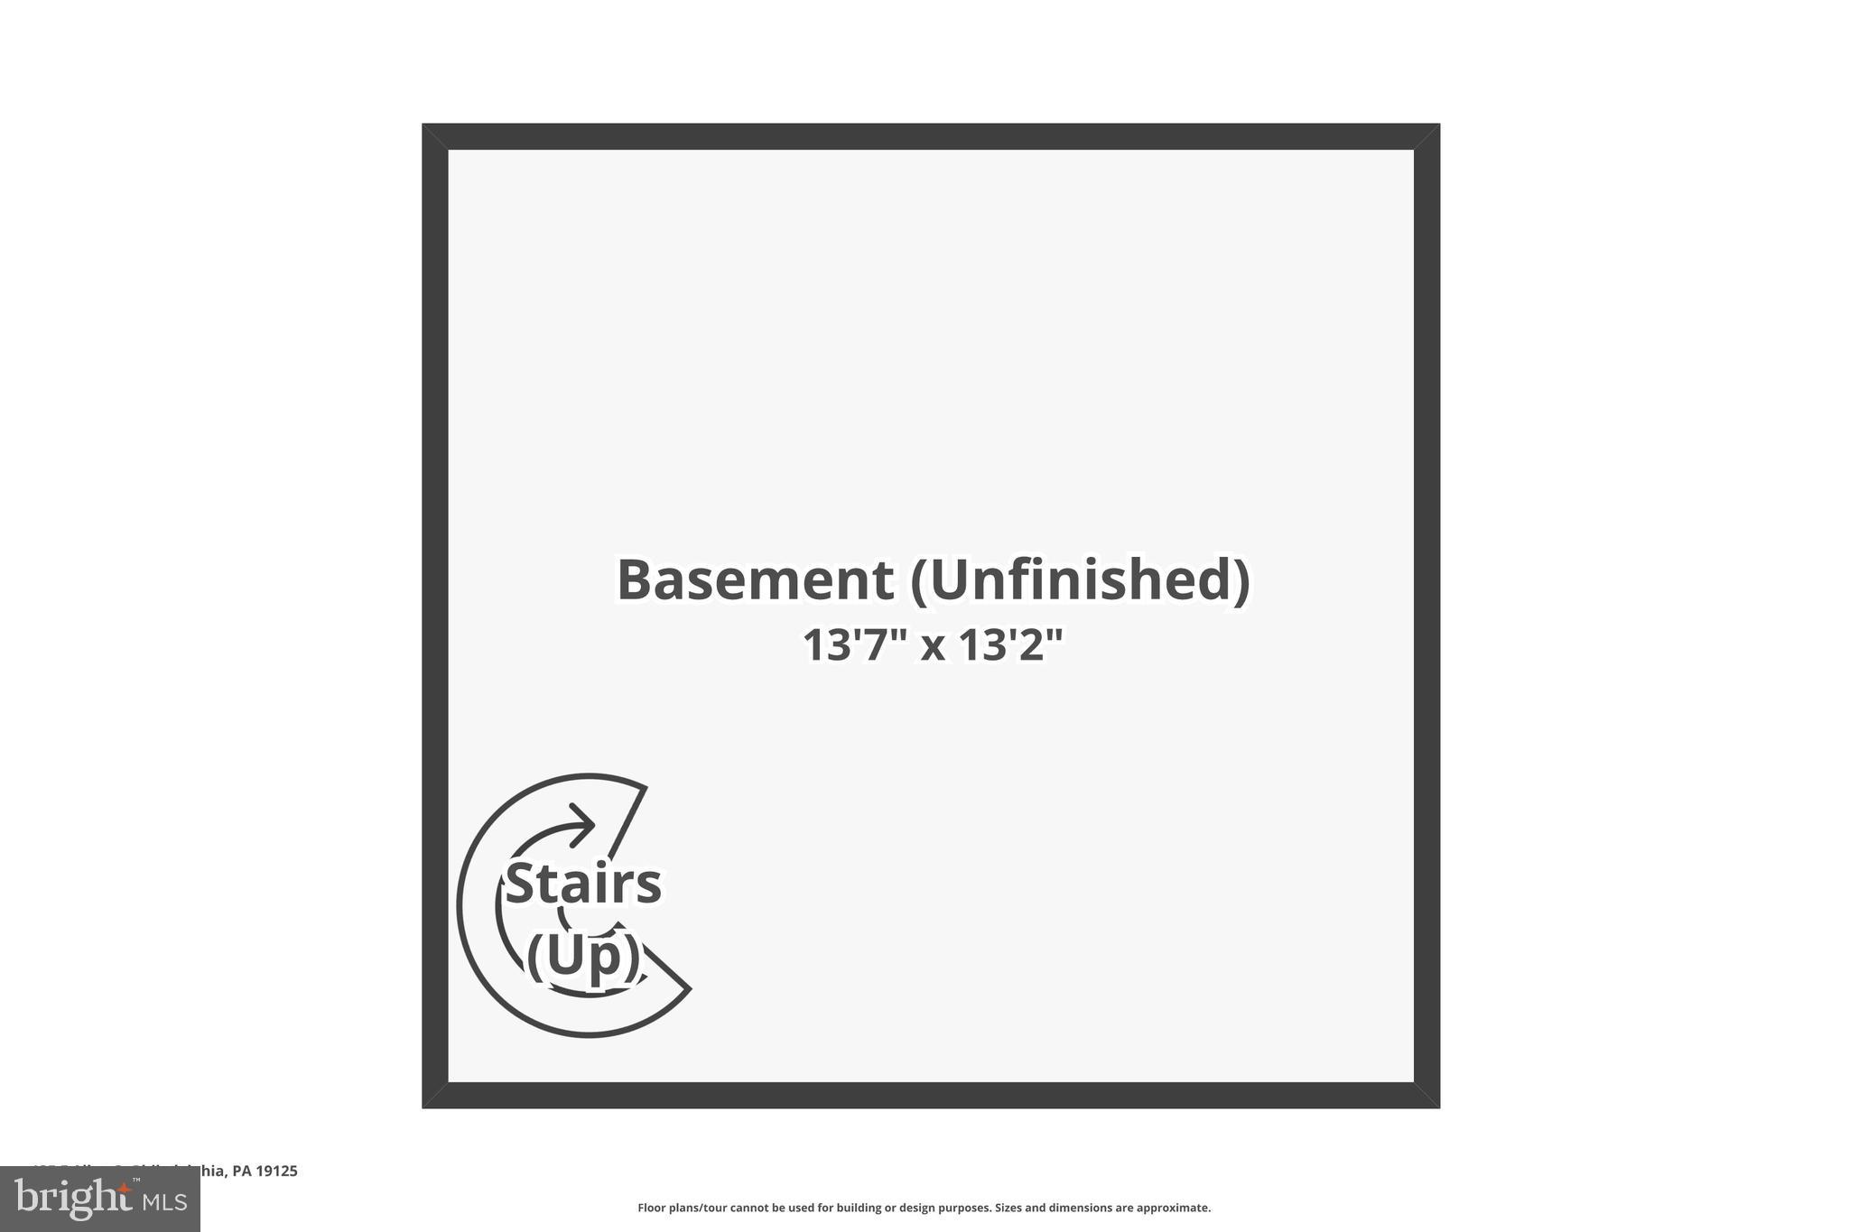
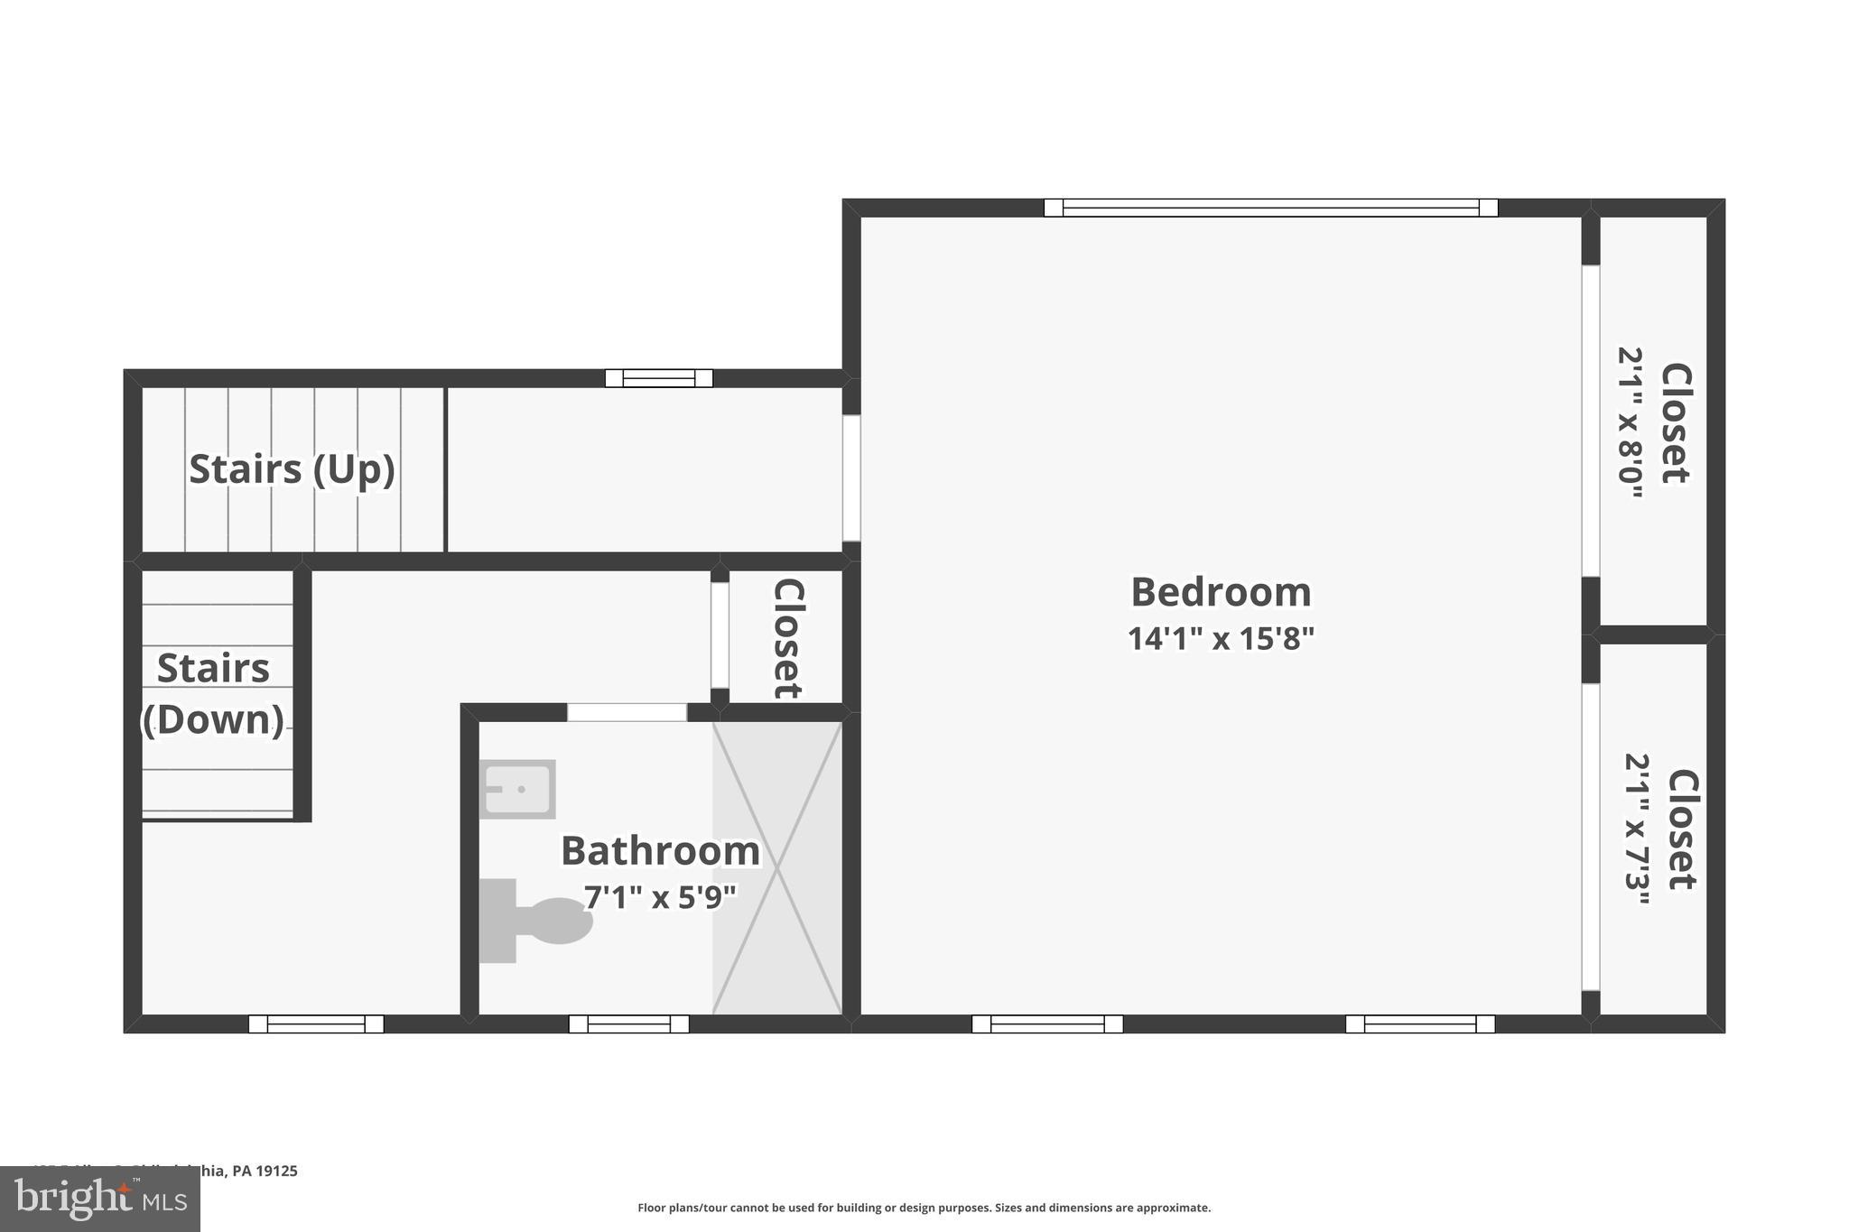
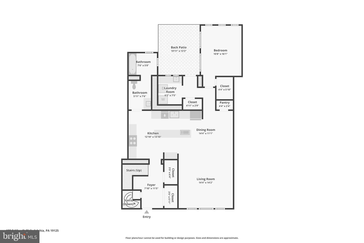
Step into your new home, so unassuming from the street, where city living meets an urban oasis. This home was meticulously rebuilt and crafted to meet the needs of any discerning buyer. Only 5ish years old - the original home was torn down and rebuilt to what you see today. A stunning double wide, three story town home that offers ample outdoor space and gated 2 car tandem parking in the rear. You can enter off the street into your foyer area with parquet wood flooring and tons of closet space or through the rear of the home after you park in your driveway where you have your mud and laundry room. As you enter the home you can already tell there was no stone left unturned when building this home. Through the hall you have access to the heart of the home aka the gourmet Chef's kitchen. You have a large 8 foot island in the middle for tons of entertaining and counter space. Natural light is not lost on this home as there is plenty of sunlight pouring through your skylights and windows. You have a large living room and eat-in dining area as well. Off the kitchen area you have your first full bathroom with tub/shower combo. In the back of the home you have your first bedroom or den area with plenty of windows as well. Heading up to the second floor you have your next full bathroom with stall shower adjacent to your second large bedroom with double closets. On the third floor you have your primary en-suite with stall shower and large primary bedroom, again, with dual closets. This home is perfect for the buyer looking to drop their bags at the front door and move right in or for someone looking to have an in-laws suite for loved ones. Out back you have almost 1000 sq ft of outdoor space currently set up as a patio with sandstone and a crushed stone driveway but opportunity abounds for what you can do with this space. In such a great location you're in the heart of it all only steps to the heart of Fishtown or a stones throw from Northern Liberties. You also have Delaware avenue close by for traveling in and out of the city! You have hot spots such as The Fillmore, Rivers Casino, Frankford Hall, and plenty of other cafes and restaurants to patron. With so much growth occurring every year in the neighborhood, don't miss your opportunity!

3
beds

3
baths

2,650 Sq.Ft. LIVING AREA

3,011 Sq.Ft. lot

The IDX display contains information sourced from the Bright MLS, Inc. as of 12/3/2025. This data is intended solely for personal, non-commercial use and is not to be utilized for any other purposes except to identify potential properties for purchase. Although the MLS data displayed is typically considered reliable, it is not guaranteed to be accurate by the MLS. Buyers are responsible for verifying the accuracy of all information and are advised to conduct their own investigations or seek professional assistance. Other sources besides the Listing Agent may have contributed to the MLS data presented. Unless expressly specified in writing, the Broker/Agent has not confirmed any information obtained from external sources. The Broker/Agent may or may not have acted as the Listing and/or Selling Agent and cannot guarantee the accuracy of property locations displayed on any map. Any compensation offers are solely made to participants of the MLS where the listing is registered.

©2025 Bright MLS, Inc. all rights reserved.

Data last updated on 12/3/2025 at 2:30 AM UTC

Noah Ostroff

Noah Ostroff

Features & Amenities

Interior

  • total bedrooms3
  • Total bathrooms3
  • full bathrooms3
  • Laundry room Main Level
  • APPLIANCES Electric Water Heater, Instant Hot Water, Tankless Water Heater
  • other interior Features Eat-in Kitchen, Kitchen Island, Pantry, Recessed Lighting, Open Floorplan

Area & Lot

  • Status For Sale
  • Living Area2,650 Sq.Ft.
  • Lot Area3,011 Sq.Ft.
  • MLS® IDPAPH2509268
  • TypeTownhouse
  • YEAR BUILT2020
  • NeighborhoodPhiladelphia
  • Architecture StylesTraditional
  • School DistrictPHILADELPHIA CITY

Exterior

  • water SourcePublic
  • PoolNone
  • roofFlat, Rubber
  • parkingGravel, Secured, Driveway
  • HEAT TYPEElectric, Forced Air, Baseboard
  • AIR CONDITIONINGCentral Air, Electric
  • sewerPublic Sewer
  • SubstructureBlock, Concrete Perimeter

Financial

  • Sales Price$1,035,000
  • Real Estate Tax $6,925/yr
View Virtual Tour
image

Schedule a Showing

We would love to show you our beautiful property. Please select your preferred date and time below. An agent will be in touch shortly to confirm your appointment.

Schedule a Showing

We would love to show you our beautiful property. Please select your preferred date and time below. An agent will be in touch shortly to confirm your appointment.

Thank you for your interest in 135 E ALLEN STREET, PHILADELPHIA, PA 19125. We are reviewing your request and will be in touch shortly!

Mortgage Calculator

Estimate your monthly mortgage payment, including the principal and interest, property taxes, and HOA. Adjust the values to generate a more accurate rate.

All estimates are provided for informational purposes only. Actual amounts may vary.
$0,000 Your Payment 20 15 65
$0,000 Your Payment

Philadelphia

Explore

KW EMpower

Ask Us Anything, Anytime. Whether you’re a consumer looking for an agent you can trust, or an agent looking for a place to thrive, we’re here for you.

Follow Me on Instagram