Leave a Message

Thank you for your message. We will be in touch with you shortly.

1352 South St #405
1352 South St #405
1352 South St #405
1352 South St #405
1352 South St #405
1352 South St #405
1352 South St #405
1352 South St #405
1352 South St #405
1352 South St #405
1352 South St #405
1352 South St #405
1352 South St #405
1352 South St #405
1352 South St #405
1352 South St #405
1352 South St #405
1352 South St #405
1352 South St #405
1352 South St #405
1352 South St #405
1352 South St #405
1352 South St #405
1352 South St #405
1352 South St #405
1352 South St #405
1352 South St #405
1352 South St #405
1352 South St #405
SEE ALL PHOTOS
1352 South St #405
1352 South St #405
1352 South St #405
1352 South St #405
1352 South St #405
1352 South St #405
1352 South St #405
1352 South St #405
1352 South St #405
1352 South St #405
1352 South St #405
1352 South St #405
1352 South St #405
1352 South St #405
1352 South St #405
1352 South St #405
1352 South St #405
1352 South St #405
1352 South St #405
1352 South St #405
1352 South St #405
1352 South St #405
1352 South St #405
1352 South St #405
1352 South St #405
1352 South St #405
1352 South St #405
1352 South St #405
1352 South St #405
Courtesy of Keller Williams Philadelphia
Sold

1352 South St #405

1352 SOUTH STREET 405, PHILADELPHIA, PA 19147

$565,000
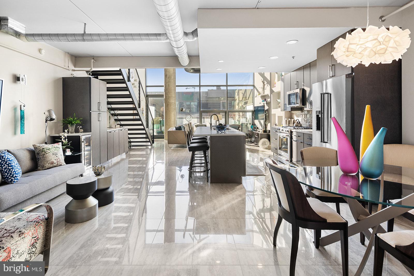
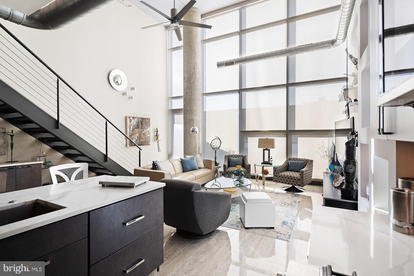
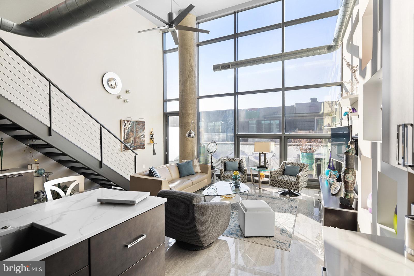
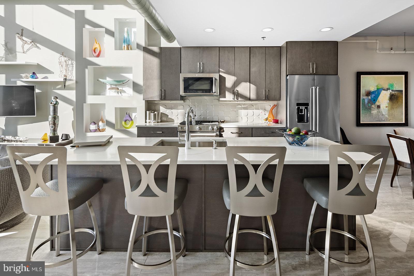
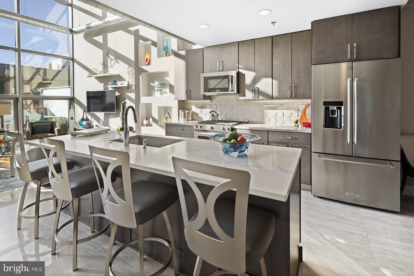
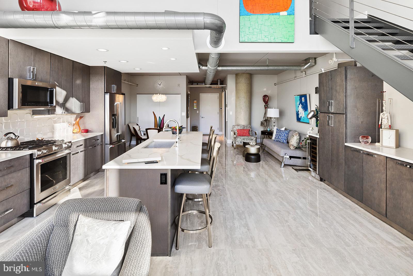
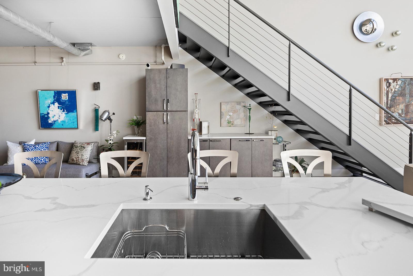
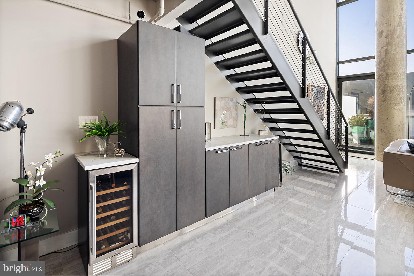
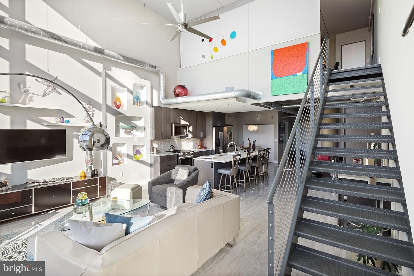
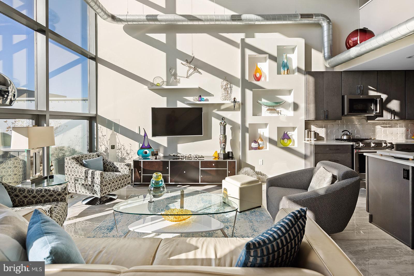
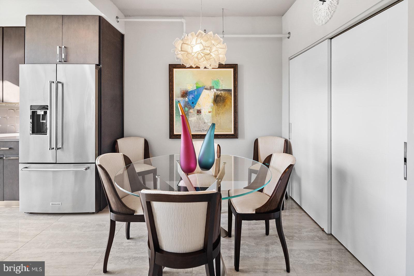
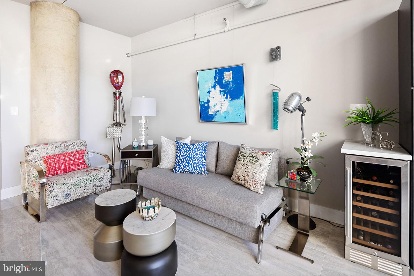
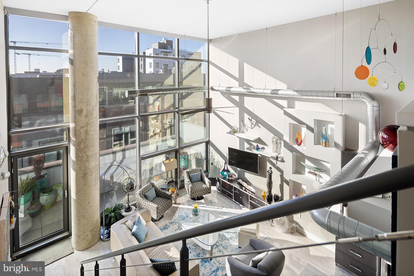
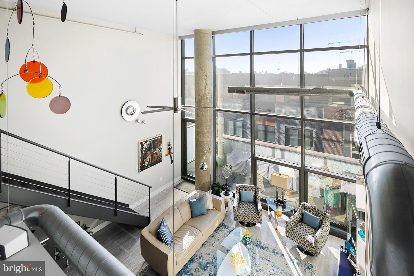
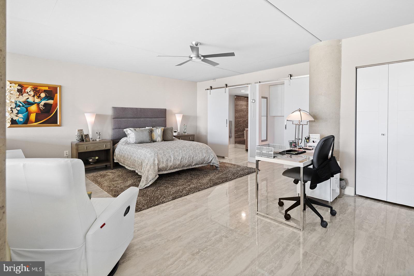
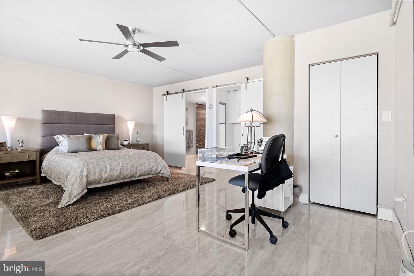
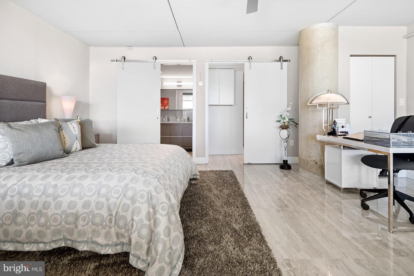
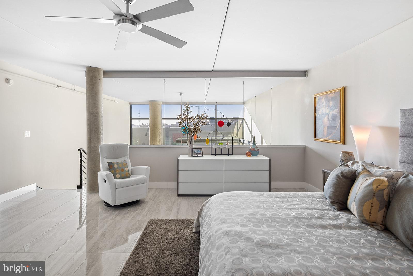
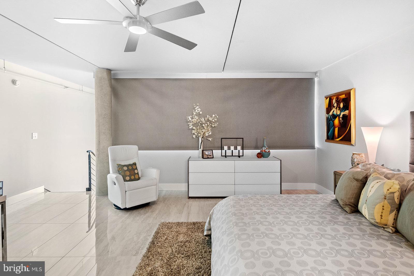
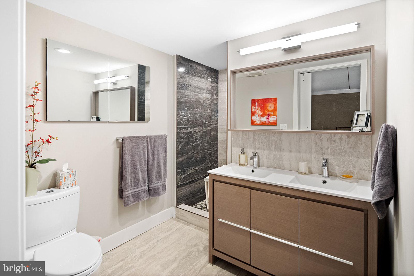
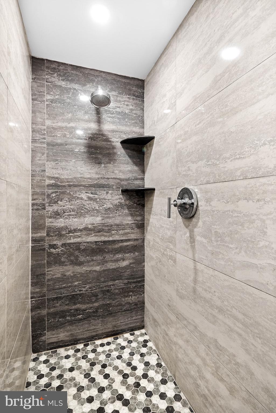
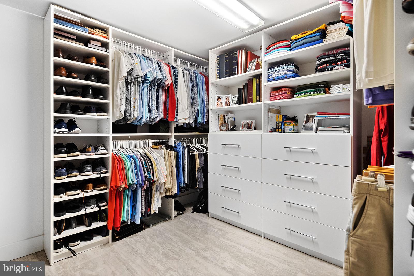
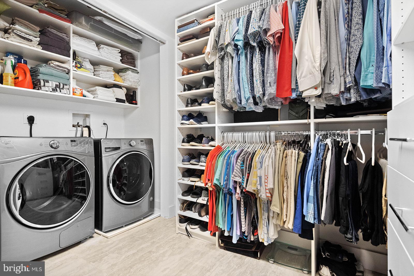
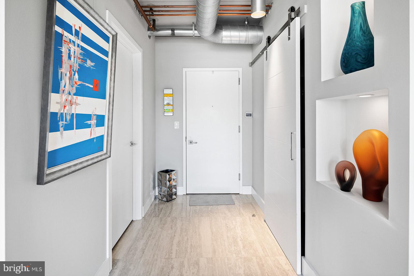
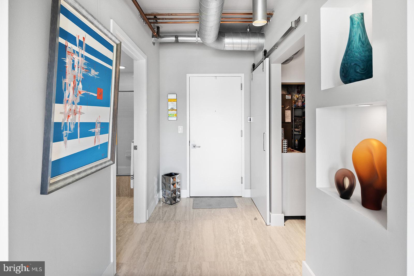
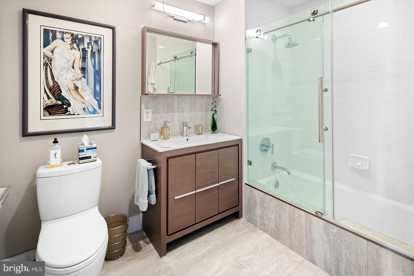
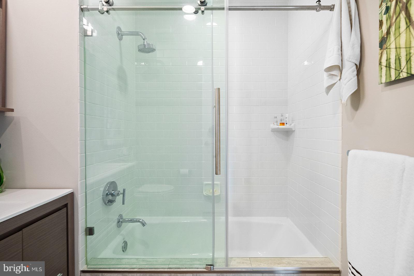
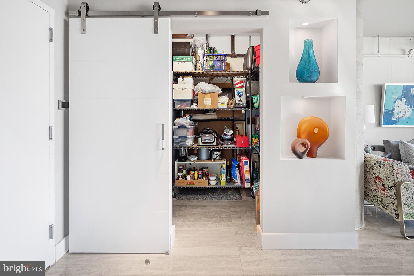
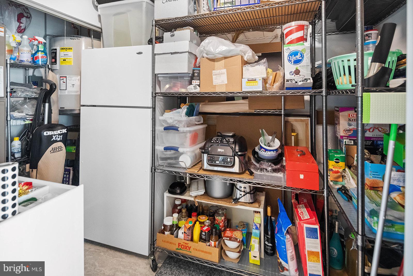
1352 Lofts is one of the only ground up construction Loft buildings in the city. It has a sleek contemporary Lobby with 24hr concierge and low condo fees. Its central city location provides easy access to theaters, restaurants, boutiques, coffee shops, museums and public transportation. The units feature open floor plans, sun drenched great rooms with high volume ceilings and private balconies, all of which add to the overall ambiance of the residences. The Condo was totally renovated in 2017 and it will exceed your expectations for Loft Living. Areas of the Condo were reconfigured to provide greater use of space and now features a separate dining area, second sitting area and a very large storage closet. The renovation included high end designer finishes and appliances, including a wine cooler. All new soft close cabinetry will be found in the kitchen and bathrooms and the island size was increased to easily accommodate four people. New high end flooring and new doors will be found throughout the Condo and the main shower received new tile and glass doors were added to the first floor bath. Custom lit niches are found in the foyer and living room. Electric shades in the living room cover the 20' floor to ceiling windows and an electric blackout shade was added to the loft bedroom area. Closets have custom builtins. The laundry features efficient full sized washer and dryer. Sound dampening dry wall was installed on all party walls. A new HVAC system (9/17) and hot water system (11/20) have also been added. A premier parking spot is included. The spot backs to a wall of the electric mechanicals room, thus providing easier installation of electric for an EV. Schedule your showing today!

1
bed

2
baths

1,537 Sq.Ft. LIVING AREA

The IDX display contains information sourced from the Bright MLS, Inc. as of 12/3/2025. This data is intended solely for personal, non-commercial use and is not to be utilized for any other purposes except to identify potential properties for purchase. Although the MLS data displayed is typically considered reliable, it is not guaranteed to be accurate by the MLS. Buyers are responsible for verifying the accuracy of all information and are advised to conduct their own investigations or seek professional assistance. Other sources besides the Listing Agent may have contributed to the MLS data presented. Unless expressly specified in writing, the Broker/Agent has not confirmed any information obtained from external sources. The Broker/Agent may or may not have acted as the Listing and/or Selling Agent and cannot guarantee the accuracy of property locations displayed on any map. Any compensation offers are solely made to participants of the MLS where the listing is registered.

©2025 Bright MLS, Inc. all rights reserved.

Data last updated on 12/3/2025 at 2:30 AM UTC

Gaurav Gambhir

Gaurav Gambhir

Features & Amenities

Interior

  • total bedrooms1
  • Total bathrooms2
  • full bathrooms2
  • Flooring Wood
  • APPLIANCES Range, Oven, Electric Water Heater, Built-In Range, Dishwasher, Disposal
  • other interior Features Eat-in Kitchen, Kitchen Island, High Ceilings

Area & Lot

  • Status Sold
  • Date Sold September 27, 2023
  • Living Area1,537 Sq.Ft.
  • MLS® IDPAPH2207590
  • TypeCondo
  • YEAR BUILT2008
  • NeighborhoodQueen Village​
  • Architecture StylesContemporary, Loft with Bedrooms
  • School DistrictTHE SCHOOL DISTRICT OF PHILADELPHIA

Exterior

  • Garage Space1.0
  • water SourcePublic
  • utilitiesCable Available
  • parkingOversized, Garage Door Opener, Assigned, Attached
  • HEAT TYPEElectric, Forced Air
  • AIR CONDITIONINGCentral Air
  • sewerPublic Sewer

Financial

  • Sales Price$565,000
  • Real Estate Tax $7,162/yr
  • HOA $911/mo
  • Zoning CMX2

Queen Village​

Explore

KW EMpower

Ask Us Anything, Anytime. Whether you’re a consumer looking for an agent you can trust, or an agent looking for a place to thrive, we’re here for you.

Follow Me on Instagram
