14 Glenrock Dr
14 Glenrock Dr
14 Glenrock Dr
14 Glenrock Dr
14 Glenrock Dr
14 Glenrock Dr
14 Glenrock Dr
14 Glenrock Dr
14 Glenrock Dr
14 Glenrock Dr
14 Glenrock Dr
14 Glenrock Dr
14 Glenrock Dr
14 Glenrock Dr
14 Glenrock Dr
14 Glenrock Dr
14 Glenrock Dr
14 Glenrock Dr
14 Glenrock Dr
14 Glenrock Dr
14 Glenrock Dr
14 Glenrock Dr
14 Glenrock Dr
14 Glenrock Dr
14 Glenrock Dr
14 Glenrock Dr
14 Glenrock Dr
14 Glenrock Dr
14 Glenrock Dr
14 Glenrock Dr
14 Glenrock Dr
SEE ALL PHOTOS
14 Glenrock Dr
14 Glenrock Dr
14 Glenrock Dr
14 Glenrock Dr
14 Glenrock Dr
14 Glenrock Dr
14 Glenrock Dr
14 Glenrock Dr
14 Glenrock Dr
14 Glenrock Dr
14 Glenrock Dr
14 Glenrock Dr
14 Glenrock Dr
14 Glenrock Dr
14 Glenrock Dr
14 Glenrock Dr
14 Glenrock Dr
14 Glenrock Dr
14 Glenrock Dr
14 Glenrock Dr
14 Glenrock Dr
14 Glenrock Dr
14 Glenrock Dr
14 Glenrock Dr
14 Glenrock Dr
14 Glenrock Dr
14 Glenrock Dr
14 Glenrock Dr
14 Glenrock Dr
14 Glenrock Dr
14 Glenrock Dr
Sold

14 Glenrock Dr

14 GLENROCK DRIVE, CLAYMONT, DE 19703

$452,000
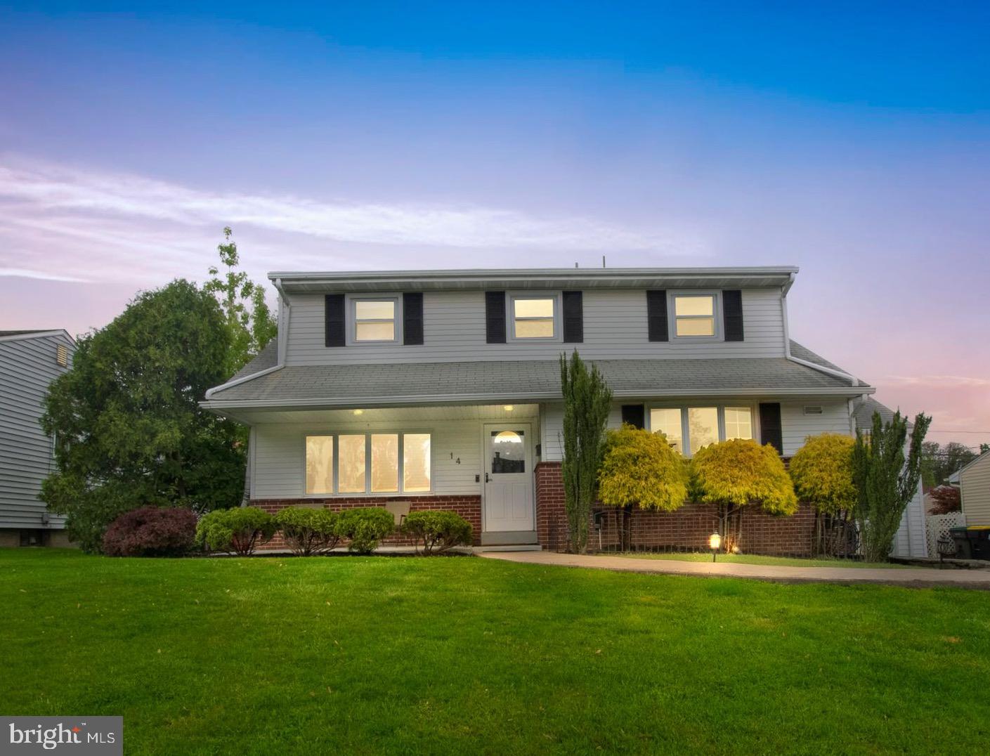
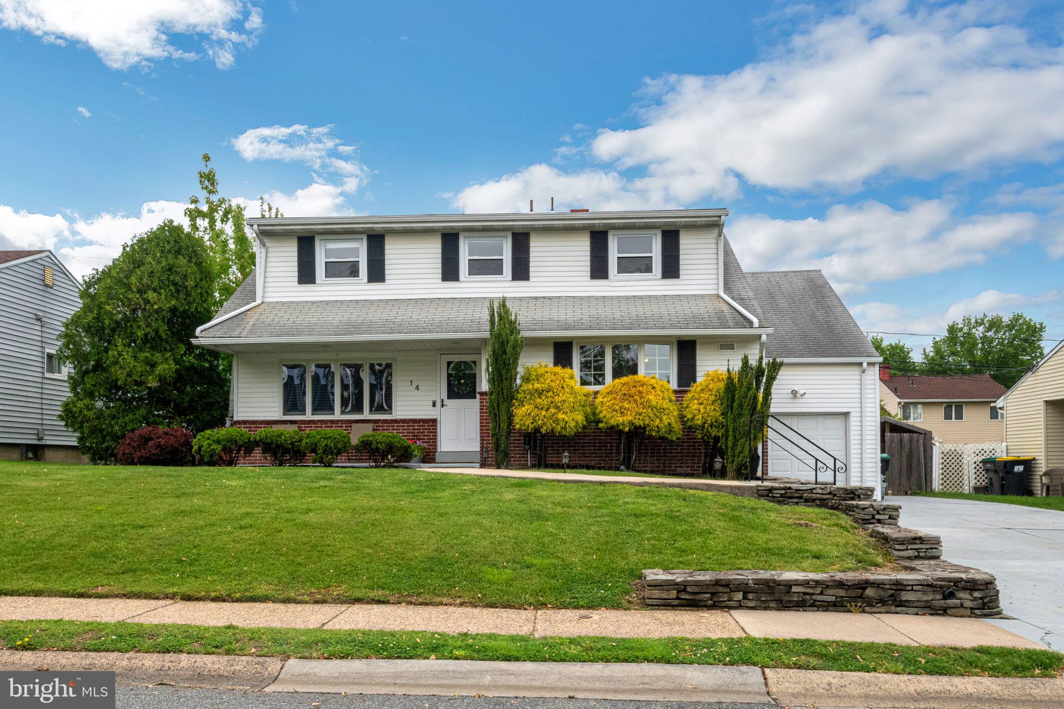
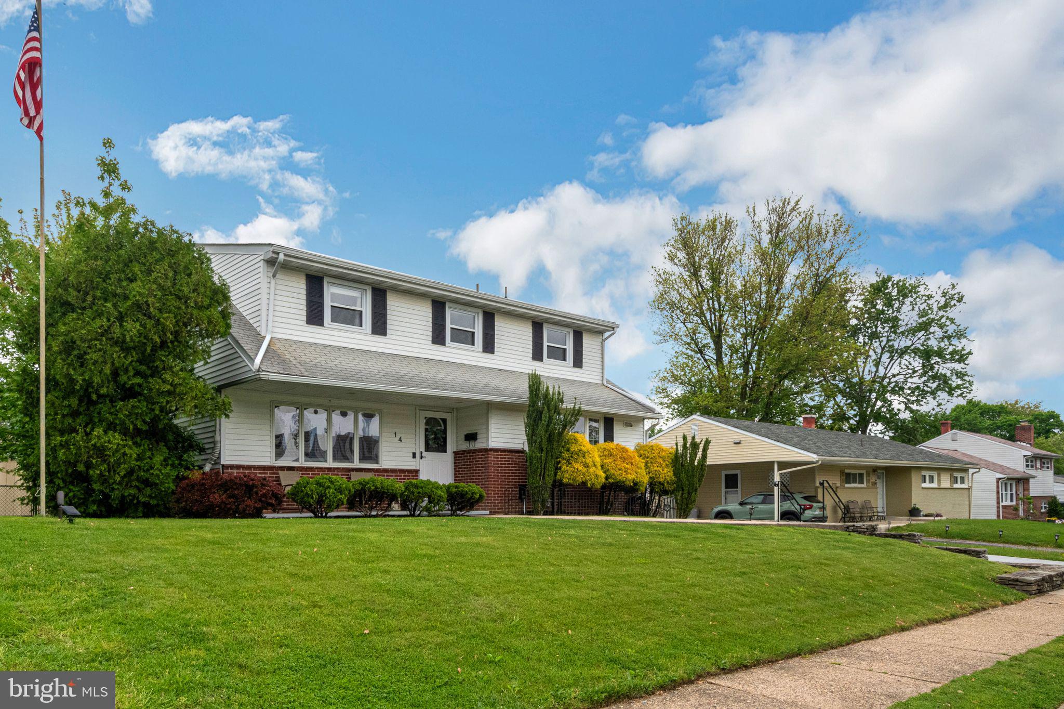
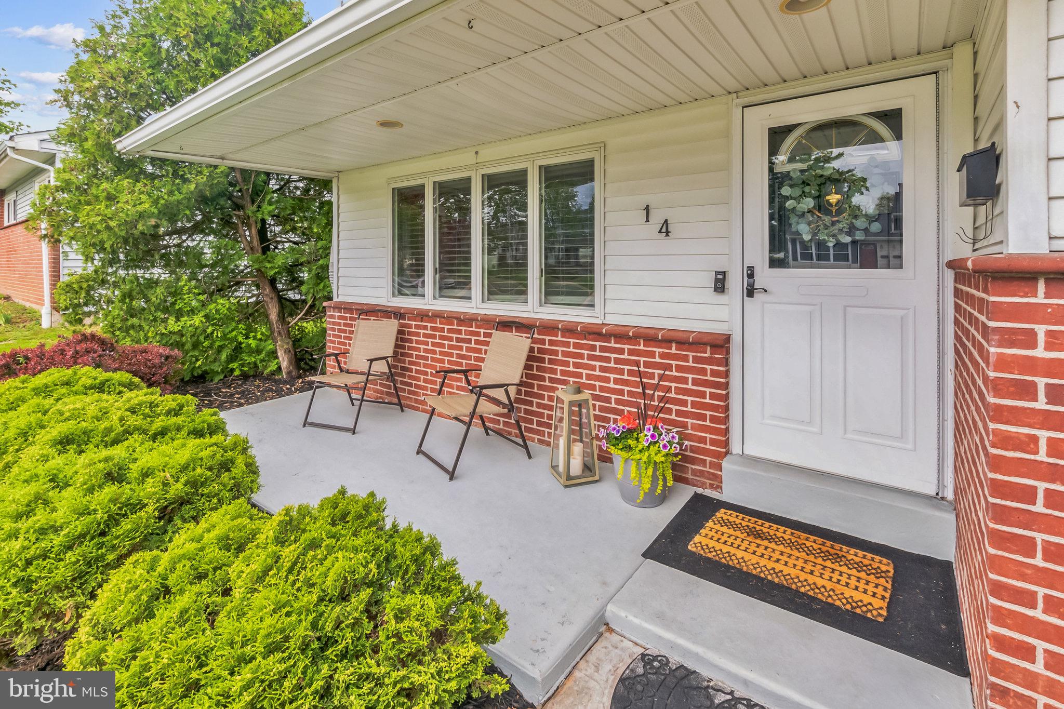
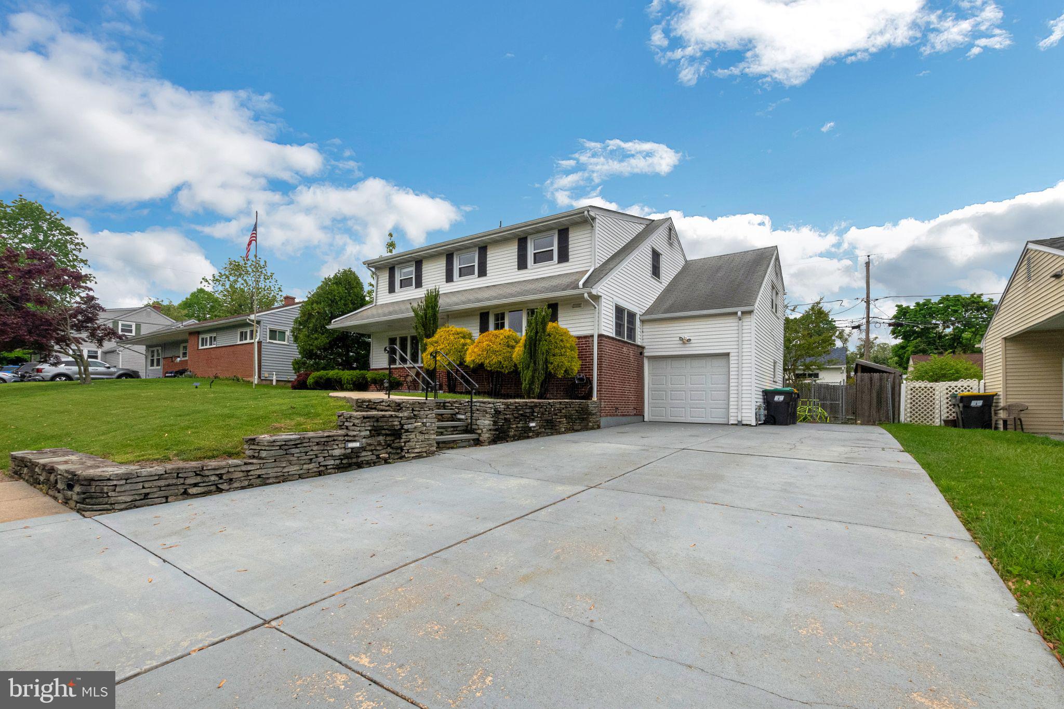
Welcome to your new home! Only a job relocation makes this stunning residence available, offering the perfect blend of comfort and convenience. Nestled in a sought-after neighborhood of Radnor Green, this beautiful and well-maintained split-level home boasts an array of desirable features.

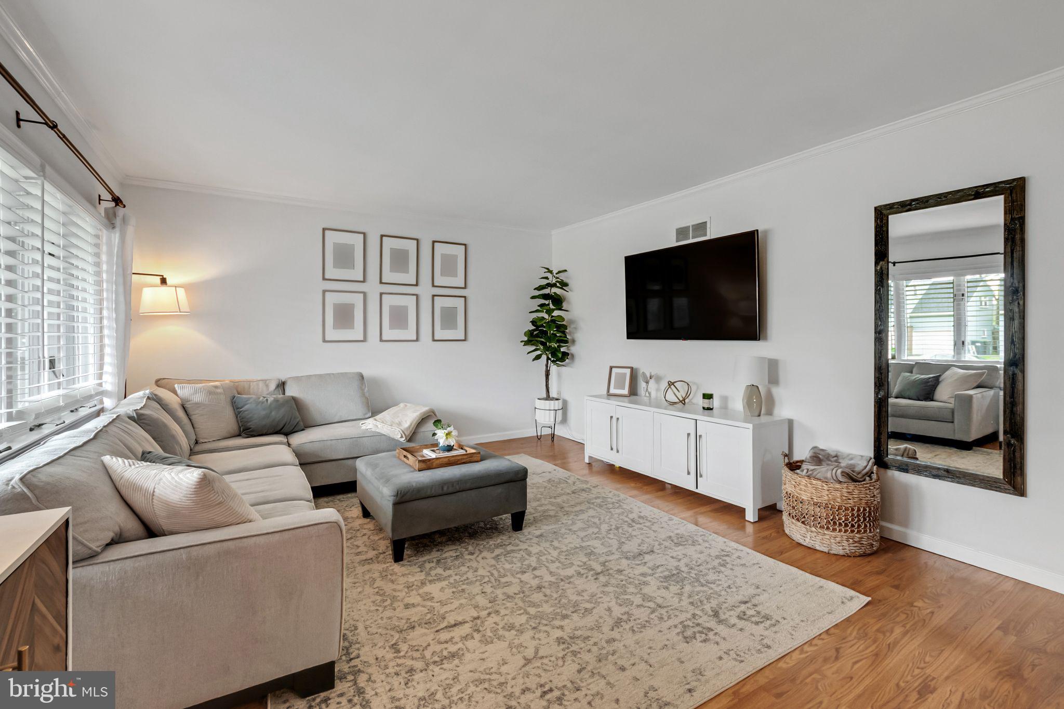
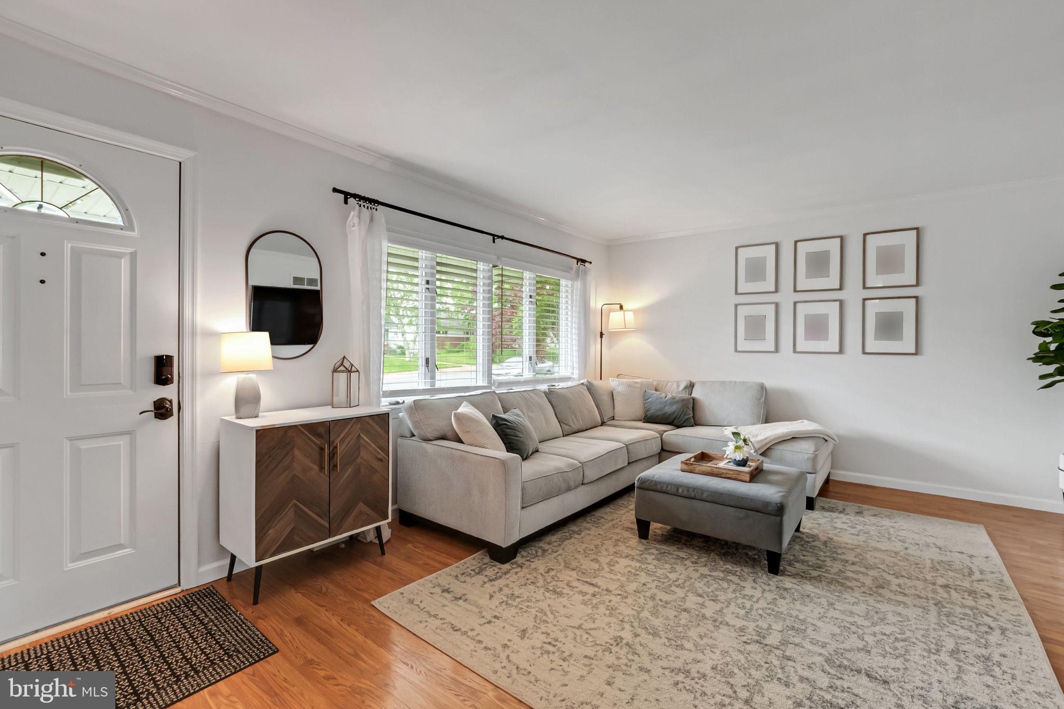
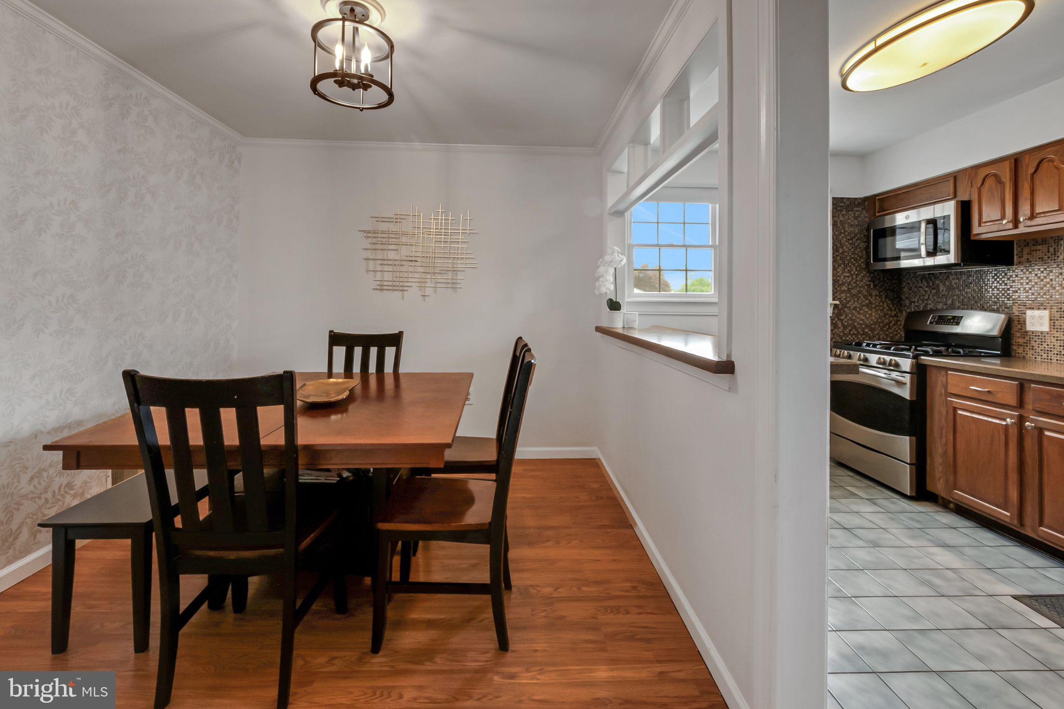
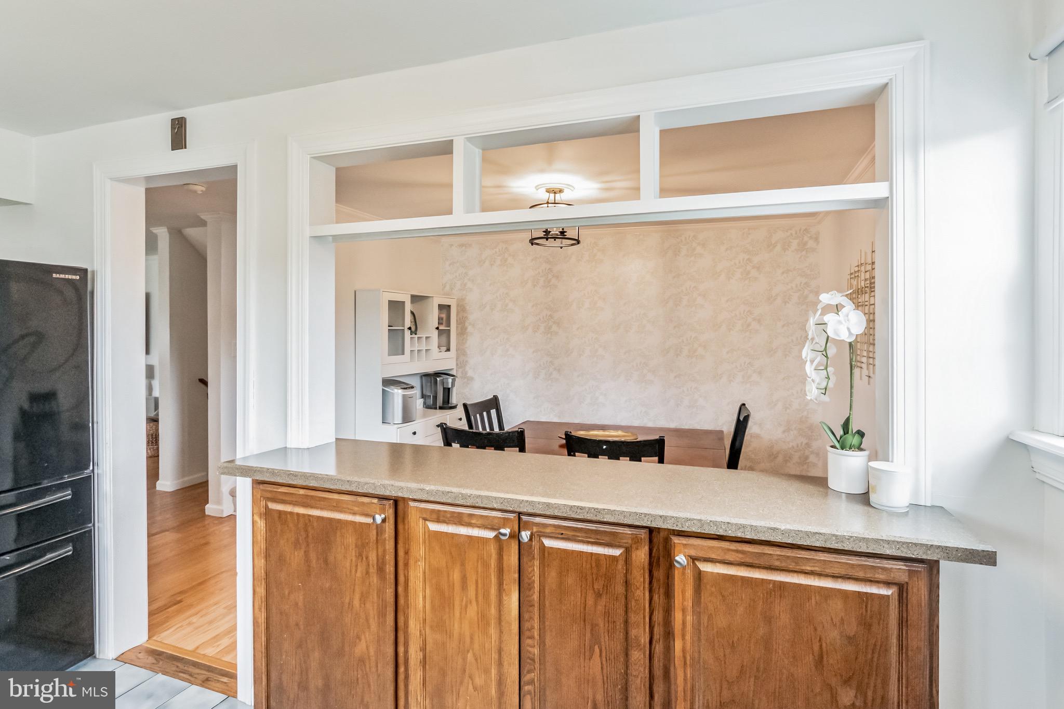
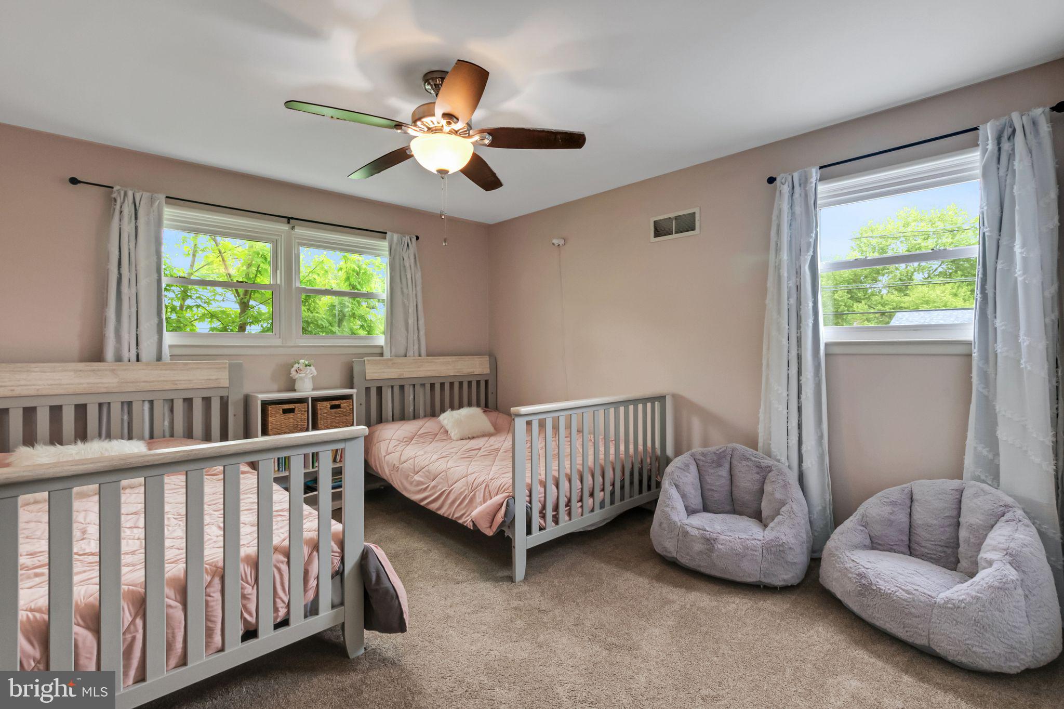
Step inside to discover a fresh and inviting ambiance, accentuated by recently applied paint and new carpet throughout. The main floor greets you with a spacious living room, ideal for gatherings or quiet evenings in. Adjacent, the dining room provides the perfect setting for hosting memorable meals with loved ones.

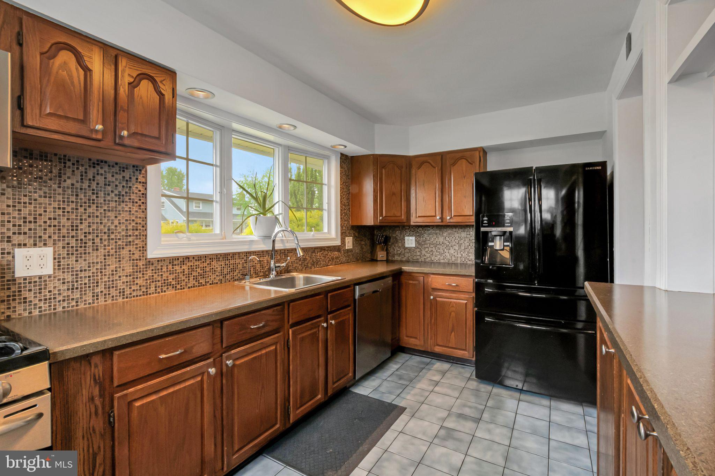
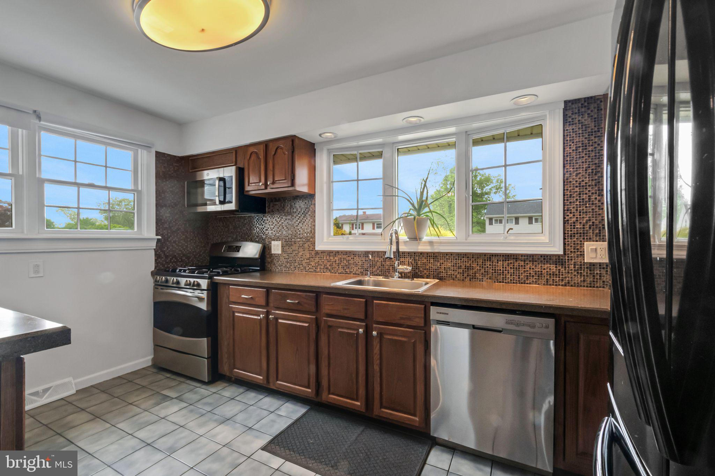
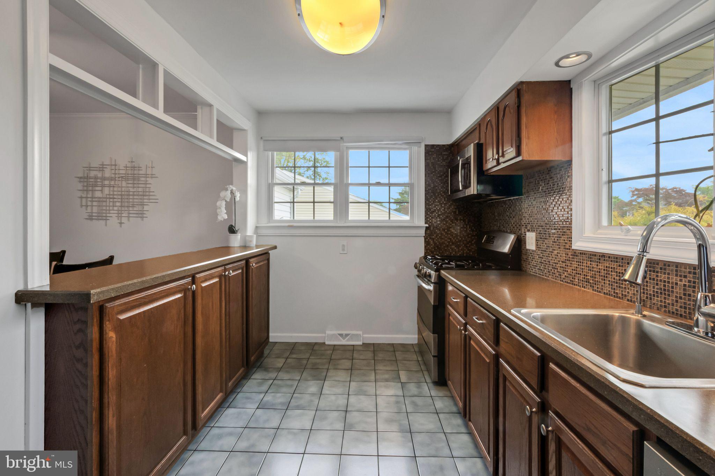
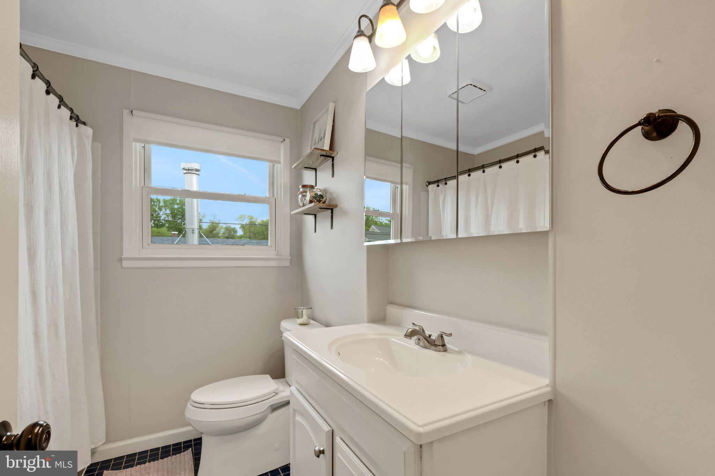
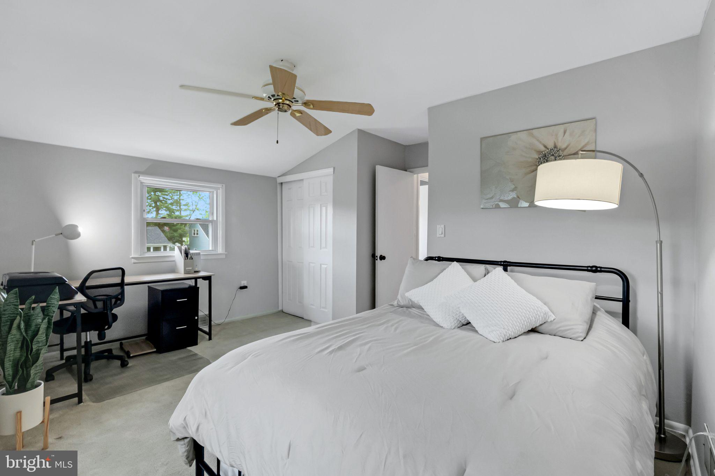
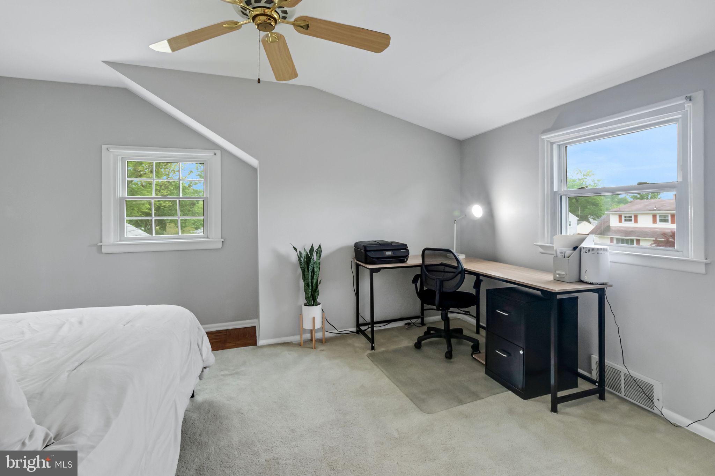
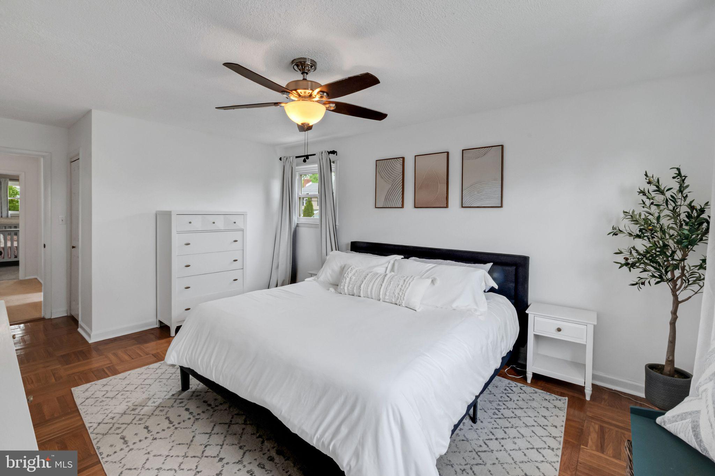
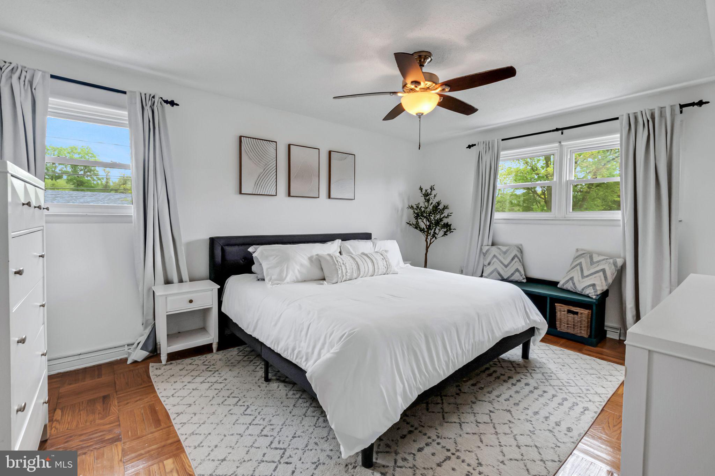
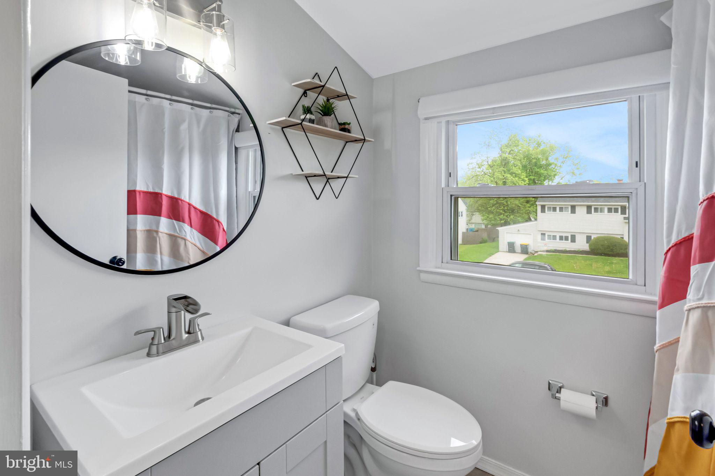
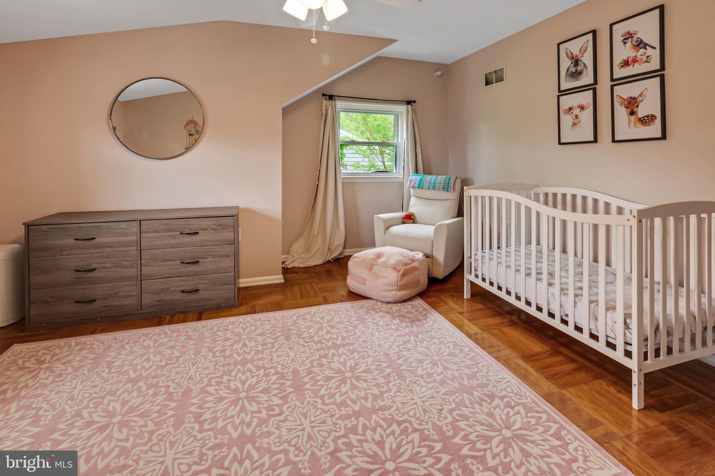
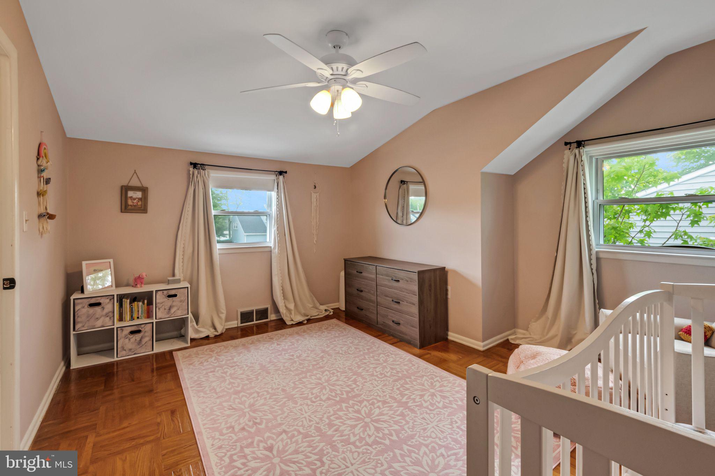
The heart of the home awaits in the modern kitchen, equipped with everything you need to unleash your culinary creativity. Upstairs, two levels offer four generously sized bedrooms and two full baths, including a primary bedroom complete with a convenient walk-in closet.

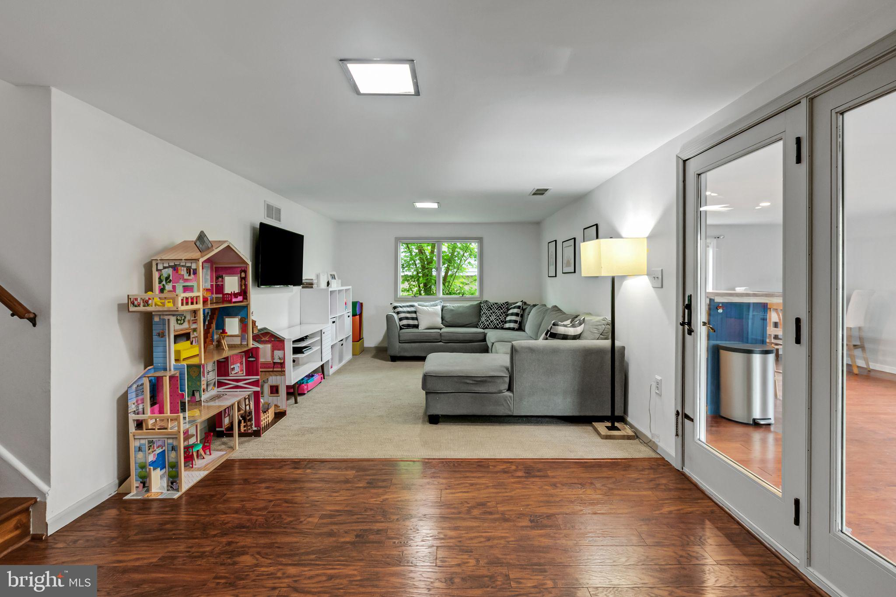
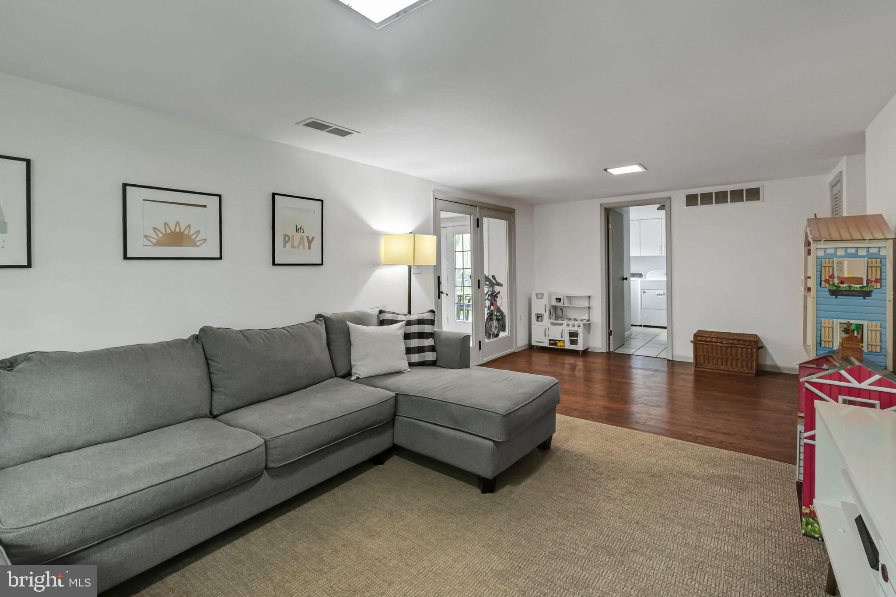
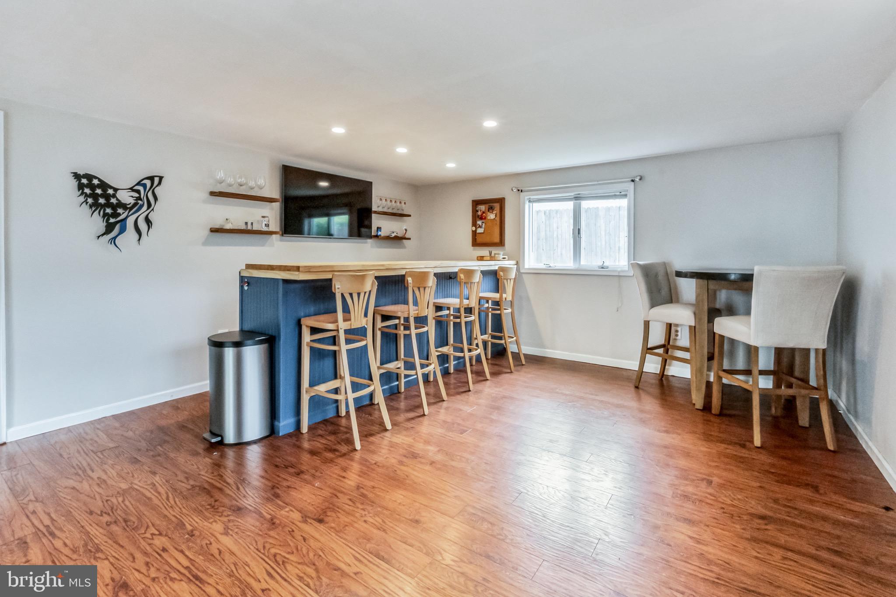
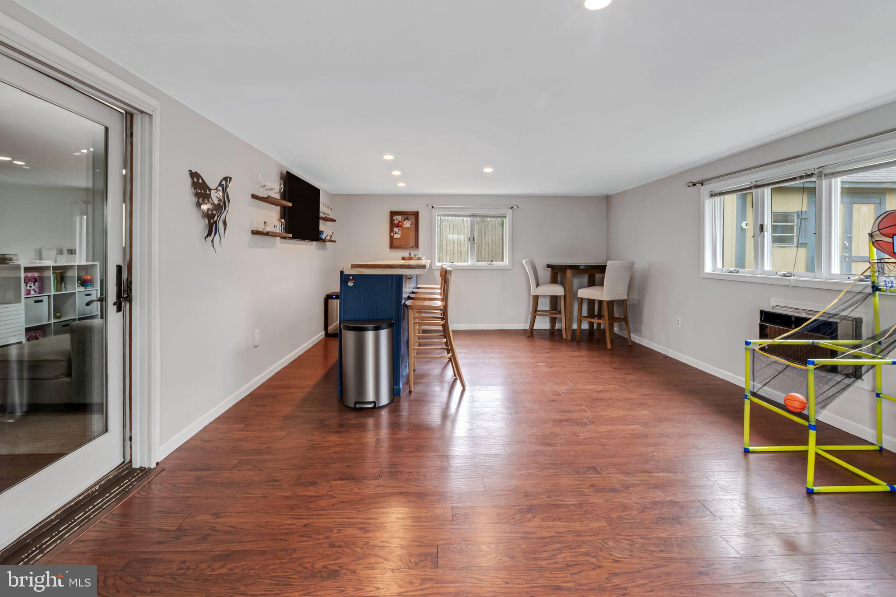
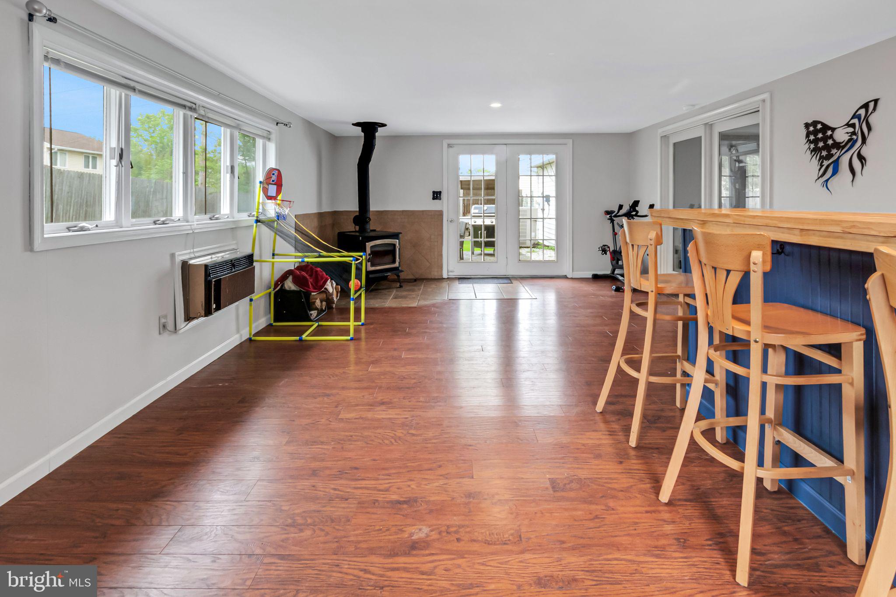
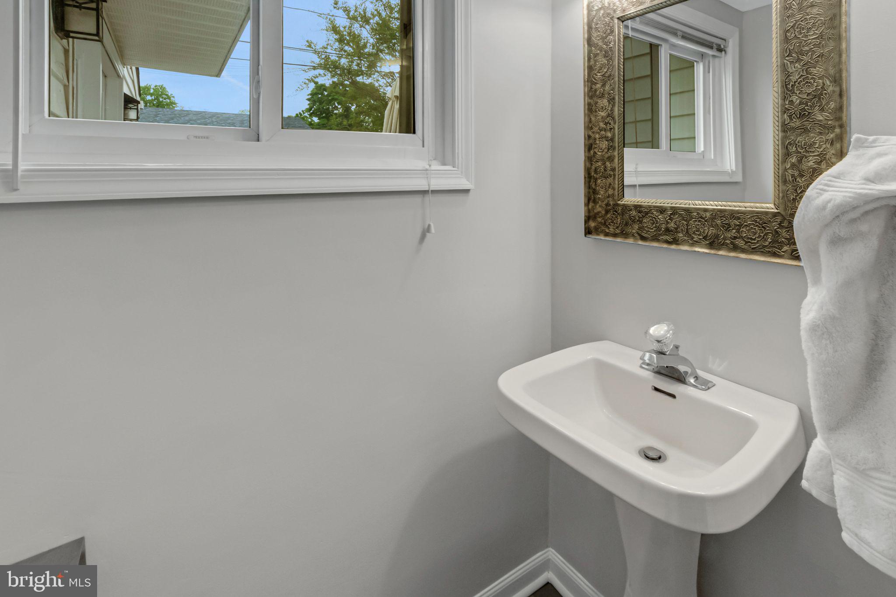
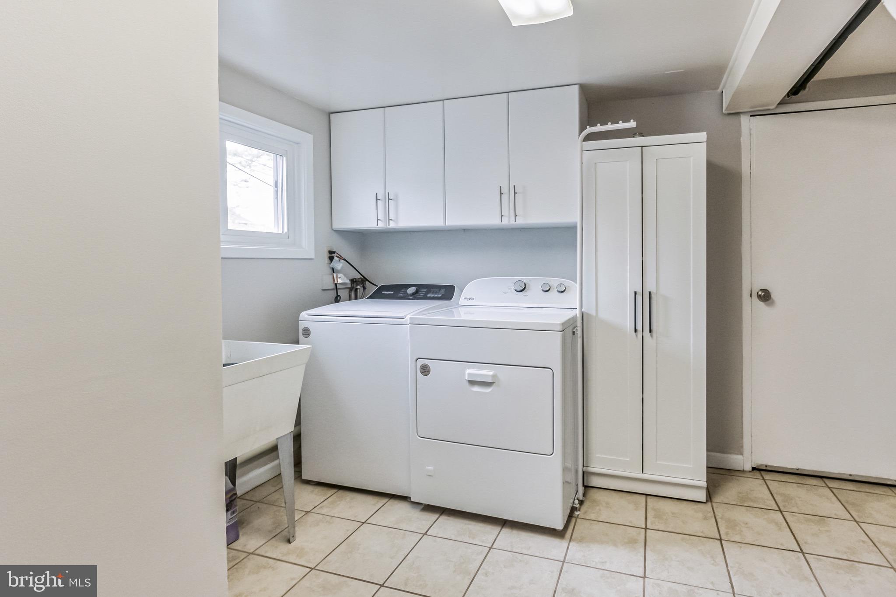
The lower level beckons with a cozy family room, powder room, and laundry room with garage access for added convenience. But the real highlight? A fabulous great room addition, boasting a built-in bar and a charming wood-burning stove, providing the ultimate space for relaxation and entertainment.

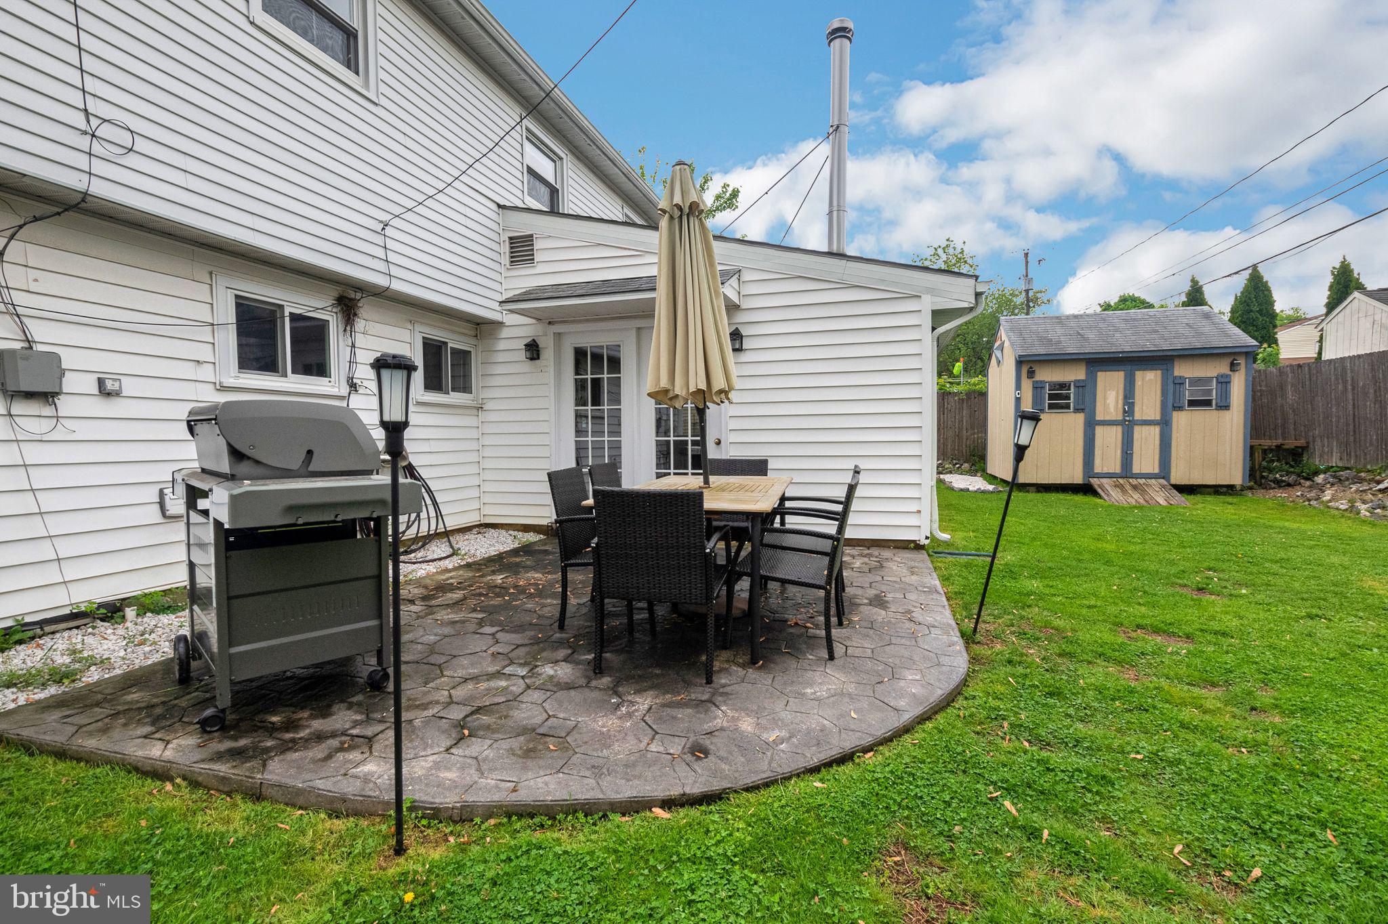
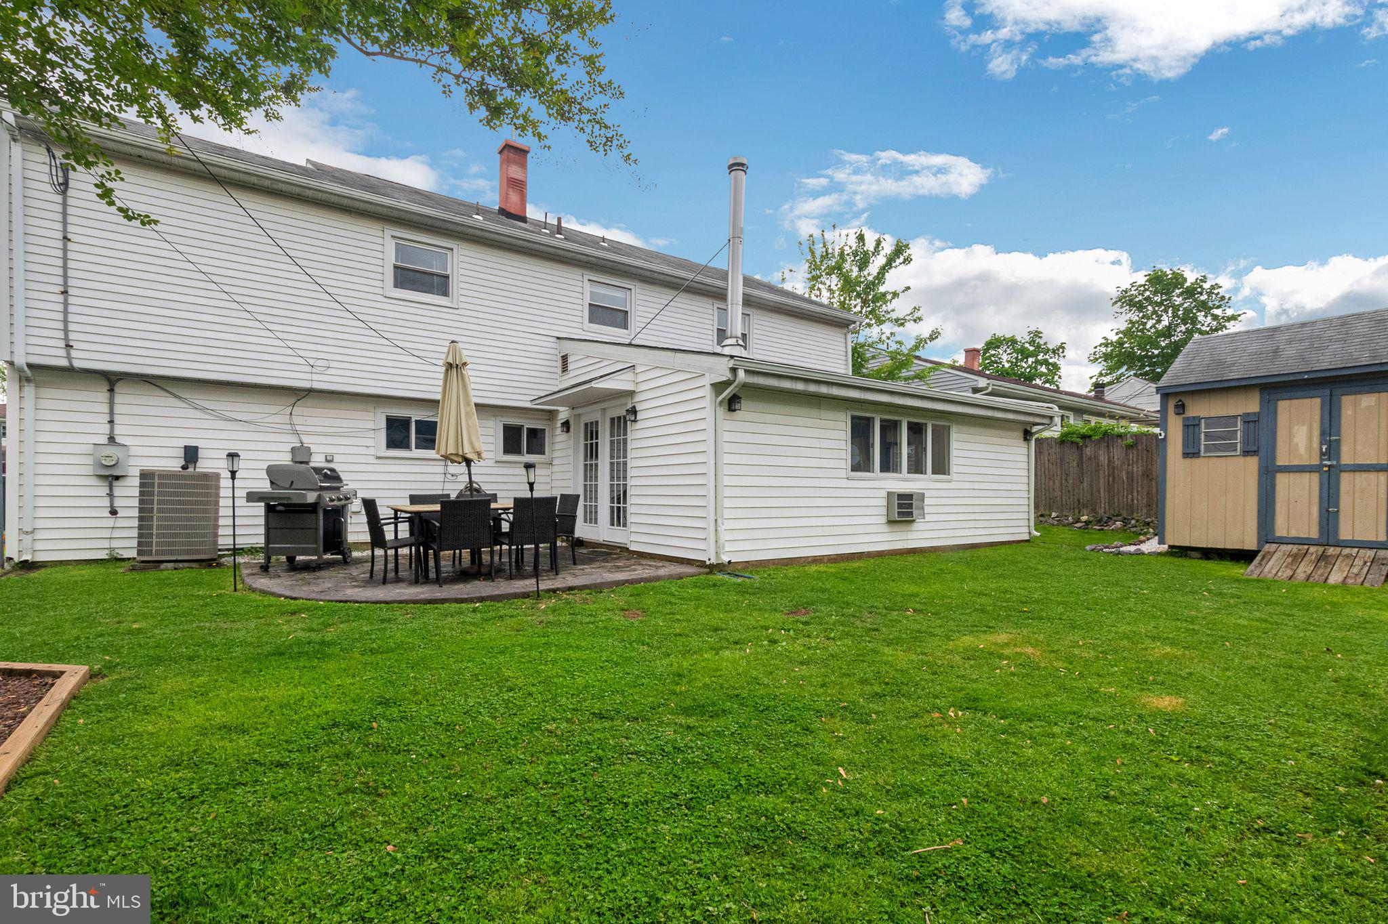
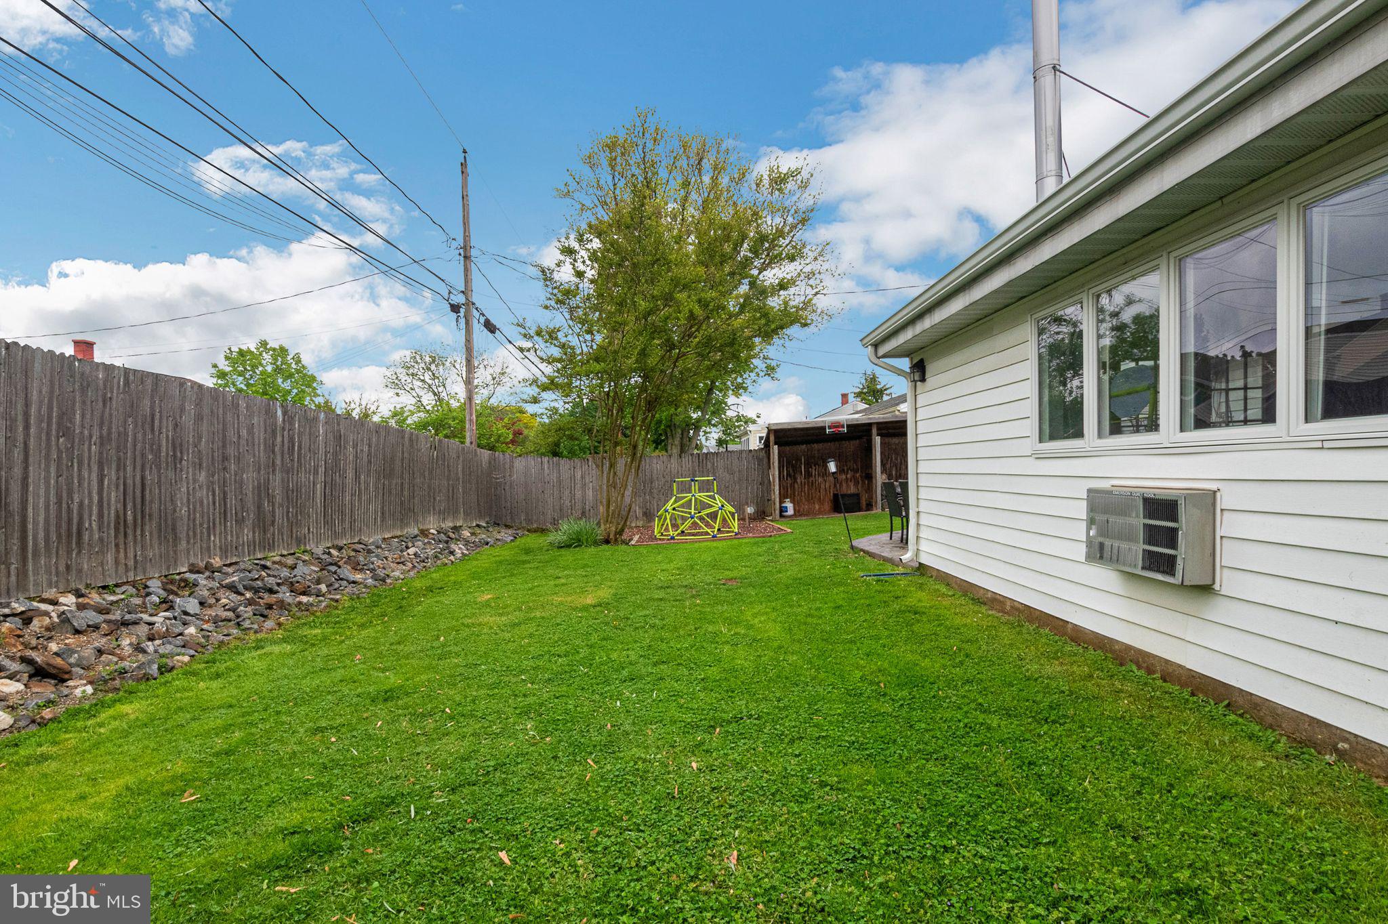
Step outside to discover a lovely backyard oasis, complete with a patio perfect for al fresco dining and entertaining. Additional highlights include a high-efficiency heater, updated windows, and a double driveway, ensuring comfort and ease of living.

Conveniently located just minutes from I-95 and Philadelphia Pike, this home offers easy access to nearby amenities, shopping, dining, and more.

Don't miss the opportunity to make this your home your dream home by coming to the Open Houses: Friday 5/10 (4pm-6pm), Saturday 5/11 (1pm-3pm) and Sunday 5/12 (1pm-3pm) as they are your only opportunity during the first weekend on the market to view this home.

4
beds

3
baths

2,900 Sq.Ft. LIVING AREA

6,969.6 Sq.Ft. lot

The IDX display contains information sourced from the Bright MLS, Inc. as of 12/3/2025. This data is intended solely for personal, non-commercial use and is not to be utilized for any other purposes except to identify potential properties for purchase. Although the MLS data displayed is typically considered reliable, it is not guaranteed to be accurate by the MLS. Buyers are responsible for verifying the accuracy of all information and are advised to conduct their own investigations or seek professional assistance. Other sources besides the Listing Agent may have contributed to the MLS data presented. Unless expressly specified in writing, the Broker/Agent has not confirmed any information obtained from external sources. The Broker/Agent may or may not have acted as the Listing and/or Selling Agent and cannot guarantee the accuracy of property locations displayed on any map. Any compensation offers are solely made to participants of the MLS where the listing is registered.

©2025 Bright MLS, Inc. all rights reserved.

Data last updated on 12/3/2025 at 2:30 AM UTC

Jim Arcidiacono

Jim Arcidiacono

Features & Amenities

Interior

  • total bedrooms4
  • Total bathrooms3
  • full bathrooms2
  • half bathroom1
  • Laundry room Laundry Room, Lower Level
  • APPLIANCES Gas Water Heater

Area & Lot

  • Status Sold
  • Date Sold June 14, 2024
  • Living Area2,900 Sq.Ft.
  • Lot Area6,969.6 Sq.Ft.
  • MLS® IDDENC2060834
  • TypeResidential
  • YEAR BUILT1956
  • Architecture StylesColonial, Split Level
  • High SchoolBRANDYWINE
  • School DistrictBRANDYWINE

Exterior

  • STORIES4
  • Garage Space1.0
  • water SourcePublic
  • PoolNone
  • lot featuresFront Yard, Back Yard
  • parkingGarage Door Opener, Garage, Inside Entrance, Attached
  • HEAT TYPEElectric, Forced Air
  • AIR CONDITIONINGCentral Air, Electric
  • sewerPublic Sewer
  • SubstructureSlab

Financial

  • Sales Price$452,000
  • Real Estate Tax $2,243/yr
  • Zoning NC6.5

KW EMpower

Ask Us Anything, Anytime. Whether you’re a consumer looking for an agent you can trust, or an agent looking for a place to thrive, we’re here for you.

Follow Me on Instagram
