1403 S Taylor St
1403 S Taylor St
1403 S Taylor St
1403 S Taylor St
1403 S Taylor St
1403 S Taylor St
1403 S Taylor St
1403 S Taylor St
1403 S Taylor St
1403 S Taylor St
1403 S Taylor St
1403 S Taylor St
1403 S Taylor St
1403 S Taylor St
1403 S Taylor St
1403 S Taylor St
1403 S Taylor St
1403 S Taylor St
1403 S Taylor St
1403 S Taylor St
1403 S Taylor St
1403 S Taylor St
1403 S Taylor St
1403 S Taylor St
1403 S Taylor St
1403 S Taylor St
1403 S Taylor St
SEE ALL PHOTOS
1403 S Taylor St
1403 S Taylor St
1403 S Taylor St
1403 S Taylor St
1403 S Taylor St
1403 S Taylor St
1403 S Taylor St
1403 S Taylor St
1403 S Taylor St
1403 S Taylor St
1403 S Taylor St
1403 S Taylor St
1403 S Taylor St
1403 S Taylor St
1403 S Taylor St
1403 S Taylor St
1403 S Taylor St
1403 S Taylor St
1403 S Taylor St
1403 S Taylor St
1403 S Taylor St
1403 S Taylor St
1403 S Taylor St
1403 S Taylor St
1403 S Taylor St
1403 S Taylor St
1403 S Taylor St
Sold

1403 S Taylor St

1403 S TAYLOR STREET, PHILADELPHIA, PA 19146

$394,700
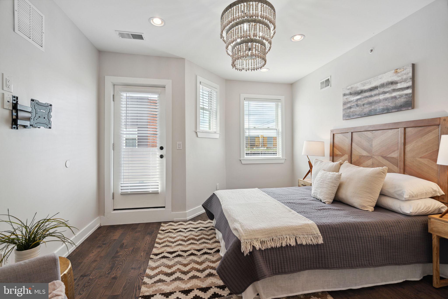
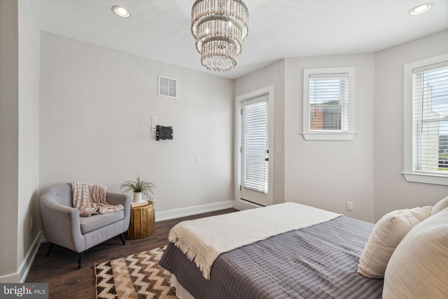
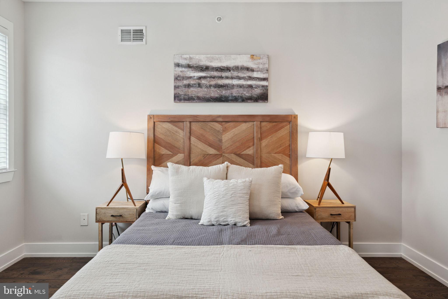
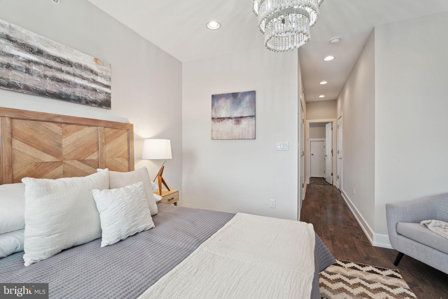
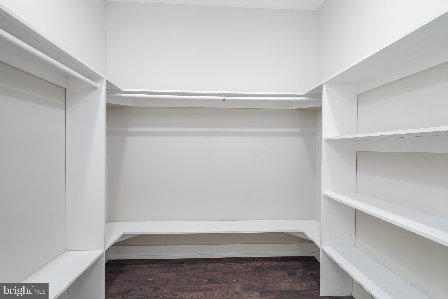
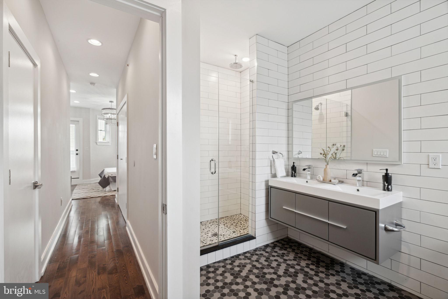
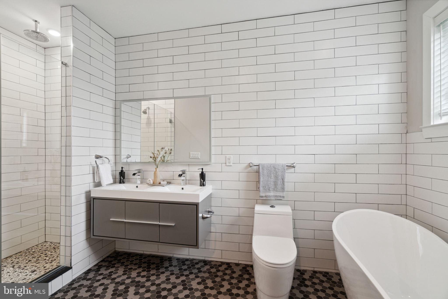
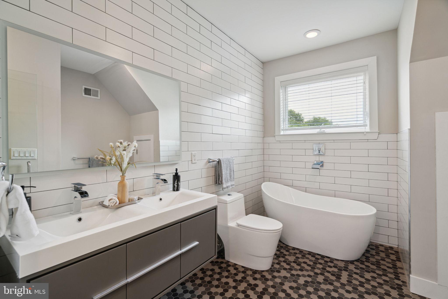
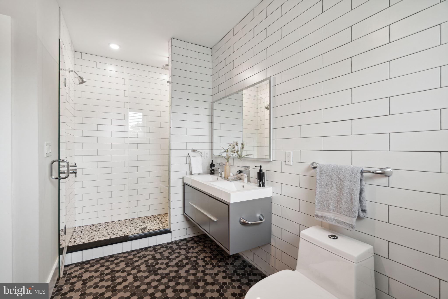
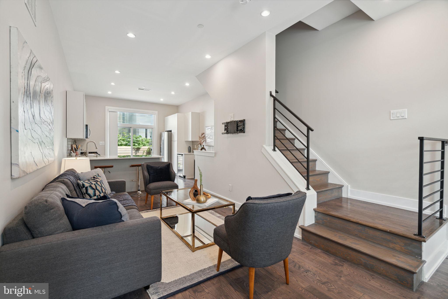
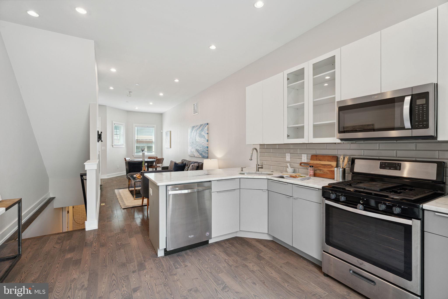
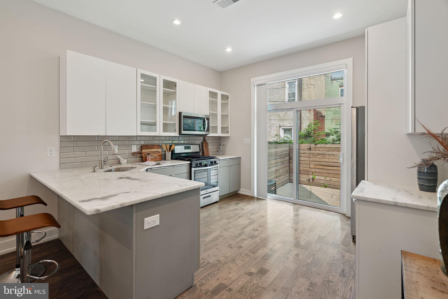
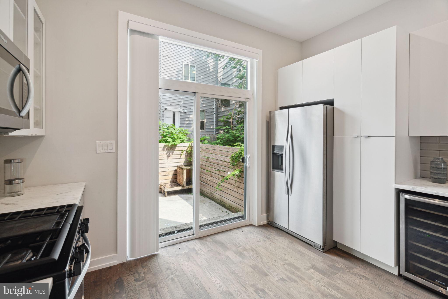
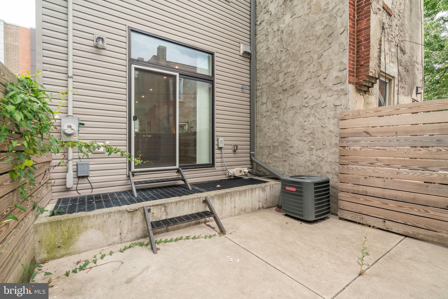
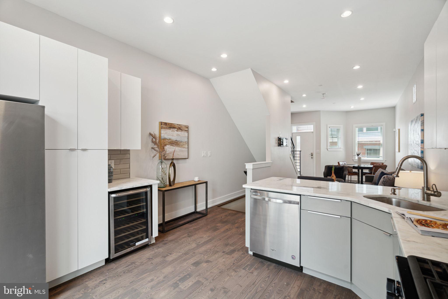
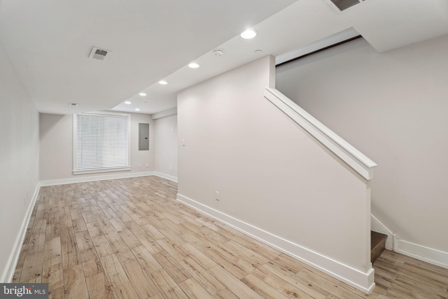
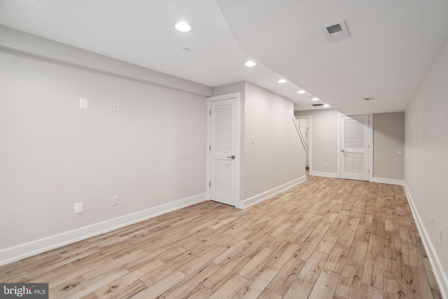
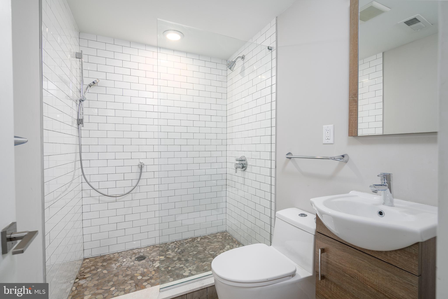
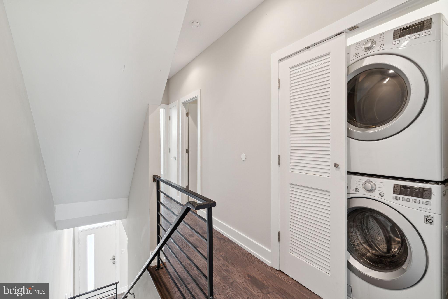
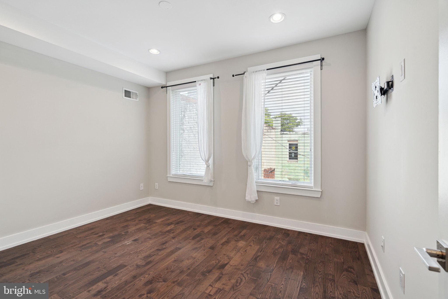
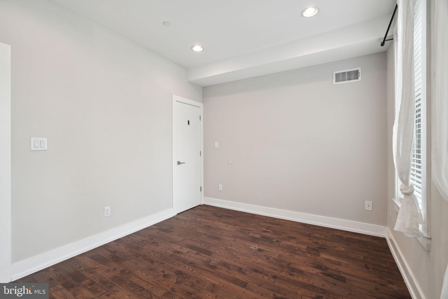
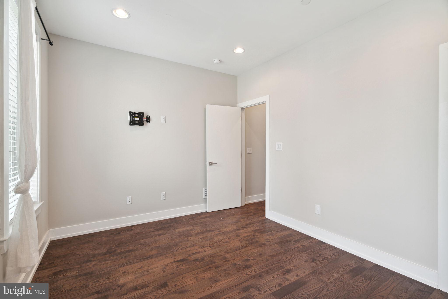
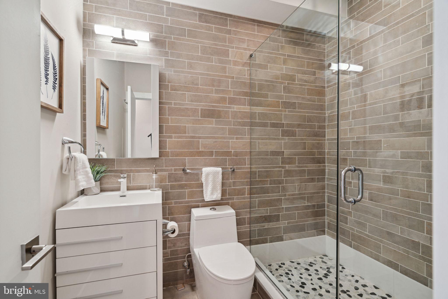
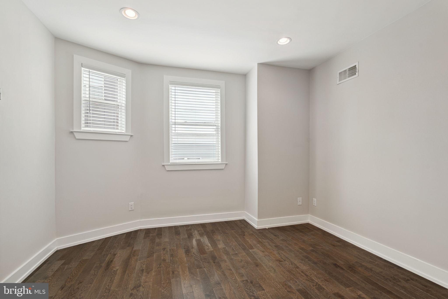
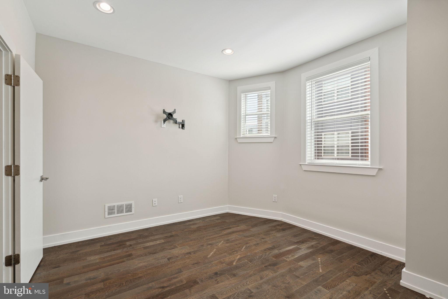
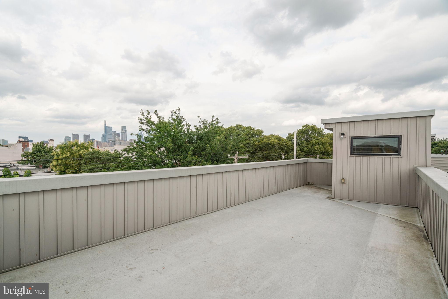
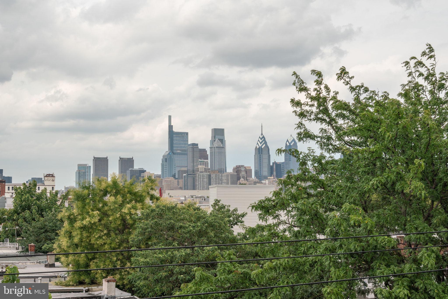
Standing out among the many new construction homes on this booming Point Breeze block, 1403 S Taylor St is a 2,150 sqft home offering 3 beds, 3 full baths, a finished basement, a private yard, a roof deck, and 5 years remaining on its tax abatement. Built in 2017, a distinctive facade with a recessed entry greets you at the front of the home. Inside, the main level features a bright and airy open concept framed by towering ceilings and hardwood floors. You can easily design a functional layout to suit your needs in the flexible living and dining areas. The home's gleaming kitchen is fitted with two-tone cabinetry, white counters, stainless steel appliances including a wine fridge, a tile backsplash, and a peninsula with seating. A pair of glass doors lead to a private rear patio, perfect for summer barbecues and al-fresco dining. On the home's lower level, you'll find a finished basement with a full bathroom and plenty of space for a gym, media room, or playroom. Up on the second level, two large and bright bedrooms sit on opposite ends, flanking a full bathroom and laundry closet at the center. The third level is dedicated to the primary suite. There's a spacious bedroom with soaring ceilings, a balcony, and a walk-in closet. The luxurious ensuite bathroom is adorned with hexagon tile floors, subway tile walls, a floating double vanity, an LED mirror, a glass-enclosed dual-head shower, and a soaking tub. Topping off the home is an expansive roof deck with tons of room for entertaining and calming tree-top views. In addition to everything inside, 1403 S Taylor St's fantastic location earns a Walk Score of 86! Friendly local shops and popular eateries are steps away. Idyllic Wharton Square Park is just around the corner, and the Grays Ferry Shopping Center is nearby. Plus, there's easy access to public transit, Washington Ave, I-76, and University City. Schedule your in-person or virtual tour today!

3
beds

3
baths

2,150 Sq.Ft. LIVING AREA

770 Sq.Ft. lot

The IDX display contains information sourced from the Bright MLS, Inc. as of 12/3/2025. This data is intended solely for personal, non-commercial use and is not to be utilized for any other purposes except to identify potential properties for purchase. Although the MLS data displayed is typically considered reliable, it is not guaranteed to be accurate by the MLS. Buyers are responsible for verifying the accuracy of all information and are advised to conduct their own investigations or seek professional assistance. Other sources besides the Listing Agent may have contributed to the MLS data presented. Unless expressly specified in writing, the Broker/Agent has not confirmed any information obtained from external sources. The Broker/Agent may or may not have acted as the Listing and/or Selling Agent and cannot guarantee the accuracy of property locations displayed on any map. Any compensation offers are solely made to participants of the MLS where the listing is registered.

©2025 Bright MLS, Inc. all rights reserved.

Data last updated on 12/3/2025 at 2:30 AM UTC

Katherine McCann

Katherine McCann

Features & Amenities

Interior

  • total bedrooms3
  • Total bathrooms3
  • full bathrooms3
  • APPLIANCES Gas Water Heater

Area & Lot

  • Status Sold
  • Date Sold December 11, 2023
  • Living Area2,150 Sq.Ft.
  • Lot Area770 Sq.Ft.
  • MLS® IDPAPH2248330
  • TypeTownhouse
  • YEAR BUILT2018
  • NeighborhoodPhiladelphia
  • Architecture StylesStraight Thru
  • School DistrictTHE SCHOOL DISTRICT OF PHILADELPHIA

Exterior

  • water SourcePublic
  • HEAT TYPENatural Gas, Forced Air
  • AIR CONDITIONINGCentral Air
  • sewerPublic Sewer
  • SubstructureBrick/Mortar

Financial

  • Sales Price$394,700
  • Real Estate Tax $1,249/yr
  • Zoning RSA5

Philadelphia

Explore

KW EMpower

Ask Us Anything, Anytime. Whether you’re a consumer looking for an agent you can trust, or an agent looking for a place to thrive, we’re here for you.

Follow Me on Instagram
