Leave a Message

Thank you for your message. We will be in touch with you shortly.

1403 Spruce St #1b1ba
SEE ALL PHOTOS
1403 Spruce St #1b1ba
Leased

1403 Spruce St #1b1ba

1403 Spruce St #1b1ba, Philadelphia, PA 19102

$3,215/month
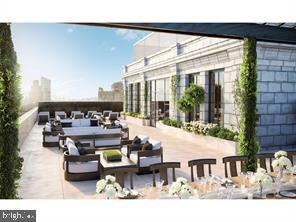
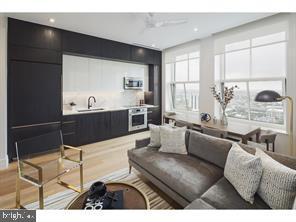
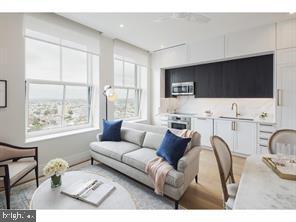
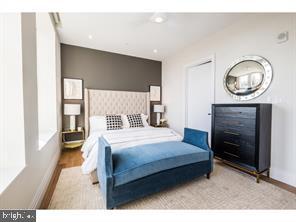
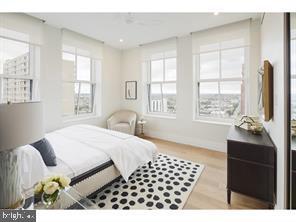
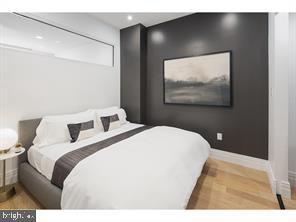
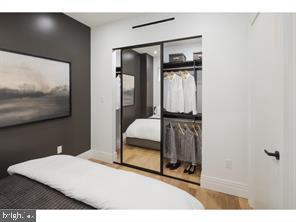
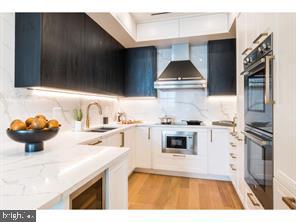
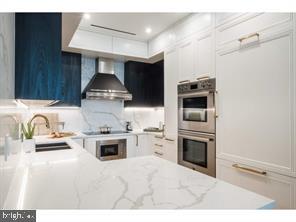
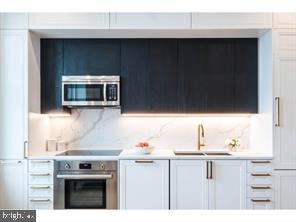
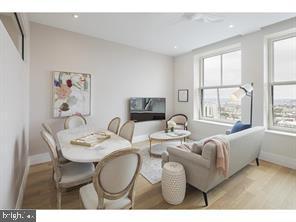
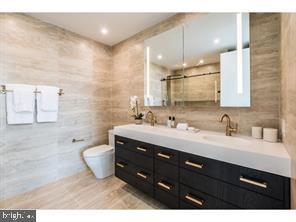
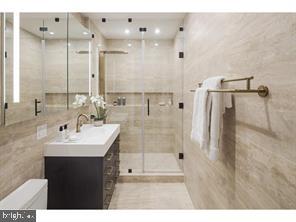
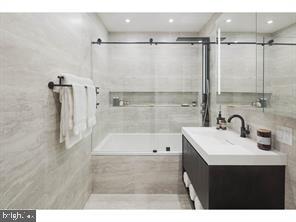
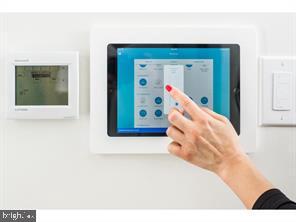
An immaculate archetype of Beaux Arts style completely reimagined from the inside out by architect Rafael Vinoly, The Atlantic heralds the arrival of Billionaire's Row-class composure and lifestyle amenities to Philadelphia. From the exceptional quality raw materials to the exquisite interior finishes, every element of The Atlantic has been meticulously engineered, bearing the collective wisdom of the design team to represent the epitome of modern refinement; soaring 22 stories over Center City's Avenue of the Arts. Choose from two distinct finish palates to reflect your taste - a classic theme of soft colors, or a modern look with cooler tones. The sumptuously appointed wellness-focused Garden Level compares favorably with the finest private clubs, all complementary and an elevator ride away: Top-top-of-the-line cardio equipment, including Peloton bikes, recumbents, and Stairmaster HIIT interval training circuit, including Woodway treadmill, SkiErg, Airbike, Nexersys boxer, and more. Recovery-focused his and her spa facilities include high-pressure showers, dry saunas, stand-up light therapy and tanning, and state-of-the-art Hydro Massage beds; as well as a steam room and a reservable treatment room. Large playroom with art studio, custom treehouse and more. Coworking space with private meeting rooms. Gorgeous community lounge with entertaining kitchen, reservable for parties. Soundproof music room. The Terrace Level presents expanses of warm travertine, nero marquina marble, and one hundred year-old terracotta set against a stunning unobstructed backdrop of the Philadelphia skyline on all sides, providing exquisite outdoor spaces which include: Elegant waterfall-edge lounging pool and oversized hot-tub, Outdoor salon and sundeck with chaises, club seating, and daybeds, with built-in fireplaces, overhead gas heaters, and cooling misters. Vine-adorned outdoor dining pavilion with long 30-person table. Large rooftop dog park with K9 grass. Outdoor play area with splash pad. The Atlantic is at the crossroads of Center City's preeminent arts and culinary destinations, offering the finest aspects of the Philadelphia lifestyle. Whether you prefer an afternoon sampling the boutiques and restaurants of Rittenhouse Square or spending an evening among the exciting nightlife in Midtown Village, The Atlantic is positioned to give you convenient access to the finest aspects of Philadelphia. * Photos are of model units * Prices subject to change on a daily basis. ** Unit availability subject to change on daily basis **

1
bed

1
bath

700 Sq.Ft. LIVING AREA

The IDX display contains information sourced from the Bright MLS, Inc. as of 12/3/2025. This data is intended solely for personal, non-commercial use and is not to be utilized for any other purposes except to identify potential properties for purchase. Although the MLS data displayed is typically considered reliable, it is not guaranteed to be accurate by the MLS. Buyers are responsible for verifying the accuracy of all information and are advised to conduct their own investigations or seek professional assistance. Other sources besides the Listing Agent may have contributed to the MLS data presented. Unless expressly specified in writing, the Broker/Agent has not confirmed any information obtained from external sources. The Broker/Agent may or may not have acted as the Listing and/or Selling Agent and cannot guarantee the accuracy of property locations displayed on any map. Any compensation offers are solely made to participants of the MLS where the listing is registered.

©2025 Bright MLS, Inc. all rights reserved.

Data last updated on 12/3/2025 at 2:30 AM UTC

Gaurav Gambhir

Gaurav Gambhir

Features & Amenities

Interior

  • total bedrooms1
  • Total bathroom1
  • full bathroom1
  • Laundry room Main Level
  • Flooring Wood
  • APPLIANCES Dishwasher, Disposal, Dryer, Freezer, Microwave, Cooktop, Washer
  • other interior Features Elevator

Area & Lot

  • Status Leased
  • Living Area700 Sq.Ft.
  • MLS® IDPAPH2158290
  • TypeCondo
  • YEAR BUILT1922
  • NeighborhoodRittenhouse Square
  • Architecture StylesOther
  • School DistrictTHE SCHOOL DISTRICT OF PHILADELPHIA

Exterior

  • STORIES1
  • Garage Space10.0
  • water SourcePublic
  • parkingOn Street, Detached
  • HEAT TYPENatural Gas
  • AIR CONDITIONINGCentral Air

Financial

  • Lease Price$3,215/mo

Rittenhouse Square

Explore

KW EMpower

Ask Us Anything, Anytime. Whether you’re a consumer looking for an agent you can trust, or an agent looking for a place to thrive, we’re here for you.

Follow Me on Instagram
