1414 S 28th St
1414 S 28th St
1414 S 28th St
1414 S 28th St
1414 S 28th St
1414 S 28th St
1414 S 28th St
1414 S 28th St
1414 S 28th St
1414 S 28th St
1414 S 28th St
1414 S 28th St
1414 S 28th St
1414 S 28th St
1414 S 28th St
SEE ALL PHOTOS
1414 S 28th St
1414 S 28th St
1414 S 28th St
1414 S 28th St
1414 S 28th St
1414 S 28th St
1414 S 28th St
1414 S 28th St
1414 S 28th St
1414 S 28th St
1414 S 28th St
1414 S 28th St
1414 S 28th St
1414 S 28th St
1414 S 28th St
Sold

1414 S 28th St

1414 S 28TH STREET, PHILADELPHIA, PA 19146

$165,000
PLEASE SUBMIT OFFER BEFORE 4PM 5/13/2025.
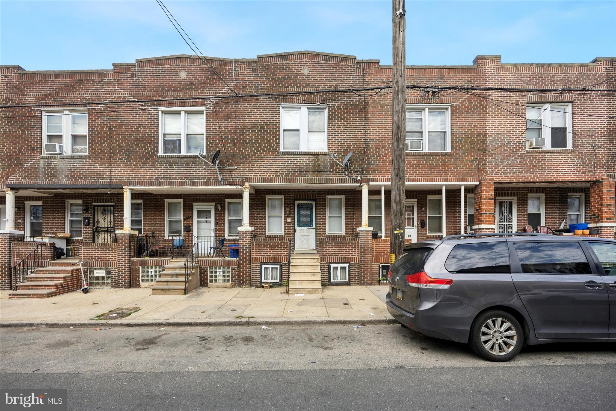
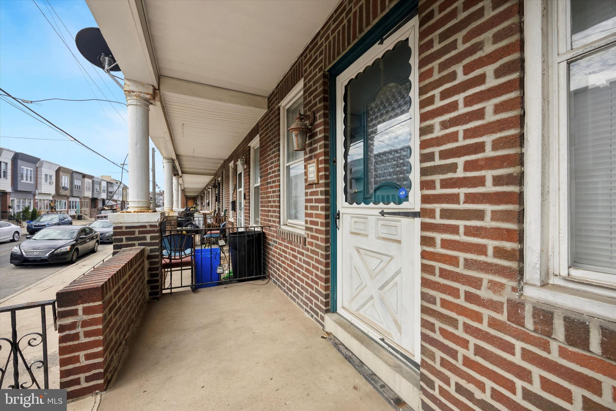
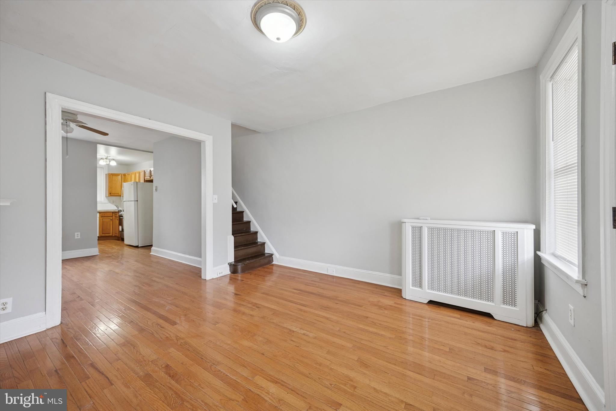
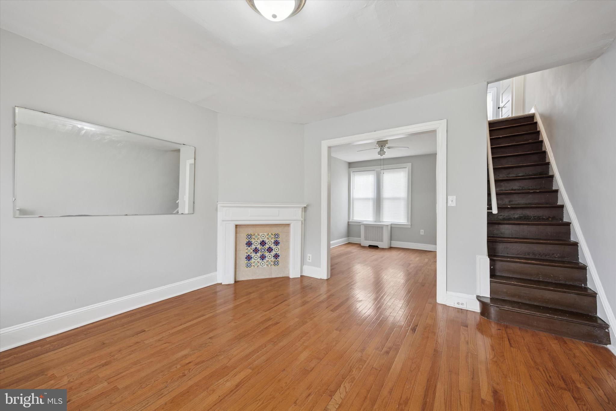
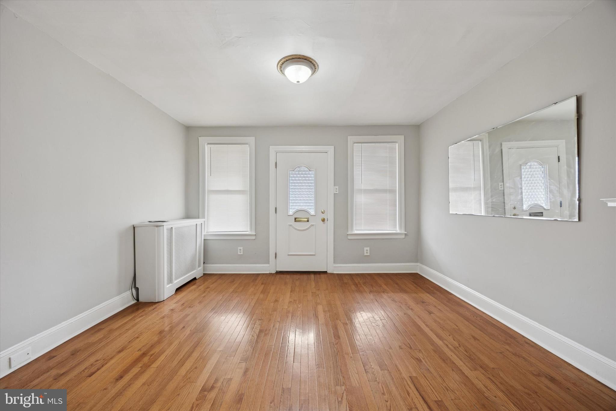
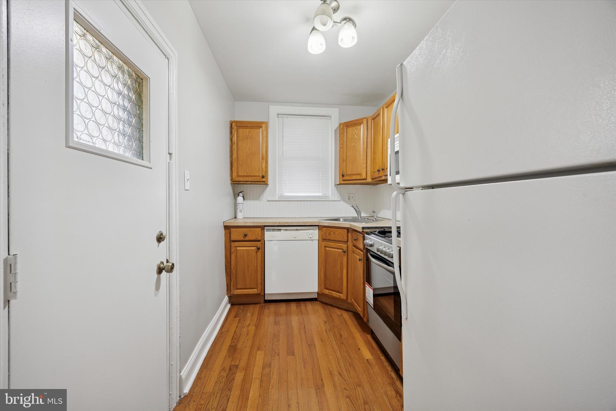
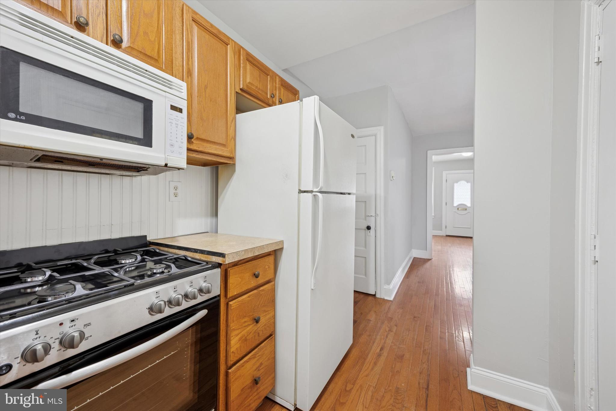
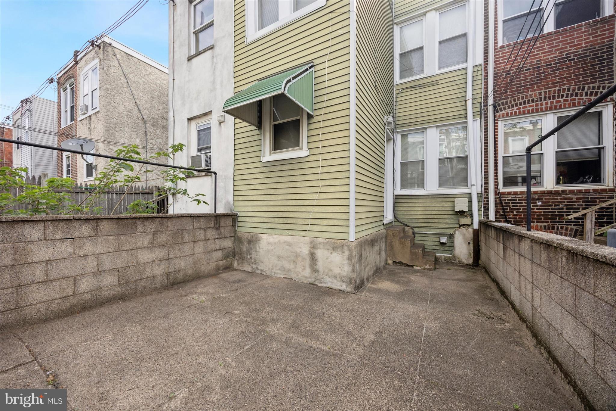
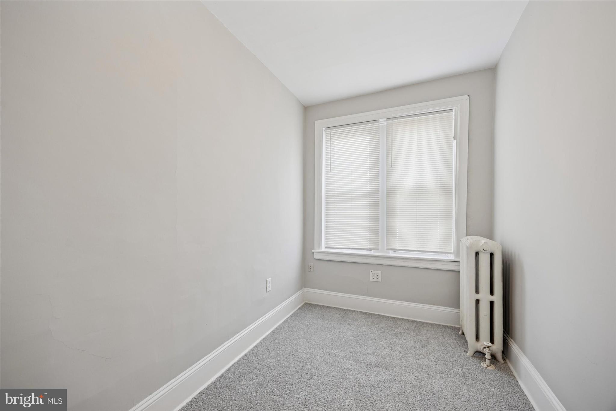
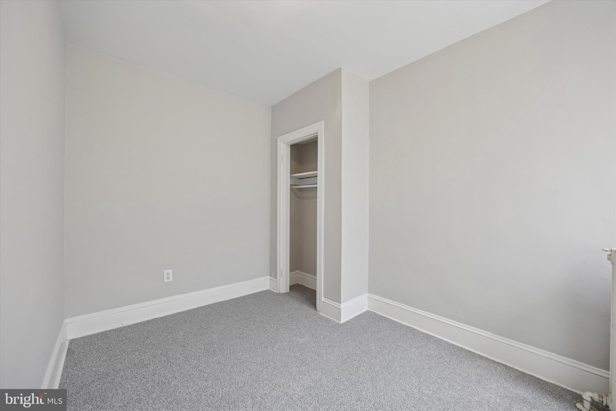
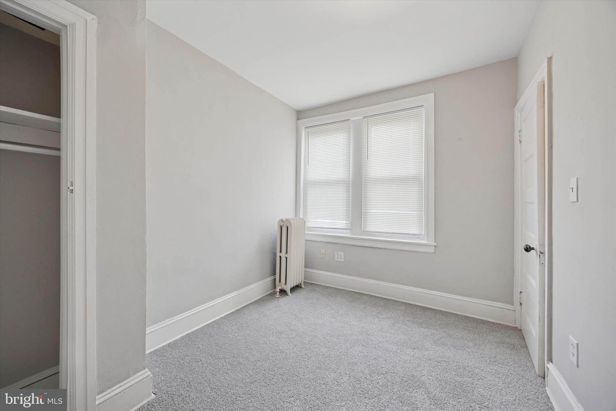
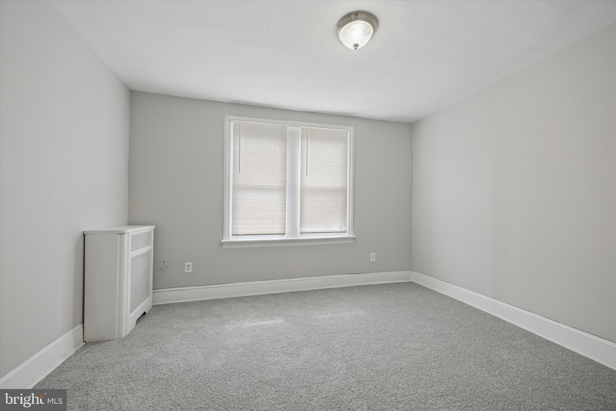
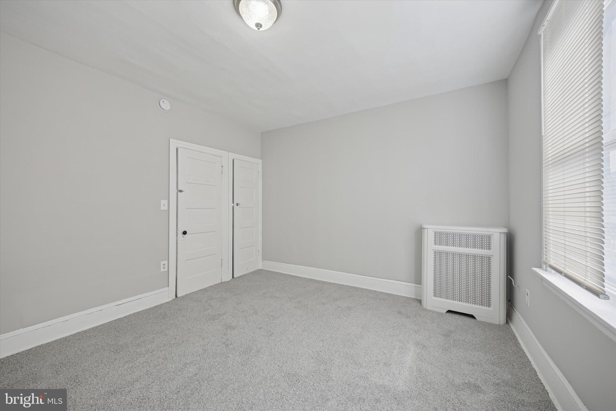
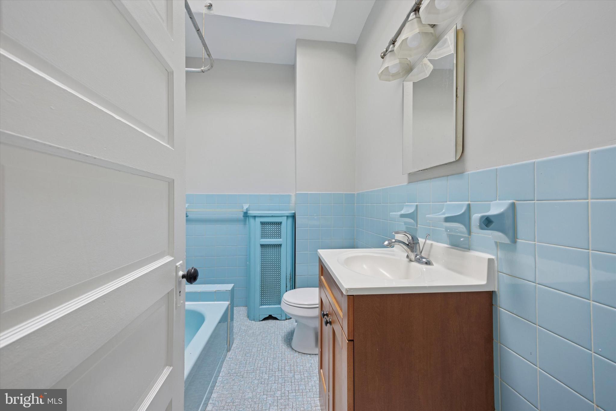
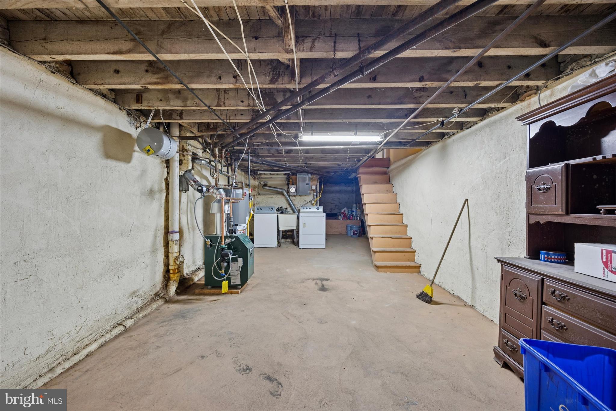
Discover your dream home at 1414 S 28th St, nestled in the heart of Philadelphia, Pennsylvania. This stunning 3-bedroom, 1-bathroom townhouse has been thoughtfully restored in 2013 and received significant upgrades in 2025, providing an unrivaled blend of historical charm and modern comfort. Inside, you're greeted by beautiful hardwood floors on the first level and plush new carpets upstairs, creating a warm and inviting atmosphere. The home features a modern kitchen that opens to a spacious floor plan, perfect for entertaining and everyday living. The inclusion of a new heating unit, gas water heater, and gas range ensures efficiency and convenience. Freshly painted walls add to the elegance of this home, which also boasts a full basement and a generous private backyard for outdoor enjoyment. Situated close to public transportation and within walking distance to Grays Ferry Shopping Center, this property offers both a fantastic investment opportunity and an idyllic setting for first-time homebuyers. Discover the potential of residing in this rapidly developing neighborhood, where comfort meets convenience.

3
beds

1
bath

1,184 Sq.Ft. LIVING AREA

800 Sq.Ft. lot

The IDX display contains information sourced from the Bright MLS, Inc. as of 12/3/2025. This data is intended solely for personal, non-commercial use and is not to be utilized for any other purposes except to identify potential properties for purchase. Although the MLS data displayed is typically considered reliable, it is not guaranteed to be accurate by the MLS. Buyers are responsible for verifying the accuracy of all information and are advised to conduct their own investigations or seek professional assistance. Other sources besides the Listing Agent may have contributed to the MLS data presented. Unless expressly specified in writing, the Broker/Agent has not confirmed any information obtained from external sources. The Broker/Agent may or may not have acted as the Listing and/or Selling Agent and cannot guarantee the accuracy of property locations displayed on any map. Any compensation offers are solely made to participants of the MLS where the listing is registered.

©2025 Bright MLS, Inc. all rights reserved.

Data last updated on 12/3/2025 at 2:30 AM UTC

Paul Rhodes

Paul Rhodes

Noah Ostroff

Noah Ostroff

Features & Amenities

Interior

  • total bedrooms3
  • Total bathroom1
  • full bathroom1
  • Laundry room Basement

Area & Lot

  • Status Sold
  • Date Sold July 17, 2025
  • Living Area1,184 Sq.Ft.
  • Total Area1,184 Sq.Ft.
  • Lot Area800 Sq.Ft.
  • MLS® IDPAPH2479254
  • TypeTownhouse
  • YEAR BUILT1925
  • NeighborhoodPhiladelphia
  • Architecture StylesContemporary
  • School DistrictPHILADELPHIA CITY

Exterior

  • STORIES2
  • water SourcePublic
  • PoolNo Pool
  • parkingOn Street
  • HEAT TYPERadiant
  • AIR CONDITIONINGNone
  • sewerPublic Sewer
  • SubstructureOther
  • Disability FeaturesNone

Financial

  • Sales Price$165,000
  • Real Estate Tax $2,019/yr
  • Zoning RSA5

Philadelphia

Explore

KW EMpower

Ask Us Anything, Anytime. Whether you’re a consumer looking for an agent you can trust, or an agent looking for a place to thrive, we’re here for you.

Follow Me on Instagram