1416 VALLEY DR
1416 VALLEY DR
1416 VALLEY DR
1416 VALLEY DR
1416 VALLEY DR
1416 VALLEY DR
1416 VALLEY DR
1416 VALLEY DR
1416 VALLEY DR
1416 VALLEY DR
1416 VALLEY DR
1416 VALLEY DR
1416 VALLEY DR
SEE ALL PHOTOS
1416 VALLEY DR
1416 VALLEY DR
1416 VALLEY DR
1416 VALLEY DR
1416 VALLEY DR
1416 VALLEY DR
1416 VALLEY DR
1416 VALLEY DR
1416 VALLEY DR
1416 VALLEY DR
1416 VALLEY DR
1416 VALLEY DR
1416 VALLEY DR
Leased

1416 VALLEY DR

1416 VALLEY DRIVE, WEST CHESTER, PA 19382

$1,950/month
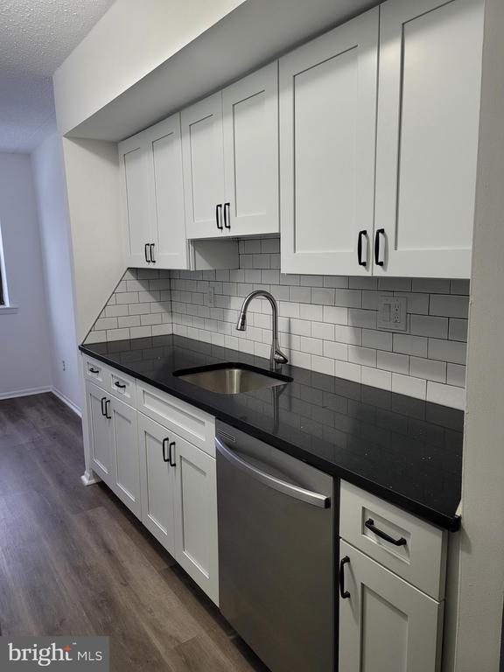
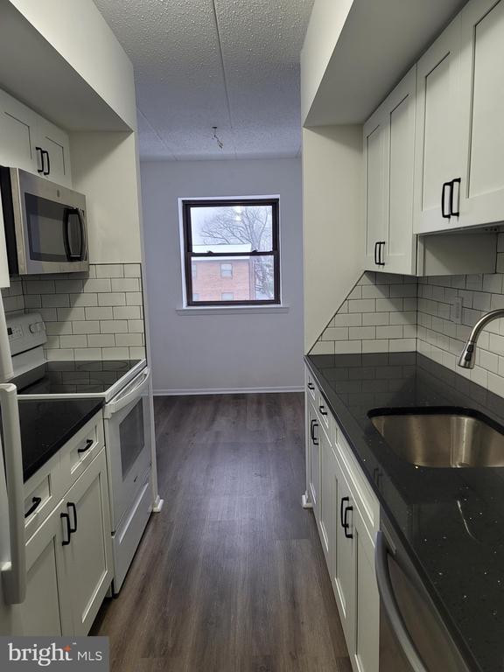
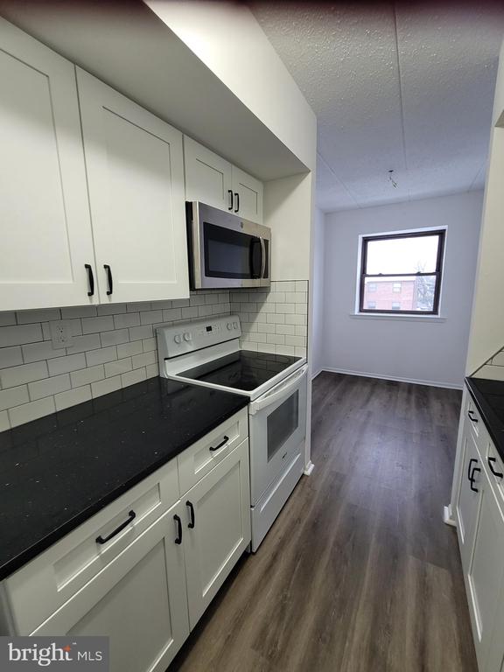
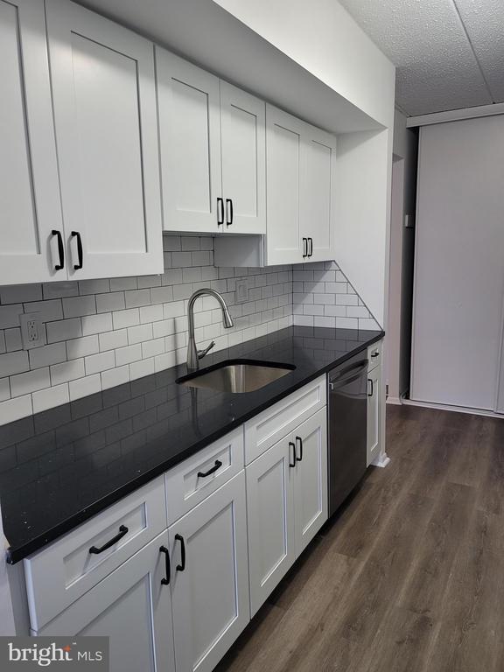
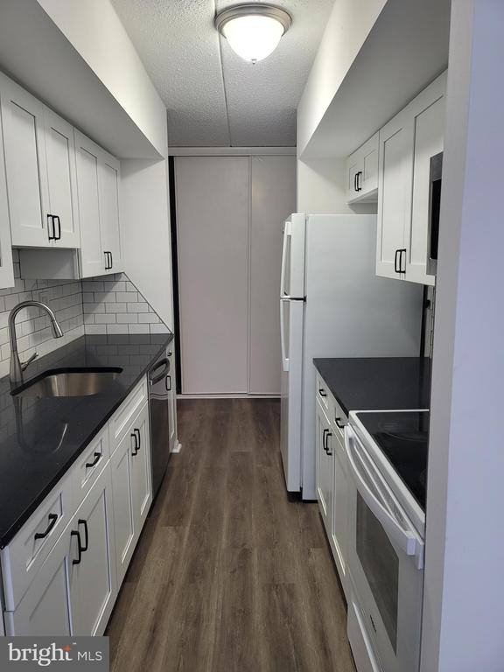
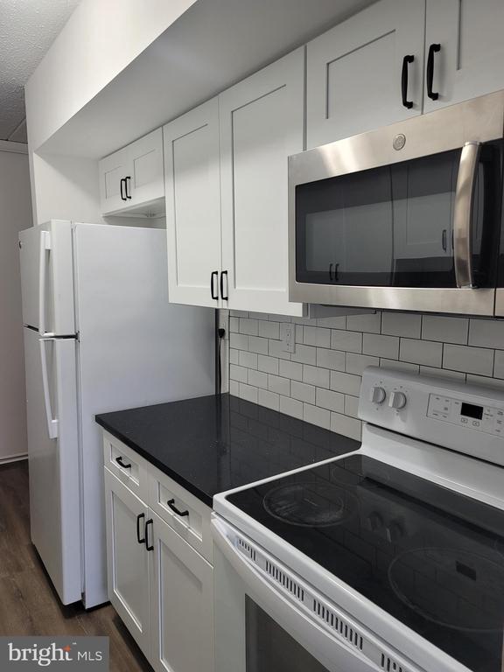
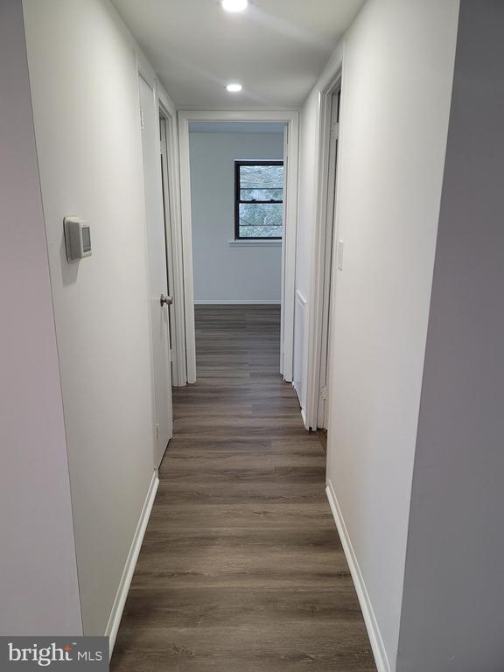
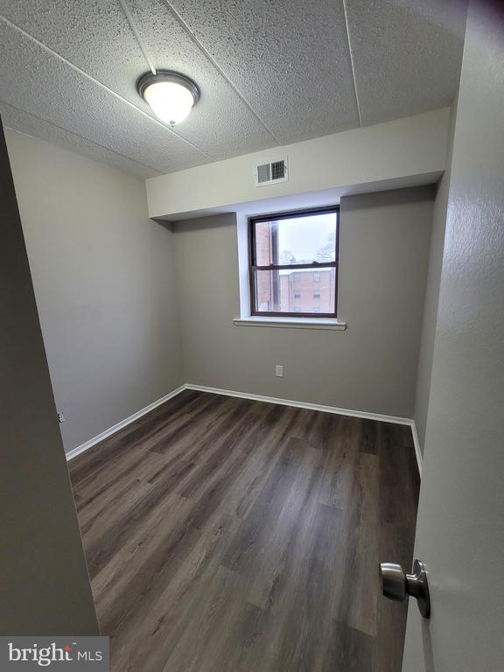
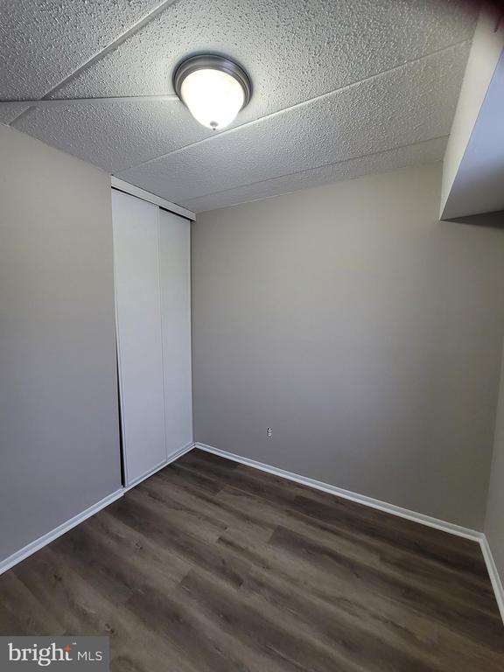
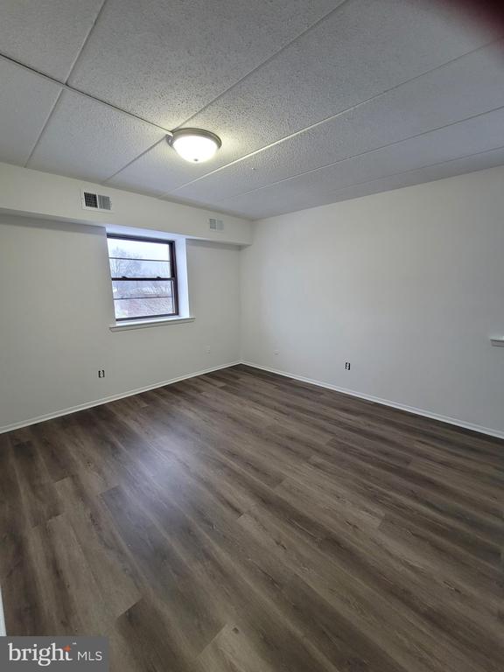
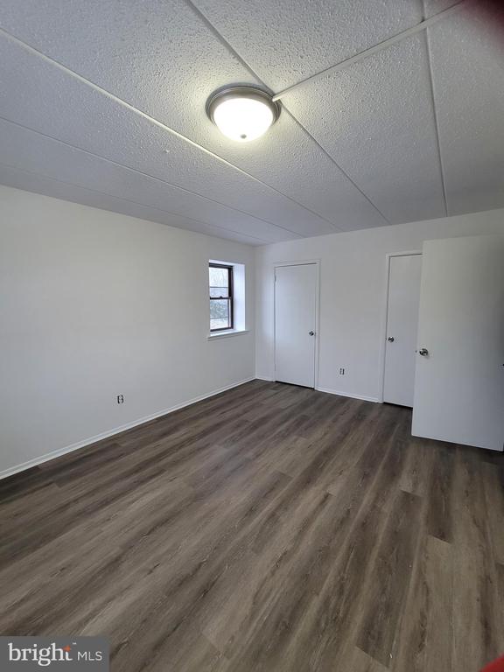
Beautifully updated 2-bedroom condo located in the desirable Goshen Valley II community! This home features fresh paint throughout and a stunning kitchen with quartz countertops, a stylish tile backsplash, and newer appliances that complete the bright, modern space. The durable and easy-to-clean LVP flooring throughout adds a sleek, contemporary touch.

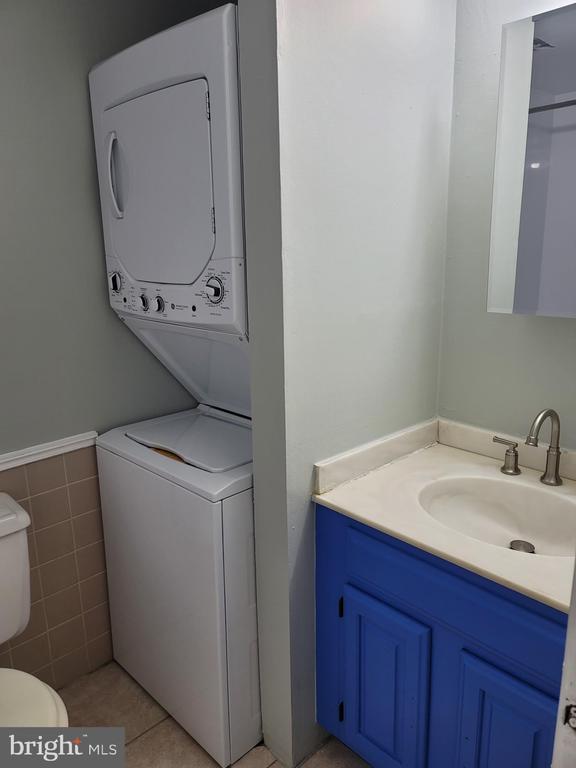
Convenience is key, with an in-unit washer and dryer, ample storage space, and easy access to shopping and major roadways. Public transportation on West Chester Pike and the R-5 commuter rail are just minutes away, while downtown West Chester's restaurants, festivals, and attractions are less than 10 minutes from your door. Enjoy the walkable neighborhood and plenty of parking, making this condo the perfect place to call home!

2
beds

1
bath

900 Sq.Ft. LIVING AREA

900 Sq.Ft. lot

The IDX display contains information sourced from the Bright MLS, Inc. as of 12/3/2025. This data is intended solely for personal, non-commercial use and is not to be utilized for any other purposes except to identify potential properties for purchase. Although the MLS data displayed is typically considered reliable, it is not guaranteed to be accurate by the MLS. Buyers are responsible for verifying the accuracy of all information and are advised to conduct their own investigations or seek professional assistance. Other sources besides the Listing Agent may have contributed to the MLS data presented. Unless expressly specified in writing, the Broker/Agent has not confirmed any information obtained from external sources. The Broker/Agent may or may not have acted as the Listing and/or Selling Agent and cannot guarantee the accuracy of property locations displayed on any map. Any compensation offers are solely made to participants of the MLS where the listing is registered.

©2025 Bright MLS, Inc. all rights reserved.

Data last updated on 12/3/2025 at 2:30 AM UTC

Stacey Mitchell

Stacey Mitchell

Features & Amenities

Interior

  • total bedrooms2
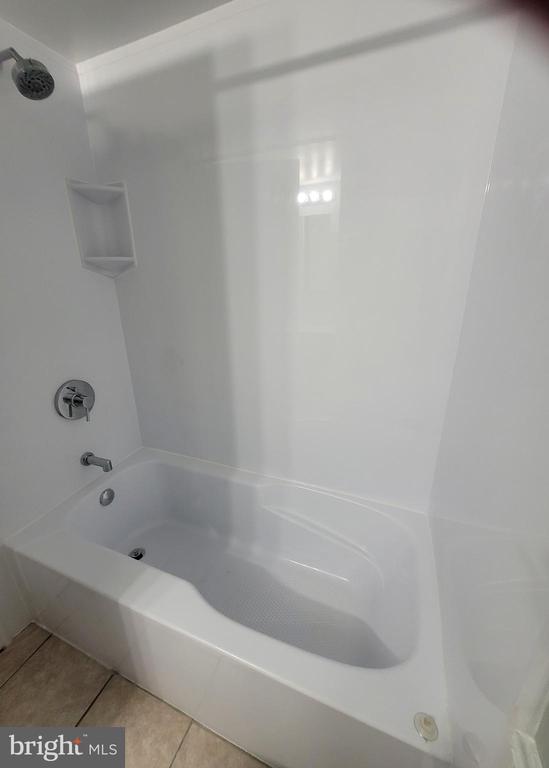
  • Total bathroom1
  • full bathroom1
  • Laundry room Dryer In Unit, Main Floor, Washer In Unit
  • Flooring Luxury Vinyl Plank
  • APPLIANCES Built-In Microwave, Dishwasher, Dryer - Electric, Oven/Range - Electric, Refrigerator, Washer

Area & Lot

  • Status Leased
  • Date Leased February 1, 2025
  • Living Area900 Sq.Ft.
  • Total Area900 Sq.Ft.
  • Lot Area900 Sq.Ft.
  • MLS® IDPACT2090192
  • TypeCondo
  • YEAR BUILT1984
  • Architecture StylesTraditional
  • View DescriptionStreet, Trees/Woods
  • Elementary SchoolGLEN ACRES
  • Middle SchoolJ.R. FUGETT
  • High SchoolWEST CHESTER EAST
  • School DistrictWEST CHESTER AREA

Exterior

  • STORIES3
  • water SourcePublic
  • utilitiesCable TV, Electric Available
  • PoolYes - Community
  • roofShingle
  • lot featuresOpen
  • parkingParking Lot
  • HEAT TYPEHeat Pump(s)
  • AIR CONDITIONINGCentral A/C
  • sewerPublic Sewer
  • SubstructureBlock, Concrete Perimeter
  • Disability FeaturesNone
  • HOA AmenitiesClub House, Common Grounds, Pool - Outdoor, Tennis Courts, Tot Lots/Playground
  • security FeaturesSmoke Detector
  • other exterior FeaturesPlay Equipment, Play Area, Sidewalks, Tennis Court(s)

Financial

  • Lease Price$1,950/mo
  • Zoning R4- RESIDENTIAL

KW EMpower

Ask Us Anything, Anytime. Whether you’re a consumer looking for an agent you can trust, or an agent looking for a place to thrive, we’re here for you.

Follow Me on Instagram
