1420 Locust St #8d
1420 Locust St #8d
1420 Locust St #8d
1420 Locust St #8d
1420 Locust St #8d
1420 Locust St #8d
1420 Locust St #8d
1420 Locust St #8d
1420 Locust St #8d
1420 Locust St #8d
1420 Locust St #8d
1420 Locust St #8d
1420 Locust St #8d
1420 Locust St #8d
1420 Locust St #8d
1420 Locust St #8d
1420 Locust St #8d
1420 Locust St #8d
1420 Locust St #8d
1420 Locust St #8d
1420 Locust St #8d
1420 Locust St #8d
1420 Locust St #8d
1420 Locust St #8d
1420 Locust St #8d
1420 Locust St #8d
SEE ALL PHOTOS
1420 Locust St #8d
1420 Locust St #8d
1420 Locust St #8d
1420 Locust St #8d
1420 Locust St #8d
1420 Locust St #8d
1420 Locust St #8d
1420 Locust St #8d
1420 Locust St #8d
1420 Locust St #8d
1420 Locust St #8d
1420 Locust St #8d
1420 Locust St #8d
1420 Locust St #8d
1420 Locust St #8d
1420 Locust St #8d
1420 Locust St #8d
1420 Locust St #8d
1420 Locust St #8d
1420 Locust St #8d
1420 Locust St #8d
1420 Locust St #8d
1420 Locust St #8d
1420 Locust St #8d
1420 Locust St #8d
1420 Locust St #8d
Sold

1420 Locust St #8d

1420 Locust St #8d, Philadelphia, PA 19102

$322,097
Welcome to this oversized 1 bedroom, 1.5 bathroom home with a balcony in the Academy House. The unit was recently updated throughout with stunning design features, and is ready for the new Owners to enjoy!
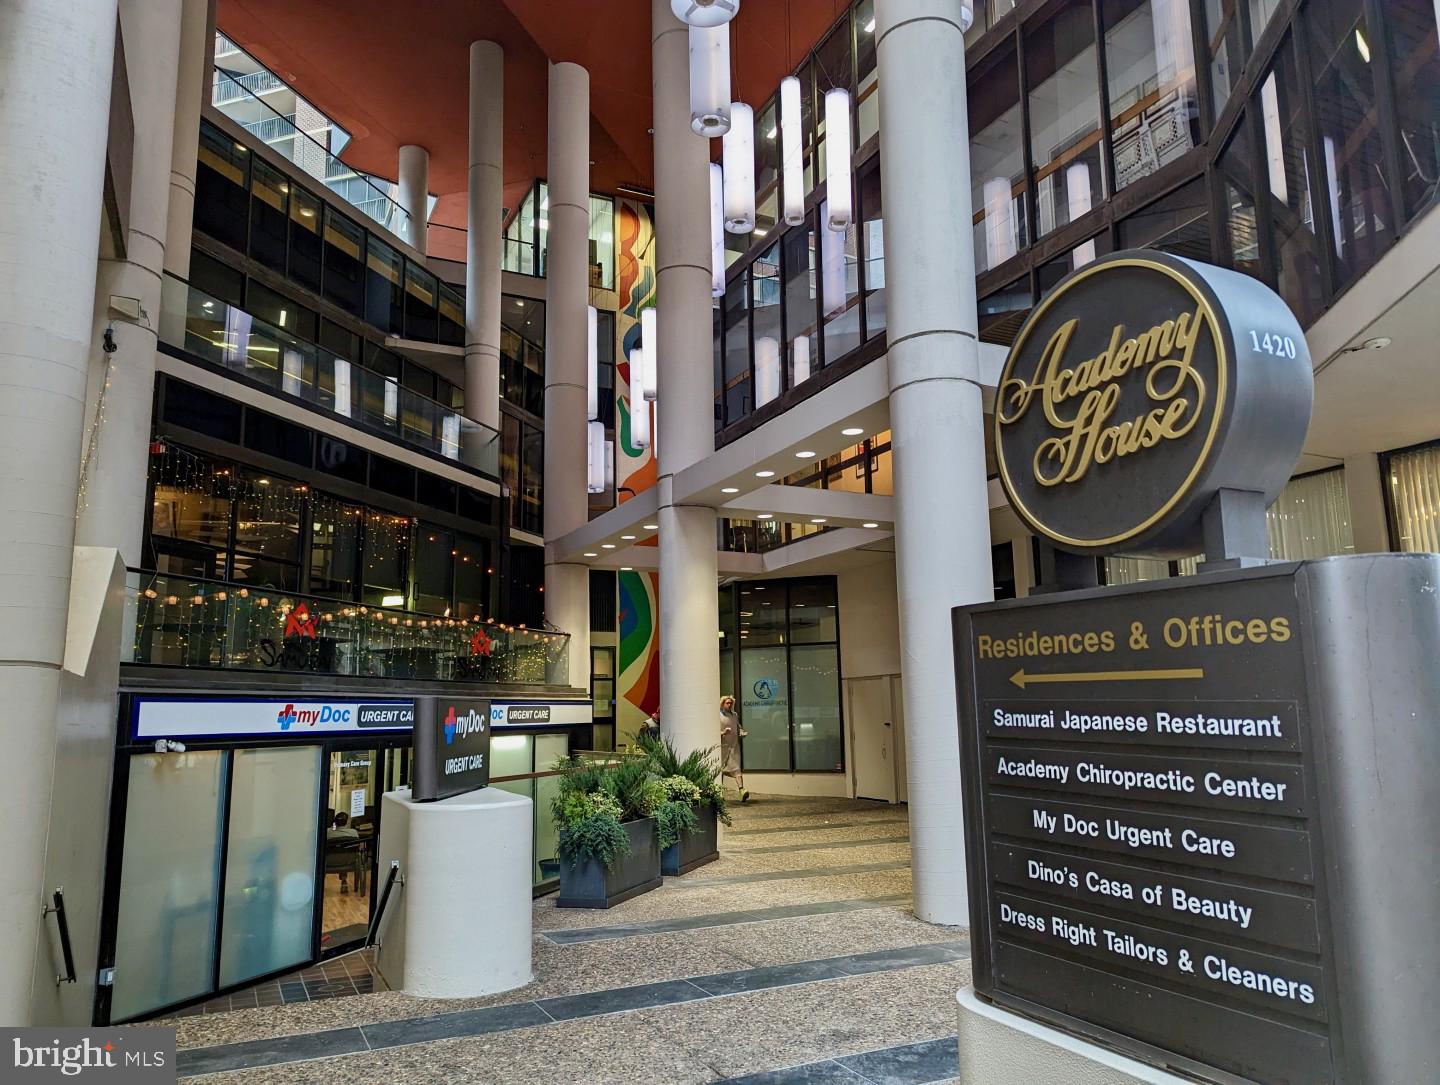
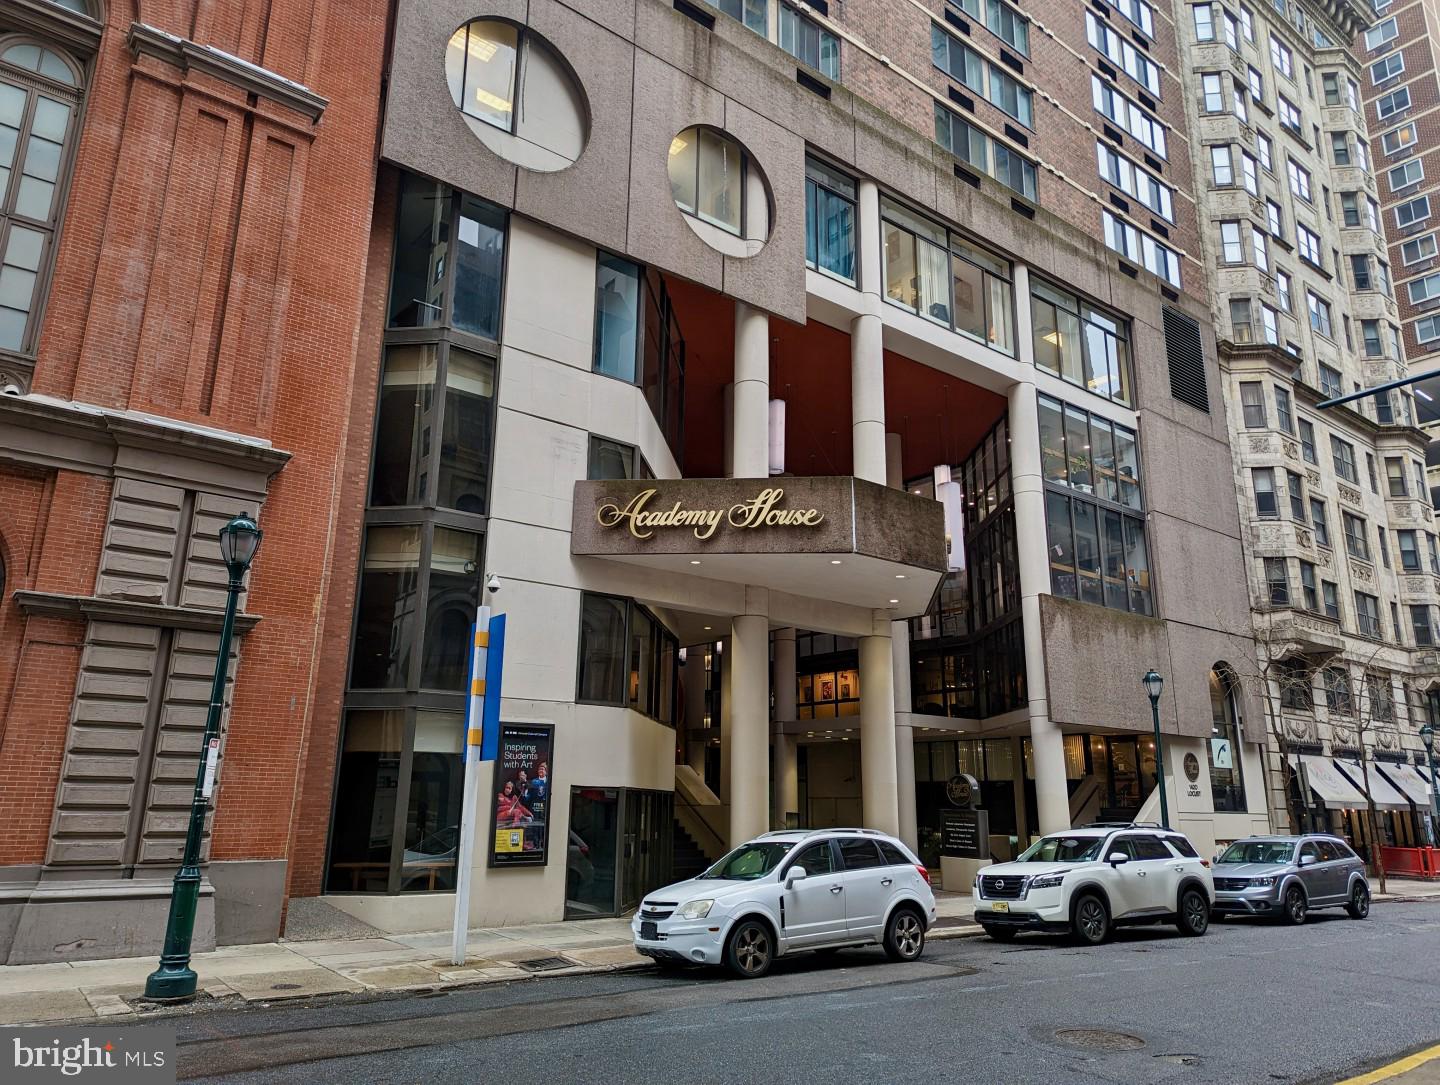
Located in Rittenhouse Square, this home is in the prime center city location, close to shopping, dining, public transit, theaters and so much more. Enjoy the maintenance free living of this well maintained condo building with amenities including a 24-hour doorman, fitness center, pool/aquatic center, a large courtyard, and more. There is also the option for valet parking, for an additional cost, if available.
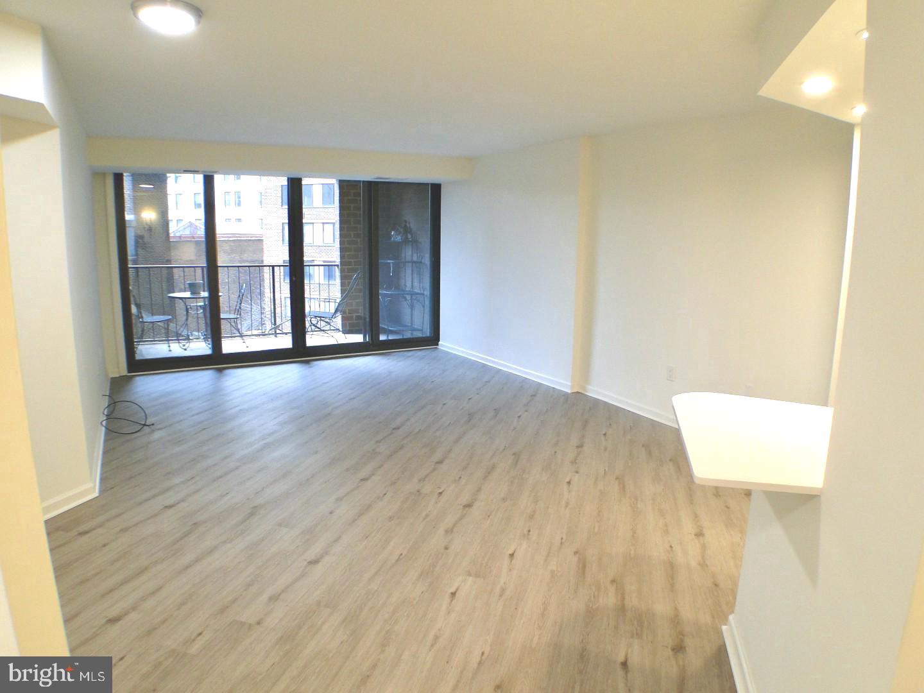
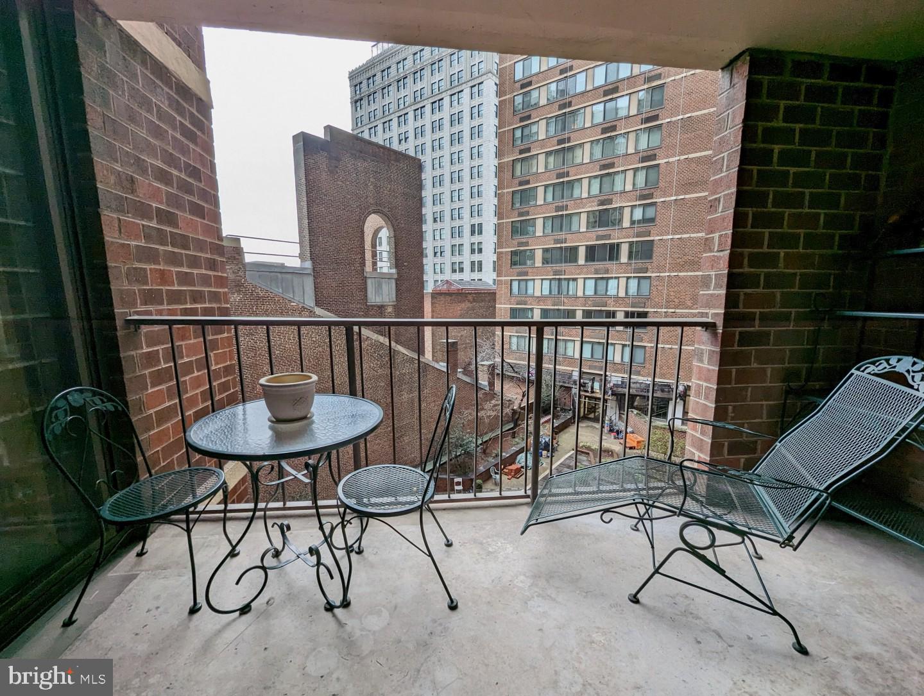
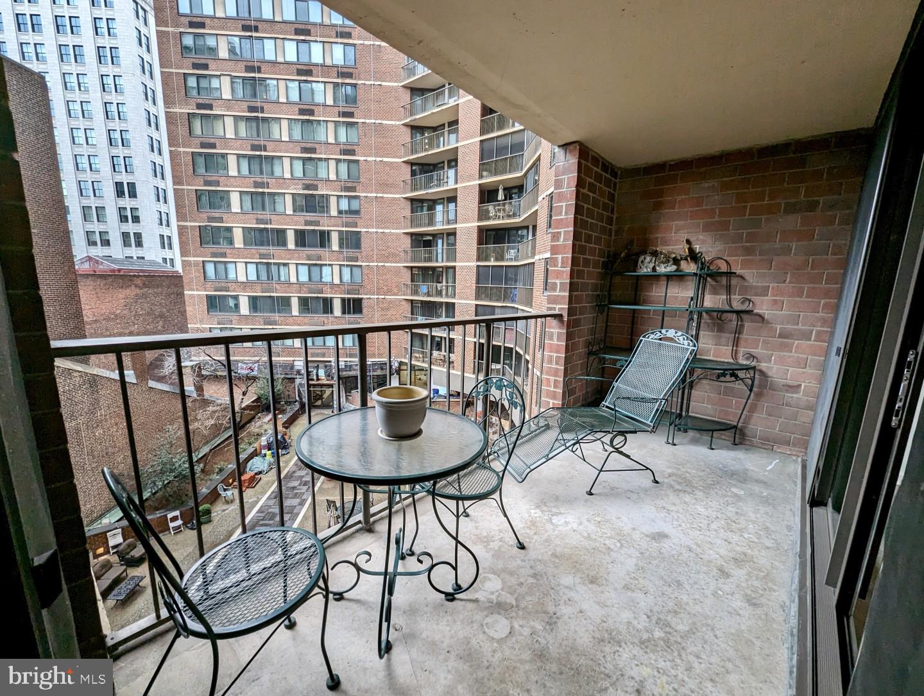
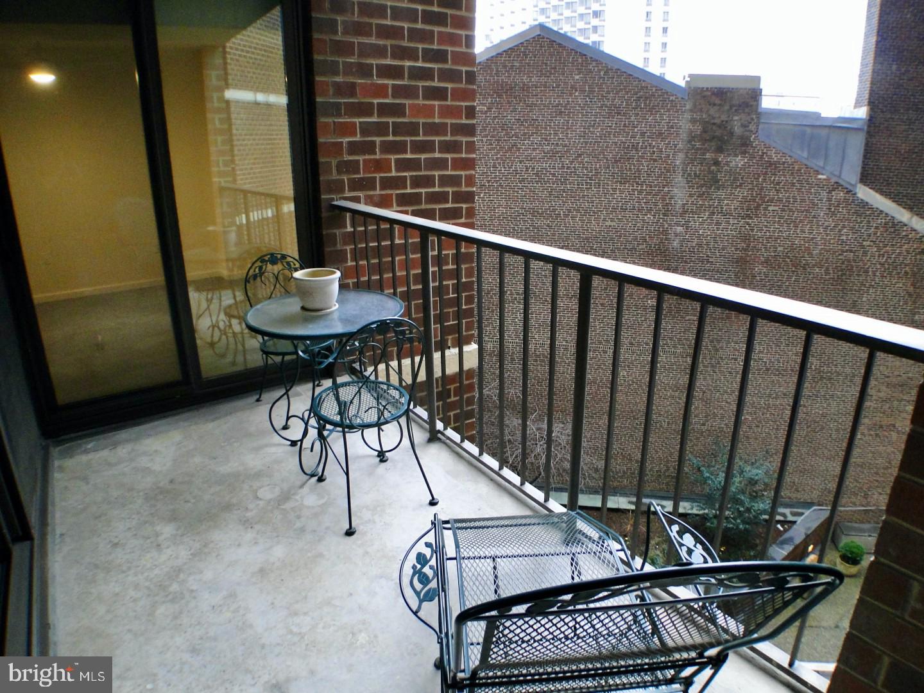
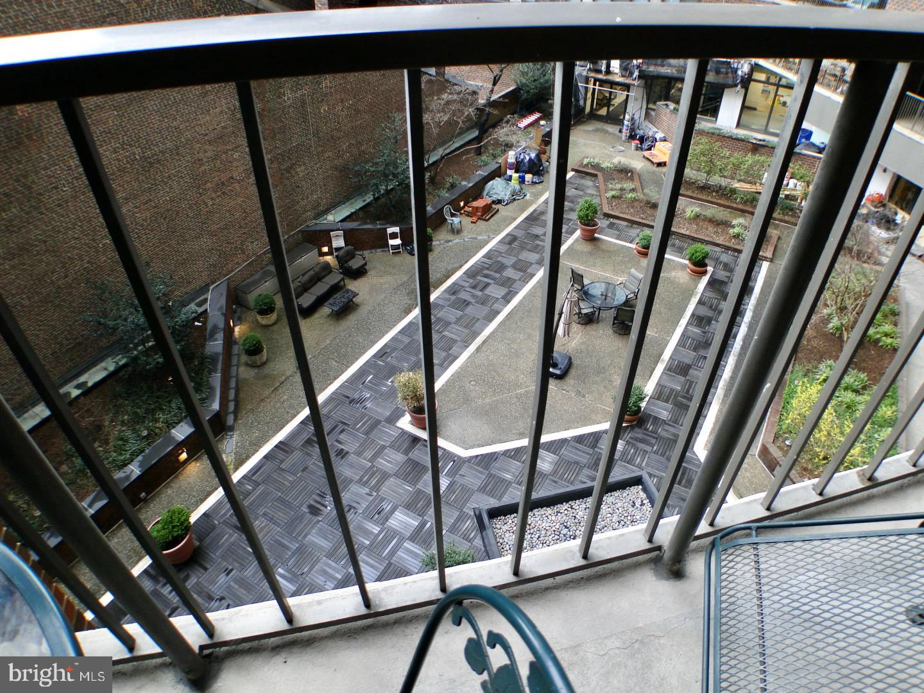
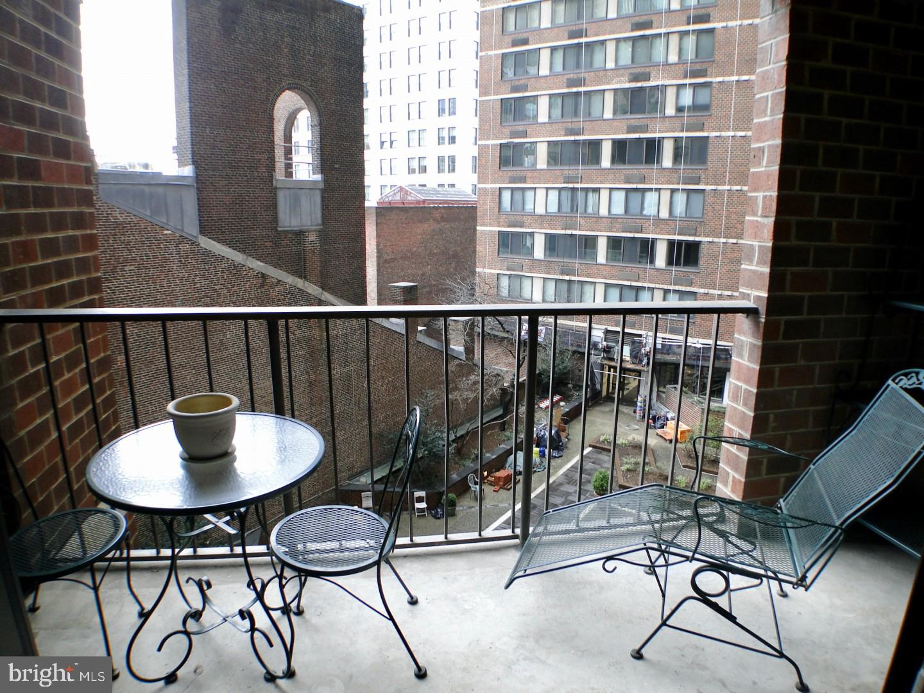
One of the special features of this unit is the large private balcony which is the perfect space to relax and/or entertain. The spacious balcony overlooks the courtyard and offers great views. It can be accessed from both the living room and the bedroom. The recent updates throughout the unit were carefully handpicked and meticulously finished. Most of the home was updated including new flooring throughout, a new kitchen, new bathrooms, upgraded lighting, adding a ceiling fan in the bedroom, and more.

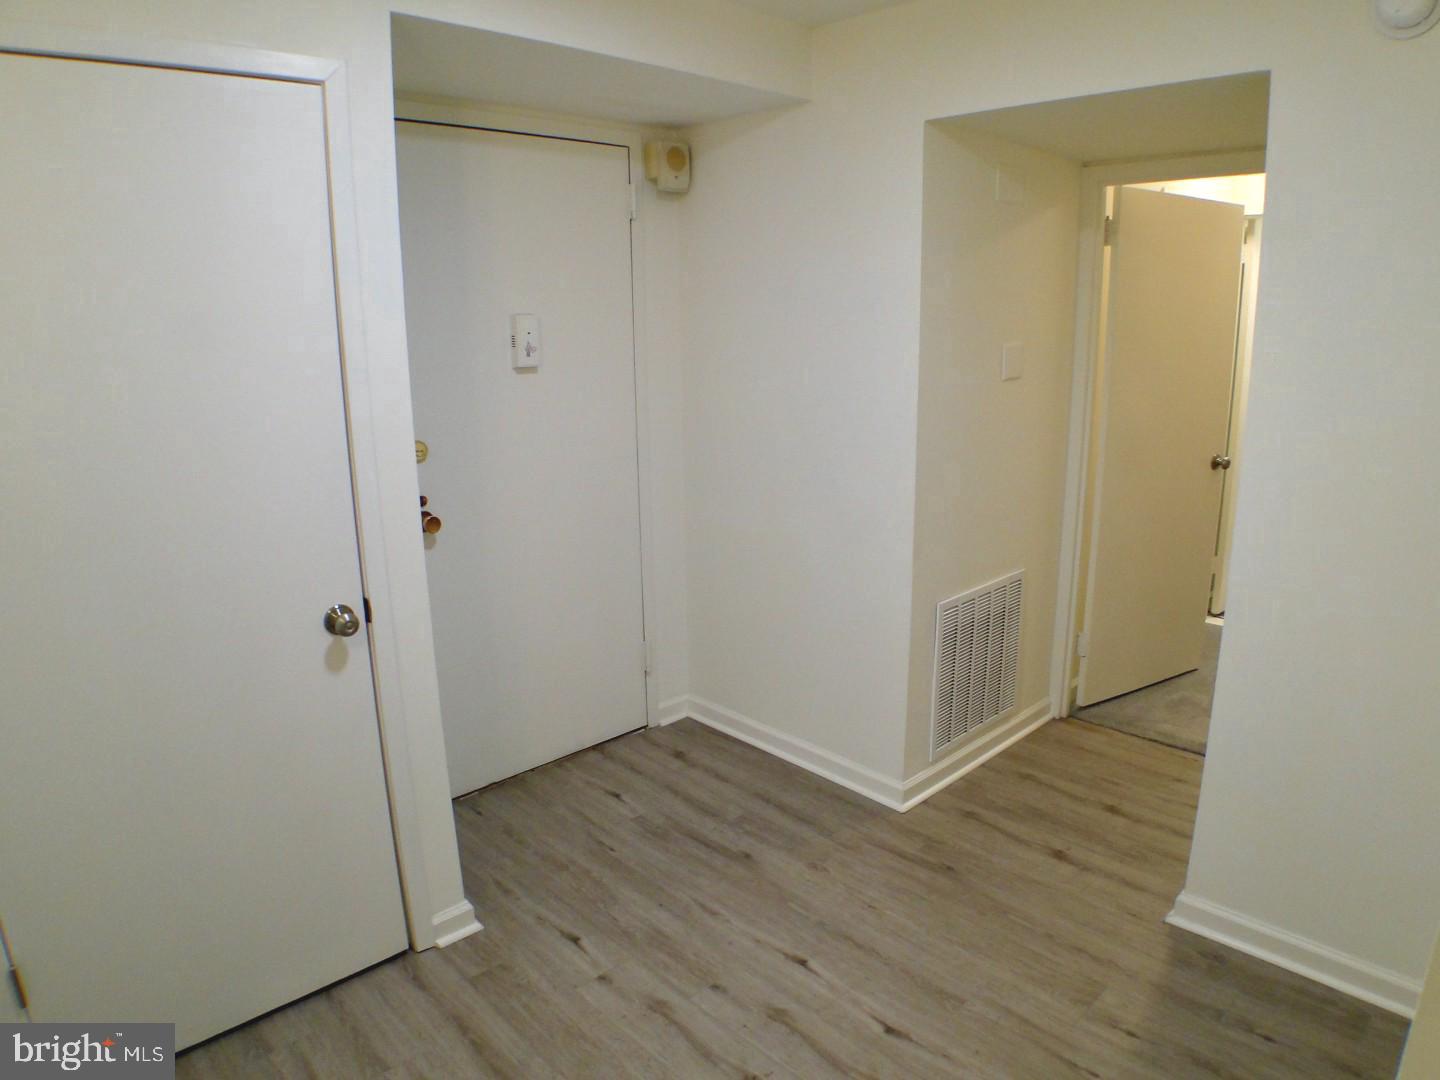
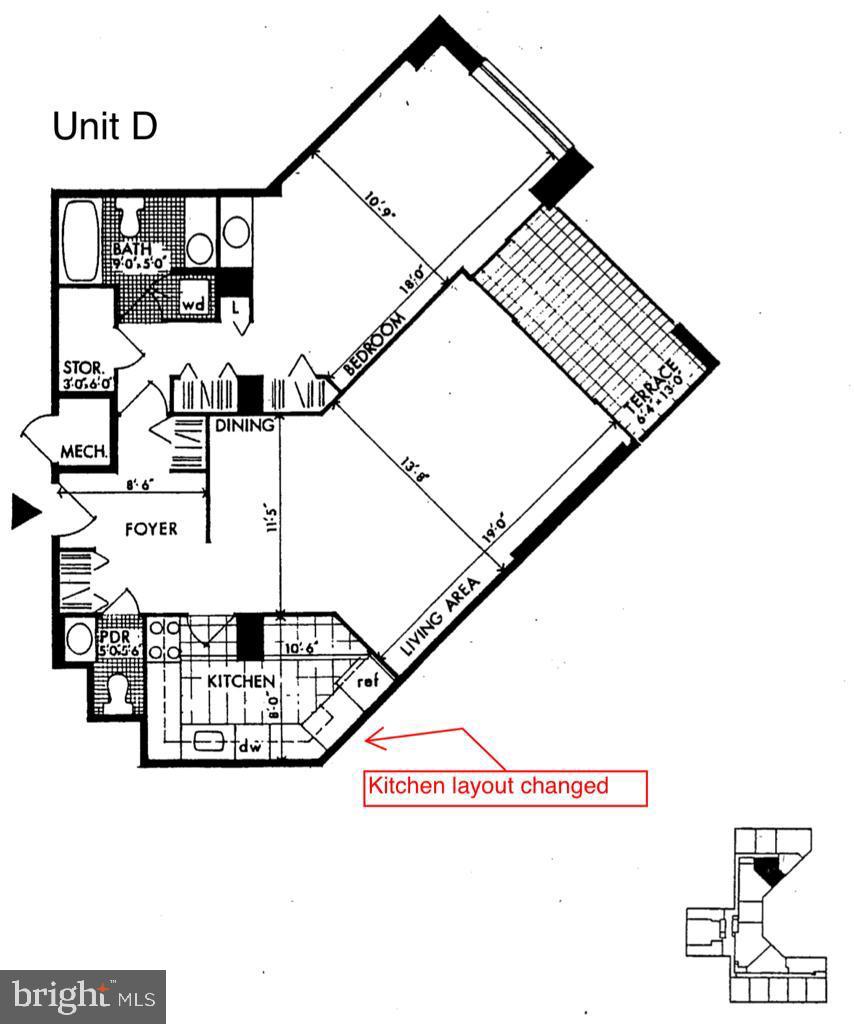
The unit begins with the foyer that includes 2 large closets. The bedroom and full bathroom are accessed to the left, and to the right is the half bathroom.
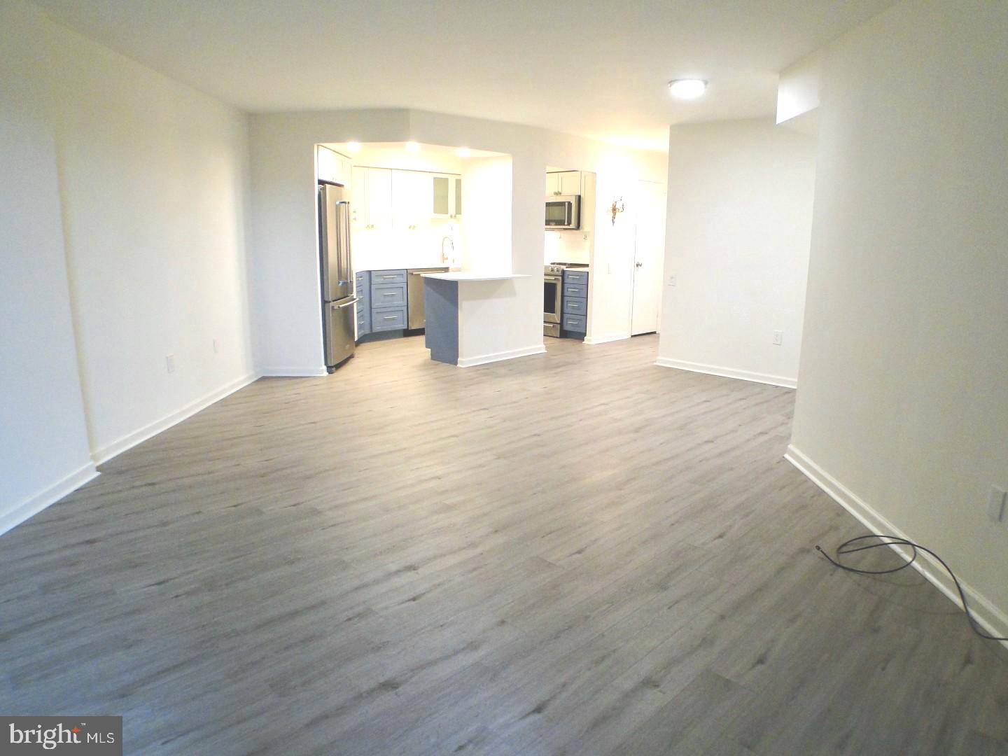
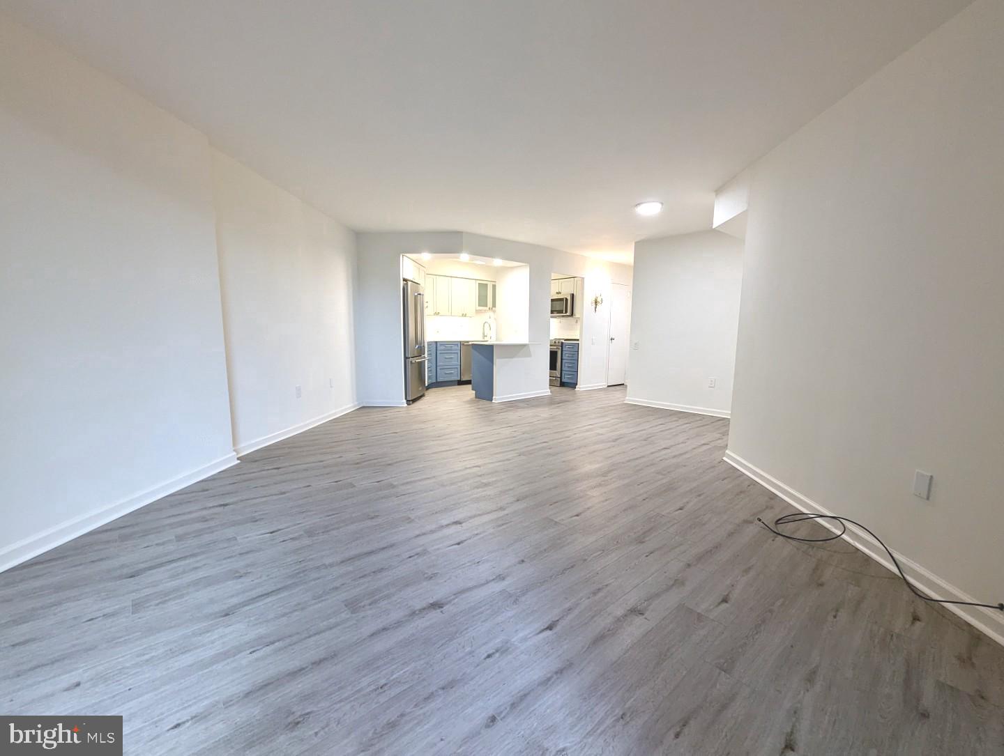
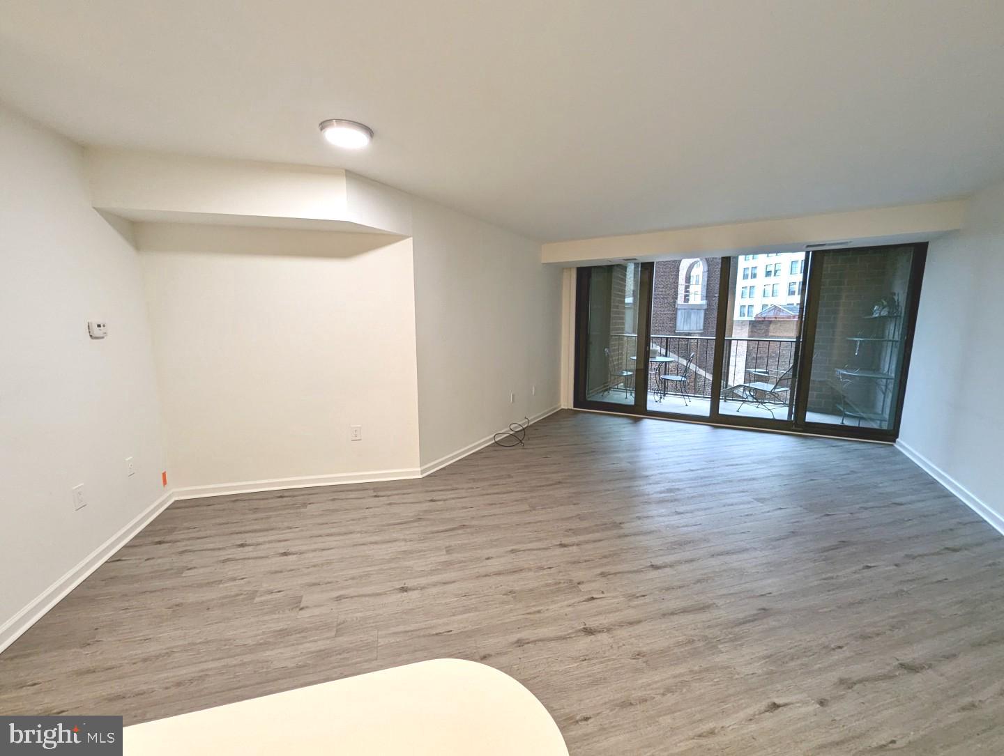
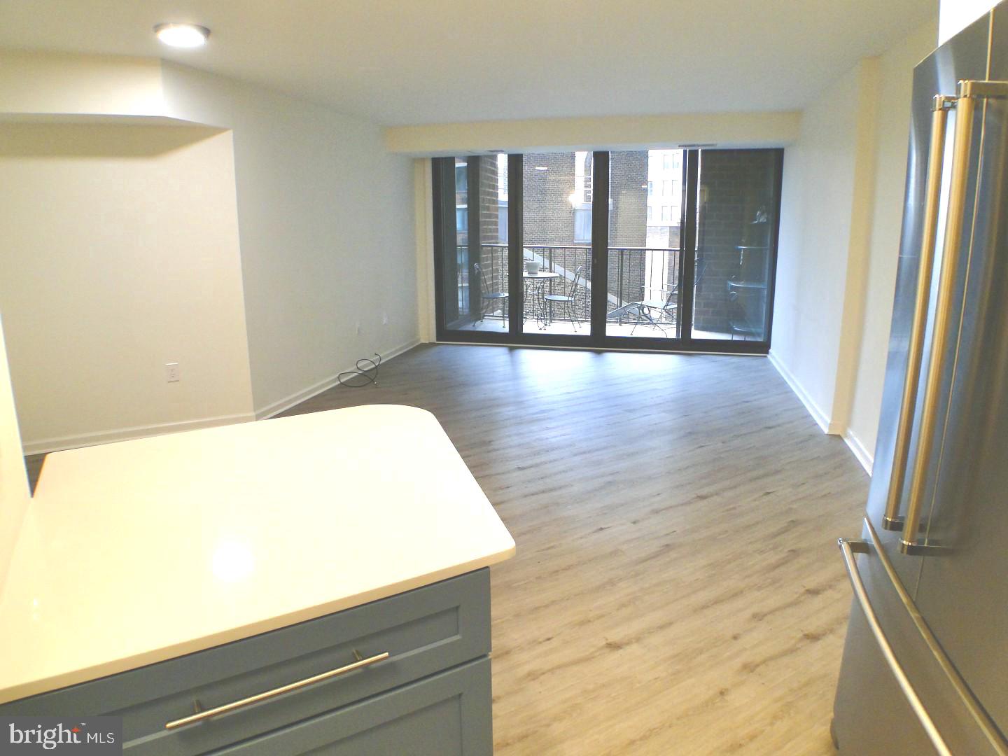
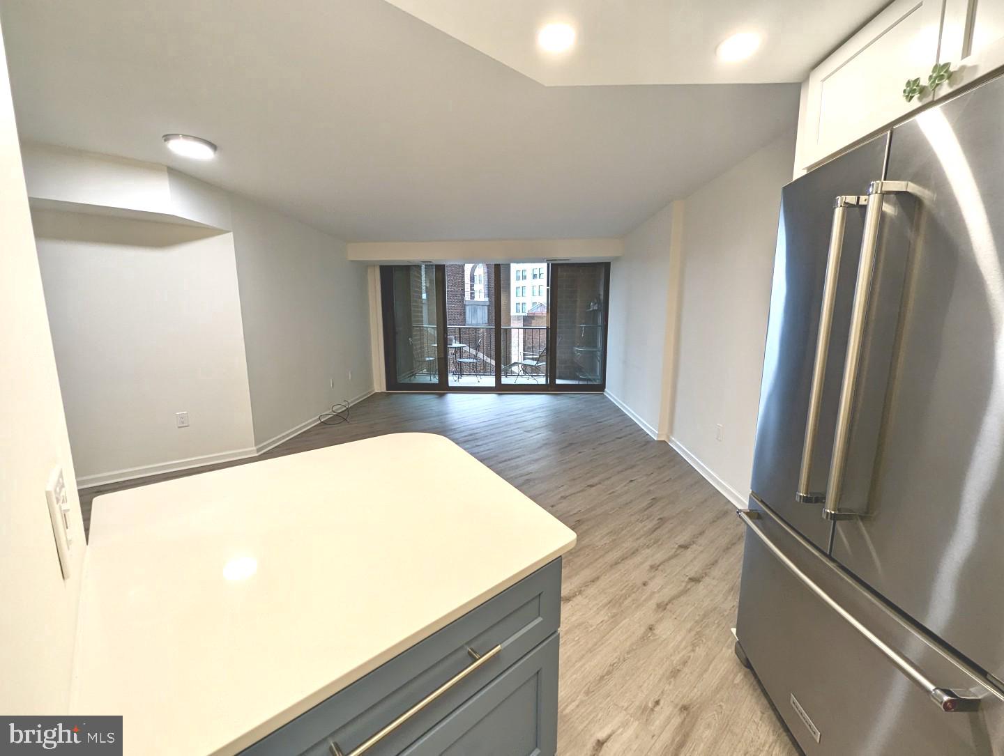
The main living space features an open concept living and dining room, connected to the kitchen, which all look out to the balcony and great views.
The new flooring was beautifully done and makes the space feel open and warm.
The living and dining space is oversized and allows for various furniture layout options and definitely provides plenty of space for your dining and living furniture needs. There is also room for an office space, such as on the left in the bump out space for example, if desired.

The living and dining rooms tie in perfectly to the kitchen, with a breakfast bar for added storage and counter space.
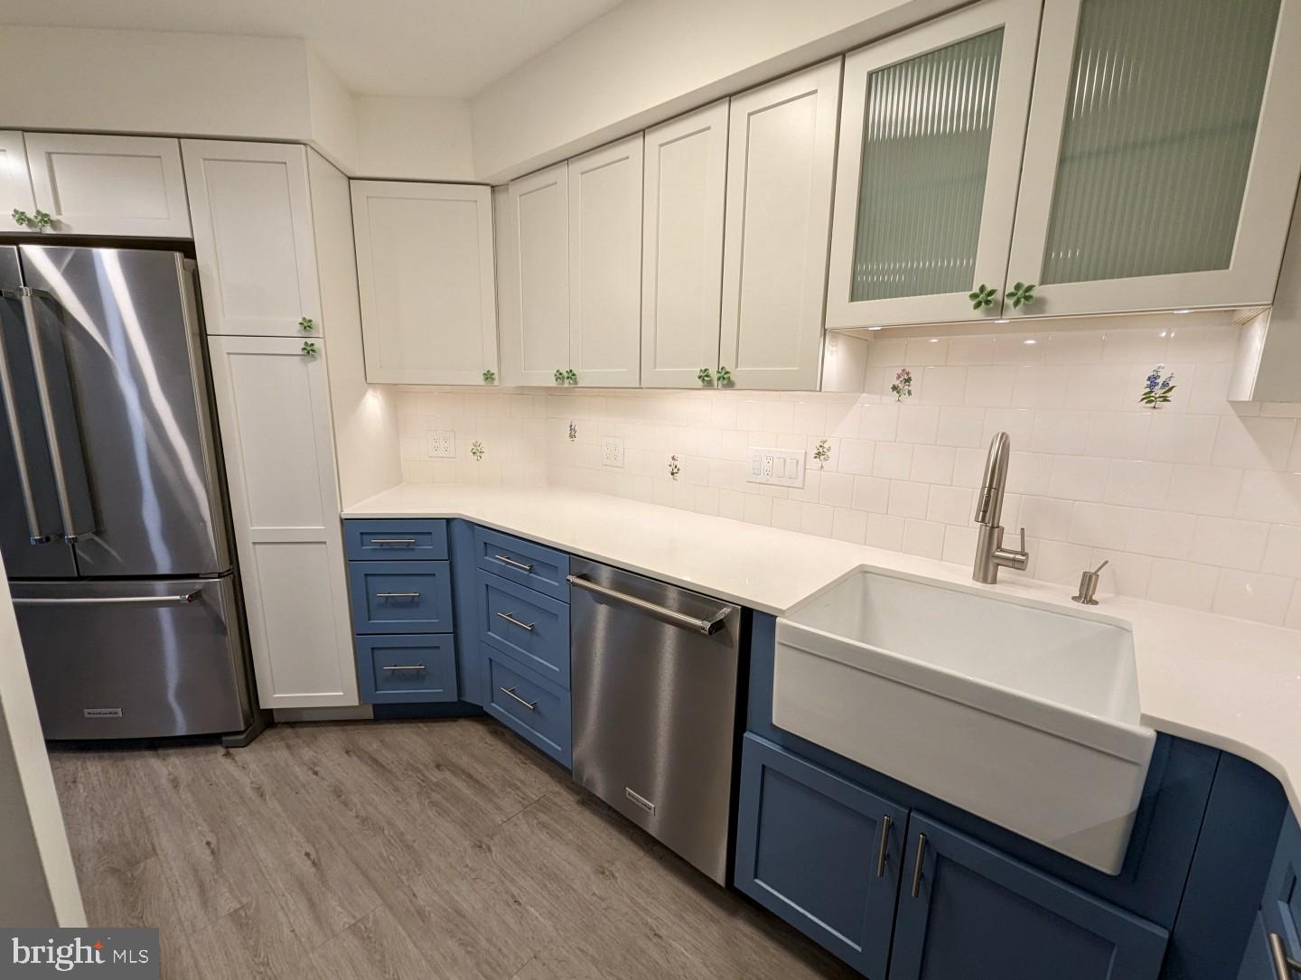
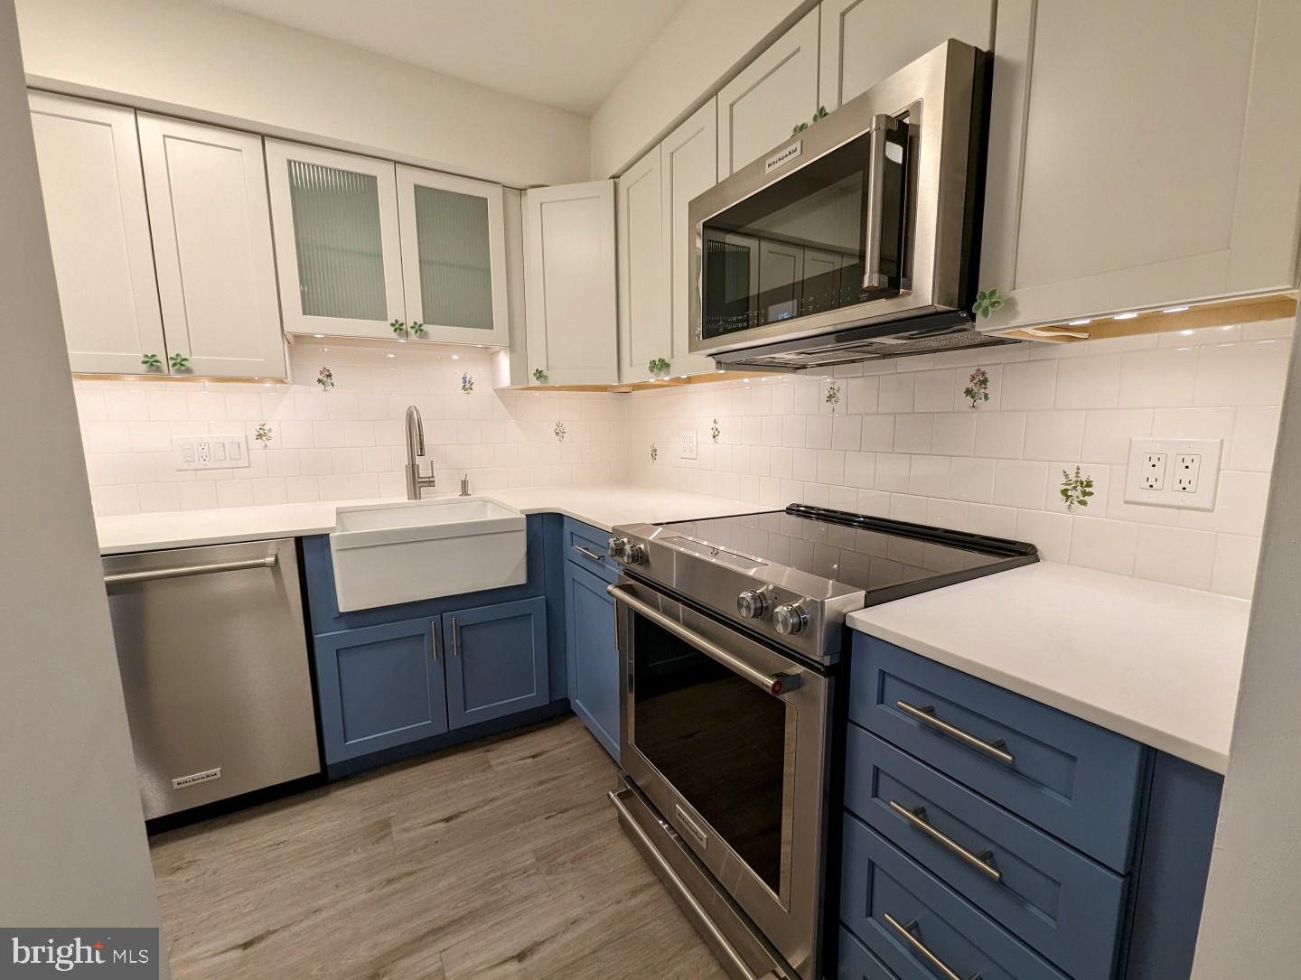
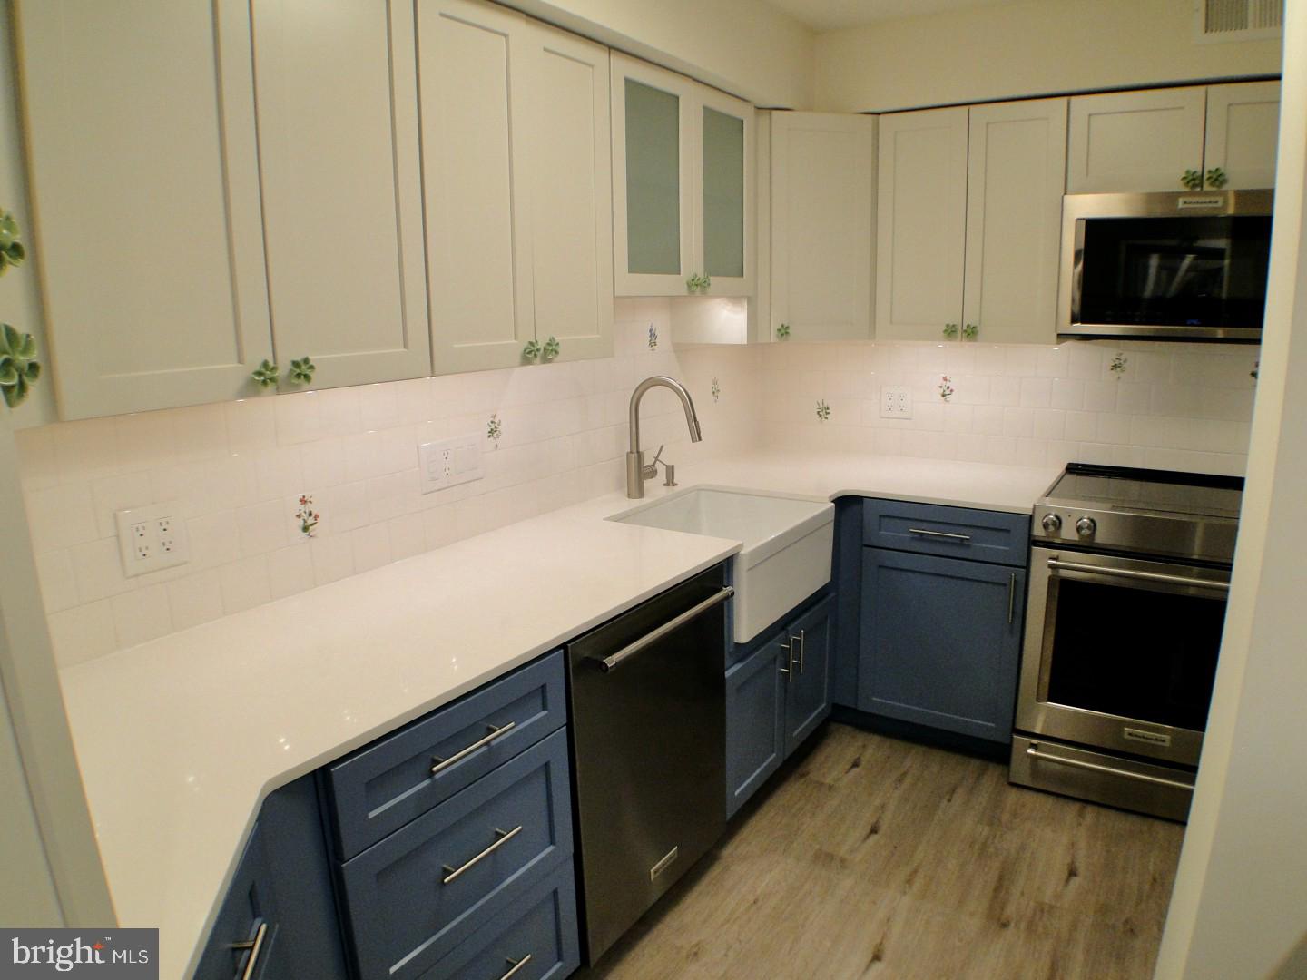
The updated kitchen is sure to please any cook with tasteful design choices that offer a modern, yet classic feel. The white shaker wall cabinets are perfectly accented by the stunning blue base cabinets. The quartz counters, farmhouse sink and custom tile backsplash perfectly tie the space together.
The half bathroom is strategically placed behind the bathroom, near the foyer, making it convenient, yet out of the way. The half bathroom has also been wonderfully updated.

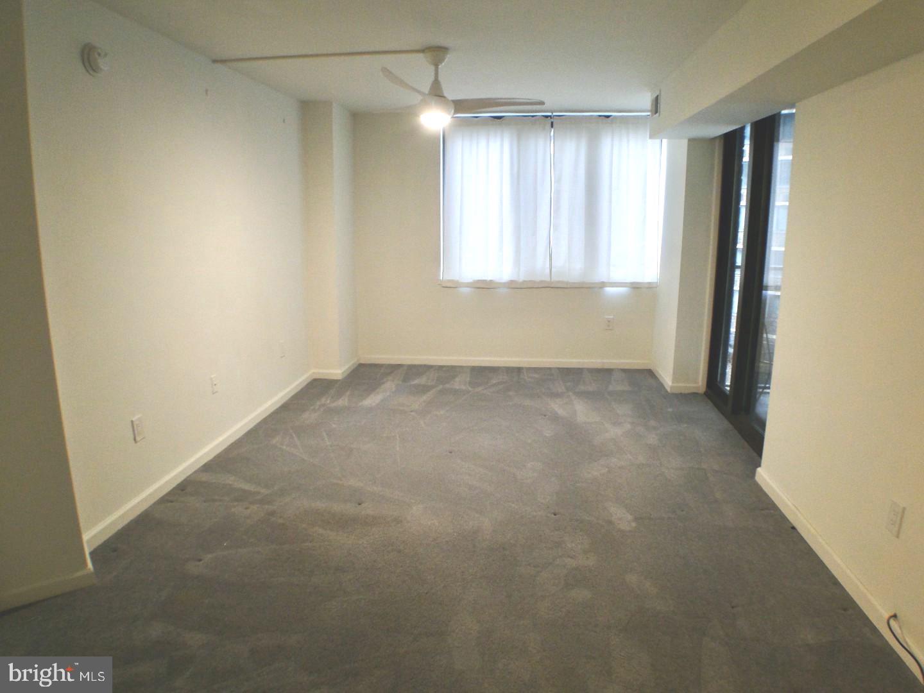
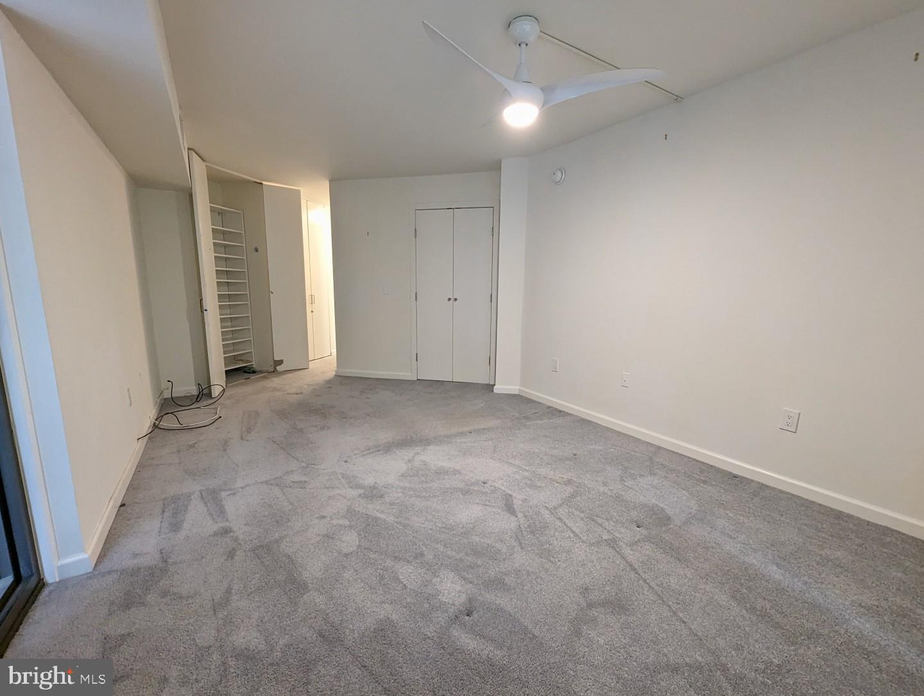
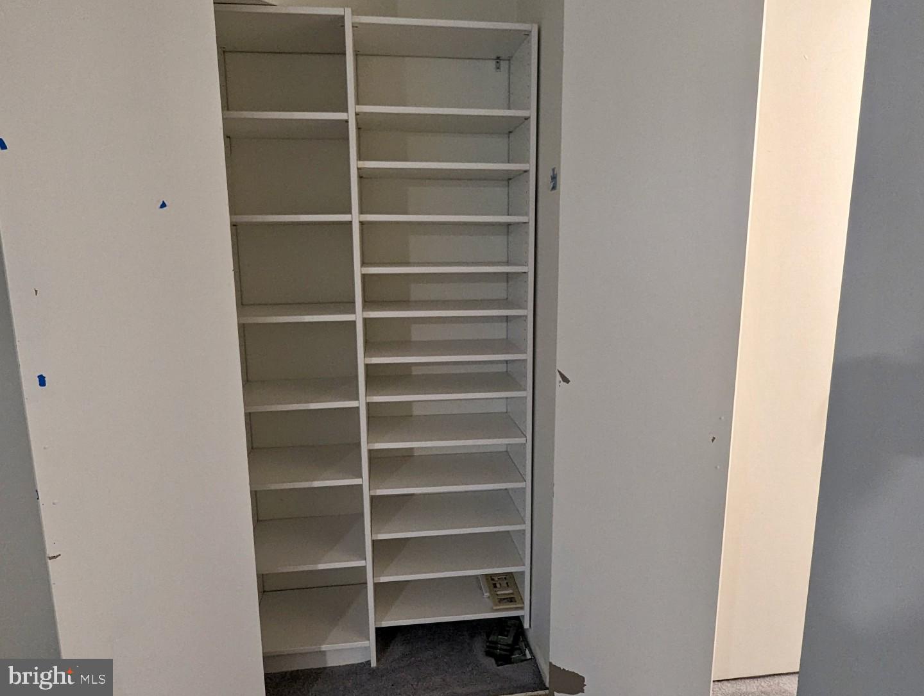
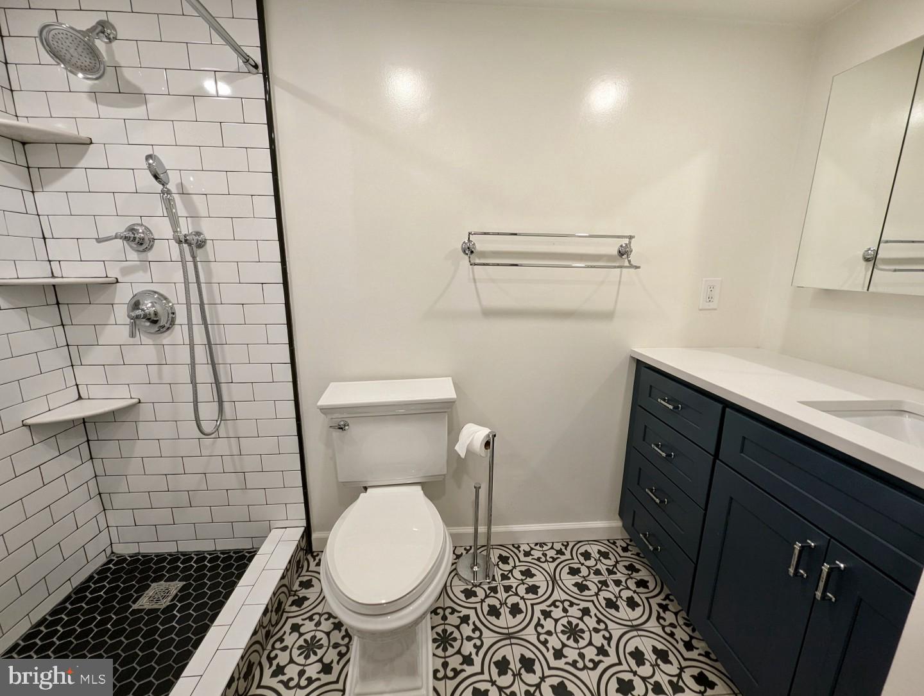
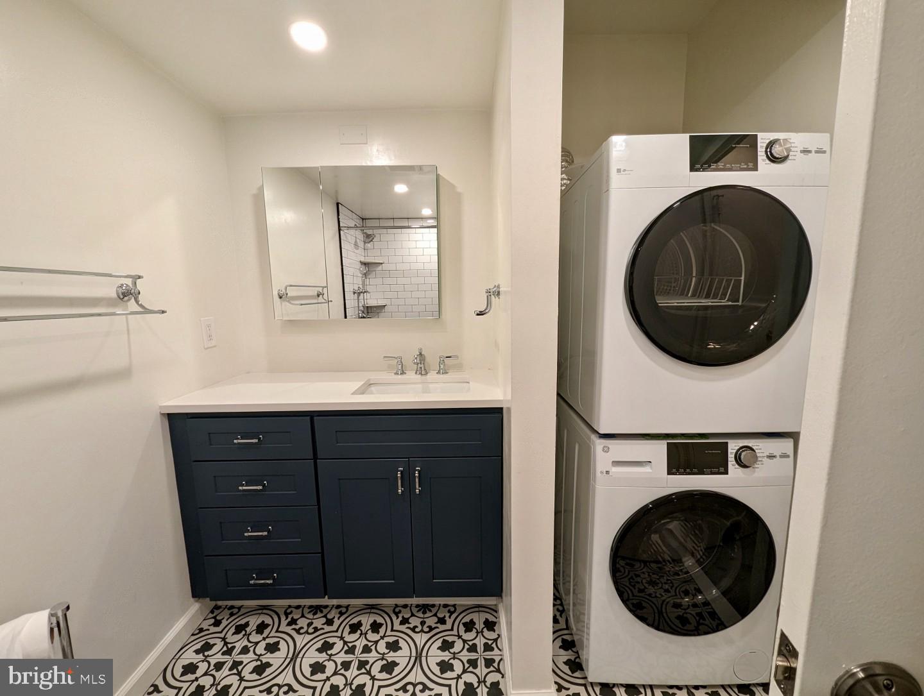
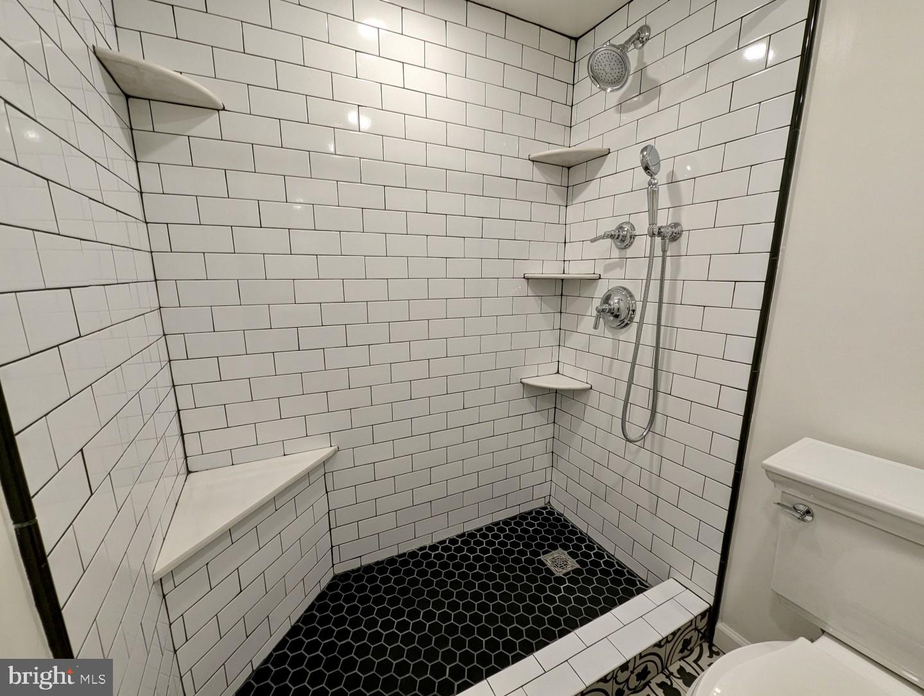
The primary suite includes a large bedroom with access to the balcony, new carpet and a ceiling fan. Again this space is oversized, with the bedroom spanning approximately 18 feet long and allowing space for additional furniture such as a desk. The closet space is impressive, with 2 double door closets in the bedroom, along with a walk-in-closet by the primary bathroom. The primary bathroom will make you feel like you are at a spa with the newly remodeled custom tile shower, gorgeous mosaic tile floor and modern vanity. The shower has white subway tile on the walls and includes a bench as well as multiple shelves. The vanity and medicine cabinet both provide storage space along with being aesthetically appealing.
A new front loading washer and dryer are also in the bathroom.

The unit has such a great amount of usable space and storage options, it must be noted a second time.

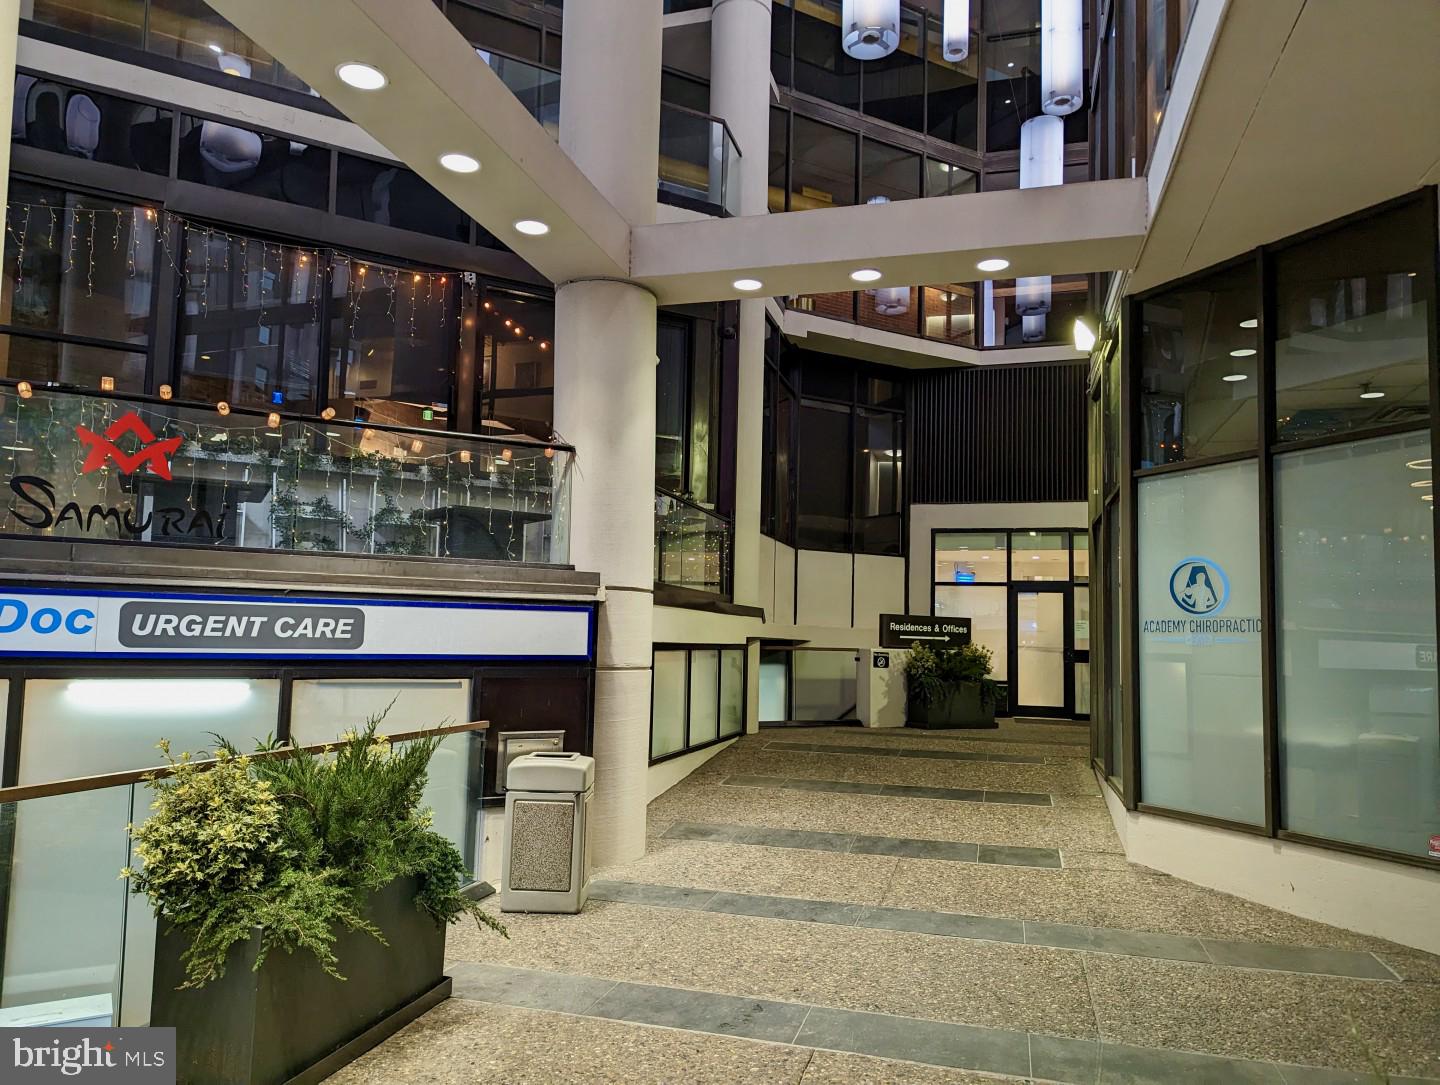
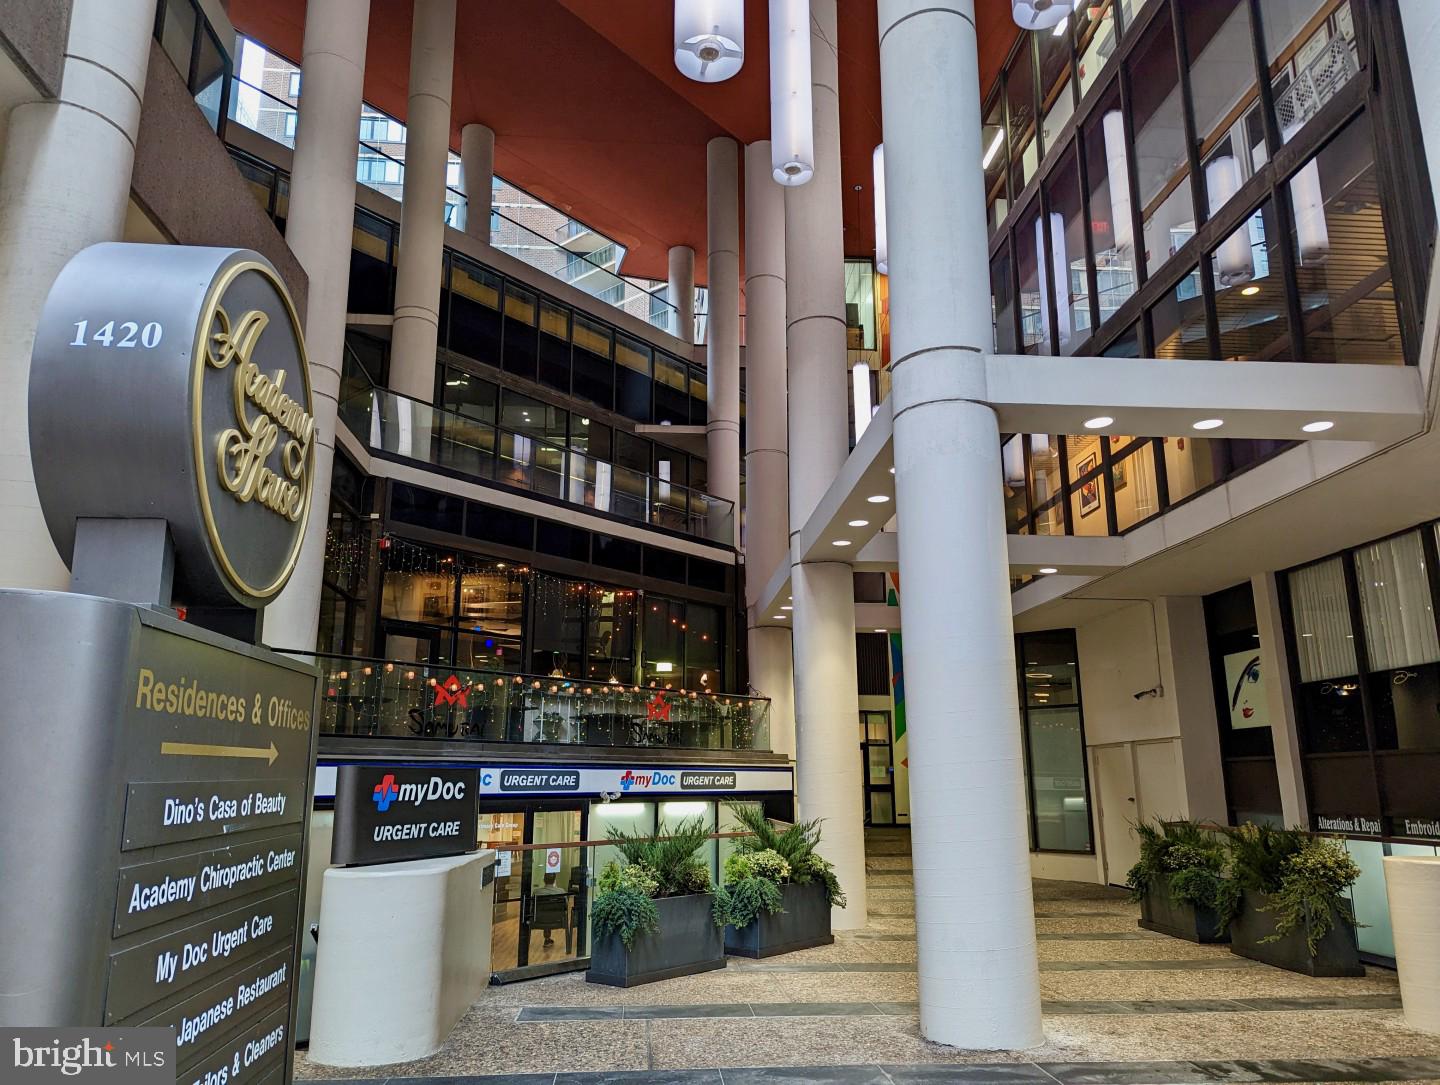
Situated in the heart of Center City, this location can't be beat. Rittenhouse square, restaurants, shopping, theaters, transportation, etc. are steps from the home, giving you the opportunity to enjoy the best the city has to offer, just outside your door.
Some of the Academy House features include a recently updated foyer with a 24-hour doorman, an impressive fitness center, a pool/ aquatic center and a courtyard.
The building also offers valet parking in the garage, at an added cost, if available. The monthly condo fee includes all utilities and provides carefree living. Cable and internet are included for an additional $65.24/month. Don't miss your chance to live in this renovated, spacious an

1
bed

2
baths

865 Sq.Ft. LIVING AREA

The IDX display contains information sourced from the Bright MLS, Inc. as of 12/3/2025. This data is intended solely for personal, non-commercial use and is not to be utilized for any other purposes except to identify potential properties for purchase. Although the MLS data displayed is typically considered reliable, it is not guaranteed to be accurate by the MLS. Buyers are responsible for verifying the accuracy of all information and are advised to conduct their own investigations or seek professional assistance. Other sources besides the Listing Agent may have contributed to the MLS data presented. Unless expressly specified in writing, the Broker/Agent has not confirmed any information obtained from external sources. The Broker/Agent may or may not have acted as the Listing and/or Selling Agent and cannot guarantee the accuracy of property locations displayed on any map. Any compensation offers are solely made to participants of the MLS where the listing is registered.

©2025 Bright MLS, Inc. all rights reserved.

Data last updated on 12/3/2025 at 2:30 AM UTC

Jennifer Geddes

Jennifer Geddes

Features & Amenities

Interior

  • total bedrooms1
  • Total bathrooms2
  • full bathroom1
  • half bathroom1
  • Flooring Wood
  • APPLIANCES Dryer, Washer
  • other interior Features Elevator

Area & Lot

  • Status Sold
  • Date Sold May 9, 2023
  • Living Area865 Sq.Ft.
  • MLS® IDPAPH2216078
  • TypeCondo
  • YEAR BUILT1977
  • NeighborhoodPhiladelphia
  • Architecture StylesUnit/Flat
  • School DistrictTHE SCHOOL DISTRICT OF PHILADELPHIA

Exterior

  • STORIES1
  • water SourcePublic
  • parkingOn Street
  • AIR CONDITIONINGCentral Air
  • sewerPublic Sewer
  • HOA AmenitiesPool, Concierge, Fitness Center
  • other exterior FeaturesBalcony

Financial

  • Sales Price$322,097
  • Real Estate Tax $3,565/yr
View Virtual Tour

Philadelphia

Explore

KW EMpower

Ask Us Anything, Anytime. Whether you’re a consumer looking for an agent you can trust, or an agent looking for a place to thrive, we’re here for you.

Follow Me on Instagram
