Leave a Message

Thank you for your message. We will be in touch with you shortly.

1424 Carroll Brown Way
SEE ALL PHOTOS
1424 Carroll Brown Way
Courtesy of Keller Williams Main Line
Sold

1424 Carroll Brown Way

1424 CARROLL BROWN WAY, WEST CHESTER, PA 19382

$680,000
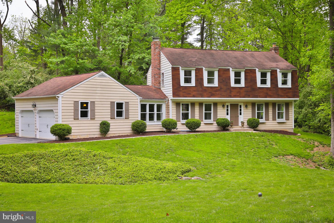
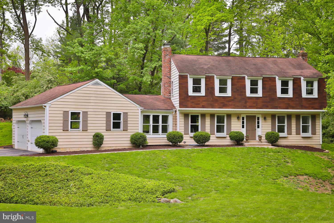
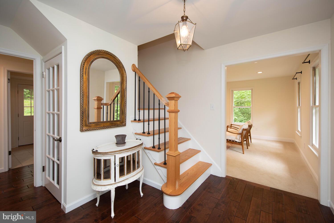
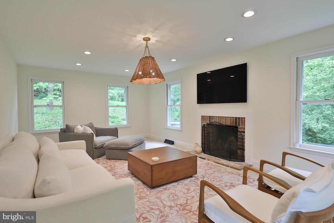
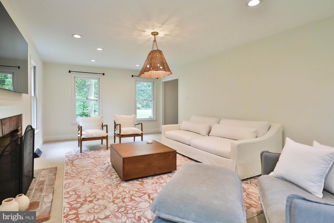
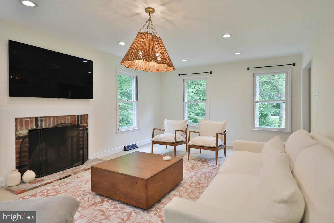
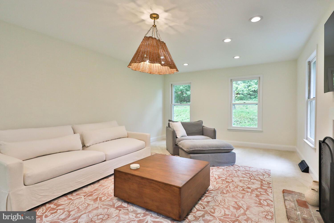

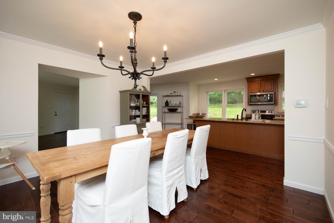
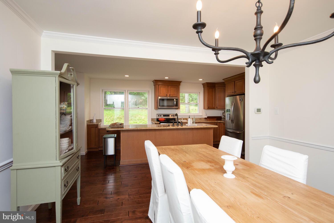
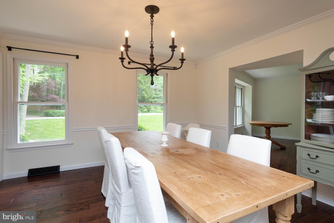
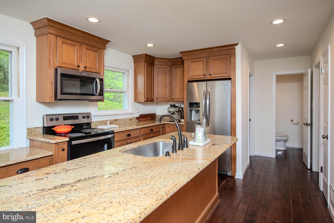
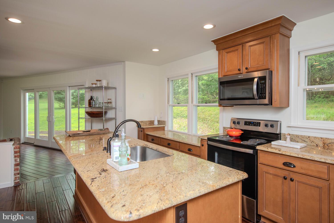
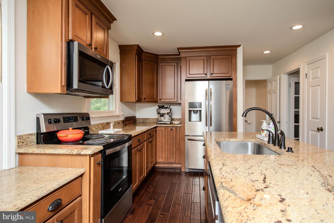
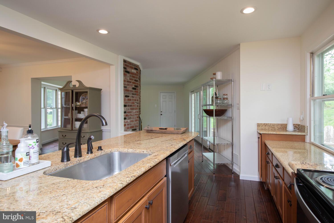
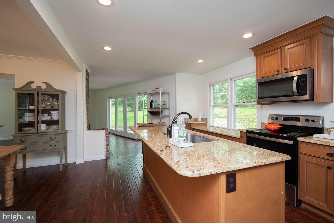
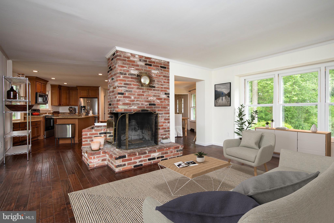
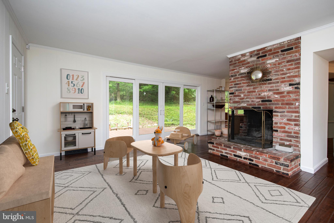
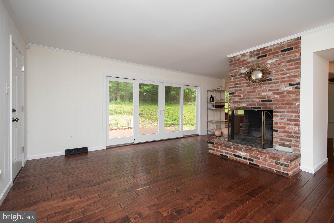
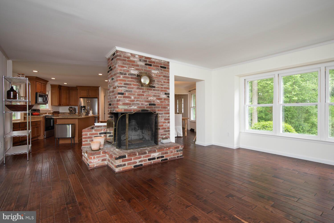
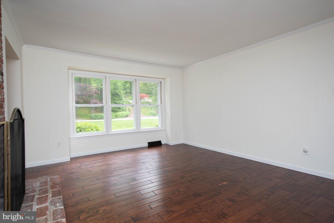
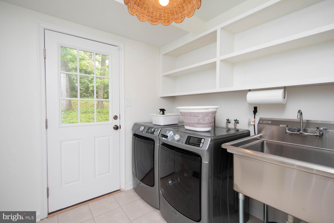
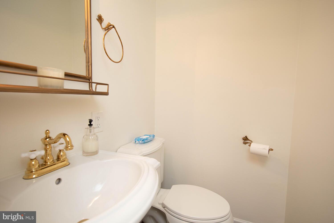
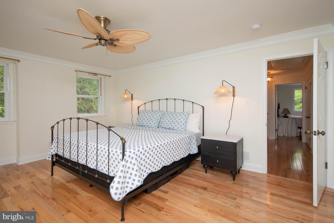
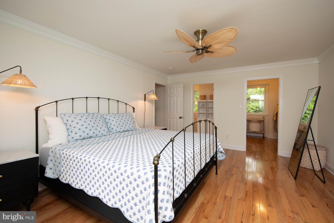
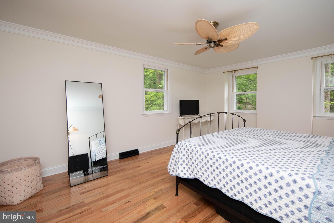
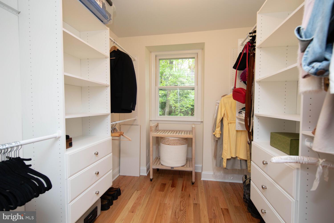
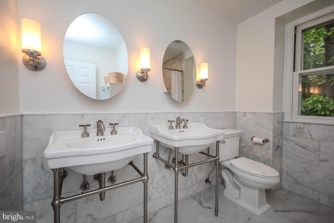
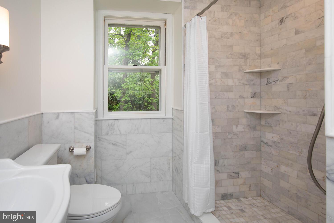
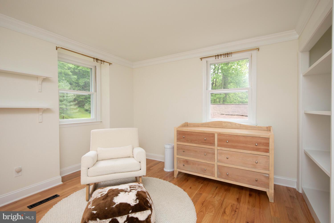
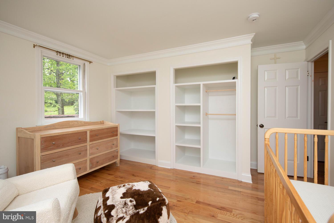
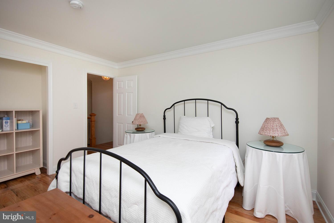
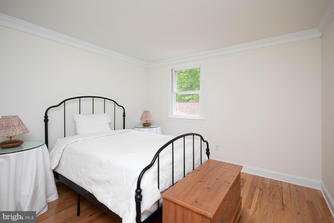
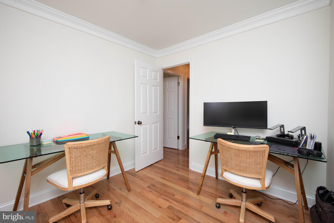
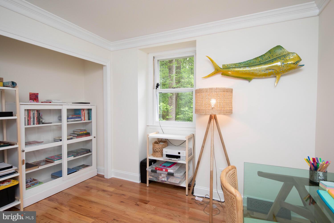
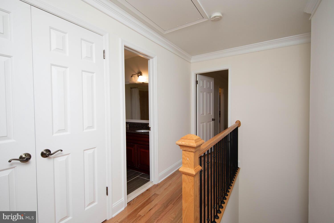
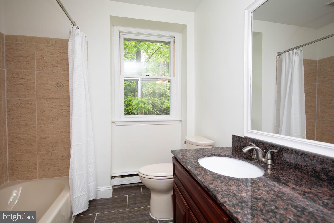
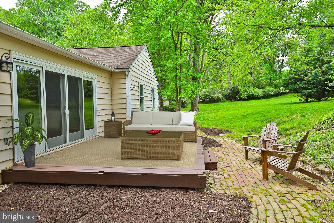
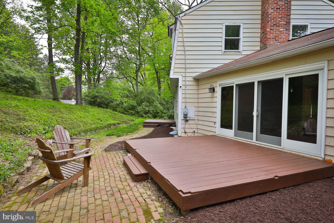
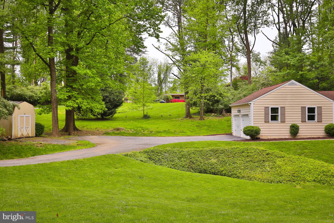
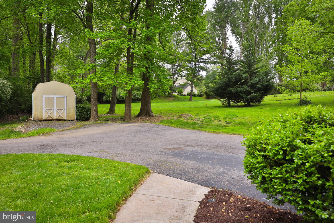
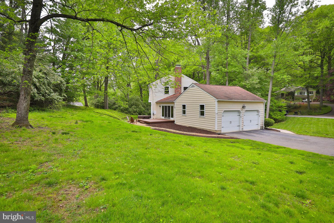
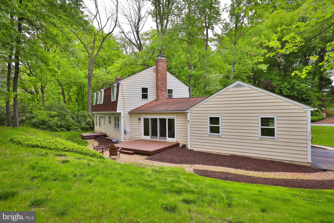
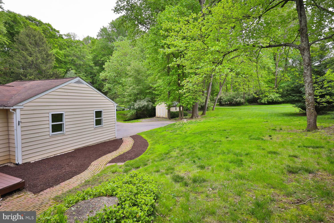
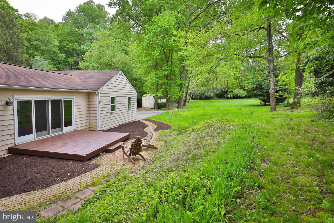
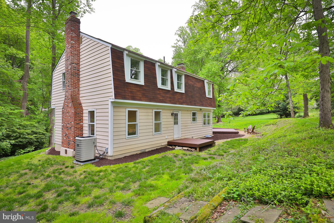
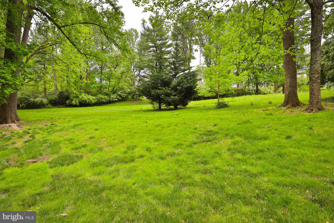
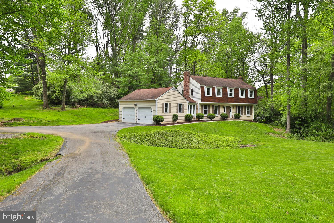
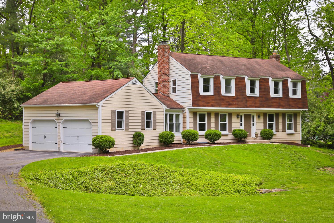
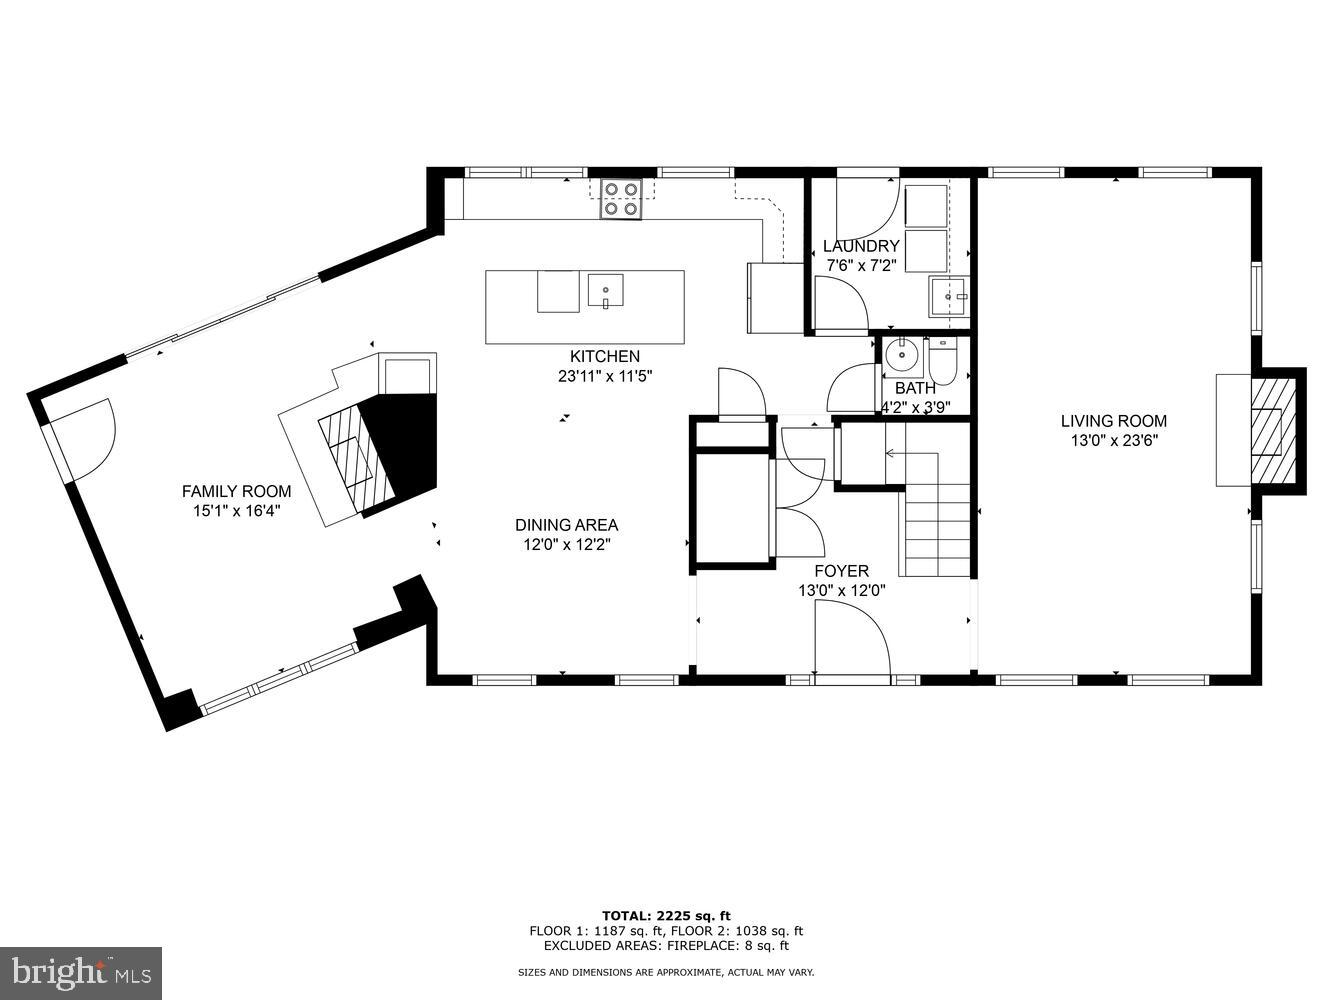
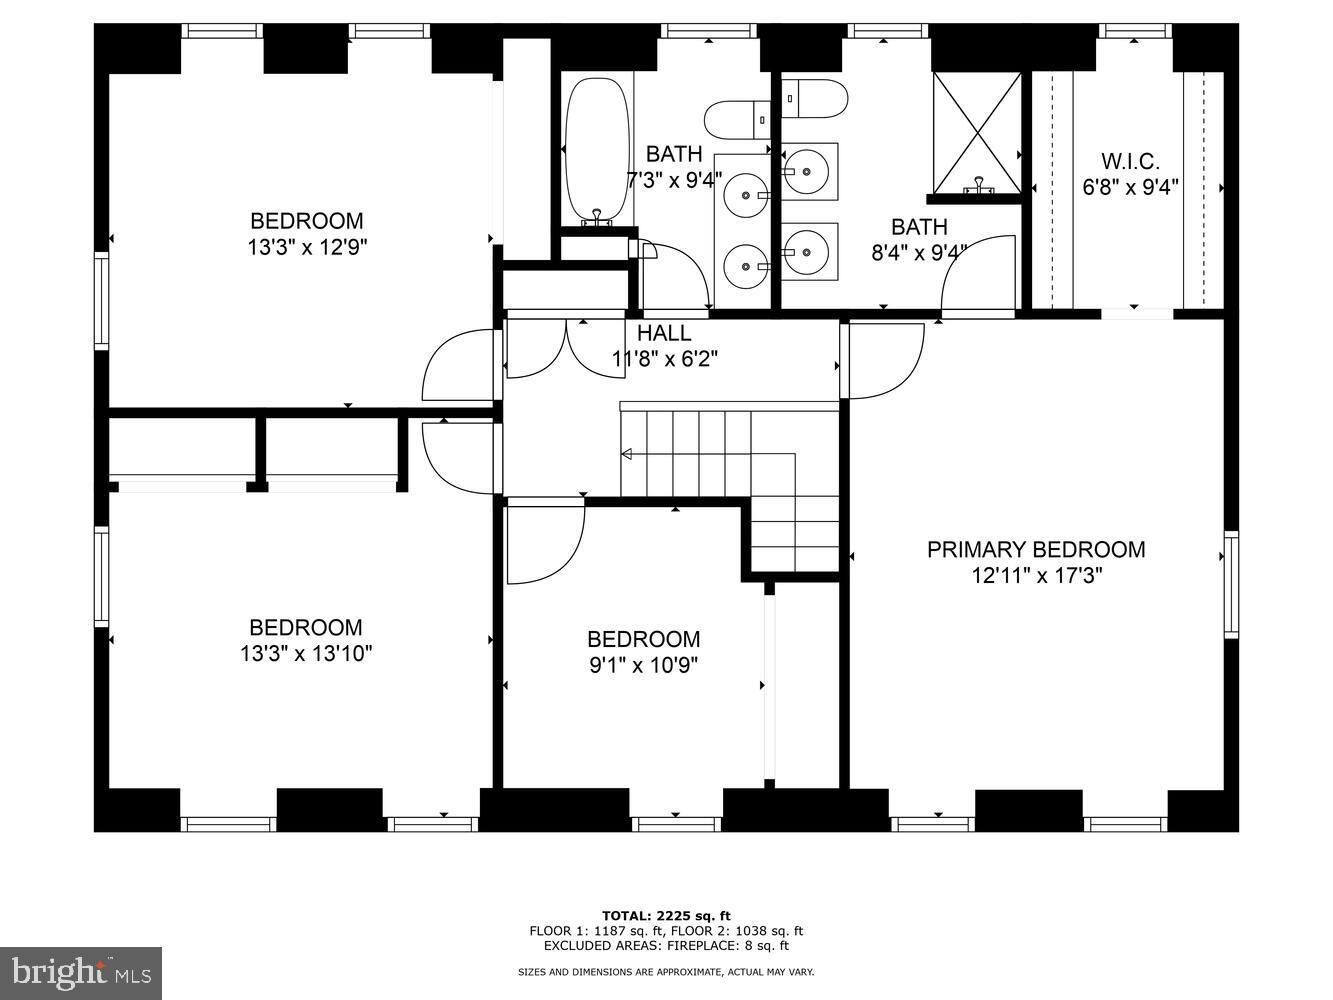
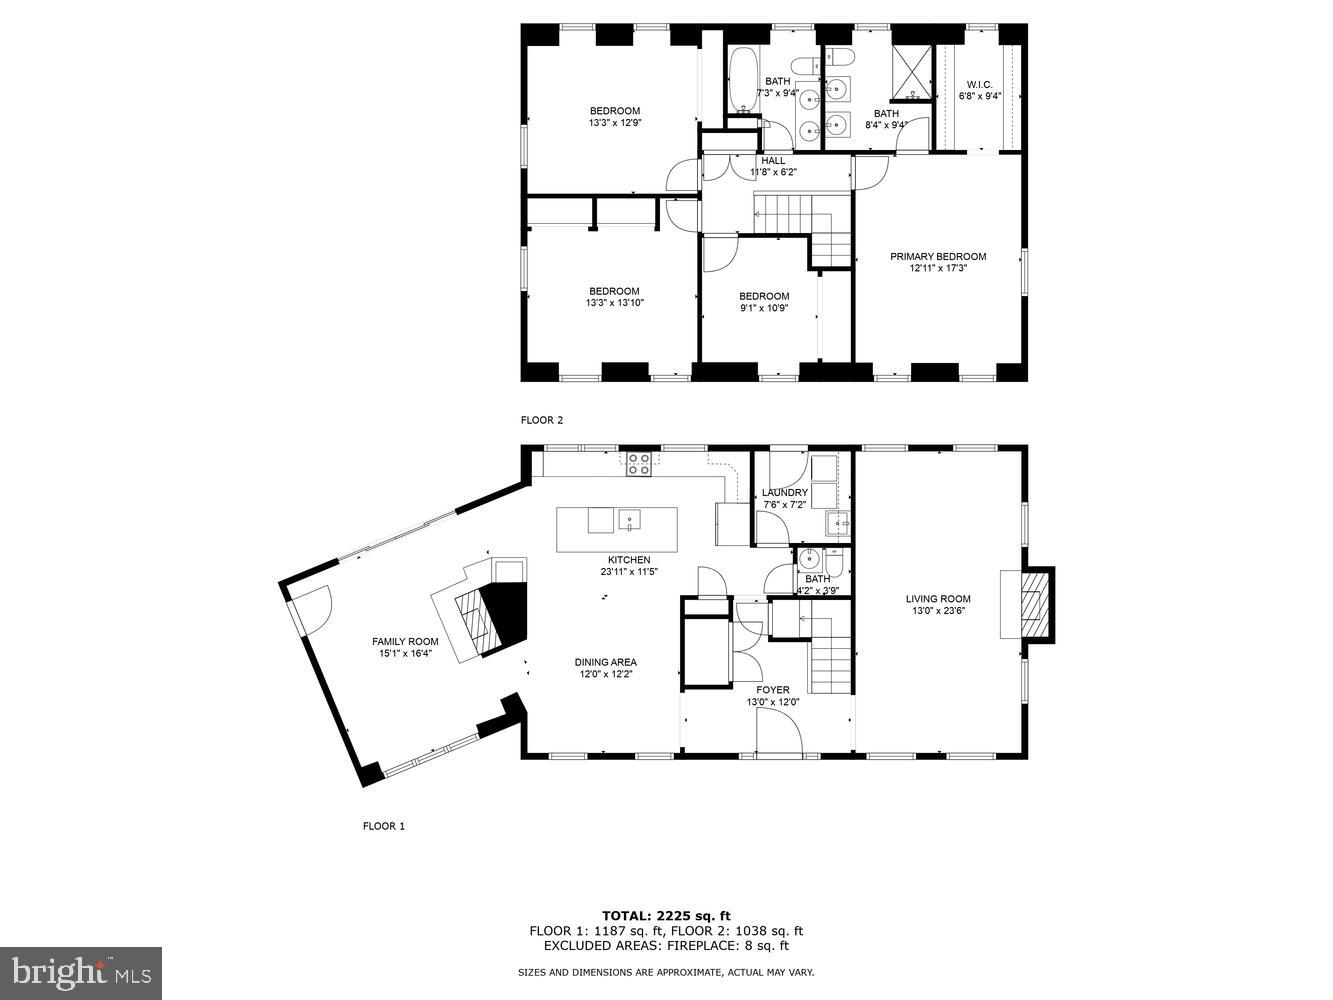
Nestled in the esteemed Pennwood neighborhood at the heart of Westtown Township, discover this captivating 4-bedroom, 2 1/2-bathroom Williamsburg-style Farmhouse, resting gracefully on a generous one-acre plot. Step through the inviting front door into a grand foyer adorned with hardwood floors, leading to a formal living room with a cozy wood-burning fireplace on the right, and a dining room seamlessly flowing into a gourmet kitchen on the left. The kitchen boasts exquisite granite countertops, a spacious island, stainless steel appliances, pantry and a charming wrap-around brick fireplace that opens to a family room complete with built-ins, hardwood floors, crown molding, a large picture window, and large sliding doors leading to a deck. Completing the main level is a conveniently located ample-sized laundry room and a powder room. Ascend to the upper level to find a generously sized master bedroom featuring a walk-in closet and an en-suite master bath, along with three additional spacious bedrooms and a full hall bath with a double vanity. The current owners installed new stair railings and gleaming hardwood flooring that spans the entire second floor. Enjoy the beauty and warmth of hardwood underfoot as you ascend the stairs and traverse the upper level, creating a cohesive and inviting atmosphere throughout your home. Unlock the potential of your home with this unfinished basement, presenting a canvas of possibilities to expand your living space and tailor it to your exact specifications. Whether you dream of creating a cozy retreat, a fitness area, or a functional home office, this blank slate invites you to bring your vision to life. With endless options for customization, the only limit is your imagination. Situated in the highly regarded West Chester School District, with Rustin Feeder schools, residents can enjoy the convenience of walking to Pennwood Elementary School, Westtown School, or Squire Cheyney Park. With low taxes and easy access to major roadways, including a swift route to Philadelphia Airport via Rt. 352, this home effortlessly combines luxury, comfort, and convenience.

4
beds

3
baths

2,466 Sq.Ft. LIVING AREA

1 Acres lot

The IDX display contains information sourced from the Bright MLS, Inc. as of 12/3/2025. This data is intended solely for personal, non-commercial use and is not to be utilized for any other purposes except to identify potential properties for purchase. Although the MLS data displayed is typically considered reliable, it is not guaranteed to be accurate by the MLS. Buyers are responsible for verifying the accuracy of all information and are advised to conduct their own investigations or seek professional assistance. Other sources besides the Listing Agent may have contributed to the MLS data presented. Unless expressly specified in writing, the Broker/Agent has not confirmed any information obtained from external sources. The Broker/Agent may or may not have acted as the Listing and/or Selling Agent and cannot guarantee the accuracy of property locations displayed on any map. Any compensation offers are solely made to participants of the MLS where the listing is registered.

©2025 Bright MLS, Inc. all rights reserved.

Data last updated on 12/3/2025 at 2:30 AM UTC

Michael McCann

Michael McCann

Features & Amenities

Interior

  • total bedrooms4
  • Total bathrooms3
  • full bathrooms2
  • half bathroom1
  • Flooring Hardwood, Ceramic Tile
  • APPLIANCES Electric Water Heater

Area & Lot

  • Status Sold
  • Date Sold June 25, 2024
  • Living Area2,466 Sq.Ft.
  • Total Area2,466 Sq.Ft.
  • Lot Area1 Acres
  • MLS® IDPACT2065908
  • TypeResidential
  • YEAR BUILT1976
  • Architecture StylesTraditional
  • School DistrictWEST CHESTER AREA

Exterior

  • STORIES2
  • Garage Space2.0
  • water SourcePublic
  • PoolNone
  • parkingGarage, Driveway, Covered, Inside Entrance, Attached
  • HEAT TYPEElectric, Forced Air
  • AIR CONDITIONINGCentral Air, Electric
  • sewerPublic Sewer
  • SubstructureBlock

Financial

  • Sales Price$680,000
  • Real Estate Tax $7,127/yr
  • Zoning R-10
View Virtual Tour

KW EMpower

Ask Us Anything, Anytime. Whether you’re a consumer looking for an agent you can trust, or an agent looking for a place to thrive, we’re here for you.

Follow Me on Instagram
