Leave a Message

Thank you for your message. We will be in touch with you shortly.

1428 N 29TH STREET
1428 N 29TH STREET
1428 N 29TH STREET
1428 N 29TH STREET
1428 N 29TH STREET
1428 N 29TH STREET
1428 N 29TH STREET
1428 N 29TH STREET
1428 N 29TH STREET
1428 N 29TH STREET
1428 N 29TH STREET
1428 N 29TH STREET
1428 N 29TH STREET
1428 N 29TH STREET
1428 N 29TH STREET
1428 N 29TH STREET
1428 N 29TH STREET
1428 N 29TH STREET
1428 N 29TH STREET
1428 N 29TH STREET
1428 N 29TH STREET
1428 N 29TH STREET
1428 N 29TH STREET
1428 N 29TH STREET
1428 N 29TH STREET
1428 N 29TH STREET
1428 N 29TH STREET
SEE ALL PHOTOS
1428 N 29TH STREET
1428 N 29TH STREET
1428 N 29TH STREET
1428 N 29TH STREET
1428 N 29TH STREET
1428 N 29TH STREET
1428 N 29TH STREET
1428 N 29TH STREET
1428 N 29TH STREET
1428 N 29TH STREET
1428 N 29TH STREET
1428 N 29TH STREET
1428 N 29TH STREET
1428 N 29TH STREET
1428 N 29TH STREET
1428 N 29TH STREET
1428 N 29TH STREET
1428 N 29TH STREET
1428 N 29TH STREET
1428 N 29TH STREET
1428 N 29TH STREET
1428 N 29TH STREET
1428 N 29TH STREET
1428 N 29TH STREET
1428 N 29TH STREET
1428 N 29TH STREET
1428 N 29TH STREET
Sold

1428 N 29TH STREET

1428 N 29TH STREET, PHILADELPHIA, PA 19121

$385,000
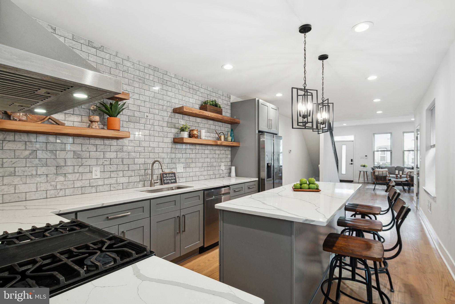
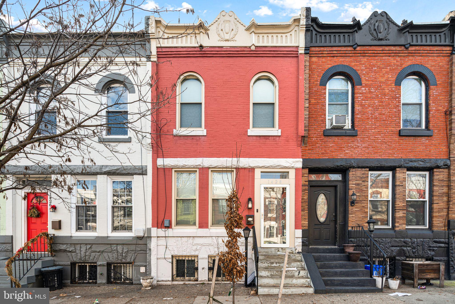
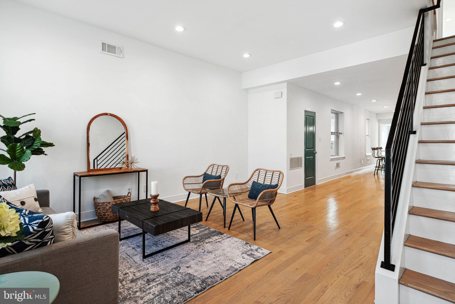
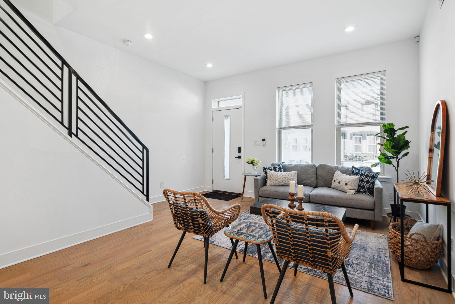
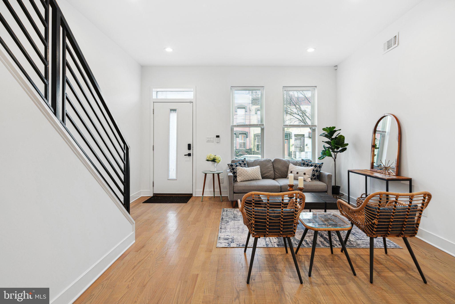
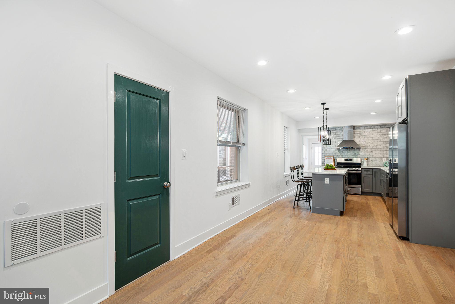
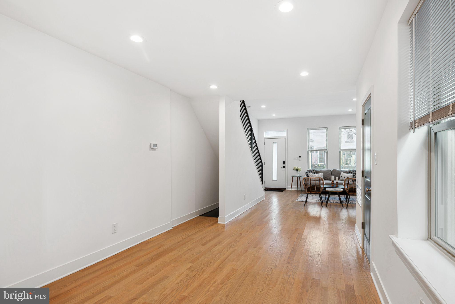
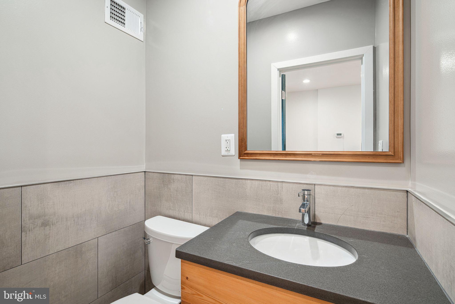
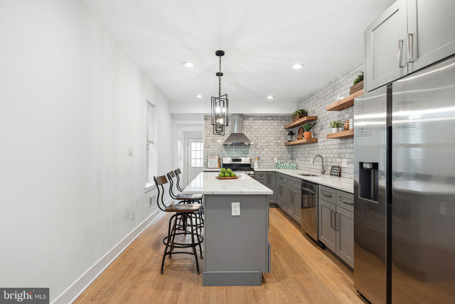
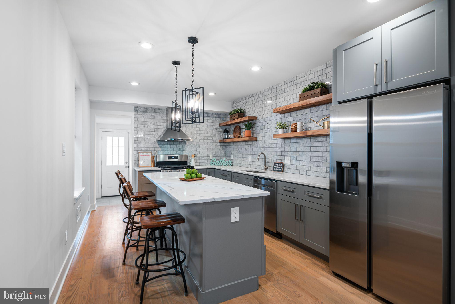
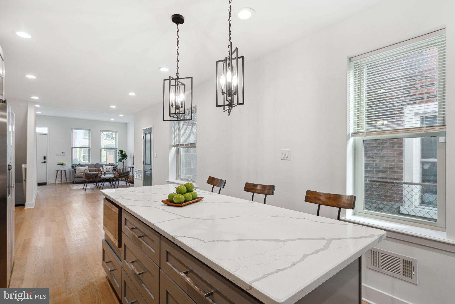
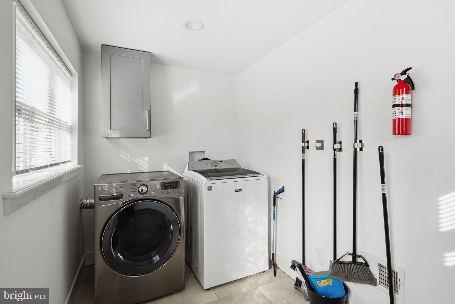
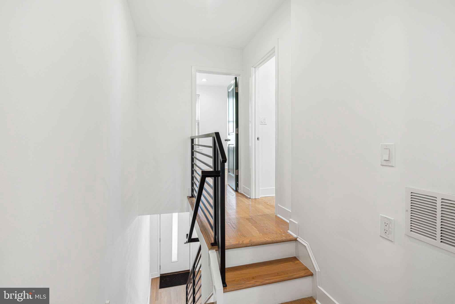
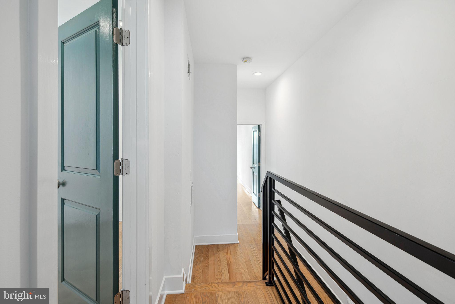
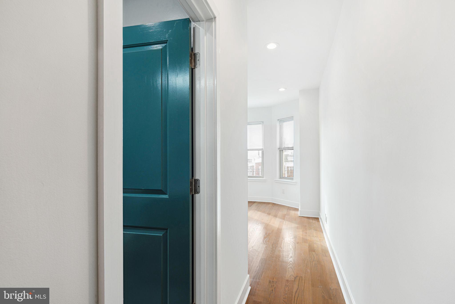
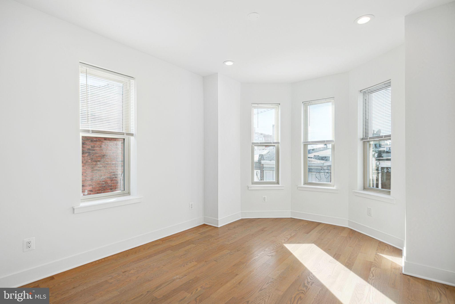
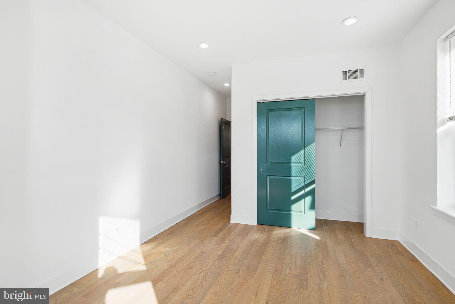
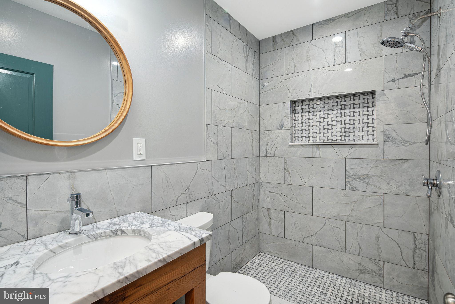
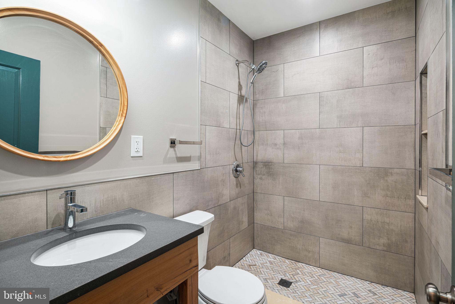
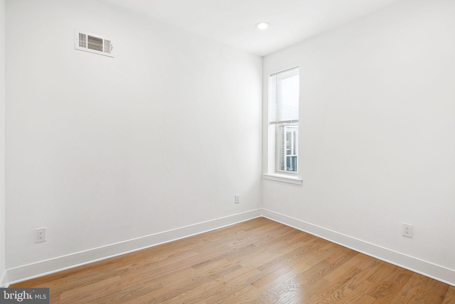
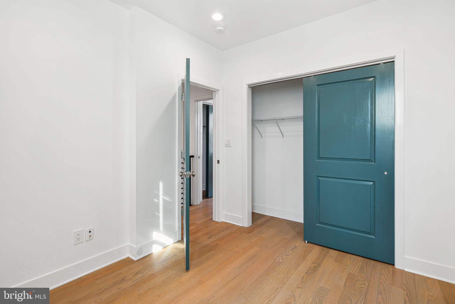
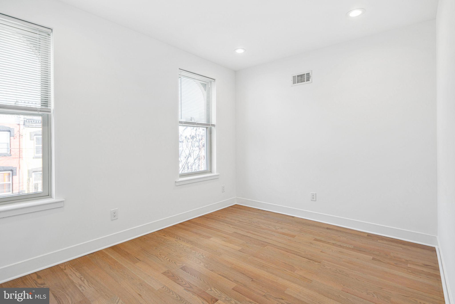
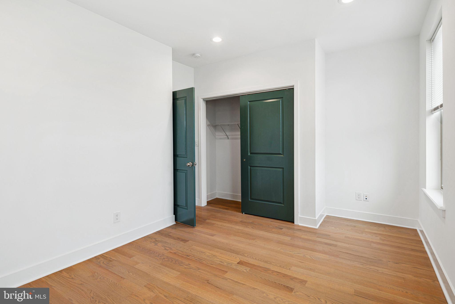
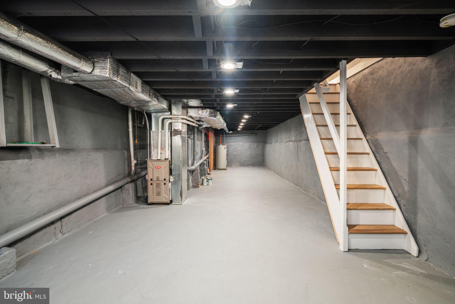
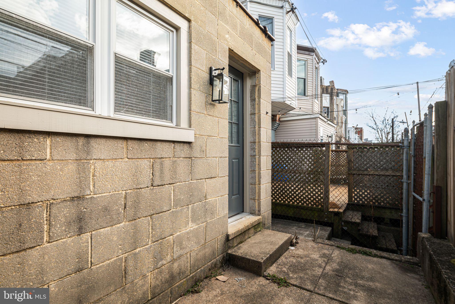
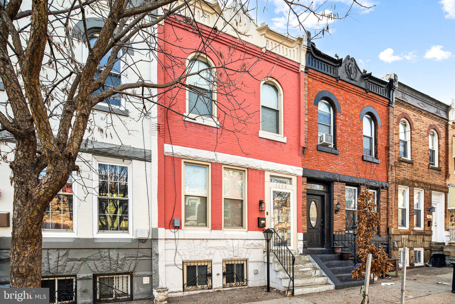
This beautiful 3 bedroom, 2.5 bathroom row home sits on a large block with amazing neighbors and easy parking. The first floor is a modern open floor plan with high ceilings and hardwood floors custom stained in white washed rustic stain. The kitchen is a chef's dream, with so much counter space, massive island, Calcutta quartz, reclaimed wood shelving and brand new stainless steel appliances. Range hood vents to outside. First floor also has a convenient half bathroom. Upstairs you'll find 3 very spacious bedrooms with large closets. The hallway bathroom is simply stunning with a custom built vanity reclaimed reclaimed wood and quartz countertops, modern tiling and marble mosaics. Then primary bedroom also has a beautiful ensuite. The basement is clean, large and dry with expansive space. Equipped with dishwasher, high efficiency windows, high efficiency furnace and central air. Laundry is on first floor, conveniently behind the kitchen. This handsome rowhome was built with the utmost style and quality finishes and would be perfect for someone looking for a beautiful canvas to create an amazing living space with their own unique style. Neighborhood is close to public transportation that takes you directly into center city, minutes from Fairmount, Kelly Drive, Northern liberties. Being right off of 76, the convenience of this location cannot be beat.

3
beds

3
baths

1,280 Sq.Ft. LIVING AREA

994 Sq.Ft. lot

The IDX display contains information sourced from the Bright MLS, Inc. as of 12/3/2025. This data is intended solely for personal, non-commercial use and is not to be utilized for any other purposes except to identify potential properties for purchase. Although the MLS data displayed is typically considered reliable, it is not guaranteed to be accurate by the MLS. Buyers are responsible for verifying the accuracy of all information and are advised to conduct their own investigations or seek professional assistance. Other sources besides the Listing Agent may have contributed to the MLS data presented. Unless expressly specified in writing, the Broker/Agent has not confirmed any information obtained from external sources. The Broker/Agent may or may not have acted as the Listing and/or Selling Agent and cannot guarantee the accuracy of property locations displayed on any map. Any compensation offers are solely made to participants of the MLS where the listing is registered.

©2025 Bright MLS, Inc. all rights reserved.

Data last updated on 12/3/2025 at 2:30 AM UTC

David Snyder

David Snyder

Trinh Truong

Trinh Truong

Features & Amenities

Interior

  • total bedrooms3
  • Total bathrooms3
  • full bathrooms2
  • half bathroom1
  • APPLIANCES Gas Water Heater

Area & Lot

  • Status Sold
  • Living Area1,280 Sq.Ft.
  • Total Area1,280 Sq.Ft.
  • Lot Area994 Sq.Ft.
  • MLS® IDPAPH2540564
  • TypeTownhouse
  • YEAR BUILT1925
  • Architecture StylesFederal
  • School DistrictTHE SCHOOL DISTRICT OF PHILADELPHIA

Exterior

  • STORIES2
  • water SourcePublic
  • PoolNone
  • parkingNone
  • HEAT TYPENatural Gas, Central
  • AIR CONDITIONINGCentral Air, Electric
  • sewerPublic Sewer
  • SubstructureBrick/Mortar, Stone

Financial

  • Sales Price$385,000
  • Real Estate Tax $2,669/yr
  • Zoning RSA5

KW EMpower

Ask Us Anything, Anytime. Whether you’re a consumer looking for an agent you can trust, or an agent looking for a place to thrive, we’re here for you.

Follow Me on Instagram
