1440 DAVIDSON ROAD
1440 DAVIDSON ROAD
1440 DAVIDSON ROAD
1440 DAVIDSON ROAD
1440 DAVIDSON ROAD
1440 DAVIDSON ROAD
1440 DAVIDSON ROAD
1440 DAVIDSON ROAD
1440 DAVIDSON ROAD
1440 DAVIDSON ROAD
1440 DAVIDSON ROAD
1440 DAVIDSON ROAD
1440 DAVIDSON ROAD
1440 DAVIDSON ROAD
1440 DAVIDSON ROAD
1440 DAVIDSON ROAD
1440 DAVIDSON ROAD
1440 DAVIDSON ROAD
1440 DAVIDSON ROAD
1440 DAVIDSON ROAD
1440 DAVIDSON ROAD
1440 DAVIDSON ROAD
1440 DAVIDSON ROAD
1440 DAVIDSON ROAD
1440 DAVIDSON ROAD
1440 DAVIDSON ROAD
1440 DAVIDSON ROAD
1440 DAVIDSON ROAD
1440 DAVIDSON ROAD
1440 DAVIDSON ROAD
1440 DAVIDSON ROAD
1440 DAVIDSON ROAD
1440 DAVIDSON ROAD
1440 DAVIDSON ROAD
1440 DAVIDSON ROAD
1440 DAVIDSON ROAD
1440 DAVIDSON ROAD
1440 DAVIDSON ROAD
1440 DAVIDSON ROAD
1440 DAVIDSON ROAD
1440 DAVIDSON ROAD
1440 DAVIDSON ROAD
1440 DAVIDSON ROAD
1440 DAVIDSON ROAD
1440 DAVIDSON ROAD
1440 DAVIDSON ROAD
1440 DAVIDSON ROAD
1440 DAVIDSON ROAD
1440 DAVIDSON ROAD
1440 DAVIDSON ROAD
1440 DAVIDSON ROAD
1440 DAVIDSON ROAD
1440 DAVIDSON ROAD
1440 DAVIDSON ROAD
1440 DAVIDSON ROAD
SEE ALL PHOTOS
1440 DAVIDSON ROAD
1440 DAVIDSON ROAD
1440 DAVIDSON ROAD
1440 DAVIDSON ROAD
1440 DAVIDSON ROAD
1440 DAVIDSON ROAD
1440 DAVIDSON ROAD
1440 DAVIDSON ROAD
1440 DAVIDSON ROAD
1440 DAVIDSON ROAD
1440 DAVIDSON ROAD
1440 DAVIDSON ROAD
1440 DAVIDSON ROAD
1440 DAVIDSON ROAD
1440 DAVIDSON ROAD
1440 DAVIDSON ROAD
1440 DAVIDSON ROAD
1440 DAVIDSON ROAD
1440 DAVIDSON ROAD
1440 DAVIDSON ROAD
1440 DAVIDSON ROAD
1440 DAVIDSON ROAD
1440 DAVIDSON ROAD
1440 DAVIDSON ROAD
1440 DAVIDSON ROAD
1440 DAVIDSON ROAD
1440 DAVIDSON ROAD
1440 DAVIDSON ROAD
1440 DAVIDSON ROAD
1440 DAVIDSON ROAD
1440 DAVIDSON ROAD
1440 DAVIDSON ROAD
1440 DAVIDSON ROAD
1440 DAVIDSON ROAD
1440 DAVIDSON ROAD
1440 DAVIDSON ROAD
1440 DAVIDSON ROAD
1440 DAVIDSON ROAD
1440 DAVIDSON ROAD
1440 DAVIDSON ROAD
1440 DAVIDSON ROAD
1440 DAVIDSON ROAD
1440 DAVIDSON ROAD
1440 DAVIDSON ROAD
1440 DAVIDSON ROAD
1440 DAVIDSON ROAD
1440 DAVIDSON ROAD
1440 DAVIDSON ROAD
1440 DAVIDSON ROAD
1440 DAVIDSON ROAD
1440 DAVIDSON ROAD
1440 DAVIDSON ROAD
1440 DAVIDSON ROAD
1440 DAVIDSON ROAD
1440 DAVIDSON ROAD
Pending

1440 DAVIDSON ROAD

1440 DAVIDSON ROAD, ABINGTON, PA 19001

$545,000
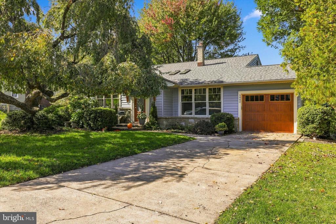
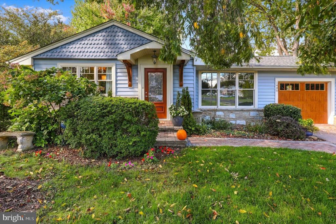
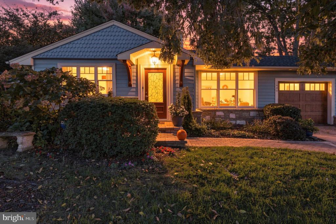
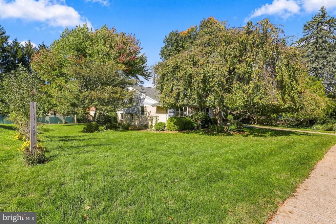
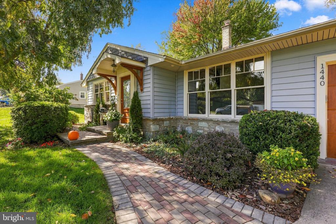
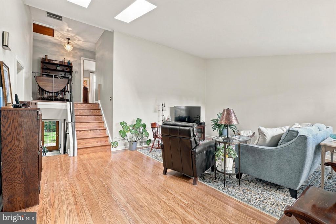
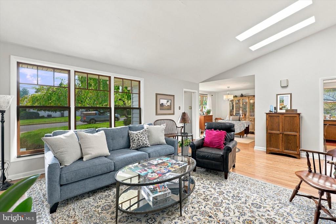
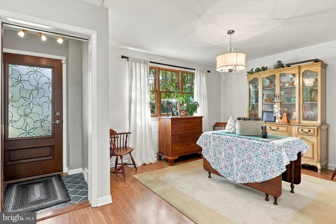
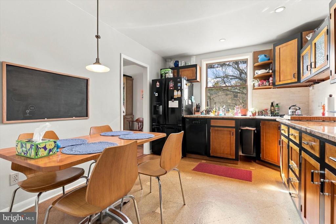
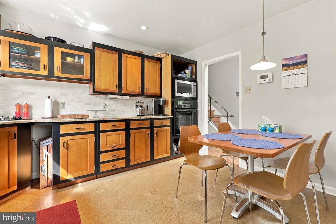
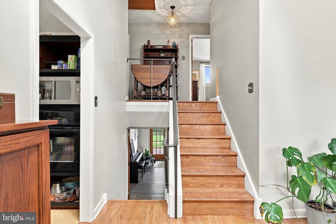
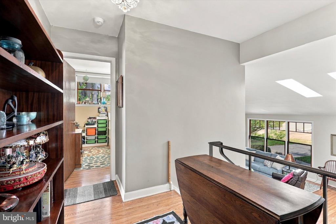
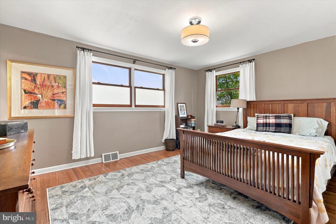
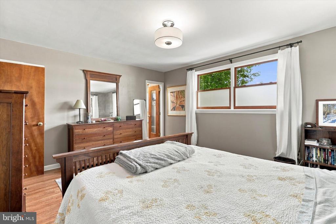
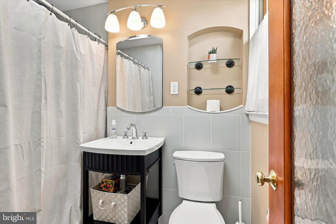
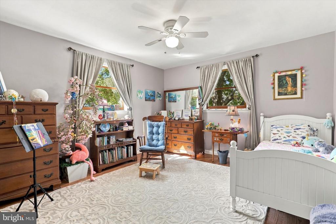
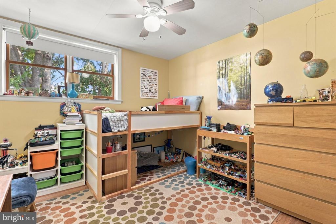
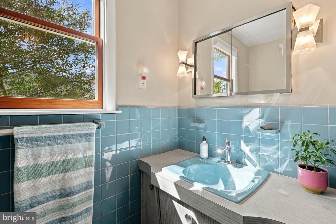
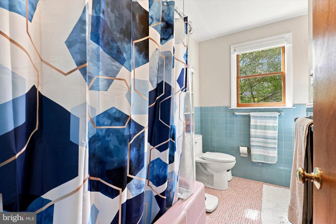
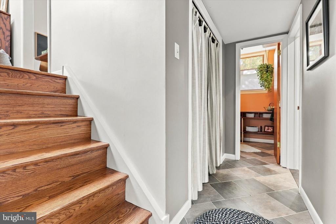
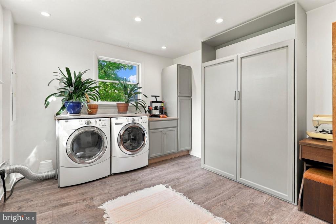
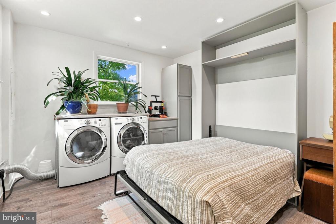
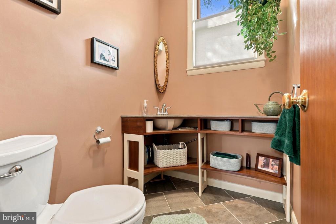
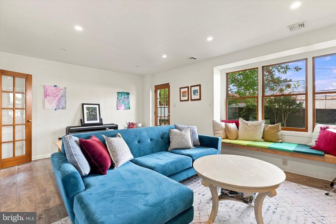
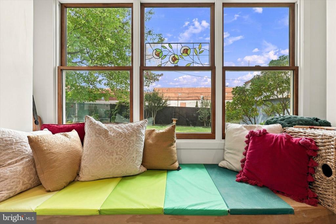
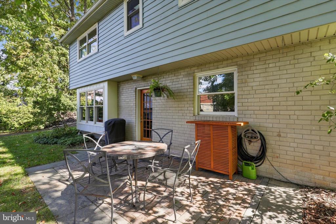
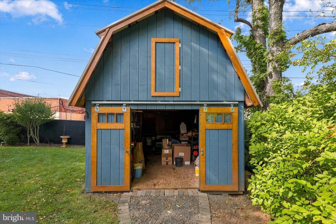
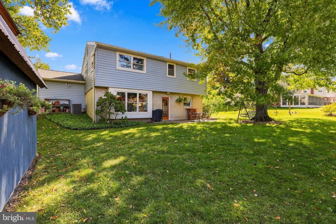
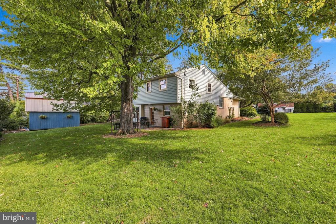
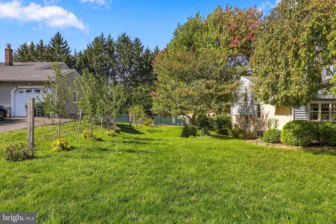
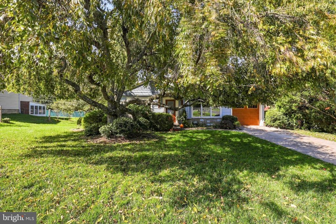
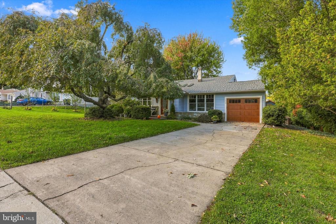
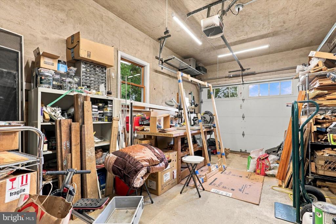
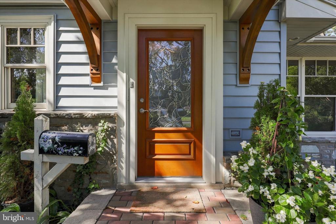
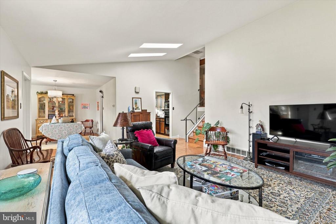
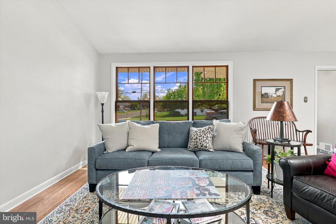
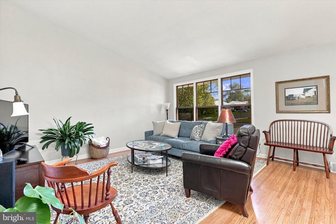
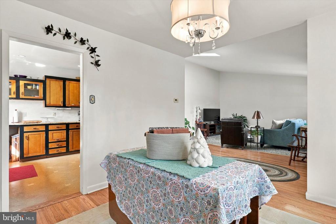
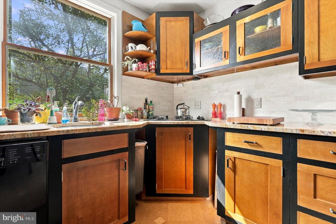
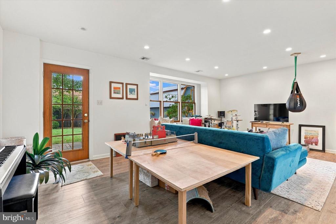
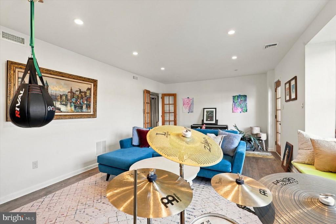
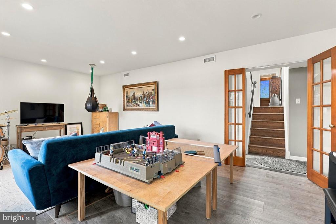
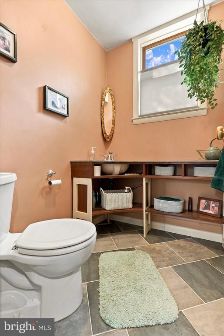
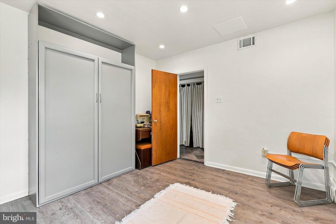
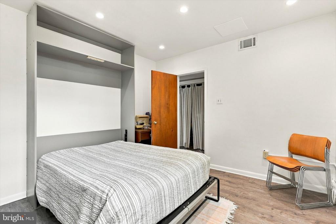
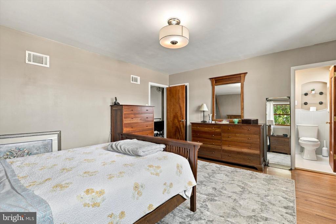
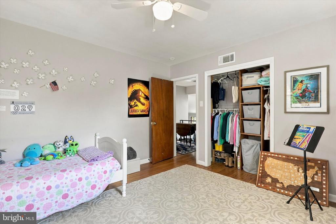
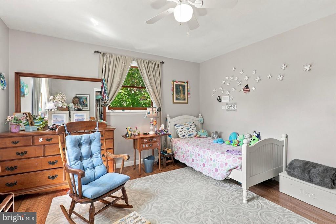
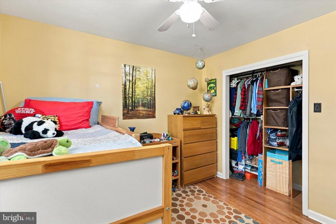
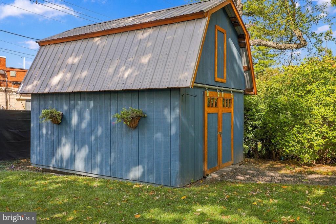
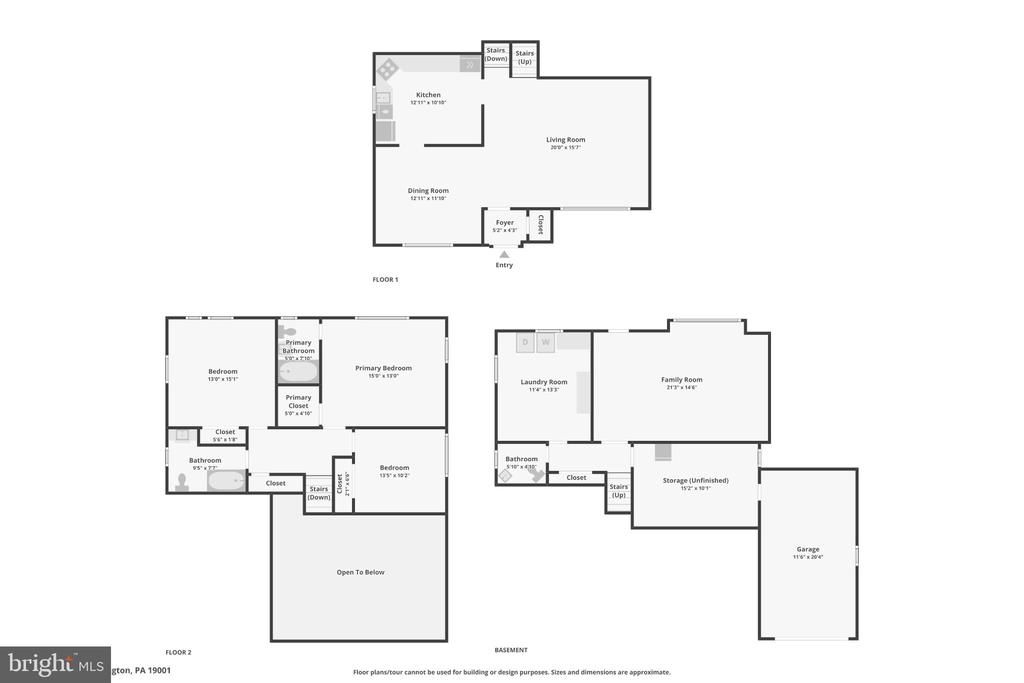
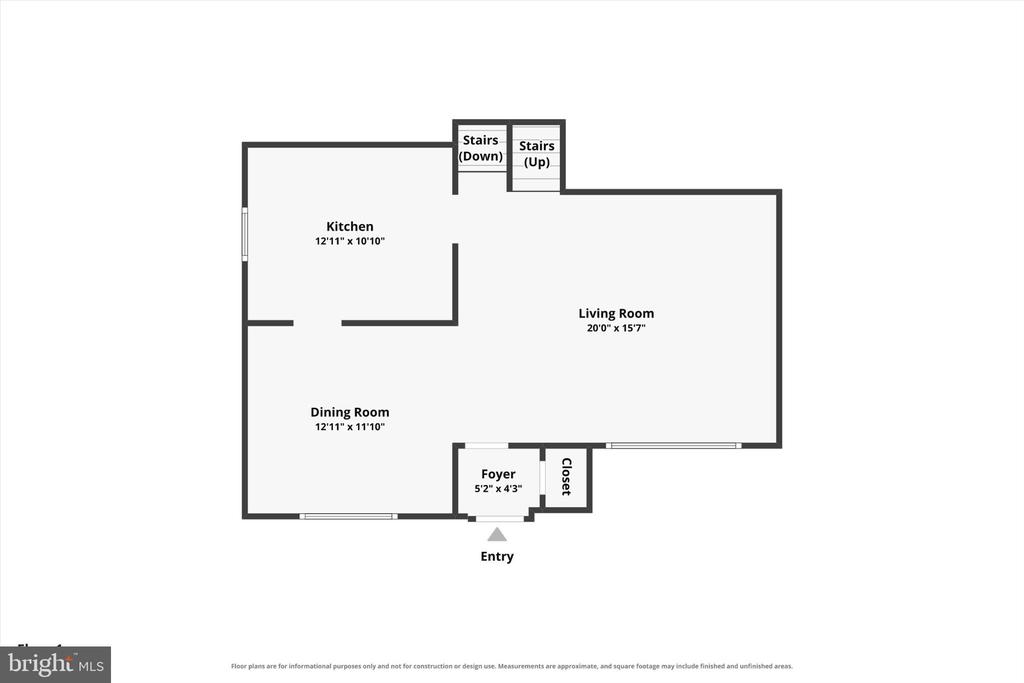
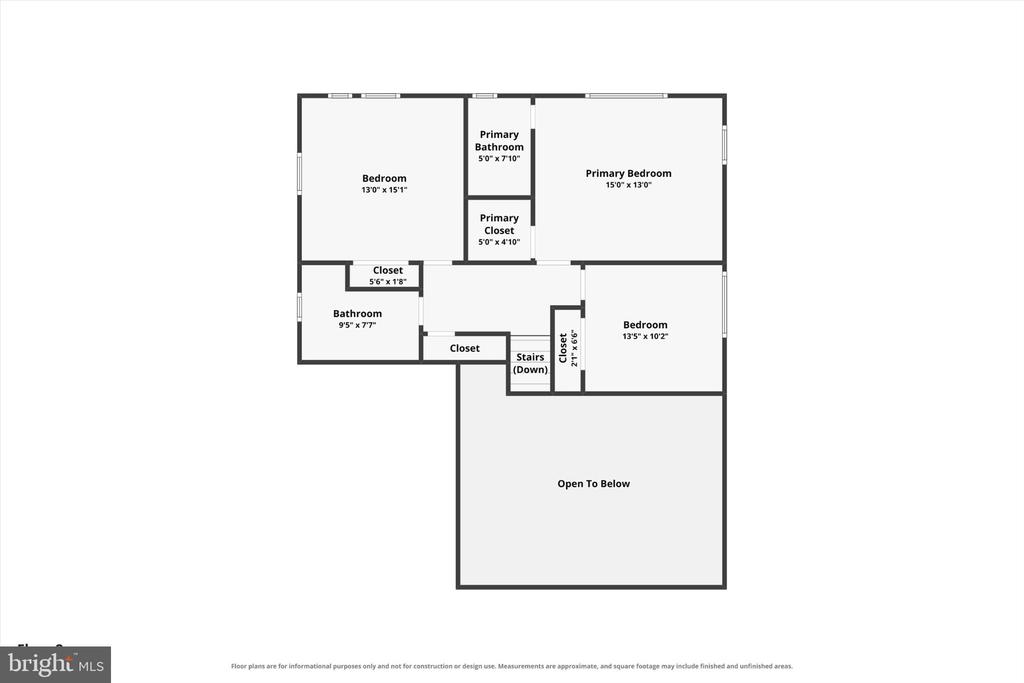
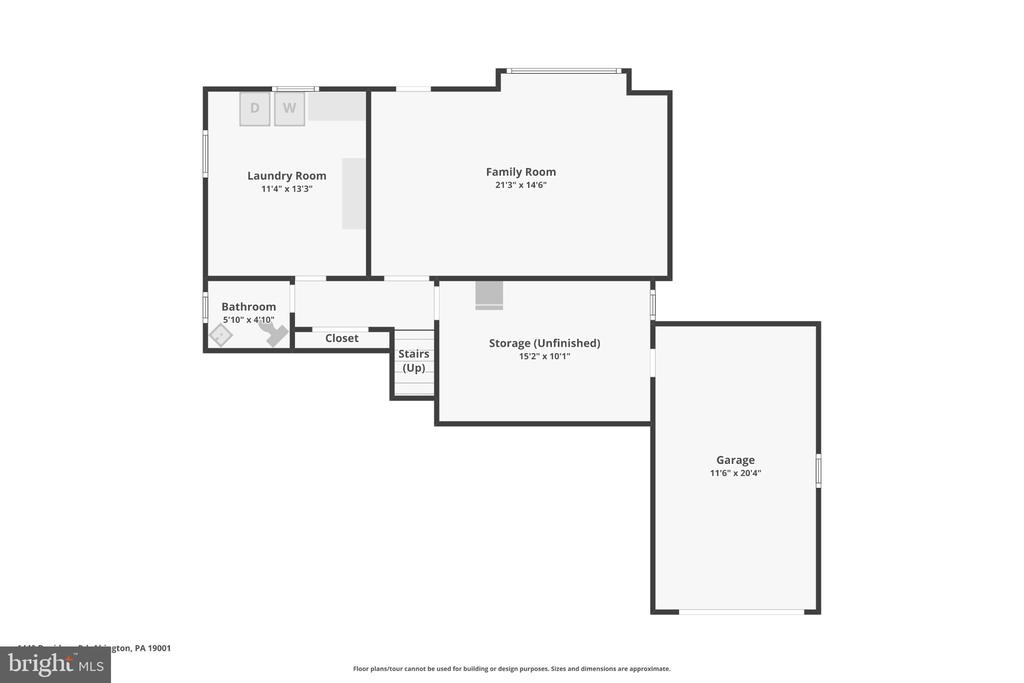
Welcome to a home that makes everyday life a little easier--and a lot more fun! Tucked along a quiet residential street in Abington, this inviting home offers space, character, and flexibility, with beautiful mature landscaping, gleaming wood floors, Pella windows, and thoughtful updates throughout. The main level is made for gathering, with a spacious living room featuring skylights and a custom kitchen with wood cabinetry, tile backsplash, built-in microwave and wall oven, gas cooktop, dishwasher, and a comfortable four-person eating area. When the adults want to entertain, send the kids (or husbands during football season!) to the finished lower level, where there's plenty of room to spread out, watch TV, play, or hang out with friends. The lower level also offers a convenient half bath, large pantry, laundry room with Murphy bed for overnight guests, space for an office or hobby area, plumbing for a sink, and a mechanical room with additional storage. Upstairs, three bedrooms offer generous closets with built-in organization, plus a linen closet, attic storage, and a stylish retro-inspired hall bath. The primary bedroom features an en-suite bath with heated flooring and instant hot water, while ceiling fans add comfort to the second and third bedrooms. Hobbyists and DIYers will appreciate the oversized one-car garage with its own high-efficiency heater plus a separate two-level barn-style shed. Outside, enjoy beautifully landscaped grounds, brick-paver walkways and patio, mature fruit trees--including cherry, peach, plum, and apple--and plenty of room for gardening, play, or relaxing. And one of the home's most unusual conveniences? A shopping center sits directly behind the property, putting everyday shopping and services just steps from home. The setting is generally quiet, with deliveries occurring about twice a day or so. Recent improvements include a roof about two years old (40-50-year GAF roof), updated electrical with grounded outlets, a rewired lower level with recessed lighting, improved ductwork, French drains for the gutters, and an 18 SEER HVAC system. Located in the award-winning Abington School District with easy access to shopping, dining, parks, major roads, and nearby amenities, this is a home that makes it easy to entertain, pursue your hobbies, work from home, and enjoy everyday life.

3
beds

3
baths

1,960 Sq.Ft. LIVING AREA

0.29 Acres lot

The IDX display contains information sourced from the Bright MLS, Inc. as of 12/3/2025. This data is intended solely for personal, non-commercial use and is not to be utilized for any other purposes except to identify potential properties for purchase. Although the MLS data displayed is typically considered reliable, it is not guaranteed to be accurate by the MLS. Buyers are responsible for verifying the accuracy of all information and are advised to conduct their own investigations or seek professional assistance. Other sources besides the Listing Agent may have contributed to the MLS data presented. Unless expressly specified in writing, the Broker/Agent has not confirmed any information obtained from external sources. The Broker/Agent may or may not have acted as the Listing and/or Selling Agent and cannot guarantee the accuracy of property locations displayed on any map. Any compensation offers are solely made to participants of the MLS where the listing is registered.

©2025 Bright MLS, Inc. all rights reserved.

Data last updated on 12/3/2025 at 2:30 AM UTC

Stacy Sanseverino

Stacy Sanseverino

Features & Amenities

Interior

  • total bedrooms3
  • Total bathrooms3
  • full bathrooms2
  • half bathroom1
  • Laundry room Dryer In Unit, Has Laundry, Washer In Unit, Lower Floor
  • Flooring Wood, Ceramic Tile, Stone
  • APPLIANCES Cooktop, Oven - Wall, Dishwasher, Built-In Microwave, Dryer, Microwave, Refrigerator, Washer
  • other interior Features Primary Bath(s), Kitchen - Eat-In, Attic, Attic/House Fan, Bathroom - Stall Shower, Bathroom - Walk-In Shower, Bathroom - Tub Shower, Ceiling Fan(s), Dining Area, Pantry, Recessed Lighting, Skylight(s), Wood Floors

Area & Lot

  • Status Pending
  • Living Area1,960 Sq.Ft.
  • Total Area1,960 Sq.Ft.
  • Lot Area0.29 Acres
  • MLS® IDPAMC2196394
  • TypeResidential
  • YEAR BUILT1955
  • NeighborhoodPhiladelphia
  • Architecture StylesContemporary, Split Level
  • Elementary SchoolOVERLOOK
  • Middle SchoolABINGTON
  • High SchoolABINGTON
  • School DistrictABINGTON

Exterior

  • STORIES2
  • Garage Space1.0
  • water SourcePublic
  • PoolNo Pool
  • roofPitched, Shingle
  • lot featuresLevel, Open, Front Yard, Rear Yard, Side Yard(s), Landscaping, Vegetation Planting
  • parkingAttached Garage, On Street, Driveway
  • HEAT TYPEForced Air
  • AIR CONDITIONINGCentral A/C, Whole House Fan
  • sewerPublic Sewer
  • SubstructureBlock
  • Disability FeaturesNone
  • other exterior FeaturesSidewalks

Financial

  • Sales Price$545,000
  • Real Estate Tax $6,948/yr
  • Zoning RES
View Virtual Tour
image

Schedule a Showing

We would love to show you our beautiful property. Please select your preferred date and time below. An agent will be in touch shortly to confirm your appointment.

Schedule a Showing

We would love to show you our beautiful property. Please select your preferred date and time below. An agent will be in touch shortly to confirm your appointment.

Thank you for your interest in 1440 DAVIDSON ROAD, ABINGTON, PA 19001. We are reviewing your request and will be in touch shortly!

Mortgage Calculator

Estimate your monthly mortgage payment, including the principal and interest, property taxes, and HOA. Adjust the values to generate a more accurate rate.

All estimates are provided for informational purposes only. Actual amounts may vary.
$0,000 Your Payment 20 15 65
$0,000 Your Payment

Philadelphia

Explore

KW EMpower

Ask Us Anything, Anytime. Whether you’re a consumer looking for an agent you can trust, or an agent looking for a place to thrive, we’re here for you.

Follow Me on Instagram