Leave a Message

Thank you for your message. We will be in touch with you shortly.

1447 Carrick Ct #Lot 45 Massey
SEE ALL PHOTOS
1447 Carrick Ct #Lot 45 Massey
Sold

1447 Carrick Ct #Lot 45 Massey

1447 CARRICK COURT LOT 45 MASSEY, MIDDLETOWN, DE 19709

$400,653
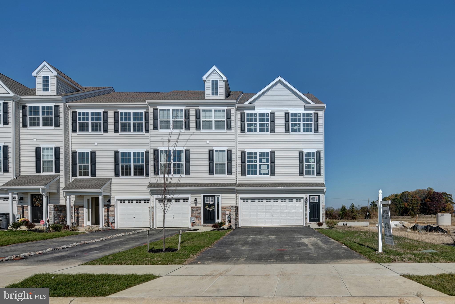
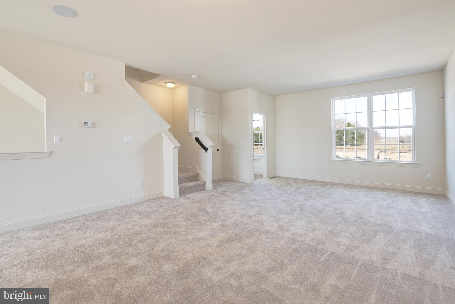
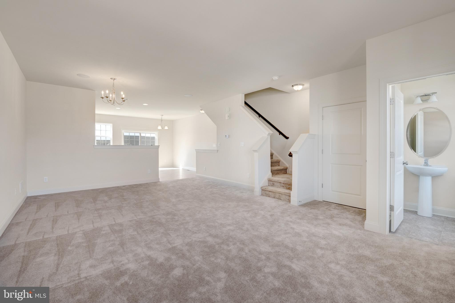
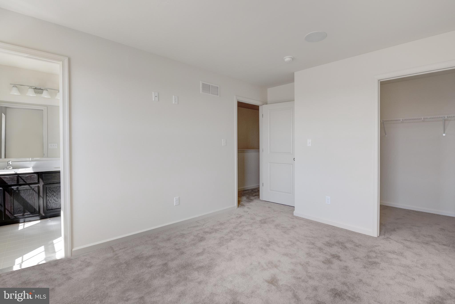
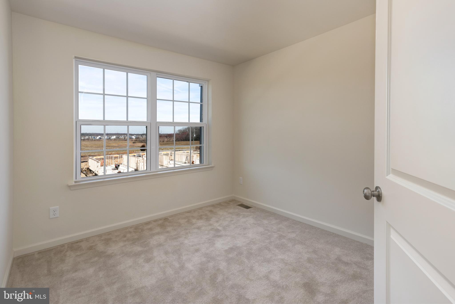
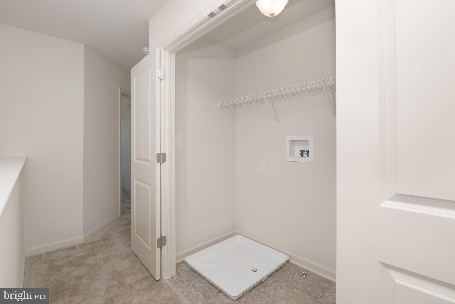
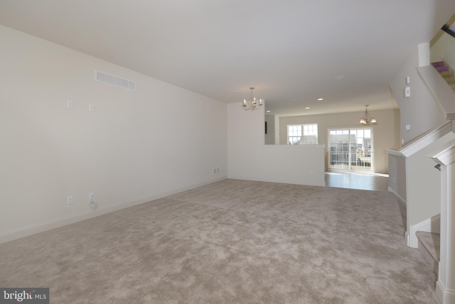
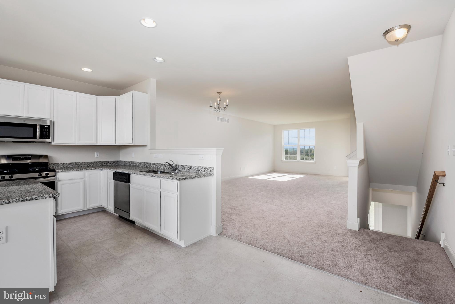
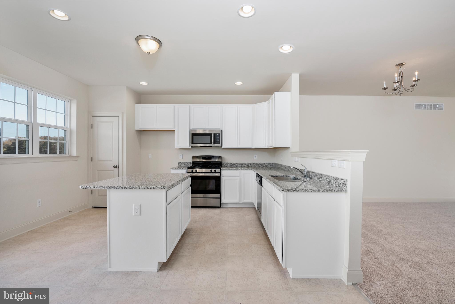
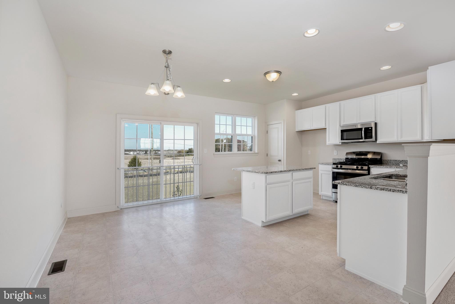
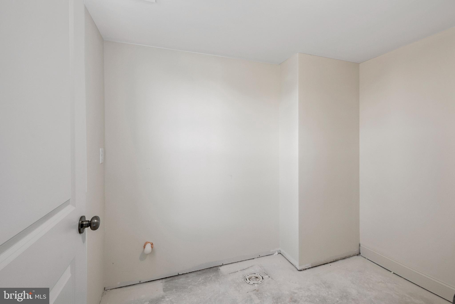
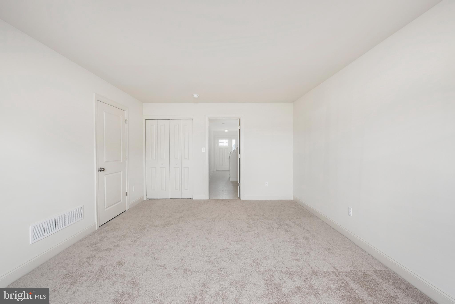
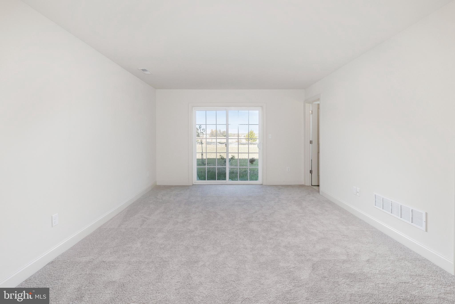
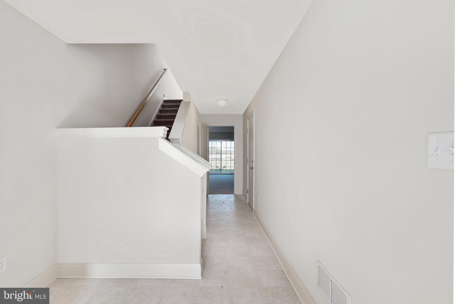
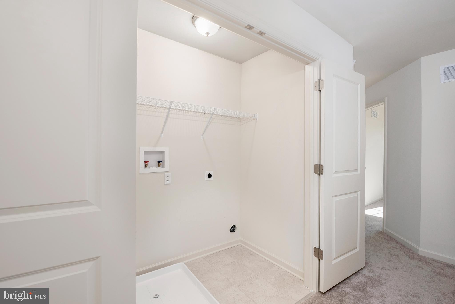
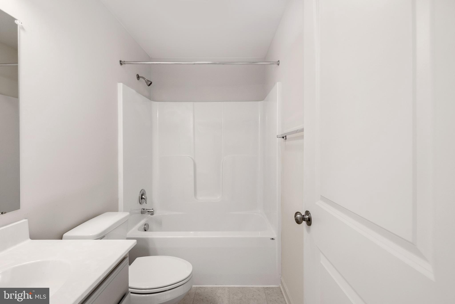
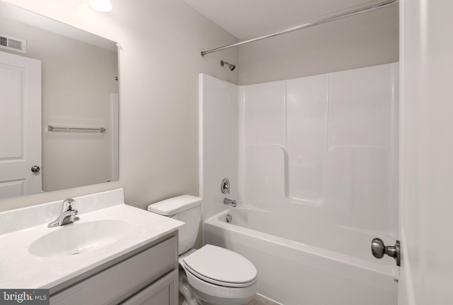
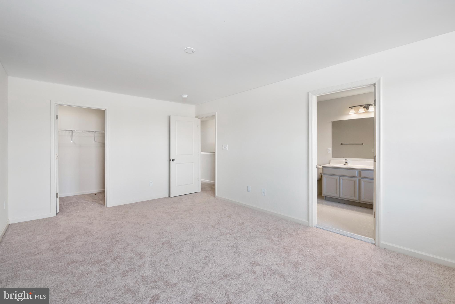
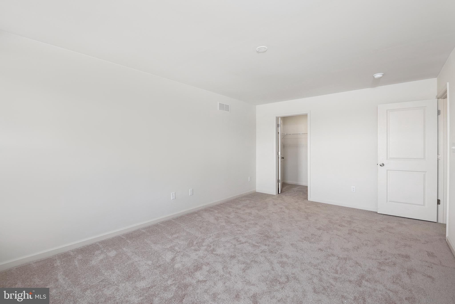
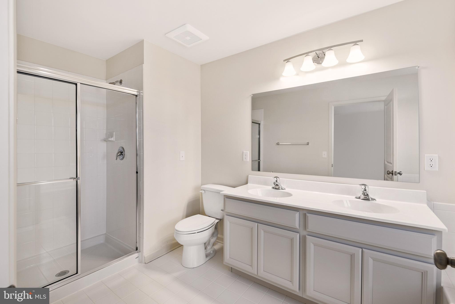
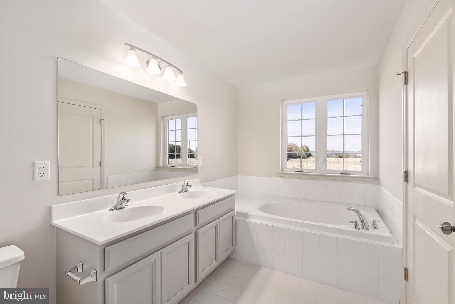
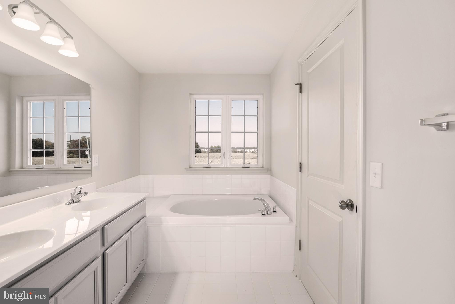
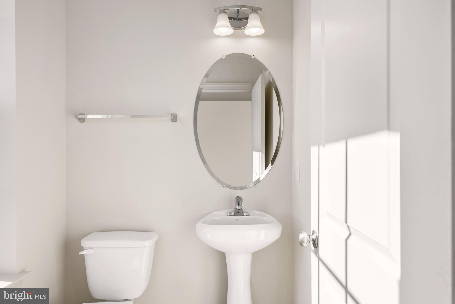
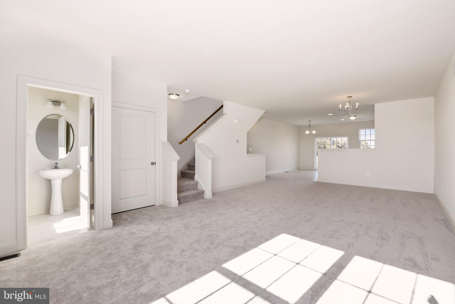
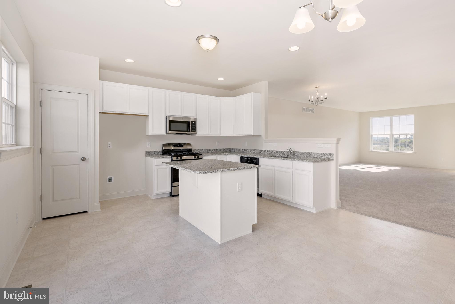
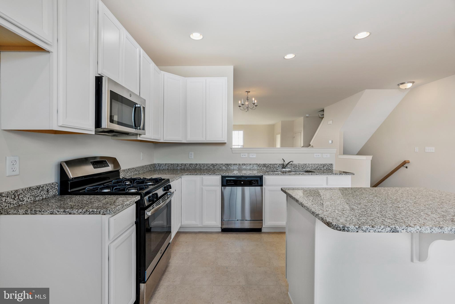
HOUSE NOT BUILT. PLEASE SCHEDULE SHOWINGS FOR 1300 CARRICK CT. AS THIS IS THE END UNIT MODEL HOME. Massey Interior Unit - Features 3 bedrooms, 2.5 bath, 1 car garage, 4' extension on all 3 levels, 42" maple cabinets, ceramic tile main bath, etc. Buyer still has option to choose all non-structural upgrades. TO REQUEST A BROCHURE, PLEASE CONTACT IRENE BLAIR. Agent must accompany buyer on first visit or pre-register before first visit on builder website in order to be compensated. Buyer pays full transfer tax.

3
beds

3
baths

2,275 Sq.Ft. LIVING AREA

3,485 Sq.Ft. lot

The IDX display contains information sourced from the Bright MLS, Inc. as of 12/3/2025. This data is intended solely for personal, non-commercial use and is not to be utilized for any other purposes except to identify potential properties for purchase. Although the MLS data displayed is typically considered reliable, it is not guaranteed to be accurate by the MLS. Buyers are responsible for verifying the accuracy of all information and are advised to conduct their own investigations or seek professional assistance. Other sources besides the Listing Agent may have contributed to the MLS data presented. Unless expressly specified in writing, the Broker/Agent has not confirmed any information obtained from external sources. The Broker/Agent may or may not have acted as the Listing and/or Selling Agent and cannot guarantee the accuracy of property locations displayed on any map. Any compensation offers are solely made to participants of the MLS where the listing is registered.

©2025 Bright MLS, Inc. all rights reserved.

Data last updated on 12/3/2025 at 2:30 AM UTC

Irene Blair

Irene Blair

Features & Amenities

Interior

  • total bedrooms3
  • Total bathrooms3
  • full bathrooms2
  • half bathroom1
  • Flooring Laminate, Carpet, Ceramic Tile
  • APPLIANCES Oven, Gas Range, Gas Oven, Electric Water Heater, Dishwasher, Disposal, Stainless Steel Appliance(s)
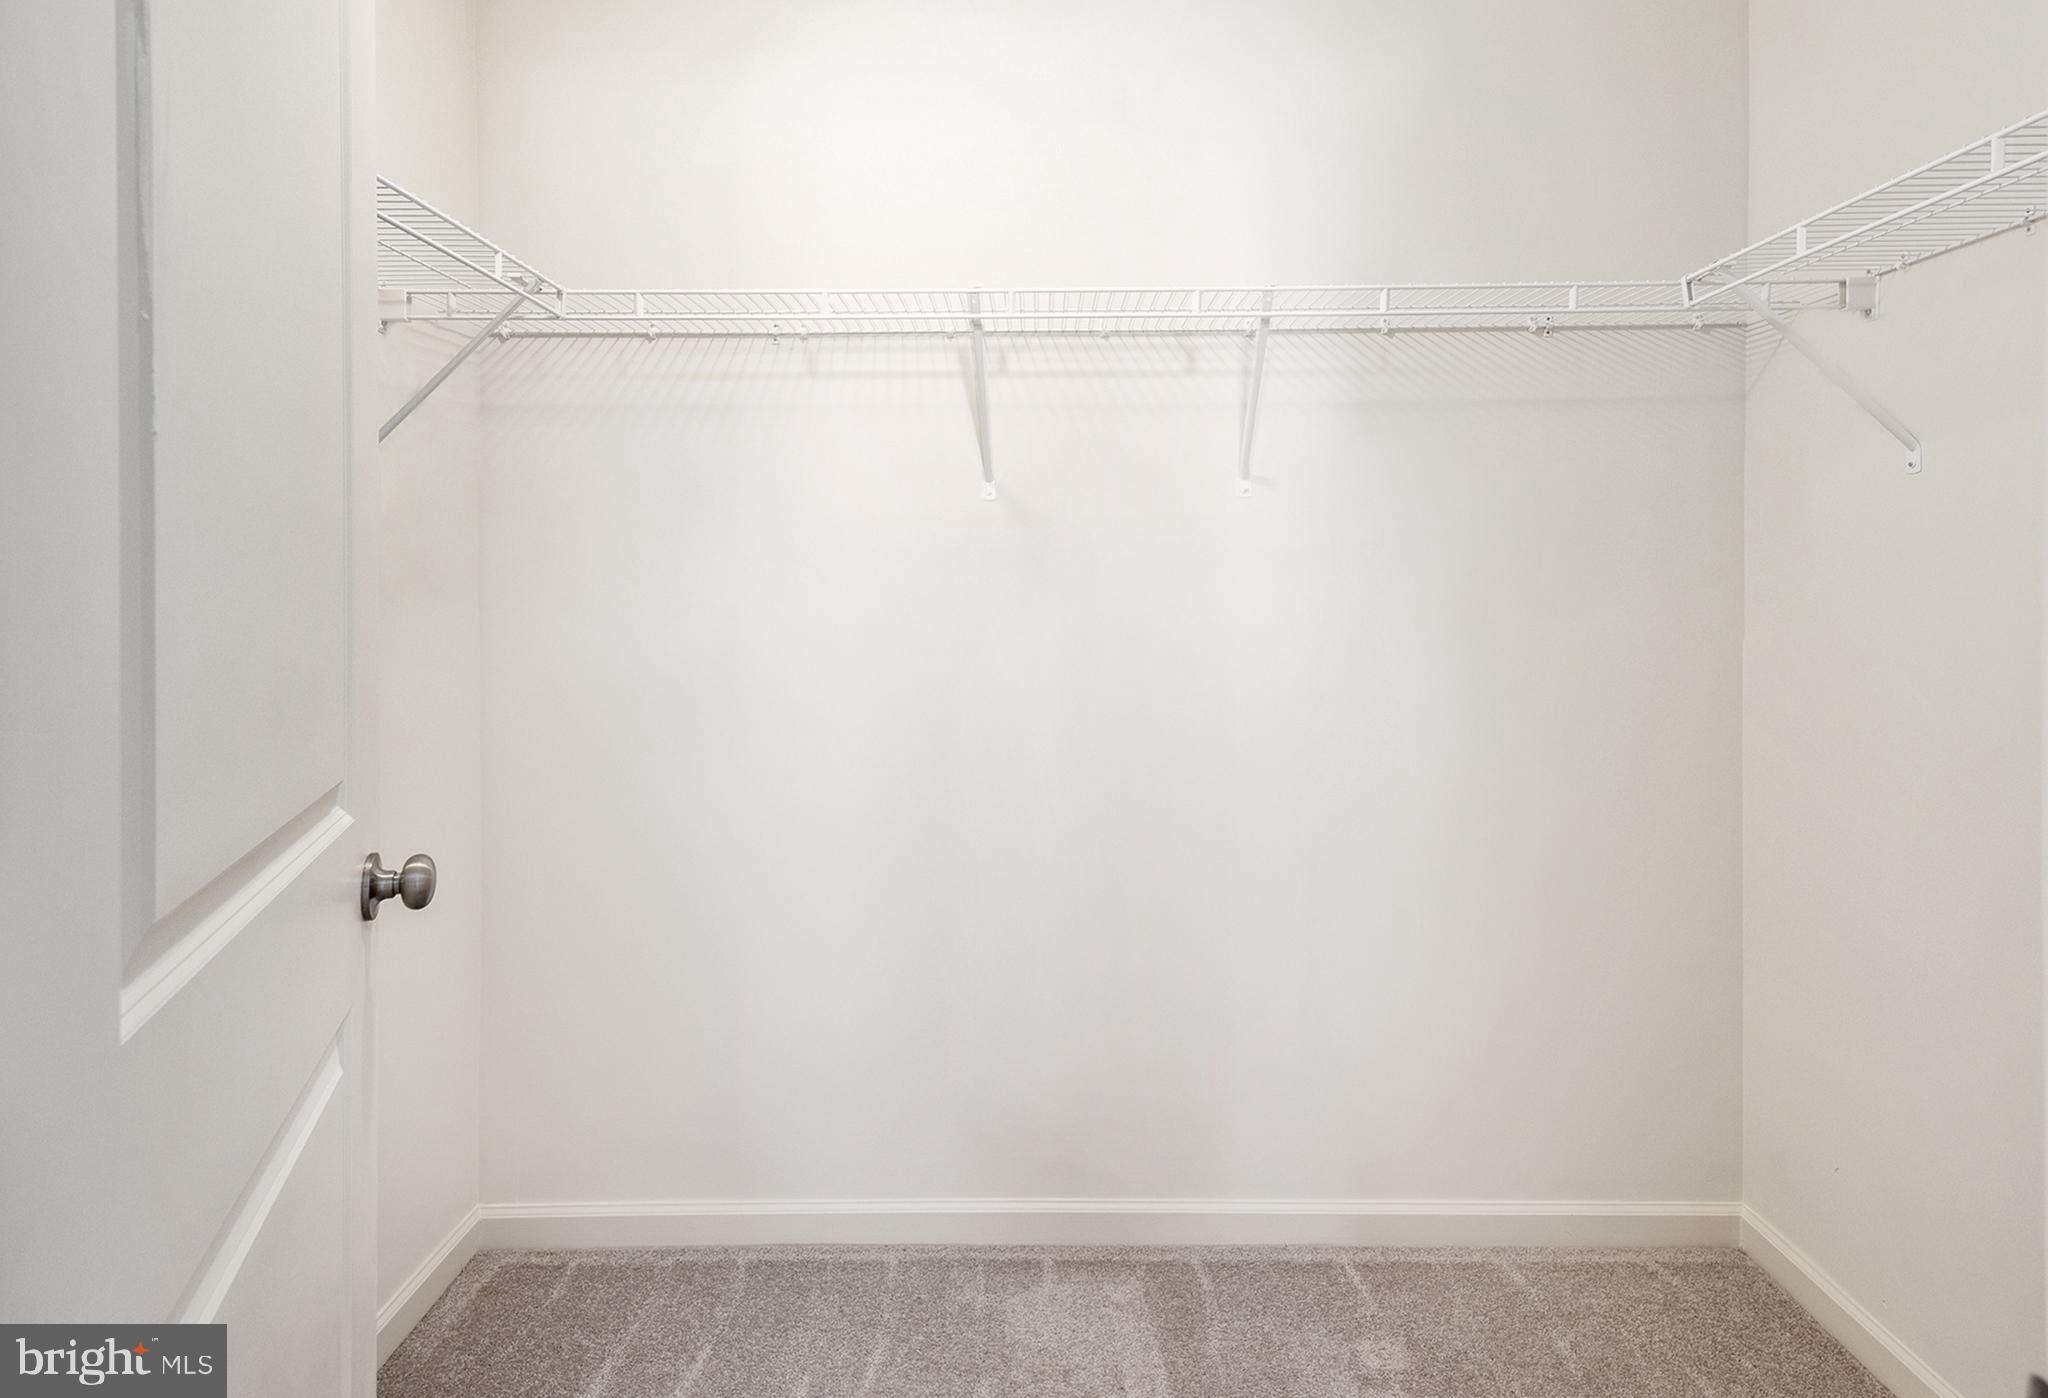
  • other interior Features Eat-in Kitchen, Kitchen Island, Pantry, Recessed Lighting, Walk-In Closet(s), High Ceilings

Area & Lot

  • Status Sold
  • Date Sold December 12, 2023
  • Living Area2,275 Sq.Ft.
  • Lot Area3,485 Sq.Ft.
  • MLS® IDDENC2019882
  • TypeTownhouse
  • YEAR BUILT2022
  • NeighborhoodDelaware
  • Architecture StylesCraftsman, Colonial
  • Elementary SchoolCEDAR LANE
  • Middle SchoolREDDING
  • High SchoolMIDDLETOWN
  • School DistrictAPPOQUINIMINK

Exterior

  • Garage Space1.0
  • water SourcePublic
  • utilitiesCable Available, Underground Utilities, Phone Available, Water Available
  • parkingAttached
  • HEAT TYPENatural Gas, Forced Air
  • AIR CONDITIONINGCentral Air
  • sewerPublic Sewer
  • SubstructureSlab

Financial

  • Sales Price$400,653
  • Real Estate Tax $2,969/yr
  • HOA $360/yr
  • Zoning RESIDENTIAL

Delaware

Explore

KW EMpower

Ask Us Anything, Anytime. Whether you’re a consumer looking for an agent you can trust, or an agent looking for a place to thrive, we’re here for you.

Follow Me on Instagram
