1451 N Orkney St
1451 N Orkney St
1451 N Orkney St
1451 N Orkney St
1451 N Orkney St
1451 N Orkney St
1451 N Orkney St
1451 N Orkney St
1451 N Orkney St
1451 N Orkney St
1451 N Orkney St
1451 N Orkney St
1451 N Orkney St
1451 N Orkney St
1451 N Orkney St
1451 N Orkney St
1451 N Orkney St
1451 N Orkney St
1451 N Orkney St
1451 N Orkney St
1451 N Orkney St
1451 N Orkney St
1451 N Orkney St
1451 N Orkney St
1451 N Orkney St
1451 N Orkney St
1451 N Orkney St
1451 N Orkney St
1451 N Orkney St
1451 N Orkney St
1451 N Orkney St
1451 N Orkney St
1451 N Orkney St
1451 N Orkney St
1451 N Orkney St
SEE ALL PHOTOS
1451 N Orkney St
1451 N Orkney St
1451 N Orkney St
1451 N Orkney St
1451 N Orkney St
1451 N Orkney St
1451 N Orkney St
1451 N Orkney St
1451 N Orkney St
1451 N Orkney St
1451 N Orkney St
1451 N Orkney St
1451 N Orkney St
1451 N Orkney St
1451 N Orkney St
1451 N Orkney St
1451 N Orkney St
1451 N Orkney St
1451 N Orkney St
1451 N Orkney St
1451 N Orkney St
1451 N Orkney St
1451 N Orkney St
1451 N Orkney St
1451 N Orkney St
1451 N Orkney St
1451 N Orkney St
1451 N Orkney St
1451 N Orkney St
1451 N Orkney St
1451 N Orkney St
1451 N Orkney St
1451 N Orkney St
1451 N Orkney St
1451 N Orkney St
Sold

1451 N Orkney St

1451 N ORKNEY STREET, PHILADELPHIA, PA 19122

$485,000
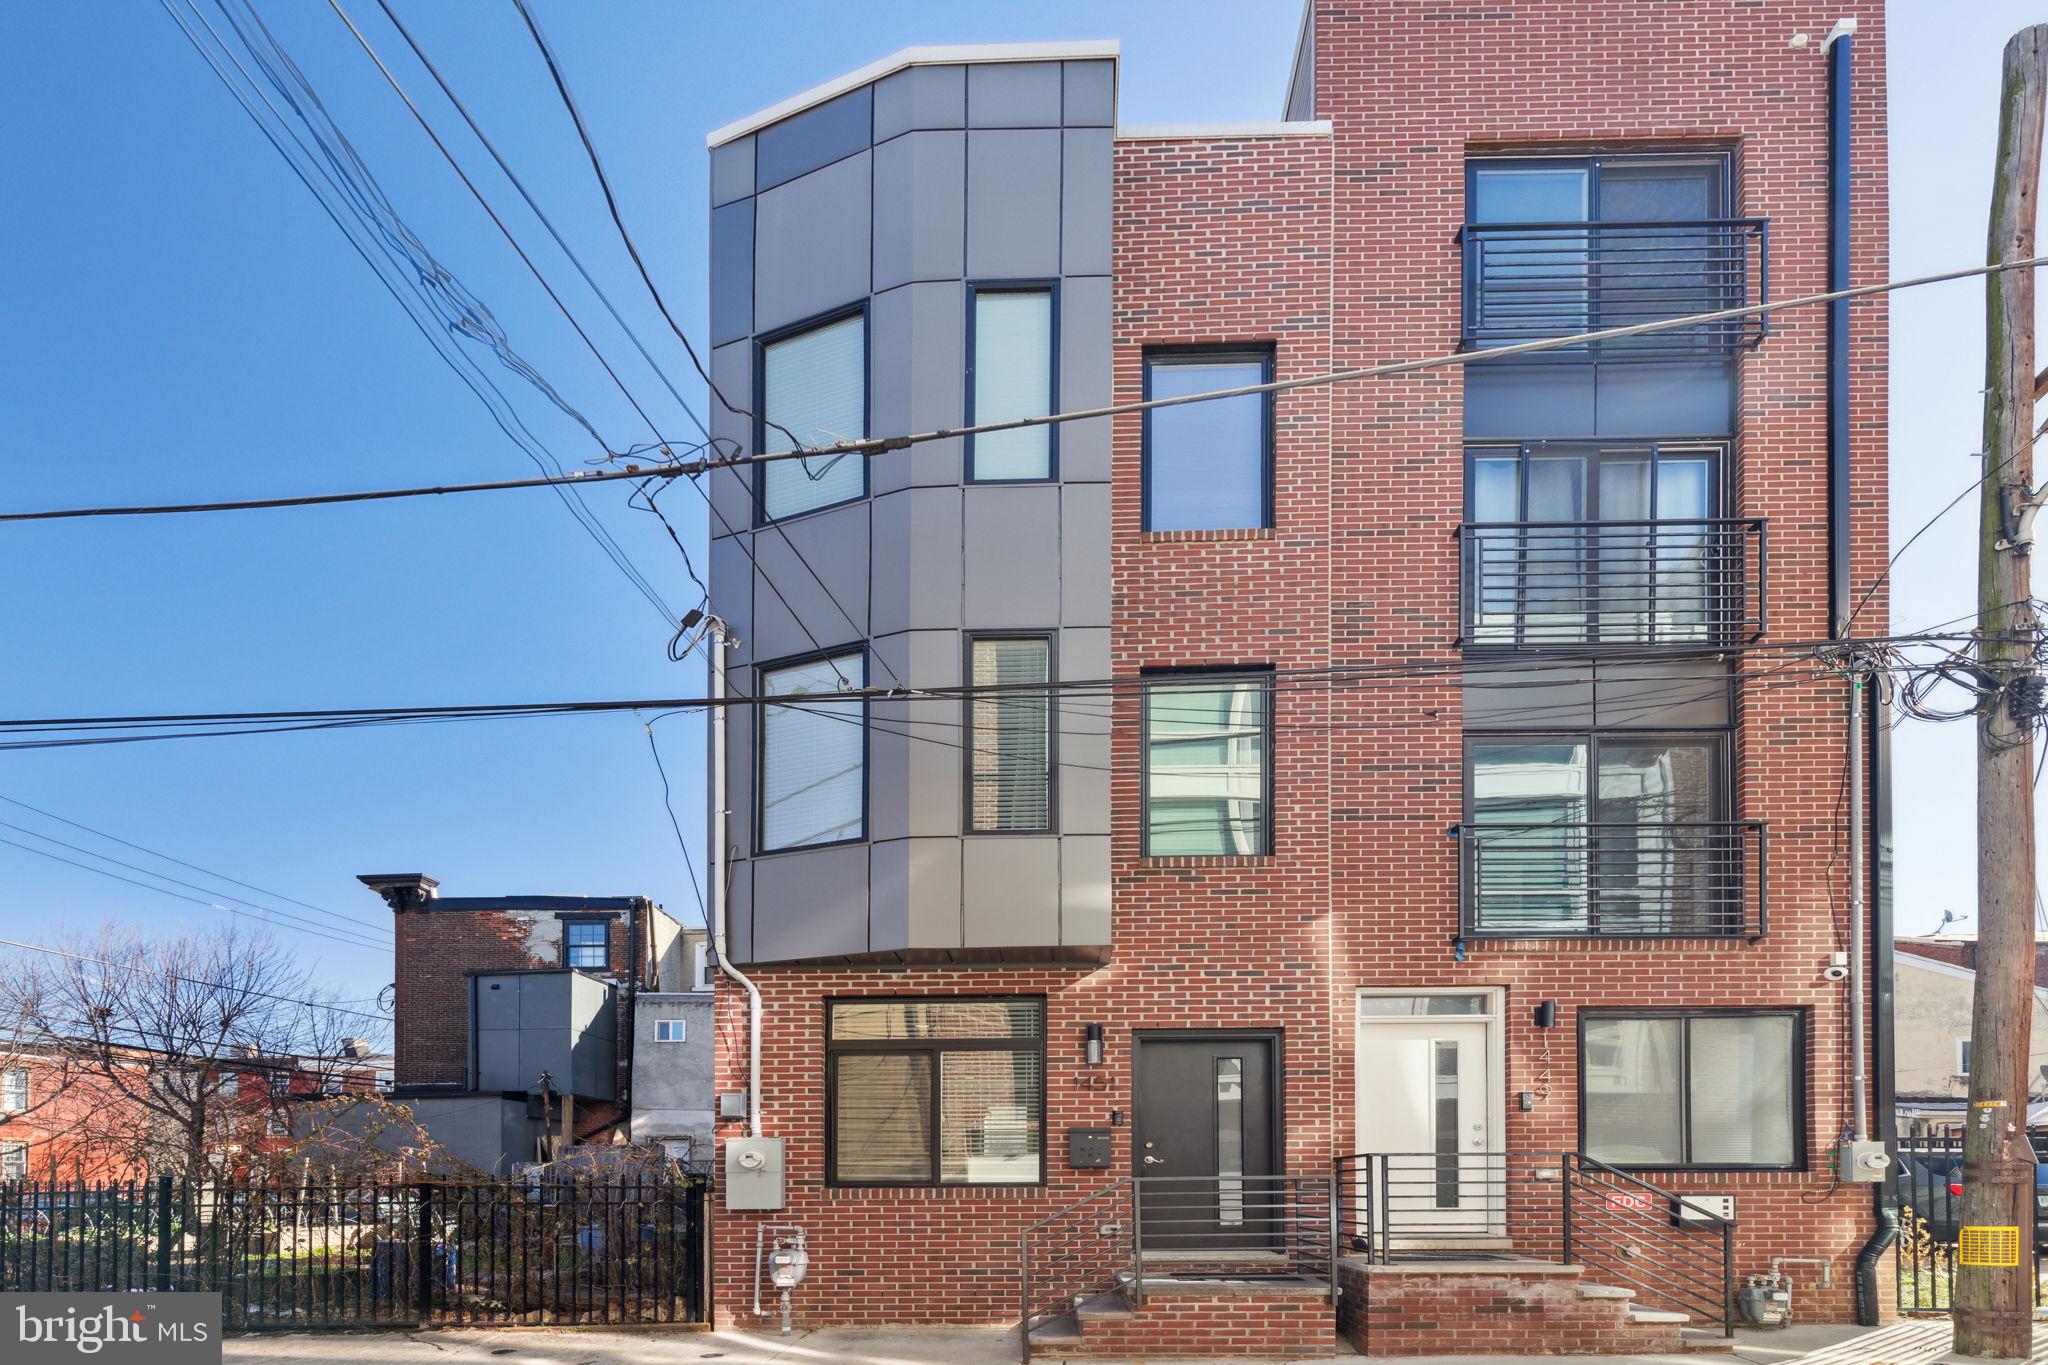
Welcome to urban modern living in the vibrant Olde Kensington neighborhood of Philadelphia.
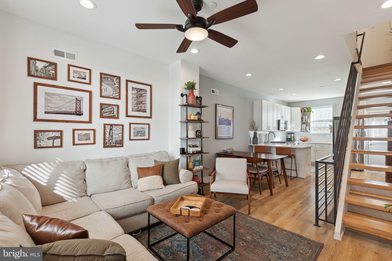
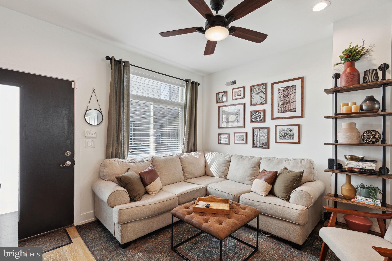
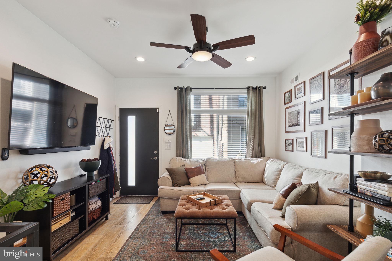
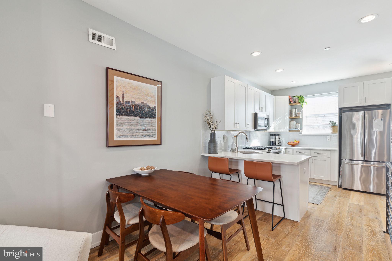
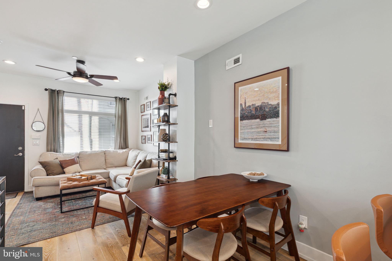
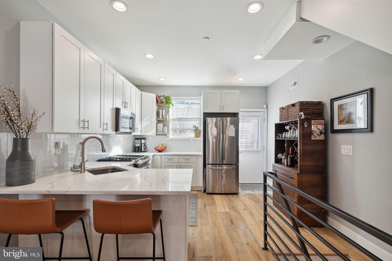
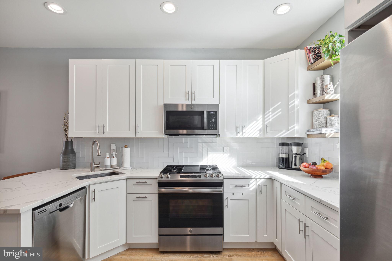
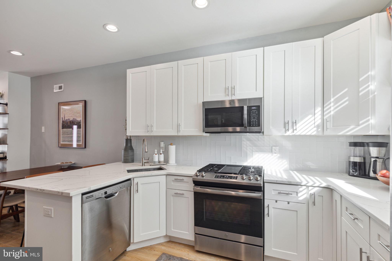
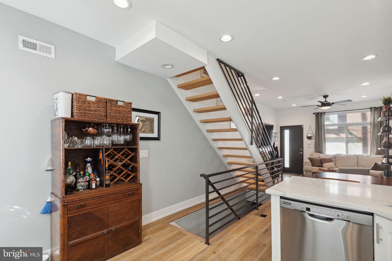
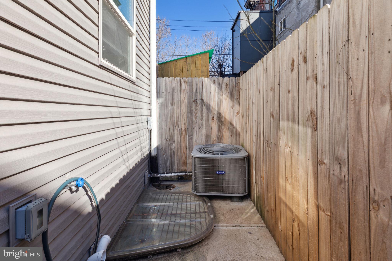
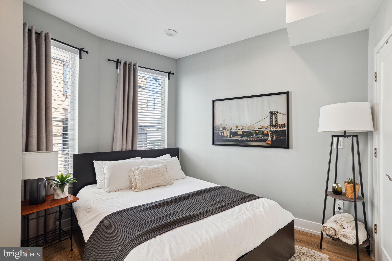
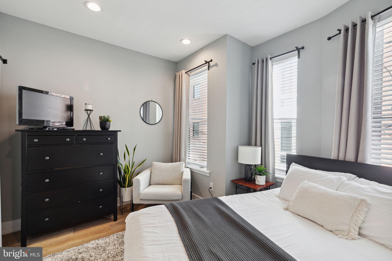
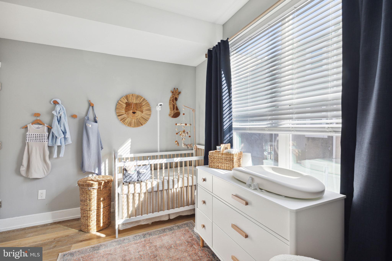
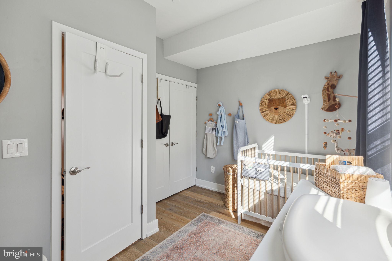
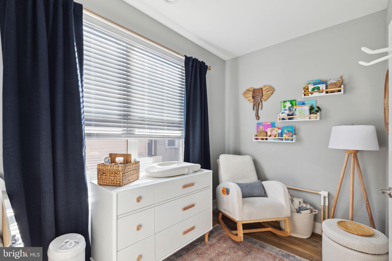
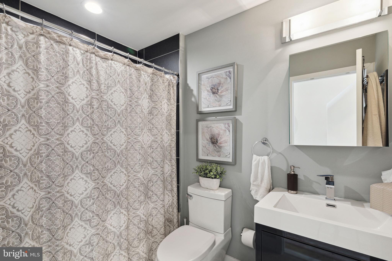
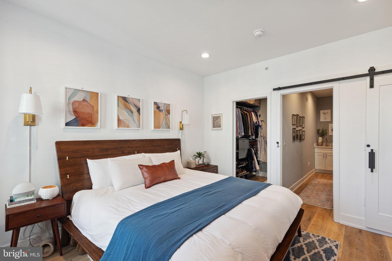
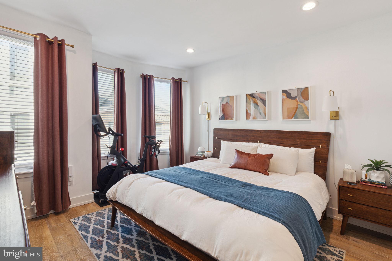
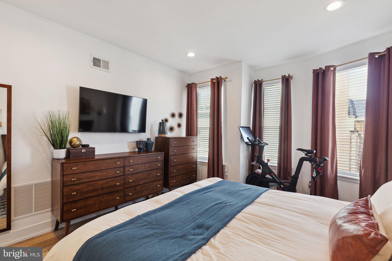
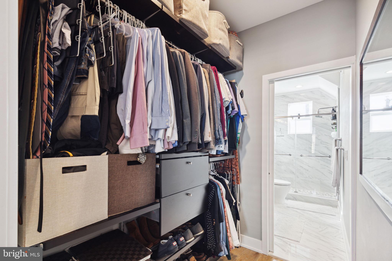
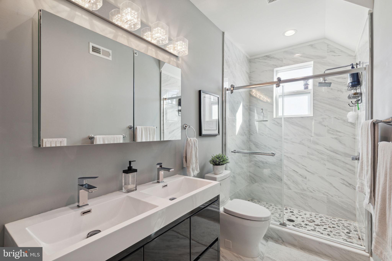
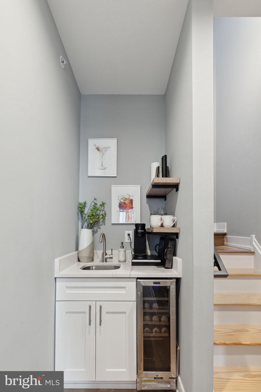
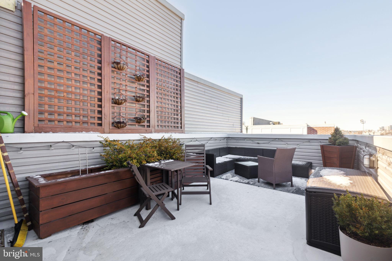
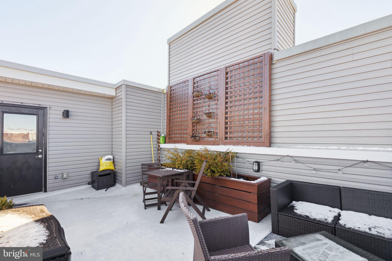
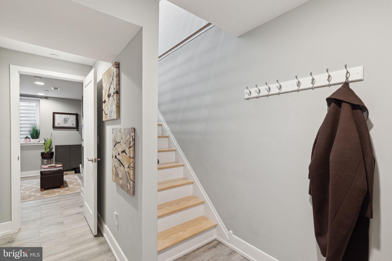
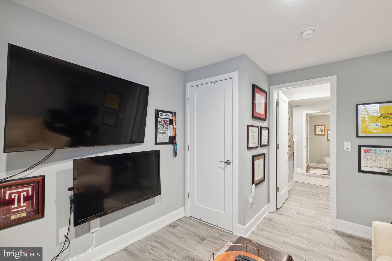
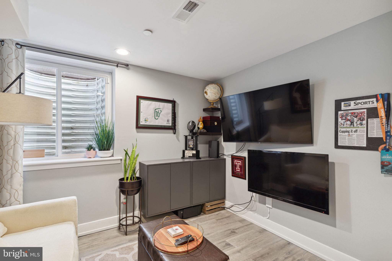
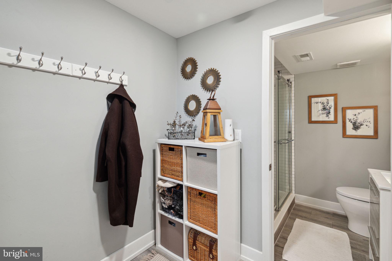
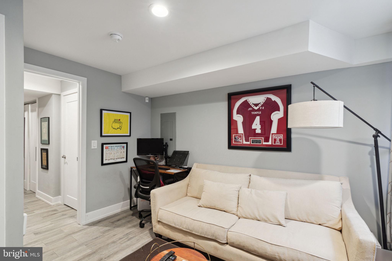
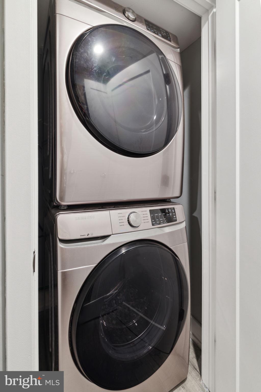
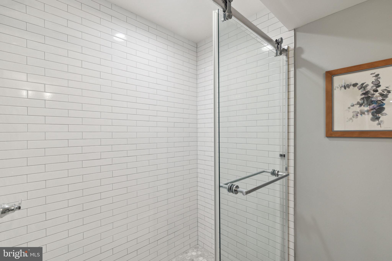
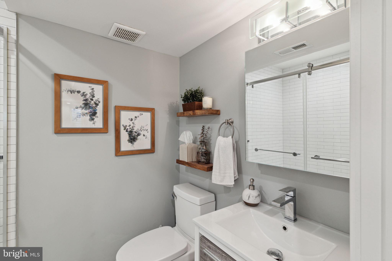
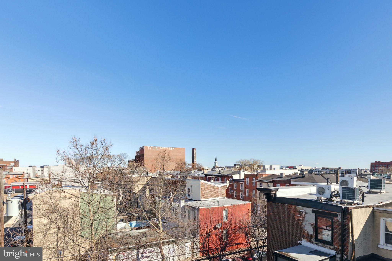
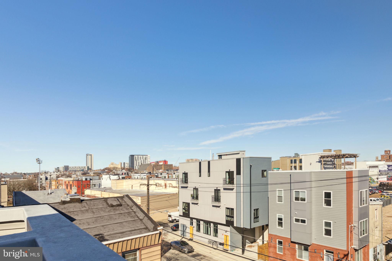
Step inside this 18' wide, 3 year old home to discover a bright and airy open-concept first floor, featuring wide plank hardwood floors that seamlessly connect the living, dining, and kitchen areas. The kitchen features ample shaker-style cabinets, sleek quartz countertops, and an abundance of natural light that floods the space.Venture up to the second floor, where you'll find two generously sized bedrooms with ample closet space and a full bath complete with a tub shower combo. Ascend to the third floor, where luxury awaits at every corner. A convenient wet bar, adorned with floating shelves and quartz countertops, is situated in the hallway, convenient for the roof deck beyond. This rooftop oasis overlooks the community garden and offers ample space for outdoor furniture and is ideal for entertaining guests. The third floor also features a spacious primary suite, boasting tall ceilings, an inviting walk-in closet, and a luxurious primary bathroom with a refreshing rain showerhead and abundant natural light, creating a serene sanctuary to relax and rejuvenate. But that's not all - this exceptional home also includes a finished basement with a tucked-away stacked washer and dryer, and an additional bedroom and full bathroom with a walk-in shower, offering even more space and versatility to accommodate your lifestyle.Outside, a charming back patio provides a cozy retreat for morning coffee or evening cocktails, adding to the allure of this exceptional home. Locally, you're only a block or two from neighborhood draws like Reanimator coffee, Taco Riendo, Laser Wolf, and Cruz playground, pool and rec center. A further walk will take you to Luna Cafe, Human Robot, Suraya, Kalaya and much more! The last amazing thing this house offers is six years remaining on a tax abatement!Don't miss the opportunity to make this urban oasis your own and experience the best of city living in the heart of Olde Kensington. Schedule your showing today!

4
beds

3
baths

1,890 Sq.Ft. LIVING AREA

756 Sq.Ft. lot

The IDX display contains information sourced from the Bright MLS, Inc. as of 12/3/2025. This data is intended solely for personal, non-commercial use and is not to be utilized for any other purposes except to identify potential properties for purchase. Although the MLS data displayed is typically considered reliable, it is not guaranteed to be accurate by the MLS. Buyers are responsible for verifying the accuracy of all information and are advised to conduct their own investigations or seek professional assistance. Other sources besides the Listing Agent may have contributed to the MLS data presented. Unless expressly specified in writing, the Broker/Agent has not confirmed any information obtained from external sources. The Broker/Agent may or may not have acted as the Listing and/or Selling Agent and cannot guarantee the accuracy of property locations displayed on any map. Any compensation offers are solely made to participants of the MLS where the listing is registered.

©2025 Bright MLS, Inc. all rights reserved.

Data last updated on 12/3/2025 at 2:30 AM UTC

Alison Simon

Alison Simon

Features & Amenities

Interior

  • total bedrooms4
  • Total bathrooms3
  • full bathrooms3
  • APPLIANCES Gas Water Heater

Area & Lot

  • Status Sold
  • Date Sold April 2, 2024
  • Living Area1,890 Sq.Ft.
  • Lot Area756 Sq.Ft.
  • MLS® IDPAPH2321464
  • TypeTownhouse
  • YEAR BUILT2020
  • NeighborhoodPhiladelphia
  • Architecture StylesContemporary
  • School DistrictTHE SCHOOL DISTRICT OF PHILADELPHIA

Exterior

  • STORIES3
  • water SourcePublic
  • PoolNone
  • parkingOn Street
  • HEAT TYPENatural Gas, Forced Air
  • AIR CONDITIONINGCentral Air, Electric
  • sewerPublic Sewer
  • SubstructureBrick/Mortar

Financial

  • Sales Price$485,000
  • Real Estate Tax $1,623/yr
  • Zoning RSA5

Philadelphia

Explore

KW EMpower

Ask Us Anything, Anytime. Whether you’re a consumer looking for an agent you can trust, or an agent looking for a place to thrive, we’re here for you.

Follow Me on Instagram
