Leave a Message

Thank you for your message. We will be in touch with you shortly.

148 LAURISTON ST
148 LAURISTON ST
148 LAURISTON ST
148 LAURISTON ST
148 LAURISTON ST
148 LAURISTON ST
148 LAURISTON ST
148 LAURISTON ST
148 LAURISTON ST
148 LAURISTON ST
148 LAURISTON ST
148 LAURISTON ST
148 LAURISTON ST
148 LAURISTON ST
148 LAURISTON ST
148 LAURISTON ST
148 LAURISTON ST
148 LAURISTON ST
148 LAURISTON ST
148 LAURISTON ST
148 LAURISTON ST
148 LAURISTON ST
148 LAURISTON ST
148 LAURISTON ST
148 LAURISTON ST
148 LAURISTON ST
148 LAURISTON ST
148 LAURISTON ST
148 LAURISTON ST
148 LAURISTON ST
SEE ALL PHOTOS
148 LAURISTON ST
148 LAURISTON ST
148 LAURISTON ST
148 LAURISTON ST
148 LAURISTON ST
148 LAURISTON ST
148 LAURISTON ST
148 LAURISTON ST
148 LAURISTON ST
148 LAURISTON ST
148 LAURISTON ST
148 LAURISTON ST
148 LAURISTON ST
148 LAURISTON ST
148 LAURISTON ST
148 LAURISTON ST
148 LAURISTON ST
148 LAURISTON ST
148 LAURISTON ST
148 LAURISTON ST
148 LAURISTON ST
148 LAURISTON ST
148 LAURISTON ST
148 LAURISTON ST
148 LAURISTON ST
148 LAURISTON ST
148 LAURISTON ST
148 LAURISTON ST
148 LAURISTON ST
148 LAURISTON ST
Courtesy of KW Empower
Leased

148 LAURISTON ST

148 LAURISTON STREET, PHILADELPHIA, PA 19128

$2,850/month
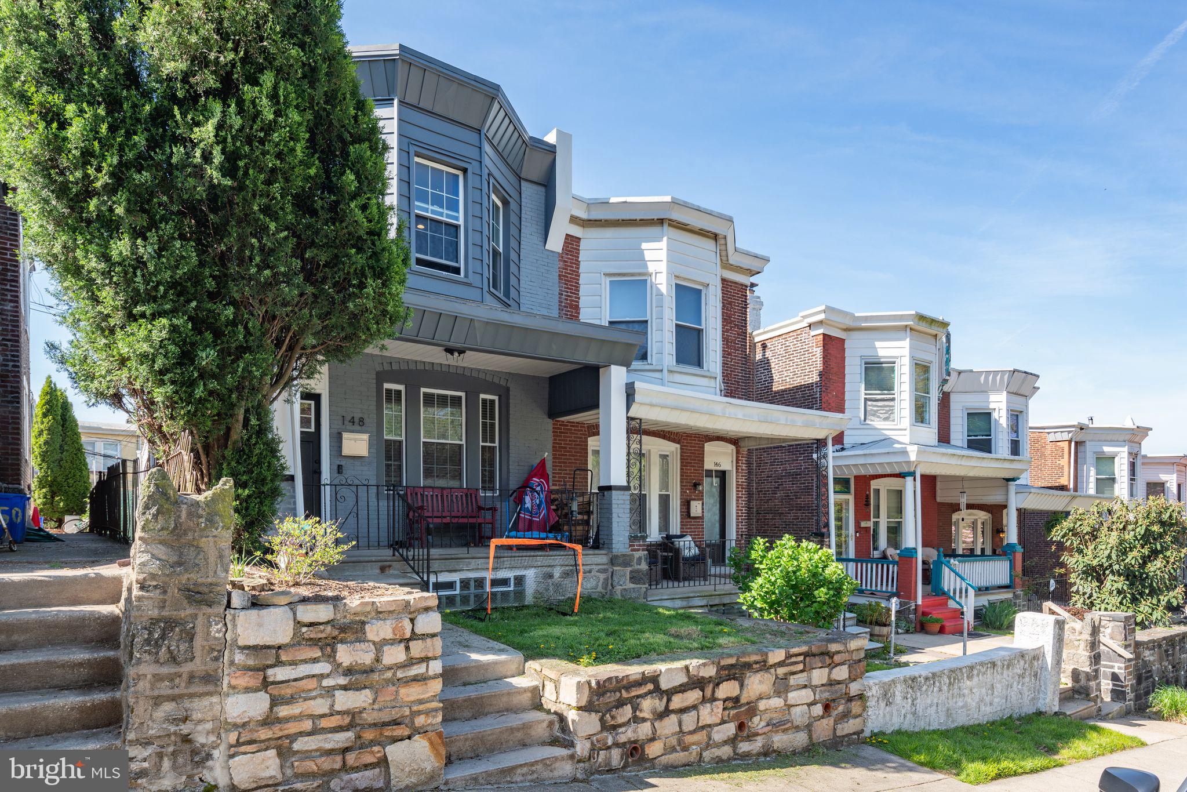
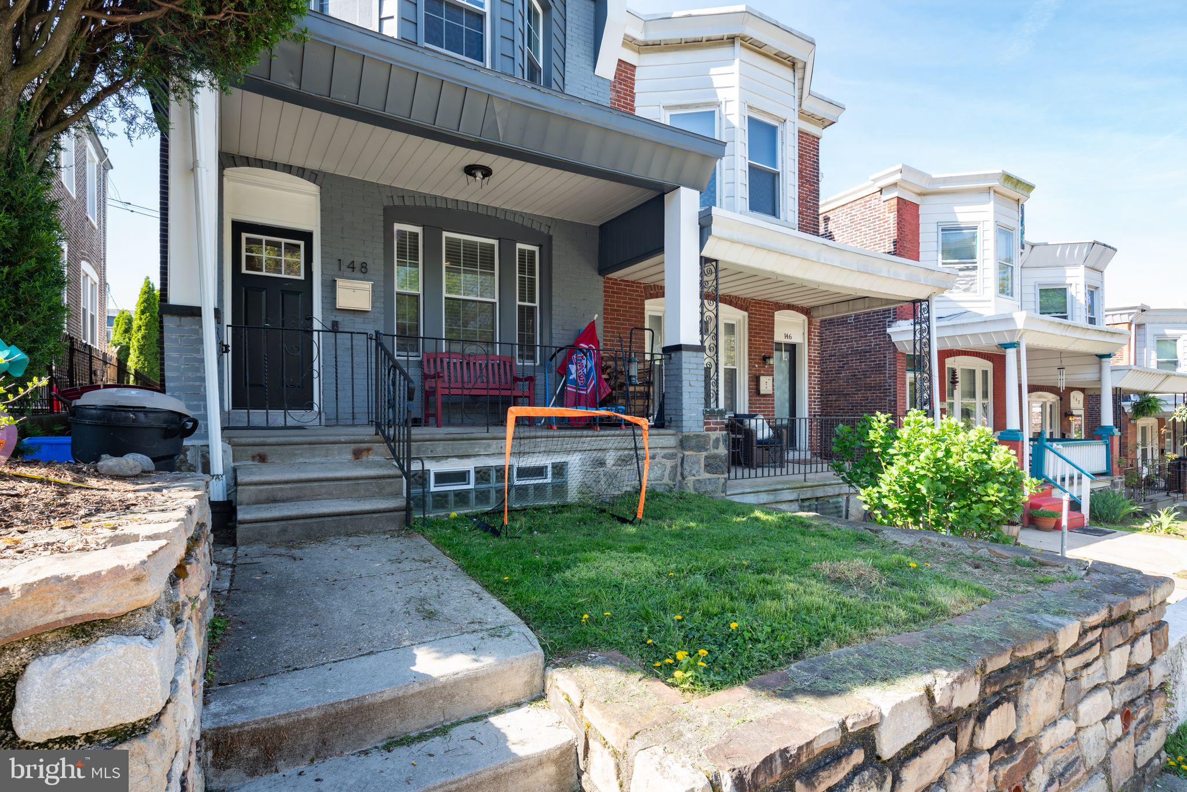
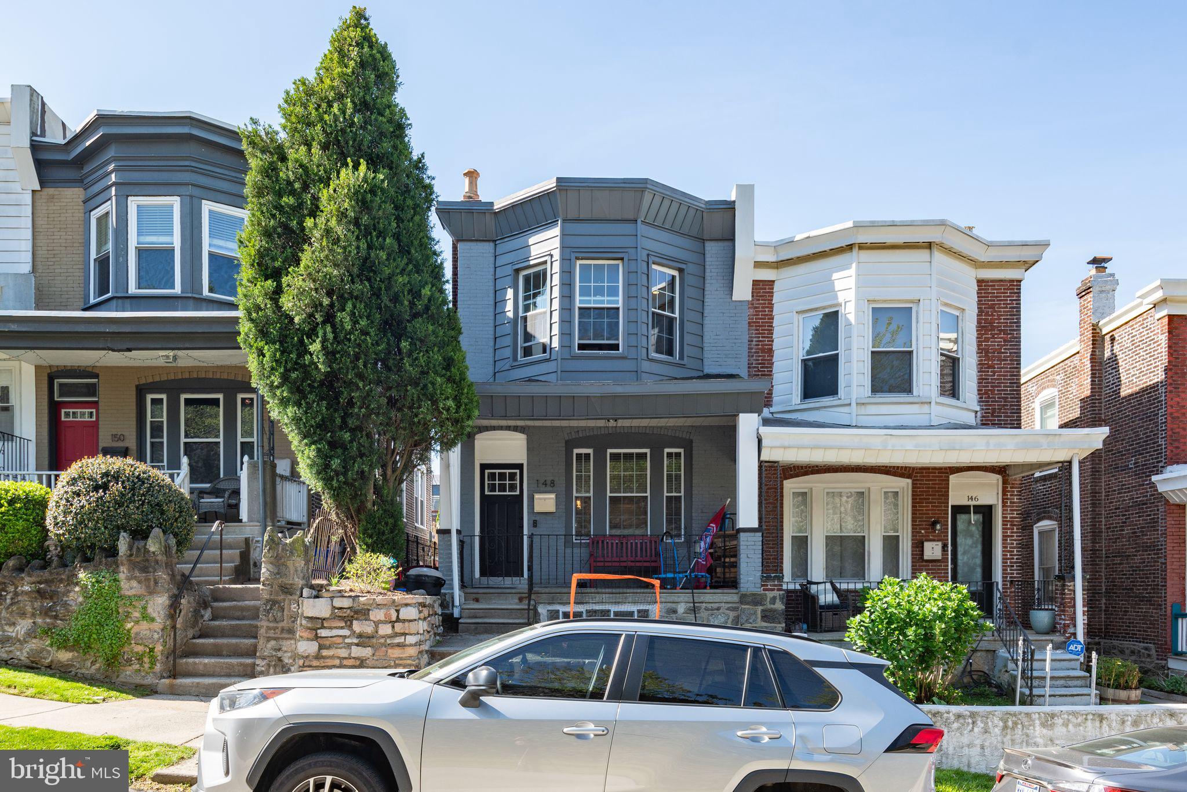
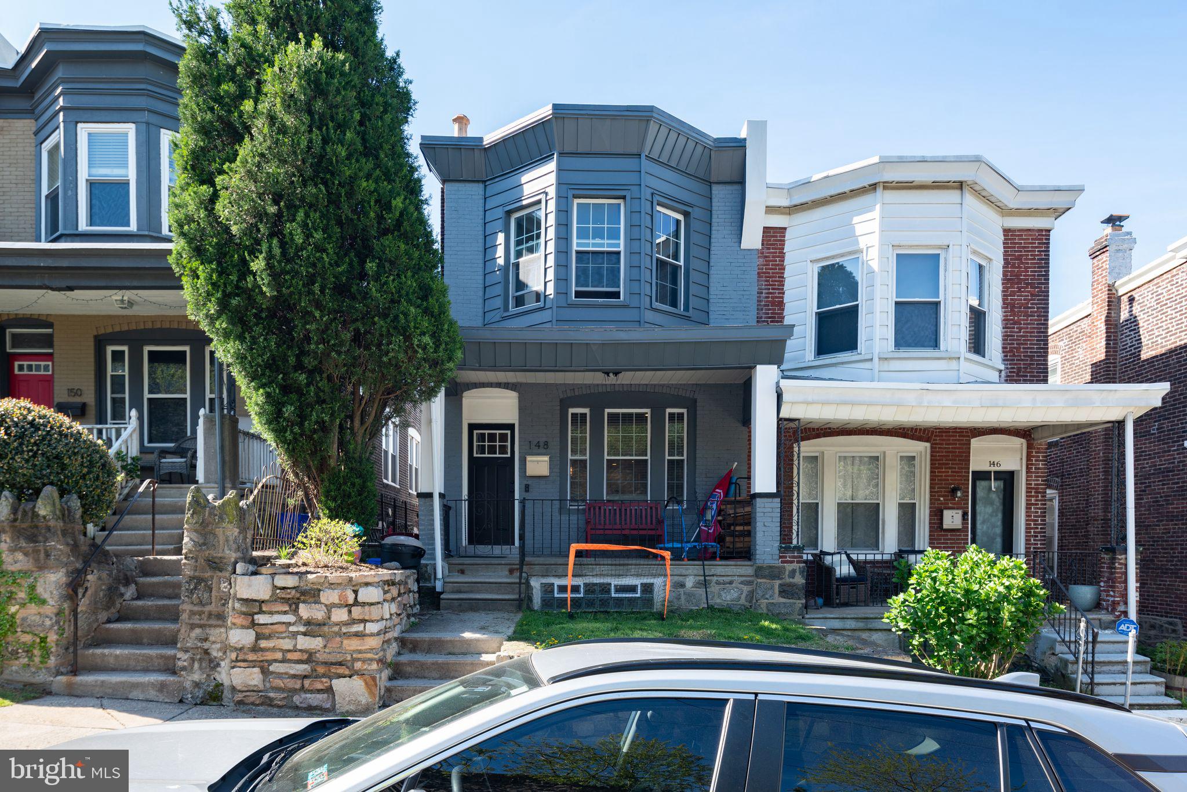
Welcome to 148 Lauriston St, Philadelphia!

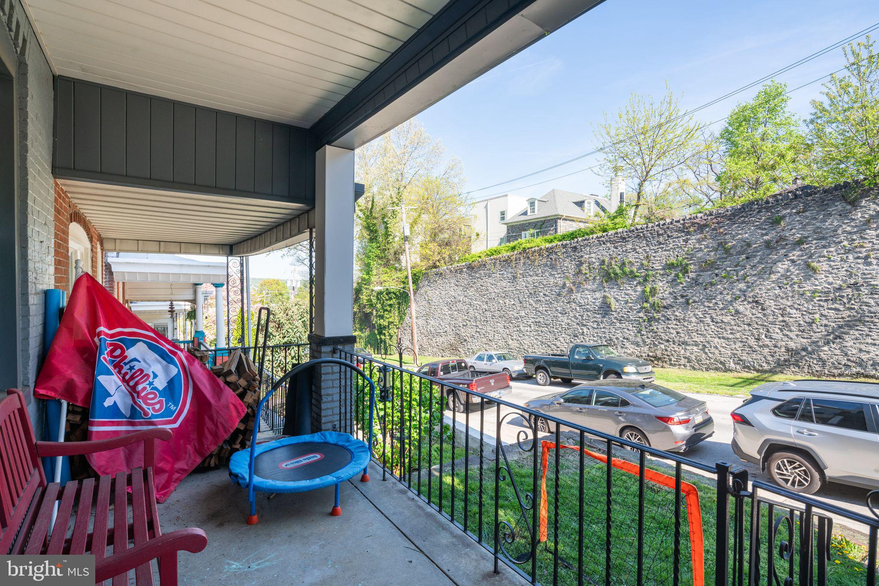
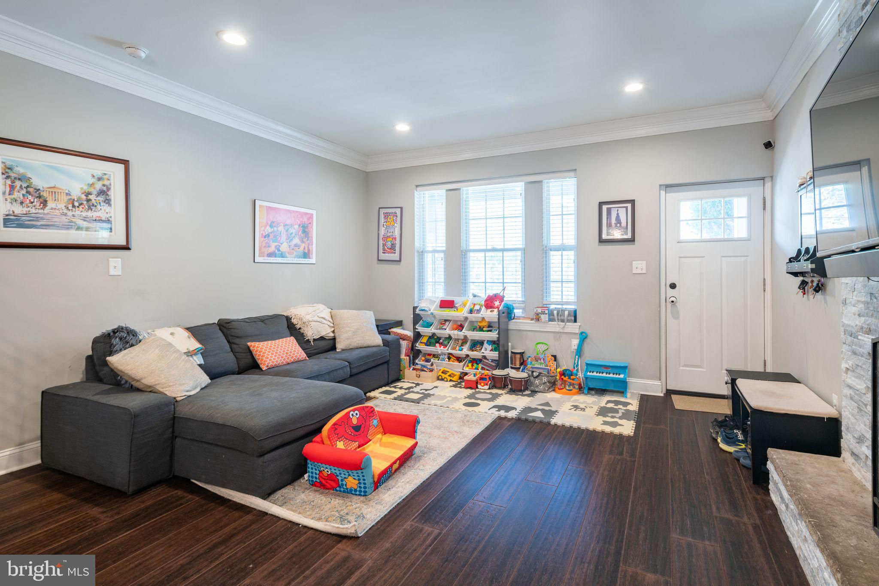
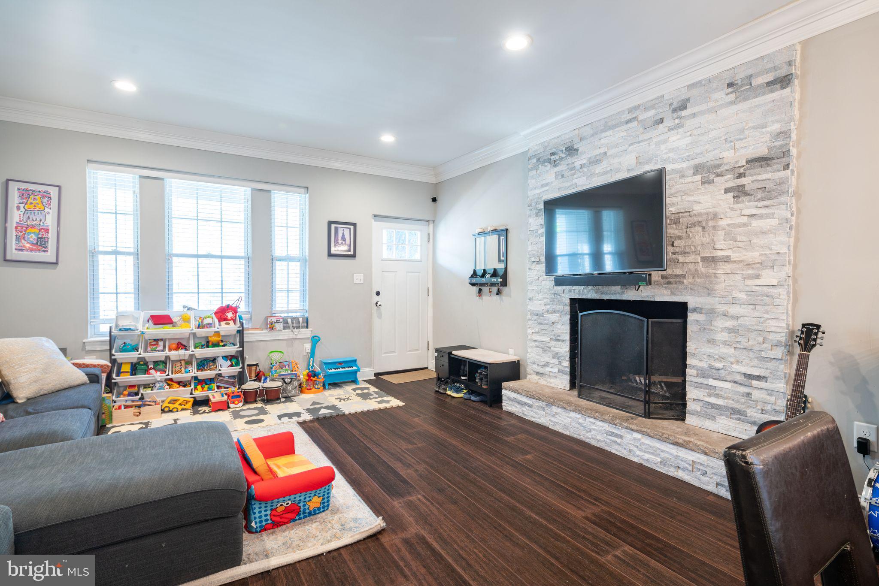
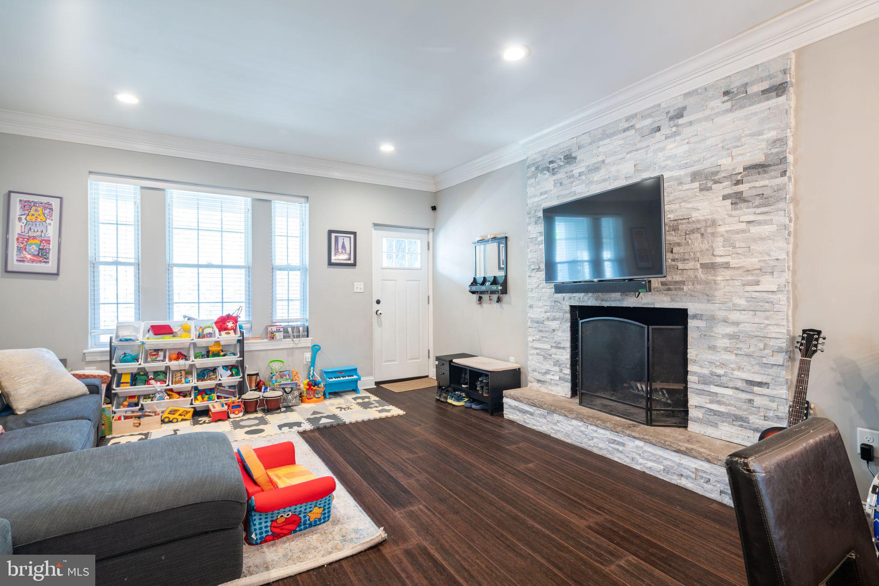
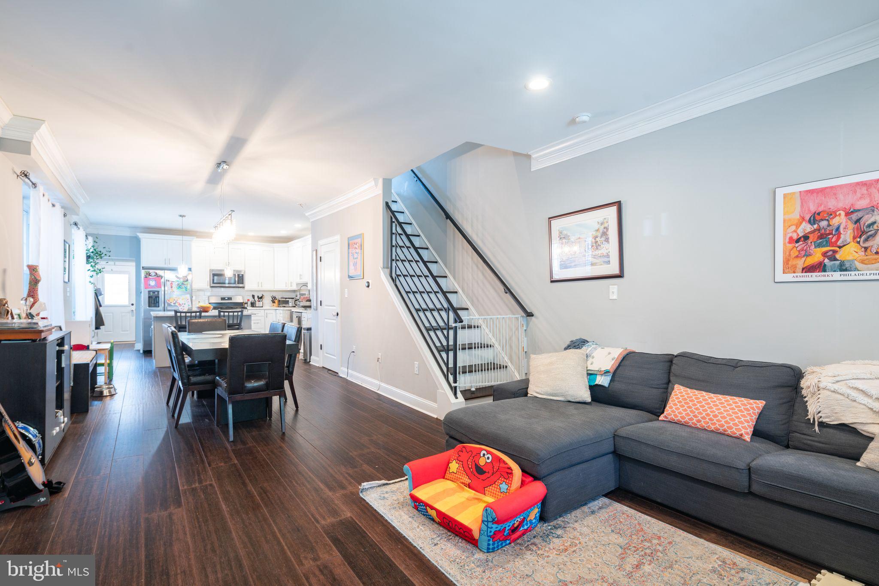
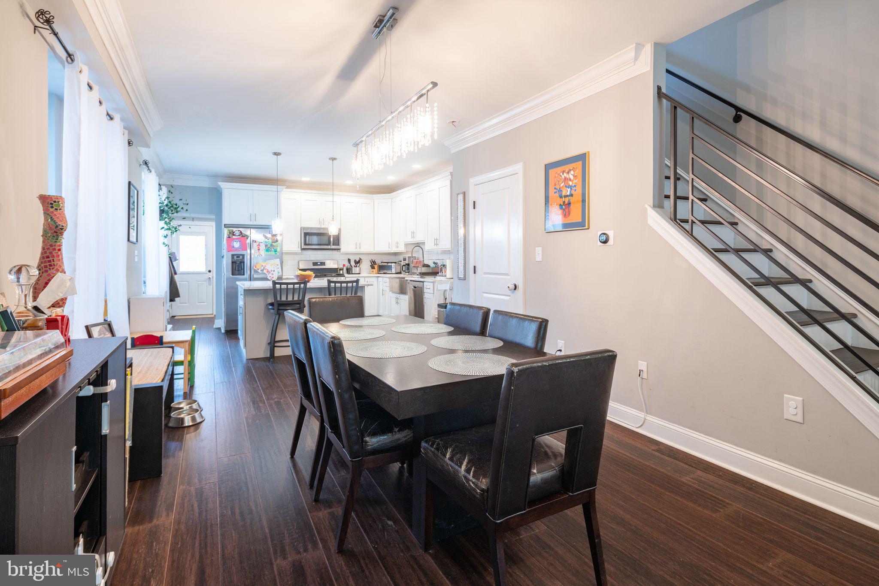
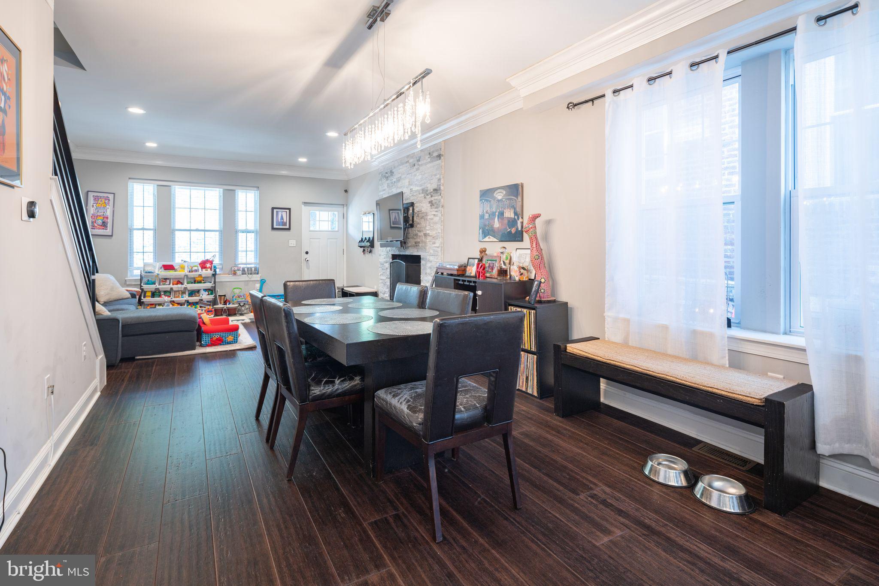
Step into this stunning twin home boasting a charming front porch and an array of delightful features. The first floor welcomes you with an open concept layout, accentuated by soaring ceilings and recessed LED lighting throughout. Admire the exquisite double stacked crown molding, measuring over 9 inches in total, adding elegance to every corner.

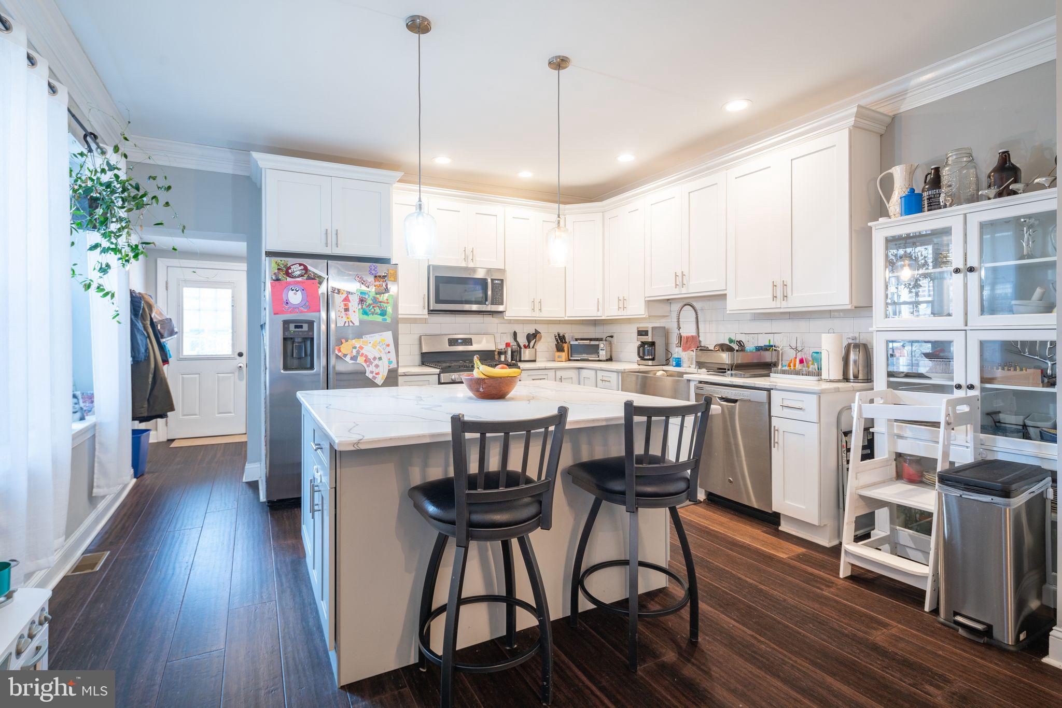
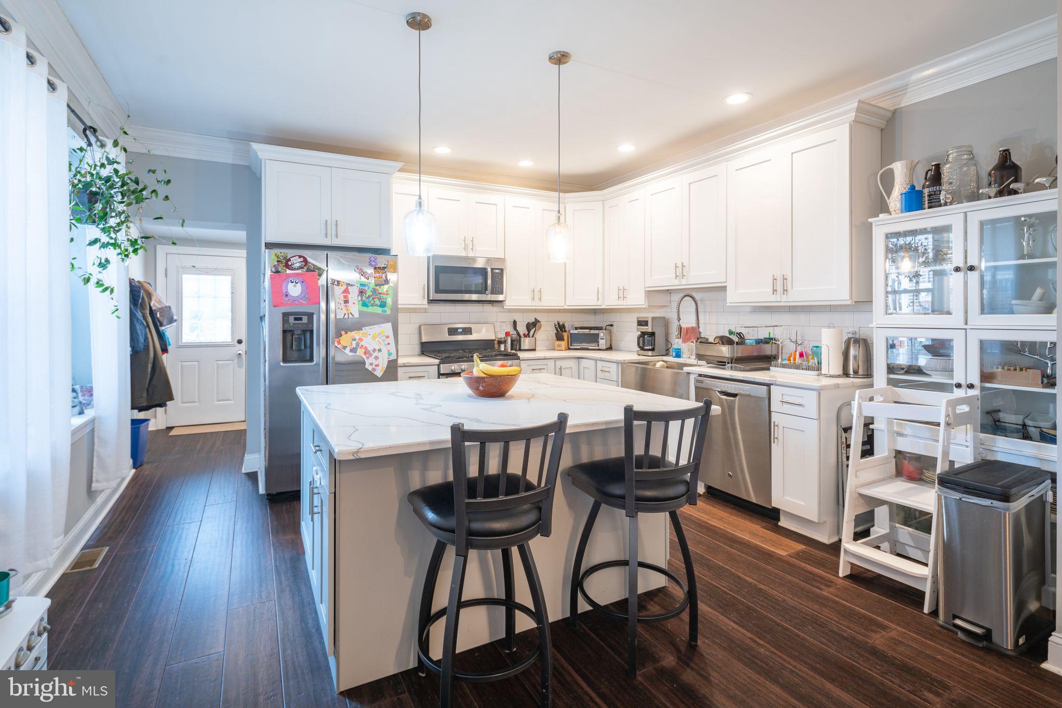
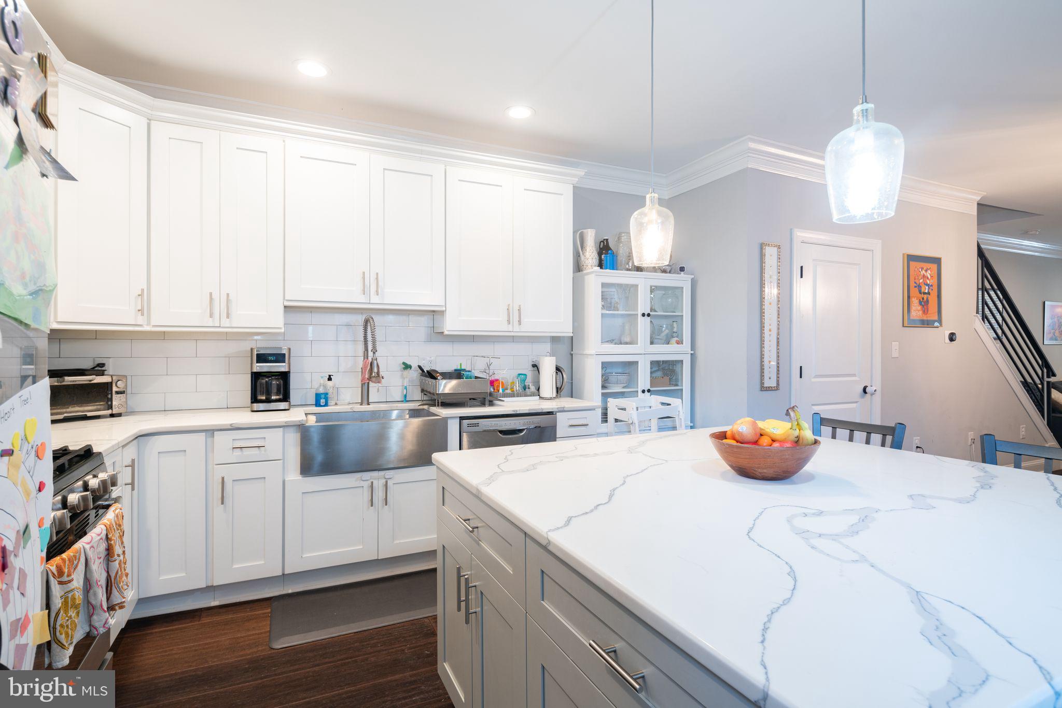
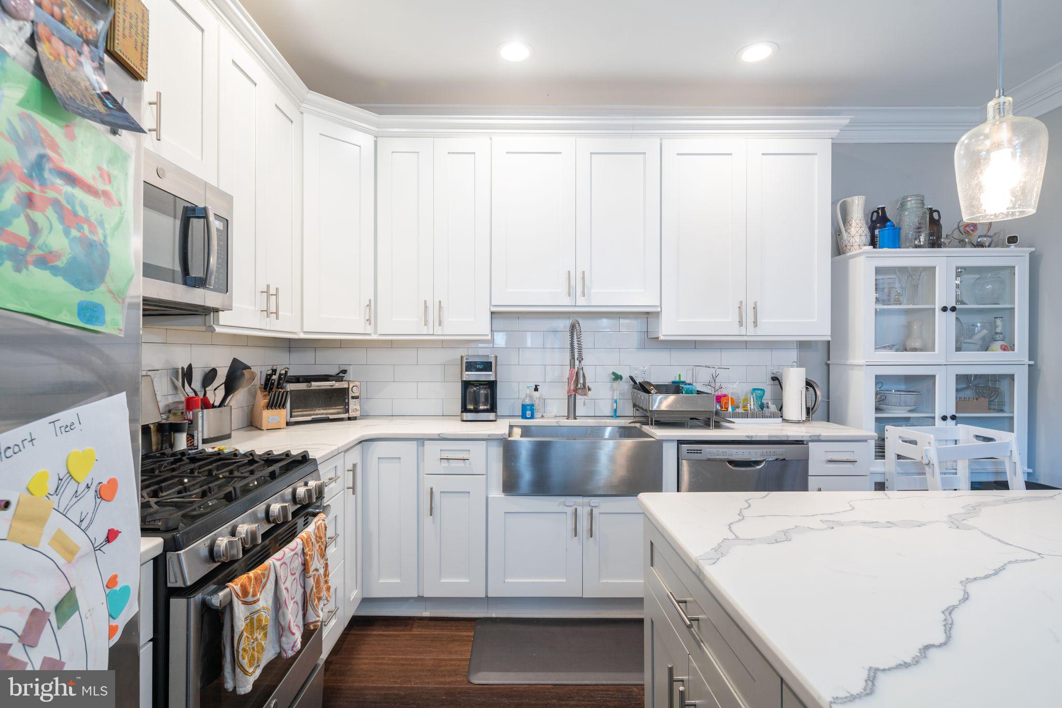
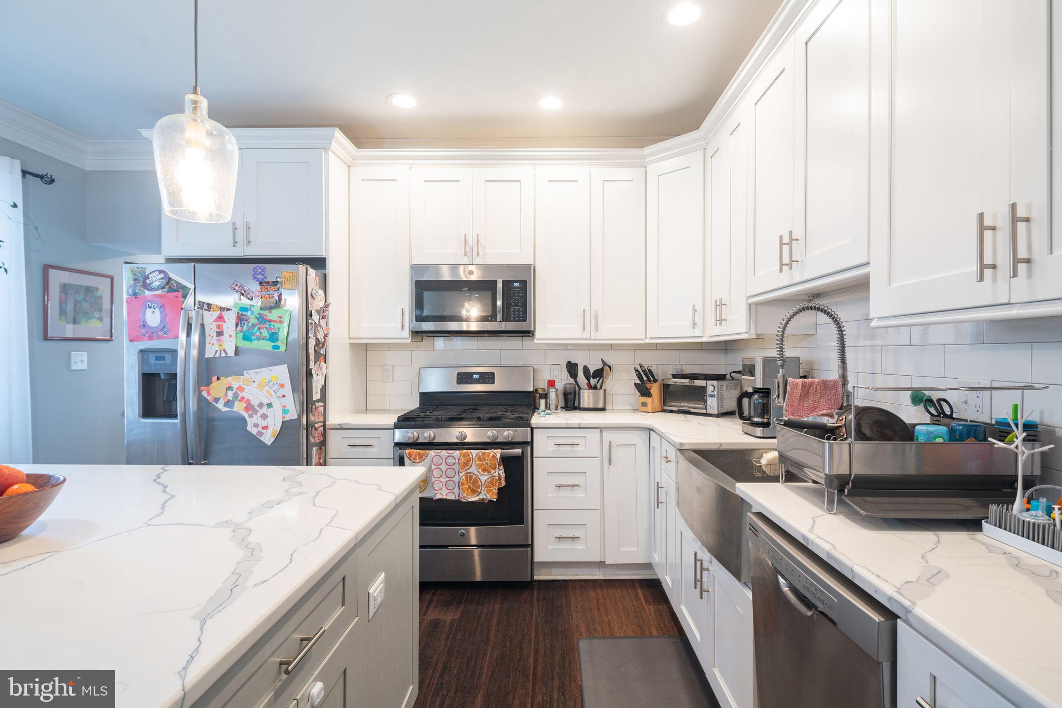
The kitchen has 42-inch real wood cabinets, soft-close drawers, and a spacious 5x5 gray island offering additional storage. Upgraded Quartz countertops with captivating gray veins complement the GE Stainless Steel package, featuring a large farmhouse sink, subway backsplash, and pendant lighting. Enjoy the convenience of a double-door fridge with an ice maker, while hardware installed on cabinetry and extra crown molding enhance the aesthetic appeal.

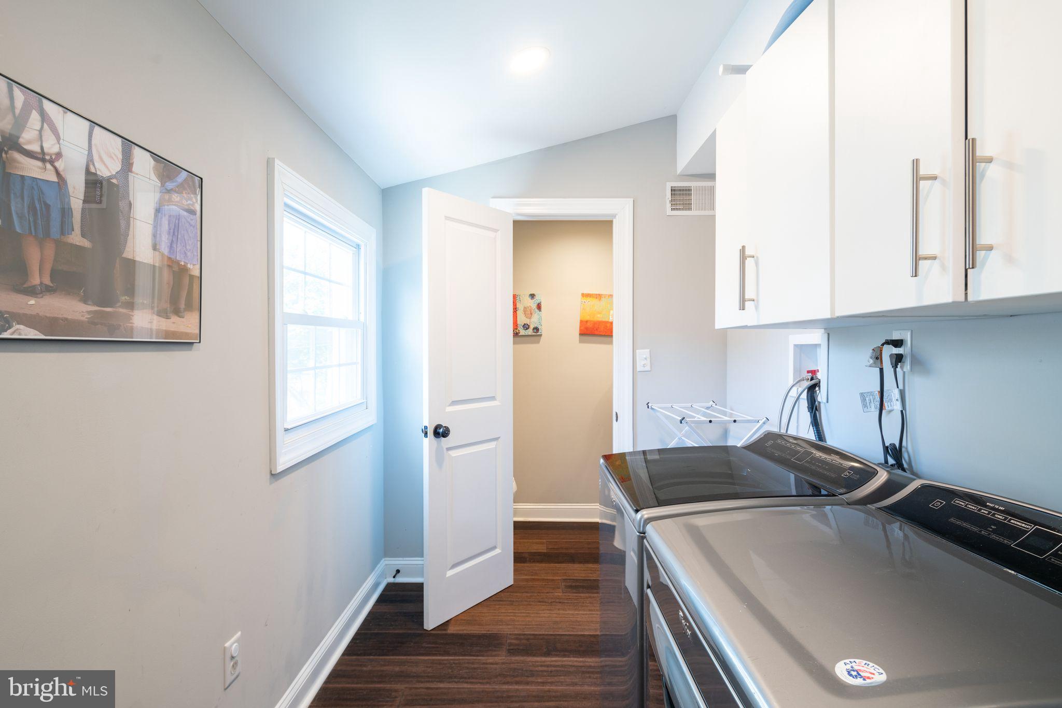
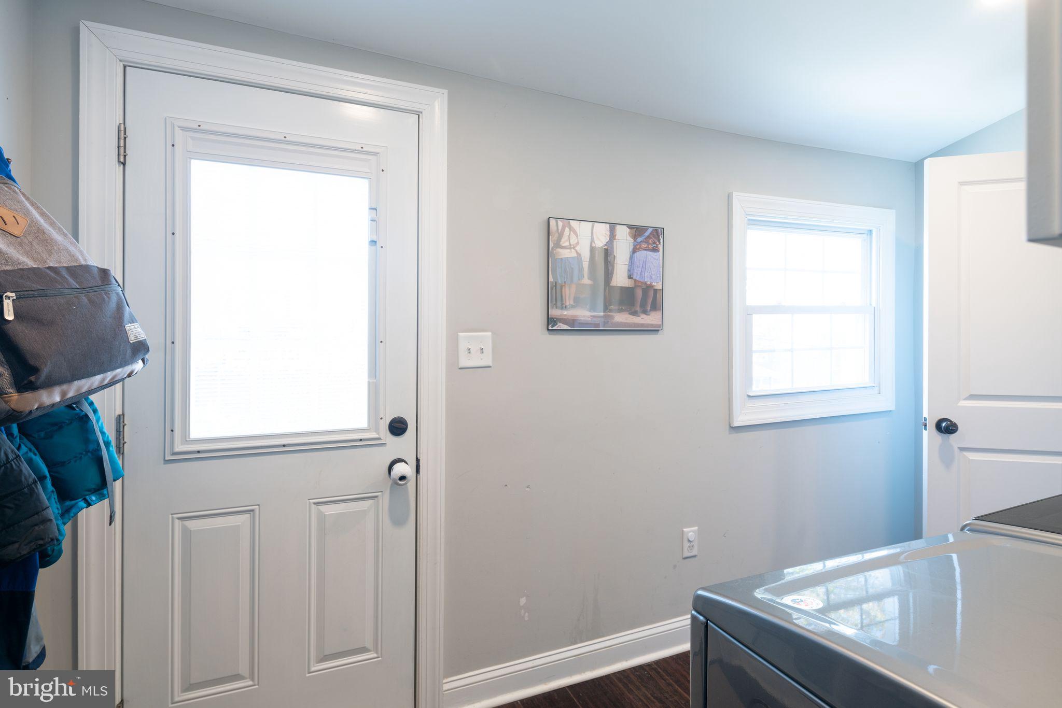
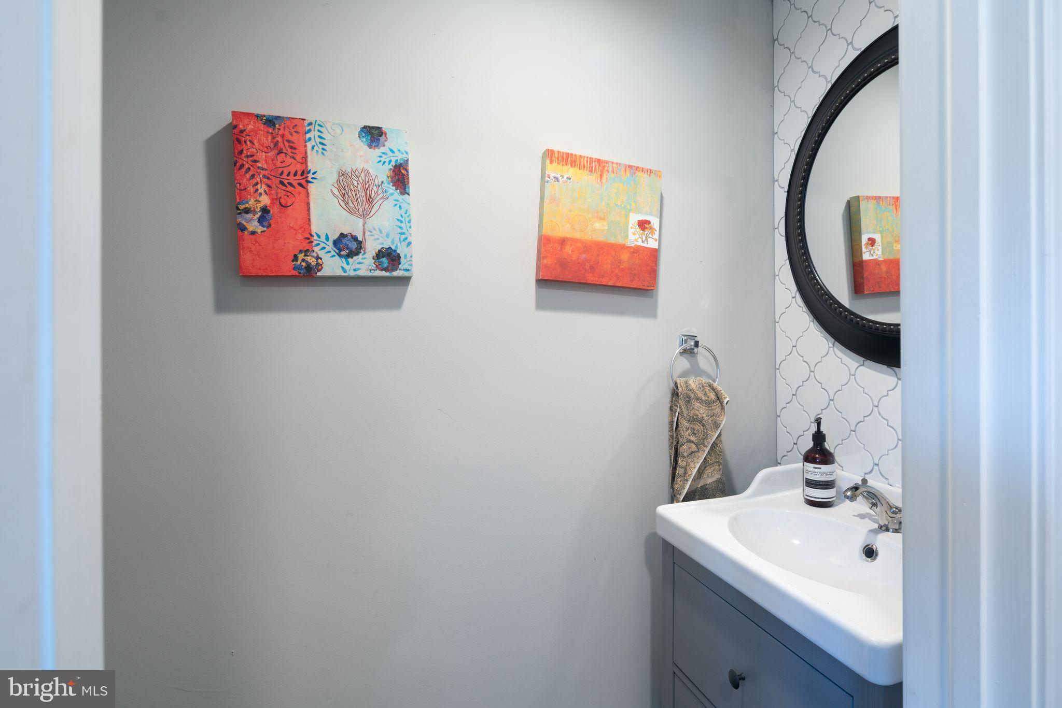
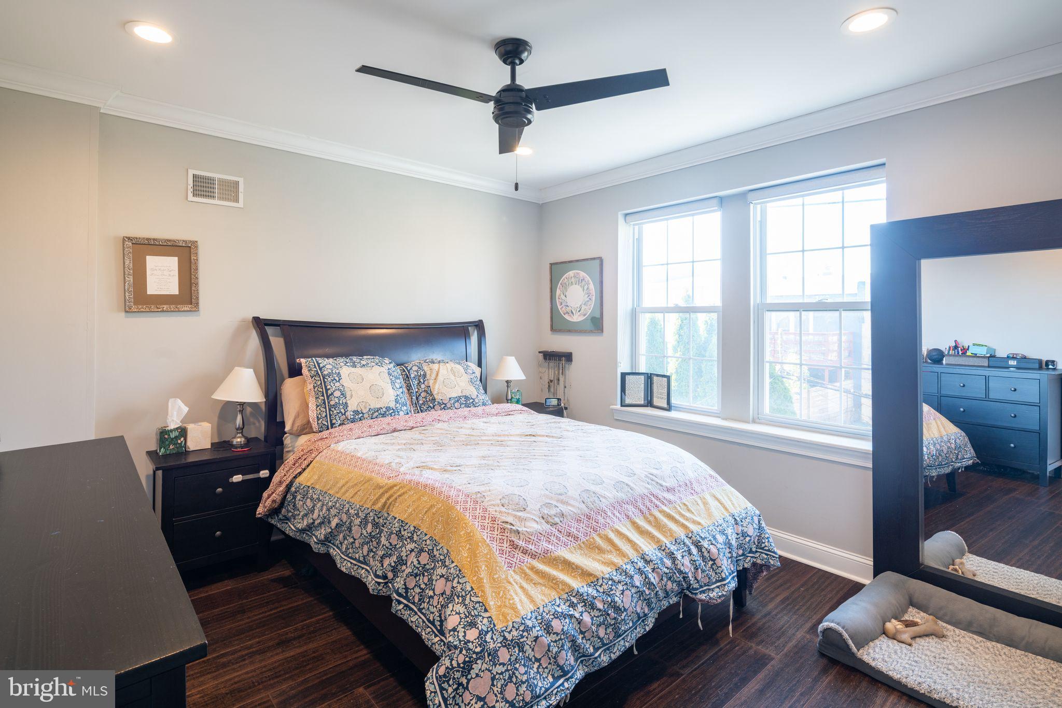
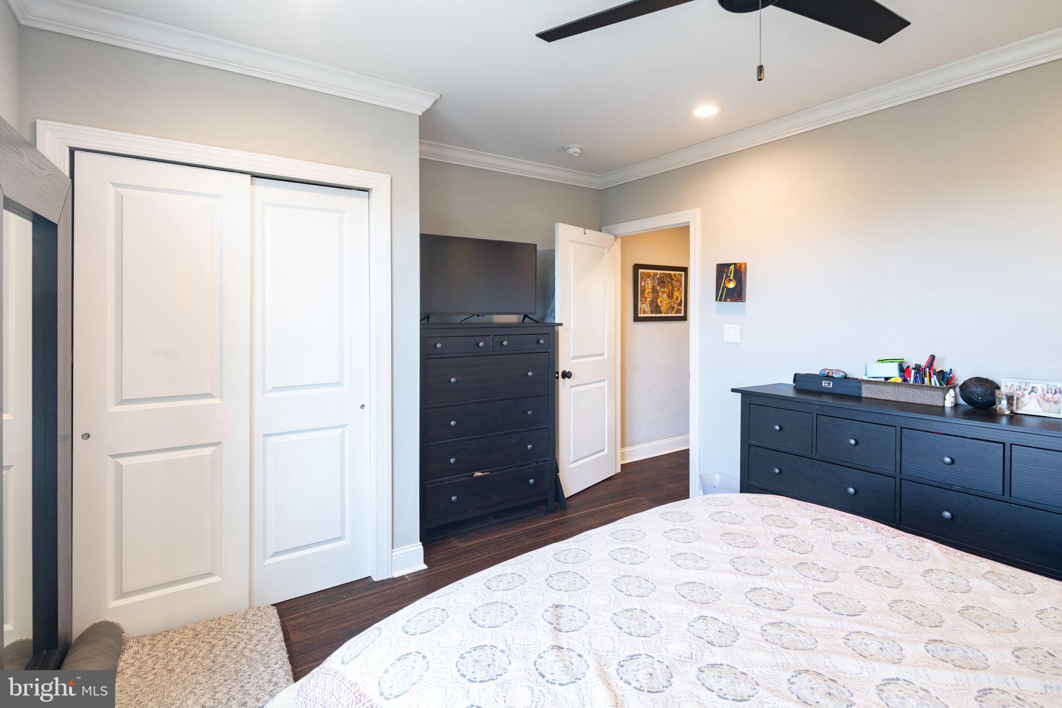
Cozy up by the stone veneer wood-burning fireplace in the living area, or retreat to the powder room adorned with a stylish backsplash. Laundry facilities on the main floor add convenience to your daily routine. Immerse yourself in the rich ambiance of hand-scraped bamboo floors spanning the first and second levels.

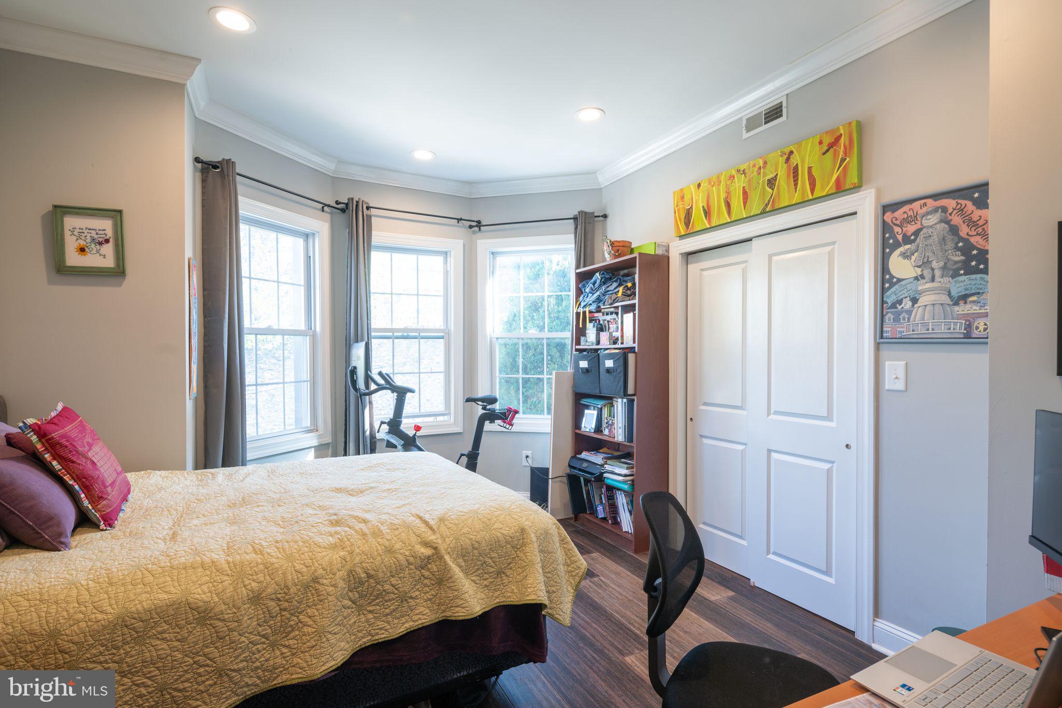
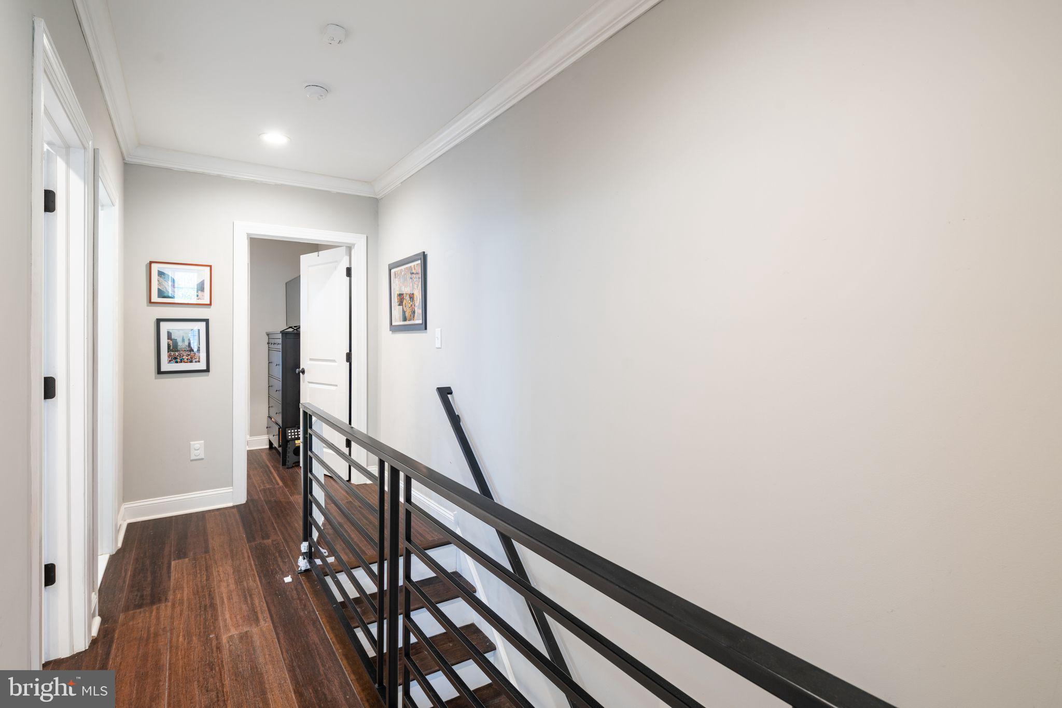
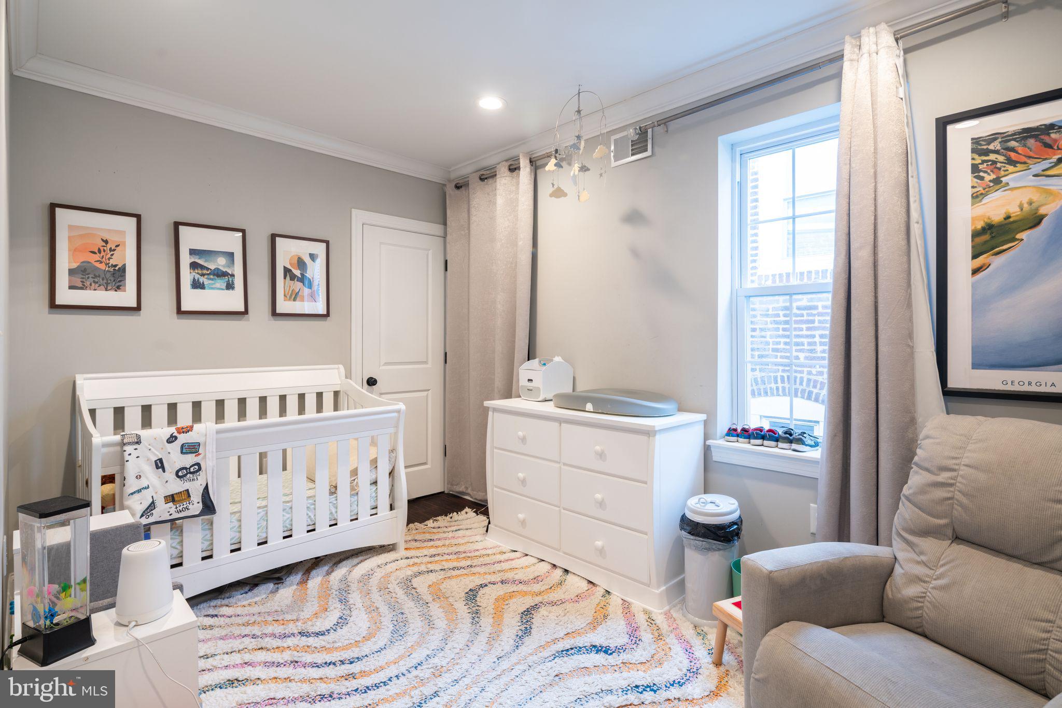
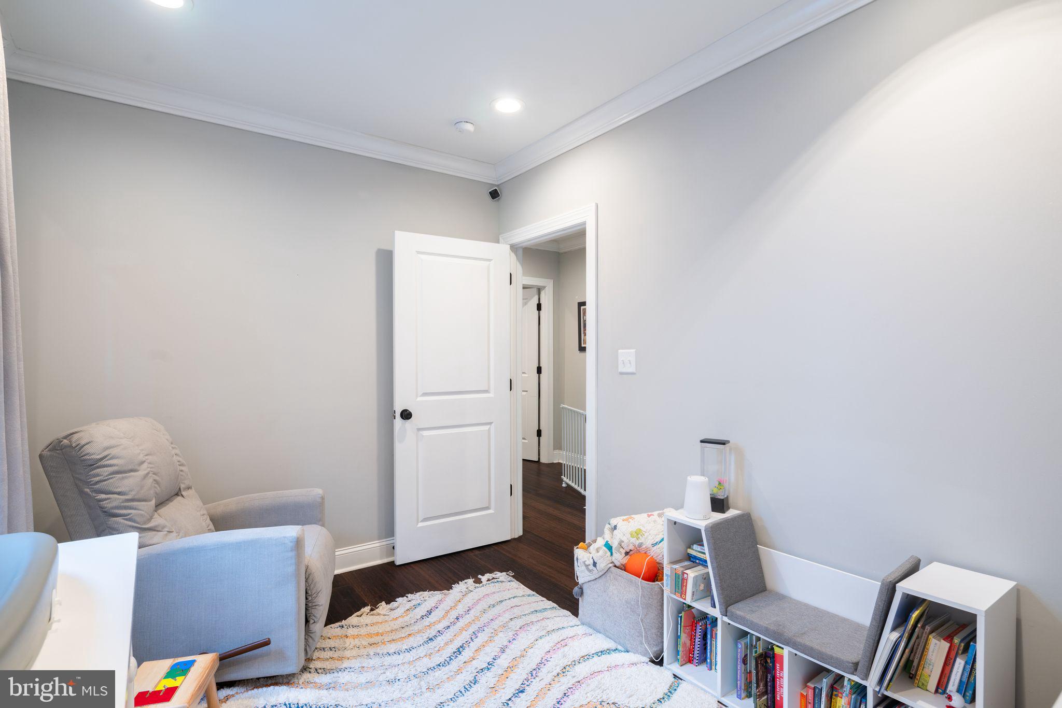
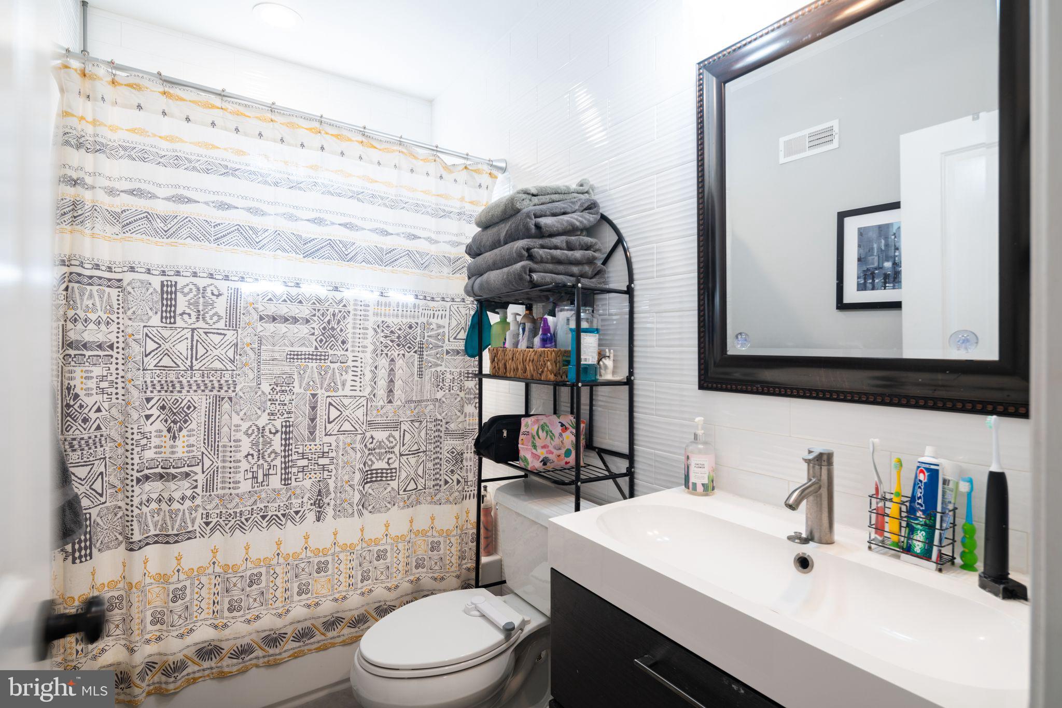
Upstairs, discover generously sized bedrooms adorned with recessed lighting, custom modern rod iron railings, and ample closet space. The bathroom exudes luxury with tile backsplash adorning the entire wall.

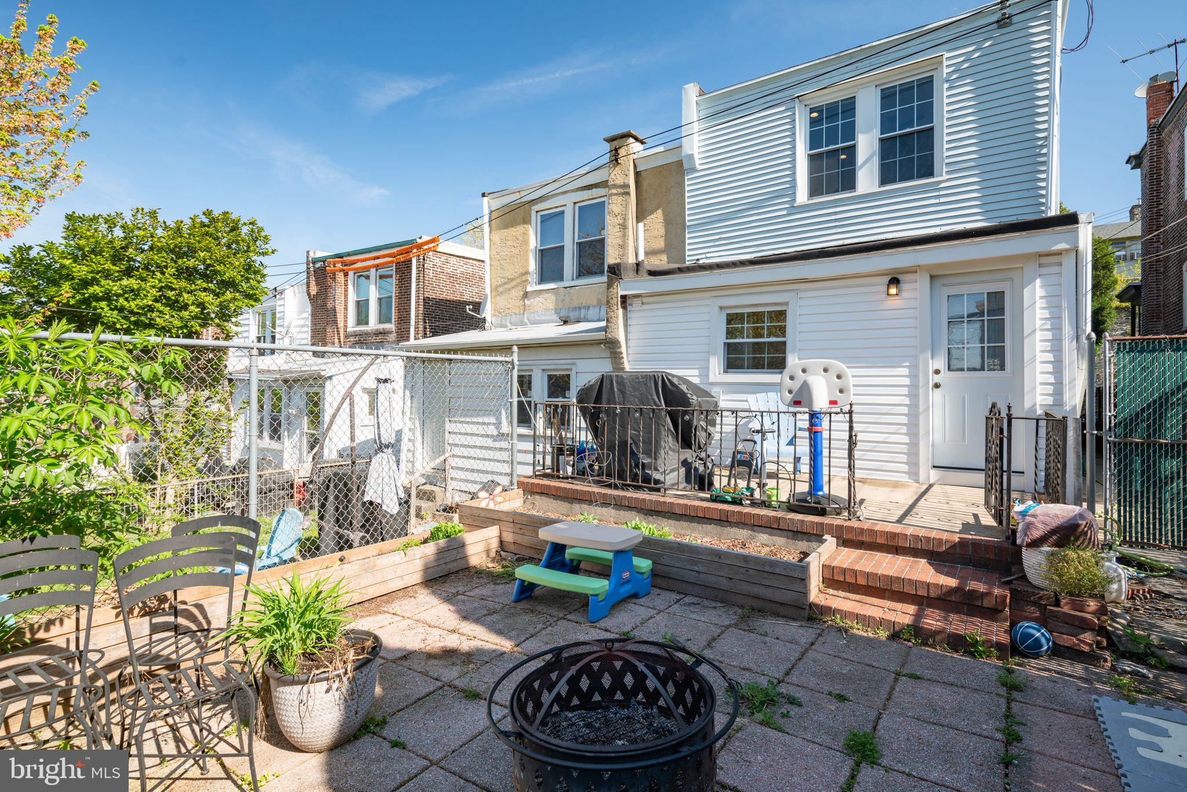
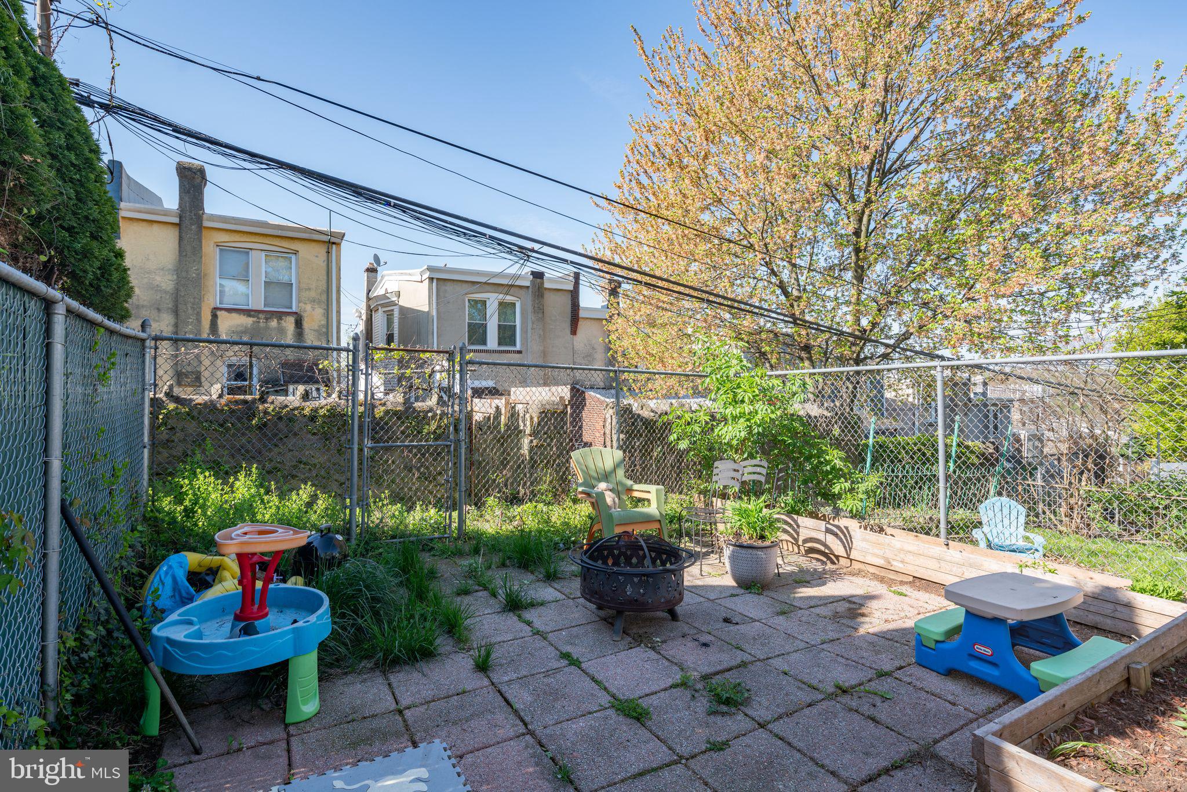
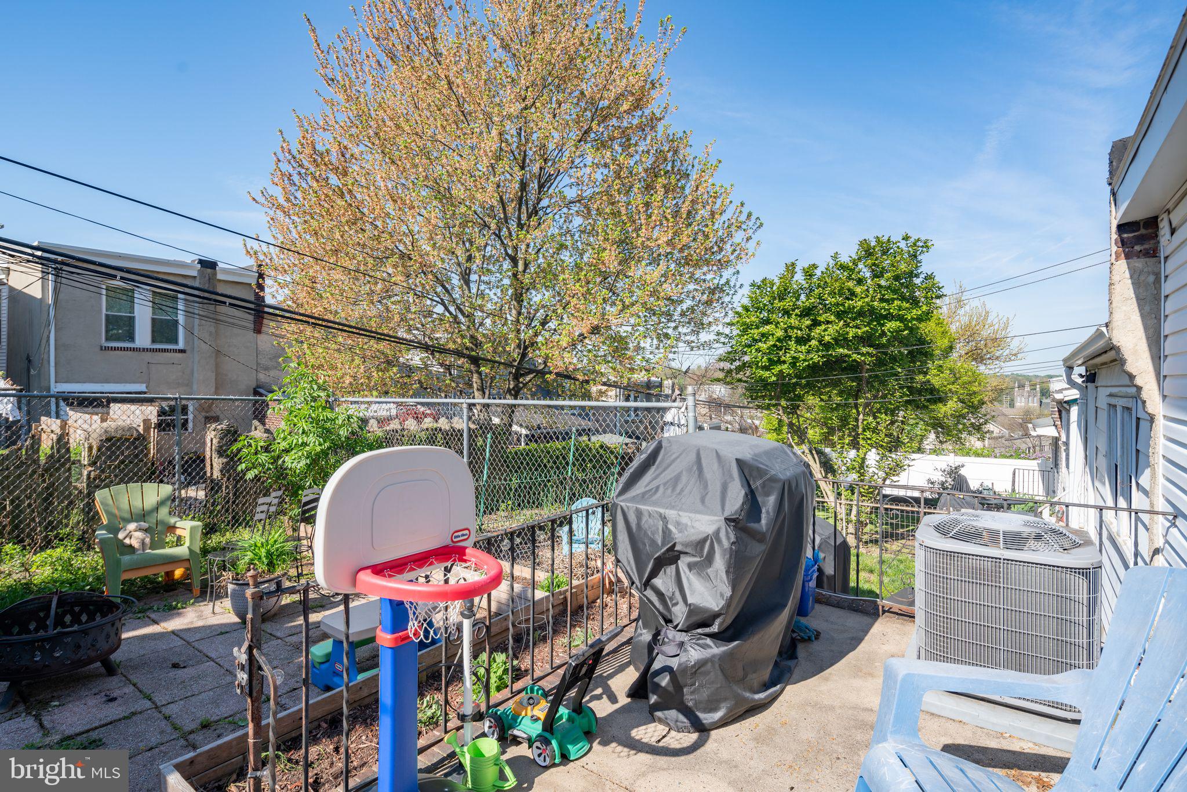
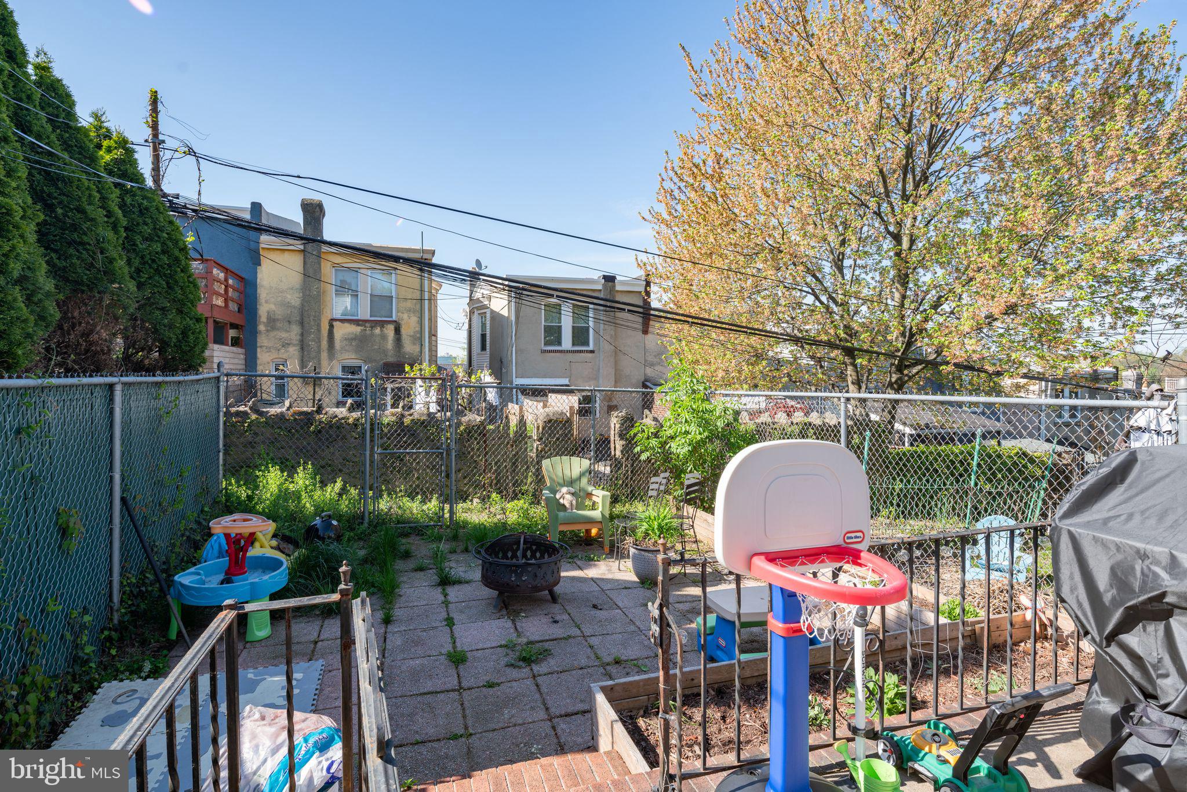
Outside, a patio and fenced yard await, perfect for outdoor entertaining or relaxing in privacy. Easy parking on the block ensures convenience, while the proximity to Fairmont Park, Wissahickon Train Station, and bus stops adds to the appeal. With easy access to Center City, the Main Line, Chestnut Hill, and Interstate 76, this home offers the perfect blend of convenience and comfort.

Experience an abundance of natural sunlight streaming into every room, creating a warm and inviting atmosphere throughout the day. Don't miss the opportunity to make this gorgeous property your new home sweet home!

3
beds

2
baths

1,408 Sq.Ft. LIVING AREA

1,901 Sq.Ft. lot

The IDX display contains information sourced from the Bright MLS, Inc. as of 12/3/2025. This data is intended solely for personal, non-commercial use and is not to be utilized for any other purposes except to identify potential properties for purchase. Although the MLS data displayed is typically considered reliable, it is not guaranteed to be accurate by the MLS. Buyers are responsible for verifying the accuracy of all information and are advised to conduct their own investigations or seek professional assistance. Other sources besides the Listing Agent may have contributed to the MLS data presented. Unless expressly specified in writing, the Broker/Agent has not confirmed any information obtained from external sources. The Broker/Agent may or may not have acted as the Listing and/or Selling Agent and cannot guarantee the accuracy of property locations displayed on any map. Any compensation offers are solely made to participants of the MLS where the listing is registered.

©2025 Bright MLS, Inc. all rights reserved.

Data last updated on 12/3/2025 at 2:30 AM UTC

David Snyder

David Snyder

Features & Amenities

Interior

  • total bedrooms3
  • Total bathrooms2
  • full bathroom1
  • half bathroom1
  • Laundry room Laundry Room
  • Flooring Wood
  • APPLIANCES Gas Water Heater
  • other interior Features Eat-in Kitchen, Kitchen Island

Area & Lot

  • Status Leased
  • Date Leased May 27, 2024
  • Living Area1,408 Sq.Ft.
  • Lot Area1,901 Sq.Ft.
  • MLS® IDPAPH2347538
  • TypeMulti-Family
  • YEAR BUILT1950
  • Architecture StylesOther
  • School DistrictTHE SCHOOL DISTRICT OF PHILADELPHIA

Exterior

  • STORIES2
  • water SourcePublic
  • PoolNone
  • roofFlat
  • parkingOn Street
  • HEAT TYPENatural Gas, Forced Air
  • AIR CONDITIONINGCentral Air, Electric
  • sewerPublic Sewer
  • SubstructureOther

Financial

  • Lease Price$2,850/mo
  • Zoning RSA5

KW EMpower

Ask Us Anything, Anytime. Whether you’re a consumer looking for an agent you can trust, or an agent looking for a place to thrive, we’re here for you.

Follow Me on Instagram
