Leave a Message

Thank you for your message. We will be in touch with you shortly.

150 E WYNNEWOOD ROAD Unit: 03F
SEE ALL PHOTOS
150 E WYNNEWOOD ROAD Unit: 03F
Courtesy of KW Empower
For Lease

150 E WYNNEWOOD ROAD Unit: 03F

150 E WYNNEWOOD ROAD Unit: 03F, WYNNEWOOD, PA 19096

$2,110/month
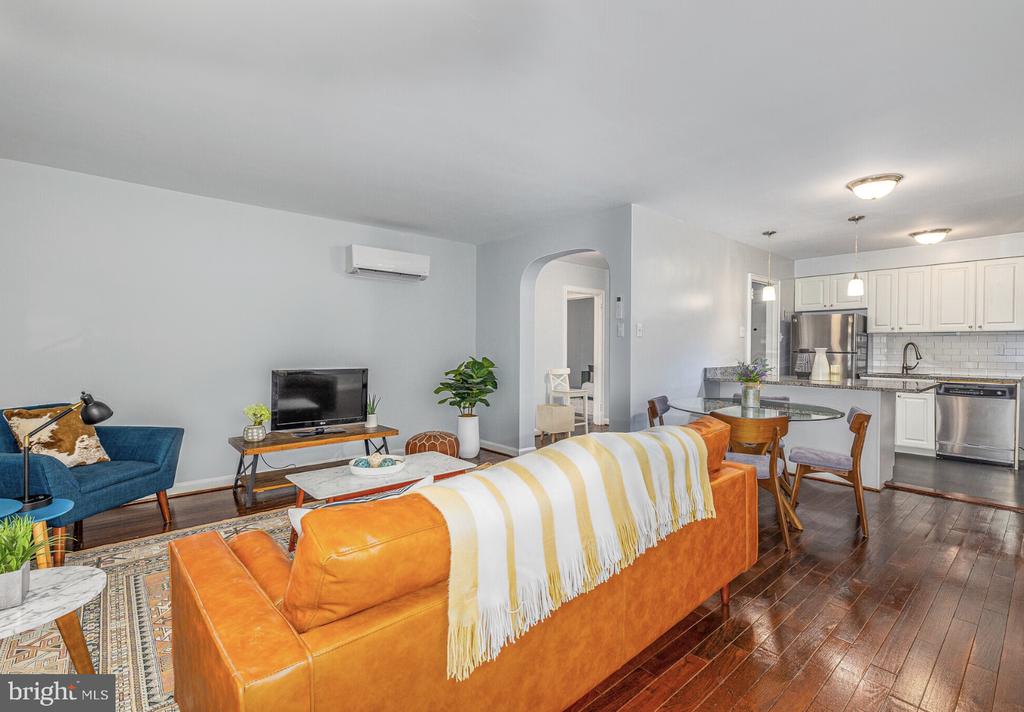

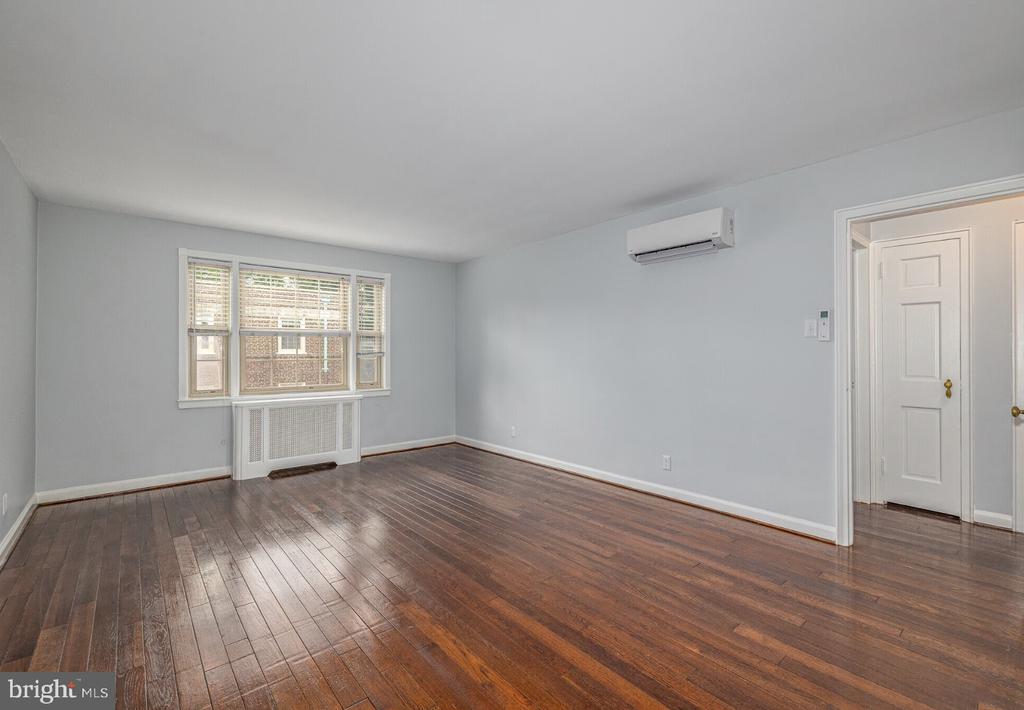
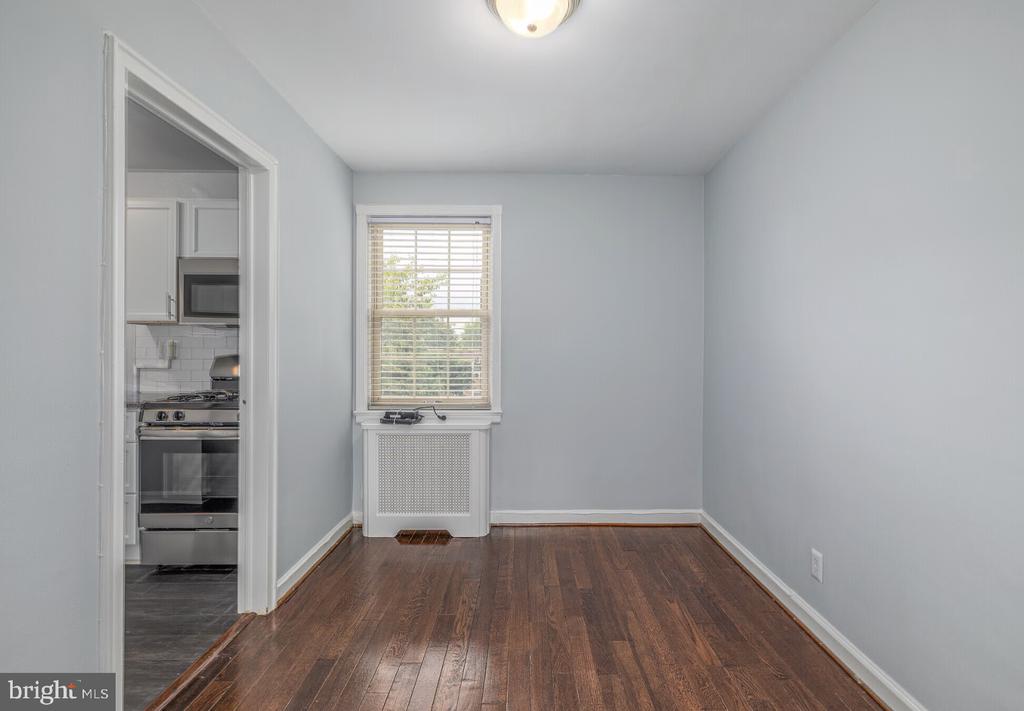
Tucked into a quiet corner of Wynnewood, unit 03F has the kind of presence that earns a second look -- 882 square feet of thoughtfully arranged space where two bedrooms, hardwood floors, and an open floor plan come together in a way that simply feels right from the moment you step inside.

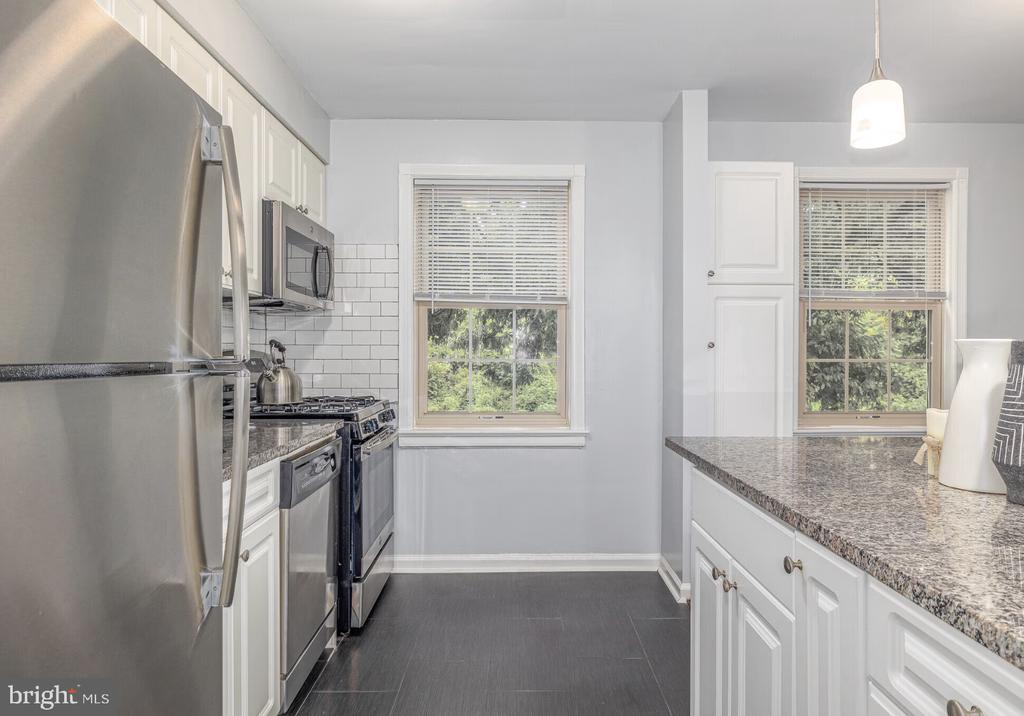
The kitchen anchors the living area with upgraded countertops and a full suite of stainless steel appliances, including a dishwasher, disposal, microwave, self-cleaning oven, and refrigerator. There is nothing here that asks you to work around it. The layout flows the way a good kitchen should -- outward into the living room, into the rhythm of an evening at home. Window treatments are already in place, so the light is yours to manage from day one, and ceiling fans keep the air moving through every season without a second thought.

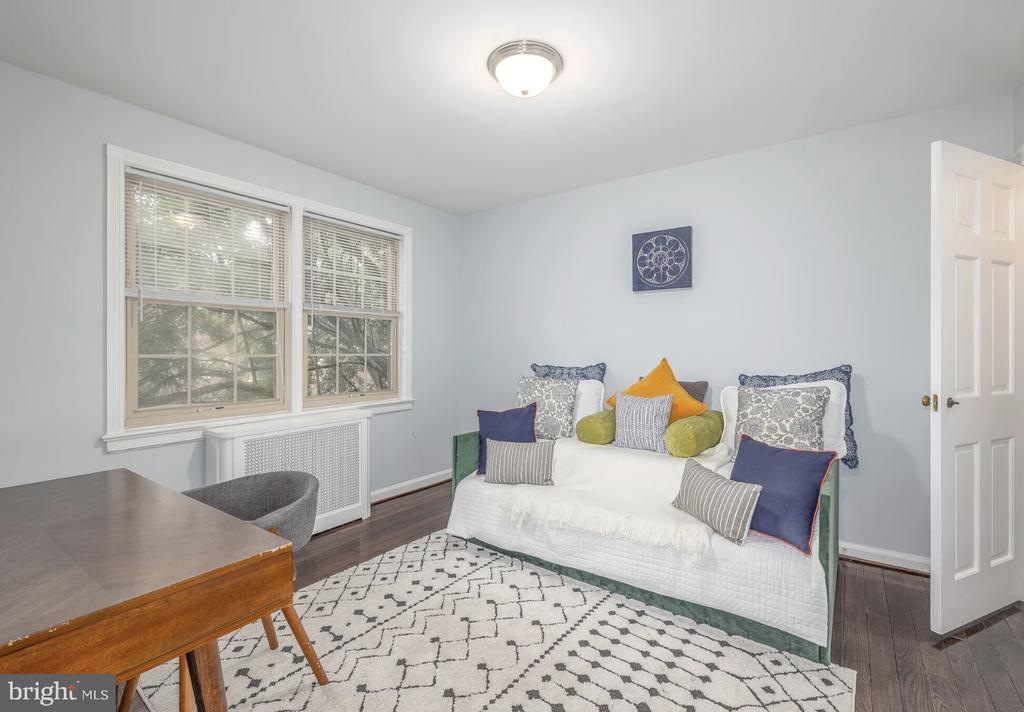
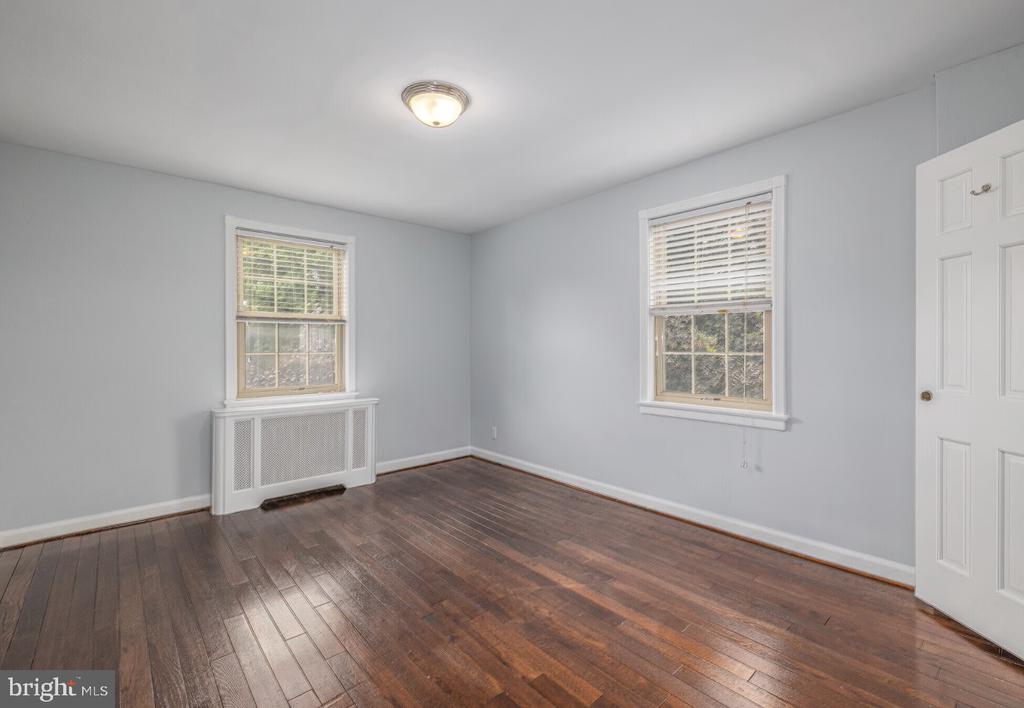
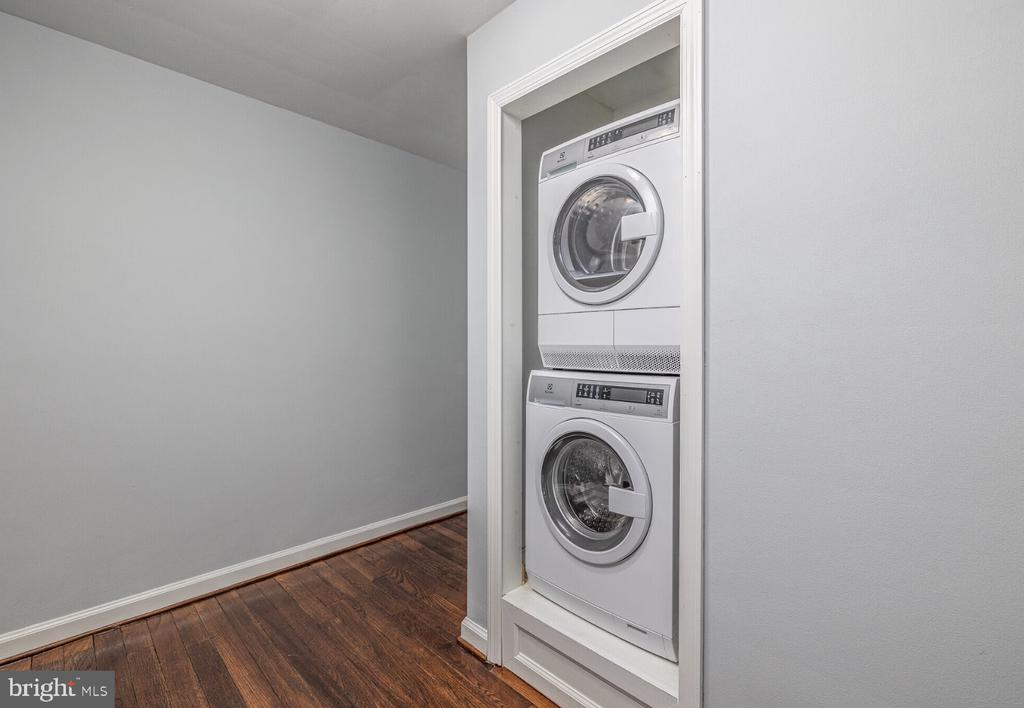
Both bedrooms are generous in intent, each benefiting from the open configuration that keeps the floor plan from ever feeling closed off or segmented. Walk-in closets mean that storage is handled before you even begin unpacking. One of the bedrooms sits at entry level, which adds a practical convenience that is easy to overlook until the day it matters. The in-unit washer and dryer make the laundry question disappear entirely -- no shared machines, no scheduling around neighbors, just a quiet task done on your own terms.

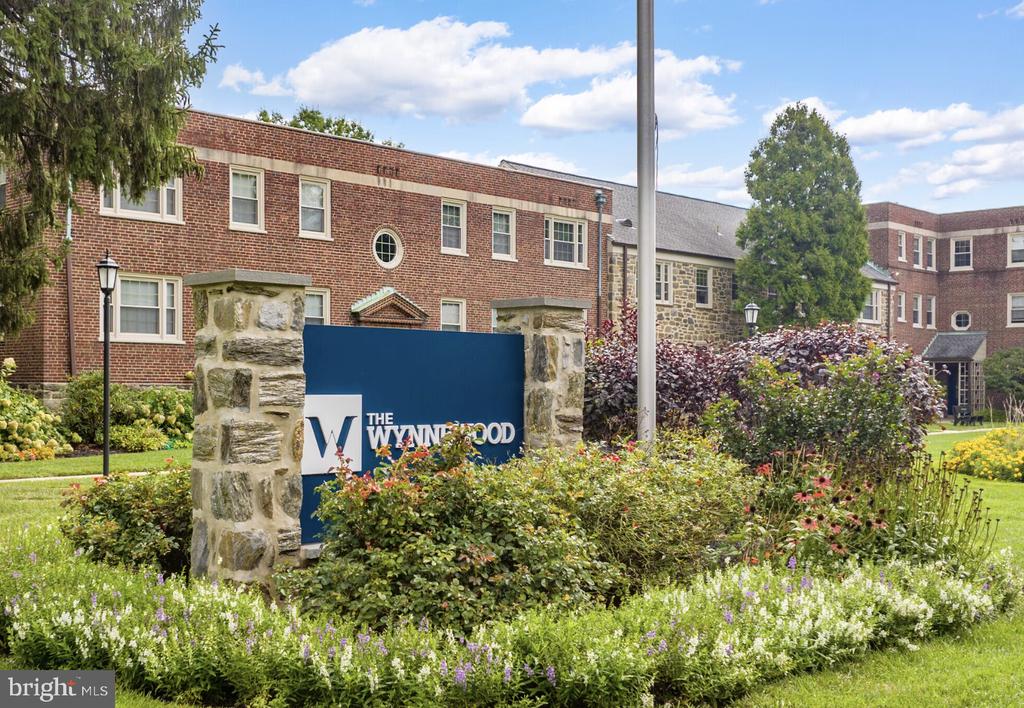
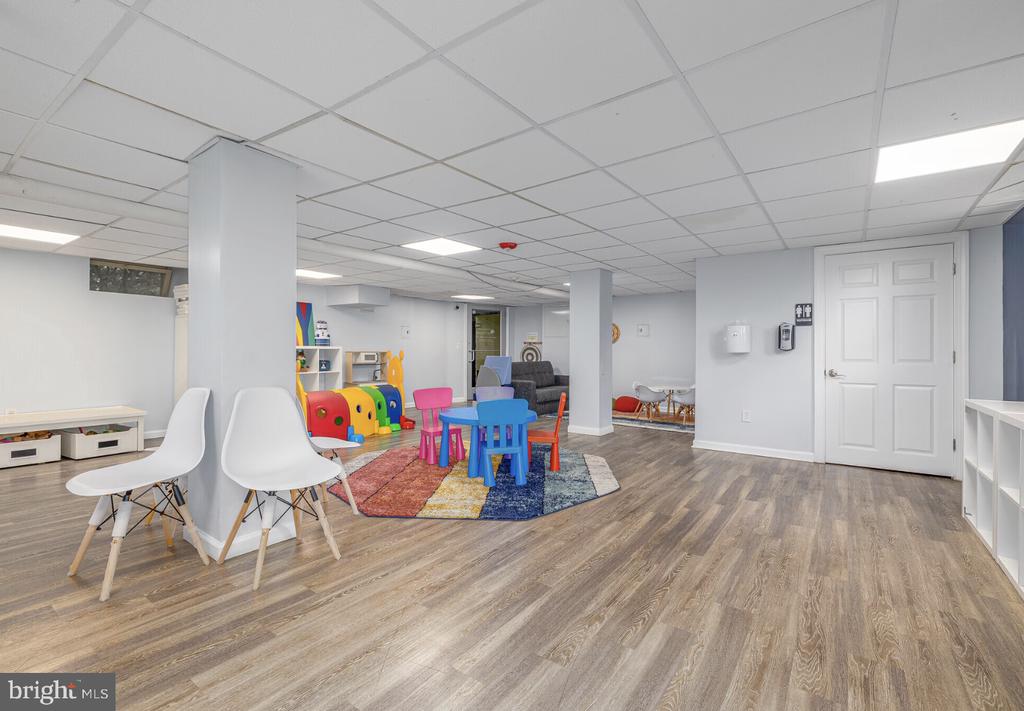
Life at The Wynnewood extends well beyond the front door of the unit. The community amenities here were built for actual use rather than brochure appeal. A fitness center means that the morning workout does not require a commute. A clubhouse and game room create the kind of common space where casual evenings happen organically. A dedicated meeting room is there when the home office needs a change of scenery or a more professional backdrop. Outside, a picnic area and dog park give the day a natural rhythm, and both on-street and lot parking options mean arriving home is never a negotiation.

The neighborhood surrounding The Wynnewood carries the particular charm of a Main Line community that has found its own pace. Local cafes and eateries line the nearby corridor, mixing long-standing neighborhood staples with the kind of newer spots that suggest a place paying close attention to what it wants to become. Weekend mornings here tend to stretch themselves out -- coffee nearby, a walk through tree-lined streets, the kind of unhurried morning that feels earned rather than accidental. Weeknight dinners have an equally easy answer, with enough dining variety close at hand that the decision is pleasant rather than stressful.

Pets are welcome here, cats and dogs alike, which means the whole household gets to move in together. The building, originally constructed in 1939, carries a solidity and character that newer construction rarely replicates -- the kind of bones that make a place feel established rather than temporary.

Living in 03F means settling into something that has already figured out how to support a full life. The details are handled. The space is ready to be lived in rather than worked around. What remains is simply the life you bring to it. Pricing and availability subject to change on a daily basis. Photos are of model units. Parking may be available subject to availability and may be an additional fee.

2
beds

1
bath

882 Sq.Ft. LIVING AREA

The IDX display contains information sourced from the Bright MLS, Inc. as of 12/3/2025. This data is intended solely for personal, non-commercial use and is not to be utilized for any other purposes except to identify potential properties for purchase. Although the MLS data displayed is typically considered reliable, it is not guaranteed to be accurate by the MLS. Buyers are responsible for verifying the accuracy of all information and are advised to conduct their own investigations or seek professional assistance. Other sources besides the Listing Agent may have contributed to the MLS data presented. Unless expressly specified in writing, the Broker/Agent has not confirmed any information obtained from external sources. The Broker/Agent may or may not have acted as the Listing and/or Selling Agent and cannot guarantee the accuracy of property locations displayed on any map. Any compensation offers are solely made to participants of the MLS where the listing is registered.

©2025 Bright MLS, Inc. all rights reserved.

Data last updated on 12/3/2025 at 2:30 AM UTC

Gaurav Gambhir

Gaurav Gambhir

Tyler Hopp

Tyler Hopp

Features & Amenities

Interior

  • total bedrooms2
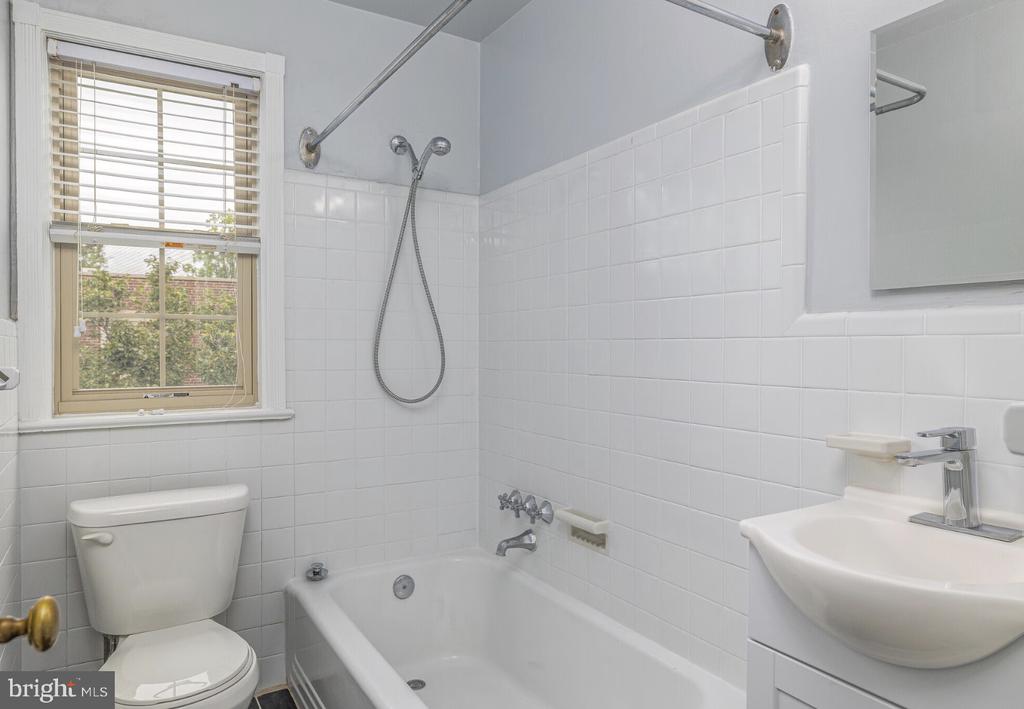
  • Total bathroom1
  • full bathroom1
  • Laundry room Dryer In Unit, Has Laundry, Main Floor, Washer In Unit
  • APPLIANCES Built-In Microwave, Dishwasher, Disposal, Dryer, Energy Efficient Appliances, Freezer, Microwave, Oven/Range - Gas, Washer, Stainless Steel Appliances, Refrigerator
  • other interior Features Breakfast Area, Built-Ins, Combination Dining/Living, Combination Kitchen/Dining, Combination Kitchen/Living, Dining Area, Entry Level Bedroom, Flat, Floor Plan - Open, Floor Plan - Traditional, Kitchen - Gourmet, Kitchen - Island, Bathroom - Tub Shower, Upgraded Countertops, Walk-in Closet(s), Wood Floors, Other, Ceiling Fan(s)

Area & Lot

  • Status For Lease
  • Living Area882 Sq.Ft.
  • Total Area882 Sq.Ft.
  • MLS® IDPAMC2189722
  • TypeResidential
  • YEAR BUILT1990
  • NeighborhoodPhiladelphia
  • Architecture StylesTraditional, Unit/Flat
  • School DistrictLOWER MERION

Exterior

  • STORIES1
  • Garage Space1.0
  • water SourceOther
  • PoolNo Pool
  • parkingOff Street, Attached Garage
  • HEAT TYPEOther
  • AIR CONDITIONINGOther
  • sewerOther
  • Disability FeaturesOther
  • HOA AmenitiesCommunity Center, Common Grounds, Exercise Room, Fitness Center, Game Room, Jog/Walk Path, Picnic Area, Recreational Center, Other, Club House, Dog Park, Spa, Security, Reserved/Assigned Parking, Extra Storage
  • other exterior FeaturesBBQ Grill, Flood Lights, Play Area, Sidewalks, Other, Roof Deck

Financial

  • Lease Price$2,110/mo
  • Zoning N/A
image

Schedule a Showing

We would love to show you our beautiful property. Please select your preferred date and time below. An agent will be in touch shortly to confirm your appointment.

Schedule a Showing

We would love to show you our beautiful property. Please select your preferred date and time below. An agent will be in touch shortly to confirm your appointment.

Thank you for your interest in 150 E WYNNEWOOD ROAD Unit: 03F, WYNNEWOOD, PA 19096. We are reviewing your request and will be in touch shortly!

Philadelphia

Explore

KW EMpower

Ask Us Anything, Anytime. Whether you’re a consumer looking for an agent you can trust, or an agent looking for a place to thrive, we’re here for you.

Follow Me on Instagram

