Leave a Message

Thank you for your message. We will be in touch with you shortly.

150 E WYNNEWOOD ROAD Unit: 17-F
SEE ALL PHOTOS
150 E WYNNEWOOD ROAD Unit: 17-F
Leased

150 E WYNNEWOOD ROAD Unit: 17-F

150 E WYNNEWOOD ROAD Unit: 17-F, WYNNEWOOD, PA 19096

$1,615/month
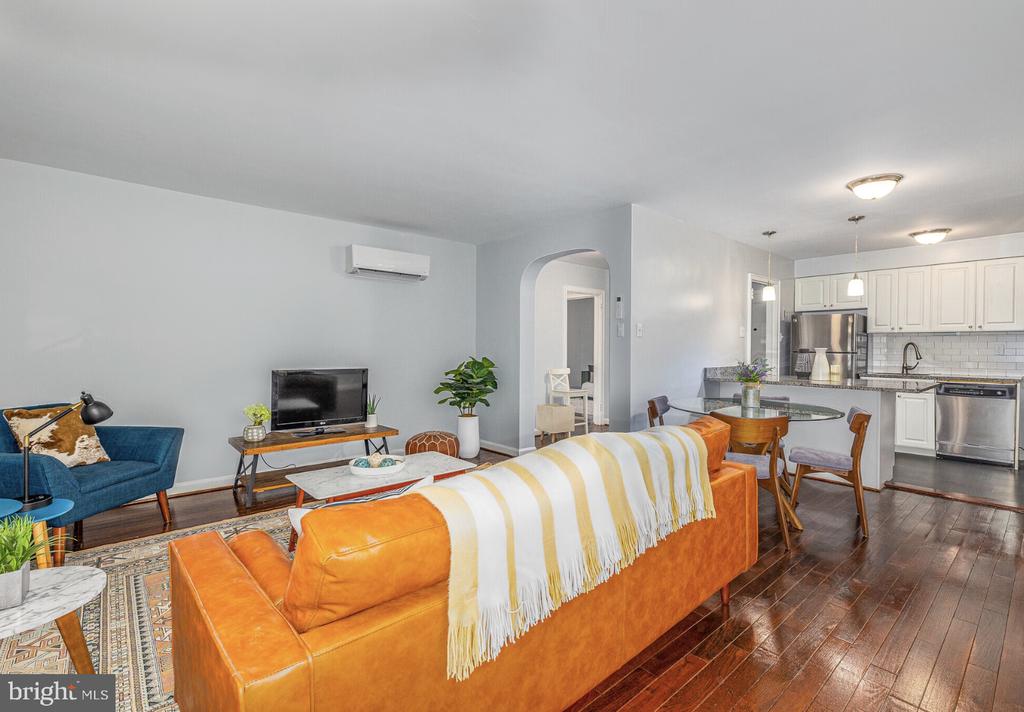
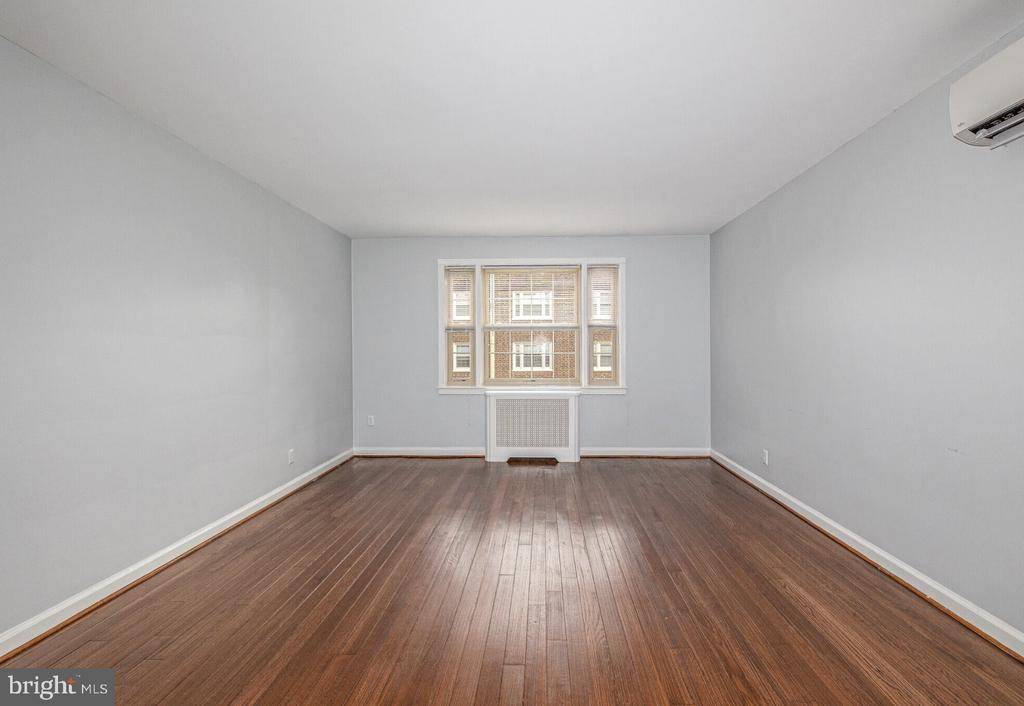
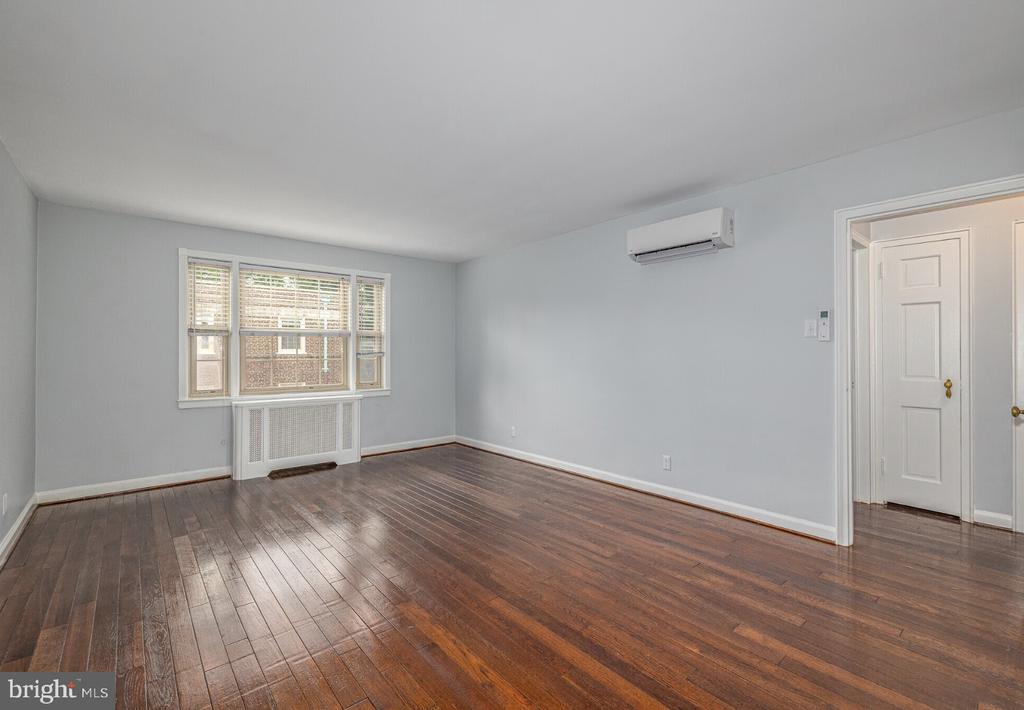
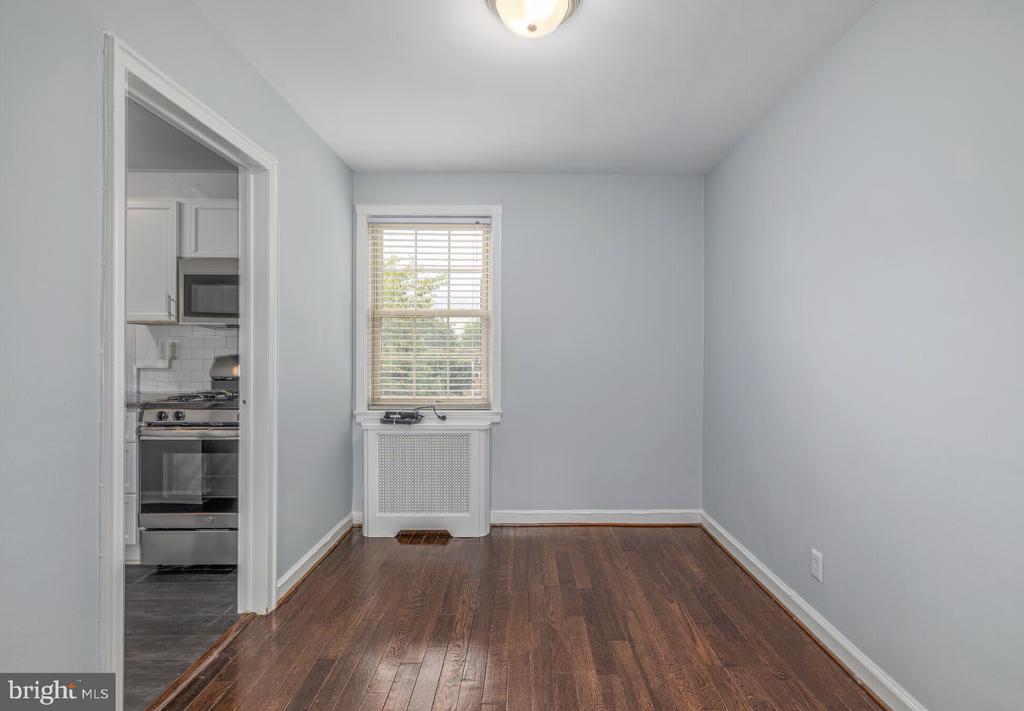
Hardwood floors stretch the full length of the living room, catching the afternoon light and giving this one-bedroom residence at The Wynnewood a warmth that photographs rarely capture but every visitor notices immediately. At 704 square feet, the layout is thoughtfully proportioned -- open enough to breathe, intimate enough to feel like home from the very first evening you spend here.

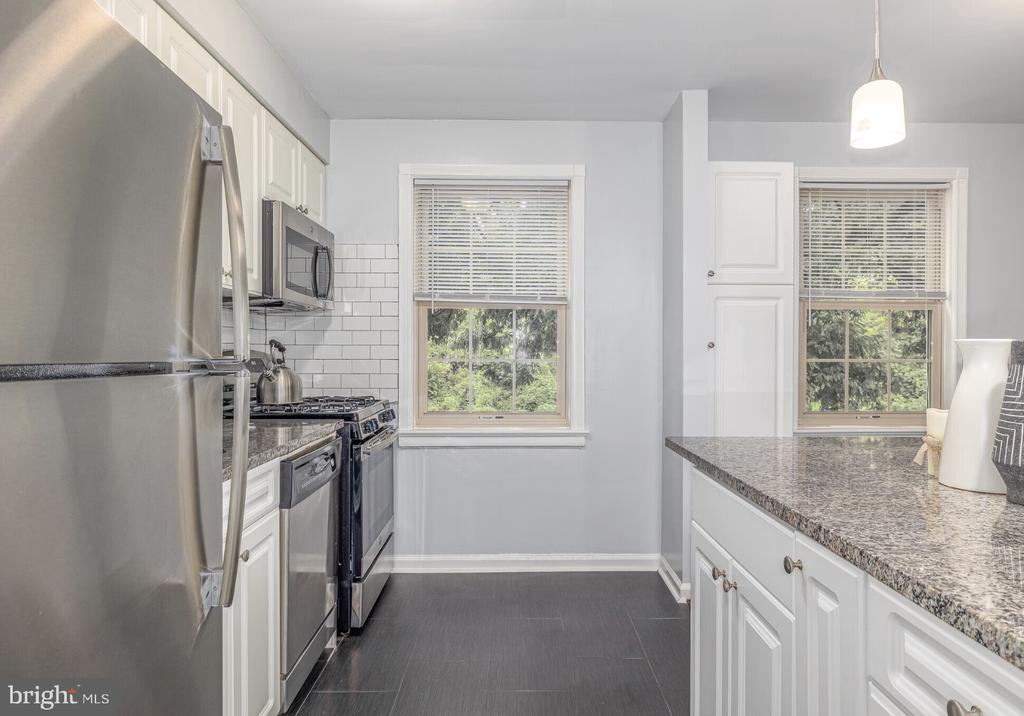
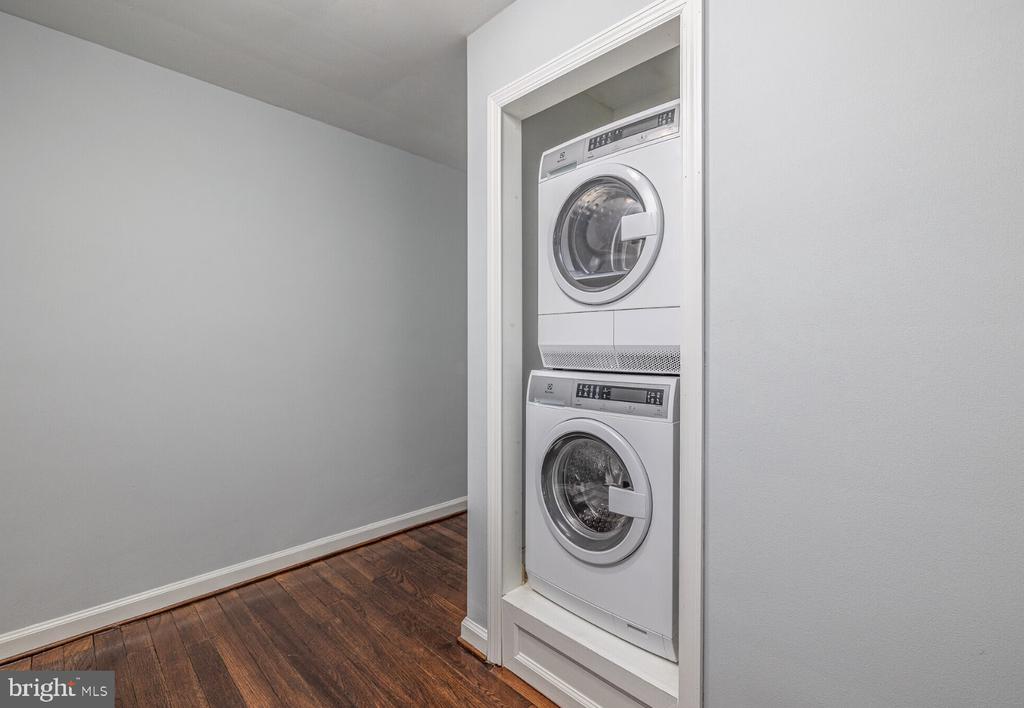
The kitchen is where this apartment earns its character. Upgraded countertops provide generous prep space, and the stainless steel appliances -- refrigerator, dishwasher, microwave, self-cleaning oven, and stove -- are arranged for the kind of cooking that starts as a quick weeknight dinner and turns into something worth lingering over. A disposal keeps cleanup effortless, and with an in-unit washer and dryer tucked away and ready, the rhythms of daily life stay smooth and uninterrupted. There is no trip to the laundry room, no waiting, no quarters -- just the quiet convenience of doing things on your own schedule.

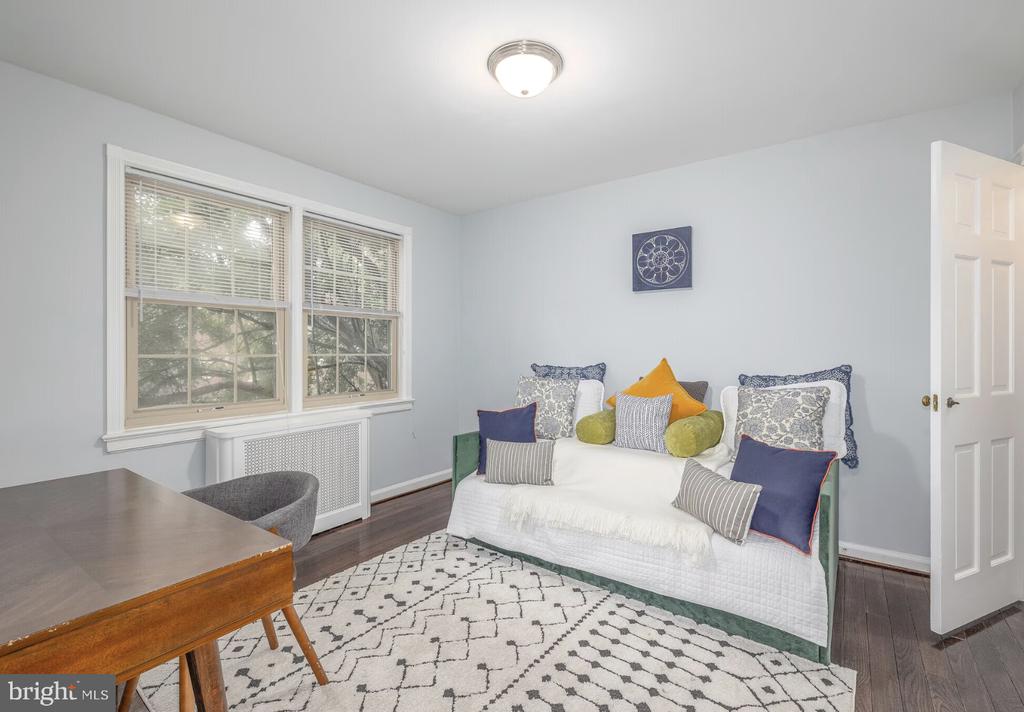
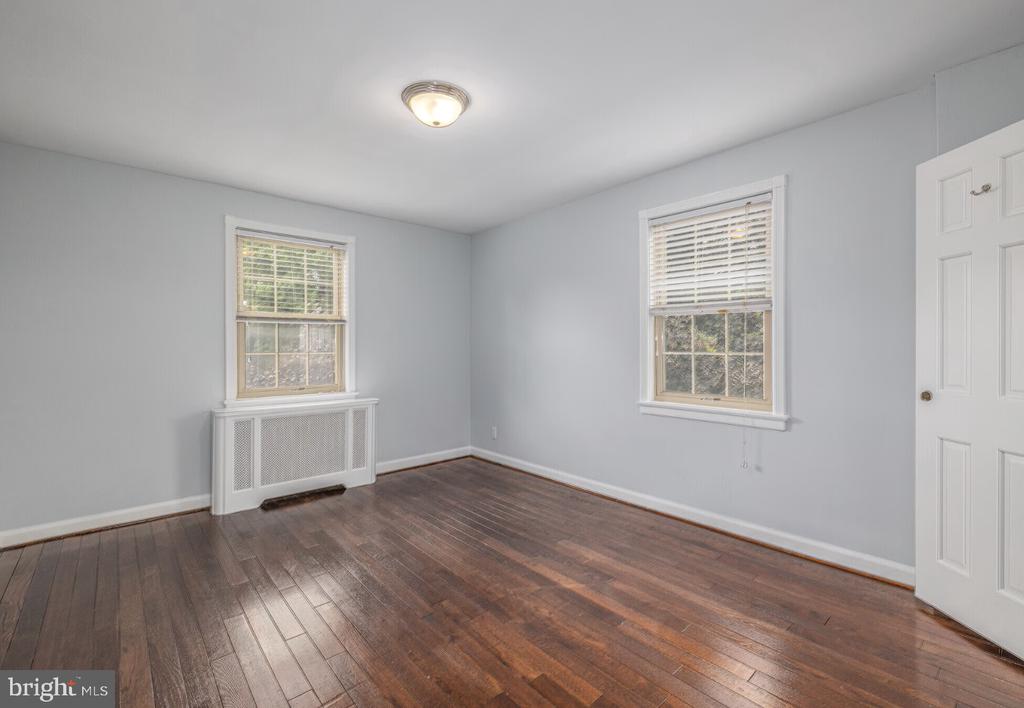
The bedroom continues the ease. A walk-in closet handles the wardrobe without compromise, and the ceiling fan keeps things comfortable through every season. Window treatments are already in place, so the first night is yours to settle in rather than improvise. The open floor plan means the living space flows naturally, never feeling chopped up or forced, and the entry-level bedroom placement keeps everything accessible without stairs.

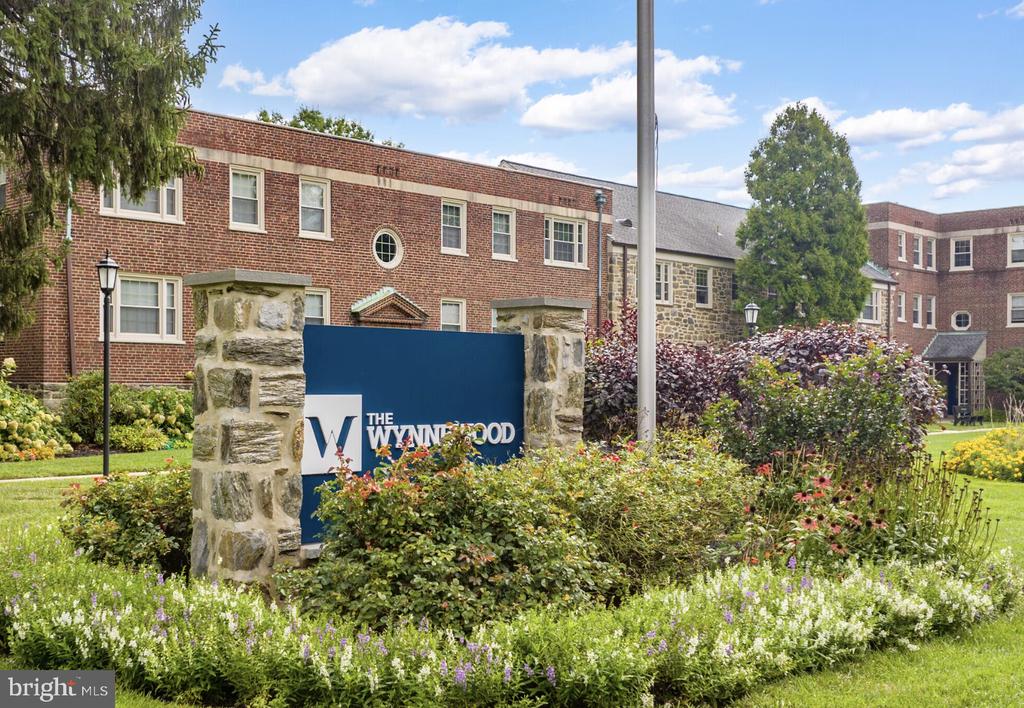
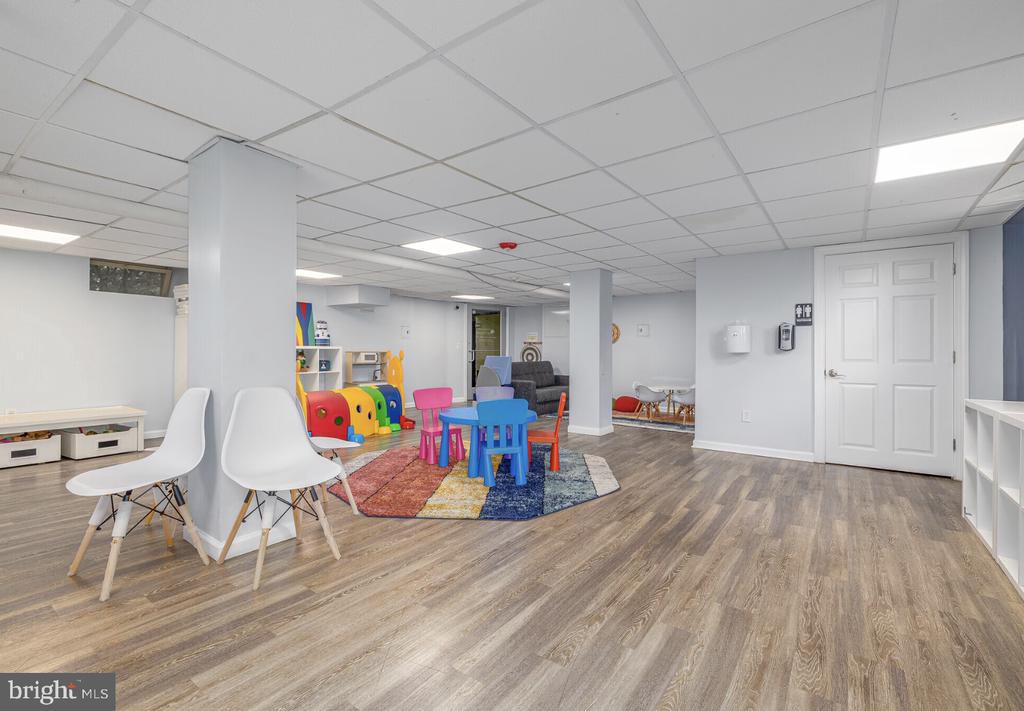
Beyond the front door, The Wynnewood has assembled a set of amenities that shift the apartment from a place to sleep into a place to live. The fitness center handles the morning workout without leaving the property. The clubhouse and game room offer spaces to gather or unwind depending on the mood. A dedicated meeting room is available for the days when working from home means something more structured. Outside, a picnic area and dog park invite the kind of unhurried afternoon that Wynnewood's quieter residential pockets do so well. Parking is available both on street and in the lot, making the car-owning life considerably less complicated.

Speaking of pets -- this is a building that takes them seriously. Dogs and cats are welcome, which means the dog park downstairs is not just a selling point but a genuine daily destination.

Wynnewood itself sits in that particular corner of the Main Line where the suburban pace feels deliberate rather than sleepy. The neighborhood rewards the kind of person who values a short walk to coffee in the morning and an unhurried dinner close to home in the evening. Local dining and shops are woven into the surrounding streets, and the sense of an established, tree-lined community -- one that has been here since long before 1939 when this building first opened its doors -- gives the address a rootedness that newer construction rarely replicates.

Life at The Wynnewood tends to settle into a comfortable cadence. The mornings feel less rushed. The evenings feel more like your own. Pricing and availability subject to change on a daily basis. Photos are of model units. Parking may be available subject to availability and may be an additional fee.

1
bed

1
bath

704 Sq.Ft. LIVING AREA

The IDX display contains information sourced from the Bright MLS, Inc. as of 12/3/2025. This data is intended solely for personal, non-commercial use and is not to be utilized for any other purposes except to identify potential properties for purchase. Although the MLS data displayed is typically considered reliable, it is not guaranteed to be accurate by the MLS. Buyers are responsible for verifying the accuracy of all information and are advised to conduct their own investigations or seek professional assistance. Other sources besides the Listing Agent may have contributed to the MLS data presented. Unless expressly specified in writing, the Broker/Agent has not confirmed any information obtained from external sources. The Broker/Agent may or may not have acted as the Listing and/or Selling Agent and cannot guarantee the accuracy of property locations displayed on any map. Any compensation offers are solely made to participants of the MLS where the listing is registered.

©2025 Bright MLS, Inc. all rights reserved.

Data last updated on 12/3/2025 at 2:30 AM UTC

Gaurav Gambhir

Gaurav Gambhir

Tyler Hopp

Tyler Hopp

Features & Amenities

Interior

  • total bedrooms1
  • Total bathroom1
  • full bathroom1
  • Laundry room Dryer In Unit, Has Laundry, Main Floor, Washer In Unit
  • APPLIANCES Built-In Microwave, Dishwasher, Disposal, Dryer, Energy Efficient Appliances, Freezer, Microwave, Oven/Range - Gas, Washer, Stainless Steel Appliances, Refrigerator
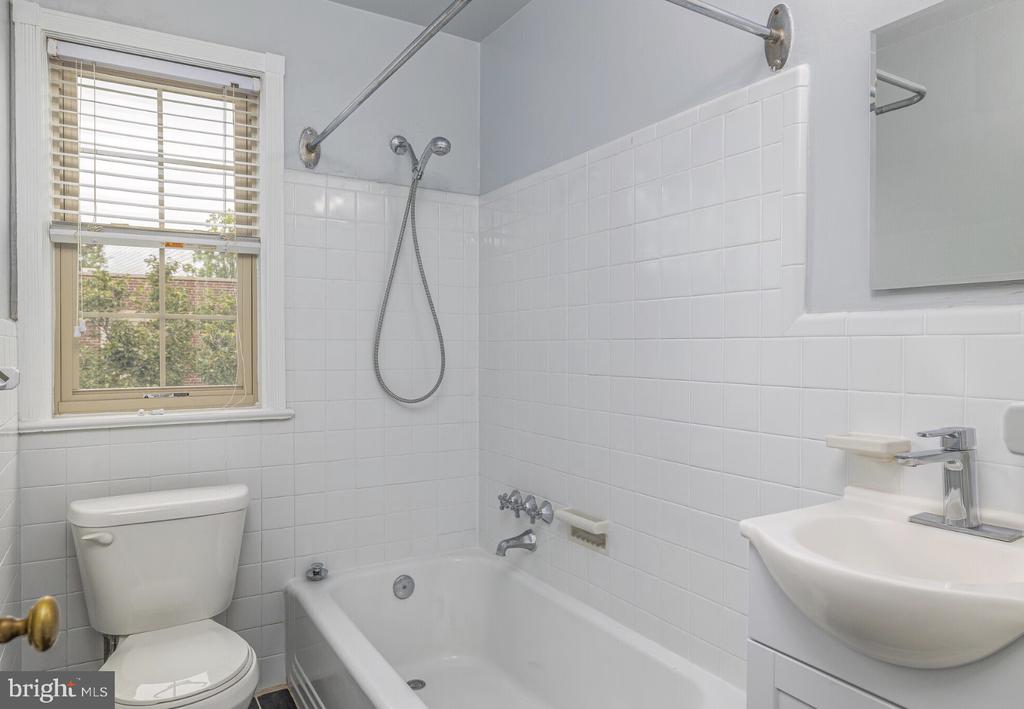
  • other interior Features Breakfast Area, Built-Ins, Combination Dining/Living, Combination Kitchen/Dining, Combination Kitchen/Living, Dining Area, Entry Level Bedroom, Flat, Floor Plan - Open, Floor Plan - Traditional, Kitchen - Gourmet, Kitchen - Island, Bathroom - Tub Shower, Upgraded Countertops, Walk-in Closet(s), Wood Floors, Other, Ceiling Fan(s)

Area & Lot

  • Status Leased
  • Date Leased July 29, 2026
  • Living Area704 Sq.Ft.
  • Total Area704 Sq.Ft.
  • MLS® IDPAMC2188924
  • TypeCondo
  • YEAR BUILT1990
  • NeighborhoodPhiladelphia
  • Architecture StylesTraditional, Unit/Flat
  • School DistrictLOWER MERION

Exterior

  • STORIES1
  • Garage Space1.0
  • water SourceOther
  • PoolNo Pool
  • parkingOff Street, Attached Garage
  • HEAT TYPEOther
  • AIR CONDITIONINGOther
  • sewerOther
  • Disability FeaturesOther
  • HOA AmenitiesCommunity Center, Common Grounds, Exercise Room, Fitness Center, Game Room, Jog/Walk Path, Picnic Area, Recreational Center, Other, Club House, Dog Park, Spa, Security, Reserved/Assigned Parking, Extra Storage
  • other exterior FeaturesBBQ Grill, Flood Lights, Play Area, Sidewalks, Other, Roof Deck

Financial

  • Lease Price$1,615/mo
  • Zoning N/A

Philadelphia

Explore

KW EMpower

Ask Us Anything, Anytime. Whether you’re a consumer looking for an agent you can trust, or an agent looking for a place to thrive, we’re here for you.

Follow Me on Instagram