Leave a Message

Thank you for your message. We will be in touch with you shortly.

1500 LOCUST STREET 4105
SEE ALL PHOTOS
1500 LOCUST STREET 4105
Courtesy of KW Empower
Leased

1500 LOCUST STREET 4105

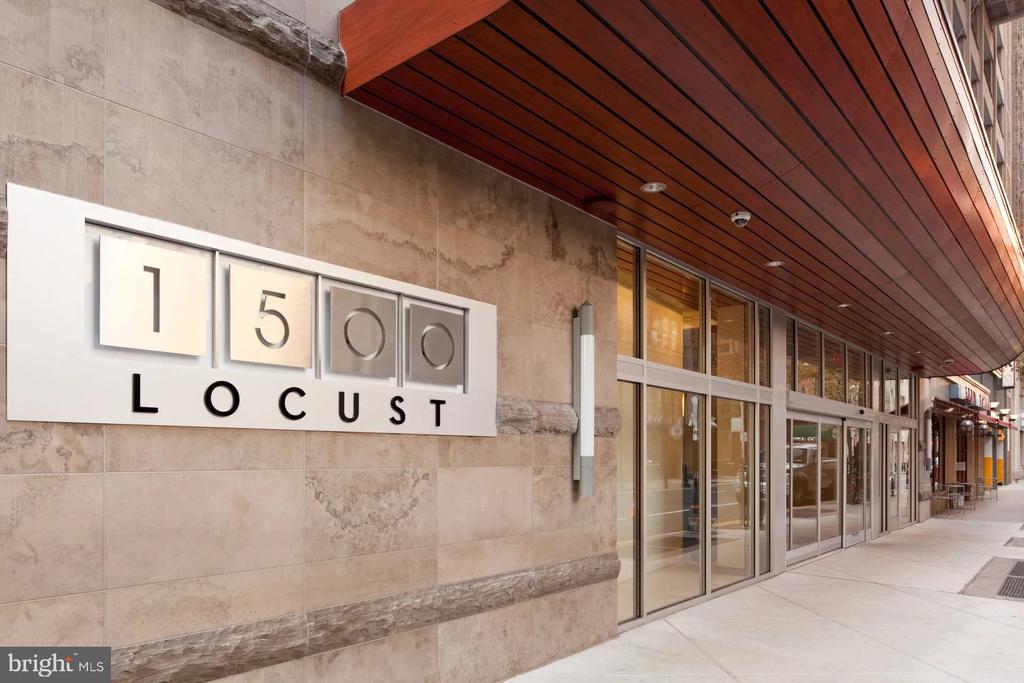
1500 LOCUST STREET Unit: 4105, PHILADELPHIA, PA 19102

$3,416/month
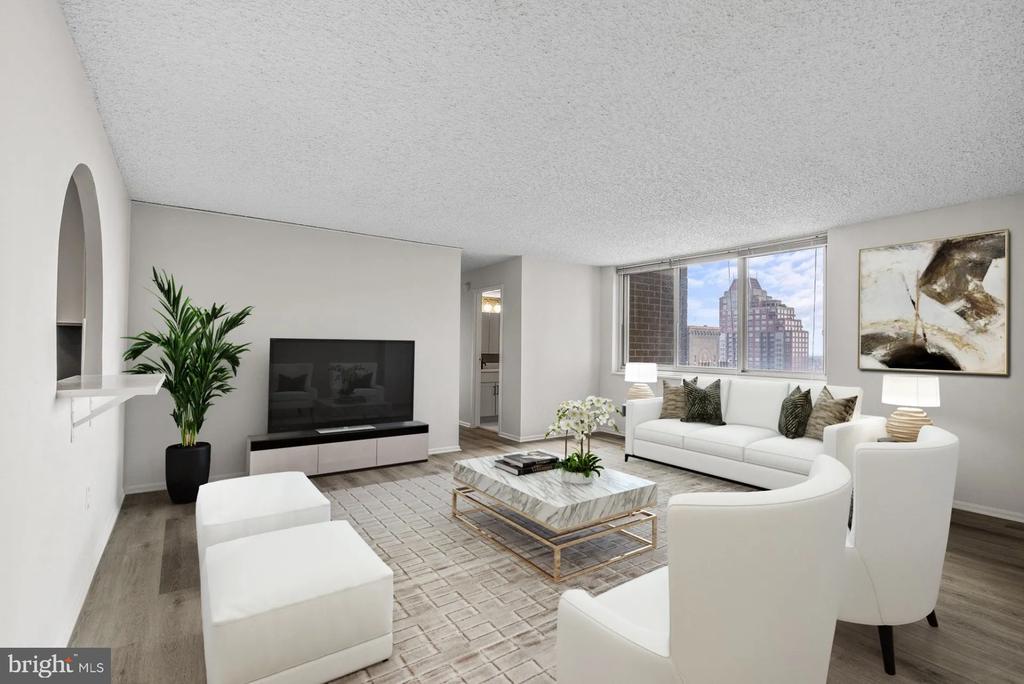
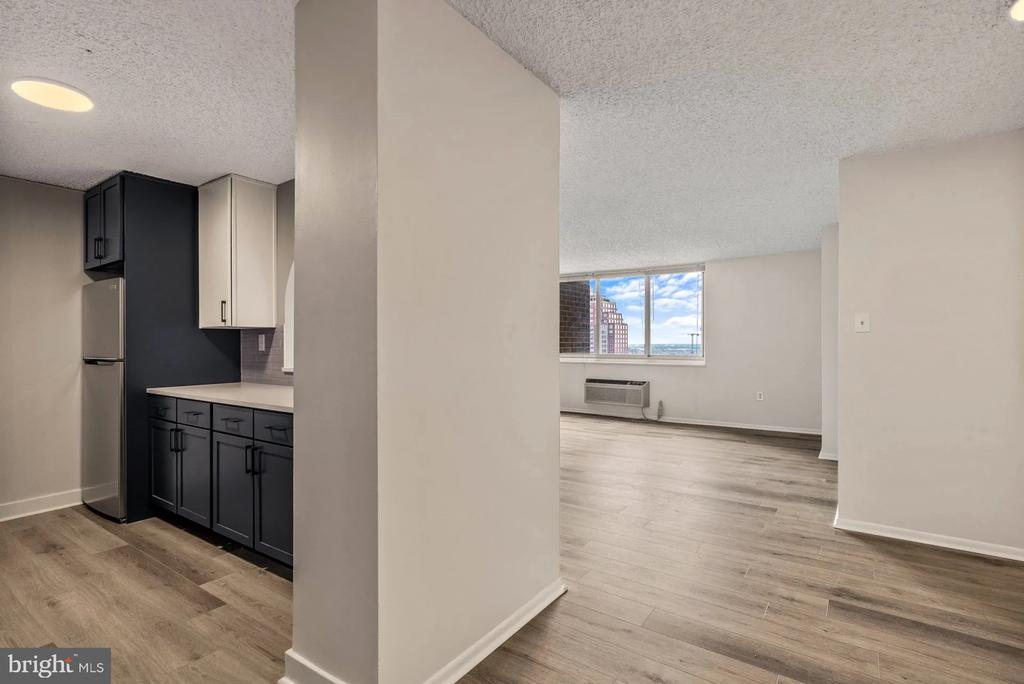
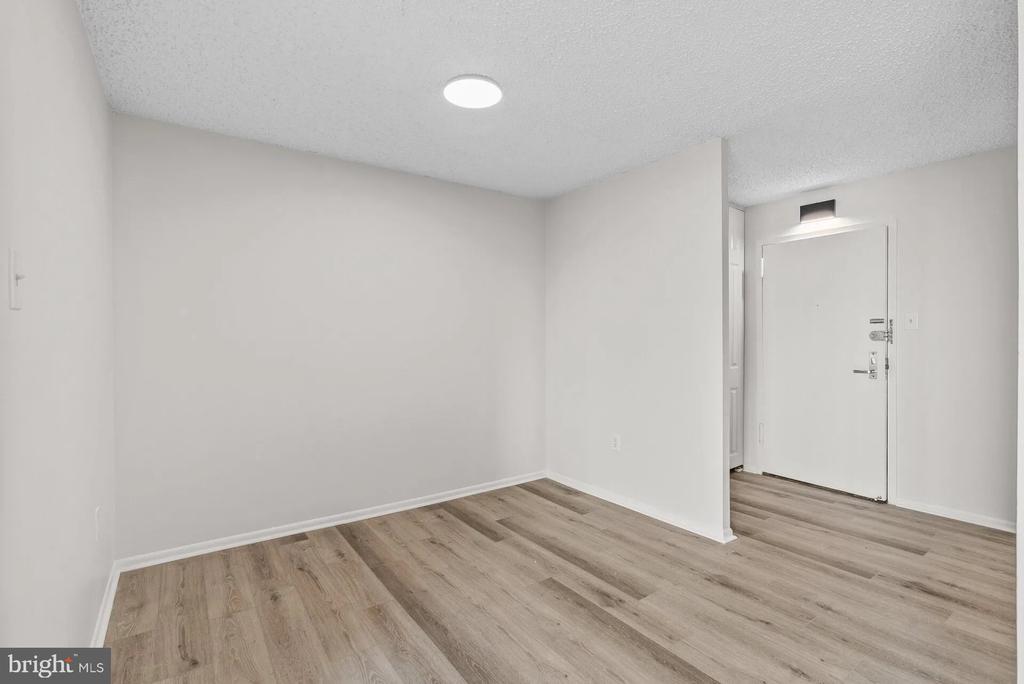
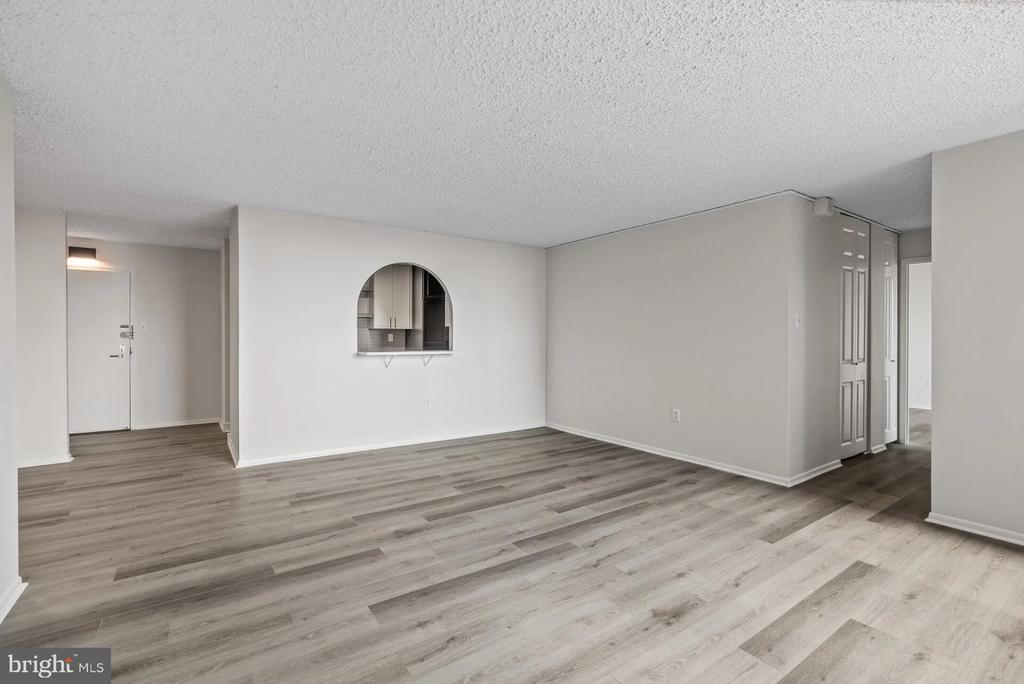
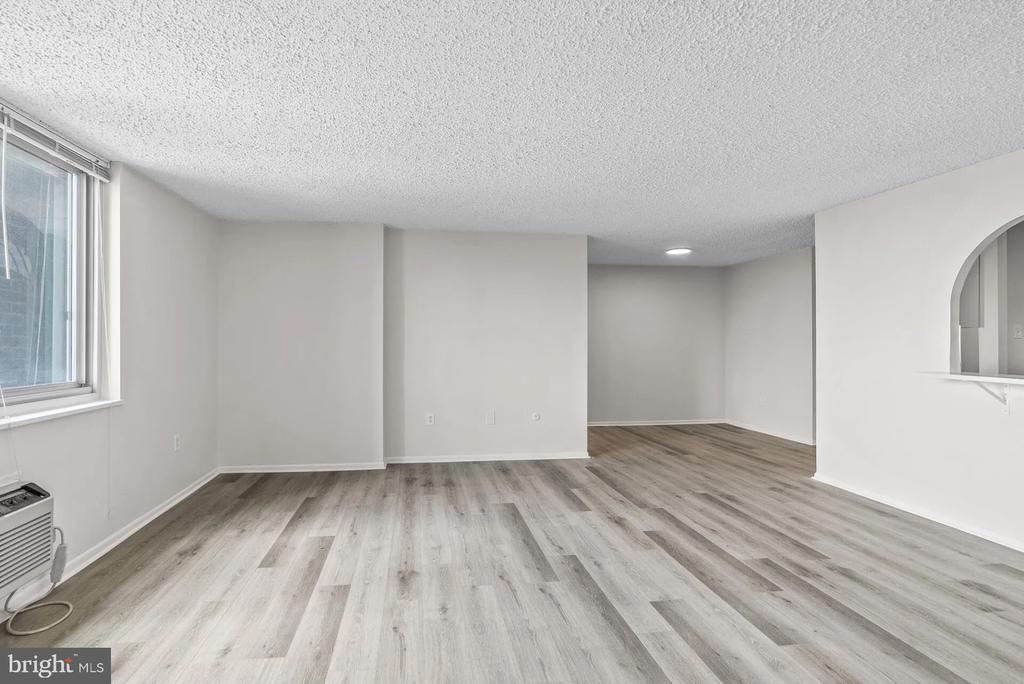
Tucked into one of Rittenhouse Square's most coveted addresses, this two-bedroom, two-bathroom residence at the fourteenth floor unfolds with the kind of scale and openness that makes a city apartment feel like something far more rare. At 1,264 square feet, the layout breathes -- an open floor plan that lets the living room, dining area, and kitchen flow together without interruption, making the space feel generous whether you're unwinding after a long week or hosting a dinner that stretches into the night.

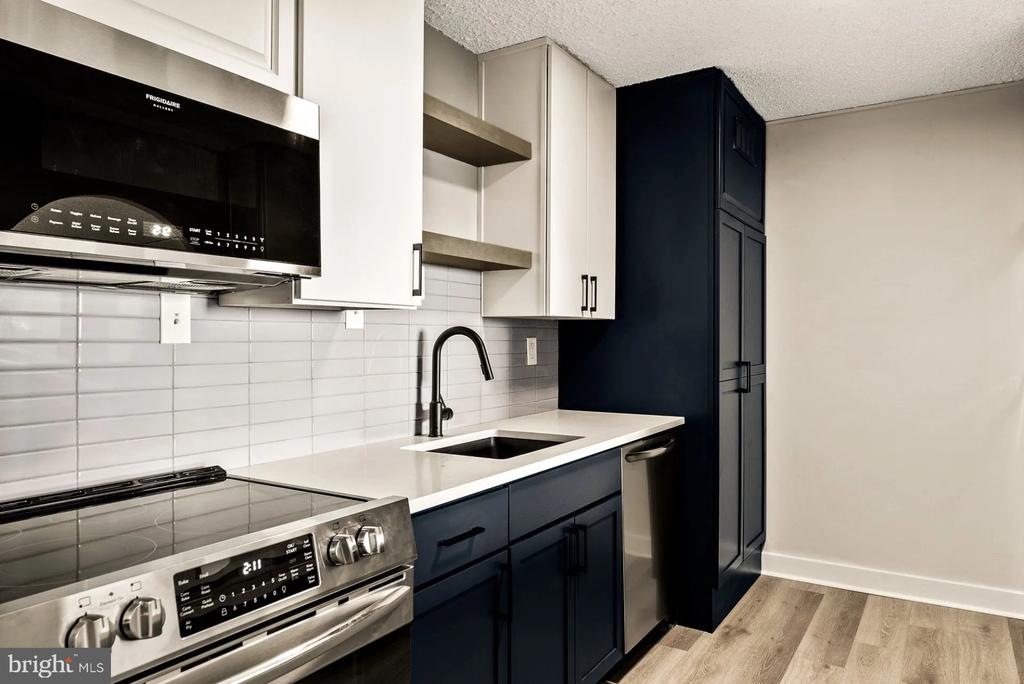
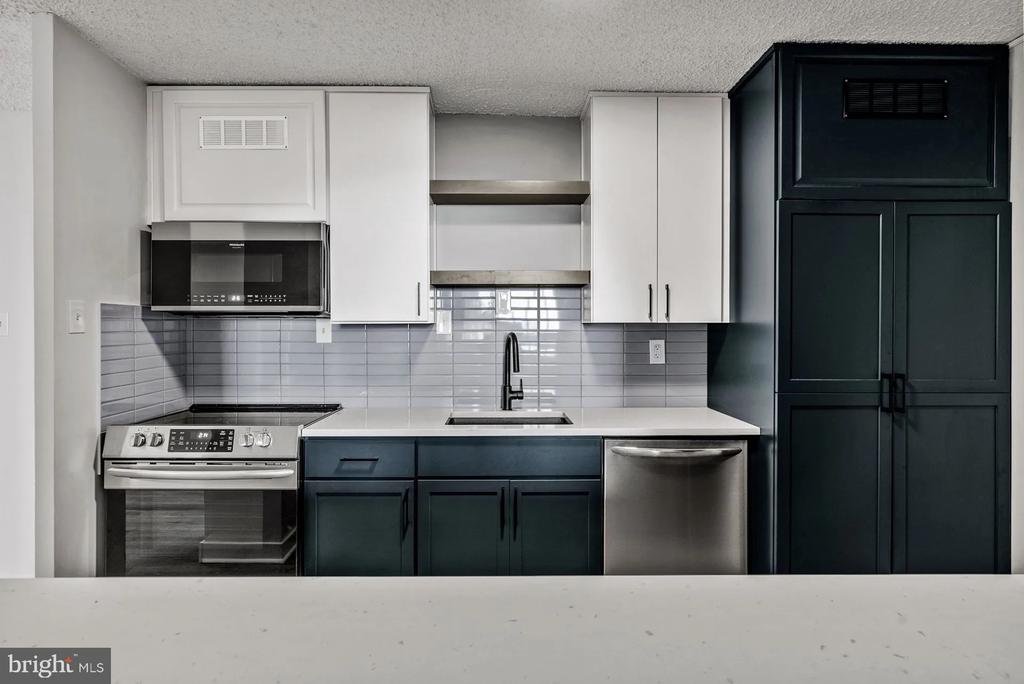
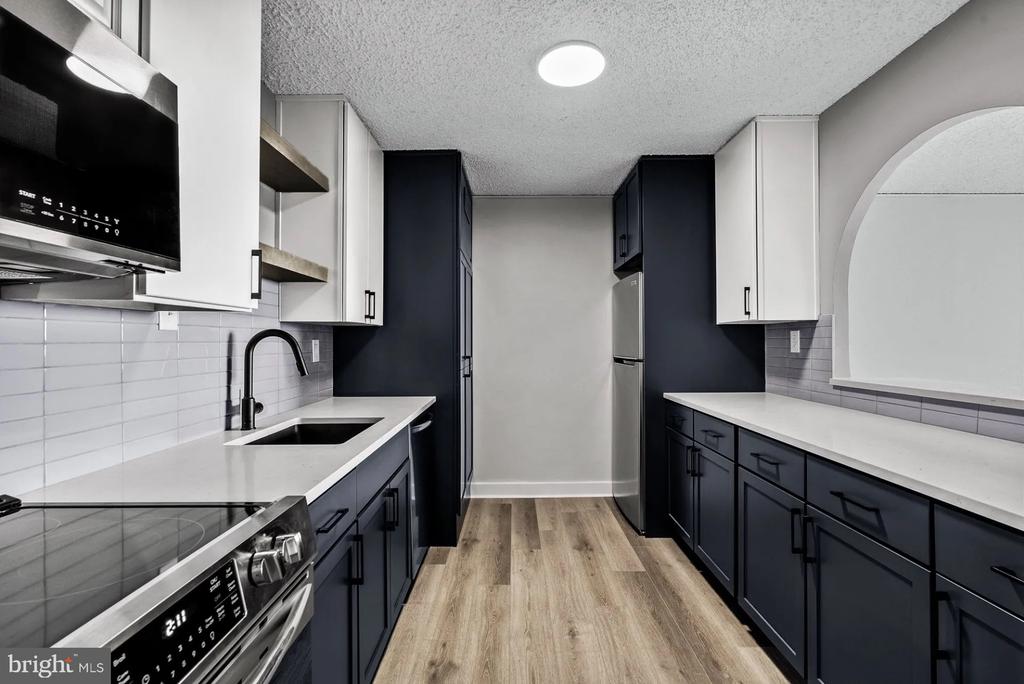
The kitchen is the natural center of morning life here. Upgraded countertops and stainless steel appliances set a clean, capable tone, and the dishwasher, disposal, microwave, self-cleaning oven, and refrigerator mean every practical need is already handled. Recessed lighting keeps the space feeling bright and intentional, while ceiling fans in the living areas add a quiet layer of comfort through every season. When the day calls for it, the in-unit washer and dryer sit ready -- no shared laundry room, no scheduling your routine around a neighbor's cycle. It is the kind of domestic convenience that quickly becomes invisible because it simply works.

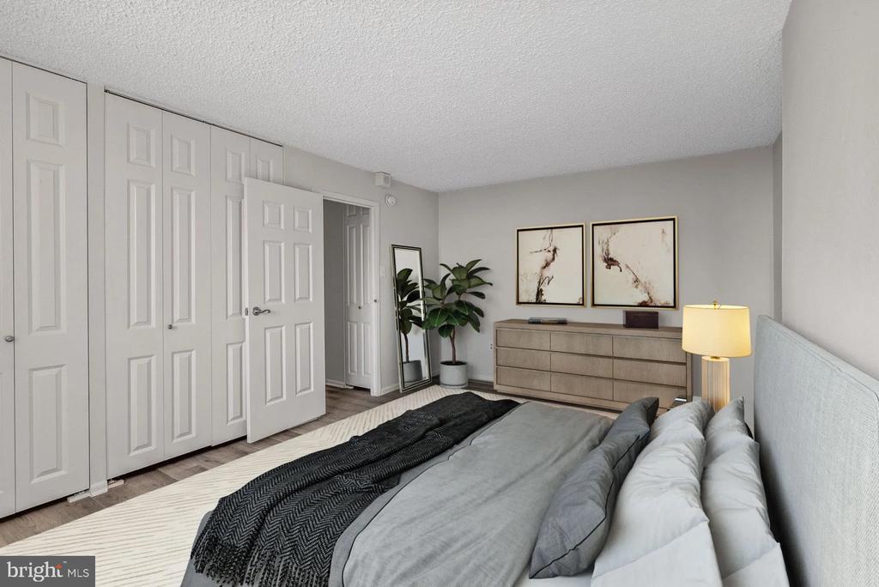
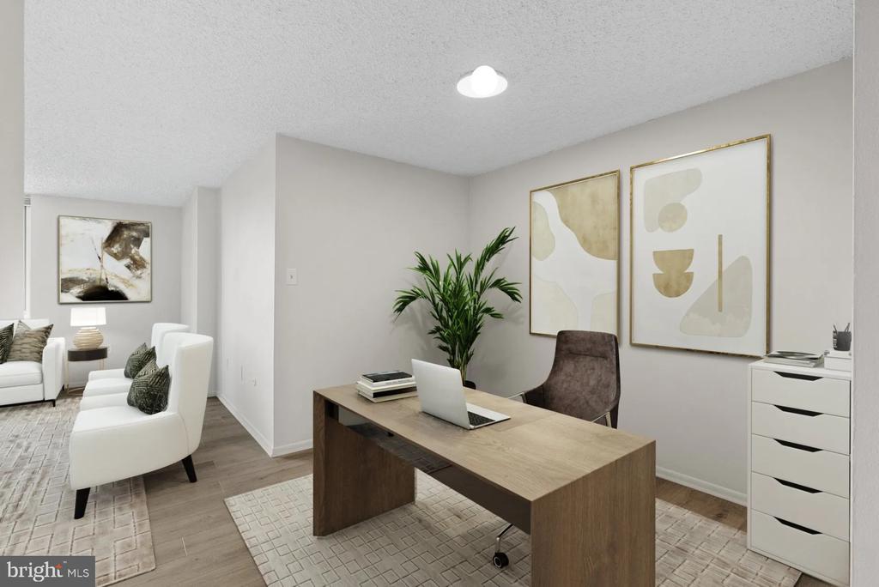
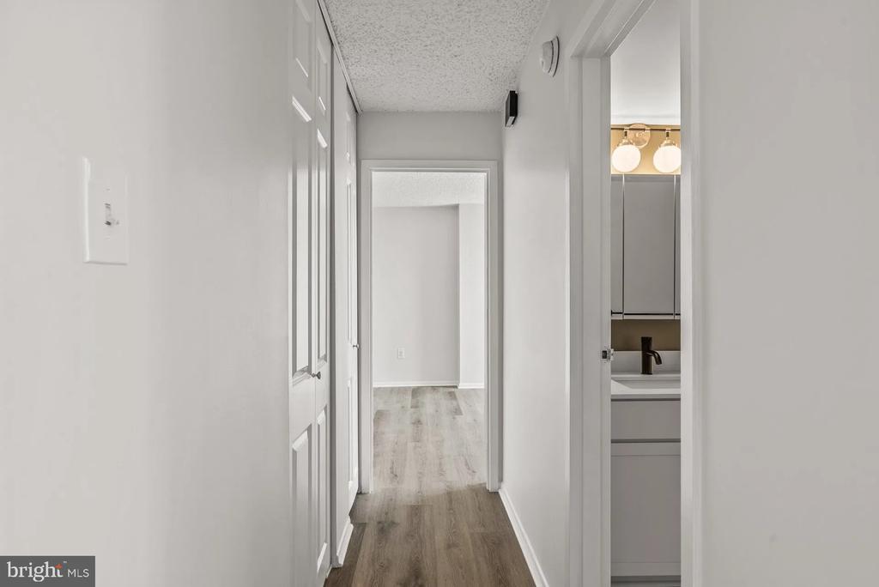
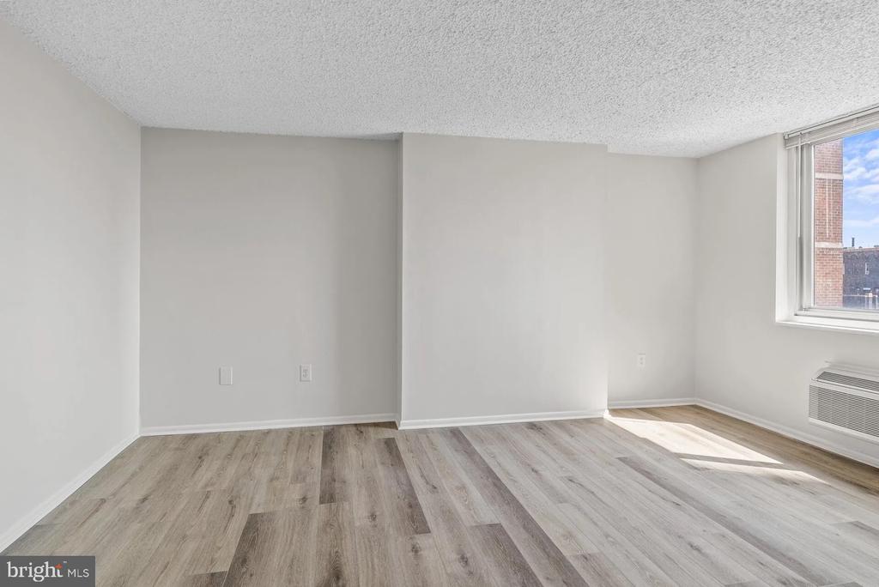
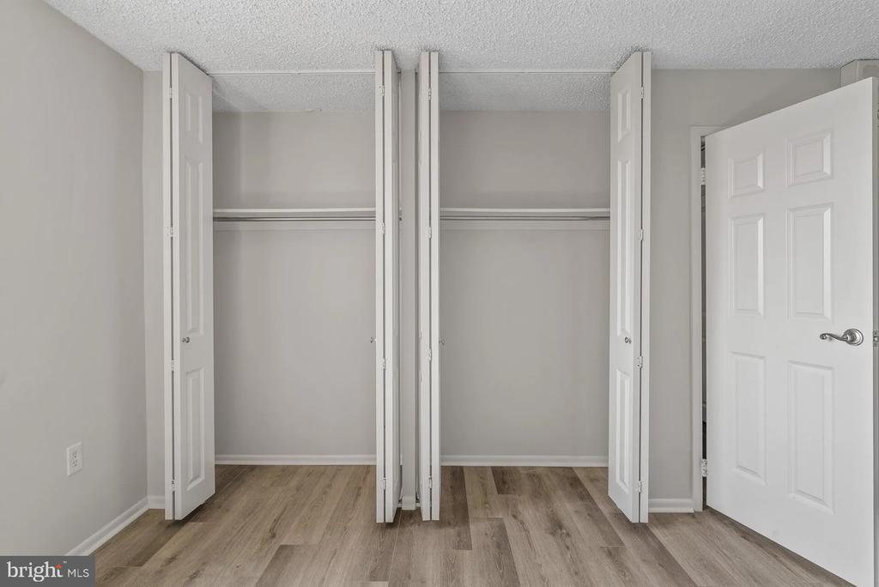
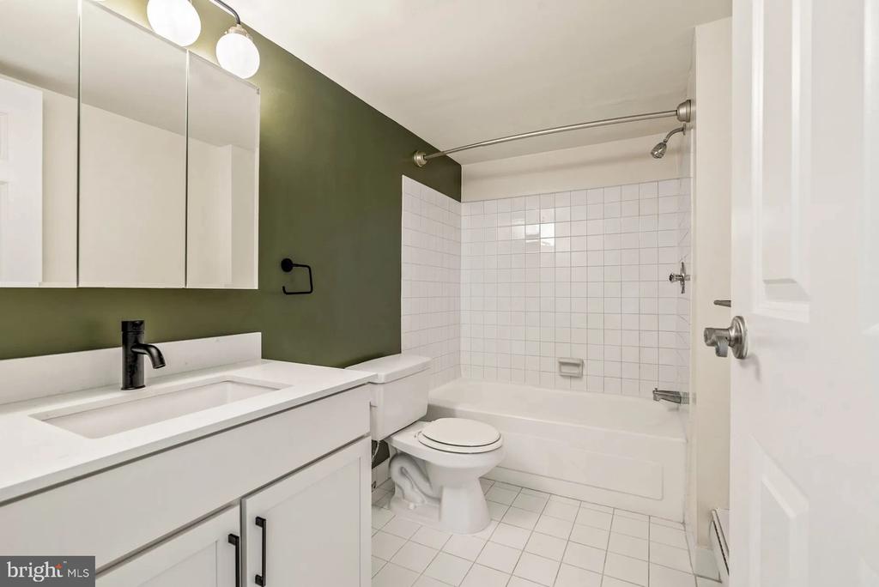
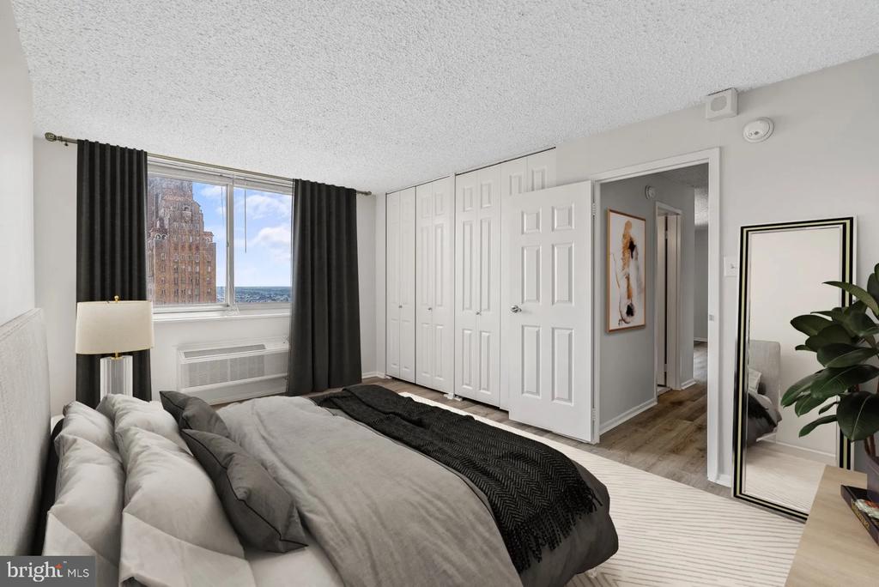
Both bedrooms are anchored by walk-in closets that make organization genuinely effortless. The primary suite offers its own full bath, and the second bedroom -- generously proportioned for a guest room, a dedicated home office, or both -- has direct access to the second full bathroom. The open floor plan means the living room never feels like an afterthought, and recessed lighting throughout keeps the atmosphere warm without feeling staged.

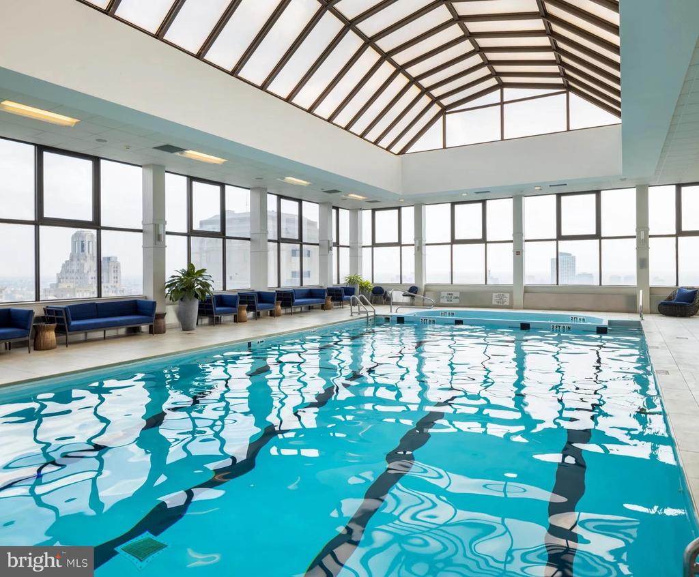
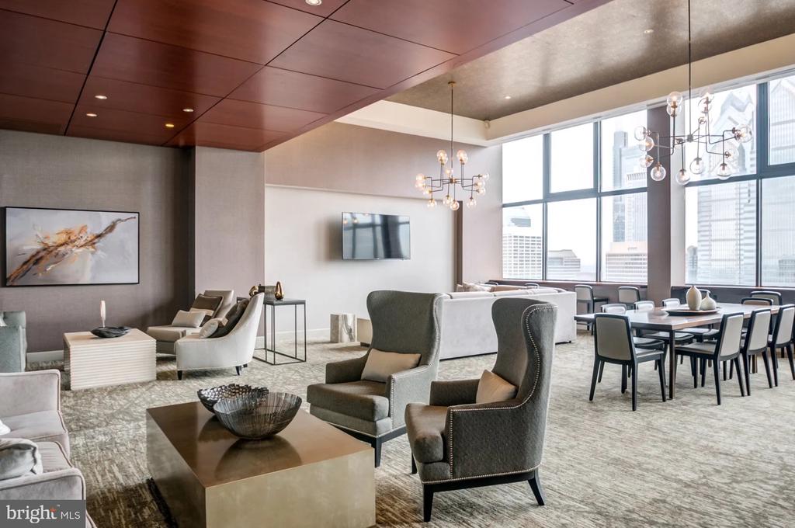
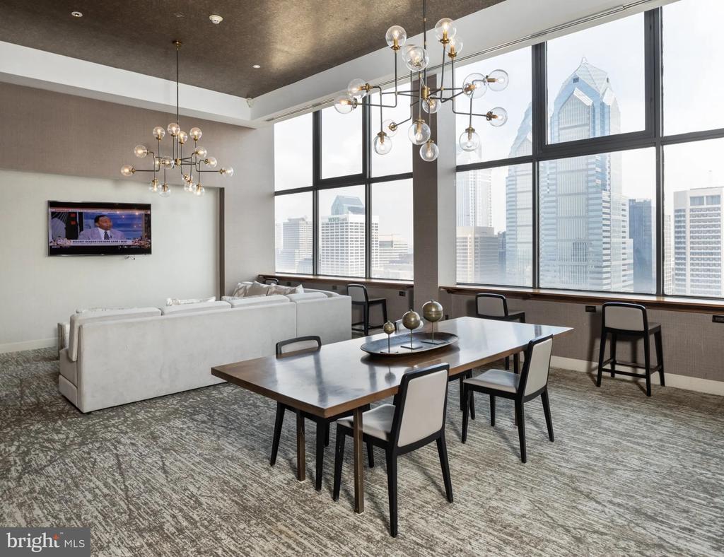
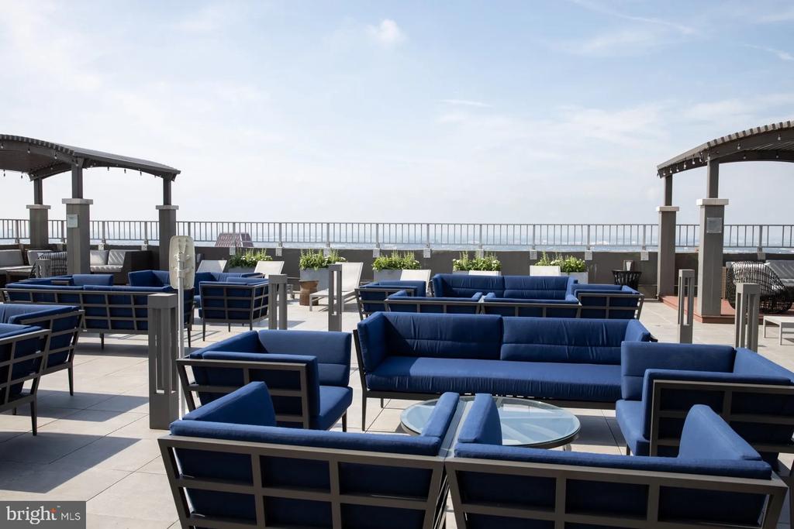
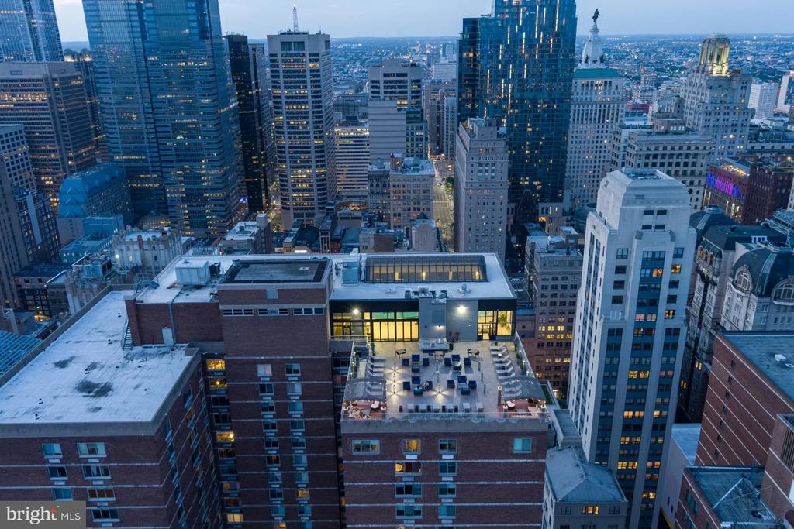
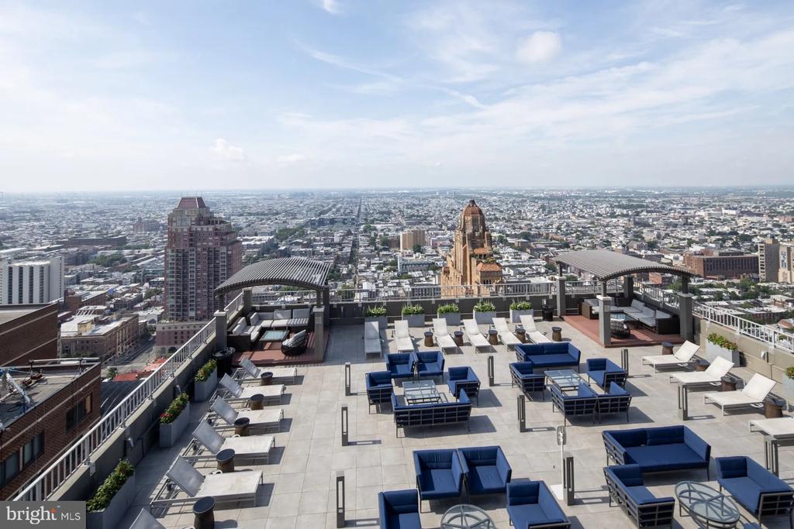
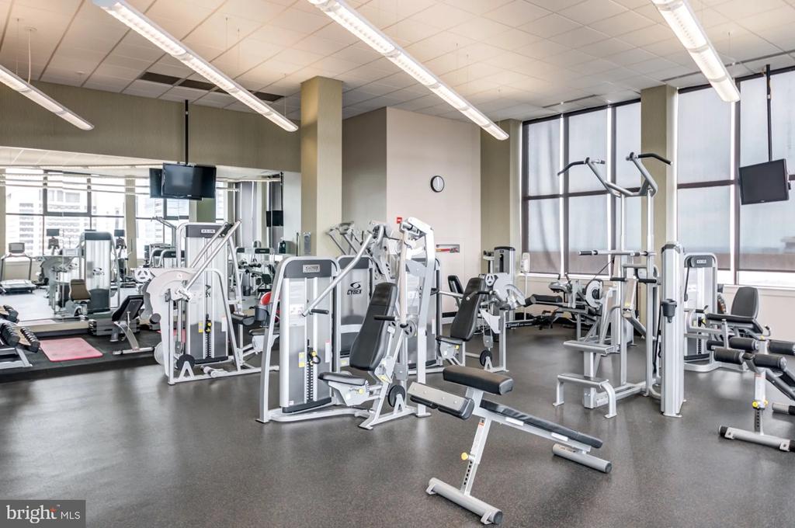
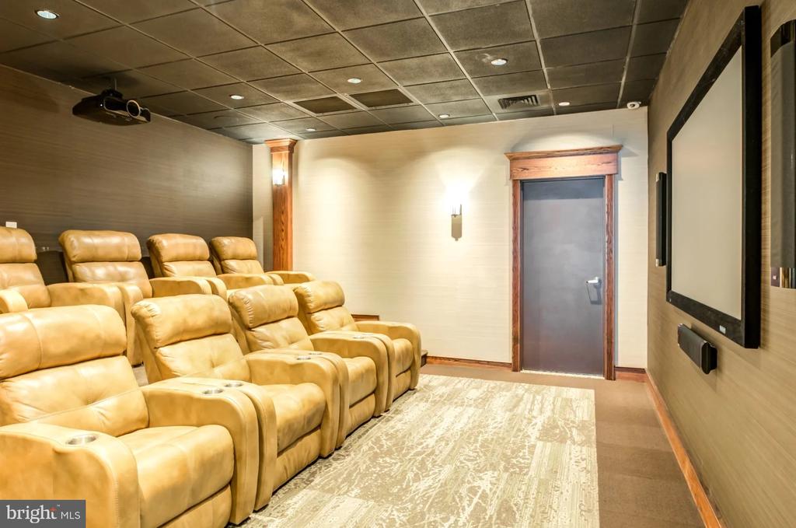
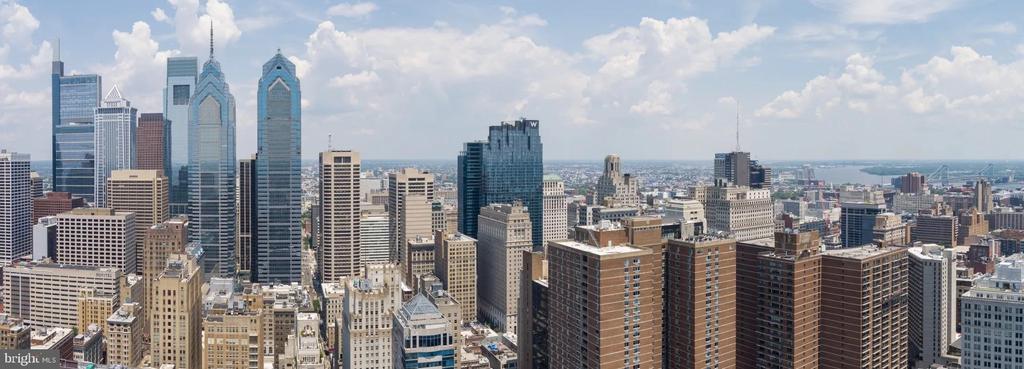
The building's amenity package is quietly impressive. The rooftop deck delivers a perspective on Philadelphia that earns its own morning ritual -- coffee in hand with Center City stretching out in every direction. The fitness center handles the workout before the commute, and the pool offers a reason to linger on the evenings when you have nowhere urgent to be. A clubhouse, game room, and meeting room serve the full range of how residents actually use a building, and concierge service means the front door experience feels considered rather than transactional. Gated access and on-site security add a layer of quiet confidence to daily life, and parking is available in the garage for residents who keep a car in the city.

Pets are welcome here -- cats and dogs both -- so your household travels with you without compromise.

Rittenhouse Square itself is steps away, which means the park, the Saturday farmers market, the density of restaurants along Walnut and Spruce, and the easy rhythm of one of Philadelphia's most walkable neighborhoods are all part of the daily texture of living here. Locust Street offers direct access to everything the neighborhood has built its reputation on, from neighborhood coffee shops to serious dining, all reachable on foot before you have ever needed to think about a train. When the city calls further, Center City's transit connections are close at hand, making a car entirely optional for residents who prefer to move through the city on their own terms. The result is a home that holds its own as both a private retreat and a launchpad for everything Philadelphia offers just outside the door. Pricing and availability subject to change on a daily basis. Photos are of model units. Parking may be available subject to availability and may be an additional fee.

2
beds

2
baths

1,264 Sq.Ft. LIVING AREA

The IDX display contains information sourced from the Bright MLS, Inc. as of 12/3/2025. This data is intended solely for personal, non-commercial use and is not to be utilized for any other purposes except to identify potential properties for purchase. Although the MLS data displayed is typically considered reliable, it is not guaranteed to be accurate by the MLS. Buyers are responsible for verifying the accuracy of all information and are advised to conduct their own investigations or seek professional assistance. Other sources besides the Listing Agent may have contributed to the MLS data presented. Unless expressly specified in writing, the Broker/Agent has not confirmed any information obtained from external sources. The Broker/Agent may or may not have acted as the Listing and/or Selling Agent and cannot guarantee the accuracy of property locations displayed on any map. Any compensation offers are solely made to participants of the MLS where the listing is registered.

©2025 Bright MLS, Inc. all rights reserved.

Data last updated on 12/3/2025 at 2:30 AM UTC

Boots Levinson

Boots Levinson

Tyler Hopp

Tyler Hopp

Features & Amenities

Interior

  • total bedrooms2
  • Total bathrooms2
  • full bathrooms2
  • Laundry room Dryer In Unit, Has Laundry, Main Floor, Washer In Unit
  • APPLIANCES Built-In Microwave, Cooktop, Dishwasher, Disposal, Dryer, Energy Efficient Appliances, Freezer, Microwave, Oven/Range - Electric, Refrigerator, Stove, Washer, Stainless Steel Appliances
  • other interior Features Breakfast Area, Combination Kitchen/Dining, Combination Dining/Living, Combination Kitchen/Living, Dining Area, Flat, Floor Plan - Traditional, Floor Plan - Open, Kitchen - Gourmet, Kitchen - Island, Sprinkler System, Bathroom - Tub Shower, Walk-in Closet(s), Window Treatments, Other, Ceiling Fan(s)

Area & Lot

  • Status Leased
  • Date Leased August 19, 2026
  • Living Area1,264 Sq.Ft.
  • Total Area1,264 Sq.Ft.
  • MLS® IDPAPH2639016
  • TypeResidential
  • YEAR BUILT2000
  • NeighborhoodRittenhouse Square
  • Architecture StylesContemporary, Traditional, Unit/Flat, Other
  • School DistrictTHE SCHOOL DISTRICT OF PHILADELPHIA

Exterior

  • STORIES1
  • Garage Space2.0
  • water SourceOther
  • PoolYes - Community
  • parkingAttached Garage, Parking Garage
  • HEAT TYPECentral
  • AIR CONDITIONINGCentral A/C
  • sewerOther
  • Disability FeaturesOther
  • HOA AmenitiesBar/Lounge, Community Center, Common Grounds, Concierge, Elevator, Exercise Room, Fitness Center, Meeting Room, Party Room, Pool - Indoor, Pool - Outdoor, Recreational Center, Security, Swimming Pool, Other, Club House, Game Room, Gated Community, Reserved/Assigned Parking, Spa, Extra Storage
  • security Features24 hour security, Desk in Lobby, Doorman, Main Entrance Lock, Monitored, Resident Manager, Security System, Sprinkler System - Indoor
  • other exterior FeaturesBBQ Grill, Extensive Hardscape, Play Area, Other, Roof Deck

Financial

  • Lease Price$3,416/mo
  • Zoning N/A

Rittenhouse Square

Explore

KW EMpower

Ask Us Anything, Anytime. Whether you’re a consumer looking for an agent you can trust, or an agent looking for a place to thrive, we’re here for you.

Follow Me on Instagram
