Leave a Message

Thank you for your message. We will be in touch with you shortly.

1500 LOCUST STREET Unit: 3714
SEE ALL PHOTOS
1500 LOCUST STREET Unit: 3714
Leased

1500 LOCUST STREET Unit: 3714

1500 LOCUST STREET Unit: 3714, PHILADELPHIA, PA 19102

$2,035/month
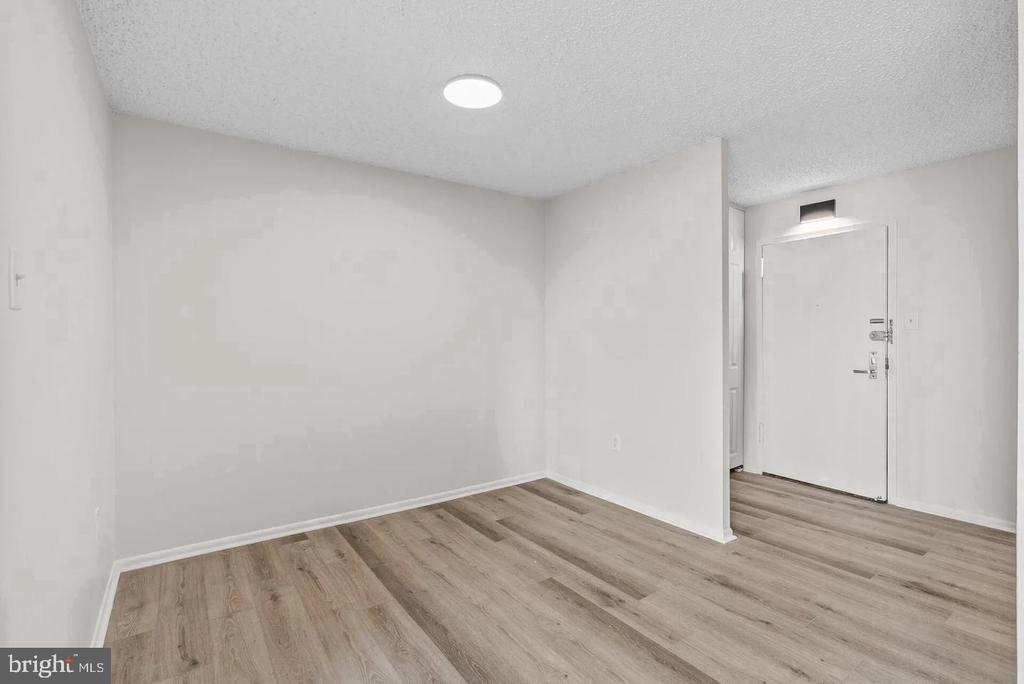
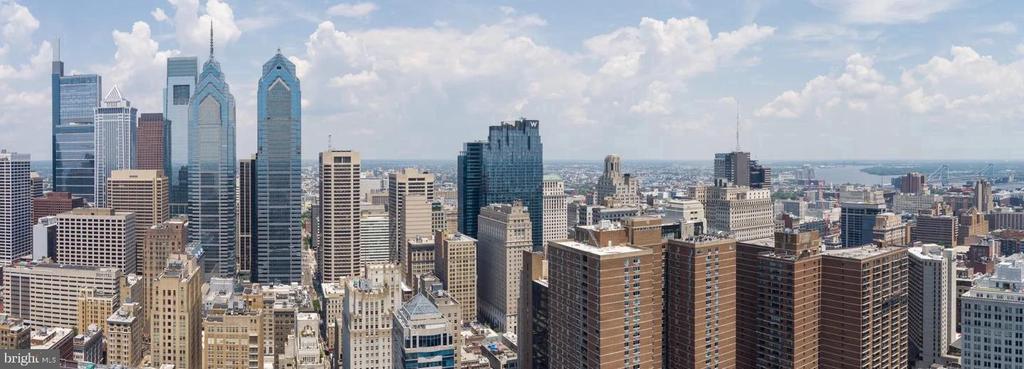
Tucked into the thirty-seventh floor of one of Rittenhouse Square's most recognized addresses, this one-bedroom residence rewards you with something the neighborhood rarely gives away easily -- genuine stillness, paired with the kind of elevation that makes the city feel like it belongs to you. At 747 square feet, the layout earns every inch, moving with an easy logic from entry to living room to bedroom without a wasted step or a cramped corner.

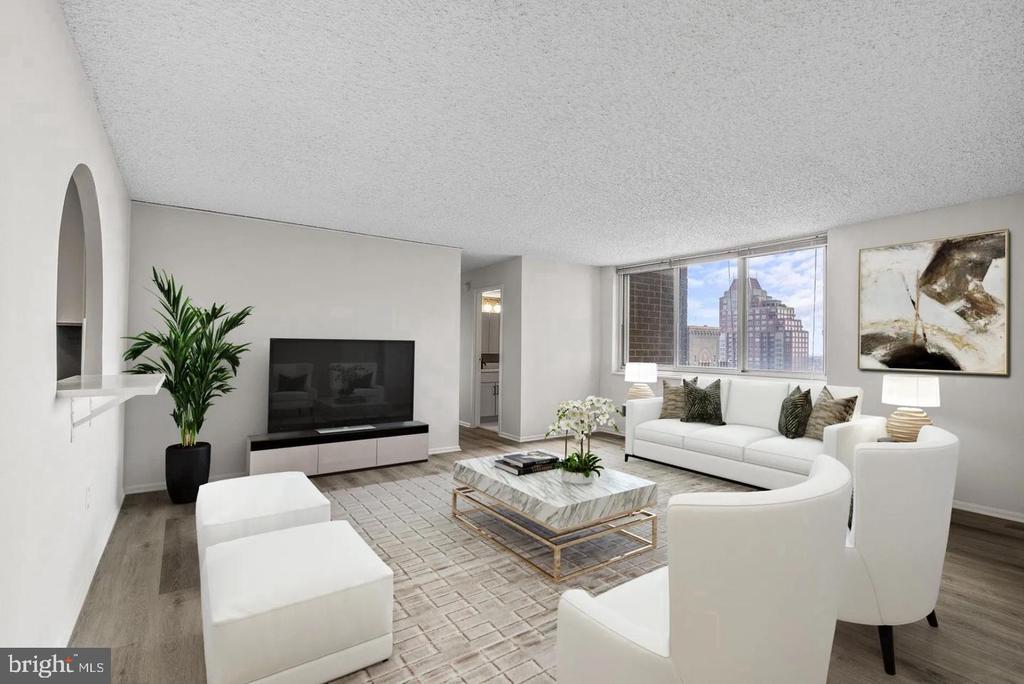
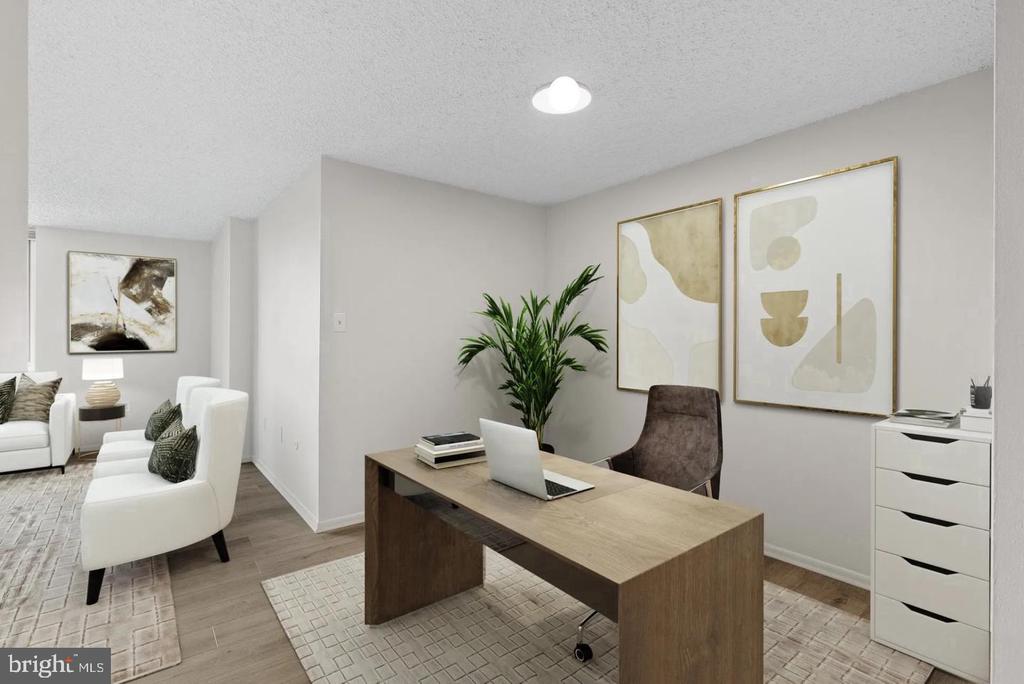
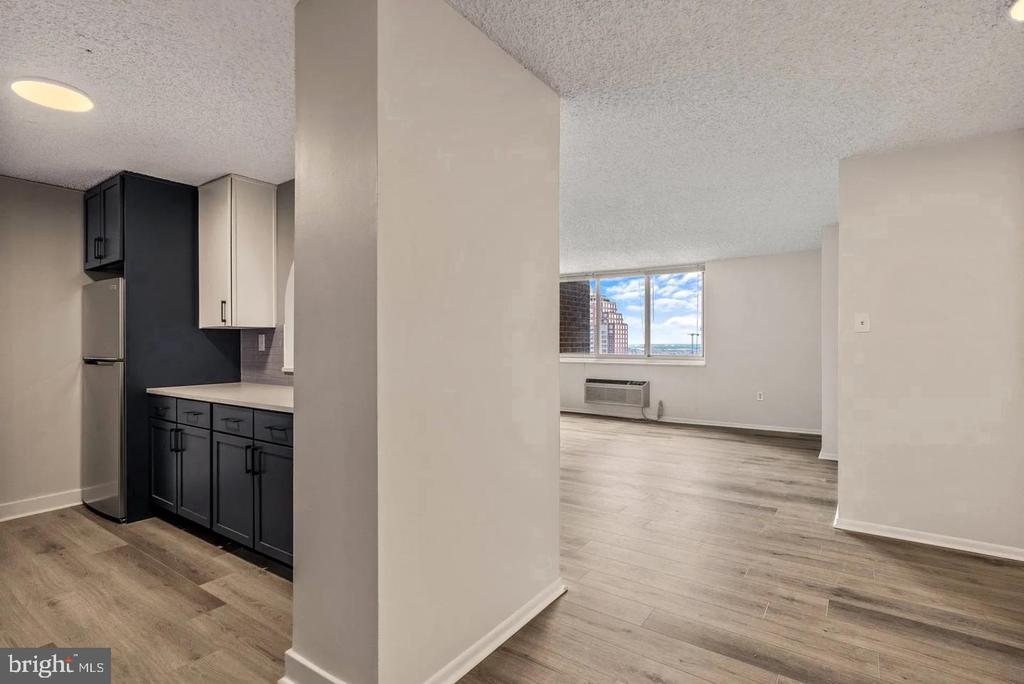
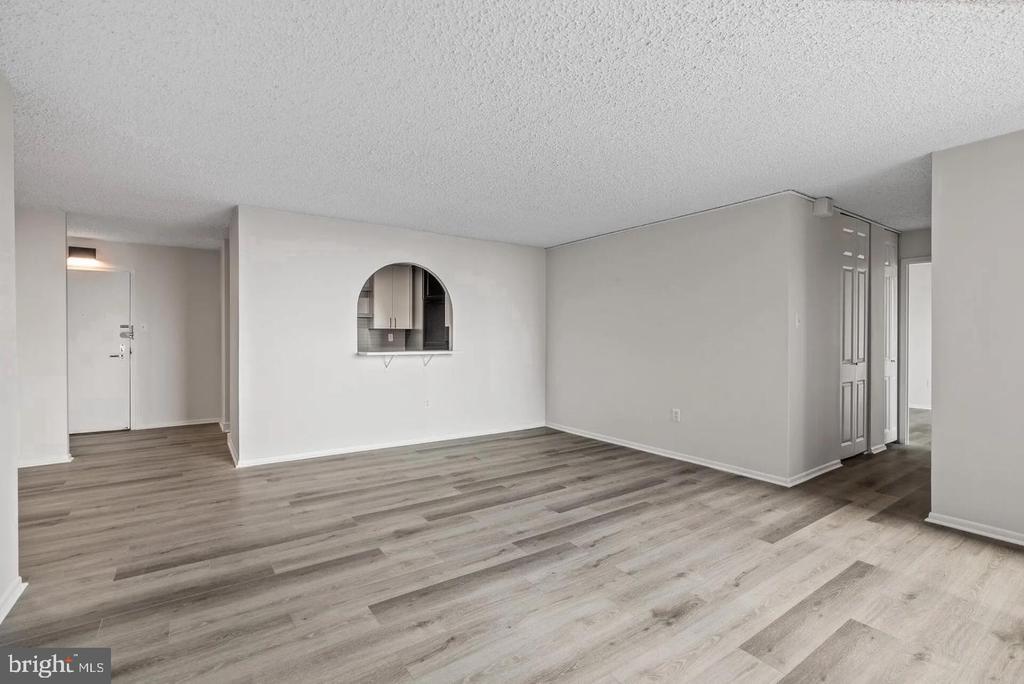
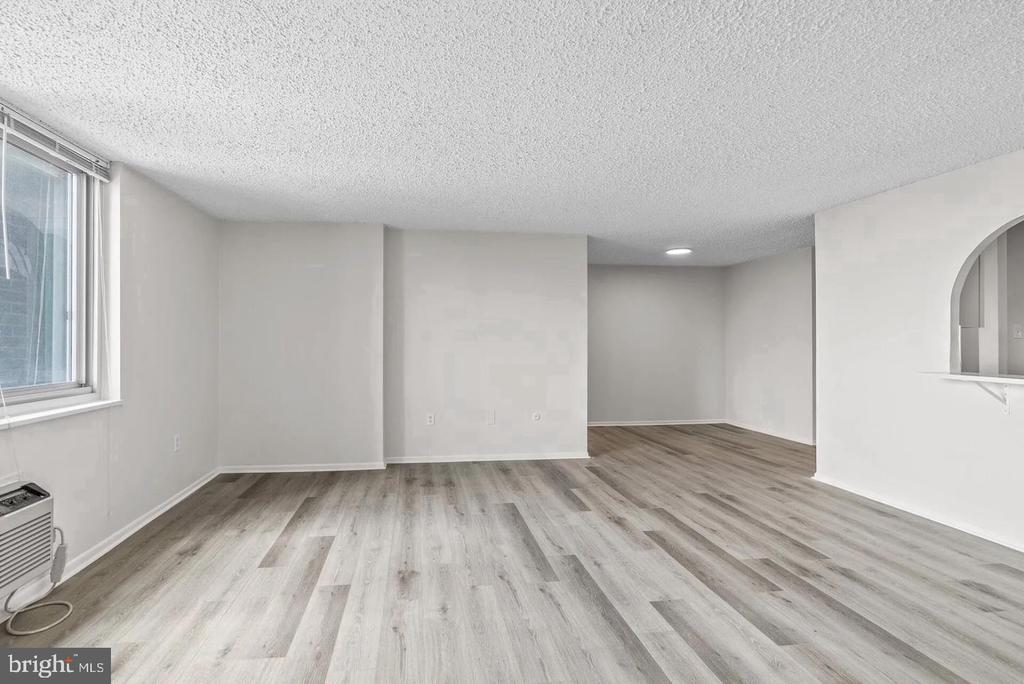
The living area is where this home announces itself most clearly. An open floor plan stretches toward the windows, and the light that pours through them shifts with the hours -- softer and golden in the morning, direct and bright by midday, then warm and amber as the afternoon winds down over the rooftops of Center City. Recessed lighting carries the room gracefully into the evening, and a ceiling fan keeps the air moving through the warmer months. The openness of the layout means you're never walled off from the energy of the space -- the kitchen, the living area, and your daily rhythm all flow together rather than compete.

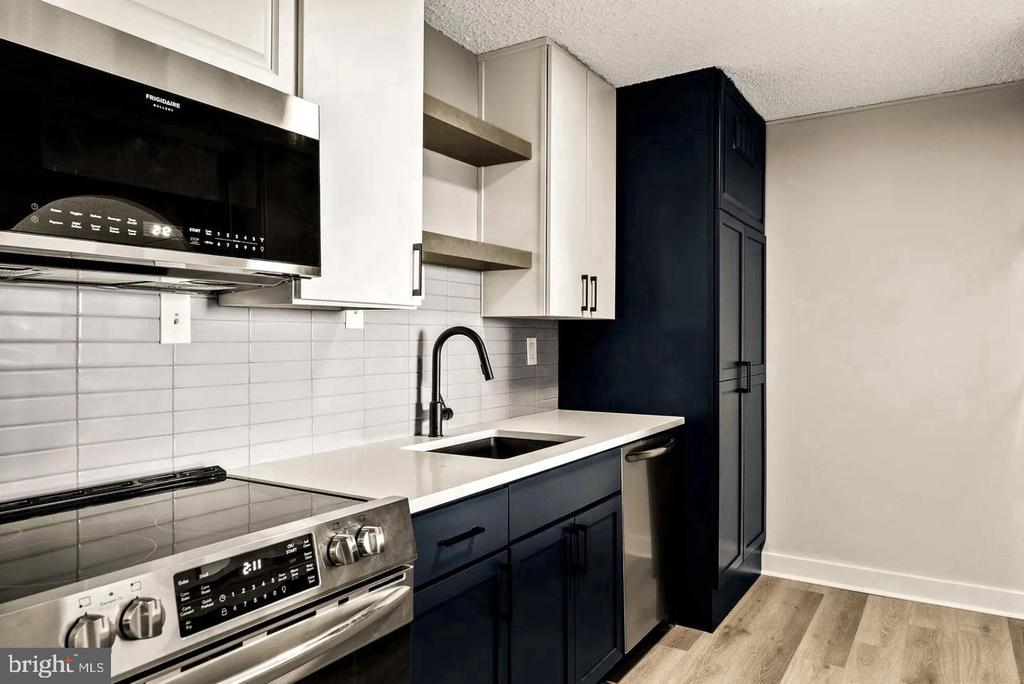
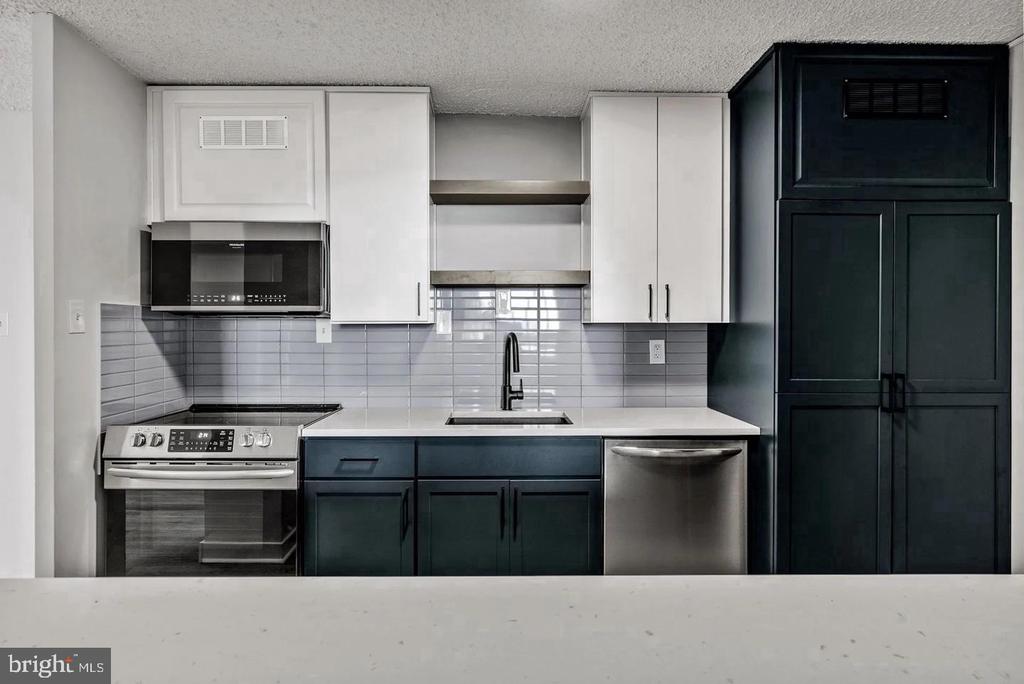
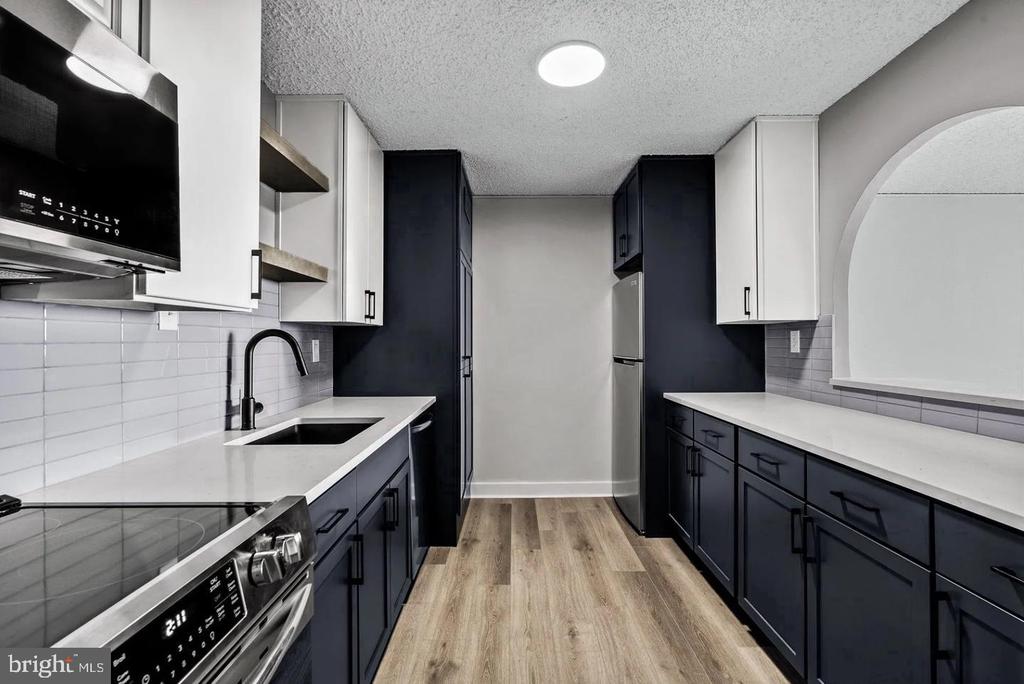
That kitchen is well-appointed and ready for real use. Stainless steel appliances, upgraded countertops, a self-cleaning oven, a built-in microwave, a dishwasher, and a garbage disposal are all in place. Whether you're cooking a proper dinner or heating something up between meetings, the space works without asking you to compromise. In-unit washer and dryer mean laundry stays private and convenient, never a trip down the hall or a block away.

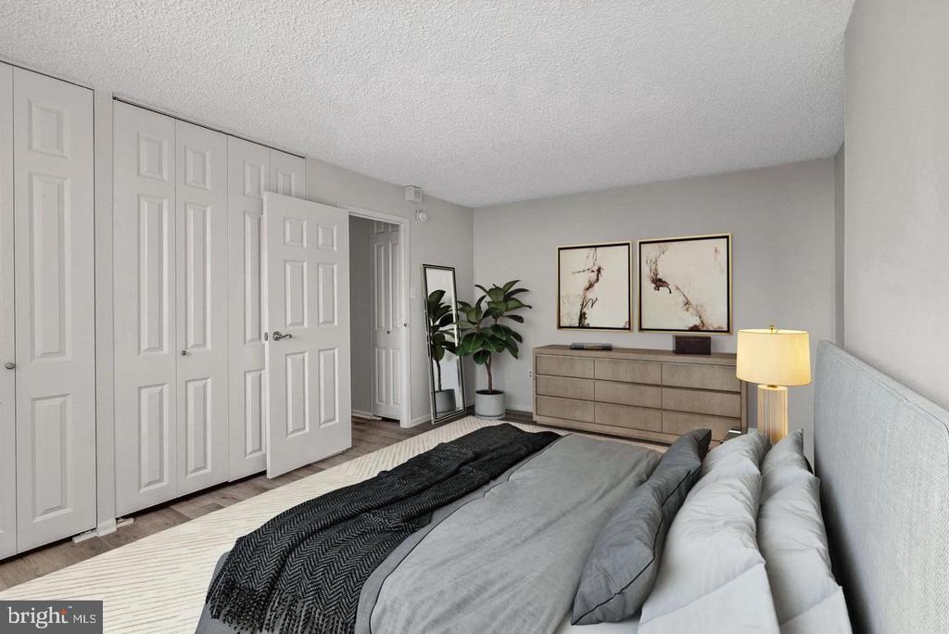
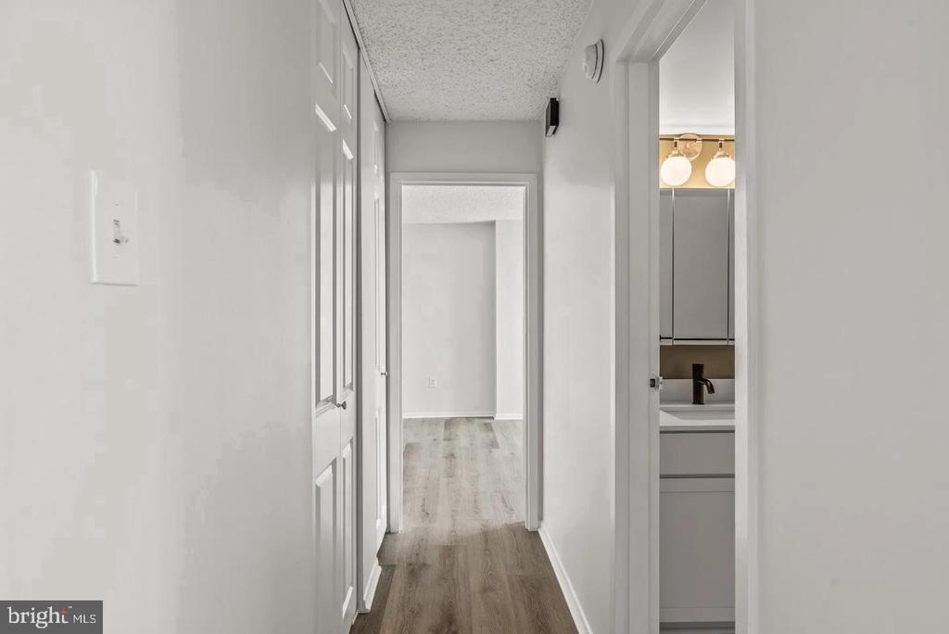
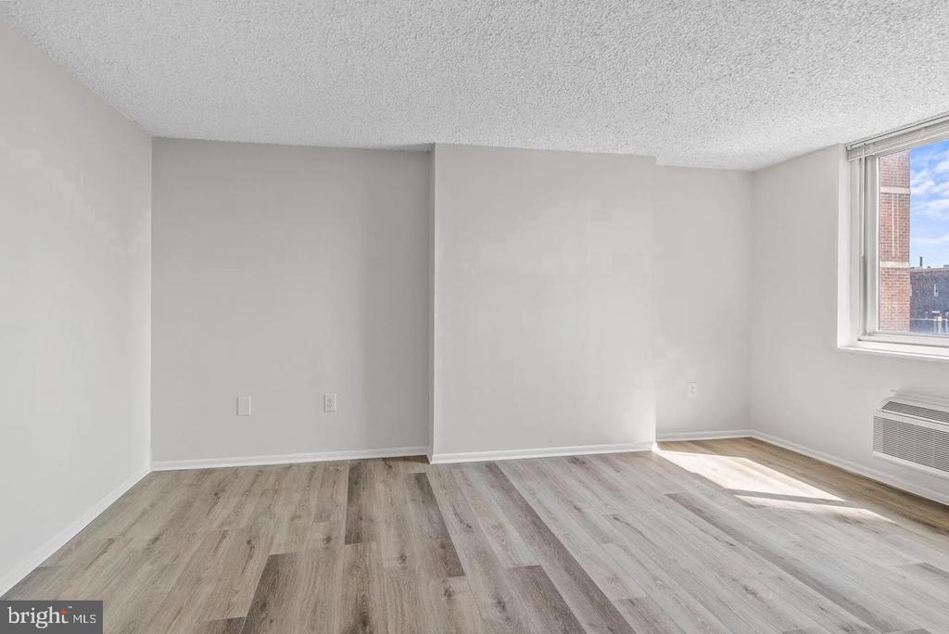
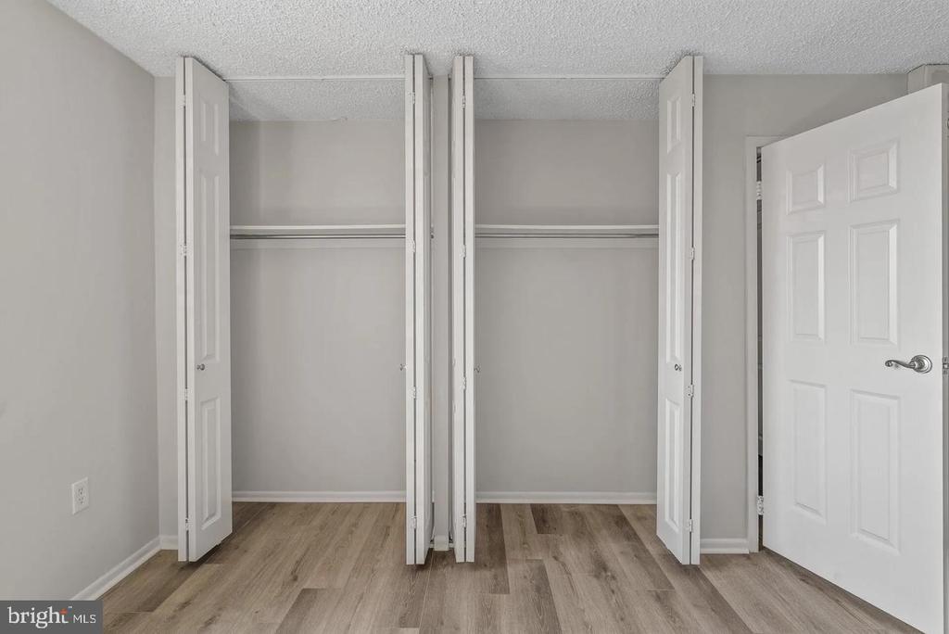
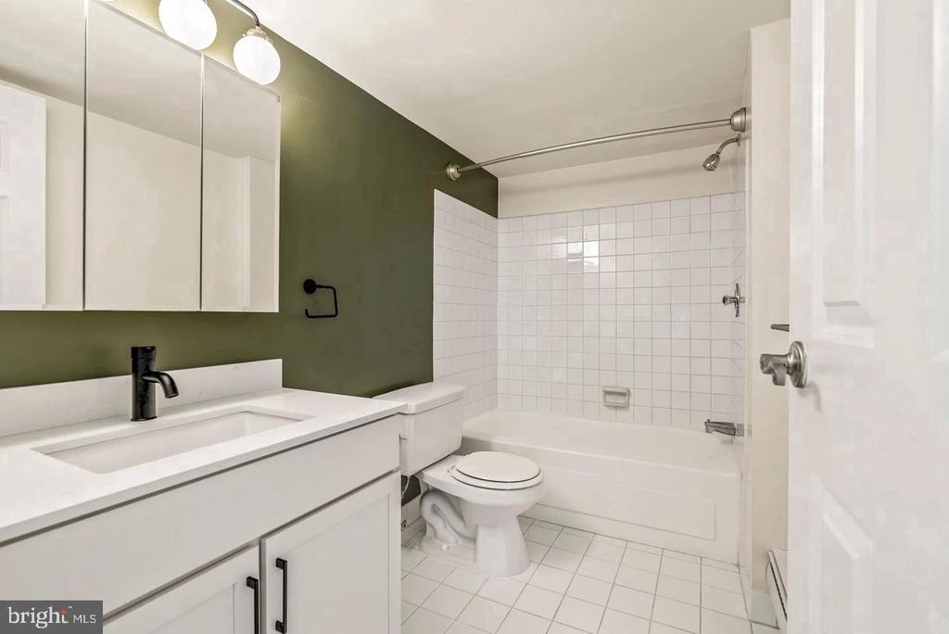
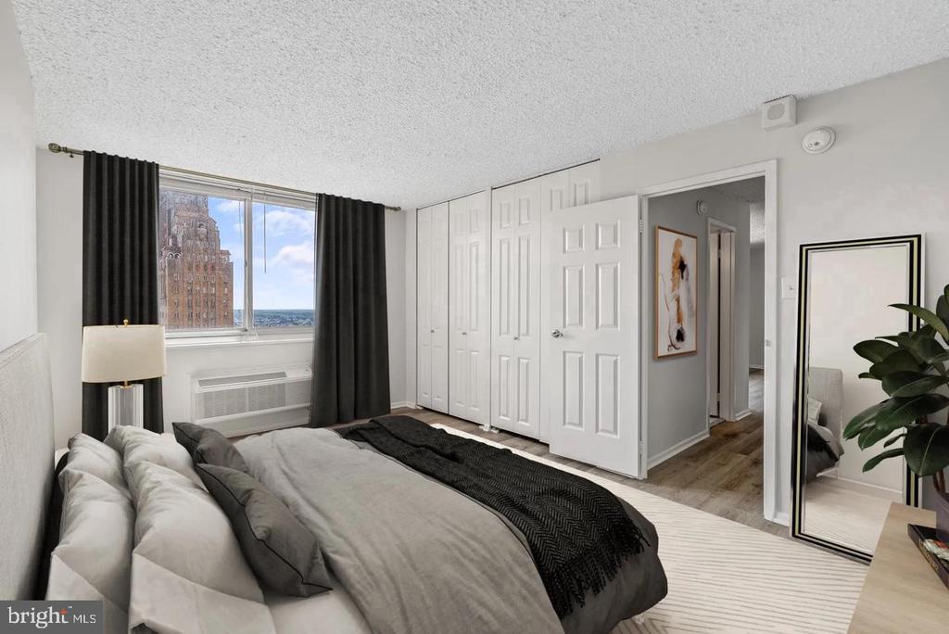
The bedroom is generous enough to feel like a true retreat, with a walk-in closet that actually earns the name. The bathroom is clean, functional, and laid out sensibly. This is a home where the floor plan respects how people actually live.

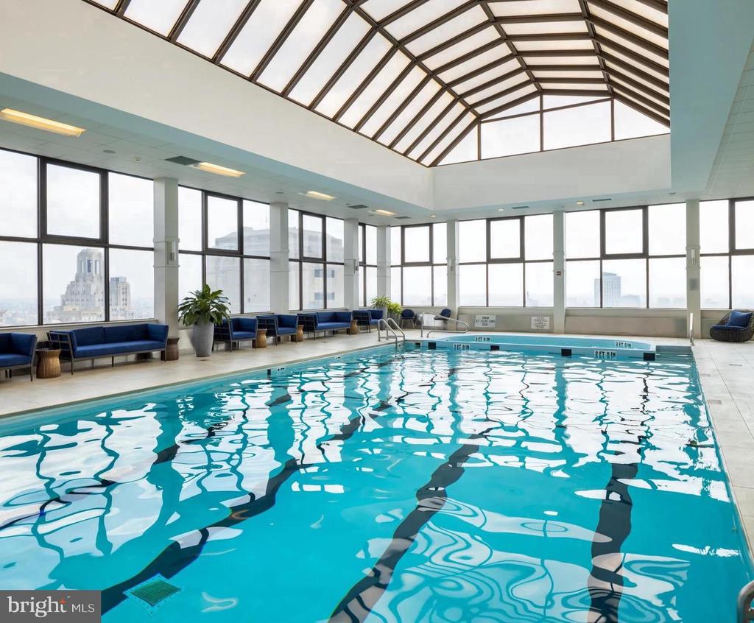
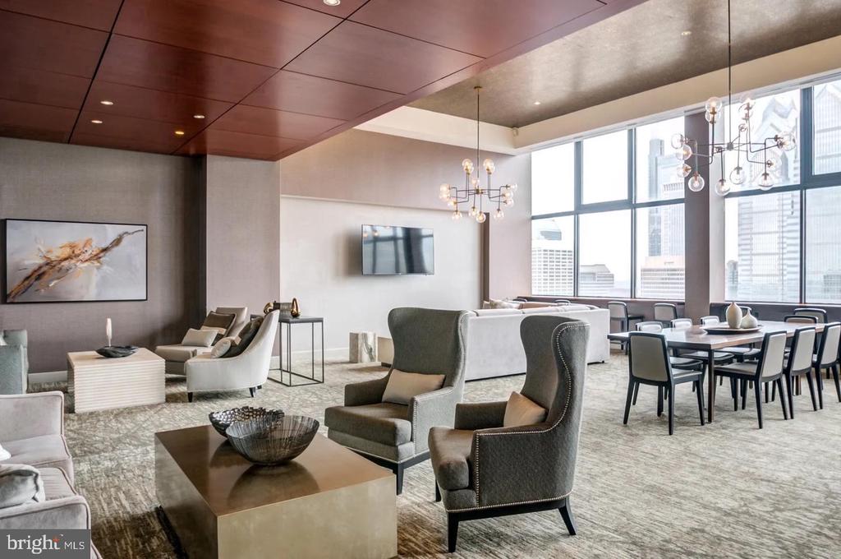
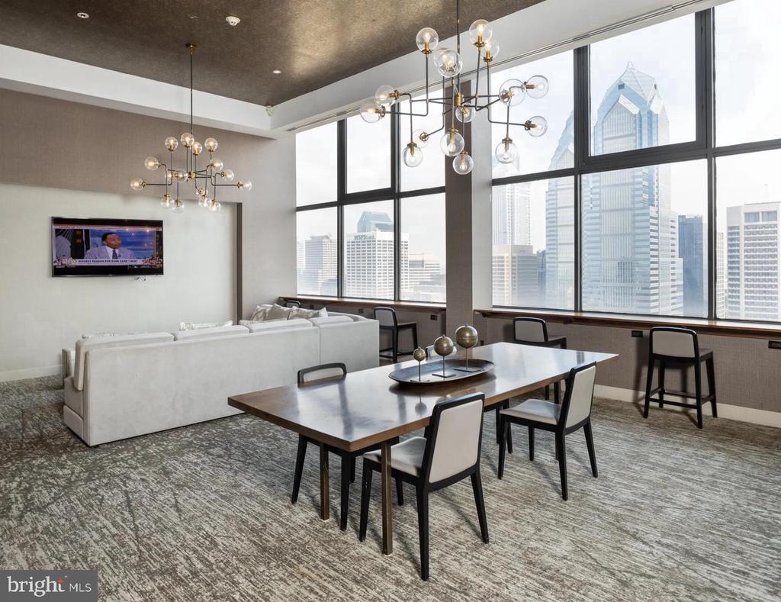
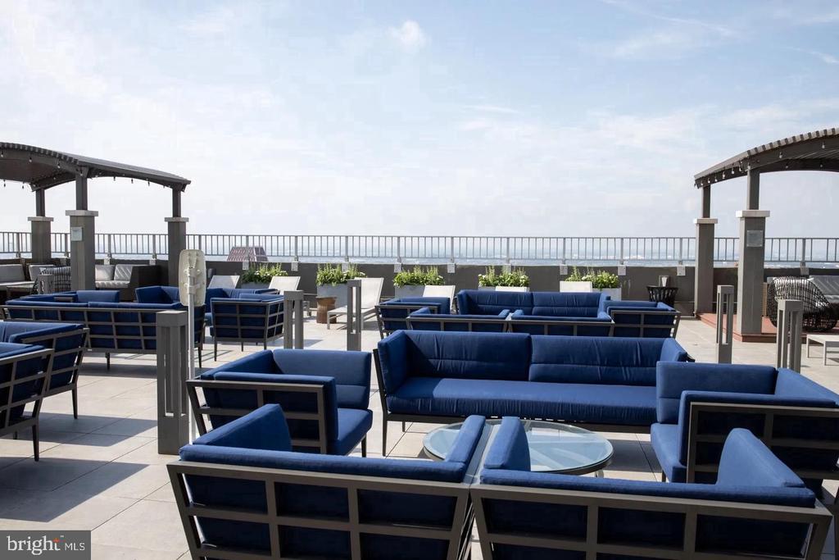
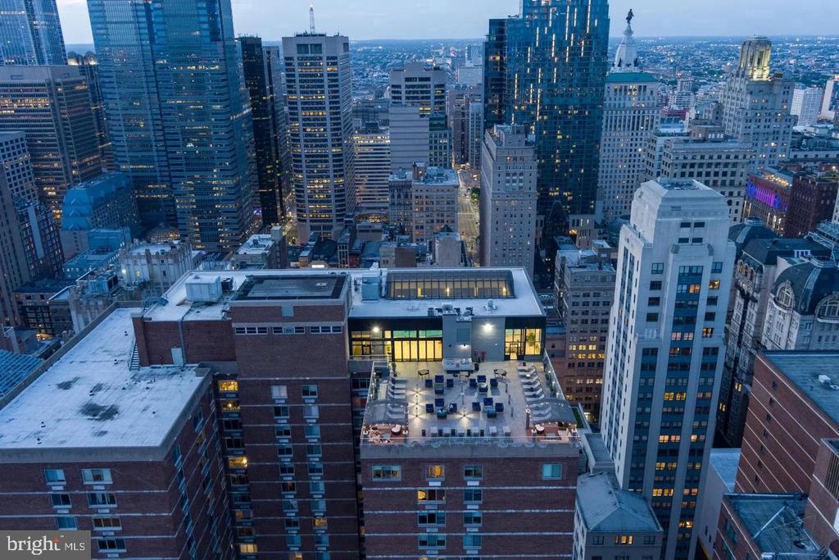
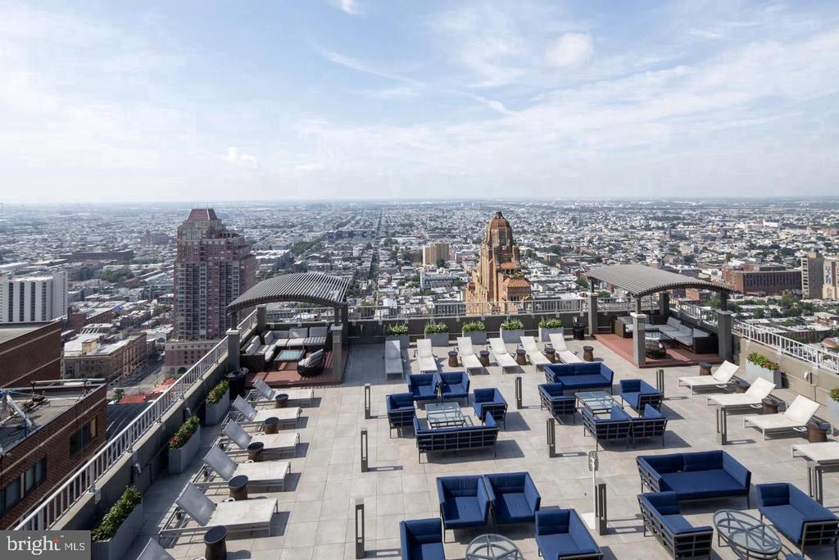
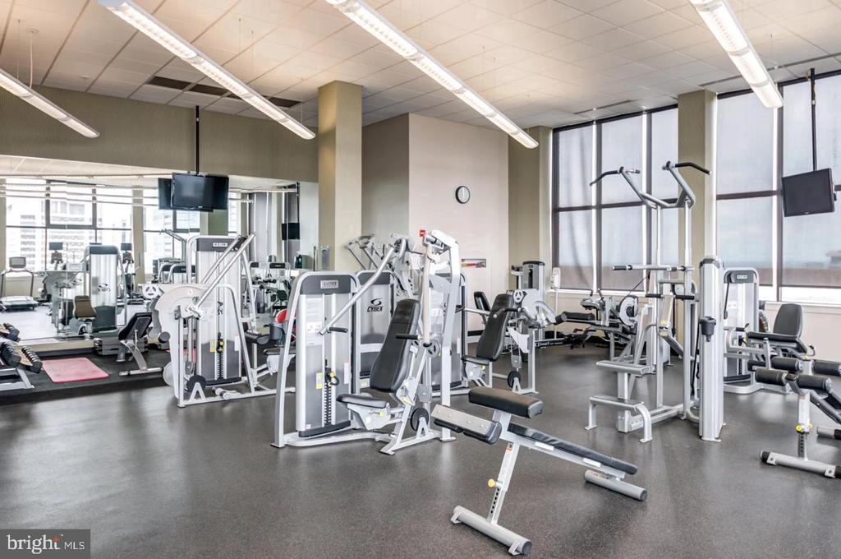
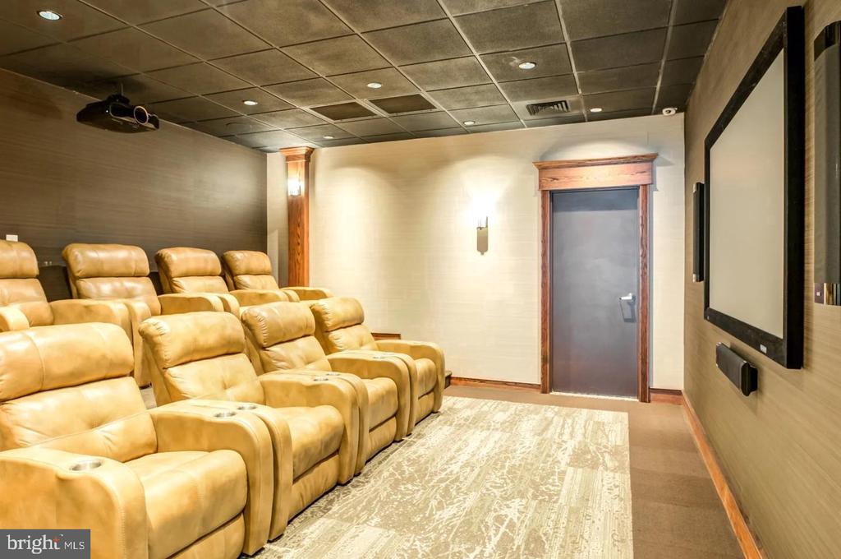
Beyond the front door, the building delivers a full complement of amenities. A fitness center, a rooftop deck, a pool, and a game room give you options depending on the kind of evening you're after. A staffed concierge desk and gated entry provide a steady layer of security and service. Meeting rooms, a clubhouse, a picnic area, and elevator access round out a building infrastructure that functions as an extension of your living space rather than an afterthought. Parking is available in the building's garage for residents who keep a car in the city, and pets -- both cats and dogs -- are welcome here.

The address itself does a lot of the work. Rittenhouse Square is a few steps away, one of Philadelphia's most beloved public spaces, surrounded by restaurants, coffee shops, bookstores, and weekend farmers markets. The walkability of this neighborhood is difficult to overstate -- most errands and most evenings out can be handled entirely on foot. For days when you need to get across the city quickly, the transit connections in this corridor put you in motion without needing a car at all. Center City's core is close enough that the commute barely registers as one.

Life at this address settles into a rhythm that feels both grounded and genuinely energized. Mornings start above the skyline, evenings unwind on a rooftop with a view, and the neighborhood keeps everything else within comfortable reach. This is what it means to live at the center of a city without sacrificing the quiet you come home to. Pricing and availability subject to change on a daily basis. Photos are of model units. Parking may be available subject to availability and may be an additional fee.

1
bed

1
bath

747 Sq.Ft. LIVING AREA

The IDX display contains information sourced from the Bright MLS, Inc. as of 12/3/2025. This data is intended solely for personal, non-commercial use and is not to be utilized for any other purposes except to identify potential properties for purchase. Although the MLS data displayed is typically considered reliable, it is not guaranteed to be accurate by the MLS. Buyers are responsible for verifying the accuracy of all information and are advised to conduct their own investigations or seek professional assistance. Other sources besides the Listing Agent may have contributed to the MLS data presented. Unless expressly specified in writing, the Broker/Agent has not confirmed any information obtained from external sources. The Broker/Agent may or may not have acted as the Listing and/or Selling Agent and cannot guarantee the accuracy of property locations displayed on any map. Any compensation offers are solely made to participants of the MLS where the listing is registered.

©2025 Bright MLS, Inc. all rights reserved.

Data last updated on 12/3/2025 at 2:30 AM UTC

Boots Levinson

Boots Levinson

Tyler Hopp

Tyler Hopp

Features & Amenities

Interior

  • total bedrooms1
  • Total bathroom1
  • full bathroom1
  • Laundry room Dryer In Unit, Has Laundry, Main Floor, Washer In Unit
  • APPLIANCES Built-In Microwave, Cooktop, Dishwasher, Disposal, Dryer, Energy Efficient Appliances, Freezer, Microwave, Oven/Range - Electric, Refrigerator, Stove, Washer, Stainless Steel Appliances
  • other interior Features Breakfast Area, Combination Kitchen/Dining, Combination Dining/Living, Combination Kitchen/Living, Dining Area, Flat, Floor Plan - Traditional, Floor Plan - Open, Kitchen - Gourmet, Kitchen - Island, Sprinkler System, Bathroom - Tub Shower, Walk-in Closet(s), Window Treatments, Other, Ceiling Fan(s)

Area & Lot

  • Status Leased
  • Date Leased September 4, 2026
  • Living Area747 Sq.Ft.
  • Total Area747 Sq.Ft.
  • MLS® IDPAPH2661996
  • TypeResidential
  • YEAR BUILT2000
  • NeighborhoodRittenhouse Square
  • Architecture StylesContemporary, Traditional, Unit/Flat, Other
  • School DistrictTHE SCHOOL DISTRICT OF PHILADELPHIA

Exterior

  • STORIES1
  • Garage Space2.0
  • water SourceOther
  • PoolYes - Community
  • parkingAttached Garage, Parking Garage
  • HEAT TYPECentral
  • AIR CONDITIONINGCentral A/C
  • sewerOther
  • Disability FeaturesOther
  • HOA AmenitiesBar/Lounge, Community Center, Common Grounds, Concierge, Elevator, Exercise Room, Fitness Center, Meeting Room, Party Room, Pool - Indoor, Pool - Outdoor, Recreational Center, Security, Swimming Pool, Other, Club House, Gated Community, Spa, Extra Storage
  • security Features24 hour security, Desk in Lobby, Doorman, Main Entrance Lock, Monitored, Resident Manager, Security System, Sprinkler System - Indoor
  • other exterior FeaturesBBQ Grill, Extensive Hardscape, Play Area, Other, Roof Deck

Financial

  • Lease Price$2,035/mo
  • Zoning N/A

Rittenhouse Square

Explore

KW EMpower

Ask Us Anything, Anytime. Whether you’re a consumer looking for an agent you can trust, or an agent looking for a place to thrive, we’re here for you.

Follow Me on Instagram
