Leave a Message

Thank you for your message. We will be in touch with you shortly.

1500 LOCUST STREET Unit: 3916
SEE ALL PHOTOS
1500 LOCUST STREET Unit: 3916
Courtesy of KW Empower
Pending

1500 LOCUST STREET Unit: 3916

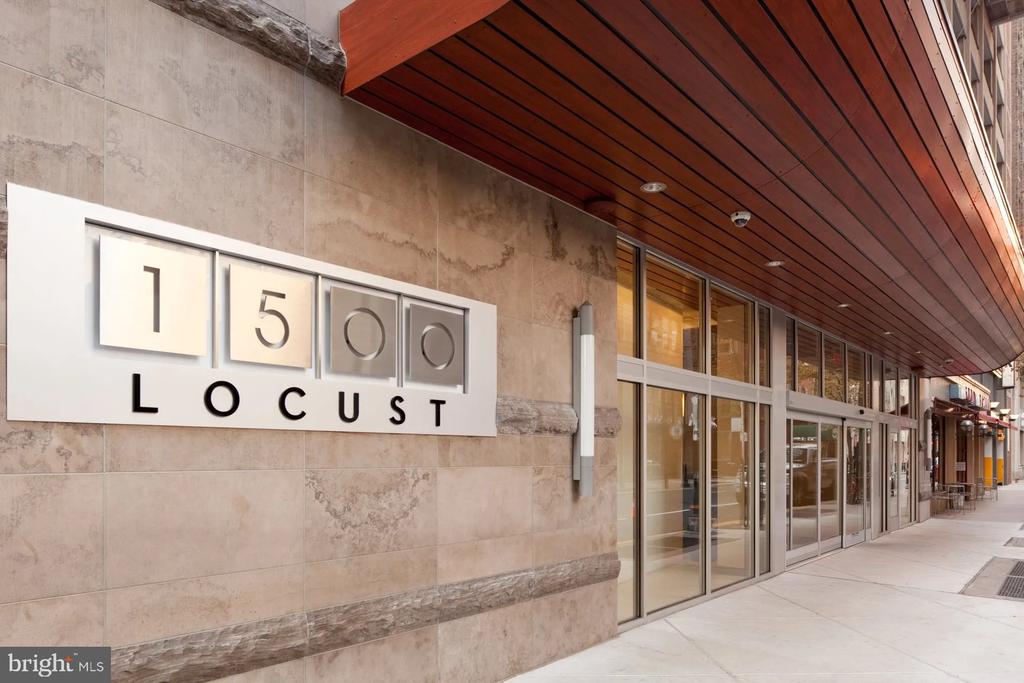
1500 LOCUST STREET Unit: 3916, PHILADELPHIA, PA 19102

$3,356/month
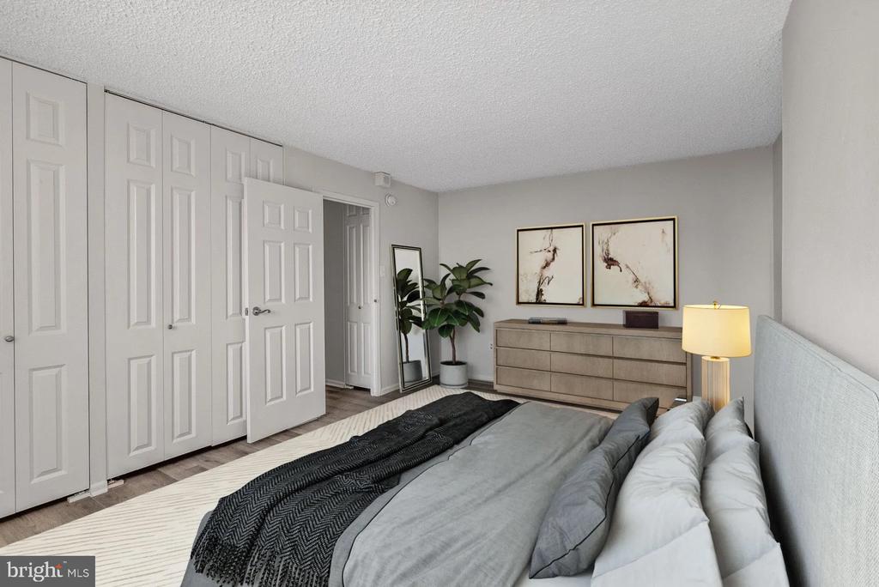
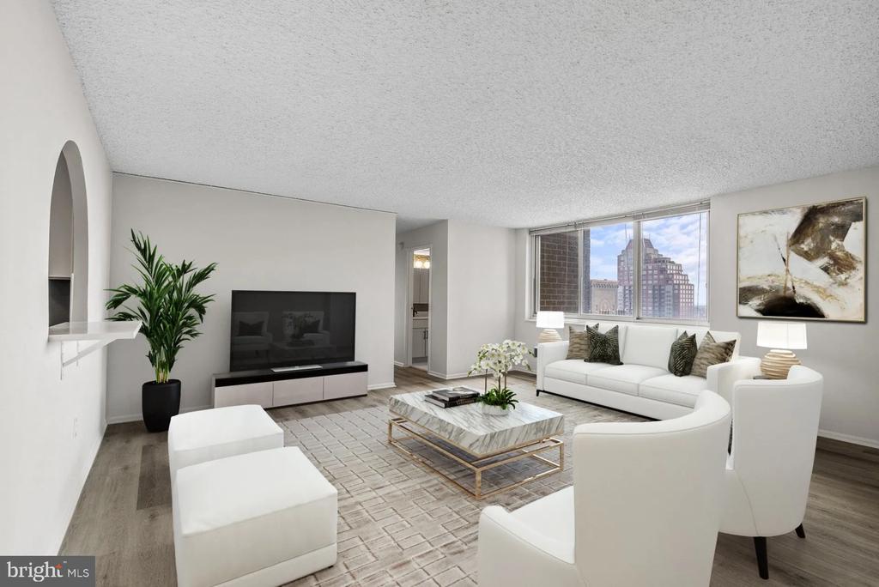
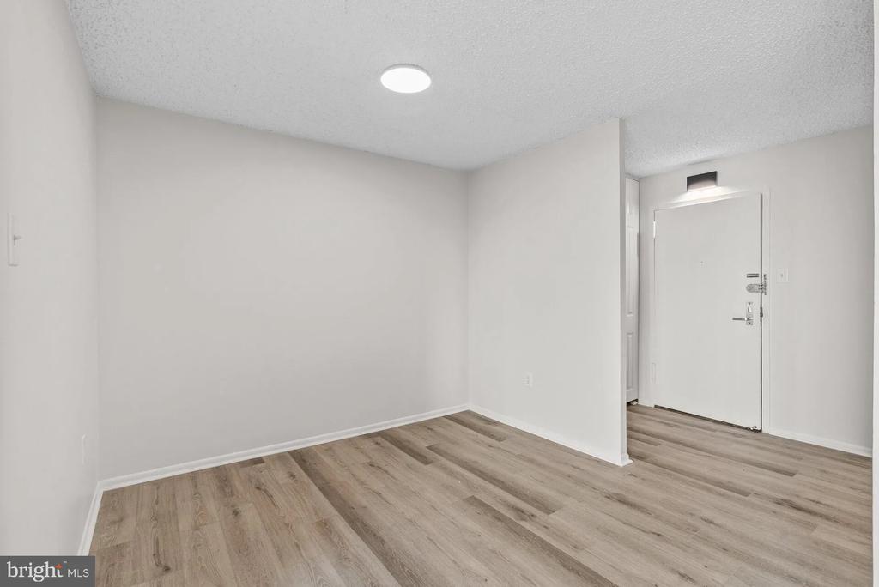
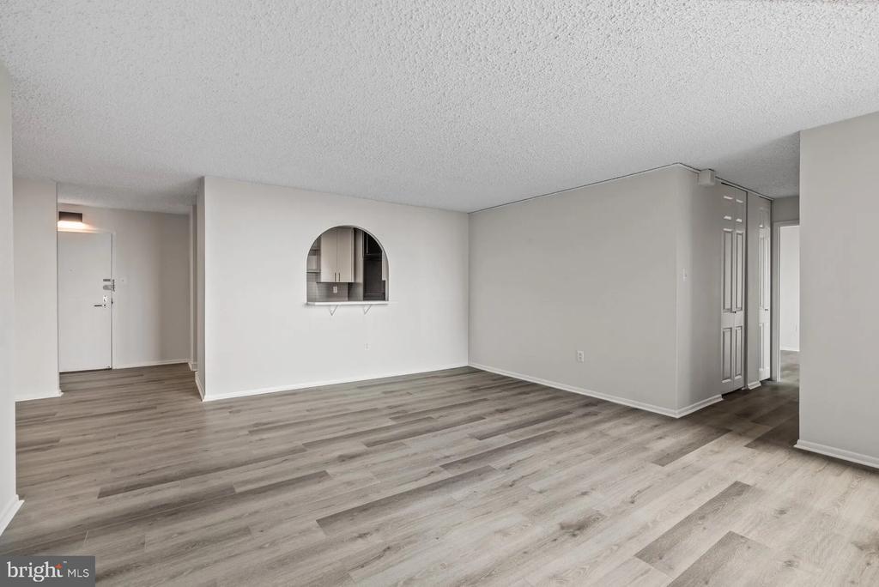
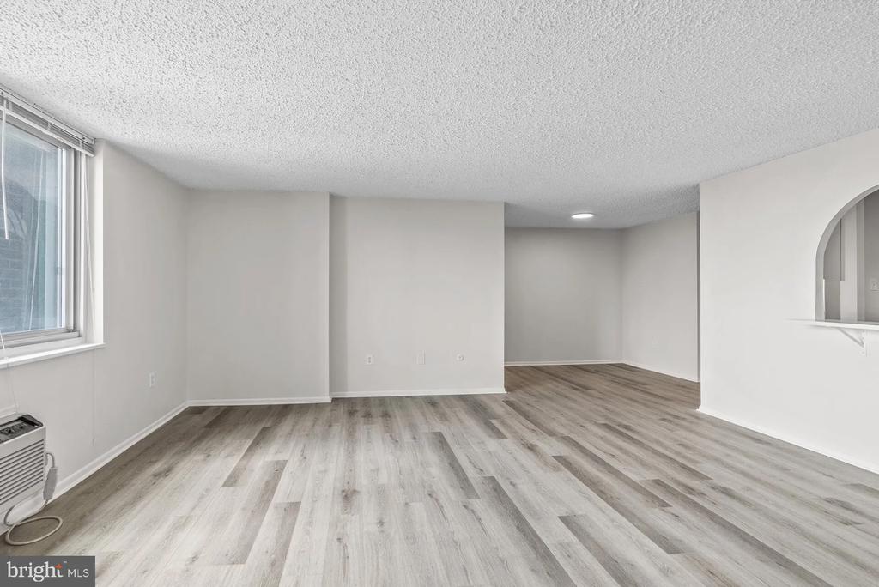
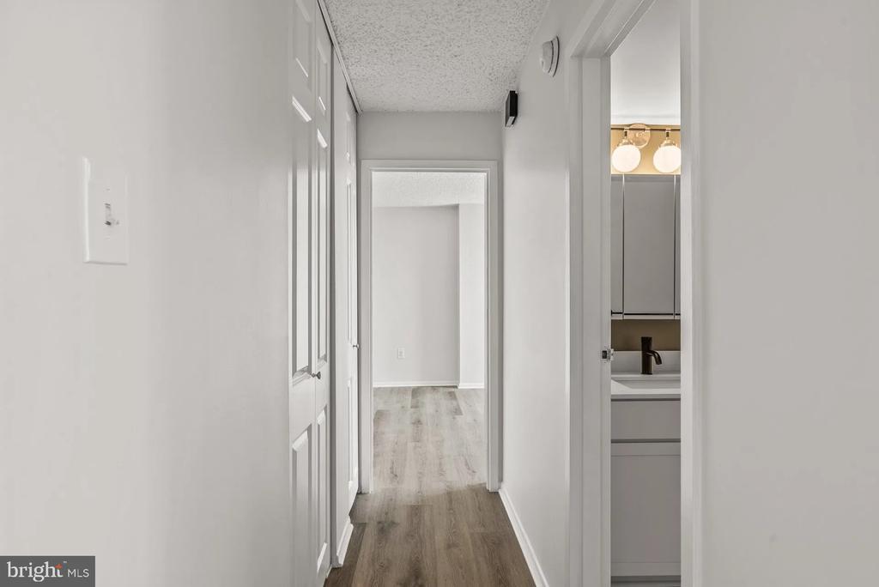
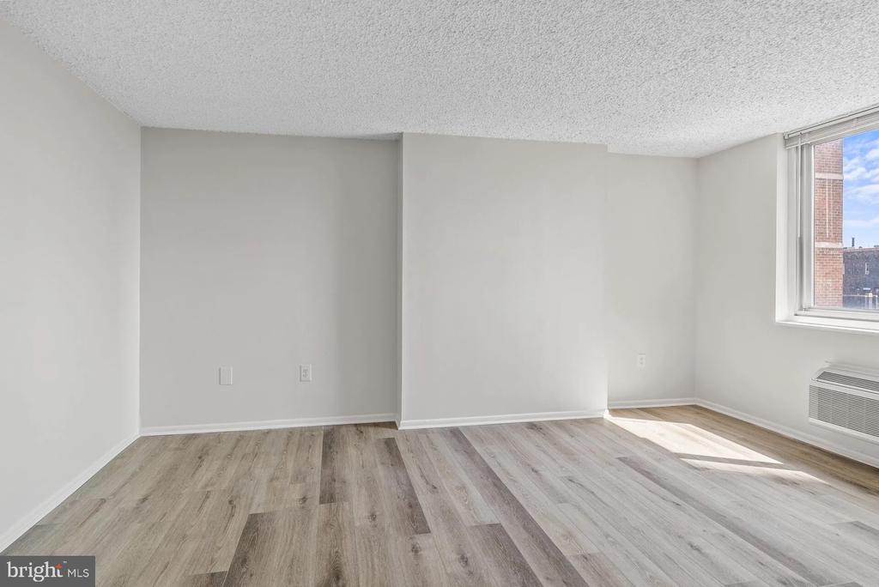
Tucked into the upper reaches of one of Rittenhouse Square's most recognized addresses, a two-bedroom, two-bathroom residence of 1,264 square feet waits to become the backdrop for a life lived well. The layout opens generously, with an airy flow between rooms that makes the square footage feel even more expansive than the numbers suggest.

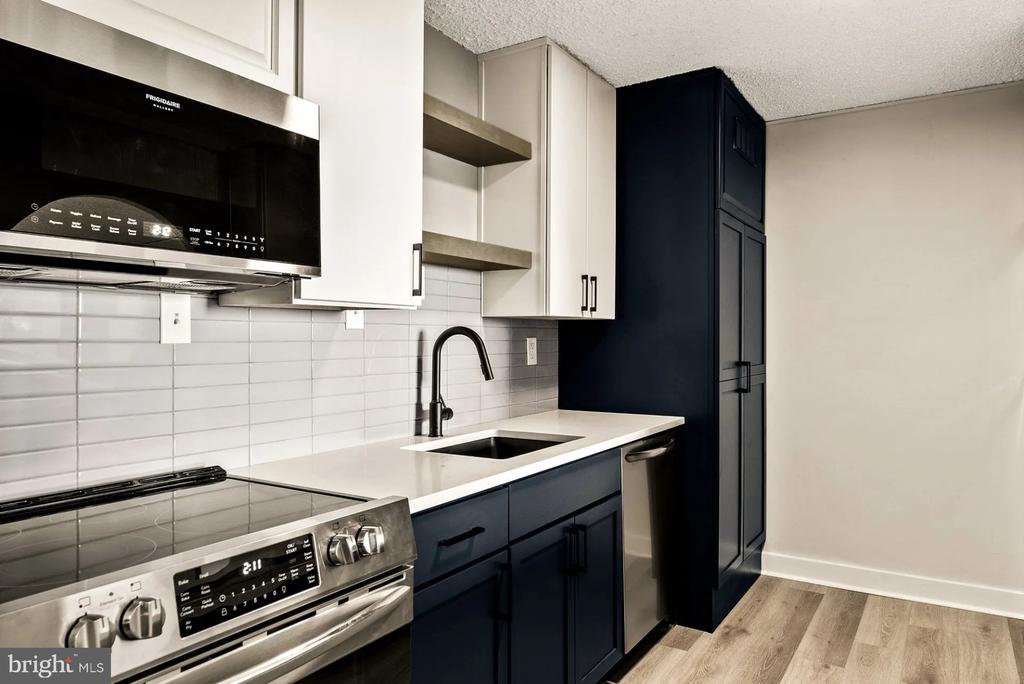
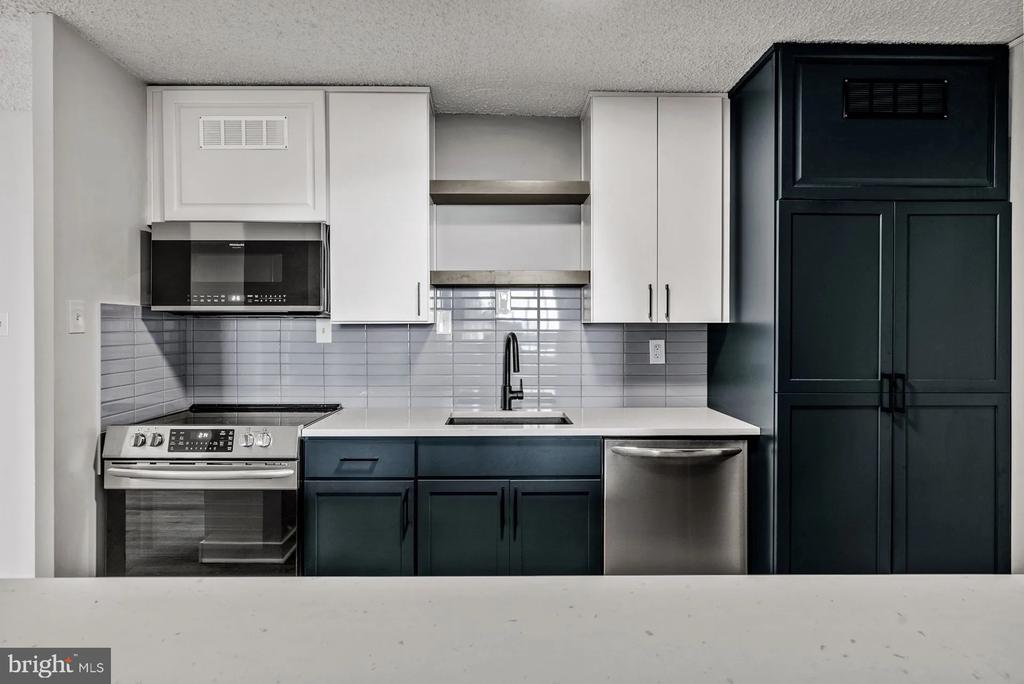
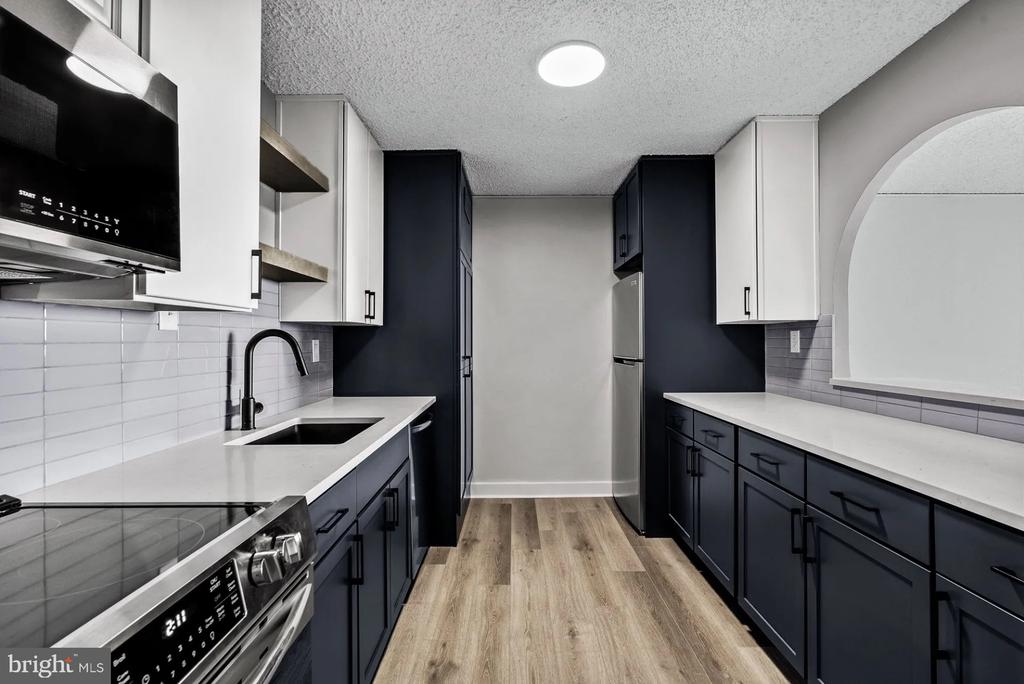
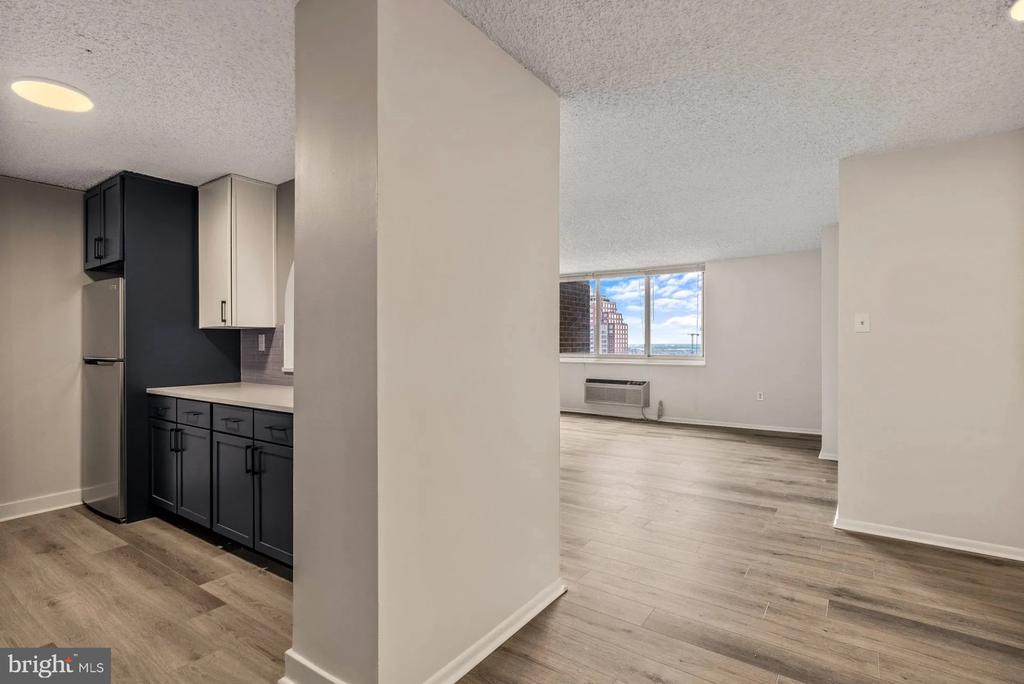
The kitchen anchors the heart of the home, and it earns that role. Stainless steel appliances line the space with a clean, professional edge -- the refrigerator, stove, built-in microwave, and dishwasher all within easy reach of upgraded countertops that offer real working room. Whether you are whisking eggs on a slow Sunday or pulling together a dinner for guests, the kitchen responds. Recessed lighting overhead keeps the mood steady and bright, and the open floor plan lets conversation carry easily from the counter to the living area, so no one is ever cooking alone. The dishwasher and disposal handle cleanup efficiently, and the self-cleaning oven means one less thing to think about on a weeknight.

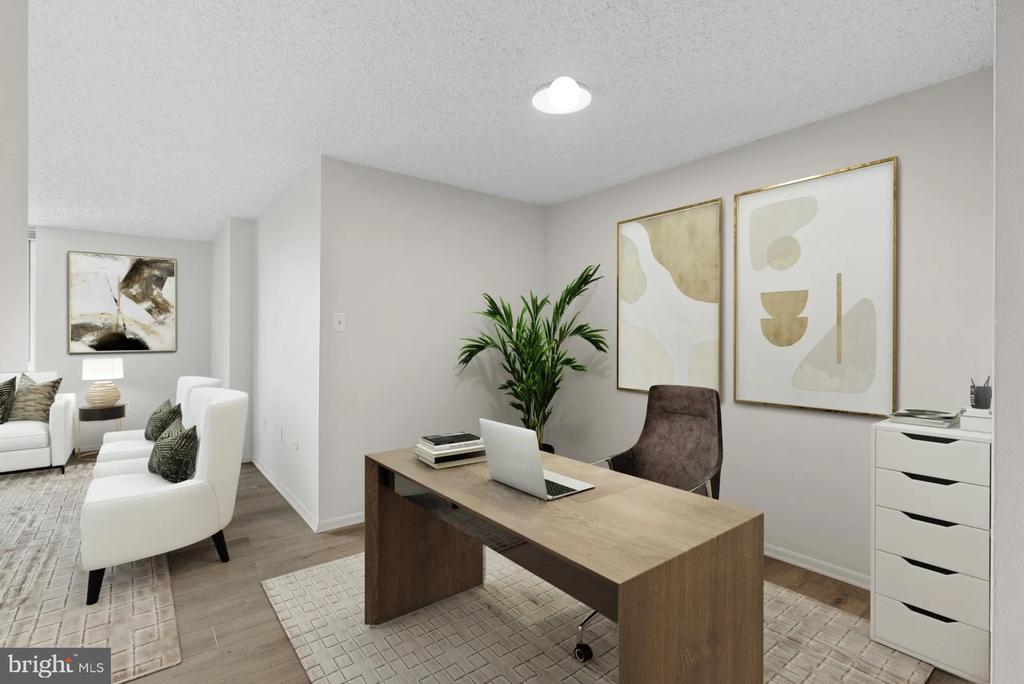
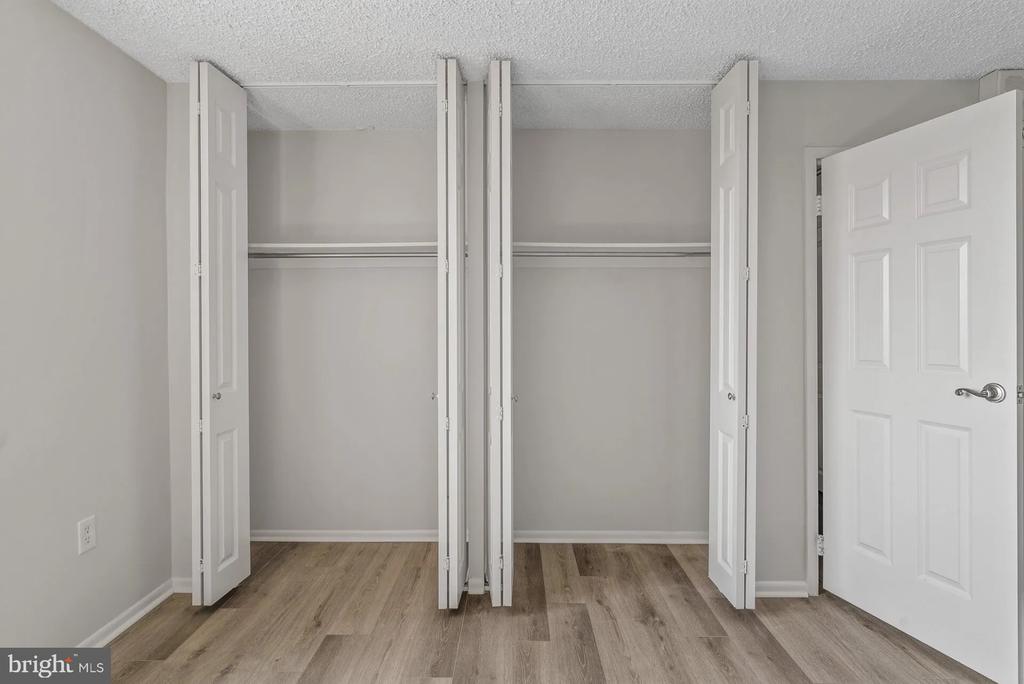
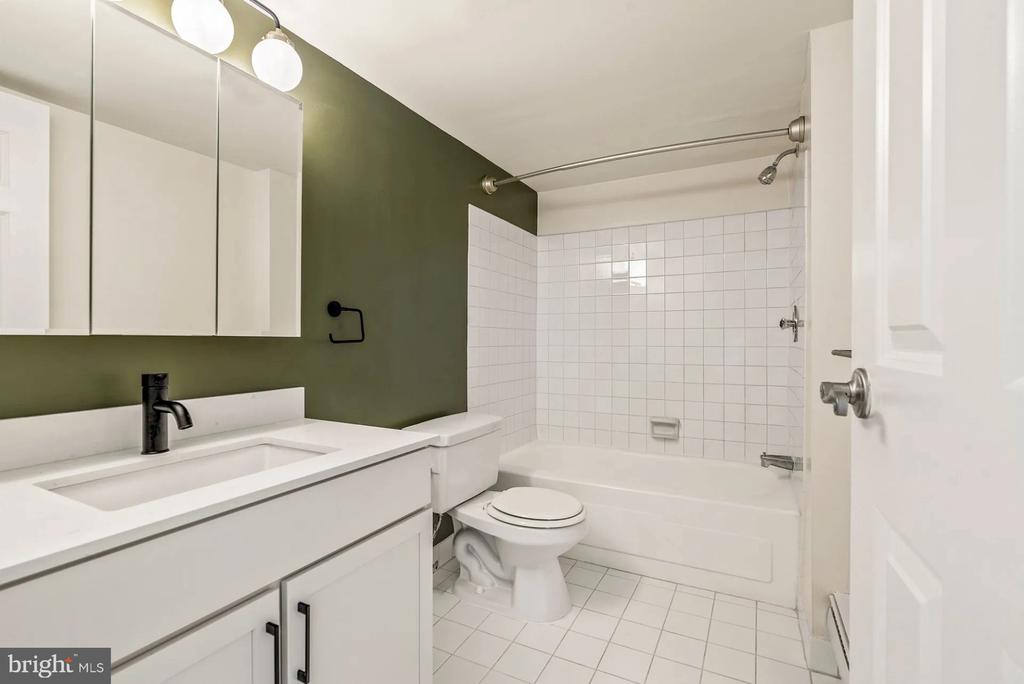
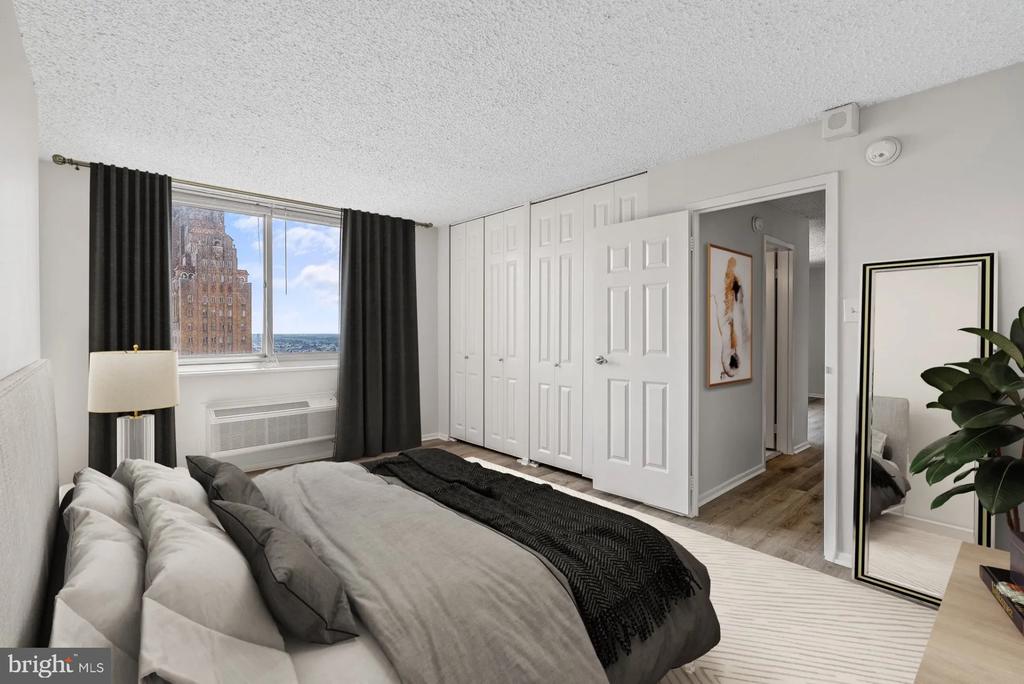
Beyond the kitchen, the living space stretches out beneath ceiling fans that keep the air moving through every season. Walk-in closets in the bedrooms absorb wardrobes, luggage, and everything else that accumulates in a life fully lived. Both bathrooms offer the kind of privacy that a two-person household genuinely needs. An in-unit washer and dryer round out the practical comforts -- no shared laundry rooms, no scheduling around neighbors, just your own machines on your own time.

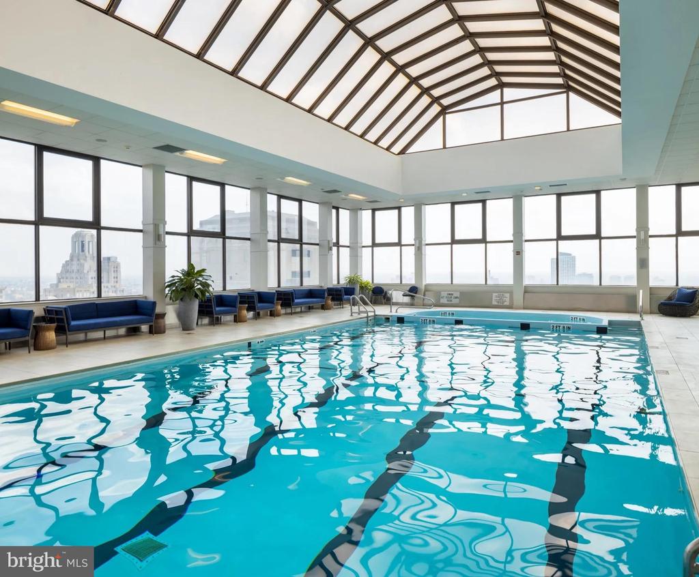
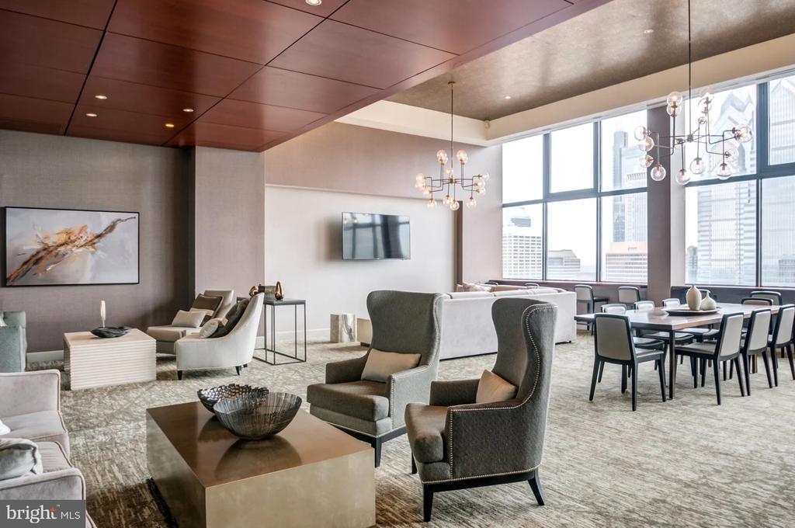
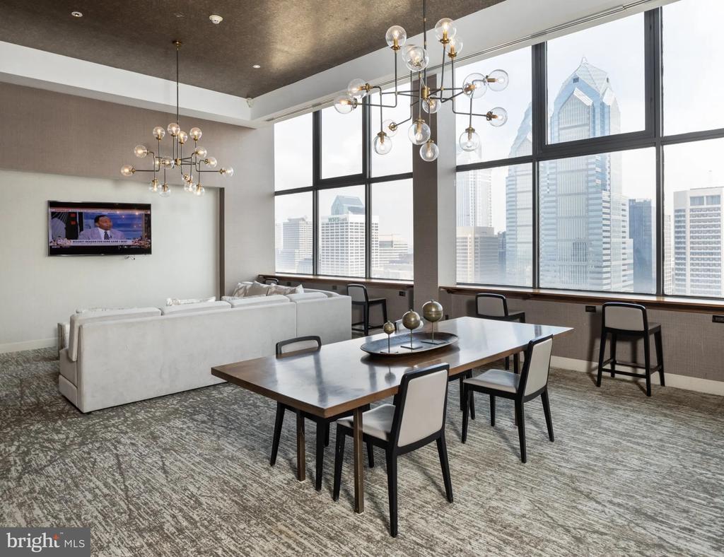
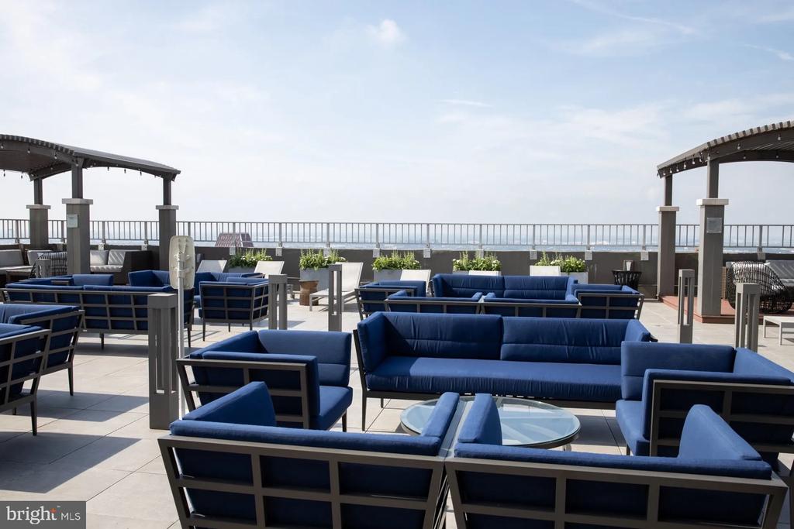
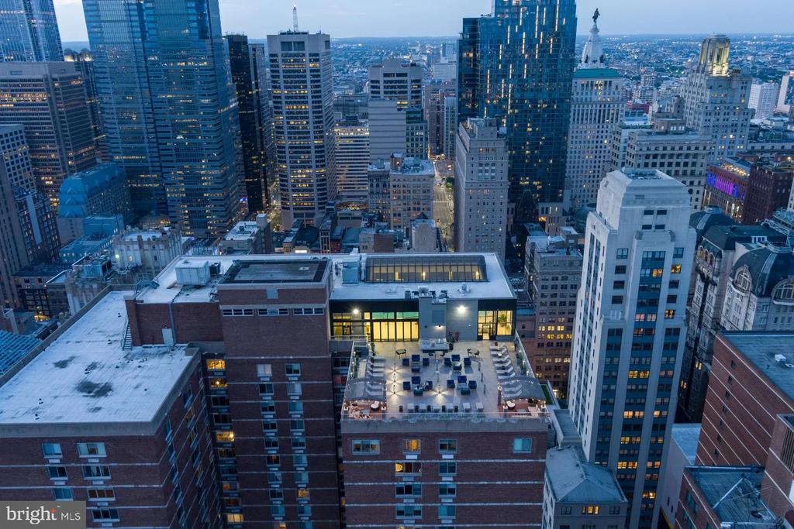
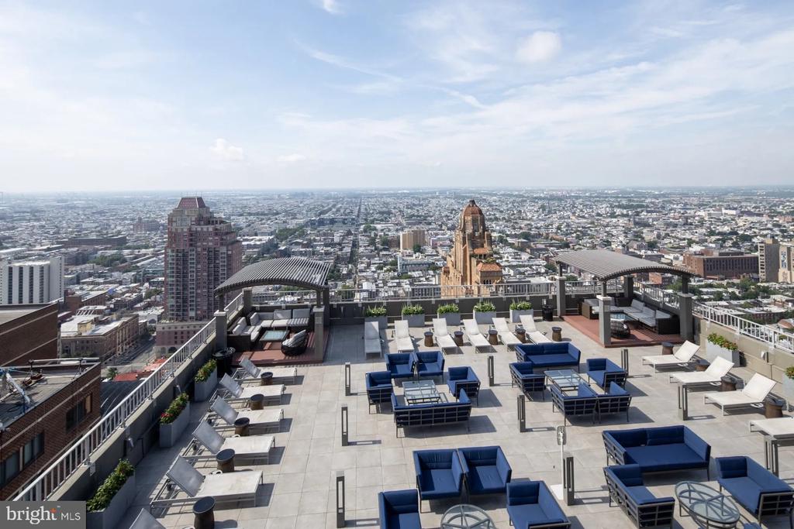
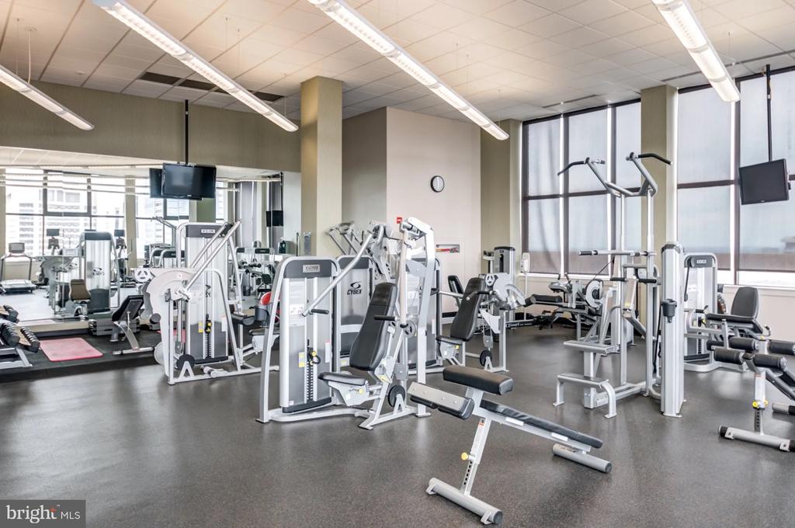
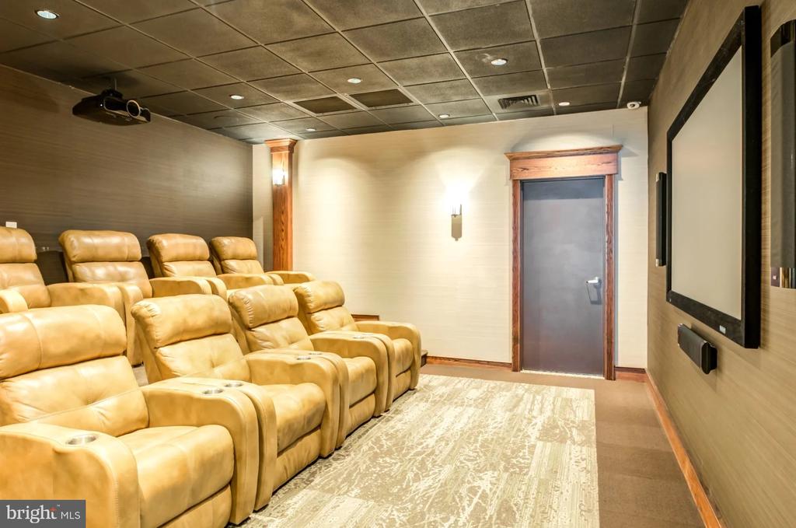
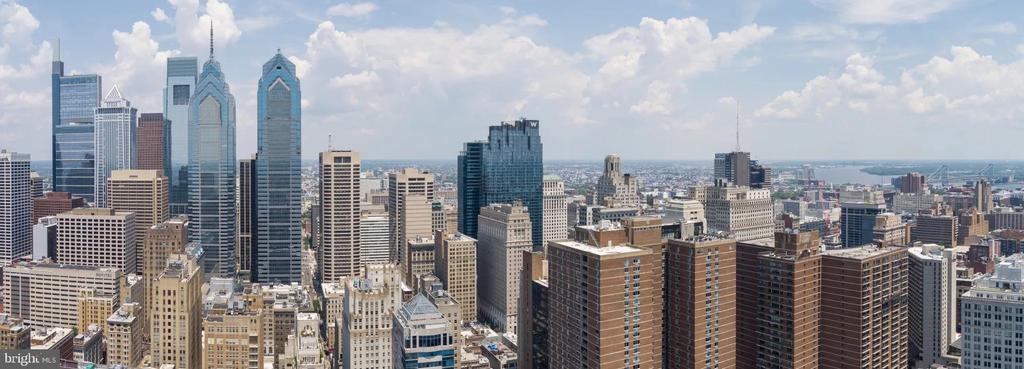
The building wraps residents in a full suite of amenities that extend the feeling of home well past the front door. A fitness center means the morning workout is never more than an elevator ride away. The rooftop deck opens up the Philadelphia skyline and serves as the natural destination for evenings when the city feels like something worth looking at. A pool, a gated perimeter, concierge service, and around-the-clock security create an environment where comfort and ease coexist without effort. The clubhouse, game room, and meeting room offer flexible space for everything from remote work to social gatherings, and the picnic area adds an unexpected outdoor option closer to ground level. Parking is available on-site in the garage, and pets are welcome -- cats and dogs both -- making this a home for the whole household.

Rittenhouse Square itself does the rest. The neighborhood puts world-class dining, independent coffee shops, boutique retail, and the green lawns of the square itself within a short walk in nearly any direction. Center City's core is close enough to reach on foot or by a quick ride, and the density of transit options in this corridor means a car can stay parked for days at a time without consequence. The avenue hums with energy at any hour, yet the building maintains the kind of quiet that lets you choose your own pace.

Mornings here have a rhythm -- coffee, the countertops catching the light, the city already moving outside while inside everything stays calm. Pricing and availability subject to change on a daily basis. Photos are of model units. Parking may be available subject to availability and may be an additional fee.

2
beds

2
baths

1,264 Sq.Ft. LIVING AREA

The IDX display contains information sourced from the Bright MLS, Inc. as of 12/3/2025. This data is intended solely for personal, non-commercial use and is not to be utilized for any other purposes except to identify potential properties for purchase. Although the MLS data displayed is typically considered reliable, it is not guaranteed to be accurate by the MLS. Buyers are responsible for verifying the accuracy of all information and are advised to conduct their own investigations or seek professional assistance. Other sources besides the Listing Agent may have contributed to the MLS data presented. Unless expressly specified in writing, the Broker/Agent has not confirmed any information obtained from external sources. The Broker/Agent may or may not have acted as the Listing and/or Selling Agent and cannot guarantee the accuracy of property locations displayed on any map. Any compensation offers are solely made to participants of the MLS where the listing is registered.

©2025 Bright MLS, Inc. all rights reserved.

Data last updated on 12/3/2025 at 2:30 AM UTC

Boots Levinson

Boots Levinson

Tyler Hopp

Tyler Hopp

Features & Amenities

Interior

  • total bedrooms2
  • Total bathrooms2
  • full bathrooms2
  • Laundry room Dryer In Unit, Has Laundry, Main Floor, Washer In Unit
  • APPLIANCES Built-In Microwave, Cooktop, Dishwasher, Disposal, Dryer, Energy Efficient Appliances, Freezer, Microwave, Oven/Range - Electric, Refrigerator, Stove, Washer, Stainless Steel Appliances
  • other interior Features Breakfast Area, Combination Kitchen/Dining, Combination Dining/Living, Combination Kitchen/Living, Dining Area, Flat, Floor Plan - Traditional, Floor Plan - Open, Kitchen - Gourmet, Kitchen - Island, Sprinkler System, Bathroom - Tub Shower, Walk-in Closet(s), Window Treatments, Other, Ceiling Fan(s)

Area & Lot

  • Status Pending
  • Living Area1,264 Sq.Ft.
  • Total Area1,264 Sq.Ft.
  • MLS® IDPAPH2648282
  • TypeResidential
  • YEAR BUILT2000
  • NeighborhoodRittenhouse Square
  • Architecture StylesContemporary, Traditional, Unit/Flat, Other
  • School DistrictTHE SCHOOL DISTRICT OF PHILADELPHIA

Exterior

  • STORIES1
  • Garage Space2.0
  • water SourceOther
  • PoolYes - Community
  • parkingAttached Garage, Parking Garage
  • HEAT TYPECentral
  • AIR CONDITIONINGCentral A/C
  • sewerOther
  • Disability FeaturesOther
  • HOA AmenitiesBar/Lounge, Community Center, Common Grounds, Concierge, Elevator, Exercise Room, Fitness Center, Meeting Room, Party Room, Pool - Indoor, Pool - Outdoor, Recreational Center, Security, Swimming Pool, Other, Club House, Gated Community, Spa, Extra Storage
  • security Features24 hour security, Desk in Lobby, Doorman, Main Entrance Lock, Monitored, Resident Manager, Security System, Sprinkler System - Indoor
  • other exterior FeaturesBBQ Grill, Extensive Hardscape, Play Area, Other, Roof Deck

Financial

  • Lease Price$3,356/mo
  • Zoning N/A
image

Schedule a Showing

We would love to show you our beautiful property. Please select your preferred date and time below. An agent will be in touch shortly to confirm your appointment.

Schedule a Showing

We would love to show you our beautiful property. Please select your preferred date and time below. An agent will be in touch shortly to confirm your appointment.

Thank you for your interest in 1500 LOCUST STREET Unit: 3916, PHILADELPHIA, PA 19102. We are reviewing your request and will be in touch shortly!

Mortgage Calculator

Estimate your monthly mortgage payment, including the principal and interest, property taxes, and HOA. Adjust the values to generate a more accurate rate.

All estimates are provided for informational purposes only. Actual amounts may vary.
$0,000 Your Payment 20 15 65
$0,000 Your Payment

Rittenhouse Square

Explore

KW EMpower

Ask Us Anything, Anytime. Whether you’re a consumer looking for an agent you can trust, or an agent looking for a place to thrive, we’re here for you.

Follow Me on Instagram