
Leave a Message

Thank you for your message. We will be in touch with you shortly.

1500 N PHILIP STREET
SEE ALL PHOTOS
1500 N PHILIP STREET
Sold

1500 N PHILIP STREET

1500 N PHILIP STREET, PHILADELPHIA, PA 19122

$893,000
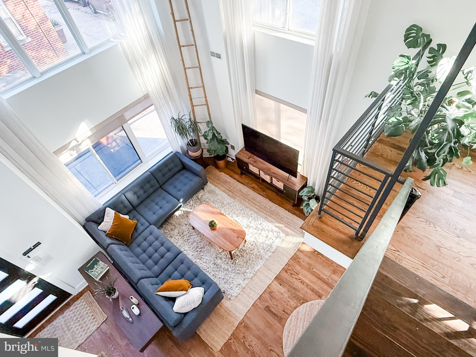
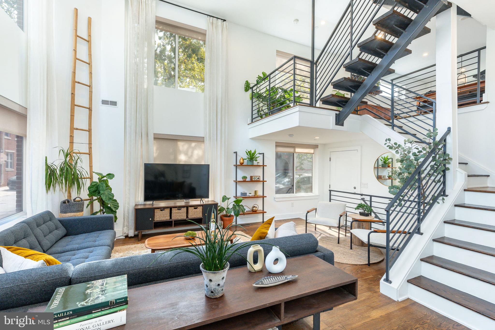
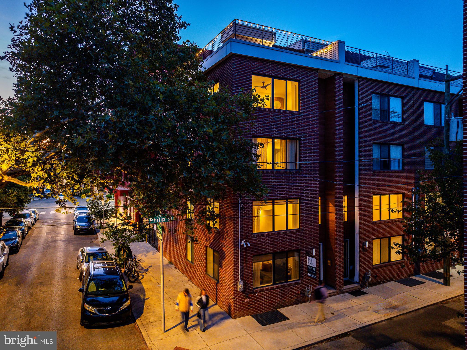
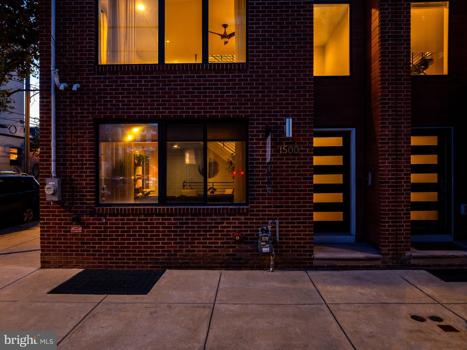
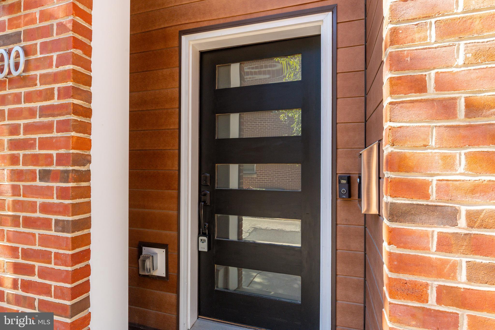
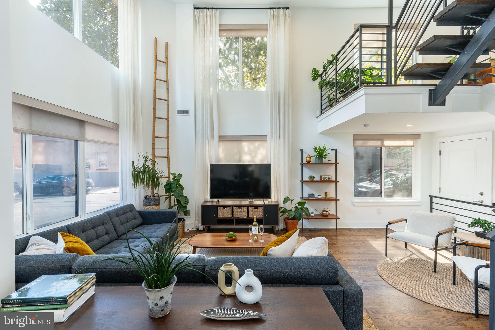
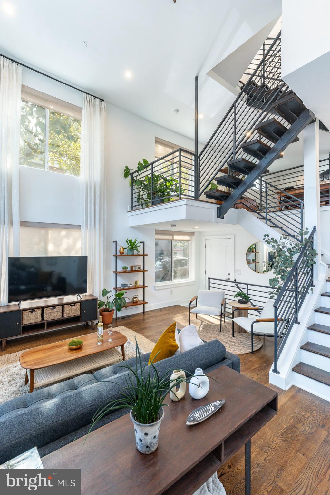
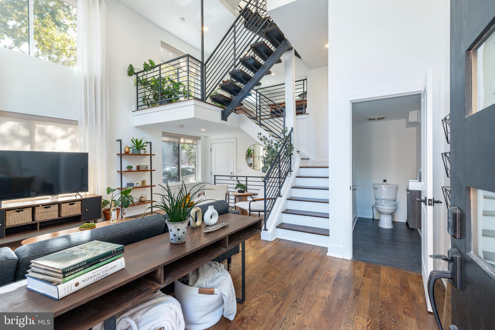
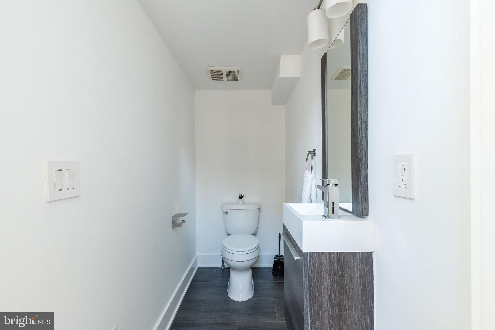
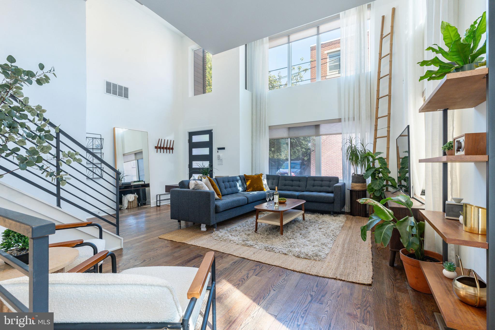
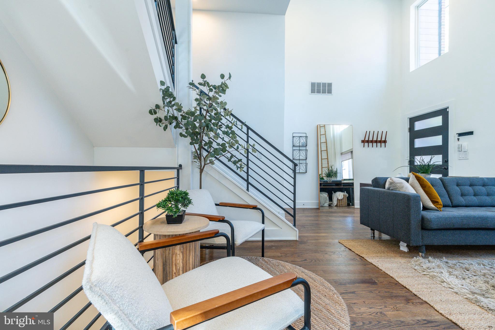
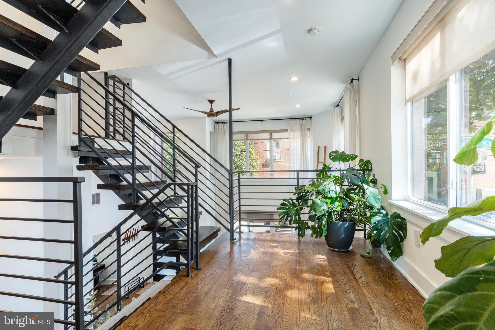
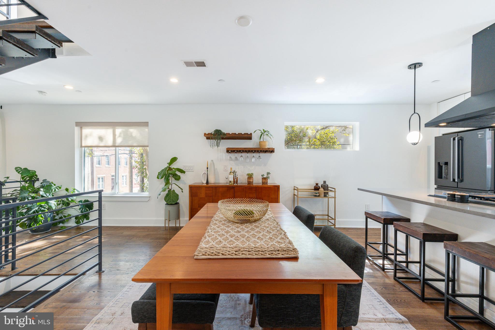
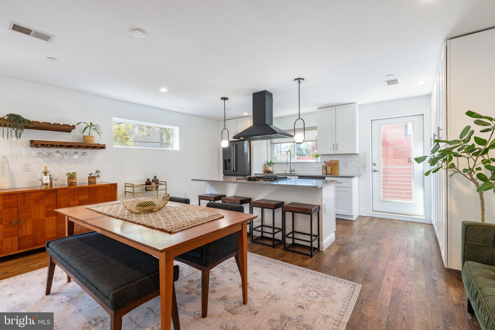
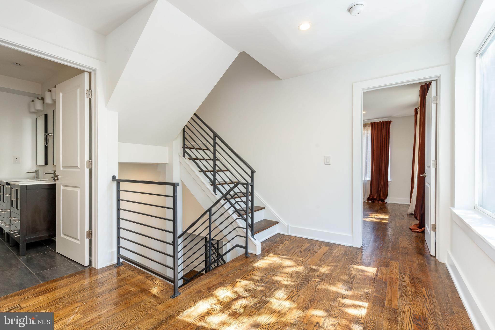
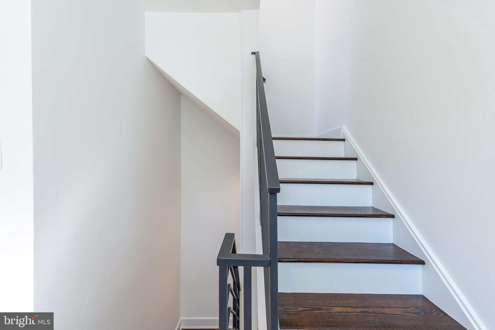
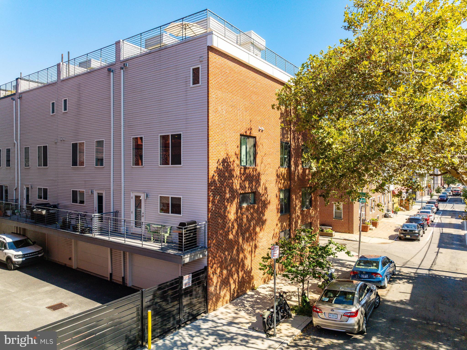
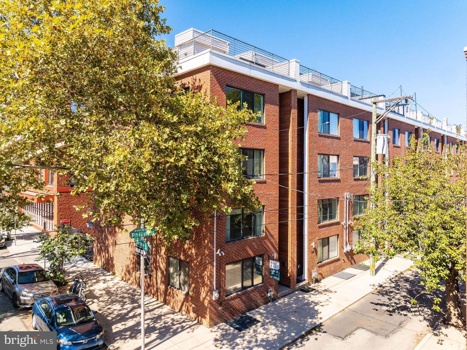
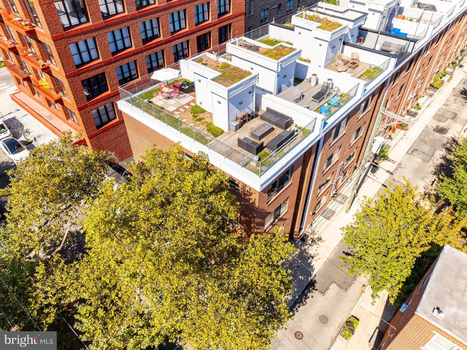
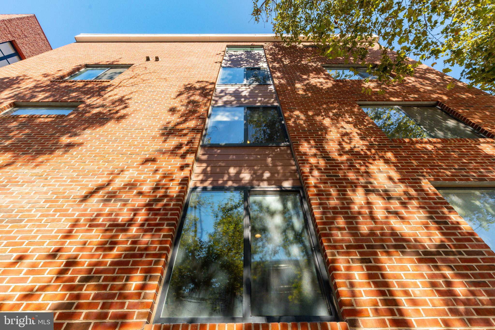
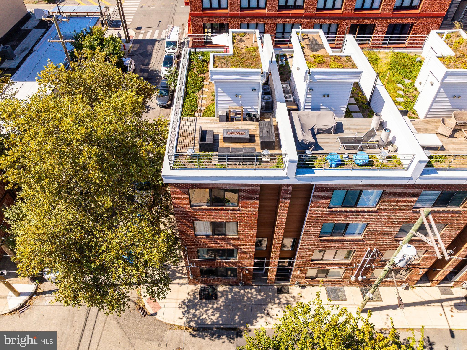
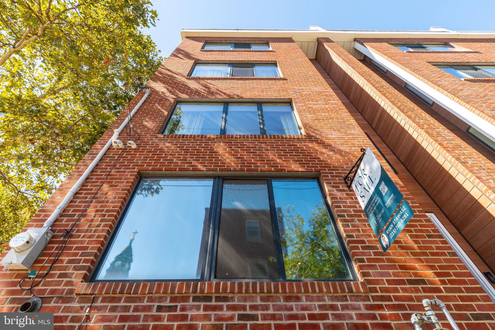
This multi-level luxury CORNER townhome sitting on an extra wide 20' lot, delivers the Total Urban Package--where architectural master piece meets everyday convenience in the Olde Kensington corridor, blocks from the heart of Fishtown with approximately 4 years left on a FULL 10 YEAR TAX ABATEMENT! Step inside and be greeted by soaring double-height 16' ceilings and floor-to-ceiling windows that flood the open-concept living space with SOUTH FACING natural light, creating a loft-like sense of grandeur. Tinted treatments on the first-floor windows add both privacy and comfort, making this living space feel even more serene. A custom designer staircase connects each level with sculptural elegance, setting the tone for modern city living at its finest. A half bath is conveniently located on this floor.

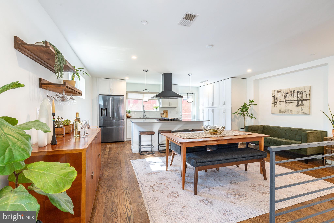
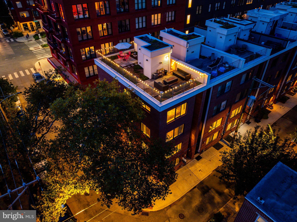
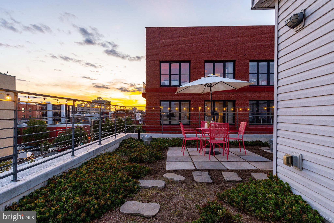
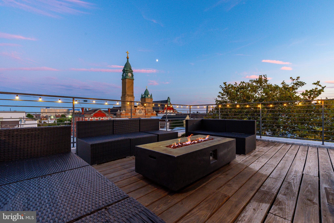
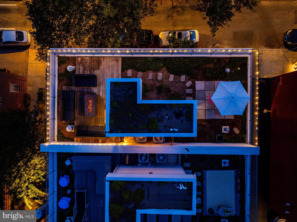
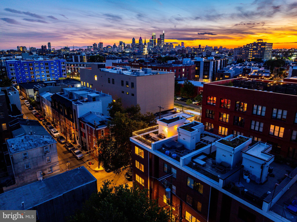
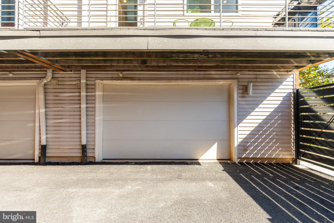
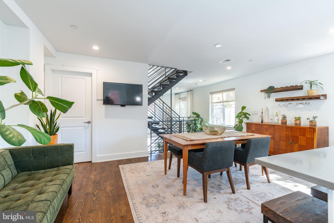
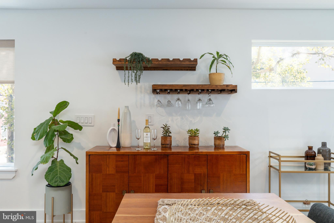
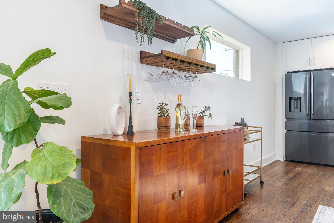
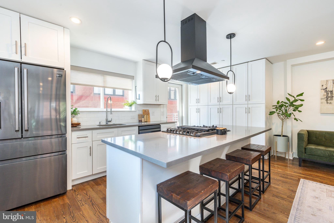
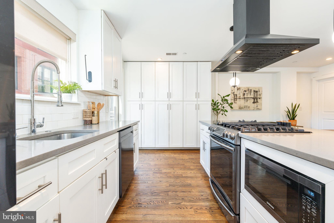
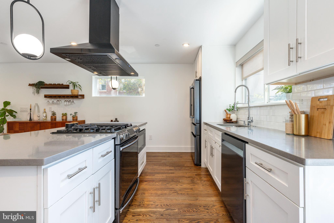
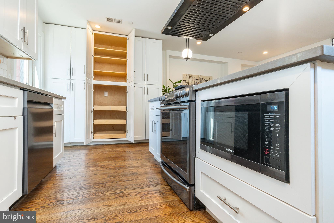
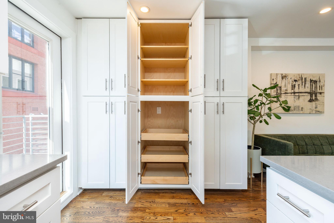
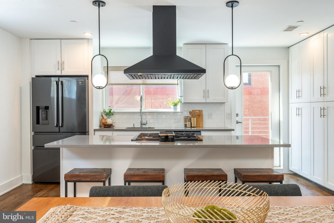
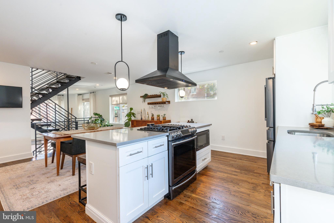
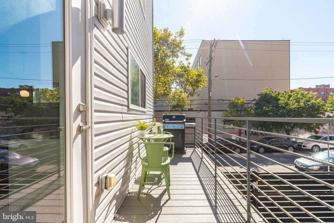
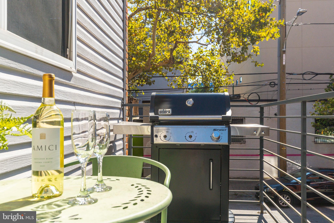
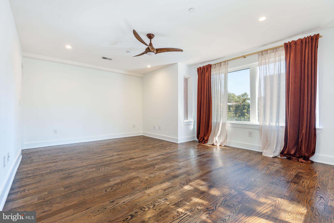
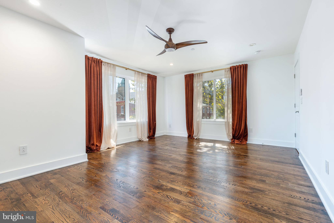
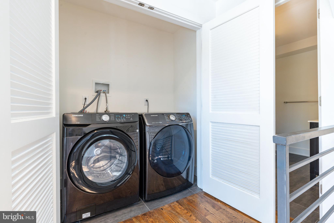
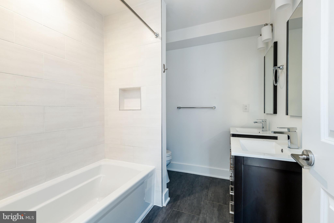
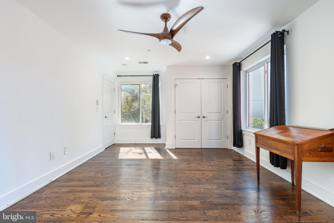
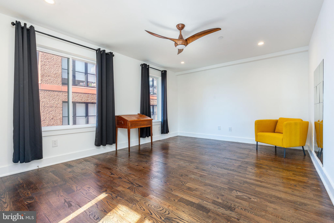
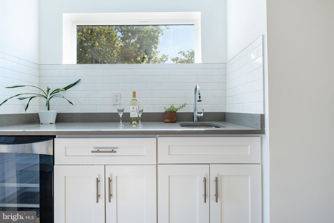
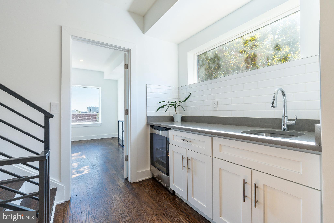
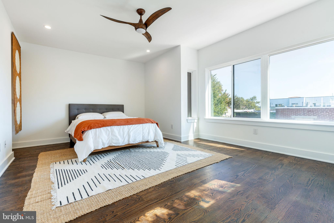
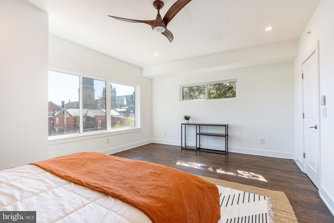
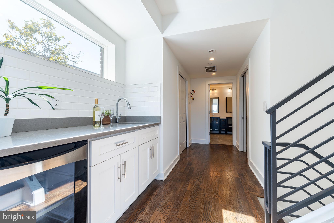
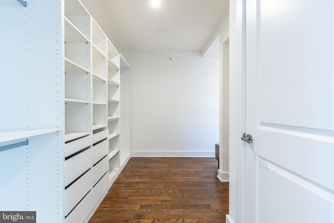
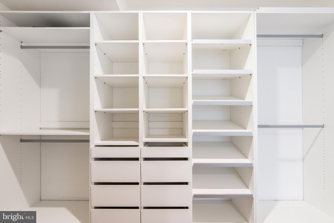
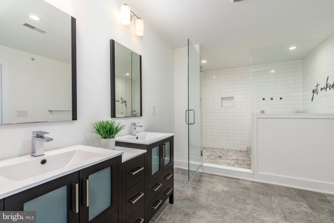
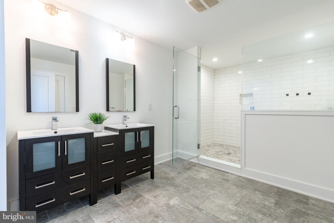
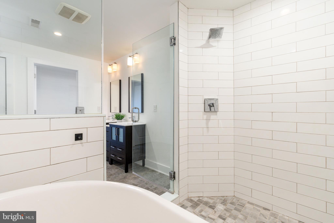
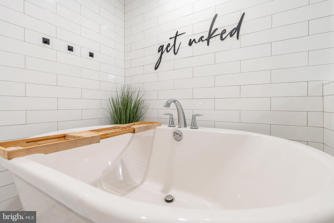
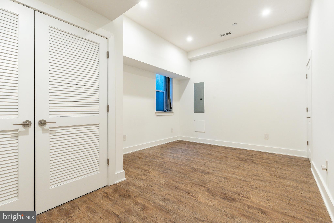
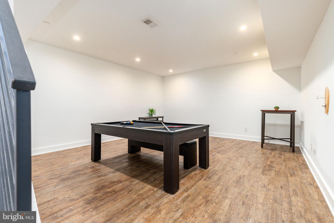
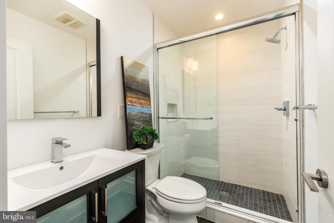
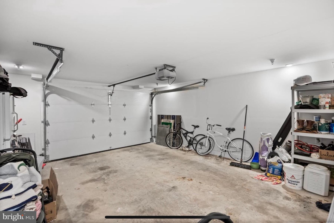
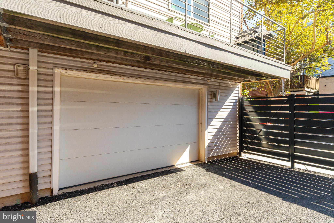
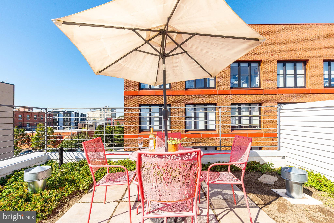
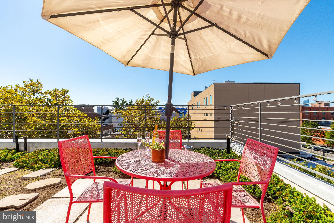
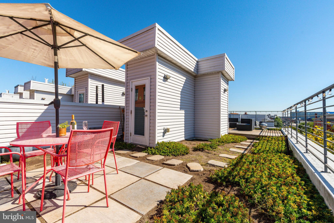
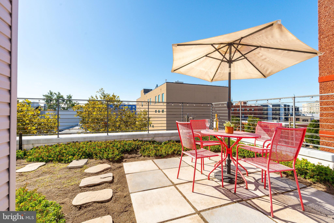
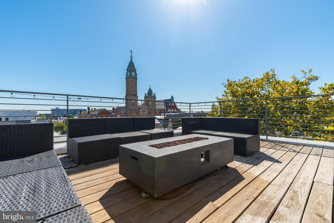
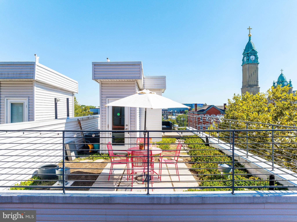
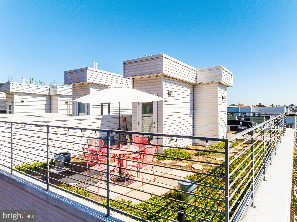
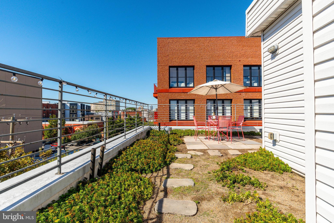
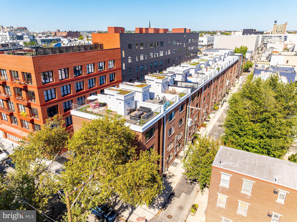
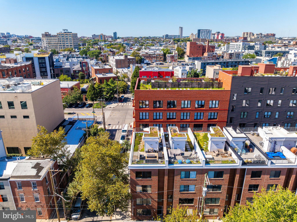
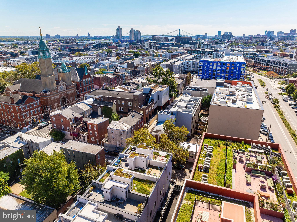
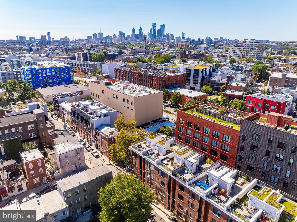
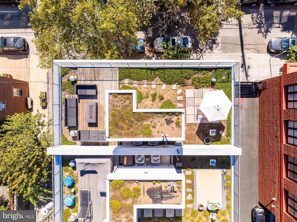
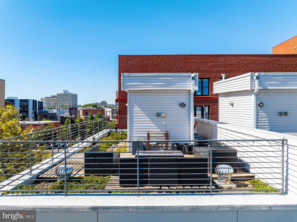
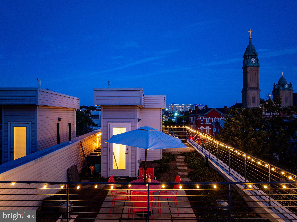
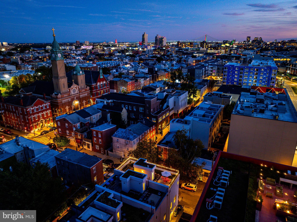
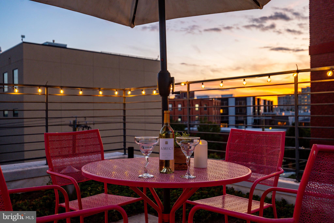
The home offers 4 bedrooms, 3.5 bathrooms, a two-car attached GARAGE, and a fully finished basement with 11' ceilings that double as a versatile media room, gym, or home office. The gourmet kitchen is built to impress with an oversized island, custom cabinetry, professional-grade appliances, and sleek finishes, while the adjacent dining area is perfect for entertaining with a large pantry/closet for extra storage. Off the rear of the kitchen is a deck for grilling or sipping on your morning coffee. Upstairs, two bedrooms share a full bath and a conveniently located laundry. The third-floor primary suite is a private retreat with an oversized walk-in closet, full wet bar with beverage fridge, and a spa-inspired bath featuring dual vanities, soaking tub, and glass walk-in shower. A fourth bedroom and full bath are located in the finished lower level--ideal for guests or flexible living needs. Entertaining is effortless on your private roof deck with Center City/Ben Franklin Bridge views (perfect for the 4th of July fireworks) and a green roof with dining and lounge space.

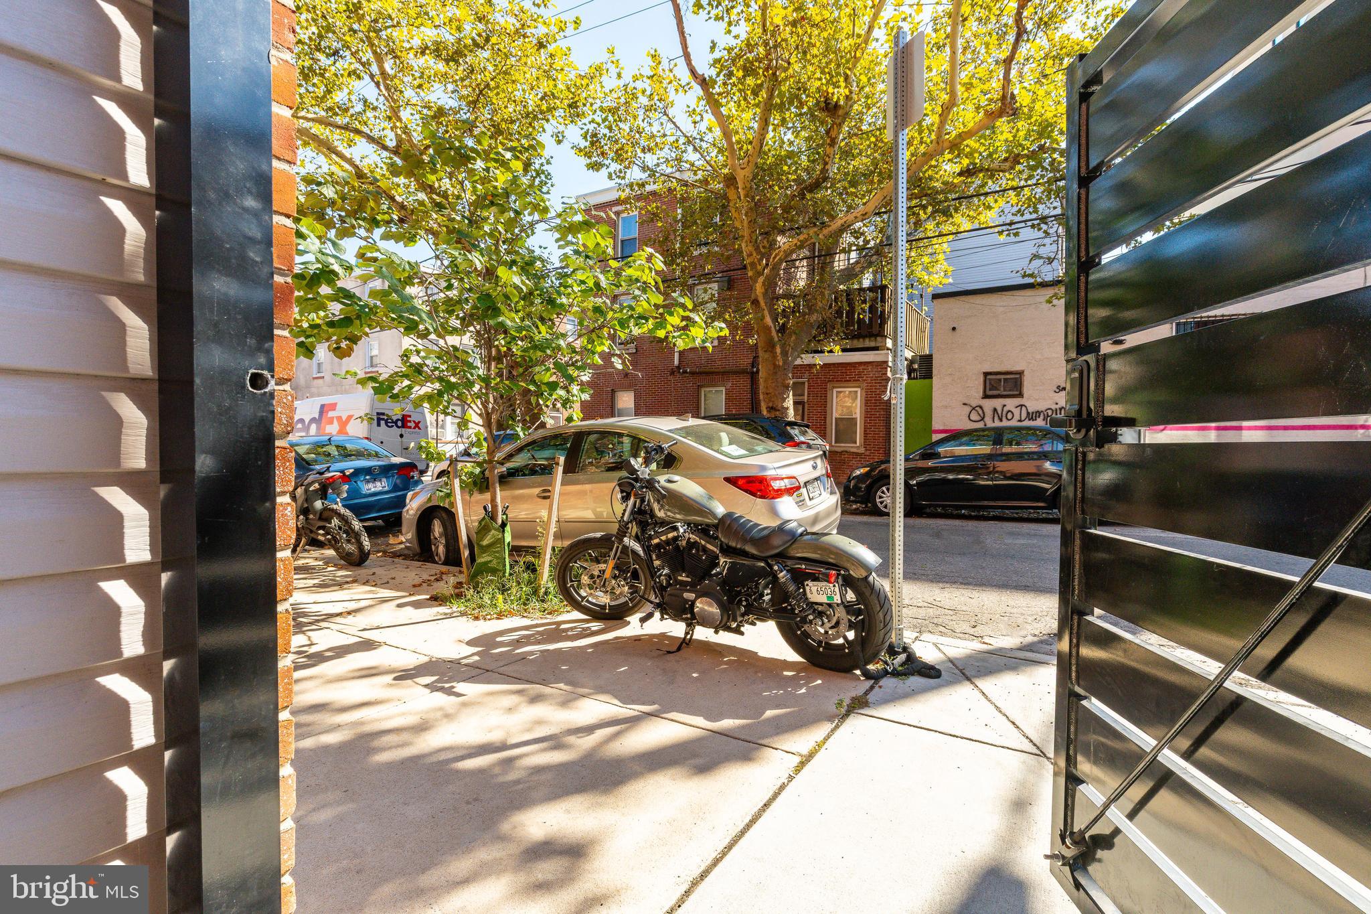
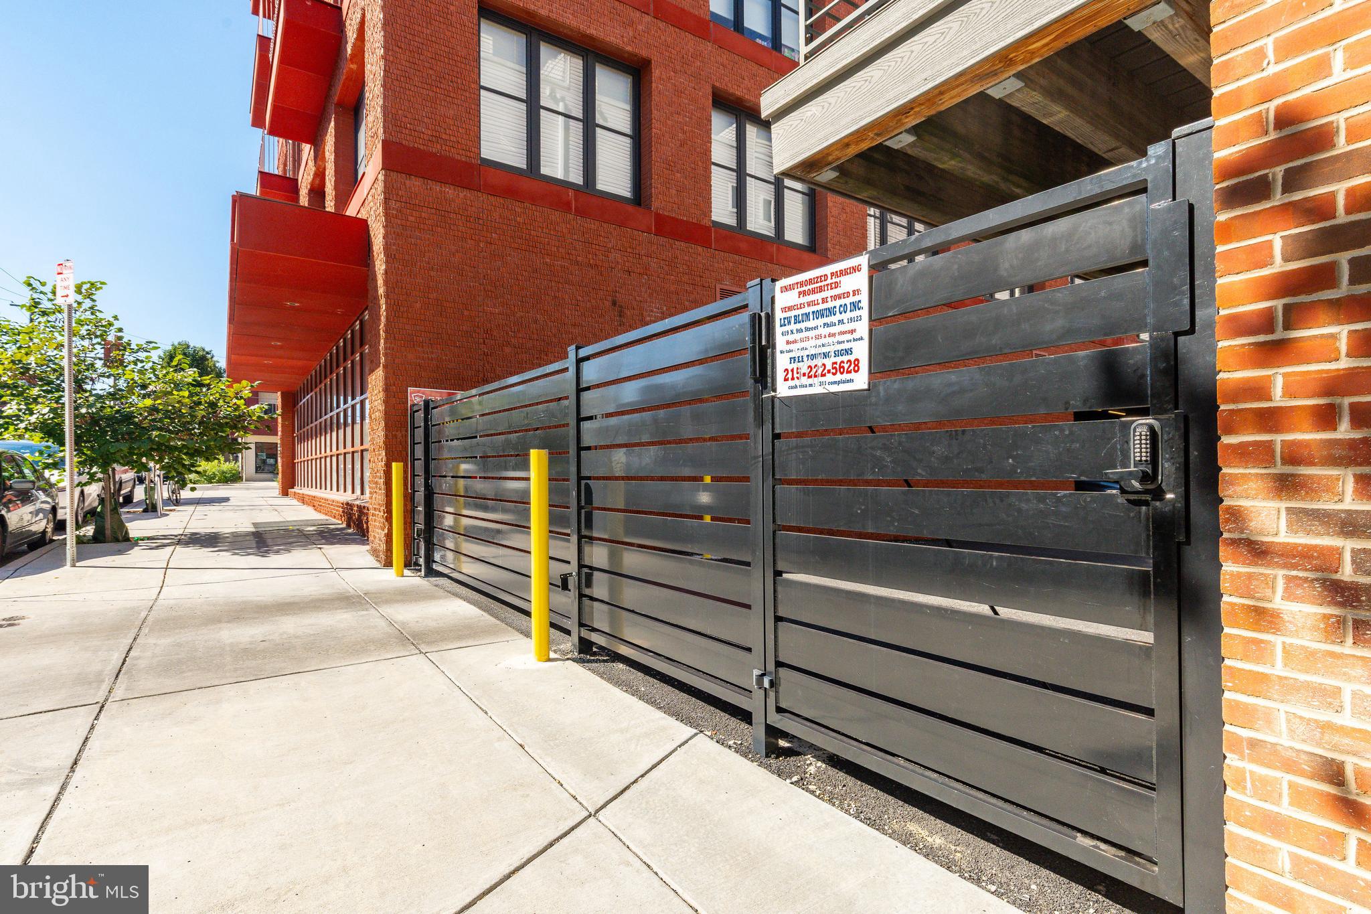
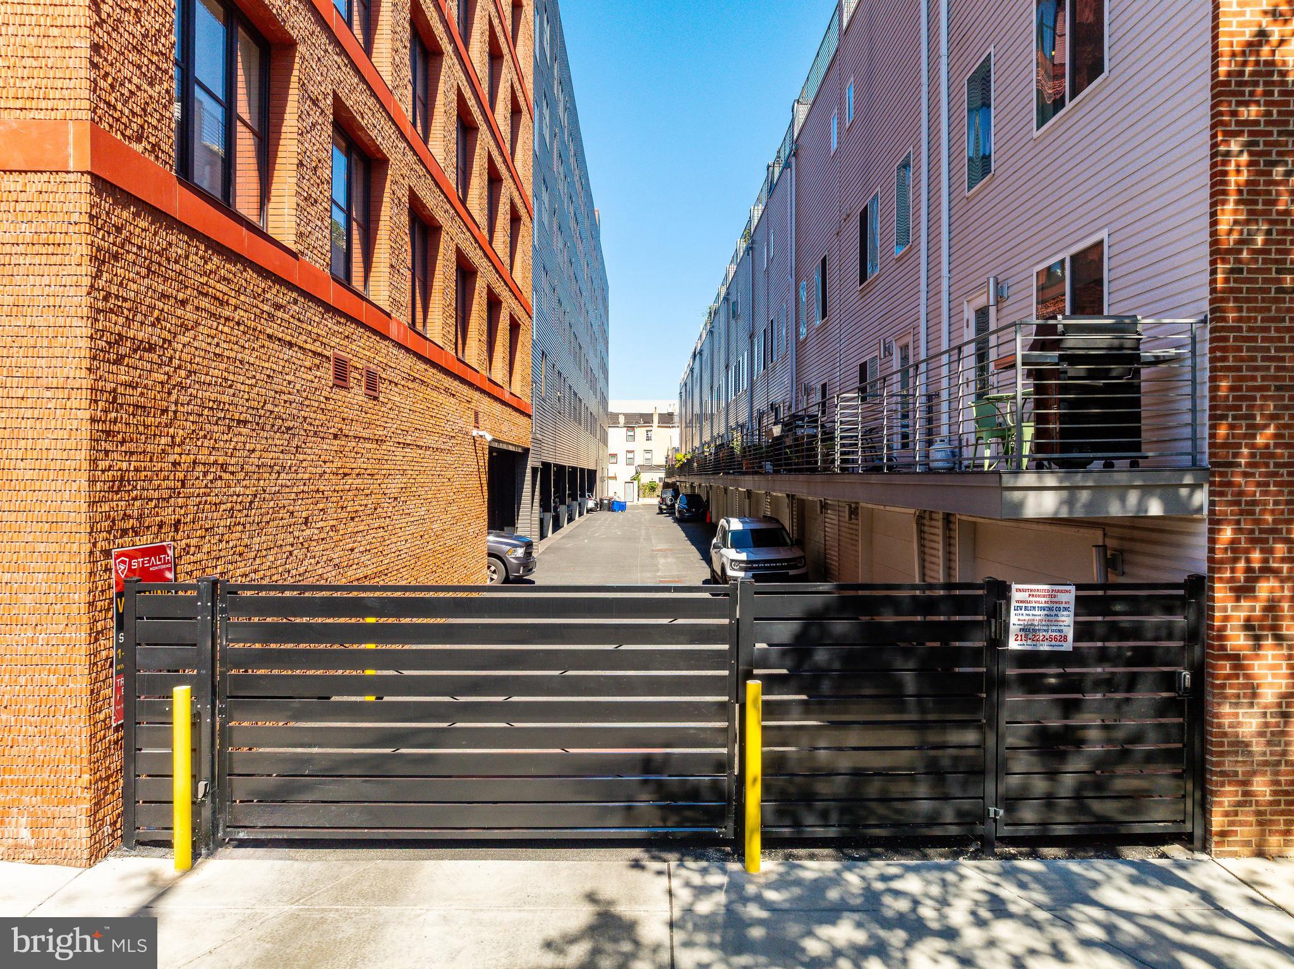
Everyday stress points are solved here--SECURE GATED parking, private outdoor space, and abundant storage combine seamlessly with luxury finishes Add in the rare 10-year tax abatement, and this home offers exceptional long-term value.

The location is unmatched--walkable to Fishtown and Northern Liberties hotspots including La Colombe, Frankford Hall, ReAnimator Coffee, Suraya, Wm. Mulherin's Sons, Pizzeria Beddia, Middle Child, Liberty Kitchen, Evil Genius Brewing, Stateside Vodka, and countless restaurants, bars, and boutique shops. Parks, gyms, and ACME are just minutes away, while I-95, Girard Avenue, and SEPTA make commuting easy. With a 93 Walk Score, 81 Bike Score, and 69 Transit Score, this home places you at the center of one of Philadelphia's most desirable and connected neighborhoods.

4
beds

4
baths

3,715 Sq.Ft. LIVING AREA

1,080 Sq.Ft. lot

The IDX display contains information sourced from the Bright MLS, Inc. as of 12/3/2025. This data is intended solely for personal, non-commercial use and is not to be utilized for any other purposes except to identify potential properties for purchase. Although the MLS data displayed is typically considered reliable, it is not guaranteed to be accurate by the MLS. Buyers are responsible for verifying the accuracy of all information and are advised to conduct their own investigations or seek professional assistance. Other sources besides the Listing Agent may have contributed to the MLS data presented. Unless expressly specified in writing, the Broker/Agent has not confirmed any information obtained from external sources. The Broker/Agent may or may not have acted as the Listing and/or Selling Agent and cannot guarantee the accuracy of property locations displayed on any map. Any compensation offers are solely made to participants of the MLS where the listing is registered.

©2025 Bright MLS, Inc. all rights reserved.

Data last updated on 12/3/2025 at 2:30 AM UTC

Ryan Stawasz

Ryan Stawasz

Features & Amenities

Interior

  • total bedrooms4
  • Total bathrooms4
  • full bathrooms3
  • half bathroom1
  • Laundry room Laundry Room, Upper Level
  • Flooring Wood, Hardwood, Ceramic Tile
  • APPLIANCES Gas Range, Gas Oven, Gas Water Heater, Dishwasher, Disposal, Dryer, Microwave, Range Hood, Refrigerator, Stainless Steel Appliance(s), Washer, Water Heater, ENERGY STAR Qualified Appliances
  • other interior Features Ceiling Fan(s), Kitchen Island, Recessed Lighting, Walk-In Closet(s), Bar, Open Floorplan, Soaking Tub

Area & Lot

  • Status Sold
  • Living Area3,715 Sq.Ft.
  • Total Area3,715 Sq.Ft.
  • Lot Area1,080 Sq.Ft.
  • MLS® IDPAPH2542442
  • TypeTownhouse
  • YEAR BUILT2018
  • NeighborhoodPhiladelphia
  • Architecture StylesTraditional
  • School DistrictTHE SCHOOL DISTRICT OF PHILADELPHIA

Exterior

  • STORIES4
  • Garage Space2.0
  • water SourcePublic
  • PoolNone
  • roofRubber
  • parkingGarage Door Opener, Garage, Inside Entrance, Attached
  • HEAT TYPENatural Gas, Central, Forced Air
  • AIR CONDITIONINGCentral Air, Ceiling Fan(s), Electric
  • sewerPublic Sewer
  • SubstructureConcrete Perimeter

Financial

  • Sales Price$893,000
  • Real Estate Tax $1,960/yr
  • HOA $34/mo
  • Zoning IRMX

Philadelphia

Explore

KW EMpower

Ask Us Anything, Anytime. Whether you’re a consumer looking for an agent you can trust, or an agent looking for a place to thrive, we’re here for you.

Follow Me on Instagram