Leave a Message

Thank you for your message. We will be in touch with you shortly.

1502 CHINQUAPIN ROAD
SEE ALL PHOTOS
1502 CHINQUAPIN ROAD
Courtesy of KW Empower
For Sale

1502 CHINQUAPIN ROAD

1502 CHINQUAPIN ROAD, SOUTHAMPTON, PA 18966

$2,295,000
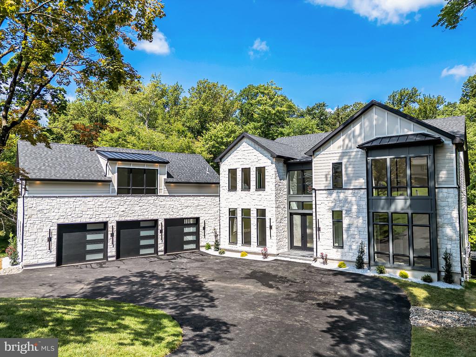
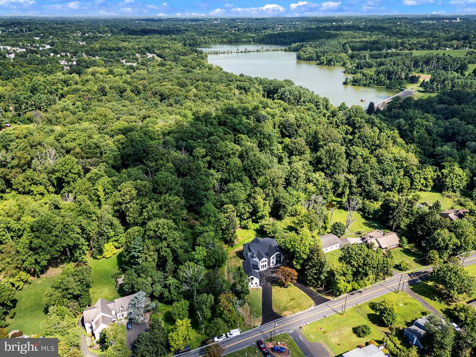
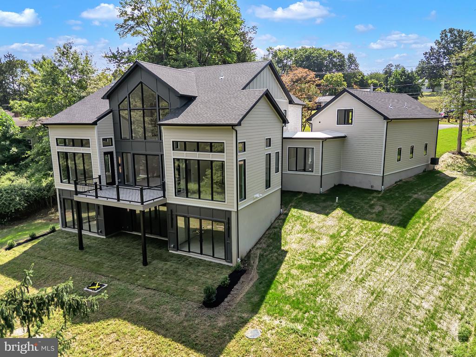
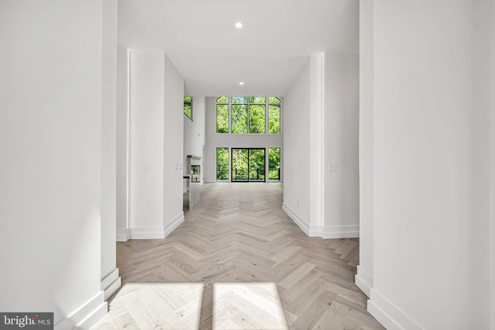
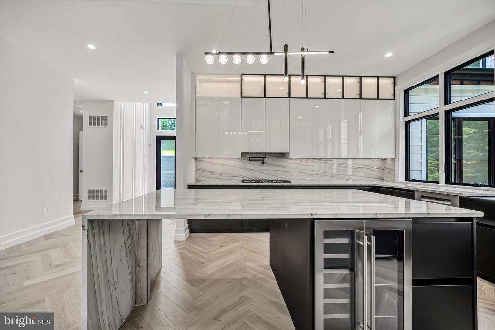
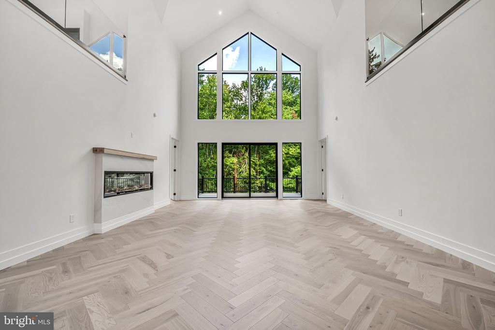
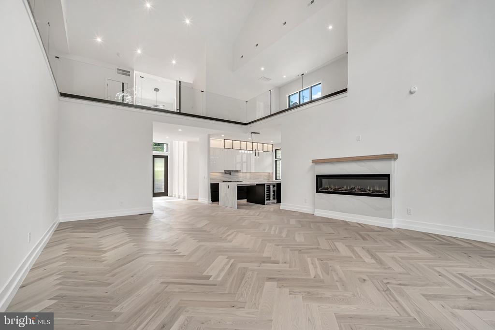
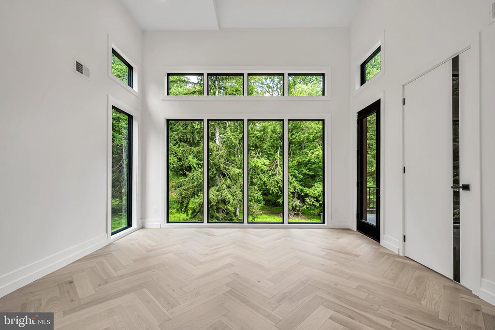
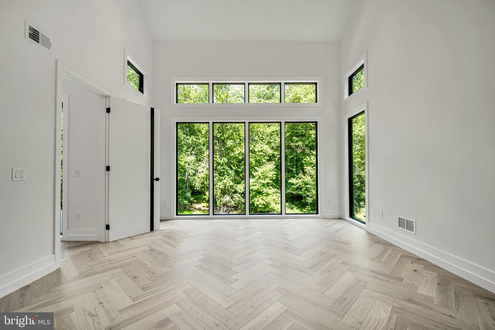
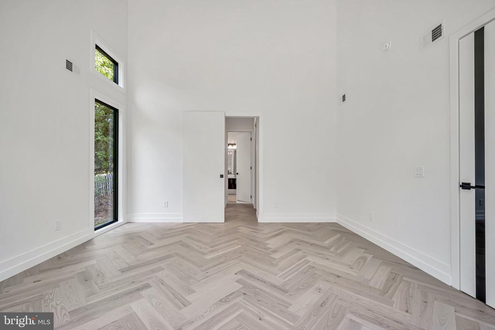
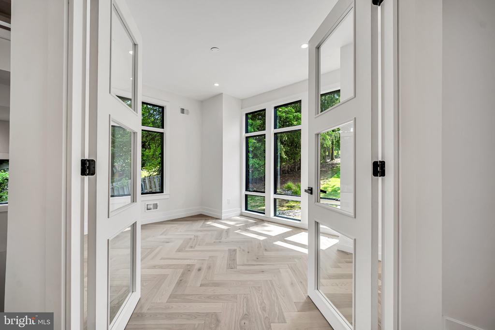
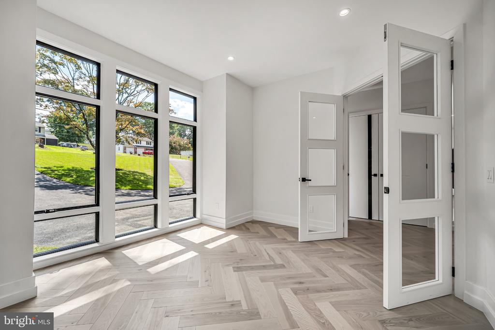
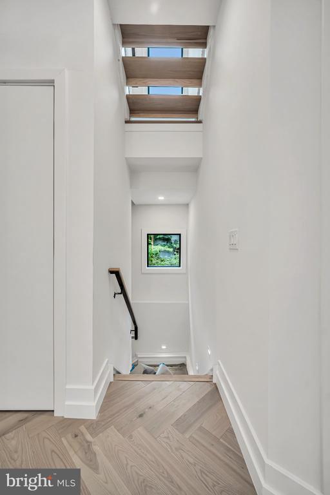
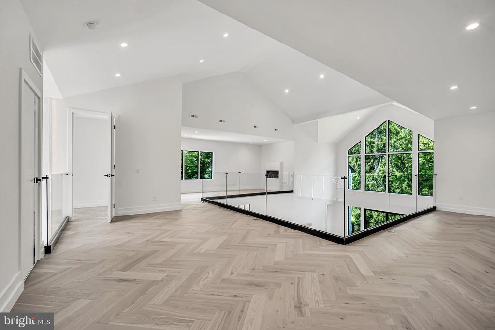
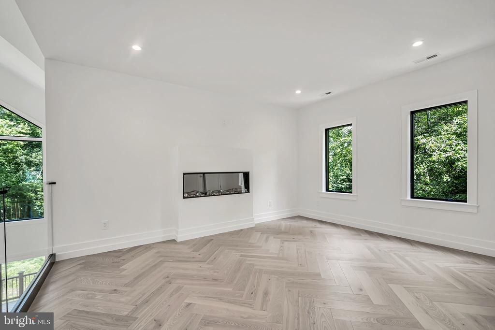
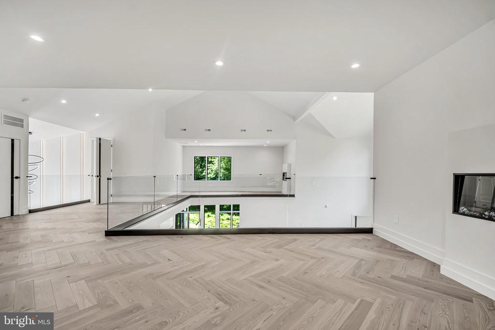
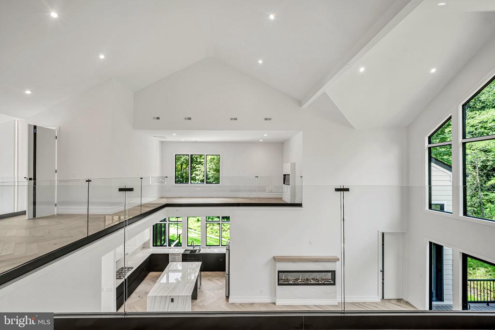
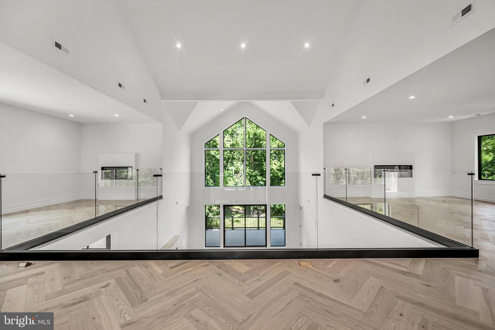
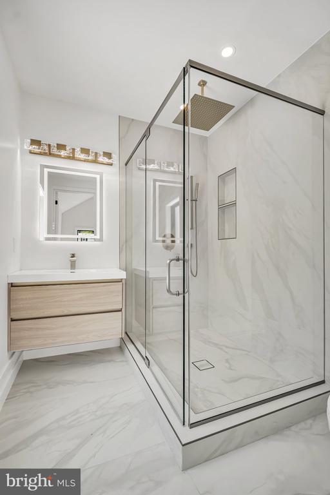
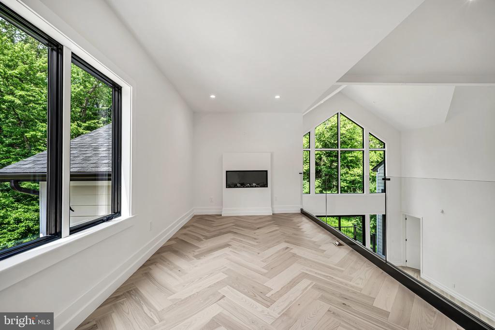
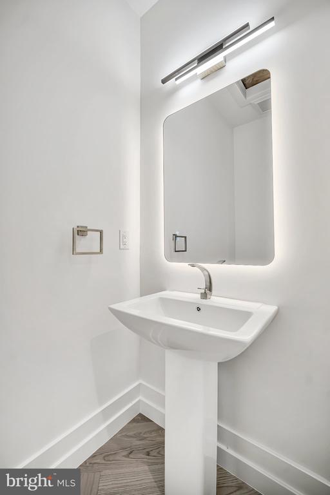
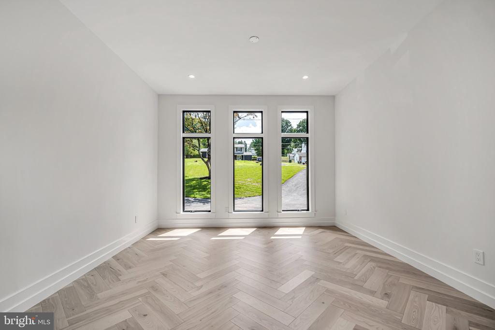
Experience the pinnacle of luxury living in this stunning contemporary masterpiece, completed in 2026, where every detail has been meticulously crafted to offer an unparalleled lifestyle. Nestled on a sprawling 1.15-acre lot, this exquisite detached residence boasts 7 spacious bedrooms and 7 full bathrooms, complemented by 2 elegant half baths, ensuring ample space for both relaxation and entertainment. The open-concept design invites natural light to cascade through the expansive living areas.

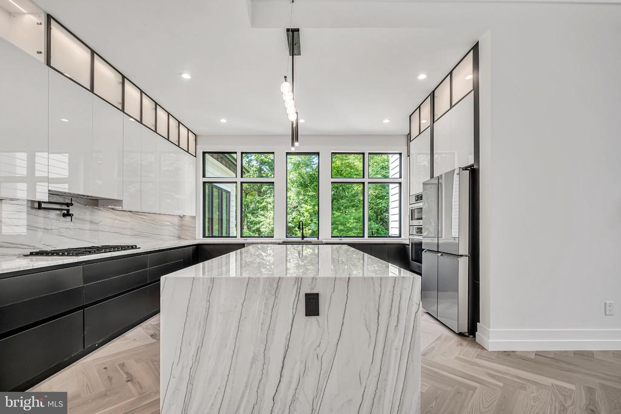
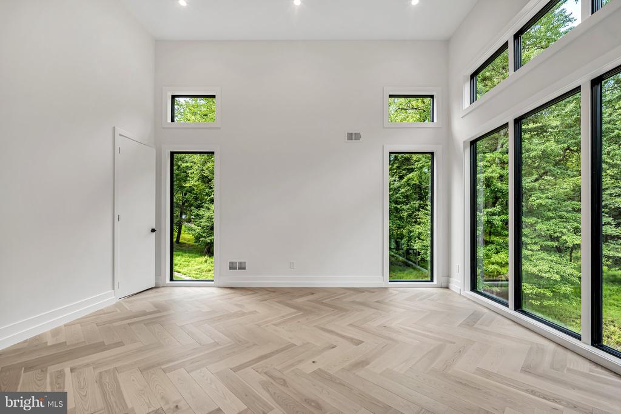
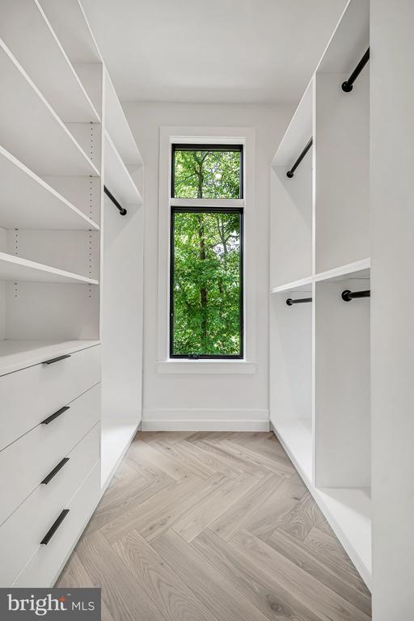
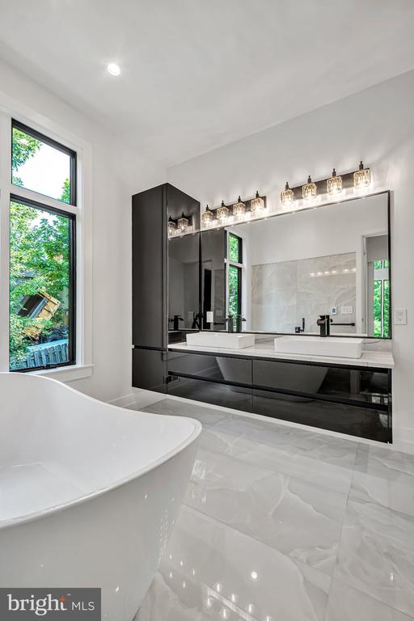
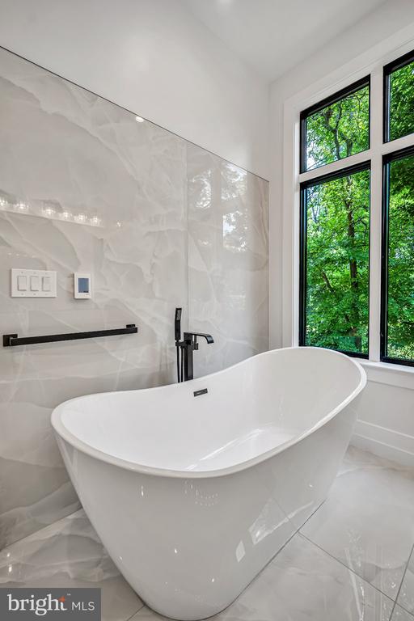
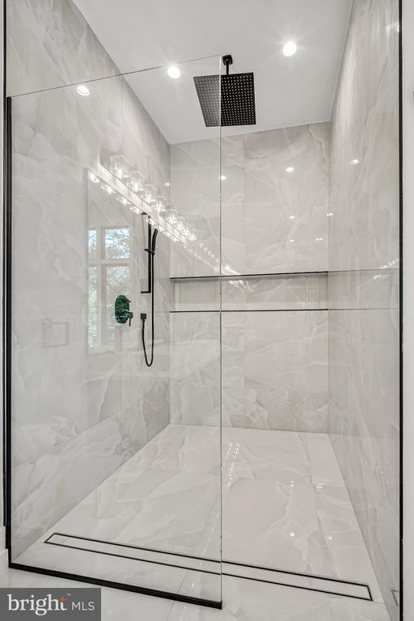
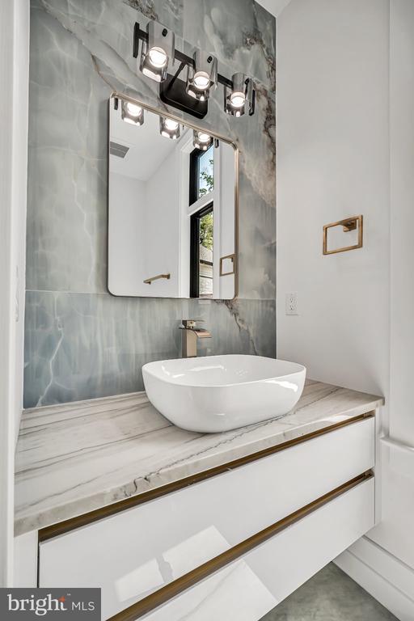
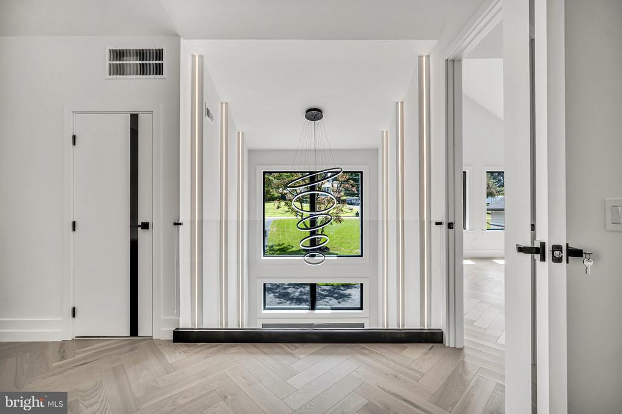
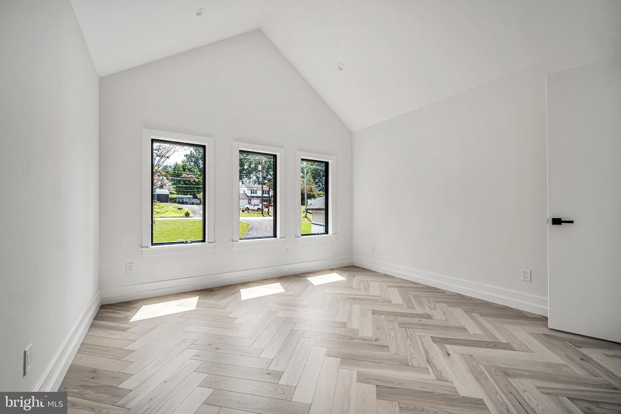
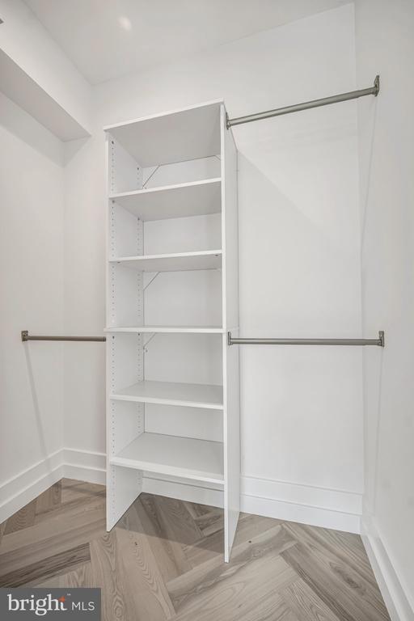
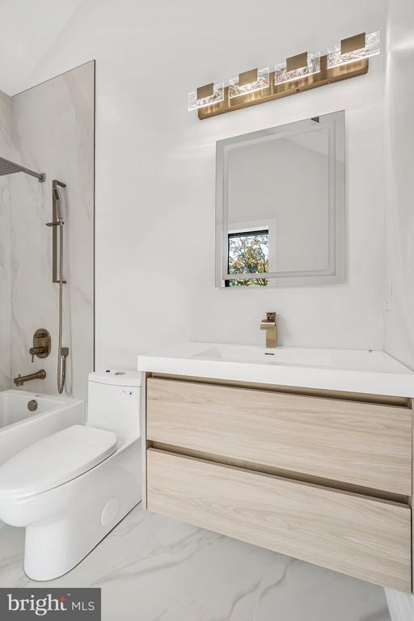
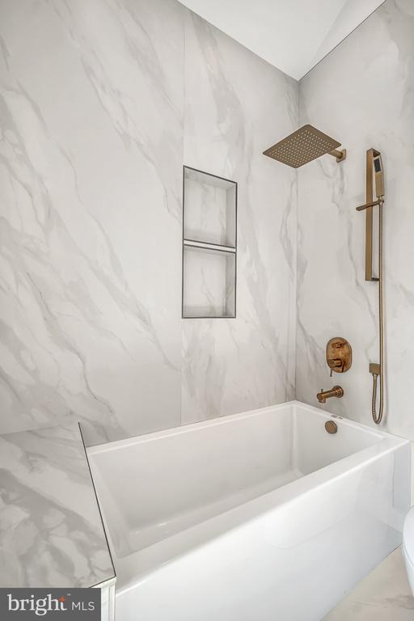
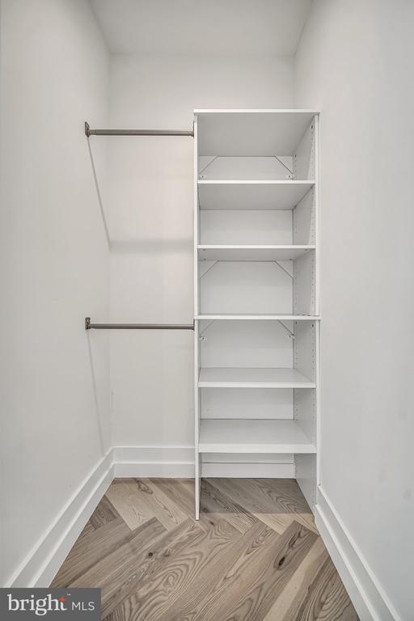
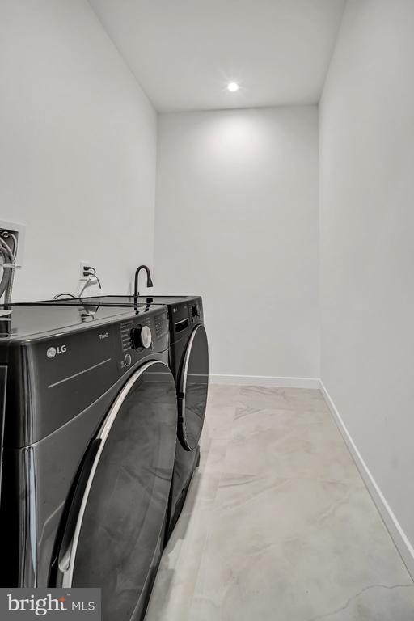
High ceilings thru the whole house (basement 11/9 Ft, 1st floor - 10 Ft, 2nd floor - 9 Ft) creates amazing breezing spaces. Elevator ready (shaft is ready for installation) makes this high ceilings house to be easily accessible on all levels. Bedrooms spread into different corners of the house creates wonderful privacy for all occupants. Master and the 2nd bedrooms located on the 1st floor allowing full comfort for all ages. Each bedroom is the suite which has its own bathroom and walk-in closet. The first-floor bathrooms have heated floors and spacious showers. The gourmet kitchen, equipped with top-of-the-line appliances and designed for both functionality and style. The main floor laundry with high-end appliances adds convenience to your daily routine. 1 bedroom In-law-suite above the garage is ready to be finished per your likings with modern kitchen, laundry and bathroom trims. 3-car Garage has oversized doors (9Ftx8Ft) for the ability to house different types of vehicles.

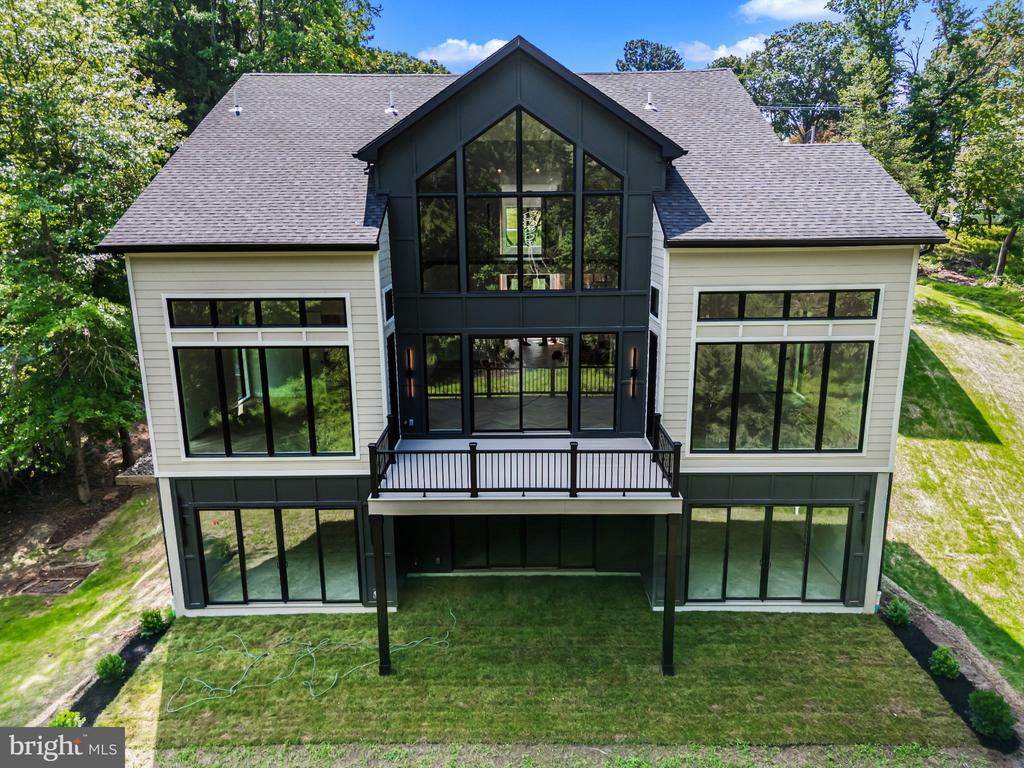
The partially finished walkout basement with 11/9 Ft ceilings offers endless possibilities, whether you envision a private home theater, a state-of-the-art gym, or a serene retreat.

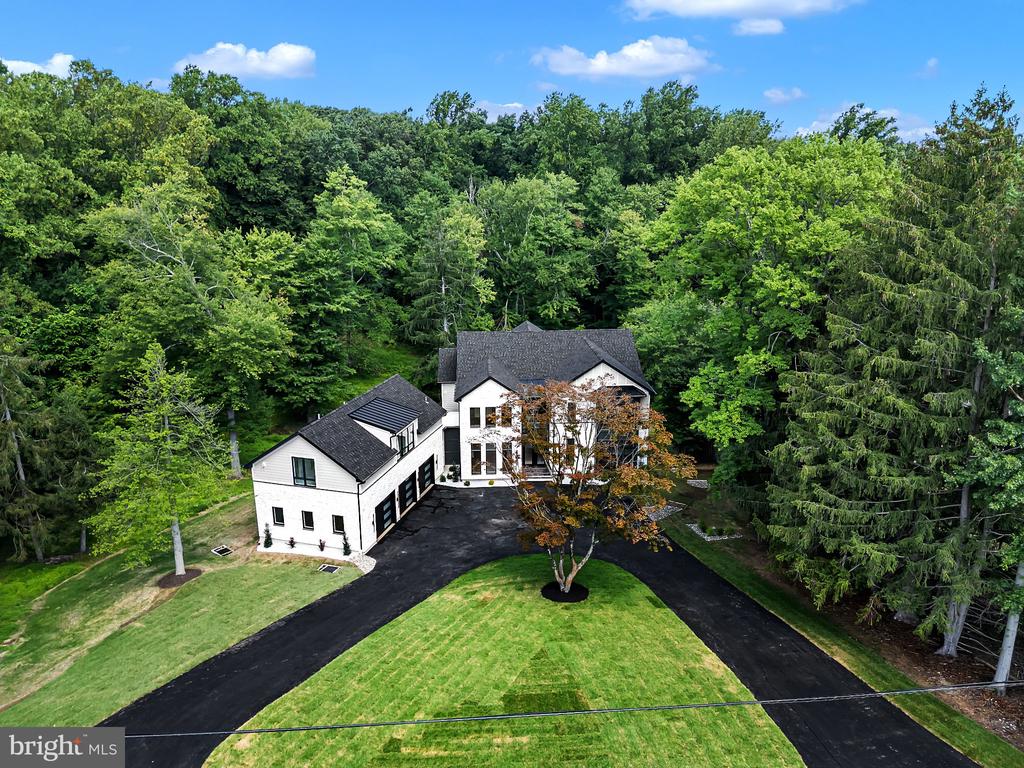
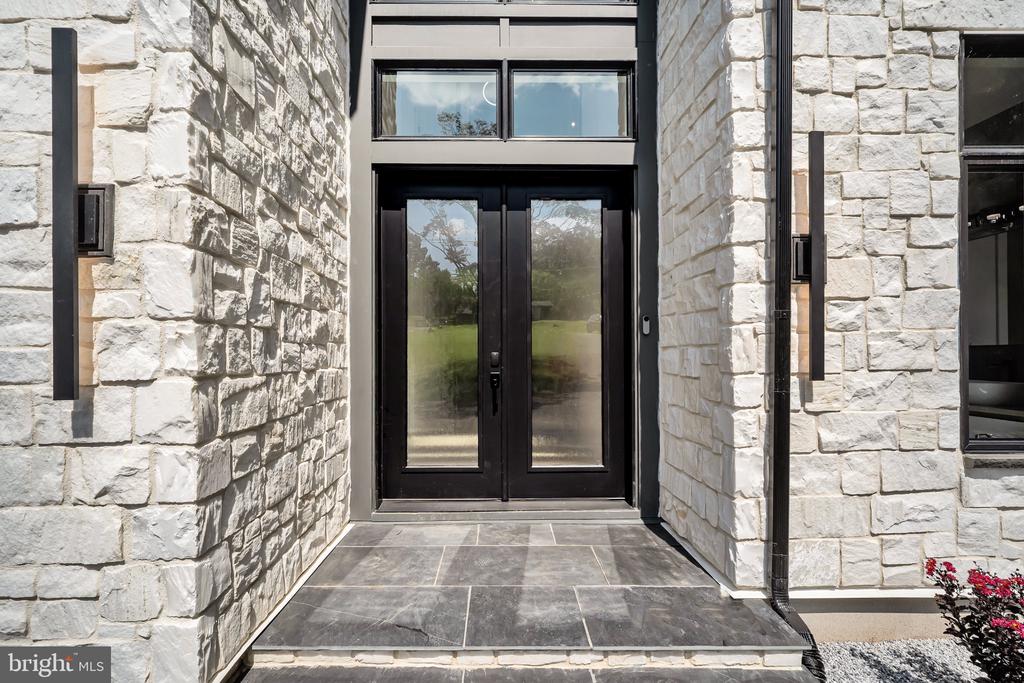
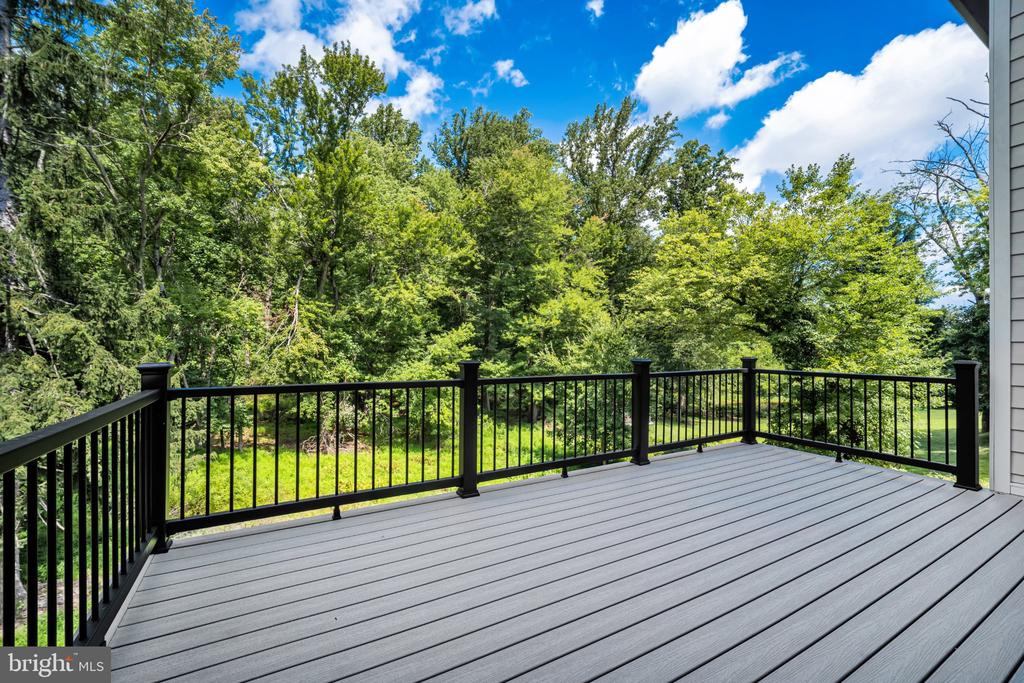
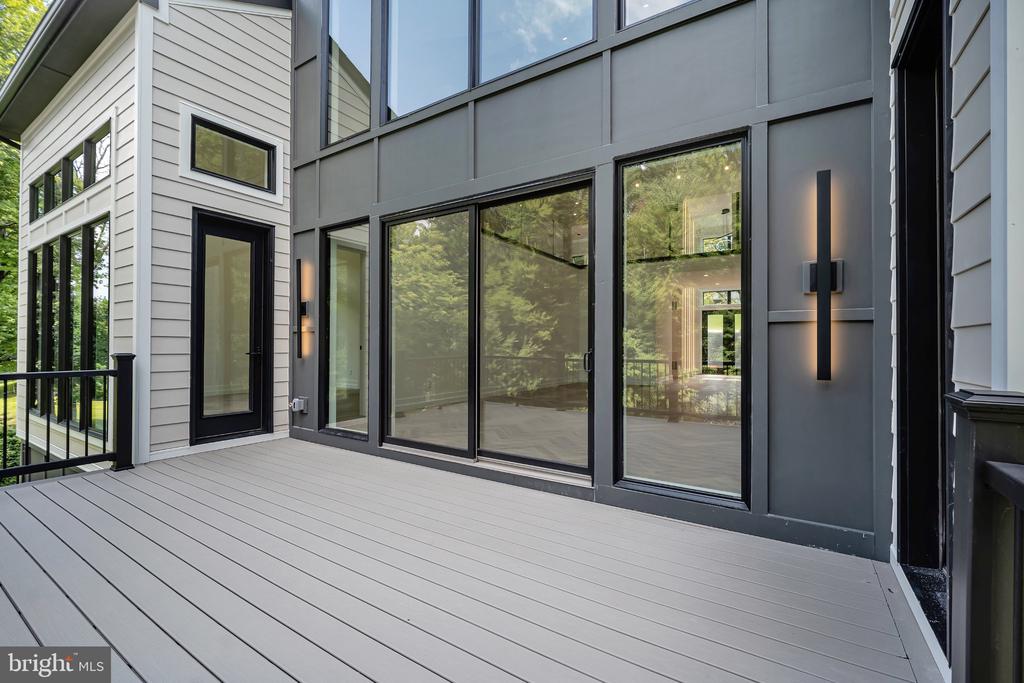
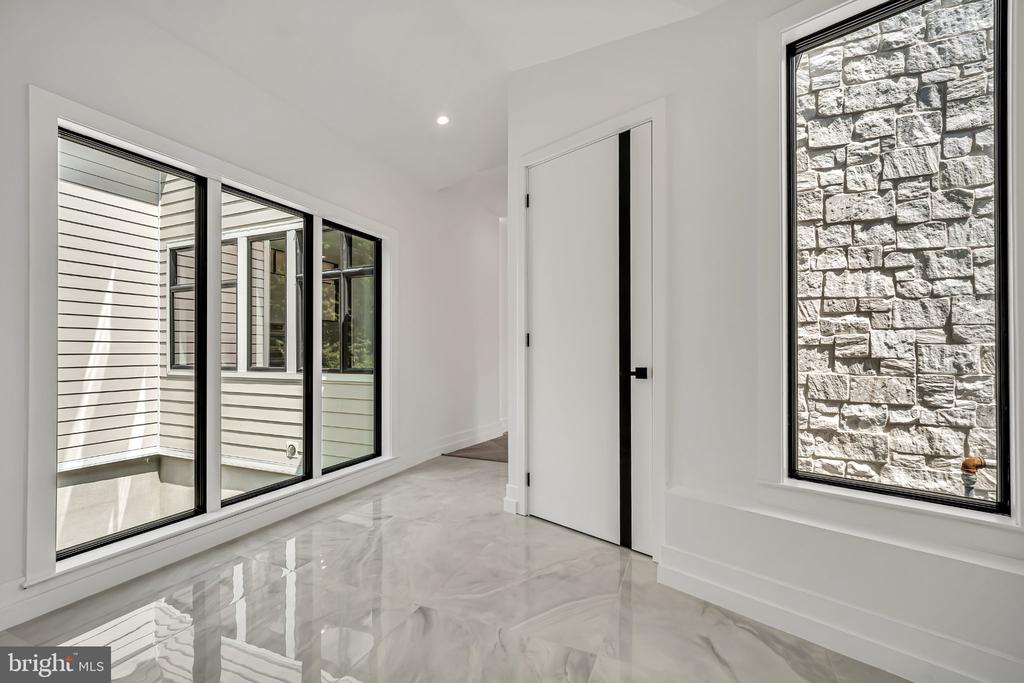
Outside has a generous driveway accommodating six additional cars. Both the first-floor bedrooms have access to the spacious deck. The meticulously landscaped grounds provide a serene backdrop for outdoor activities. Constructed with advanced framing and high-quality materials outside (marble tiles, HardiPlank siding and more), hardwood floors thru the whole house, glass railings. All windows are top grade casing. This home not only exudes elegance but also prioritizes energy efficiency (5 zone HVAC) and sustainability. With every corner thoughtfully designed and every feature carefully selected, this property is a rare opportunity to elevate your living experience. Don't miss your chance to own a piece of paradise that promises to enrich your life in every way.

7
beds

8
baths

5,300 Sq.Ft. LIVING AREA

1.15 Acres lot

The IDX display contains information sourced from the Bright MLS, Inc. as of 12/3/2025. This data is intended solely for personal, non-commercial use and is not to be utilized for any other purposes except to identify potential properties for purchase. Although the MLS data displayed is typically considered reliable, it is not guaranteed to be accurate by the MLS. Buyers are responsible for verifying the accuracy of all information and are advised to conduct their own investigations or seek professional assistance. Other sources besides the Listing Agent may have contributed to the MLS data presented. Unless expressly specified in writing, the Broker/Agent has not confirmed any information obtained from external sources. The Broker/Agent may or may not have acted as the Listing and/or Selling Agent and cannot guarantee the accuracy of property locations displayed on any map. Any compensation offers are solely made to participants of the MLS where the listing is registered.

©2025 Bright MLS, Inc. all rights reserved.

Data last updated on 12/3/2025 at 2:30 AM UTC

Gabriel Polishuk

Gabriel Polishuk

Features & Amenities

Interior

  • total bedrooms7
  • Total bathrooms8
  • full bathrooms6
  • half bathrooms2
  • Laundry room Main Floor

Area & Lot

  • Status For Sale
  • Living Area5,300 Sq.Ft.
  • Total Area5,300 Sq.Ft.
  • Lot Area1.15 Acres
  • MLS® IDPABU2128514
  • TypeResidential
  • YEAR BUILT2026
  • Architecture StylesContemporary
  • High SchoolCOUNCIL ROCK SOUTH
  • School DistrictCOUNCIL ROCK

Exterior

  • STORIES2
  • Garage Space3.0
  • water SourceWell
  • utilitiesCable TV Available, Under Ground
  • PoolNo Pool
  • roofArchitectural Shingle
  • parkingAttached Garage, Driveway
  • HEAT TYPE90 Forced Air
  • AIR CONDITIONINGCentral A/C
  • sewerPublic Sewer
  • SubstructureConcrete Perimeter, Block
  • Disability FeaturesNone

Financial

  • Sales Price$2,295,000
  • Real Estate Tax $1,965/yr
  • Zoning R2
image

Schedule a Showing

We would love to show you our beautiful property. Please select your preferred date and time below. An agent will be in touch shortly to confirm your appointment.

Schedule a Showing

We would love to show you our beautiful property. Please select your preferred date and time below. An agent will be in touch shortly to confirm your appointment.

Thank you for your interest in 1502 CHINQUAPIN ROAD, SOUTHAMPTON, PA 18966. We are reviewing your request and will be in touch shortly!

Mortgage Calculator

Estimate your monthly mortgage payment, including the principal and interest, property taxes, and HOA. Adjust the values to generate a more accurate rate.

All estimates are provided for informational purposes only. Actual amounts may vary.
$0,000 Your Payment 20 15 65
$0,000 Your Payment

KW EMpower

Ask Us Anything, Anytime. Whether you’re a consumer looking for an agent you can trust, or an agent looking for a place to thrive, we’re here for you.

Follow Me on Instagram