151 Saint Charles St
SEE ALL PHOTOS
151 Saint Charles St
Sold

151 Saint Charles St

151 SAINT CHARLES STREET, DREXEL HILL, PA 19026

$295,000
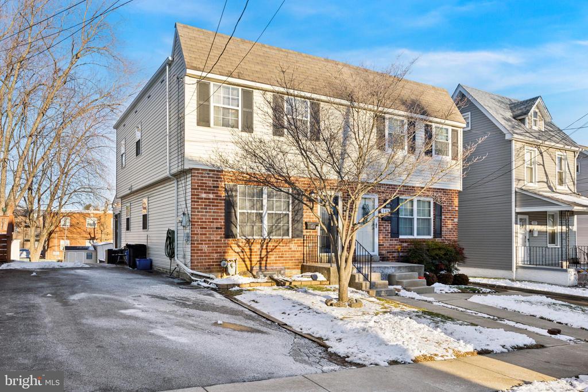
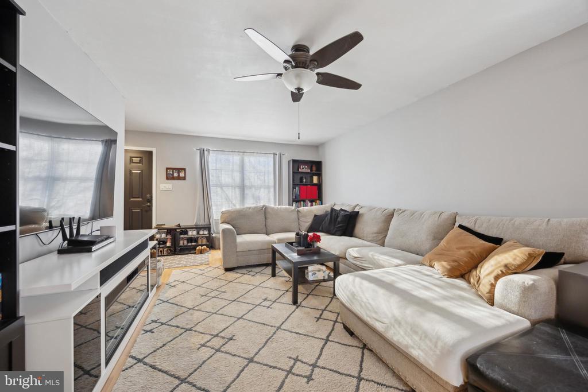
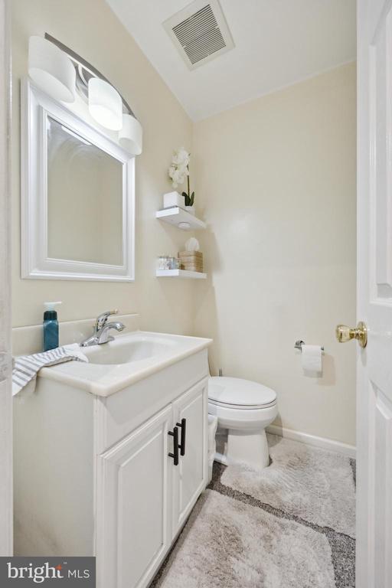
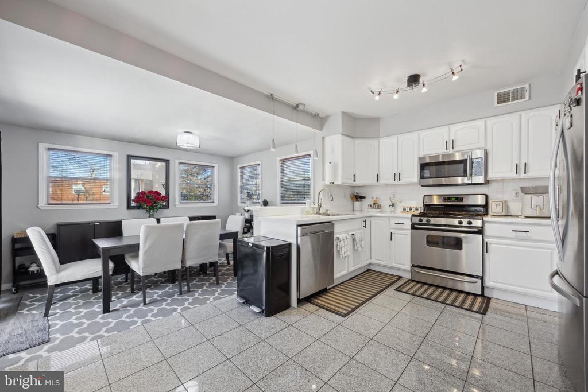
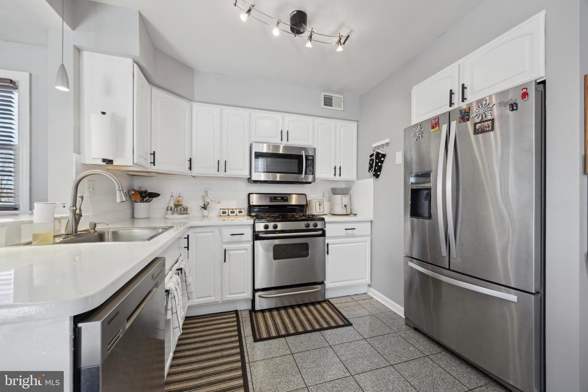
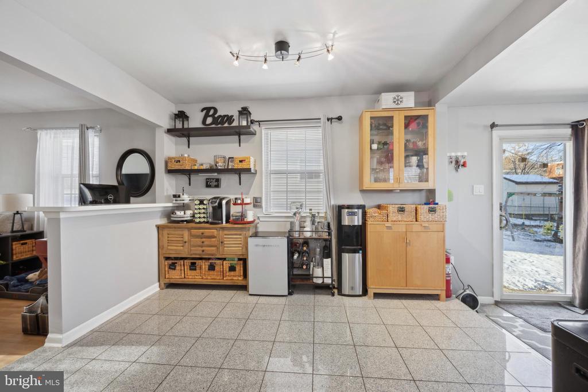
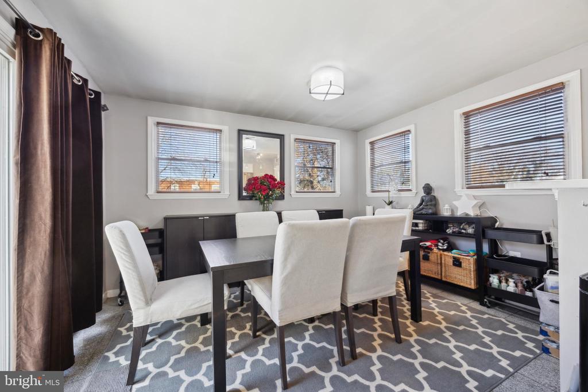
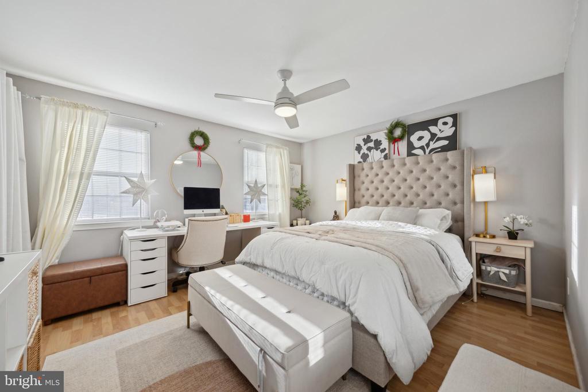
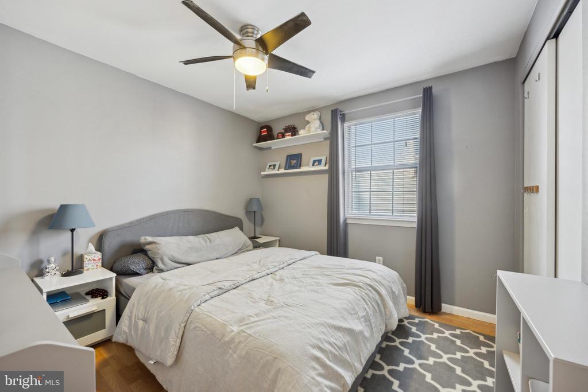
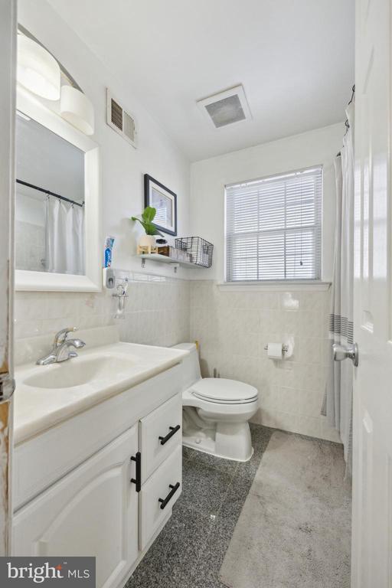
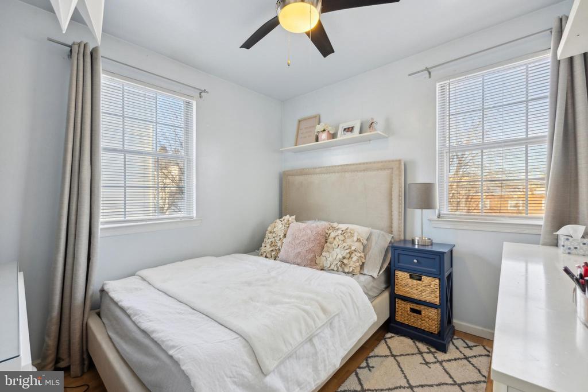
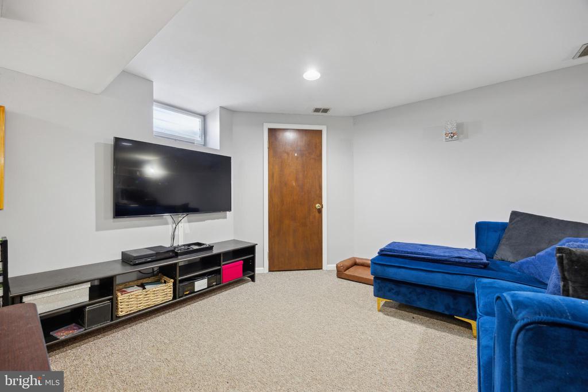
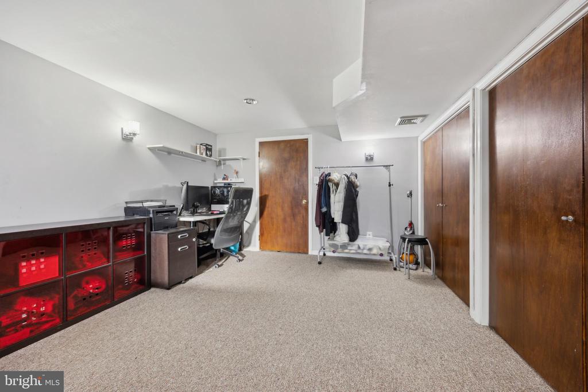
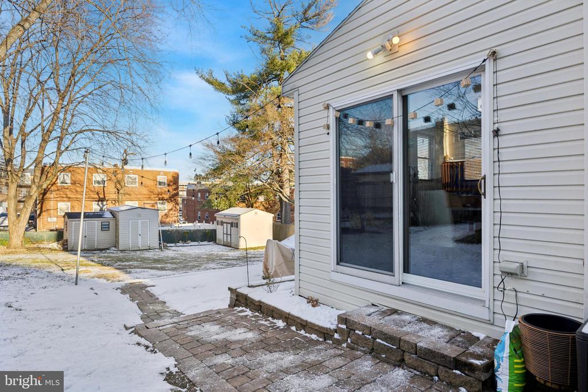
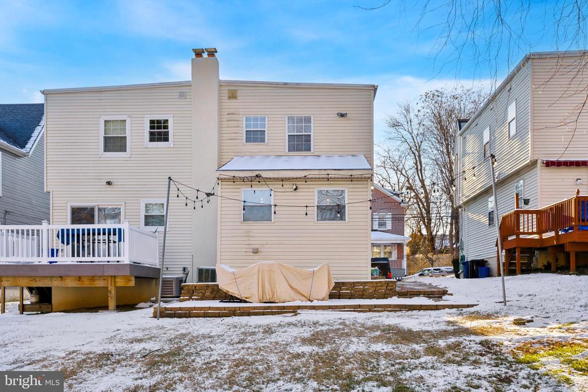
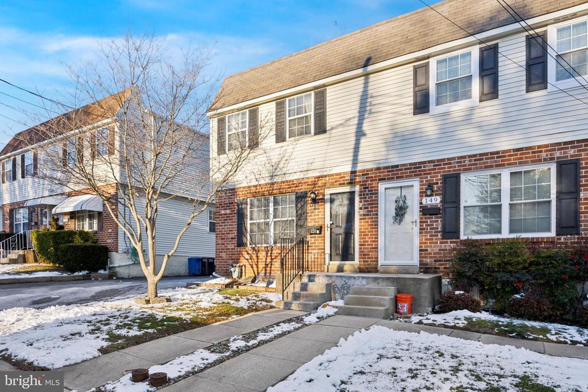
Welcome to 151 Saint Charles St - A Charming Twin Home in Drexel Hill. This delightful twin home offers a perfect blend of comfort, convenience, and character, all within the desirable Drexel Hill neighborhood. Step into a bright and airy living room, filled with natural light and complemented by warm hardwood floors. The open layout flows seamlessly into the kitchen and adjoining dining room, making it ideal for entertaining. From the dining area, a sliding door leads to a lovely backyard, perfect for outdoor relaxation. The first floor also features a convenient half bath, adding to the home's functional layout. Upstairs, you'll find three spacious bedrooms, each with hardwood floors and plenty of natural light. A well-appointed full bathroom completes this level, offering both style and practicality. The finished basement expands the possibilities with ample space for a recreation room, home office, or even both - a versatile area that adapts to your needs.
This move-in ready home is a wonderful opportunity for anyone seeking a cozy, well-maintained property in a vibrant and welcoming neighborhood.

Don't miss out on this Drexel Hill gem - schedule a showing today!

3
beds

2
baths

1,400 Sq.Ft. LIVING AREA

3,920 Sq.Ft. lot

The IDX display contains information sourced from the Bright MLS, Inc. as of 12/3/2025. This data is intended solely for personal, non-commercial use and is not to be utilized for any other purposes except to identify potential properties for purchase. Although the MLS data displayed is typically considered reliable, it is not guaranteed to be accurate by the MLS. Buyers are responsible for verifying the accuracy of all information and are advised to conduct their own investigations or seek professional assistance. Other sources besides the Listing Agent may have contributed to the MLS data presented. Unless expressly specified in writing, the Broker/Agent has not confirmed any information obtained from external sources. The Broker/Agent may or may not have acted as the Listing and/or Selling Agent and cannot guarantee the accuracy of property locations displayed on any map. Any compensation offers are solely made to participants of the MLS where the listing is registered.

©2025 Bright MLS, Inc. all rights reserved.

Data last updated on 12/3/2025 at 2:30 AM UTC

Jack Gauntlett

Jack Gauntlett

Features & Amenities

Interior

  • total bedrooms3
  • Total bathrooms2
  • full bathroom1
  • half bathroom1

Area & Lot

  • Status Sold
  • Date Sold March 12, 2025
  • Living Area1,400 Sq.Ft.
  • Total Area1,400 Sq.Ft.
  • Lot Area3,920 Sq.Ft.
  • MLS® IDPADE2082126
  • TypeResidential
  • YEAR BUILT1984
  • NeighborhoodDelaware
  • Architecture StylesColonial
  • School DistrictUPPER DARBY

Exterior

  • STORIES2
  • water SourcePublic
  • PoolNo Pool
  • parkingDriveway
  • HEAT TYPE90 Forced Air
  • AIR CONDITIONINGCentral A/C
  • sewerPublic Sewer
  • SubstructureBrick/Mortar
  • Disability FeaturesNone

Financial

  • Sales Price$295,000
  • Real Estate Tax $6,092/yr
  • Zoning RESIDENTIAL
View Virtual Tour

Delaware

Explore

KW EMpower

Ask Us Anything, Anytime. Whether you’re a consumer looking for an agent you can trust, or an agent looking for a place to thrive, we’re here for you.

Follow Me on Instagram
