1510 N Limekiln Pike
SEE ALL PHOTOS
1510 N Limekiln Pike
Sold

1510 N Limekiln Pike

1510 N LIMEKILN PIKE, DRESHER, PA 19025

$800,000
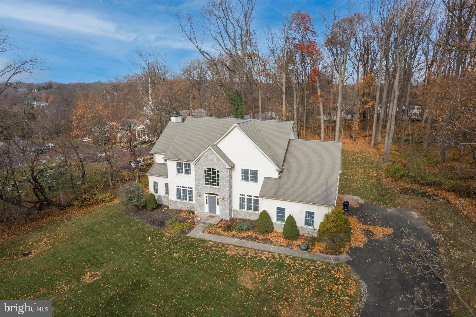
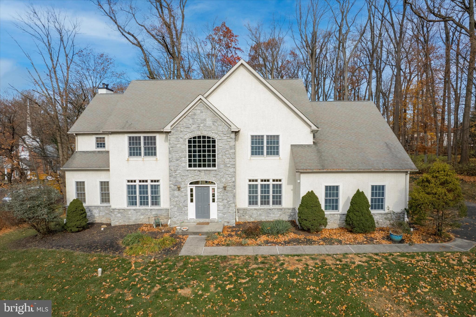
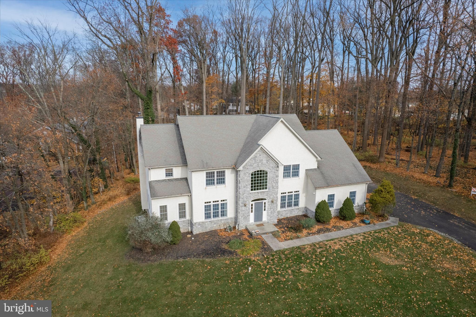
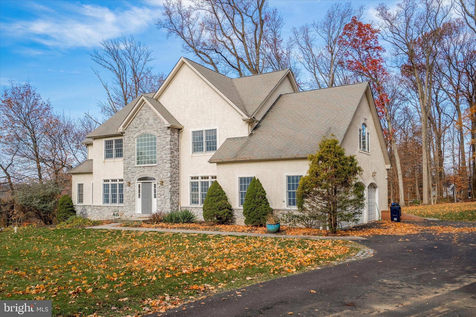
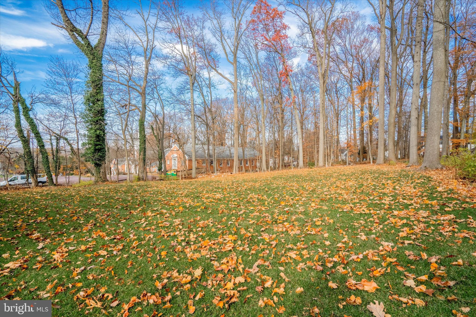
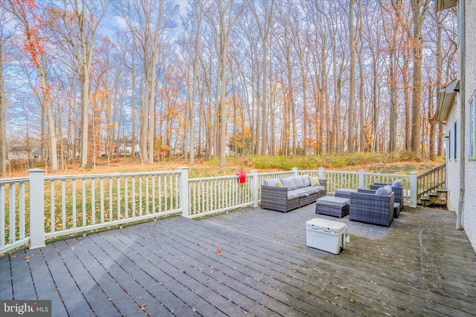
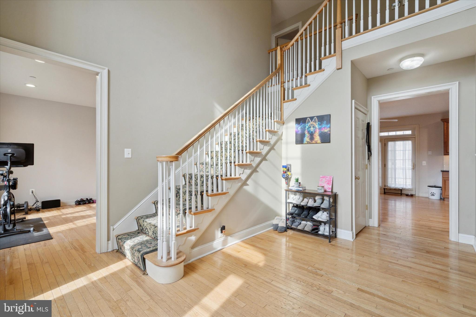
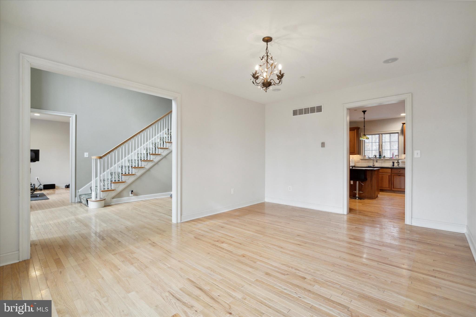
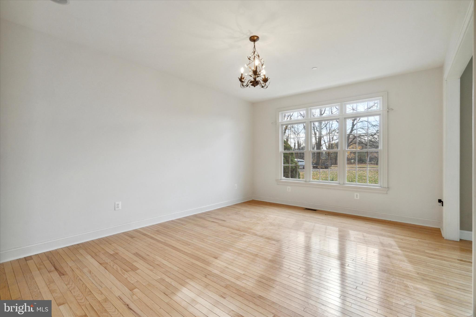
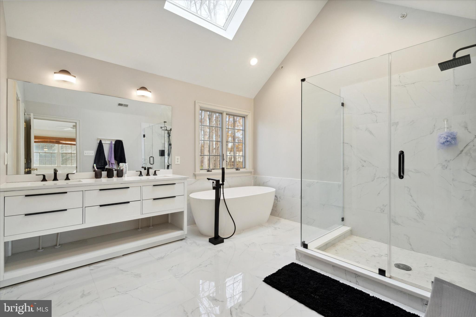
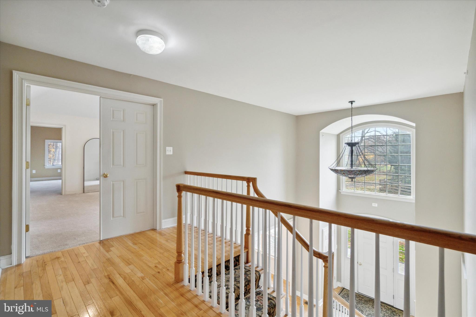
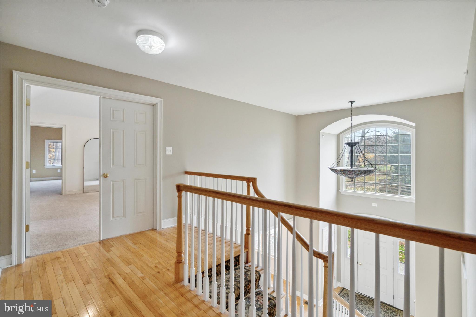
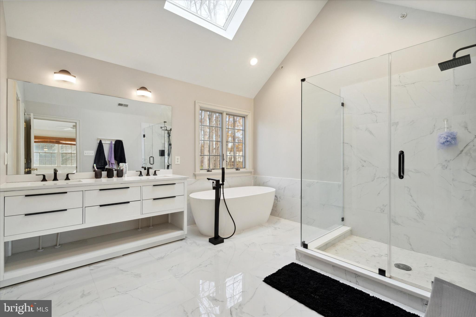
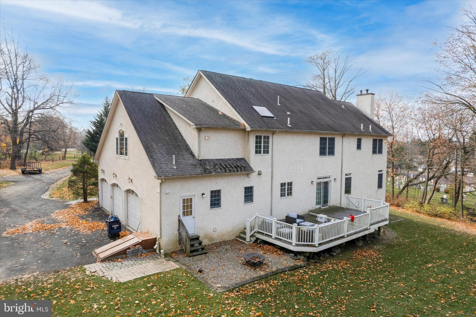
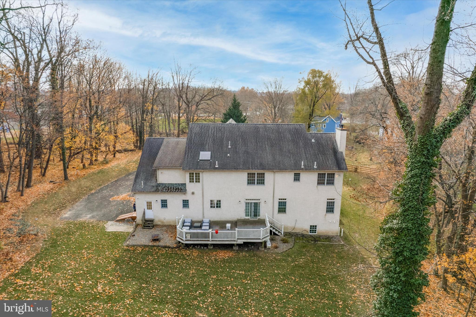
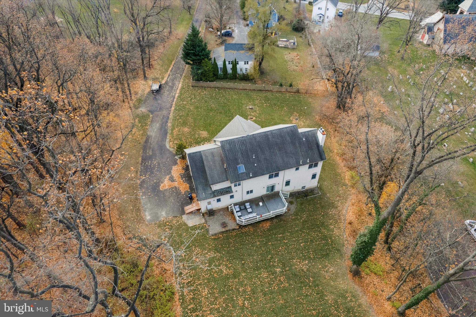
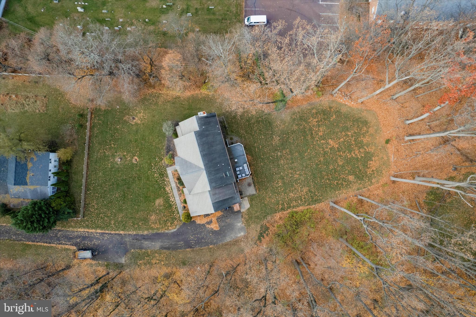
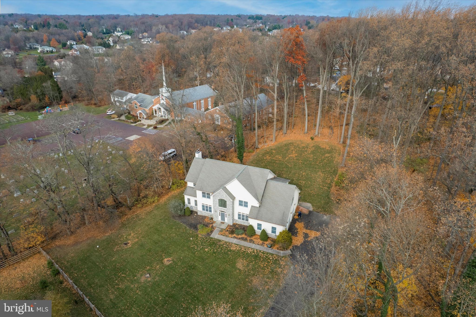
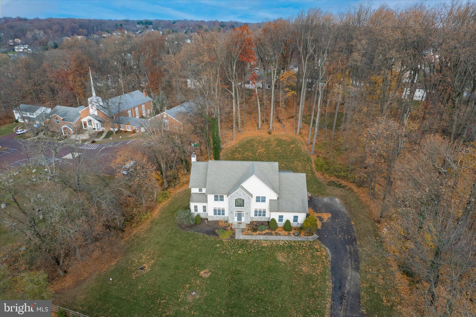
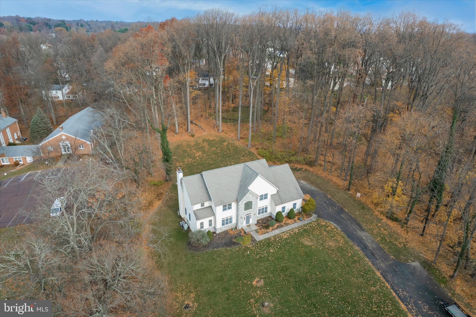
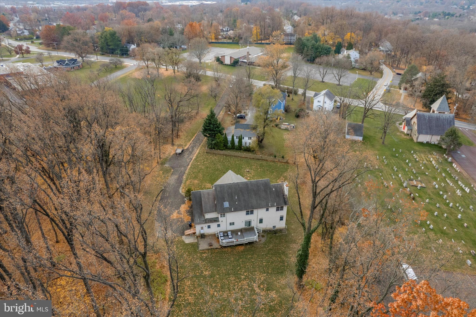
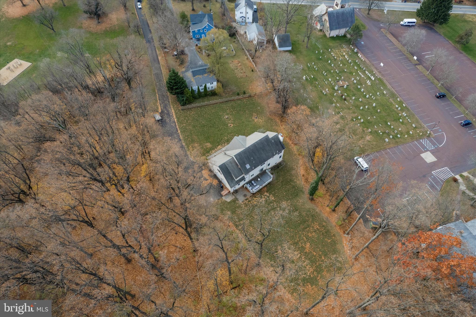
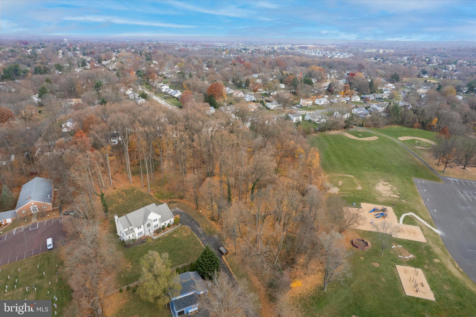
In Upper Dublin Township, you'll discover a meticulously maintained 4-bedroom, 3.5-bathroom home with a spacious three-car garage, situated on 1.33 acres. If you're seeking generously proportioned rooms, a first-floor study, a dreamy kitchen, and a serene retreat after a long day, your search ends here. This 3654 sq.ft home boasts a plethora of desirable features and amenities. As you step inside, you're greeted by a dramatic two-story foyer with two coat closets and beautiful hardwood flooring that extends into the living, dining, and kitchen areas. The main level offers nine-foot ceilings for an open and airy feel. The living room is tastefully appointed, providing an ideal spot to immerse yourself in a good book. The formal dining room sets the stage for memorable holidays and gatherings. Newly Renovated bathrooms.

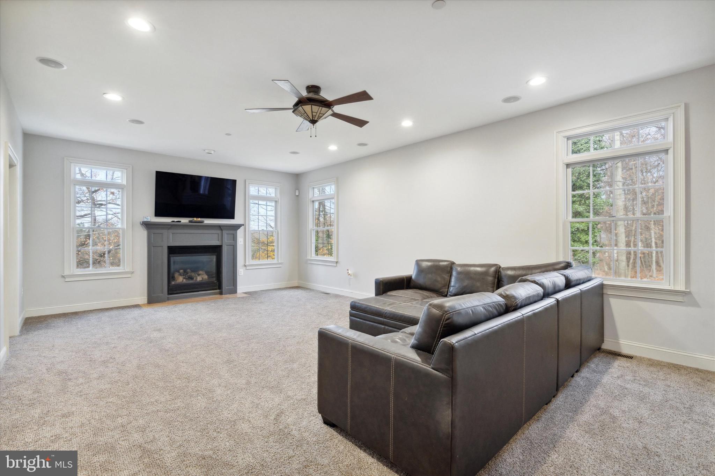
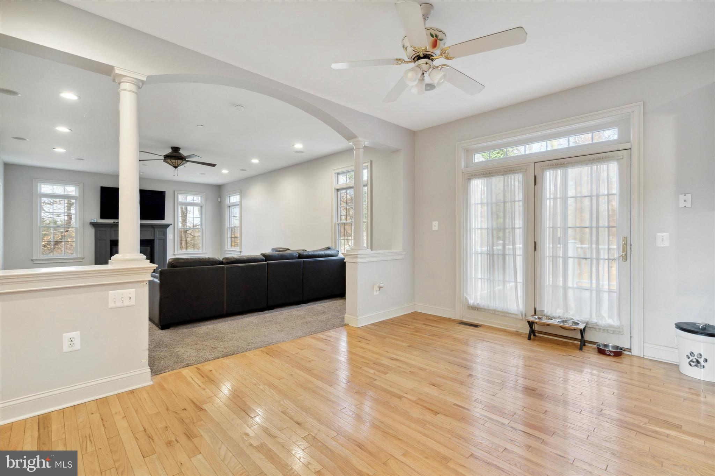
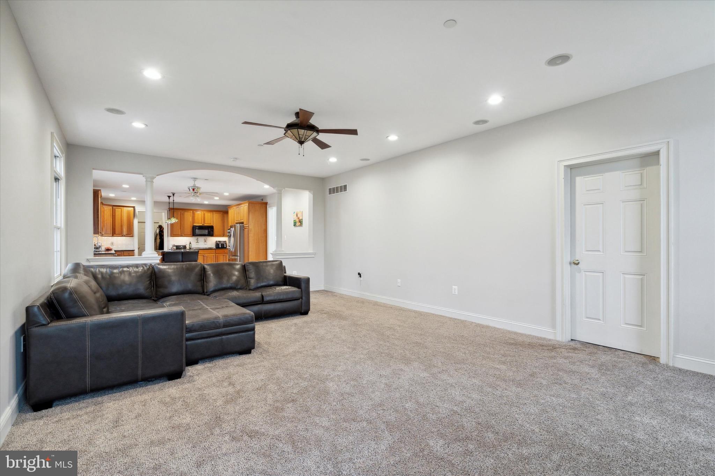
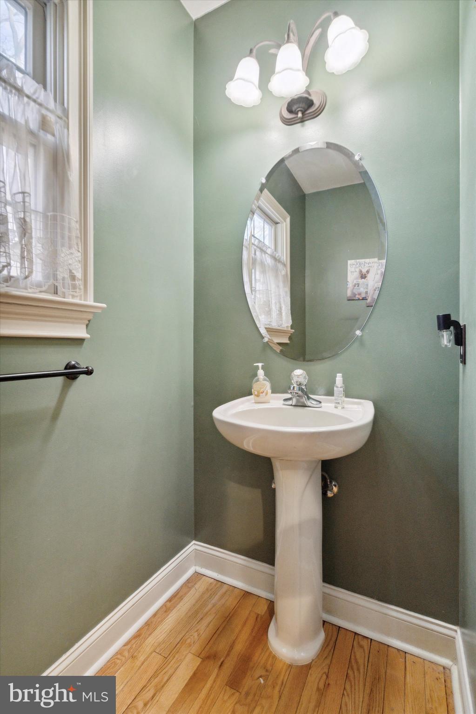
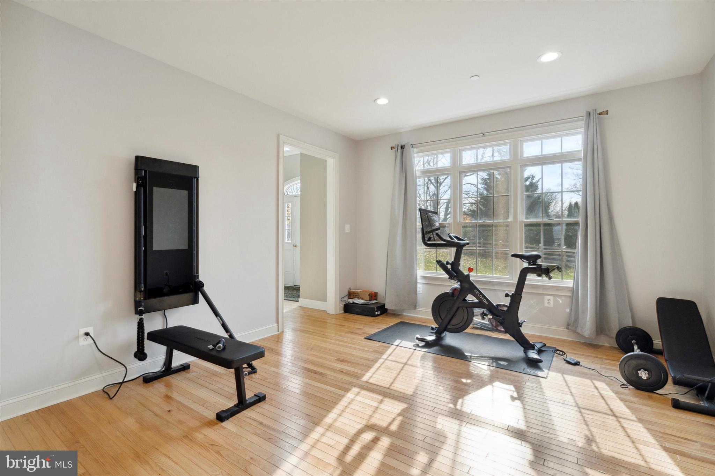
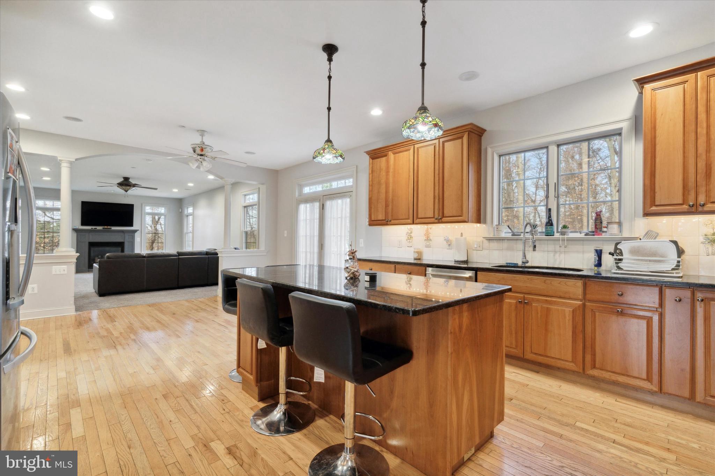
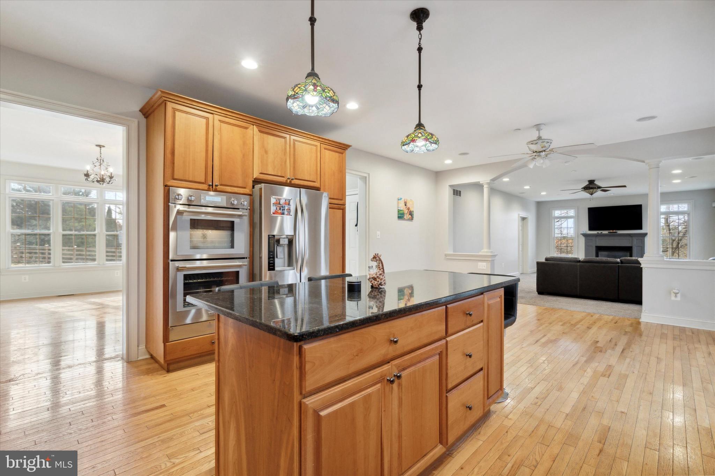
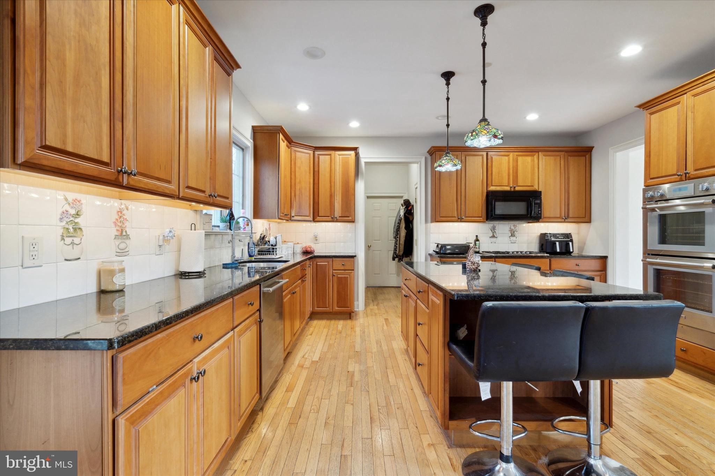
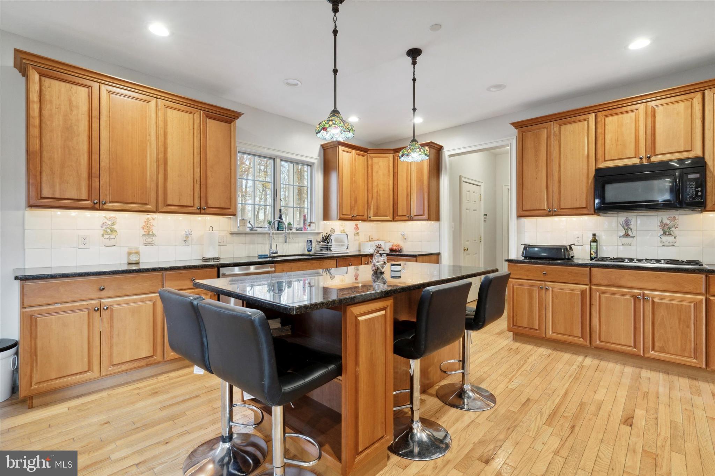
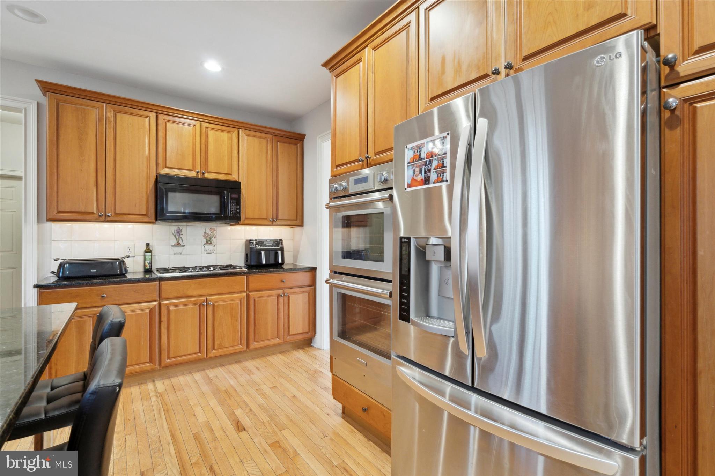
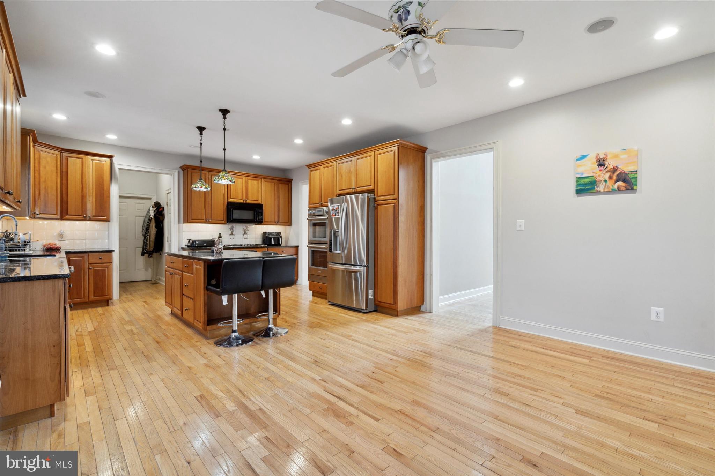
The warm and inviting kitchen features 42" cabinets, granite countertops, some newer appliances, recessed and under-cabinet lighting, a charming window over the sink that cranks open, a tile backsplash, a pendant-lit island with seating, double ovens, and a refrigerator with a water line. Hardwood flooring carries into the powder room, which features a pedestal sink. A curved entryway leads to the cozy family room, complete with newer carpet, recessed lighting, a ceiling fan, and a gas fireplace with a wood mantle surround and an oak hearth for ultimate relaxation. For those who work from home, there's a well-appointed first-floor study, allowing you to easily transition from work to quality time with your loved ones.

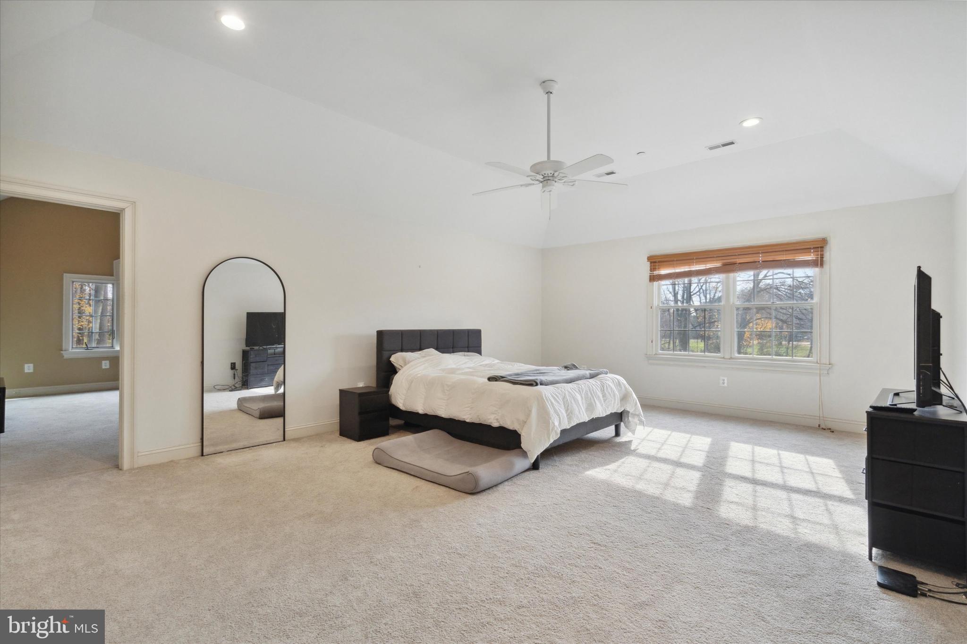
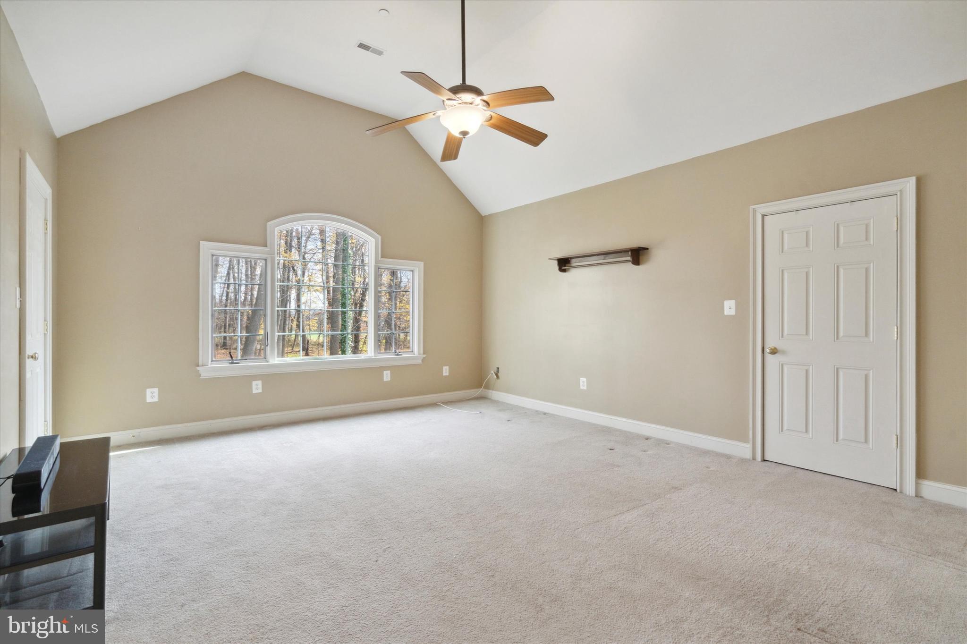
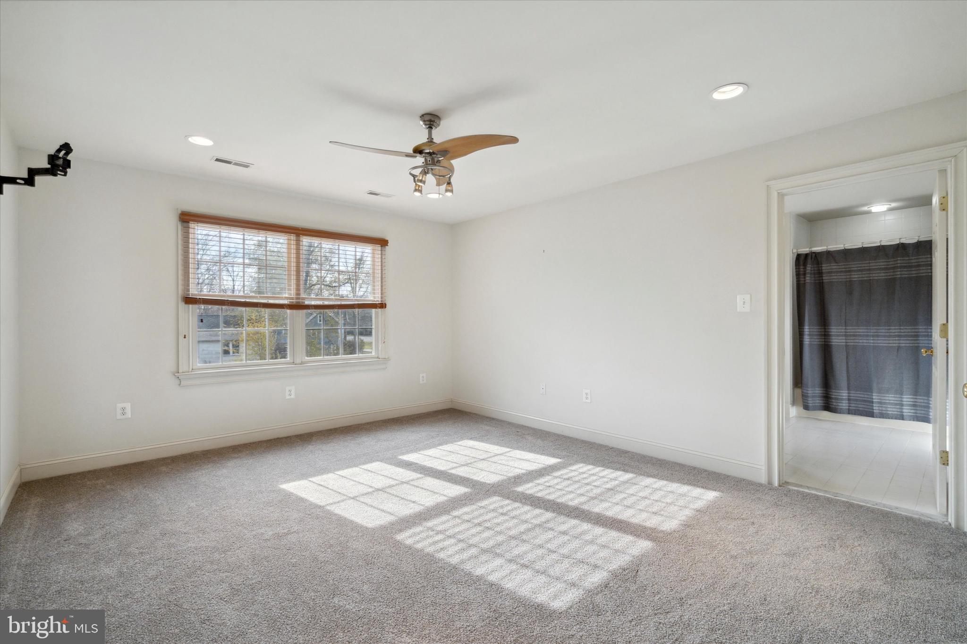
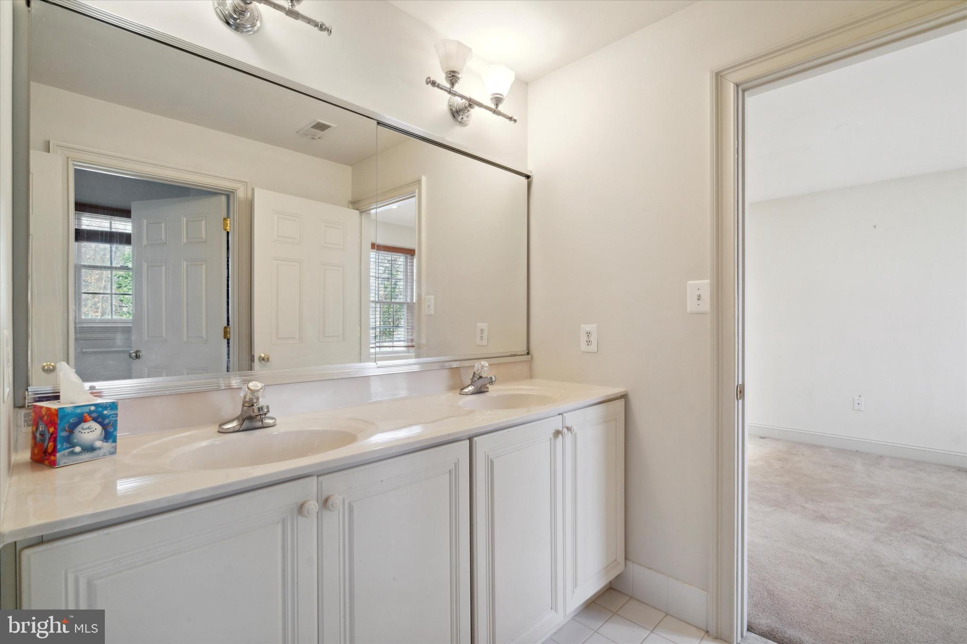
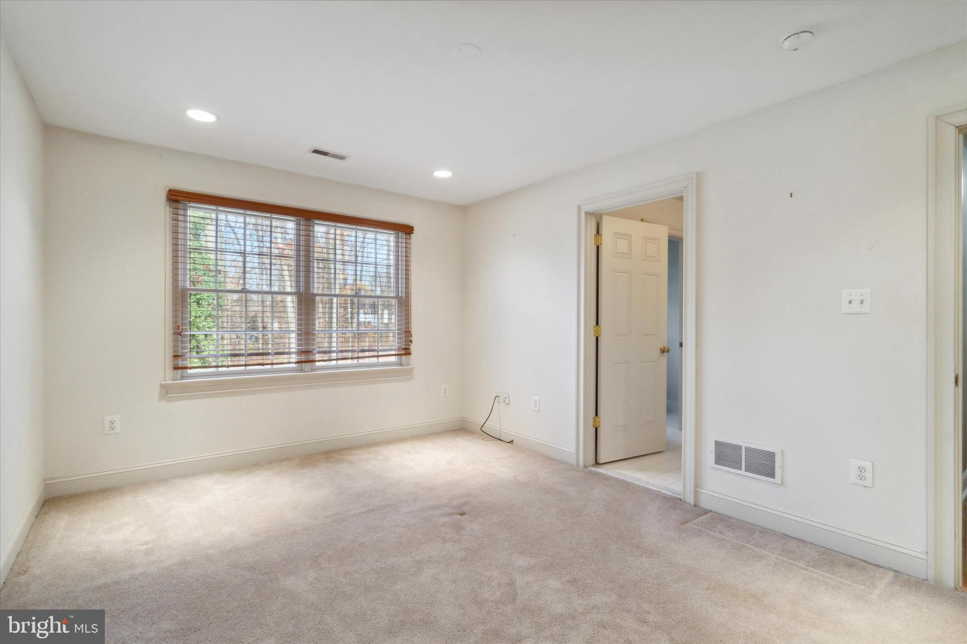
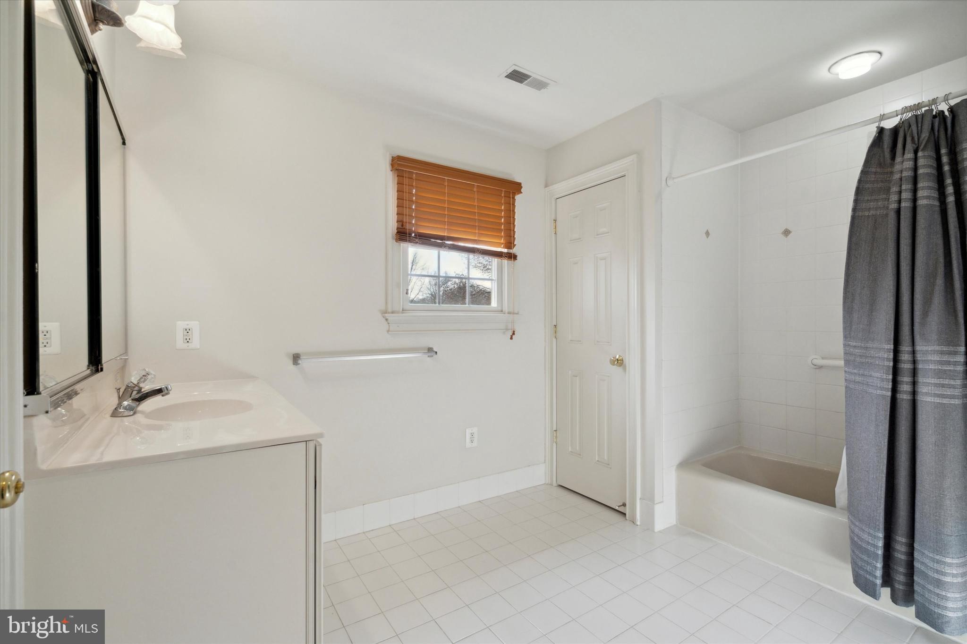
Adjacent to the kitchen, you'll find a convenient main-floor laundry with tile flooring and outdoor access to the deck and backyard. The upper level hosts four generously sized bedrooms, each with ceiling fans, along with a hallway pull-down storage area. The primary bedroom is a haven, featuring a separate spacious sitting room that has been used as a crafting room. Two of the upper-level bedrooms are connected by a full bathroom, while the remaining bedroom has its own private full bath. To round out this property, there's a full unfinished basement, providing ample storage space.

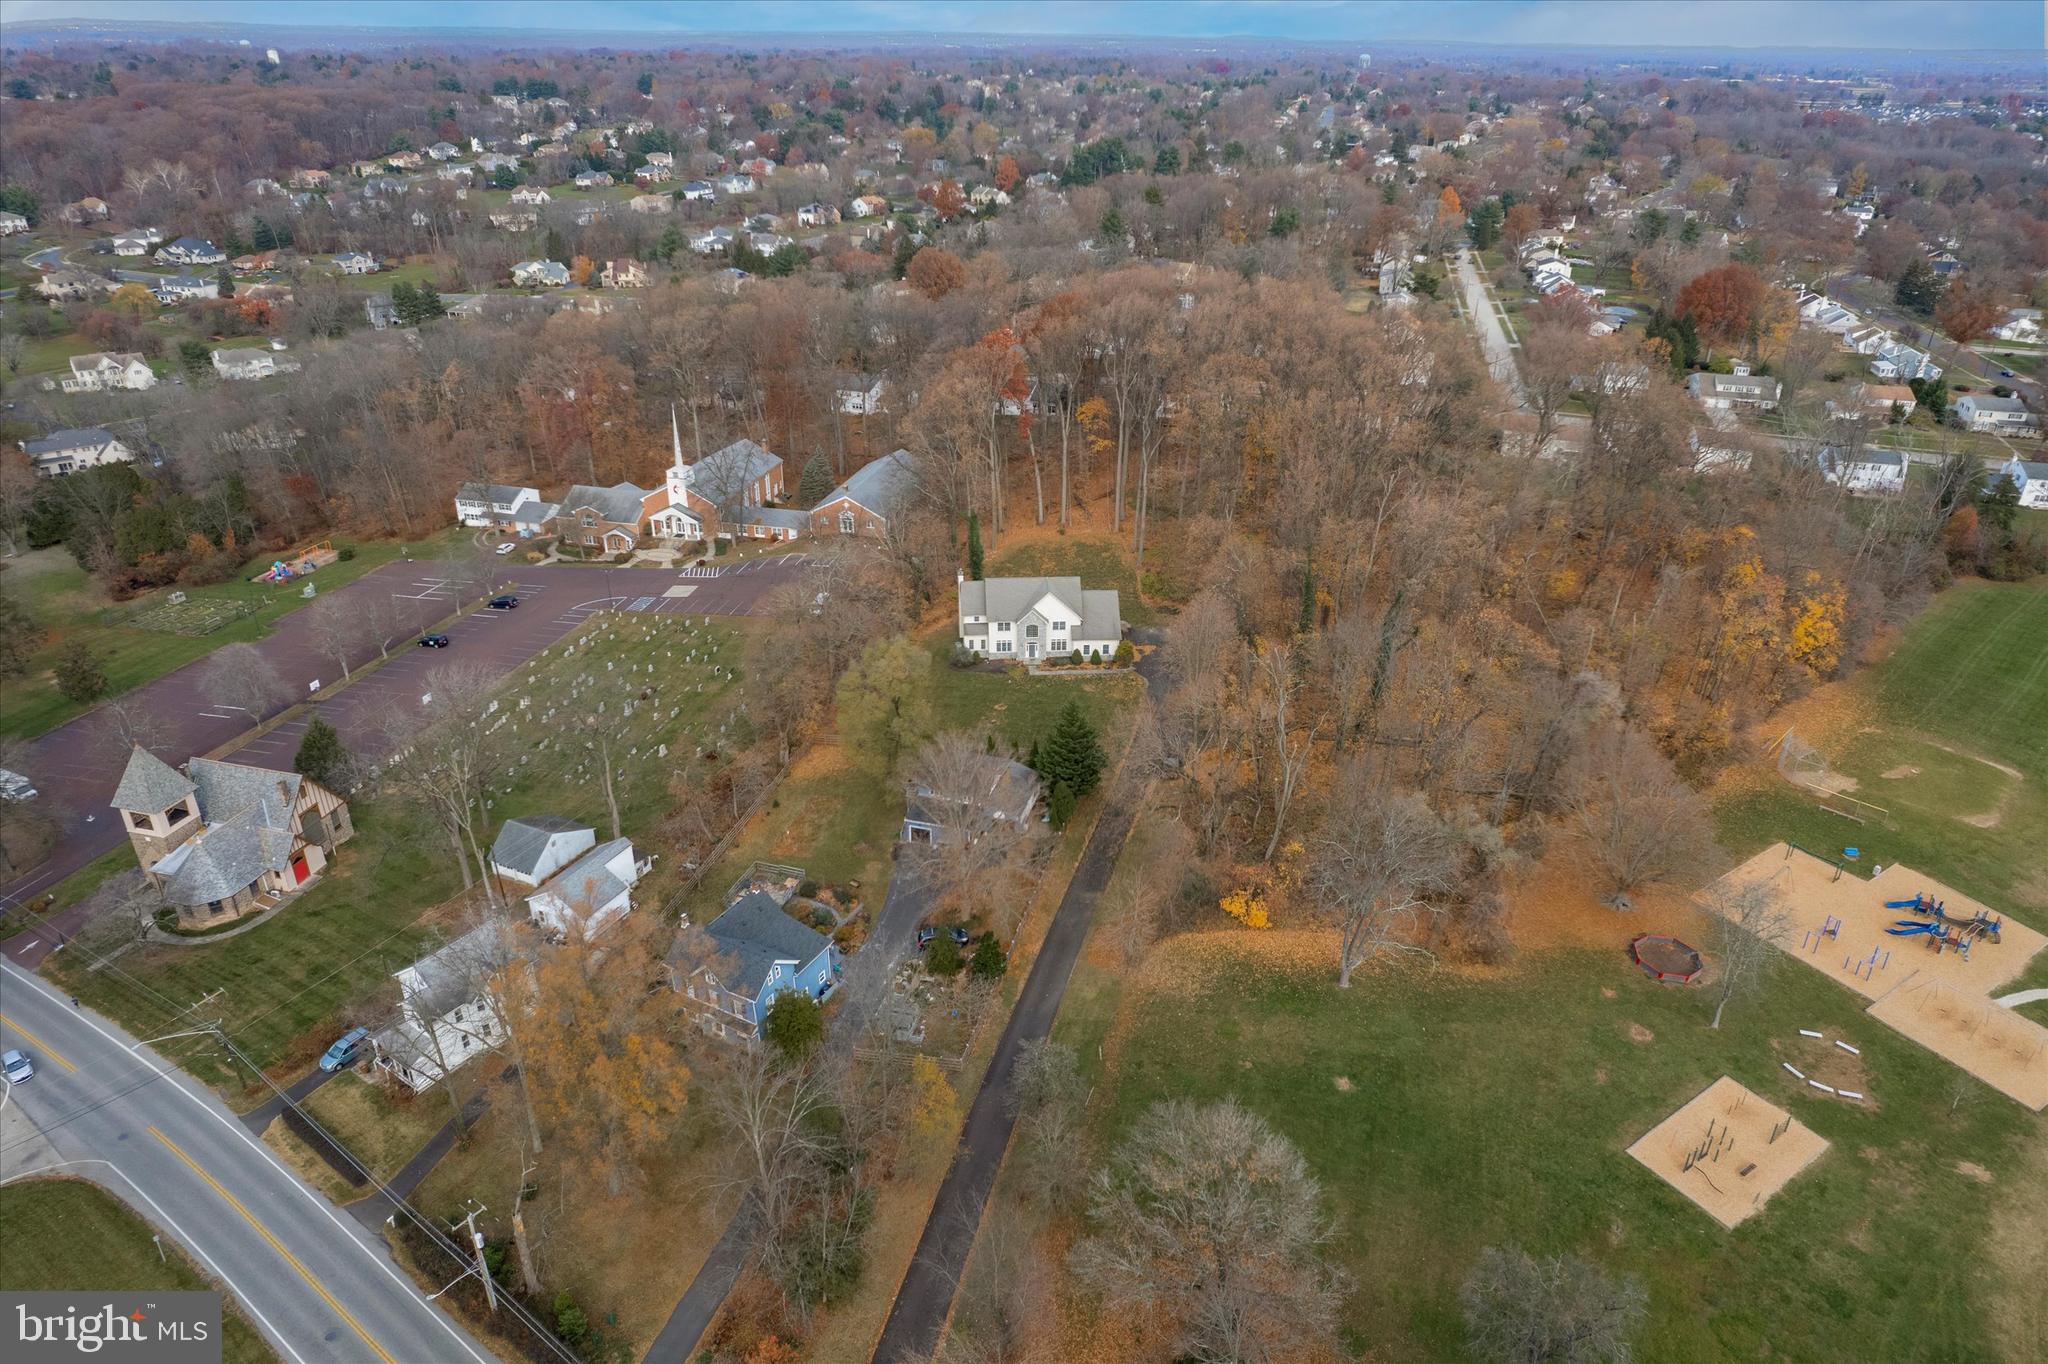
This home offers the convenience of proximity to playgrounds, local restaurants, shopping, and major travel routes. Please note that measurements are approximate and should not be solely relied upon for loan, valuation, or other purposes.

4
beds

4
baths

3,654 Sq.Ft. LIVING AREA

1.34 Acres lot

The IDX display contains information sourced from the Bright MLS, Inc. as of 12/3/2025. This data is intended solely for personal, non-commercial use and is not to be utilized for any other purposes except to identify potential properties for purchase. Although the MLS data displayed is typically considered reliable, it is not guaranteed to be accurate by the MLS. Buyers are responsible for verifying the accuracy of all information and are advised to conduct their own investigations or seek professional assistance. Other sources besides the Listing Agent may have contributed to the MLS data presented. Unless expressly specified in writing, the Broker/Agent has not confirmed any information obtained from external sources. The Broker/Agent may or may not have acted as the Listing and/or Selling Agent and cannot guarantee the accuracy of property locations displayed on any map. Any compensation offers are solely made to participants of the MLS where the listing is registered.

©2025 Bright MLS, Inc. all rights reserved.

Data last updated on 12/3/2025 at 2:30 AM UTC

Kevin Toll

Kevin Toll

  • title REALTOR® & Founder - The Toll Group – TTG Real Estate
  • PHONE (610) 609-1096
  • EMAIL [email protected]
  • DRE # Pennsylvania Real Estate License: RS306972; New Jersey Real Estate License: 1644692

Features & Amenities

Interior

  • total bedrooms4
  • Total bathrooms4
  • full bathrooms3
  • half bathroom1
  • APPLIANCES Electric Water Heater

Area & Lot

  • Status Sold
  • Date Sold January 31, 2024
  • Living Area3,654 Sq.Ft.
  • Lot Area1.34 Acres
  • MLS® IDPAMC2088232
  • TypeResidential
  • YEAR BUILT2005
  • Architecture StylesColonial
  • Elementary SchoolJARRETOWN
  • High SchoolUPPER DUBLIN
  • School DistrictUPPER DUBLIN

Exterior

  • Garage Space3.0
  • water SourcePublic
  • parkingAttached
  • HEAT TYPENatural Gas
  • AIR CONDITIONINGCentral Air
  • sewerPublic Sewer
  • SubstructureConcrete Perimeter

Financial

  • Sales Price$800,000
  • Real Estate Tax $14,915/yr
  • Zoning A

KW EMpower

Ask Us Anything, Anytime. Whether you’re a consumer looking for an agent you can trust, or an agent looking for a place to thrive, we’re here for you.

Follow Me on Instagram
