1520 S 8TH STREET
1520 S 8TH STREET
1520 S 8TH STREET
1520 S 8TH STREET
1520 S 8TH STREET
1520 S 8TH STREET
1520 S 8TH STREET
1520 S 8TH STREET
1520 S 8TH STREET
1520 S 8TH STREET
1520 S 8TH STREET
1520 S 8TH STREET
1520 S 8TH STREET
1520 S 8TH STREET
1520 S 8TH STREET
1520 S 8TH STREET
1520 S 8TH STREET
1520 S 8TH STREET
1520 S 8TH STREET
1520 S 8TH STREET
1520 S 8TH STREET
1520 S 8TH STREET
1520 S 8TH STREET
1520 S 8TH STREET
1520 S 8TH STREET
1520 S 8TH STREET
1520 S 8TH STREET
1520 S 8TH STREET
1520 S 8TH STREET
1520 S 8TH STREET
1520 S 8TH STREET
1520 S 8TH STREET
1520 S 8TH STREET
1520 S 8TH STREET
1520 S 8TH STREET
1520 S 8TH STREET
1520 S 8TH STREET
1520 S 8TH STREET
SEE ALL PHOTOS
1520 S 8TH STREET
1520 S 8TH STREET
1520 S 8TH STREET
1520 S 8TH STREET
1520 S 8TH STREET
1520 S 8TH STREET
1520 S 8TH STREET
1520 S 8TH STREET
1520 S 8TH STREET
1520 S 8TH STREET
1520 S 8TH STREET
1520 S 8TH STREET
1520 S 8TH STREET
1520 S 8TH STREET
1520 S 8TH STREET
1520 S 8TH STREET
1520 S 8TH STREET
1520 S 8TH STREET
1520 S 8TH STREET
1520 S 8TH STREET
1520 S 8TH STREET
1520 S 8TH STREET
1520 S 8TH STREET
1520 S 8TH STREET
1520 S 8TH STREET
1520 S 8TH STREET
1520 S 8TH STREET
1520 S 8TH STREET
1520 S 8TH STREET
1520 S 8TH STREET
1520 S 8TH STREET
1520 S 8TH STREET
1520 S 8TH STREET
1520 S 8TH STREET
1520 S 8TH STREET
1520 S 8TH STREET
1520 S 8TH STREET
1520 S 8TH STREET
Active Under Contract

1520 S 8TH STREET

1520 S 8TH STREET, PHILADELPHIA, PA 19147

$675,000
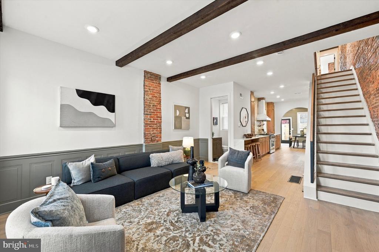
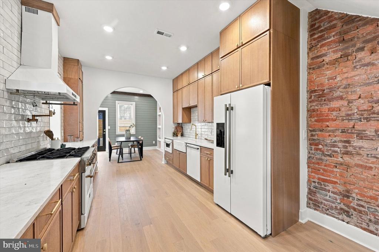
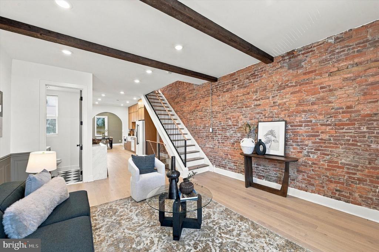
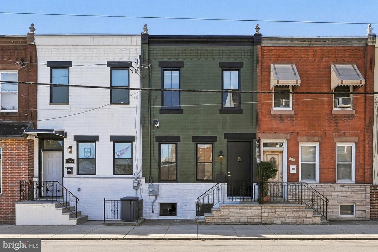
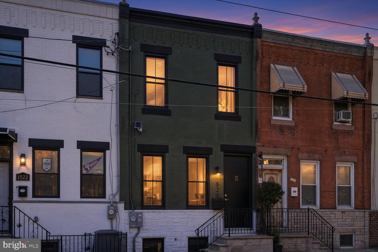
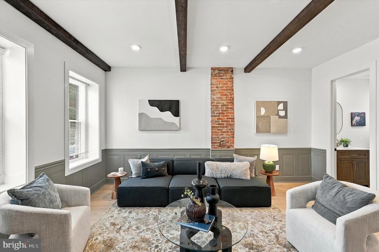
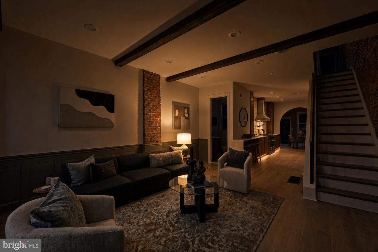
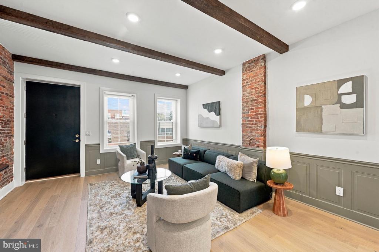
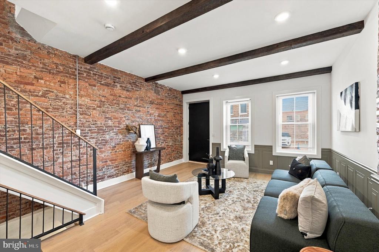
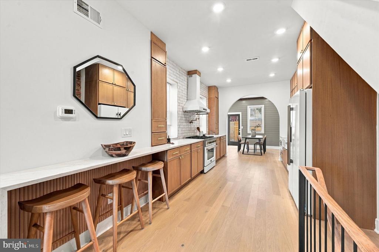
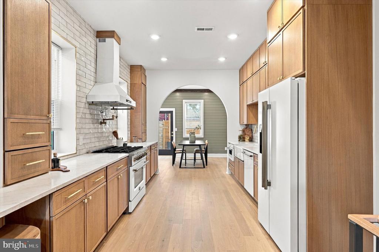
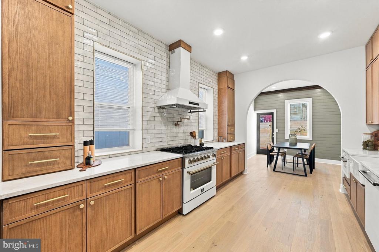
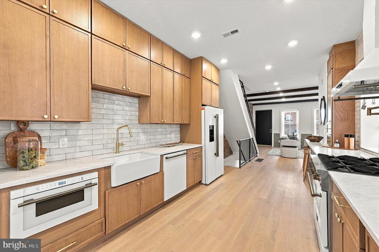
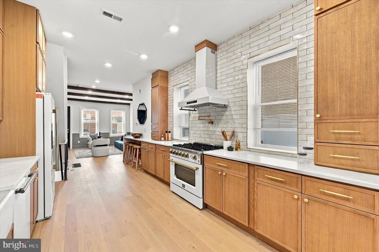
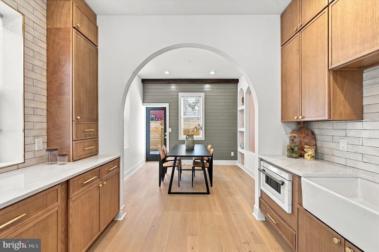
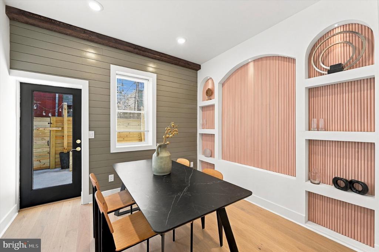
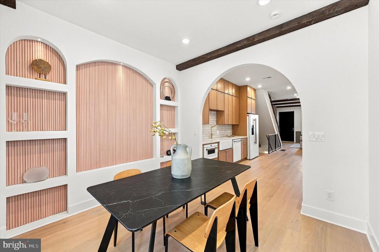
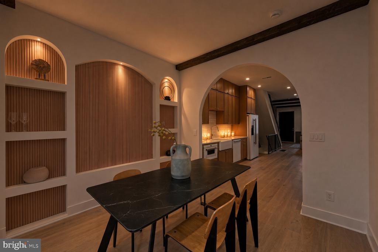
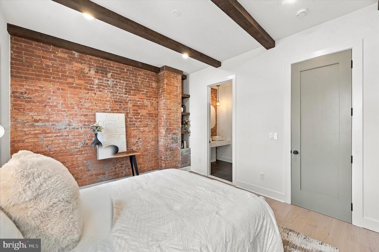
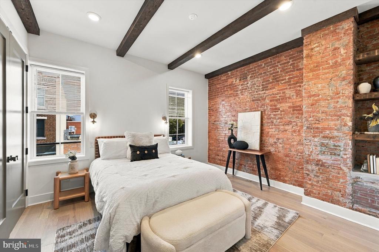
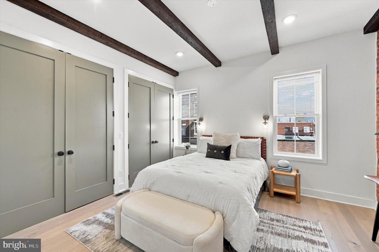
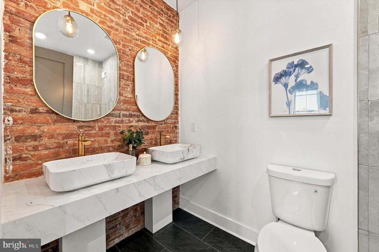
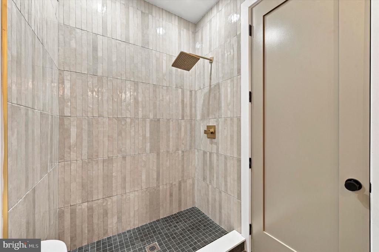
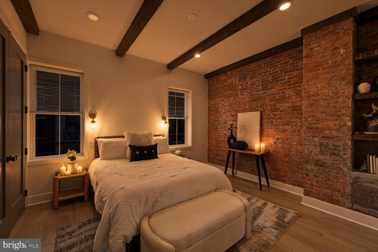
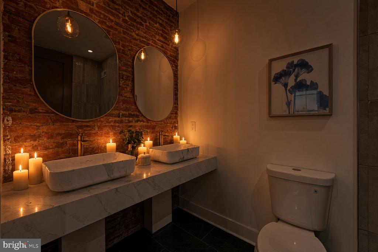
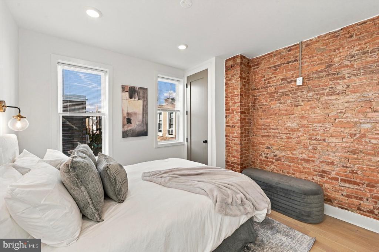
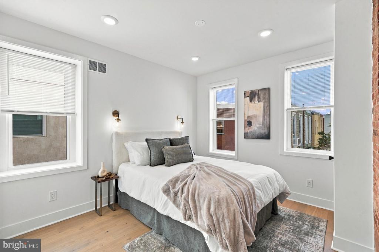
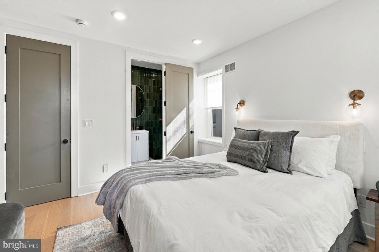
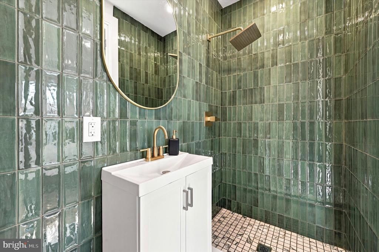
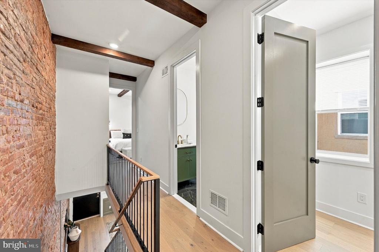
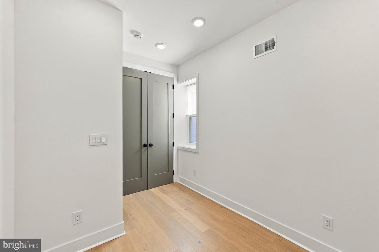
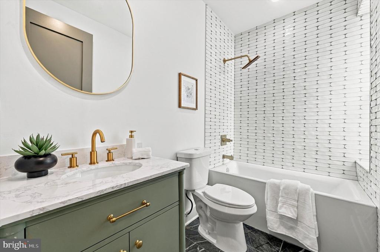
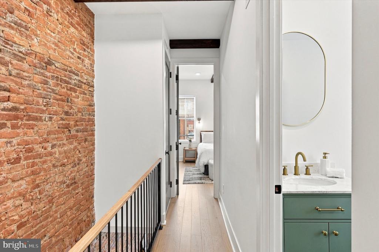
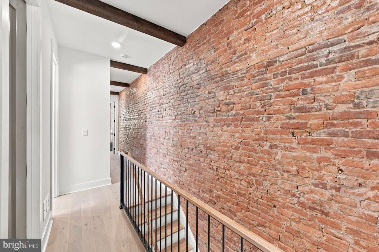
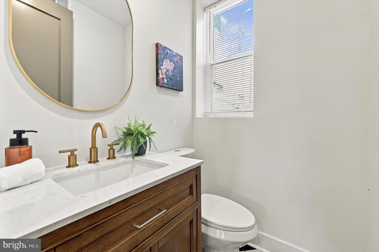
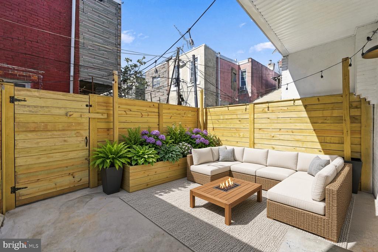
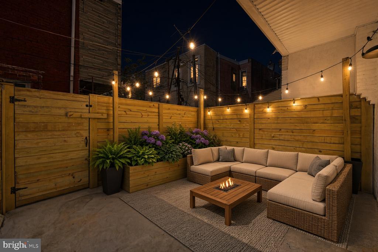
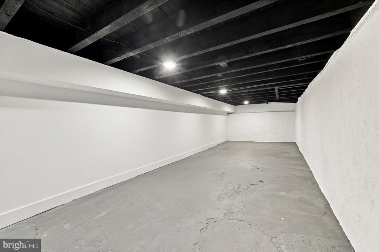
1520 South 8th Street -- the home you can't wait to show off. A full gut renovation where the craftsmanship is the whole story. High ceilings, exposed brick, dark-stained wood beams, and custom trim work throughout -- the kind of details that make a rowhome feel like a design showcase. The main level is an open floor plan with light hardwood floors, gray wainscoting, and exposed brick, plus a half bathroom. Your eye immediately catches the high-end kitchen, and in the back there's a large dining room with beautiful arches, wood paneling, and lighting. That leads out to a very large backyard. Upstairs is three large bedrooms and three bathrooms, with two en suites. The primary has exposed beams, an exposed brick wall, tons of closet space, and a beautiful en suite with a floating marble vanity, dual vessel sinks, gold fixtures, and a brick accent wall. Laundry is on the second floor as well. The basement runs the full length of the house -- perfect for storage. Walking distance to Passyunk Square, the Italian Market, bars, restaurants, and a supermarket. Not to mention Termini Brothers Bakery right across the street. Schedule your showing today !

3
beds

4
baths

1,800 Sq.Ft. LIVING AREA

1,024 Sq.Ft. lot

The IDX display contains information sourced from the Bright MLS, Inc. as of 12/3/2025. This data is intended solely for personal, non-commercial use and is not to be utilized for any other purposes except to identify potential properties for purchase. Although the MLS data displayed is typically considered reliable, it is not guaranteed to be accurate by the MLS. Buyers are responsible for verifying the accuracy of all information and are advised to conduct their own investigations or seek professional assistance. Other sources besides the Listing Agent may have contributed to the MLS data presented. Unless expressly specified in writing, the Broker/Agent has not confirmed any information obtained from external sources. The Broker/Agent may or may not have acted as the Listing and/or Selling Agent and cannot guarantee the accuracy of property locations displayed on any map. Any compensation offers are solely made to participants of the MLS where the listing is registered.

©2025 Bright MLS, Inc. all rights reserved.

Data last updated on 12/3/2025 at 2:30 AM UTC

Marc Bennett

Marc Bennett

Features & Amenities

Interior

  • total bedrooms3
  • Total bathrooms4
  • full bathrooms3
  • half bathroom1

Area & Lot

  • Status Active Under Contract
  • Living Area1,800 Sq.Ft.
  • Total Area2,350 Sq.Ft.
  • Lot Area1,024 Sq.Ft.
  • MLS® IDPAPH2679084
  • TypeTownhouse
  • YEAR BUILT1920
  • NeighborhoodPhiladelphia
  • Architecture StylesOther
  • School DistrictPHILADELPHIA CITY

Exterior

  • STORIES2
  • water SourcePublic
  • PoolNo Pool
  • parkingOn Street
  • HEAT TYPECentral
  • AIR CONDITIONINGCentral A/C
  • sewerPublic Sewer
  • SubstructureOther
  • Disability FeaturesNone

Financial

  • Sales Price$675,000
  • Real Estate Tax $1,083/yr
  • Zoning RSA5
image

Schedule a Showing

We would love to show you our beautiful property. Please select your preferred date and time below. An agent will be in touch shortly to confirm your appointment.

Schedule a Showing

We would love to show you our beautiful property. Please select your preferred date and time below. An agent will be in touch shortly to confirm your appointment.

Thank you for your interest in 1520 S 8TH STREET, PHILADELPHIA, PA 19147. We are reviewing your request and will be in touch shortly!

Mortgage Calculator

Estimate your monthly mortgage payment, including the principal and interest, property taxes, and HOA. Adjust the values to generate a more accurate rate.

All estimates are provided for informational purposes only. Actual amounts may vary.
$0,000 Your Payment 20 15 65
$0,000 Your Payment

Philadelphia

Explore

KW EMpower

Ask Us Anything, Anytime. Whether you’re a consumer looking for an agent you can trust, or an agent looking for a place to thrive, we’re here for you.

Follow Me on Instagram