Leave a Message

Thank you for your message. We will be in touch with you shortly.

1524 S 25TH STREET
1524 S 25TH STREET
1524 S 25TH STREET
1524 S 25TH STREET
1524 S 25TH STREET
1524 S 25TH STREET
1524 S 25TH STREET
1524 S 25TH STREET
1524 S 25TH STREET
1524 S 25TH STREET
1524 S 25TH STREET
1524 S 25TH STREET
1524 S 25TH STREET
1524 S 25TH STREET
1524 S 25TH STREET
1524 S 25TH STREET
1524 S 25TH STREET
1524 S 25TH STREET
1524 S 25TH STREET
1524 S 25TH STREET
1524 S 25TH STREET
1524 S 25TH STREET
1524 S 25TH STREET
1524 S 25TH STREET
1524 S 25TH STREET
1524 S 25TH STREET
1524 S 25TH STREET
1524 S 25TH STREET
1524 S 25TH STREET
1524 S 25TH STREET
1524 S 25TH STREET
1524 S 25TH STREET
1524 S 25TH STREET
1524 S 25TH STREET
SEE ALL PHOTOS
1524 S 25TH STREET
1524 S 25TH STREET
1524 S 25TH STREET
1524 S 25TH STREET
1524 S 25TH STREET
1524 S 25TH STREET
1524 S 25TH STREET
1524 S 25TH STREET
1524 S 25TH STREET
1524 S 25TH STREET
1524 S 25TH STREET
1524 S 25TH STREET
1524 S 25TH STREET
1524 S 25TH STREET
1524 S 25TH STREET
1524 S 25TH STREET
1524 S 25TH STREET
1524 S 25TH STREET
1524 S 25TH STREET
1524 S 25TH STREET
1524 S 25TH STREET
1524 S 25TH STREET
1524 S 25TH STREET
1524 S 25TH STREET
1524 S 25TH STREET
1524 S 25TH STREET
1524 S 25TH STREET
1524 S 25TH STREET
1524 S 25TH STREET
1524 S 25TH STREET
1524 S 25TH STREET
1524 S 25TH STREET
1524 S 25TH STREET
1524 S 25TH STREET
Leased

1524 S 25TH STREET

1524 S 25TH STREET, PHILADELPHIA, PA 19146

$2,700/month
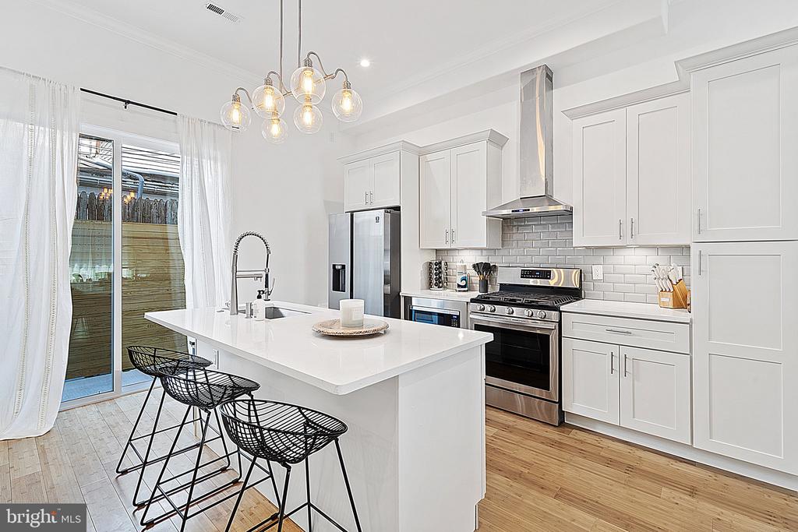
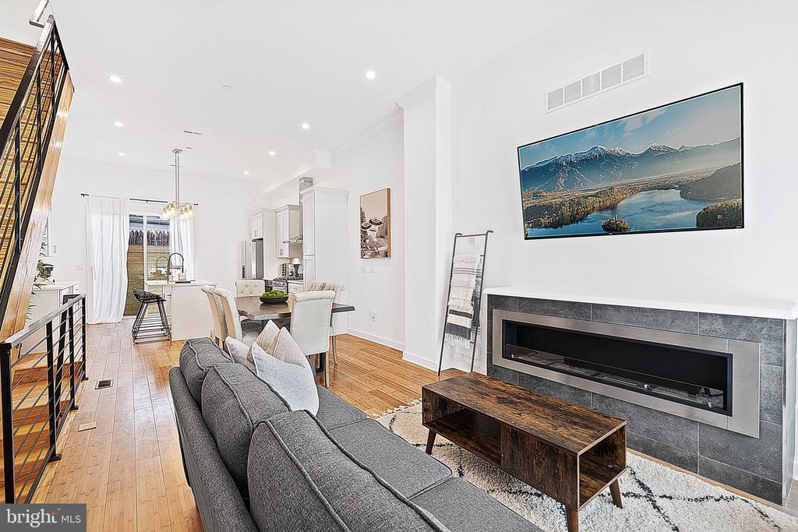
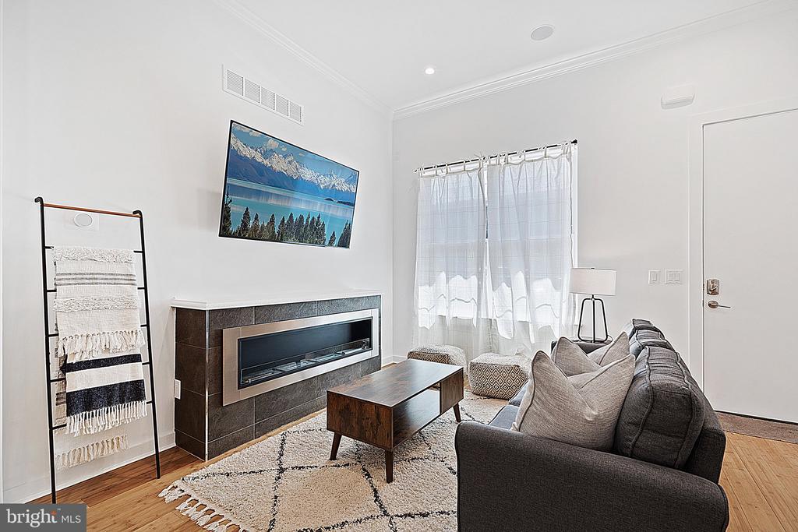
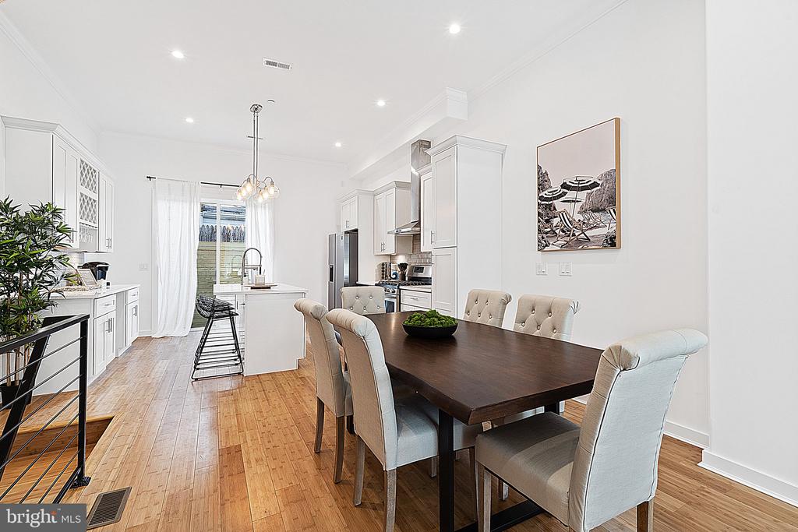
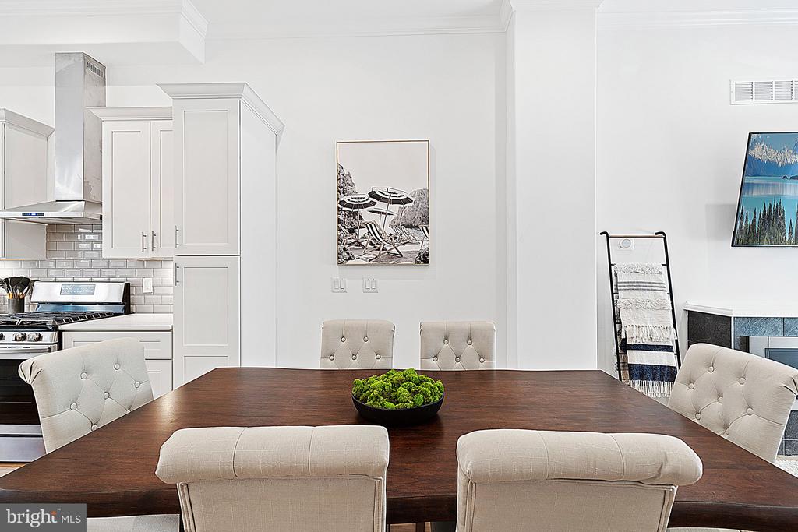
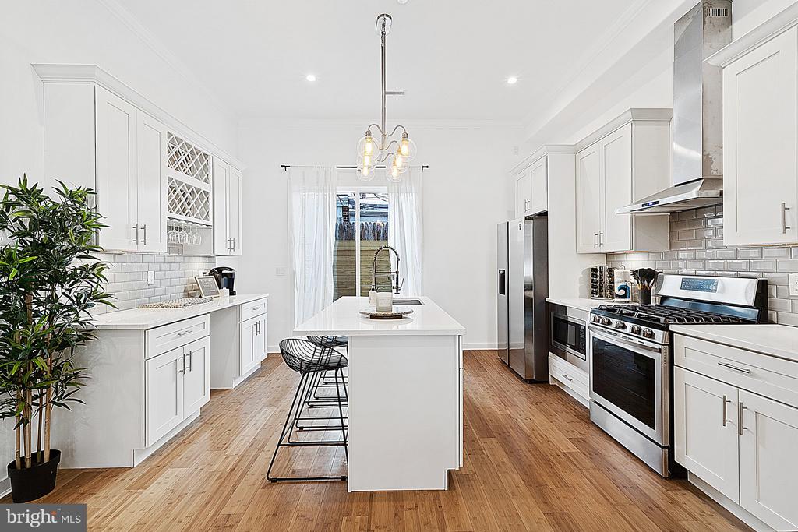
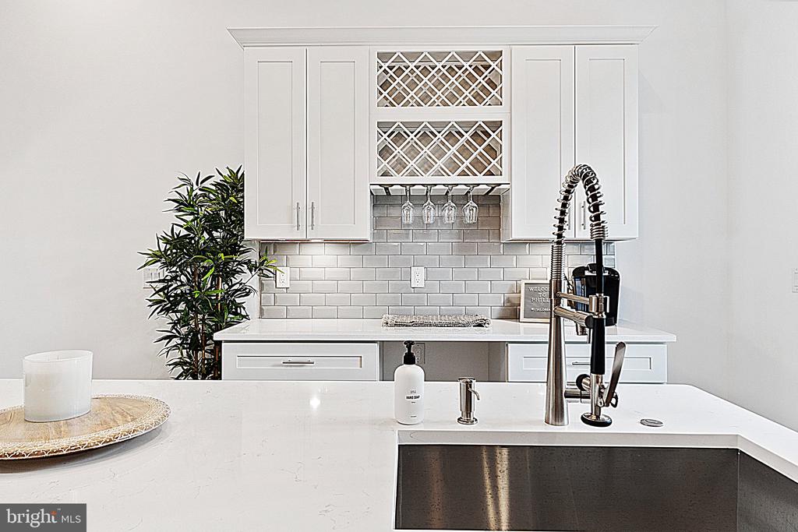
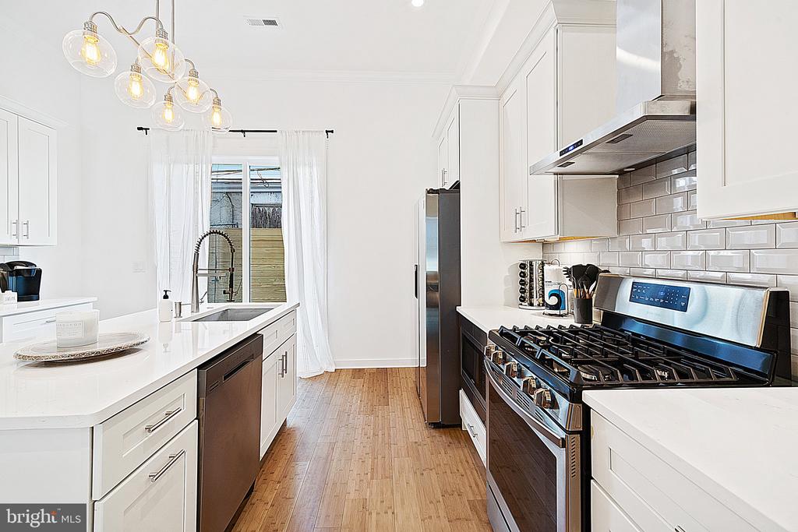
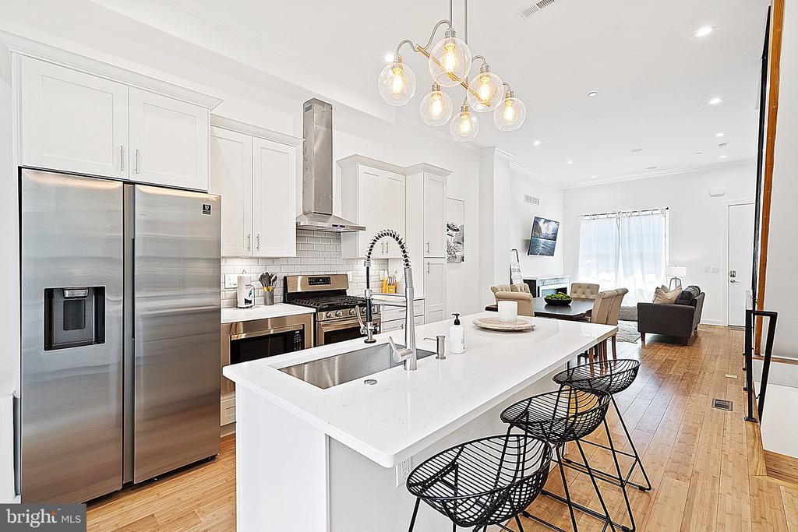
Welcome to 1524 25th Street, a beautiful 4 bed, 3 bath home located in Grays Ferry WITH PARKING! The first floor boasts an open-concept design featuring a modern kitchen, a spacious living area, and a dining space. The gourmet kitchen is equipped with an upgraded range and all the essentials for your culinary needs, with plenty of room to cook, including an oversized island with barstool seating. This floor offers a perfect space for entertaining, with a large dining and living space and a decorative fireplace.

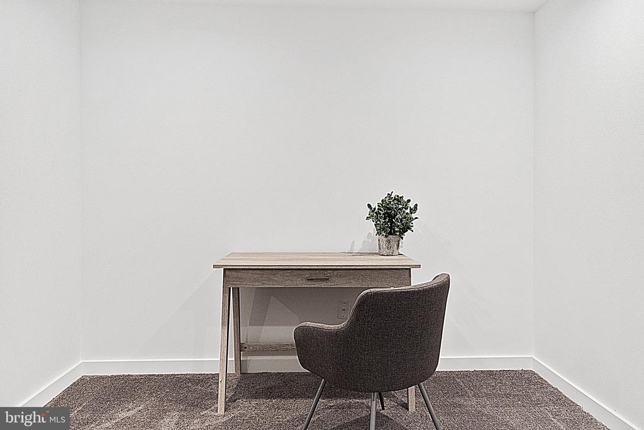
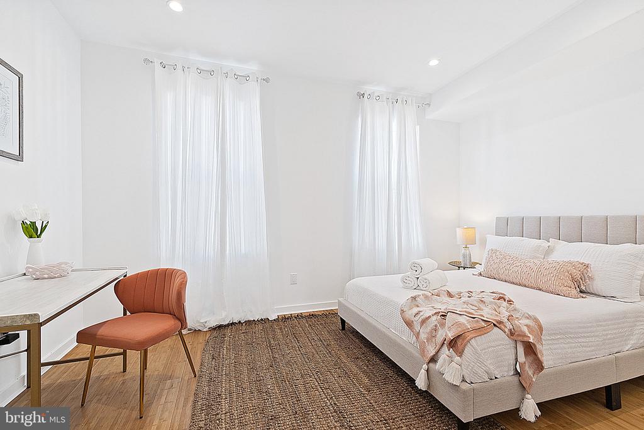
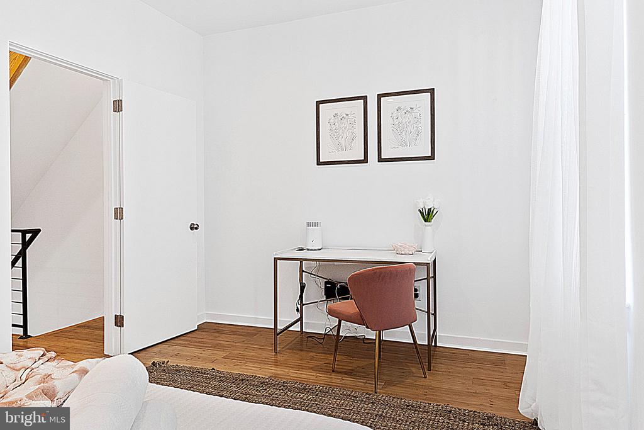
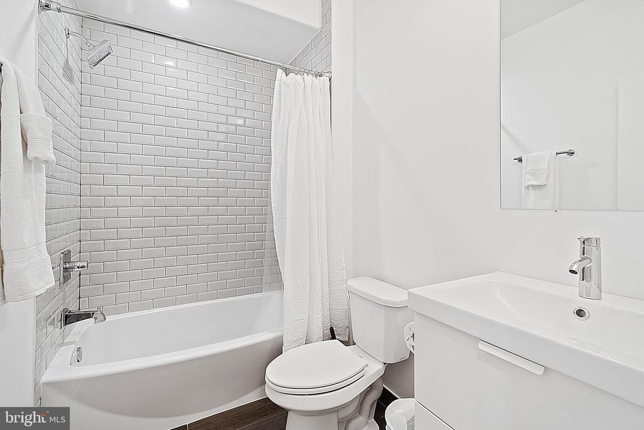
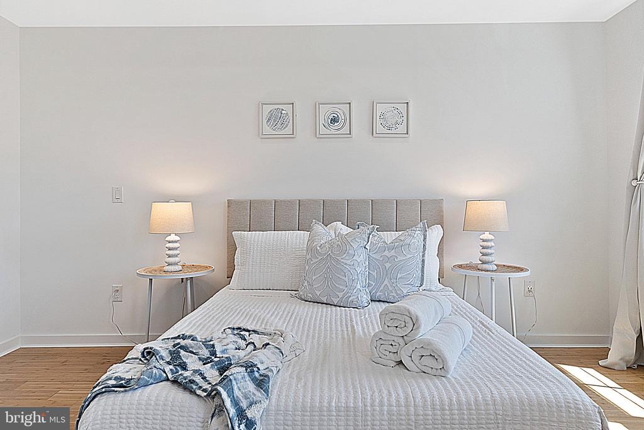
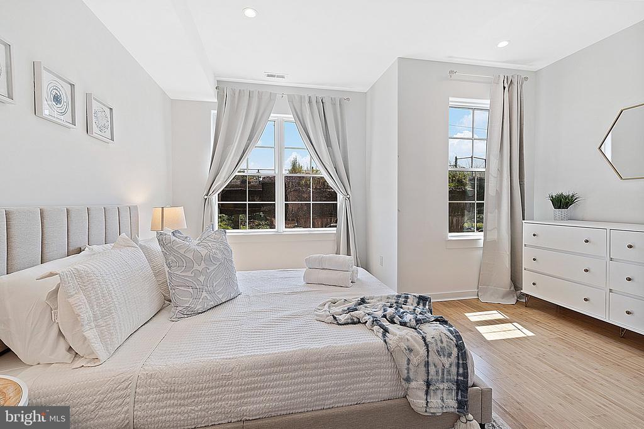
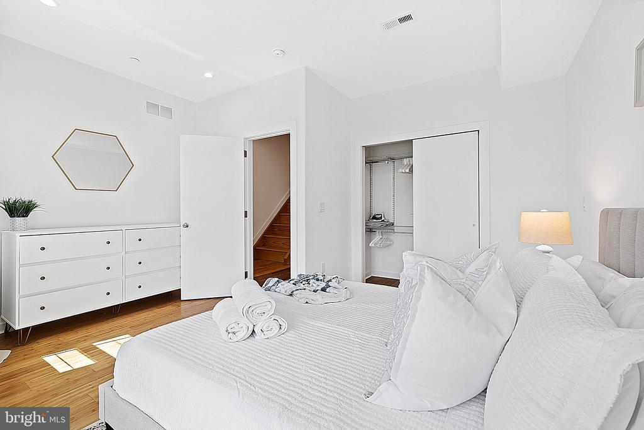
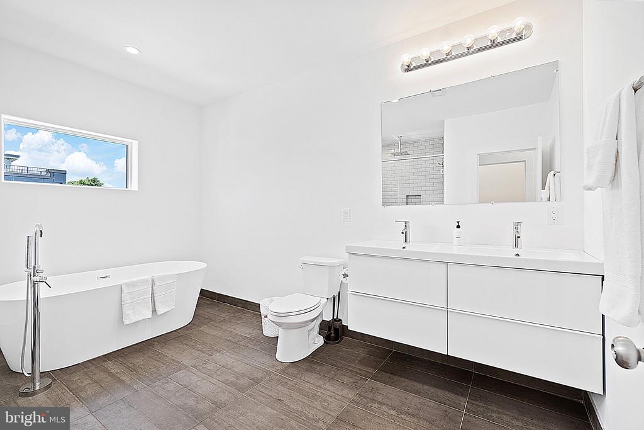
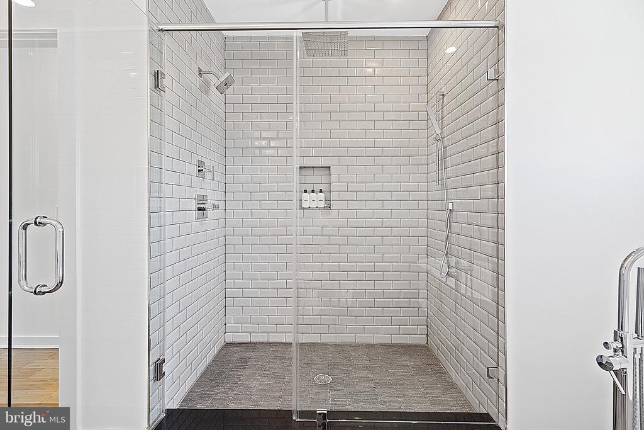
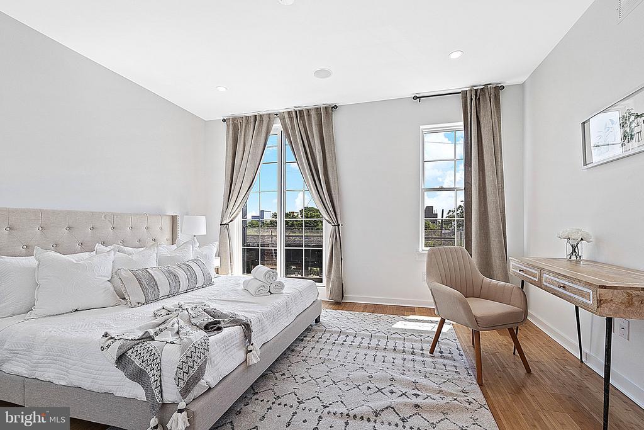
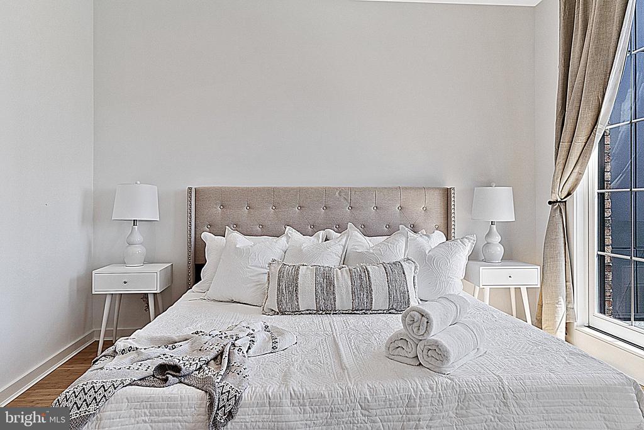
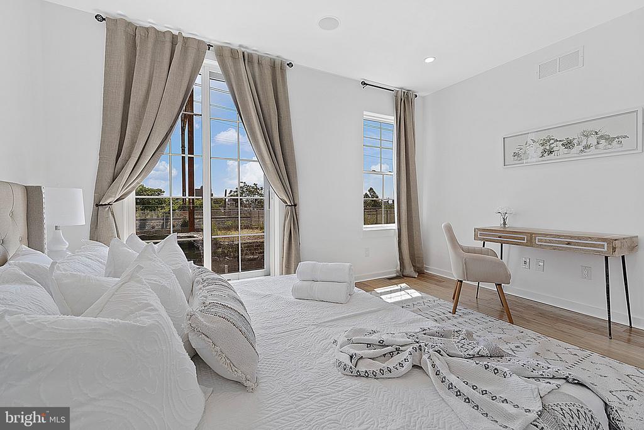
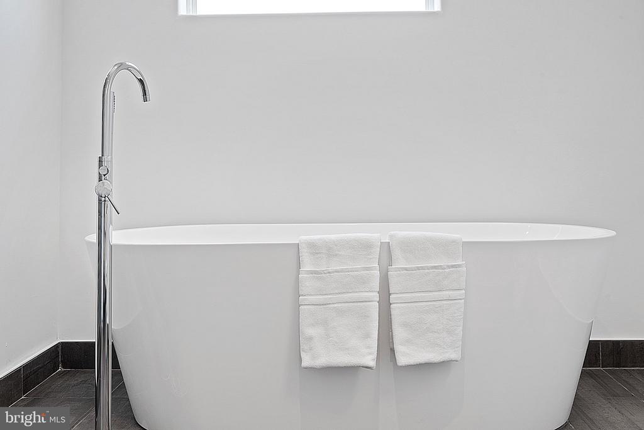
Each of the four bedrooms is distinct and impressive. The master suite is flooded with natural light and features ample dresser space and a private workspace bathed in sunlight. The en-suite bathroom resembles a spa, with an oversized standalone tub and a rain shower. Not to forget, there's a dual vanity and a spacious walk-in closet.

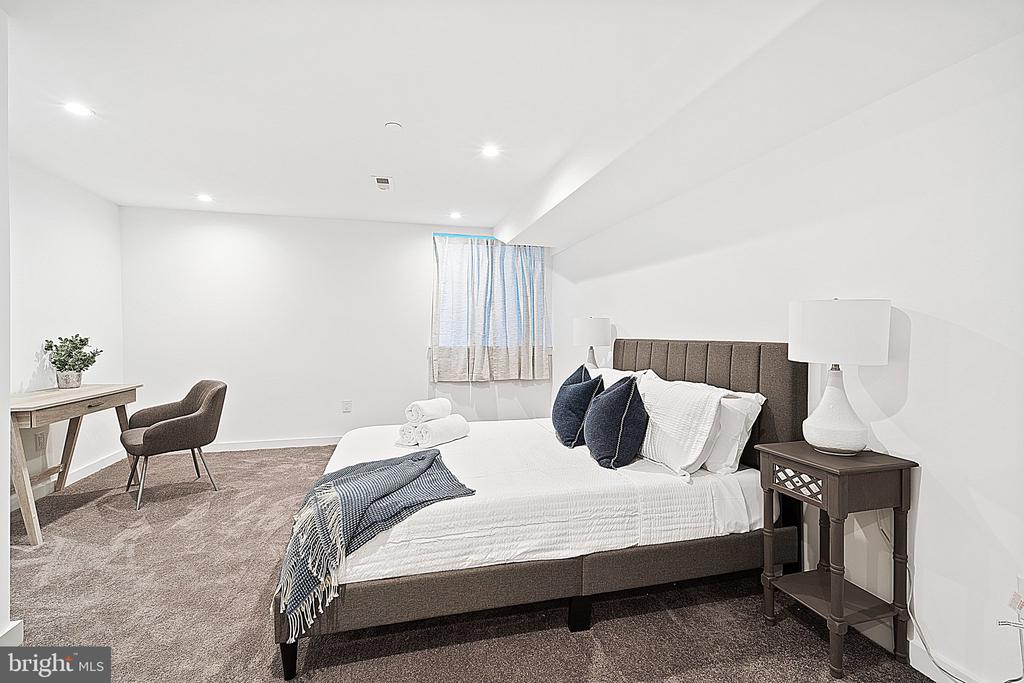
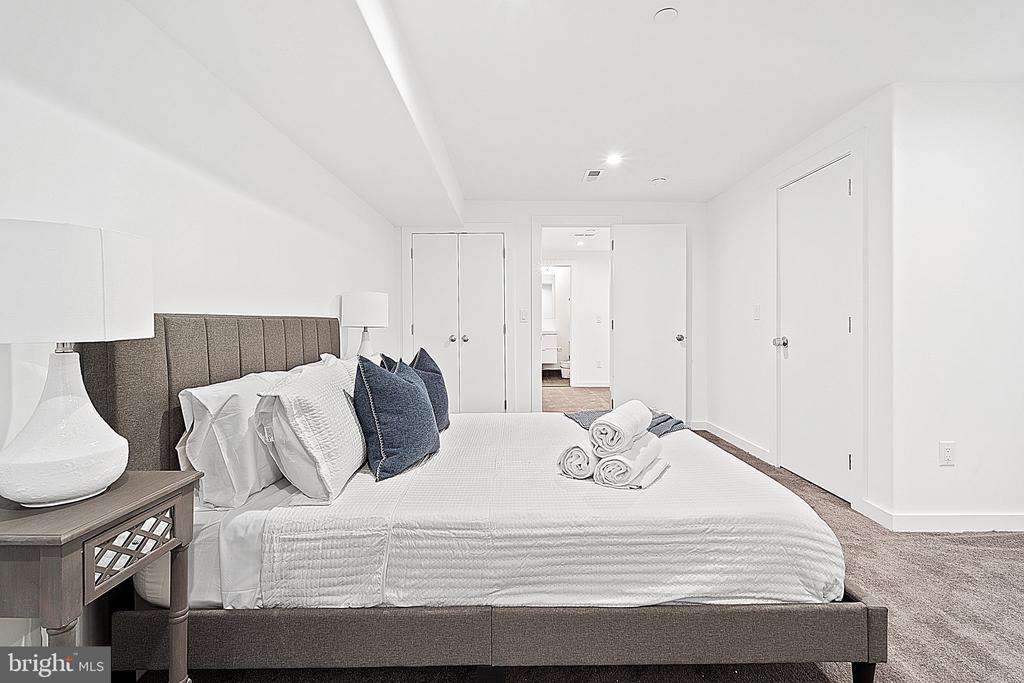
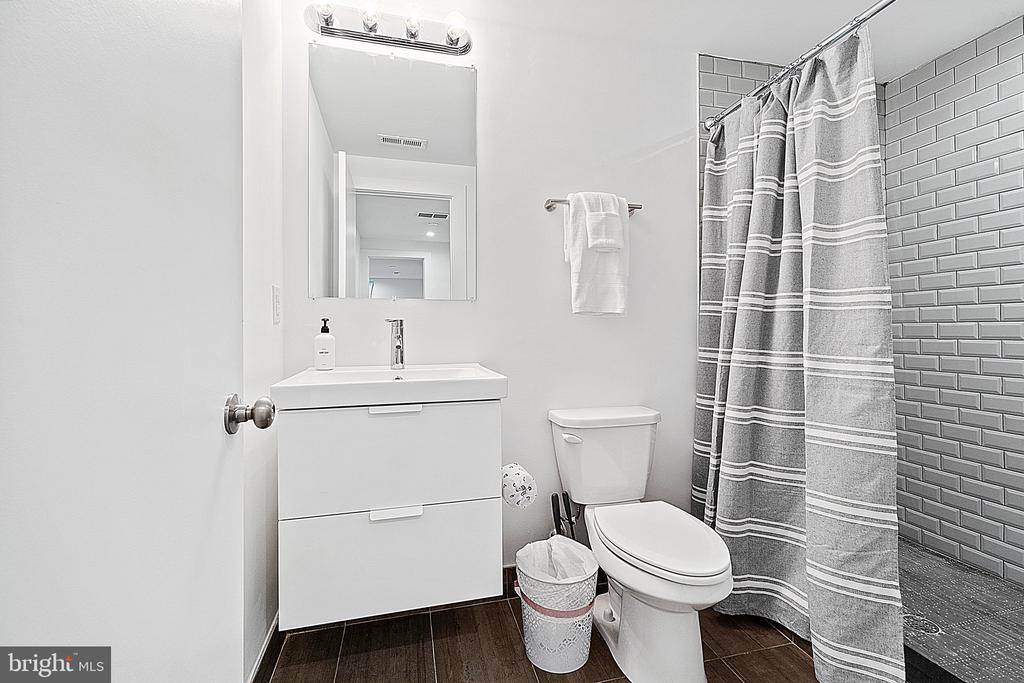
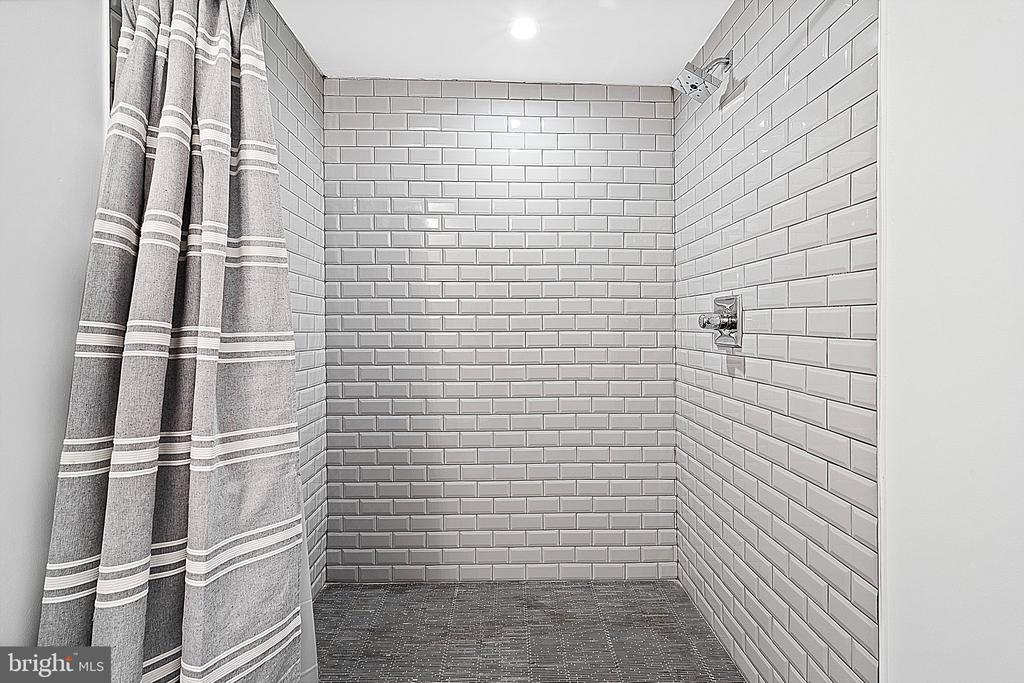
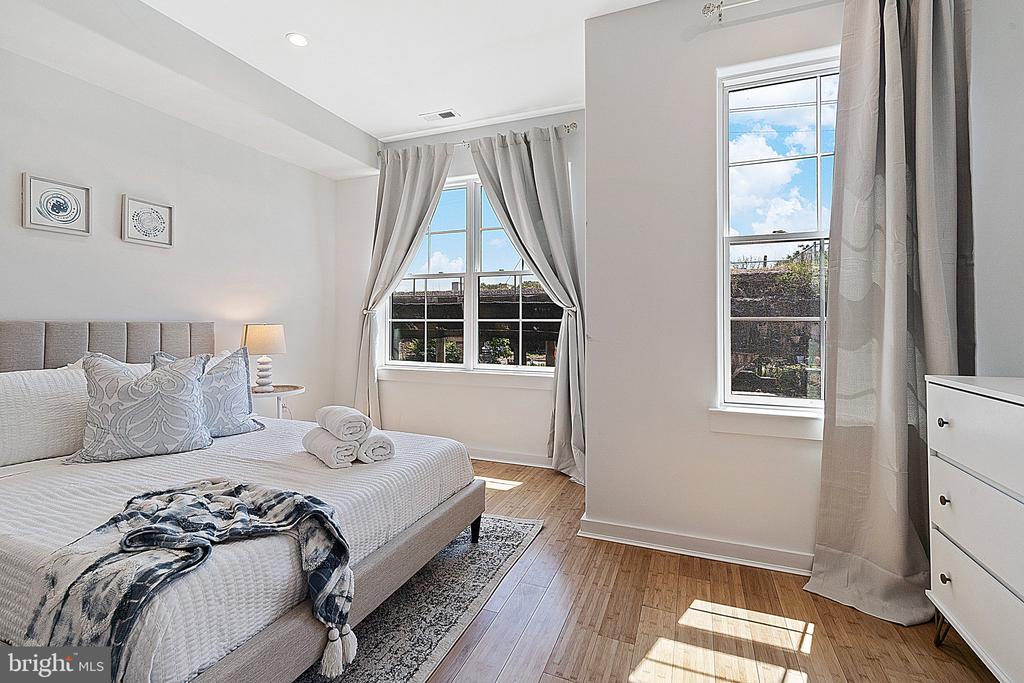
On the second floor, you'll find two generously sized bedrooms. Each bedroom has its own closet, and they share a hall bathroom. Both rooms are flooded with natural light streaming through the custom oversized windows. Bedroom 4 enjoys its private space on a separate floor, complete with its own luxurious private bathroom.

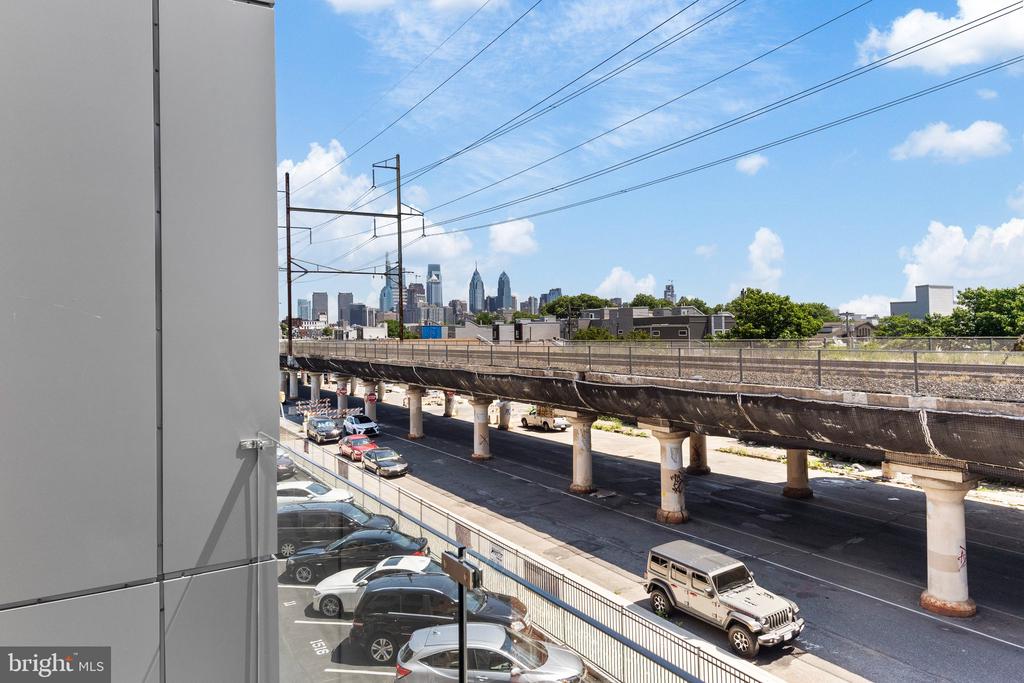
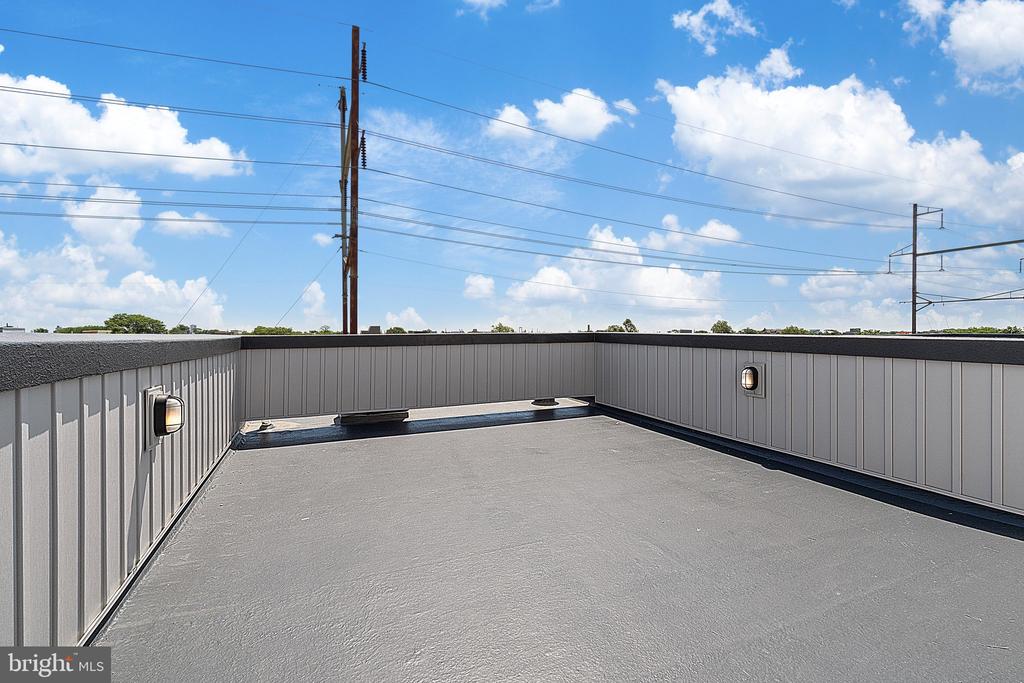
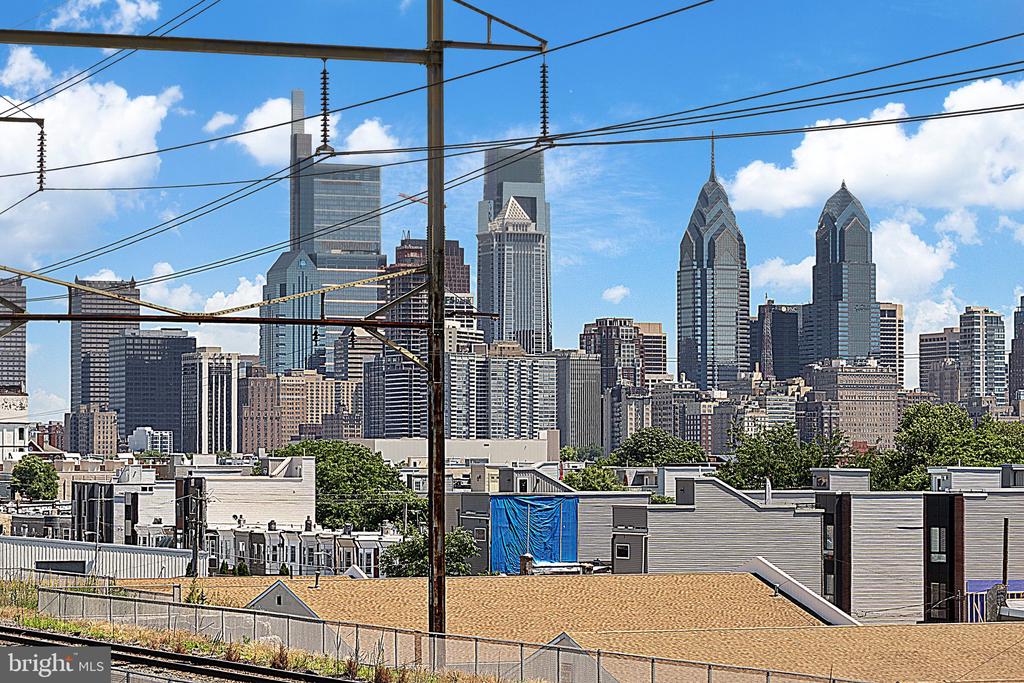
Saving the best for last, there's a decadent private roof deck that offers stunning views of the Philadelphia skyline to the North and the city's sports stadiums to the South. The sunsets from this rooftop are nearly unparalleled!

To make things even more convenient, this home includes one designated parking spot right in front. Additionally, there is free street parking available within a block for any additional vehicles you may have.

Available December 1st, 2025. Pets allowed with a pet deposit.

Schedule your tour today!

4
beds

3
baths

2,600 Sq.Ft. LIVING AREA

641 Sq.Ft. lot

The IDX display contains information sourced from the Bright MLS, Inc. as of 12/3/2025. This data is intended solely for personal, non-commercial use and is not to be utilized for any other purposes except to identify potential properties for purchase. Although the MLS data displayed is typically considered reliable, it is not guaranteed to be accurate by the MLS. Buyers are responsible for verifying the accuracy of all information and are advised to conduct their own investigations or seek professional assistance. Other sources besides the Listing Agent may have contributed to the MLS data presented. Unless expressly specified in writing, the Broker/Agent has not confirmed any information obtained from external sources. The Broker/Agent may or may not have acted as the Listing and/or Selling Agent and cannot guarantee the accuracy of property locations displayed on any map. Any compensation offers are solely made to participants of the MLS where the listing is registered.

©2025 Bright MLS, Inc. all rights reserved.

Data last updated on 12/3/2025 at 2:30 AM UTC

Jeniffer Benner

Jeniffer Benner

Features & Amenities

Interior

  • total bedrooms4
  • Total bathrooms3
  • full bathrooms3
  • Laundry room Has Laundry, Dryer In Unit, Washer In Unit

Area & Lot

  • Status Leased
  • Date Leased January 30, 2026
  • Living Area2,600 Sq.Ft.
  • Total Area2,600 Sq.Ft.
  • Lot Area641 Sq.Ft.
  • MLS® IDPAPH2553666
  • TypeTownhouse
  • YEAR BUILT2021
  • NeighborhoodGraduate Hospital​
  • Architecture StylesContemporary
  • School DistrictTHE SCHOOL DISTRICT OF PHILADELPHIA

Exterior

  • STORIES3
  • water SourcePublic
  • PoolNo Pool
  • parkingParking Lot
  • HEAT TYPECentral
  • AIR CONDITIONINGCentral A/C
  • sewerPublic Sewer
  • SubstructureBrick/Mortar
  • Disability FeaturesNone

Financial

  • Lease Price$2,700/mo
  • Zoning RSA5

Graduate Hospital​

Explore

KW EMpower

Ask Us Anything, Anytime. Whether you’re a consumer looking for an agent you can trust, or an agent looking for a place to thrive, we’re here for you.

Follow Me on Instagram
