1527 N 7TH STREET 4
1527 N 7TH STREET 4
1527 N 7TH STREET 4
1527 N 7TH STREET 4
1527 N 7TH STREET 4
1527 N 7TH STREET 4
1527 N 7TH STREET 4
1527 N 7TH STREET 4
1527 N 7TH STREET 4
1527 N 7TH STREET 4
1527 N 7TH STREET 4
1527 N 7TH STREET 4
1527 N 7TH STREET 4
1527 N 7TH STREET 4
1527 N 7TH STREET 4
SEE ALL PHOTOS
1527 N 7TH STREET 4
1527 N 7TH STREET 4
1527 N 7TH STREET 4
1527 N 7TH STREET 4
1527 N 7TH STREET 4
1527 N 7TH STREET 4
1527 N 7TH STREET 4
1527 N 7TH STREET 4
1527 N 7TH STREET 4
1527 N 7TH STREET 4
1527 N 7TH STREET 4
1527 N 7TH STREET 4
1527 N 7TH STREET 4
1527 N 7TH STREET 4
1527 N 7TH STREET 4
Sold

1527 N 7TH STREET 4

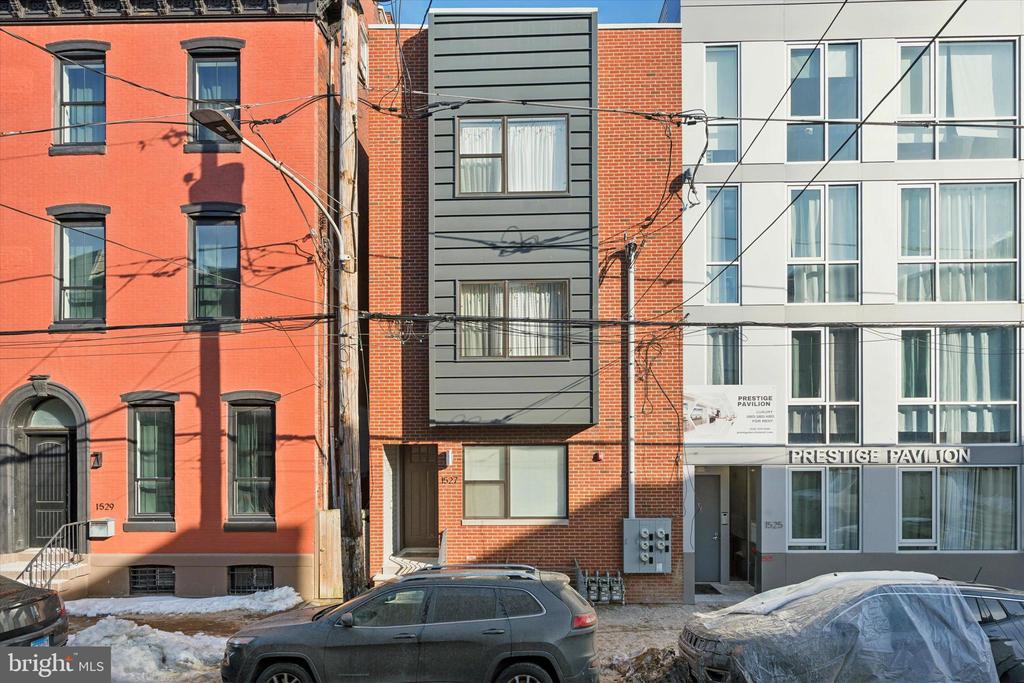
1527 N 7TH STREET Unit: 4, PHILADELPHIA, PA 19122

$340,000
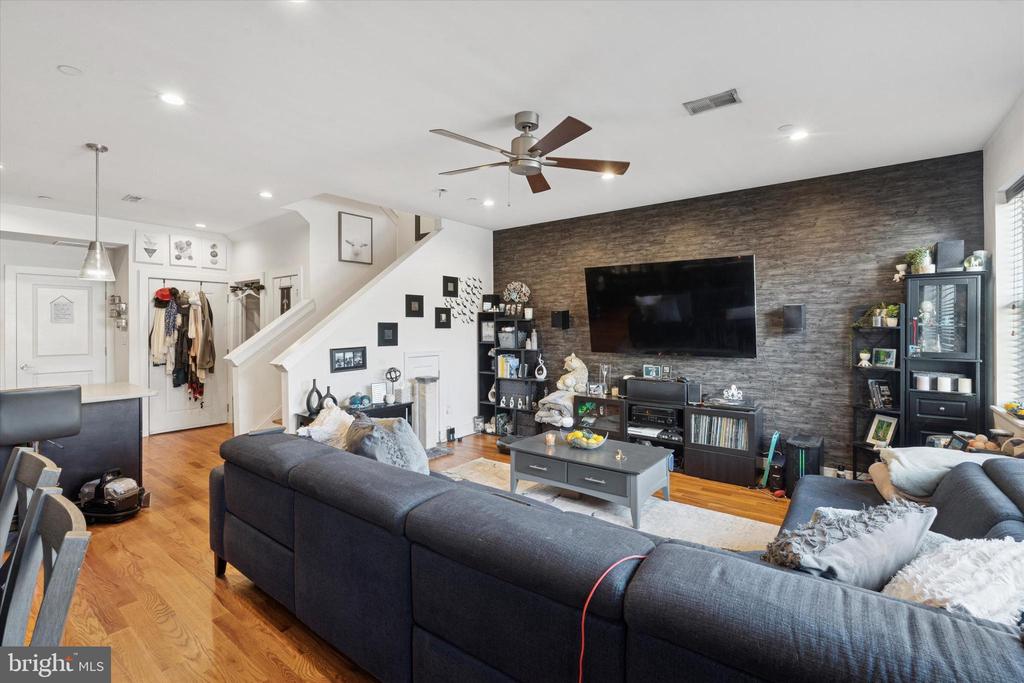
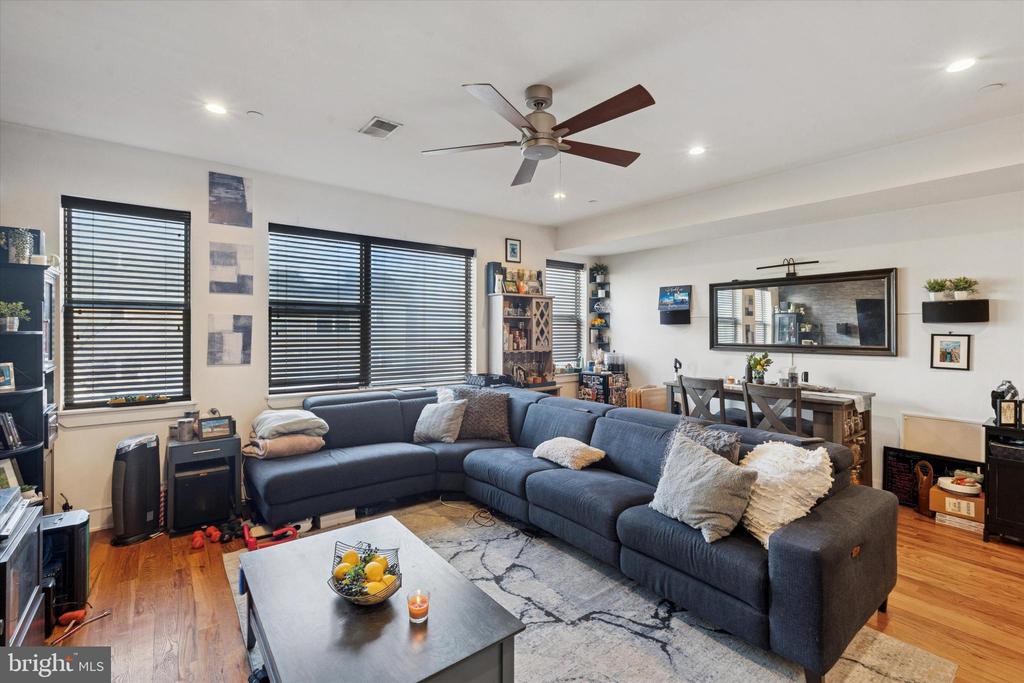
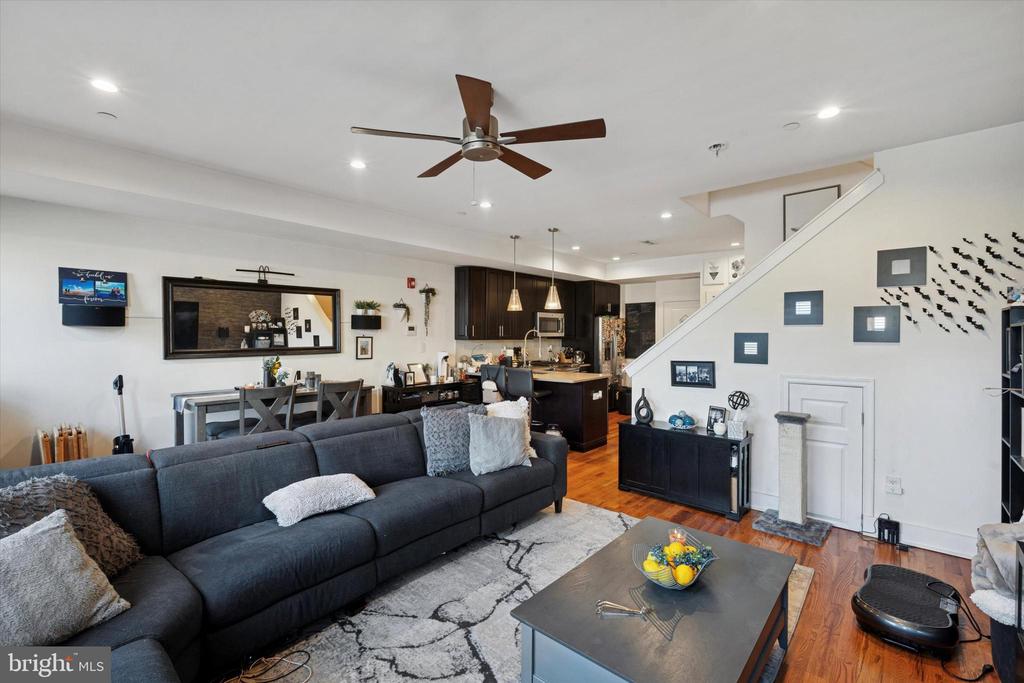
Experience elevated city living with this luxury bi-level residence designed for both convenience and modern comfort. This 2-bedroom, 2-bath home offers central air, hardwood flooring throughout, and a thoughtfully designed open layout ideal for everyday living and effortless entertaining.

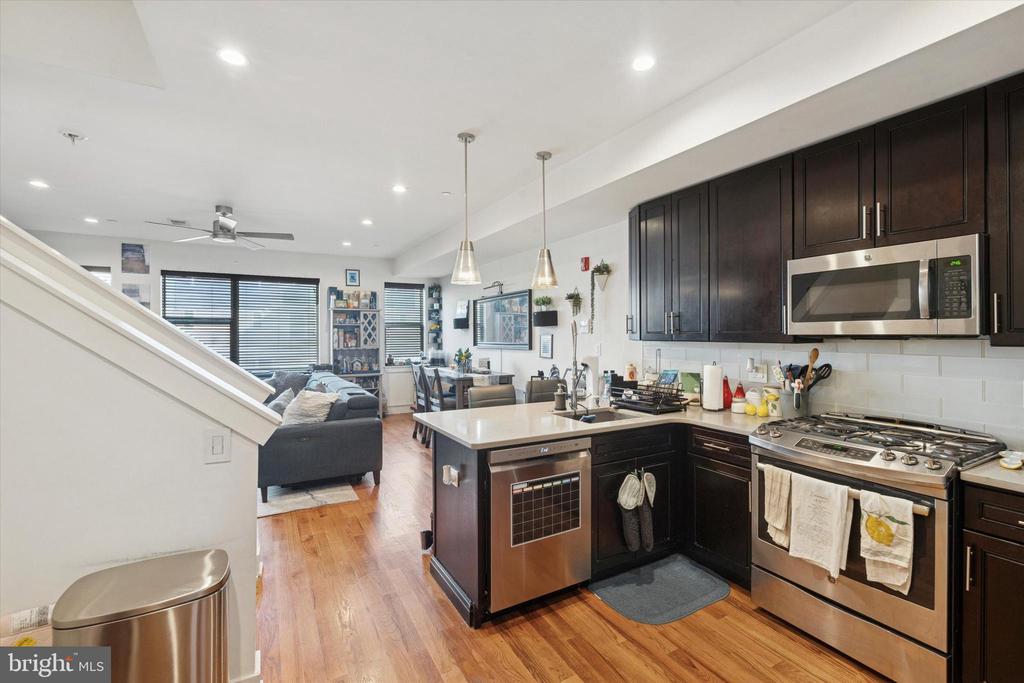
The sun-drenched living and dining area flows seamlessly into a chef-inspired kitchen featuring premium stainless steel appliances, sleek quartz countertops, a spacious breakfast bar, and dark wood cabinetry with soft-close drawers, and covenient laundry closet combining clean design with high-end functionality.

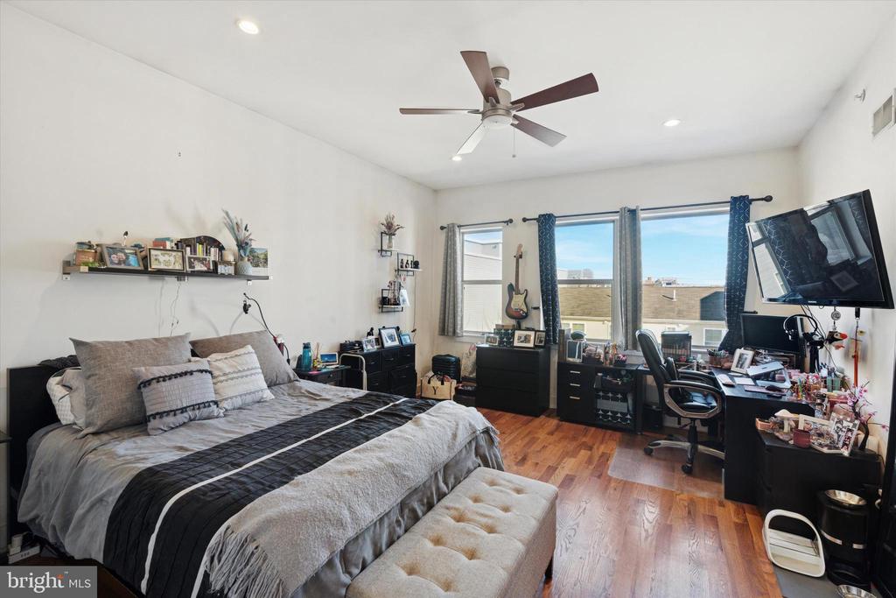
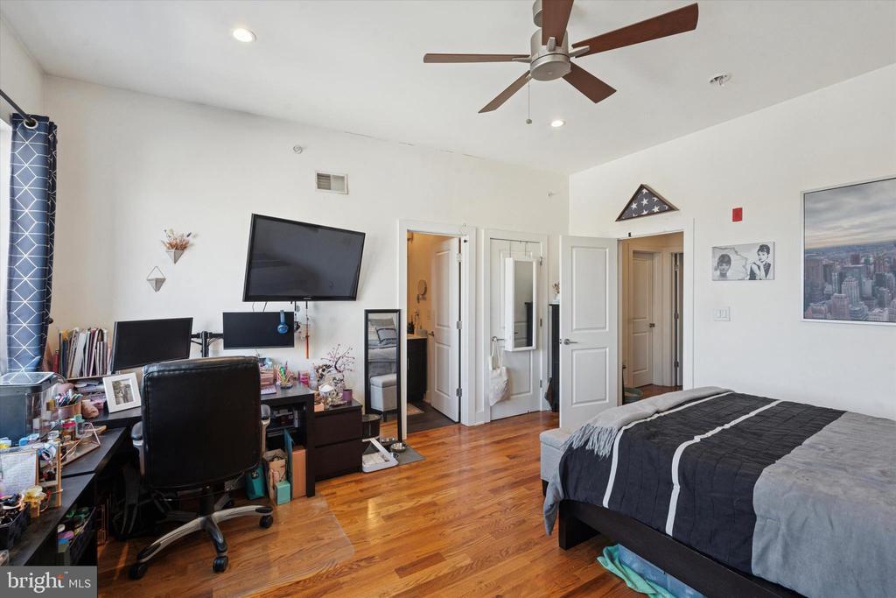
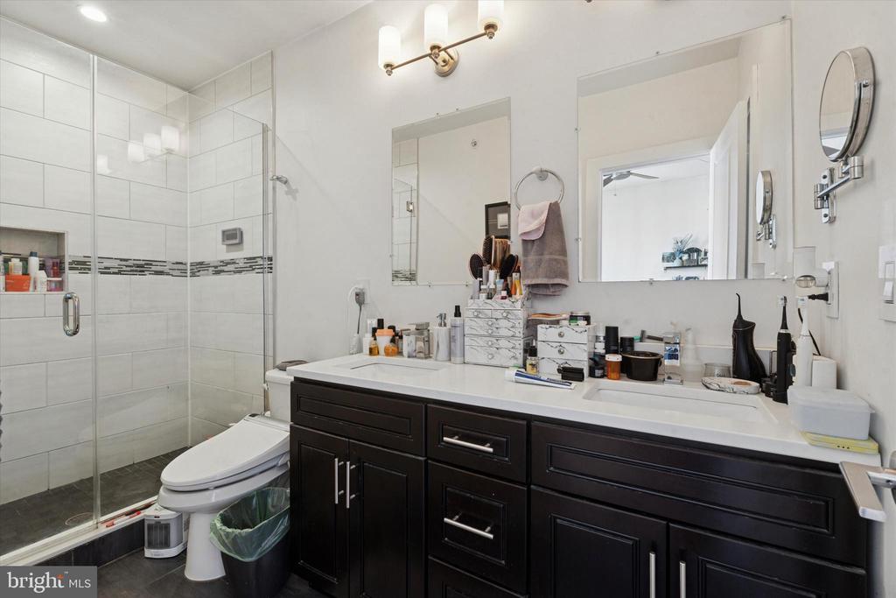
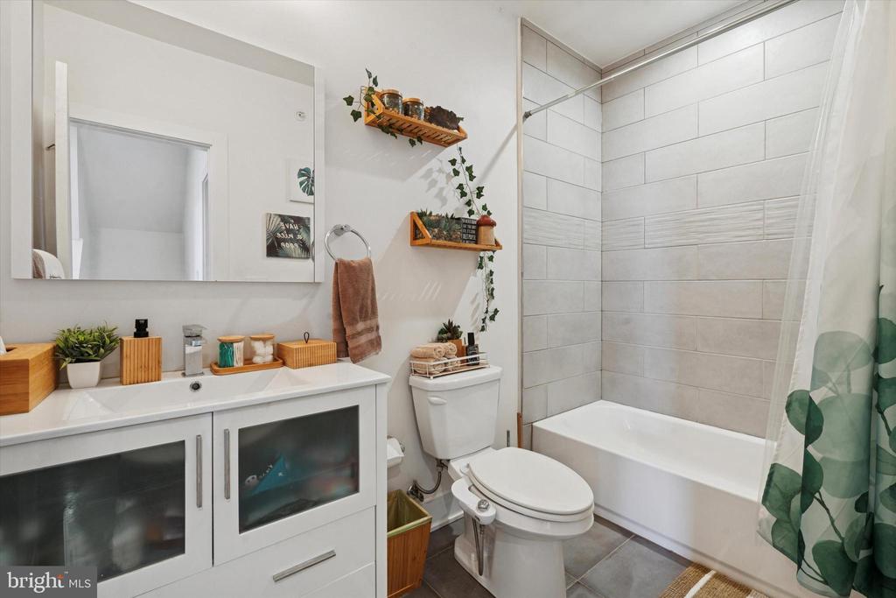
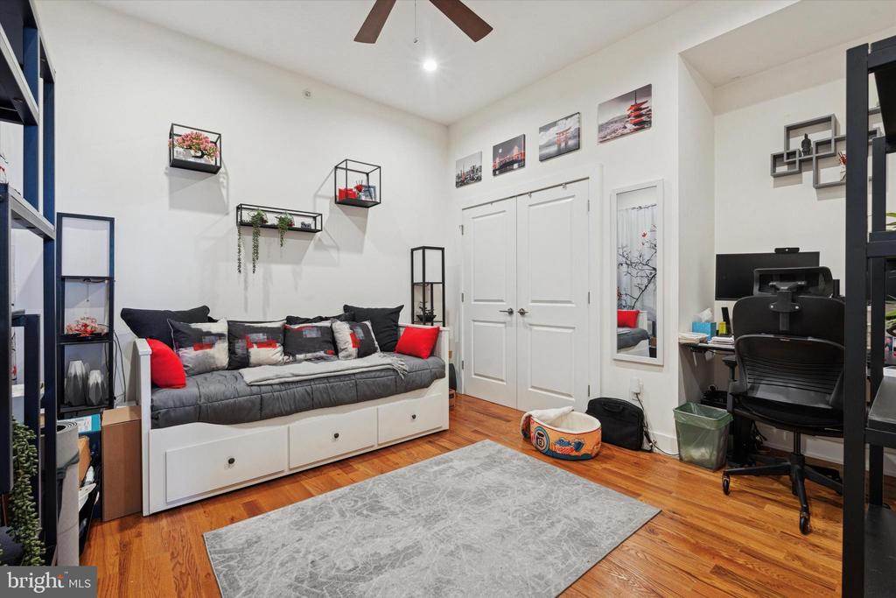
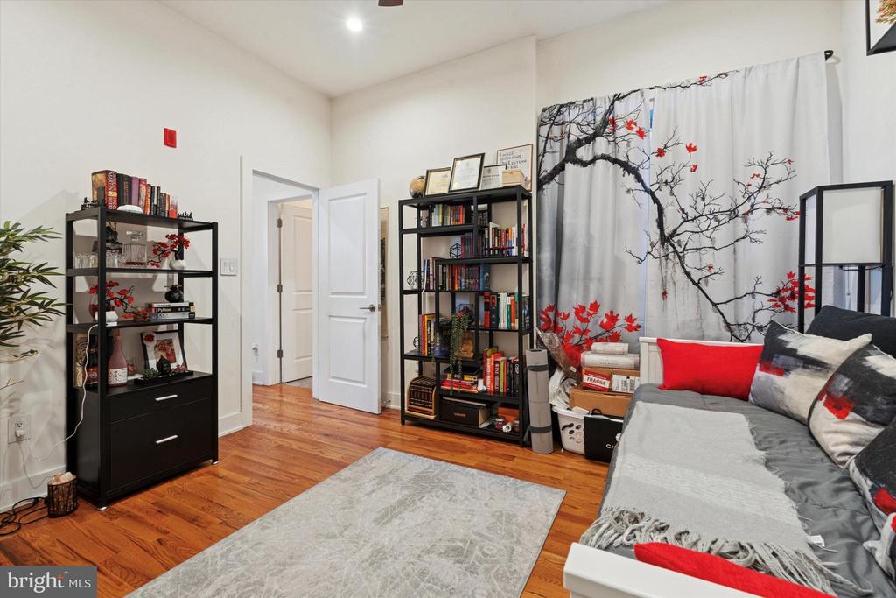
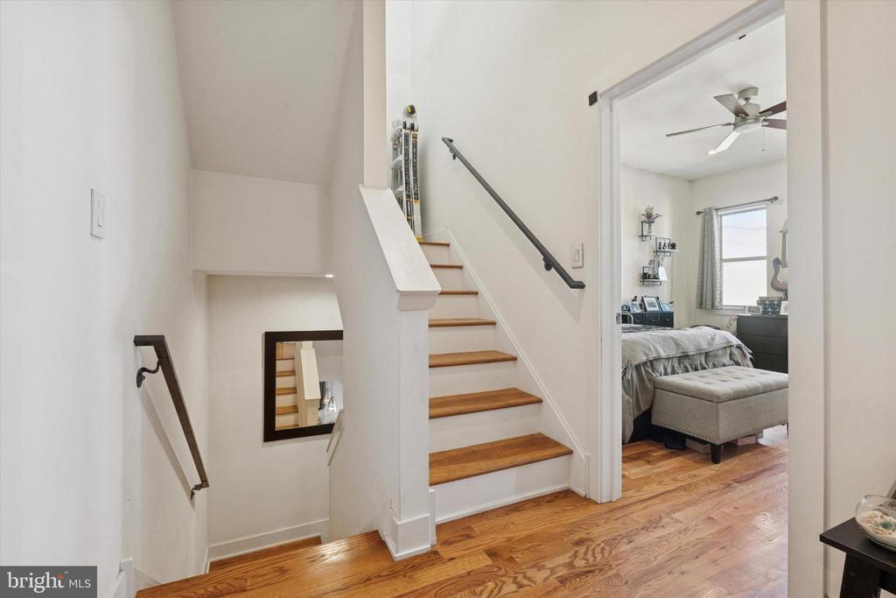
The upper levels provide privacy and flexibility, with a three piece hall bath, and two generously sized bedrooms offering abundant closet space and natural light. In the owners' suite, the spa-style bathroom showcases designer tile, a dual-sink Fresca vanity, and a soaking tub/shower combination for a refined, relaxing retreat.

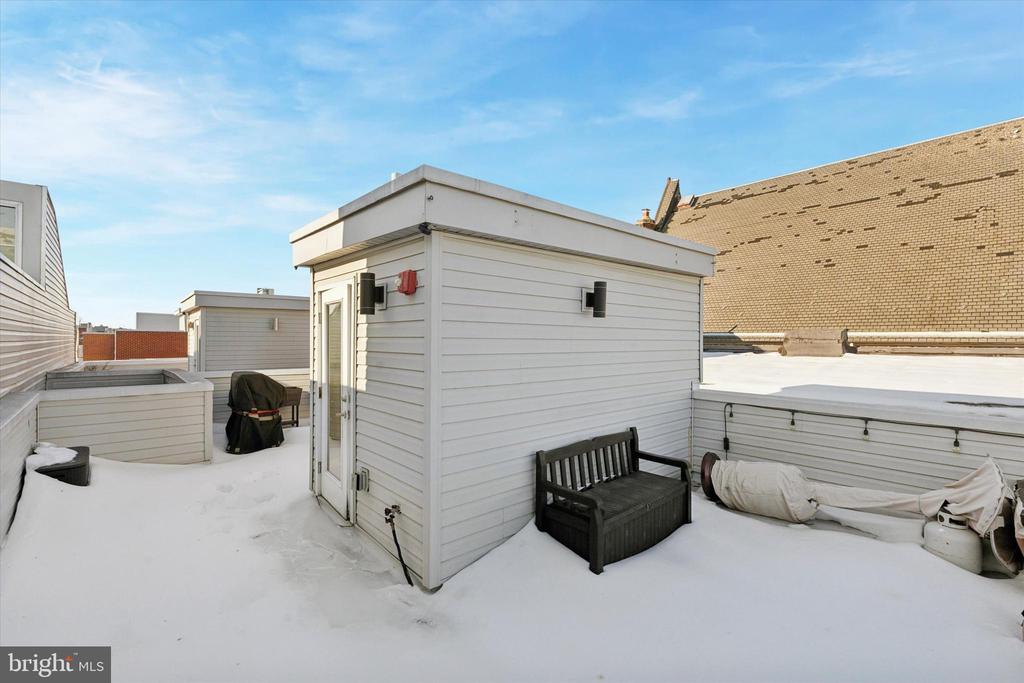
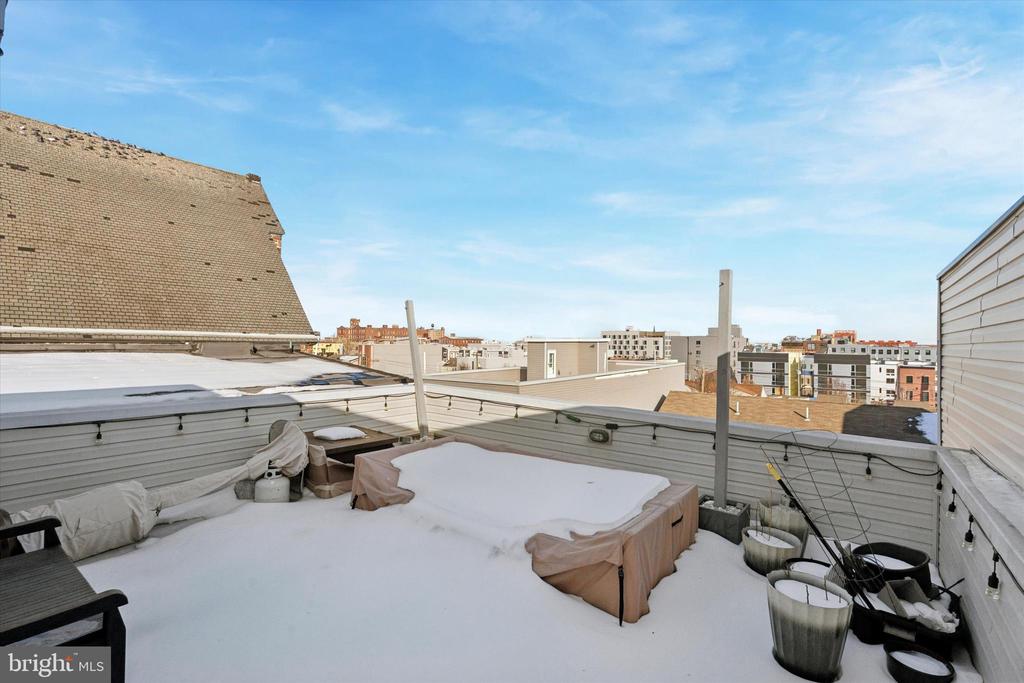
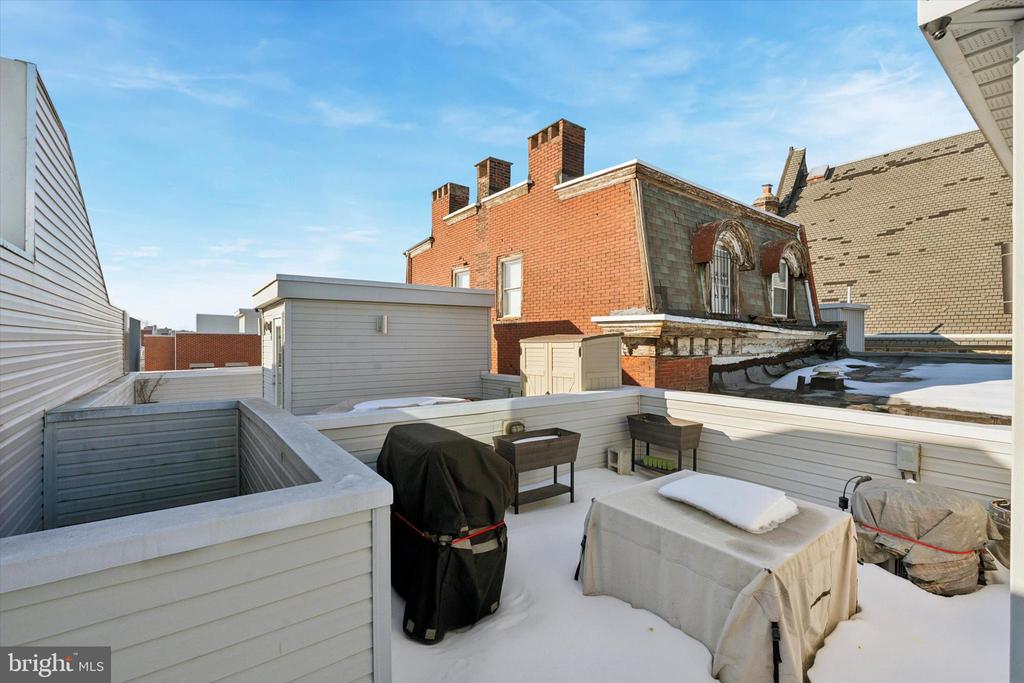
One more level up, enjoy a private roof deck with city views and room for entertaining or container gardening in the warmer weather.

Ideally situated with easy access to SEPTA public transportation, 1527 N 7th Street offers convenient commuting throughout the city. Just a short drive to Temple University and minutes from Center City, you'll enjoy close proximity to Philadelphia's best dining, shopping, nightlife, and cultural attractions. Surrounded by local eateries, food trucks, and neighborhood favorites -- with Northern Liberties and Fishtown nearby -- this location delivers the perfect blend of accessibility and vibrant city living. together luxury finishes, modern amenities, and unbeatable location.

2
beds

2
baths

1,387 Sq.Ft. LIVING AREA

2,000 Sq.Ft. lot

The IDX display contains information sourced from the Bright MLS, Inc. as of 12/3/2025. This data is intended solely for personal, non-commercial use and is not to be utilized for any other purposes except to identify potential properties for purchase. Although the MLS data displayed is typically considered reliable, it is not guaranteed to be accurate by the MLS. Buyers are responsible for verifying the accuracy of all information and are advised to conduct their own investigations or seek professional assistance. Other sources besides the Listing Agent may have contributed to the MLS data presented. Unless expressly specified in writing, the Broker/Agent has not confirmed any information obtained from external sources. The Broker/Agent may or may not have acted as the Listing and/or Selling Agent and cannot guarantee the accuracy of property locations displayed on any map. Any compensation offers are solely made to participants of the MLS where the listing is registered.

©2025 Bright MLS, Inc. all rights reserved.

Data last updated on 12/3/2025 at 2:30 AM UTC

Jack Gauntlett

Jack Gauntlett

Features & Amenities

Interior

  • total bedrooms2
  • Total bathrooms2
  • full bathrooms2
  • Laundry room Main Floor, Has Laundry, Washer In Unit, Dryer In Unit
  • APPLIANCES Built-In Microwave, Built-In Range, Dishwasher, Disposal, Dryer, Refrigerator, Washer
  • other interior Features Bathroom - Walk-In Shower, Built-Ins, Bathroom - Tub Shower, Ceiling Fan(s), Combination Dining/Living, Combination Kitchen/Dining, Primary Bath(s), Walk-in Closet(s)

Area & Lot

  • Status Sold
  • Date Sold April 15, 2026
  • Living Area1,387 Sq.Ft.
  • Total Area1,387 Sq.Ft.
  • Lot Area2,000 Sq.Ft.
  • MLS® IDPAPH2581278
  • TypeCondo
  • YEAR BUILT2017
  • NeighborhoodPhiladelphia
  • Architecture StylesUnit/Flat
  • School DistrictPHILADELPHIA CITY

Exterior

  • STORIES2
  • water SourcePublic
  • utilitiesElectric Available, Natural Gas Available
  • PoolNo Pool
  • roofFiberglass
  • parkingOn Street
  • HEAT TYPECentral, 90 Forced Air
  • AIR CONDITIONINGCentral A/C
  • sewerPublic Sewer
  • SubstructureBlock
  • Disability FeaturesNone

Financial

  • Sales Price$340,000
  • Real Estate Tax $676/yr
  • Zoning RM1
View Virtual Tour

Philadelphia

Explore

KW EMpower

Ask Us Anything, Anytime. Whether you’re a consumer looking for an agent you can trust, or an agent looking for a place to thrive, we’re here for you.

Follow Me on Instagram
