1535 S CAPITOL STREET
Leased

1535 S CAPITOL STREET

1535 S CAPITOL STREET, PHILADELPHIA, PA 19146

$2,900/month
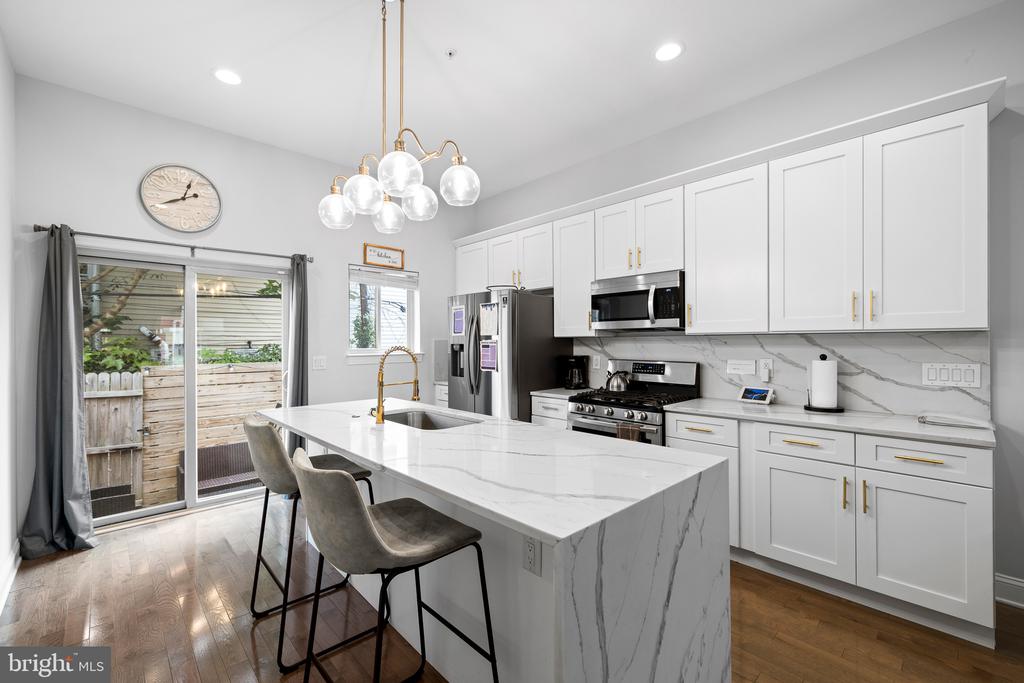
Experience modern luxury in this beautifully updated townhome. The open living area boasts high ceilings, leading seamlessly to a sun-drenched grand living room and a state-of-the-art, open-concept kitchen. This kitchen is a chef's dream, featuring updated finishes, shaker-style soft-close cabinets adorned with elegant golden knobs, and modern quartz countertops with a matching backsplash. The upgraded farmhouse sink, with a brushed gold faucet that complements the cabinet handles, adds a touch of sophistication, while the stainless steel appliance package (including a dishwasher, fridge, range, and microwave) ensures top-tier functionality. Under-cabinet lighting enhances the ambiance, and just off the kitchen, a charming back patio awaits. Ascending from the first floor, wide, commercial-grade pine staircases, secured by custom railings, lead you to the second floor. Here, you'll find two generously sized bedrooms, a full bathroom with a custom vanity, and a convenient laundry closet. The third floor is dedicated to a luxurious primary suite, offering a spacious bedroom, a spa-like bathroom with custom tile work, a dual vanity, a soaking tub, a designer rainfall shower, and a walk-in closet. The top floor also provides access to a private rooftop deck, complete with electric and water lines, perfect for hosting gatherings. The finished basement adds even more versatility to this home, featuring another large bedroom or home office, a custom full bathroom, and a utility closet. With its blend of modern updates and thoughtful design, this home is truly an urban oasis. This home is currently operating as a profitable short-term rental on Airbnb, generating consistent monthly income.

3
beds

3
baths

1,434 Sq.Ft. LIVING AREA

616 Sq.Ft. lot

The IDX display contains information sourced from the Bright MLS, Inc. as of 12/3/2025. This data is intended solely for personal, non-commercial use and is not to be utilized for any other purposes except to identify potential properties for purchase. Although the MLS data displayed is typically considered reliable, it is not guaranteed to be accurate by the MLS. Buyers are responsible for verifying the accuracy of all information and are advised to conduct their own investigations or seek professional assistance. Other sources besides the Listing Agent may have contributed to the MLS data presented. Unless expressly specified in writing, the Broker/Agent has not confirmed any information obtained from external sources. The Broker/Agent may or may not have acted as the Listing and/or Selling Agent and cannot guarantee the accuracy of property locations displayed on any map. Any compensation offers are solely made to participants of the MLS where the listing is registered.

©2025 Bright MLS, Inc. all rights reserved.

Data last updated on 12/3/2025 at 2:30 AM UTC

Michael McCann

Michael McCann

Features & Amenities

Interior

  • total bedrooms3
  • Total bathrooms3
  • full bathrooms2
  • half bathroom1
  • Laundry room Has Laundry

Area & Lot

  • Status Leased
  • Date Leased October 1, 2026
  • Living Area1,434 Sq.Ft.
  • Total Area1,434 Sq.Ft.
  • Lot Area616 Sq.Ft.
  • MLS® IDPAPH2667098
  • TypeTownhouse
  • YEAR BUILT2021
  • NeighborhoodGraduate Hospital​
  • Architecture StylesTraditional
  • School DistrictTHE SCHOOL DISTRICT OF PHILADELPHIA

Exterior

  • STORIES3
  • water SourcePublic
  • PoolNo Pool
  • parkingNone
  • HEAT TYPEForced Air
  • AIR CONDITIONINGCentral A/C
  • sewerPublic Sewer
  • SubstructureOther
  • Disability FeaturesNone

Financial

  • Lease Price$2,900/mo
  • Zoning RSA5

Graduate Hospital​

Explore

KW EMpower

Ask Us Anything, Anytime. Whether you’re a consumer looking for an agent you can trust, or an agent looking for a place to thrive, we’re here for you.

Follow Me on Instagram
