Leave a Message

Thank you for your message. We will be in touch with you shortly.

156 HELEN DRIVE
156 HELEN DRIVE
156 HELEN DRIVE
156 HELEN DRIVE
156 HELEN DRIVE
156 HELEN DRIVE
156 HELEN DRIVE
156 HELEN DRIVE
156 HELEN DRIVE
156 HELEN DRIVE
156 HELEN DRIVE
156 HELEN DRIVE
156 HELEN DRIVE
156 HELEN DRIVE
156 HELEN DRIVE
156 HELEN DRIVE
156 HELEN DRIVE
156 HELEN DRIVE
156 HELEN DRIVE
156 HELEN DRIVE
156 HELEN DRIVE
156 HELEN DRIVE
156 HELEN DRIVE
156 HELEN DRIVE
156 HELEN DRIVE
156 HELEN DRIVE
156 HELEN DRIVE
156 HELEN DRIVE
156 HELEN DRIVE
156 HELEN DRIVE
156 HELEN DRIVE
156 HELEN DRIVE
156 HELEN DRIVE
156 HELEN DRIVE
156 HELEN DRIVE
156 HELEN DRIVE
156 HELEN DRIVE
156 HELEN DRIVE
156 HELEN DRIVE
156 HELEN DRIVE
156 HELEN DRIVE
156 HELEN DRIVE
156 HELEN DRIVE
156 HELEN DRIVE
156 HELEN DRIVE
156 HELEN DRIVE
156 HELEN DRIVE
156 HELEN DRIVE
156 HELEN DRIVE
156 HELEN DRIVE
156 HELEN DRIVE
SEE ALL PHOTOS
156 HELEN DRIVE
156 HELEN DRIVE
156 HELEN DRIVE
156 HELEN DRIVE
156 HELEN DRIVE
156 HELEN DRIVE
156 HELEN DRIVE
156 HELEN DRIVE
156 HELEN DRIVE
156 HELEN DRIVE
156 HELEN DRIVE
156 HELEN DRIVE
156 HELEN DRIVE
156 HELEN DRIVE
156 HELEN DRIVE
156 HELEN DRIVE
156 HELEN DRIVE
156 HELEN DRIVE
156 HELEN DRIVE
156 HELEN DRIVE
156 HELEN DRIVE
156 HELEN DRIVE
156 HELEN DRIVE
156 HELEN DRIVE
156 HELEN DRIVE
156 HELEN DRIVE
156 HELEN DRIVE
156 HELEN DRIVE
156 HELEN DRIVE
156 HELEN DRIVE
156 HELEN DRIVE
156 HELEN DRIVE
156 HELEN DRIVE
156 HELEN DRIVE
156 HELEN DRIVE
156 HELEN DRIVE
156 HELEN DRIVE
156 HELEN DRIVE
156 HELEN DRIVE
156 HELEN DRIVE
156 HELEN DRIVE
156 HELEN DRIVE
156 HELEN DRIVE
156 HELEN DRIVE
156 HELEN DRIVE
156 HELEN DRIVE
156 HELEN DRIVE
156 HELEN DRIVE
156 HELEN DRIVE
156 HELEN DRIVE
156 HELEN DRIVE
Sold

156 HELEN DRIVE

156 HELEN DRIVE, CINNAMINSON, NJ 08077

$395,000
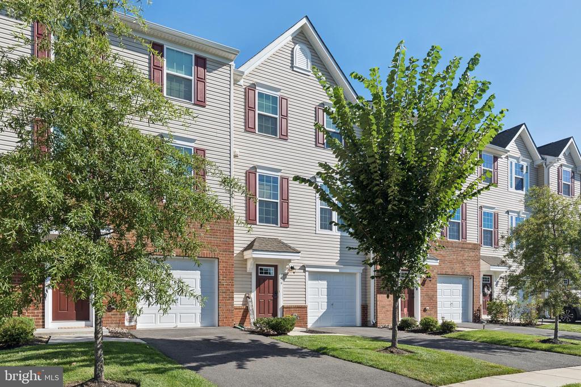
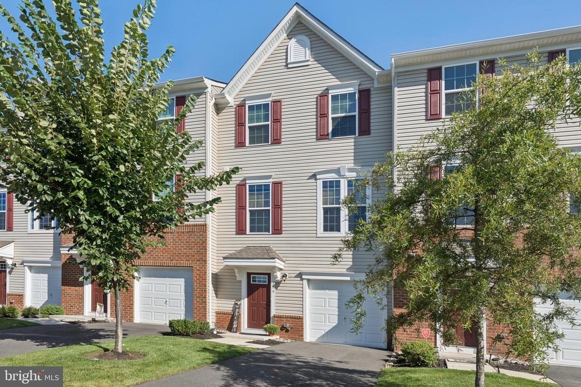
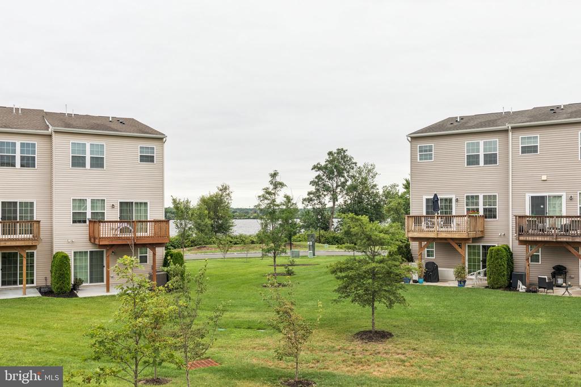
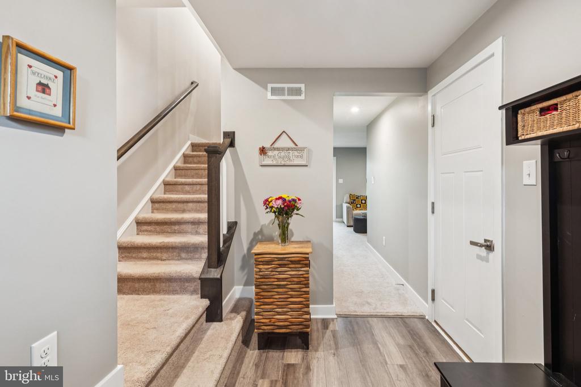
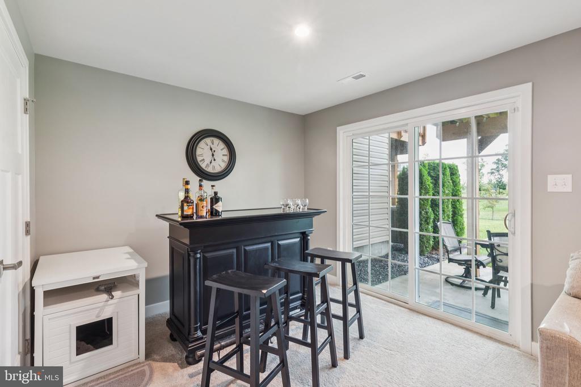
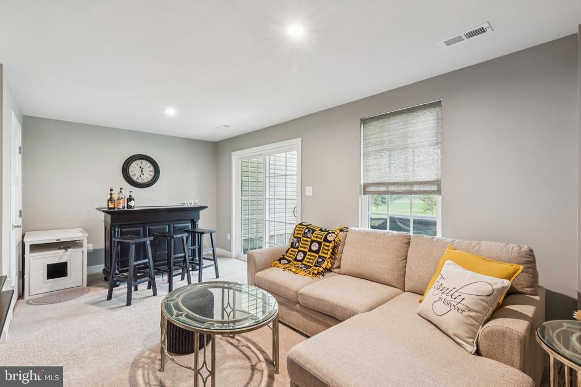
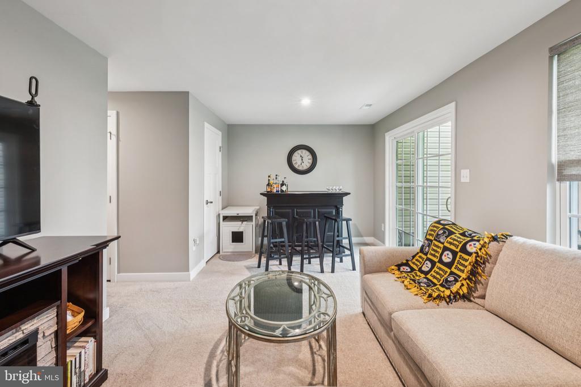
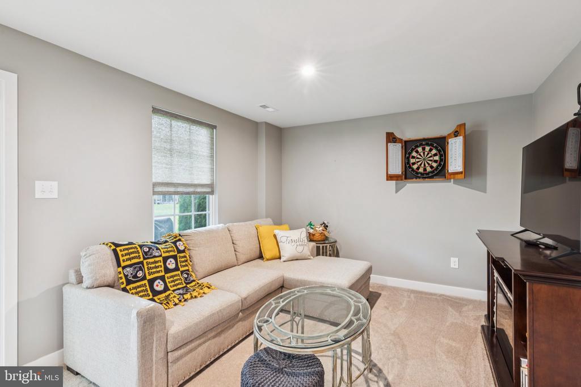
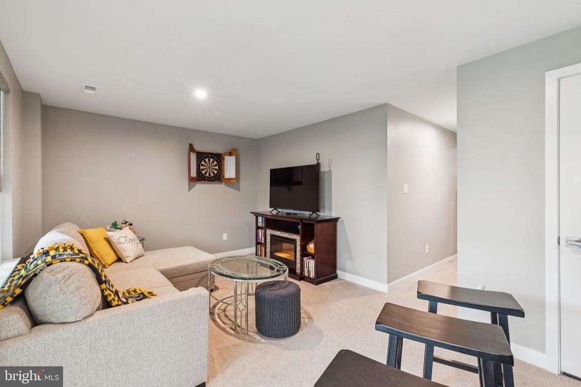
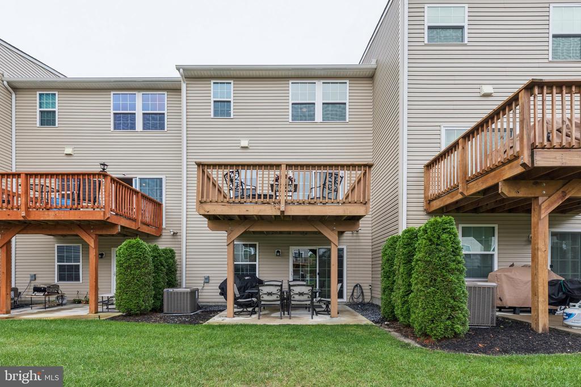
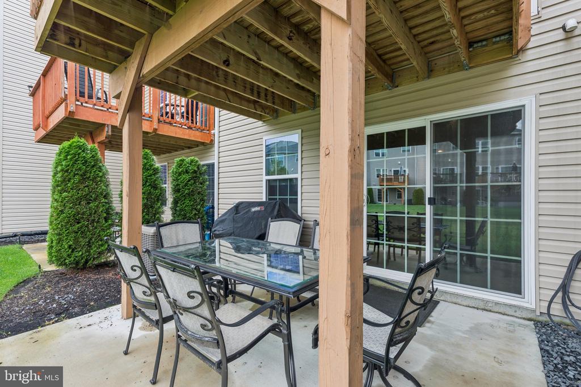
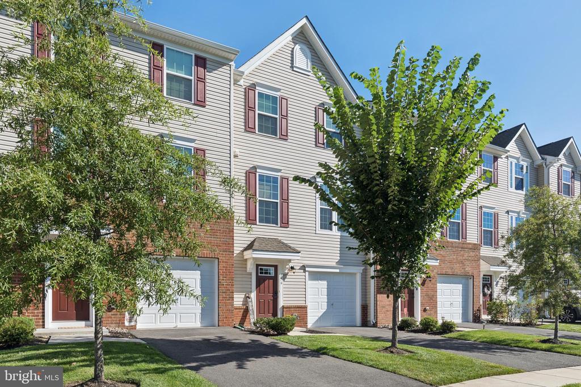
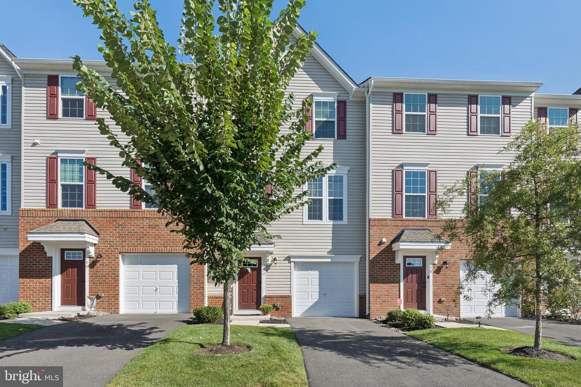
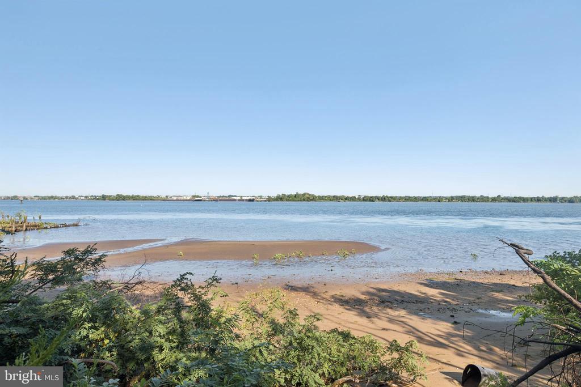
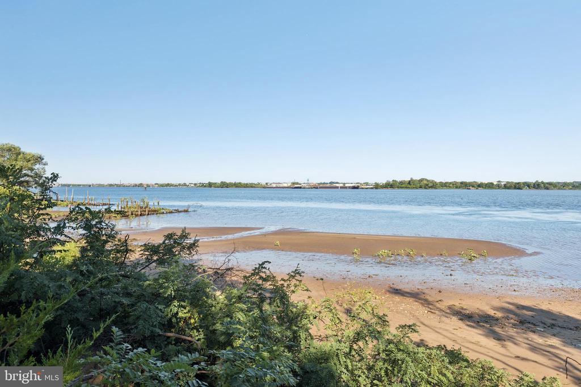
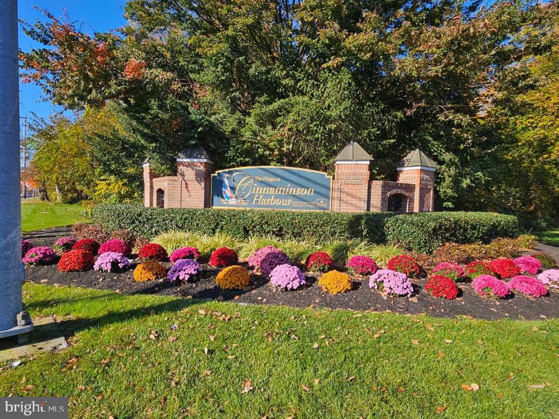
Welcome to 156 Helen Drive in the desirable Cinnaminson Harbour community along the Delaware River. Built in 2022, this home boasts river views, custom finishes, and has been impeccably maintained by its current owners. Enter through the front door to find a spacious bonus family room complete with a bar and sliding glass doors that open to the back patio. From here, enjoy picturesque views of your private backyard and pristine landscaping--all conveniently maintained by the HOA.

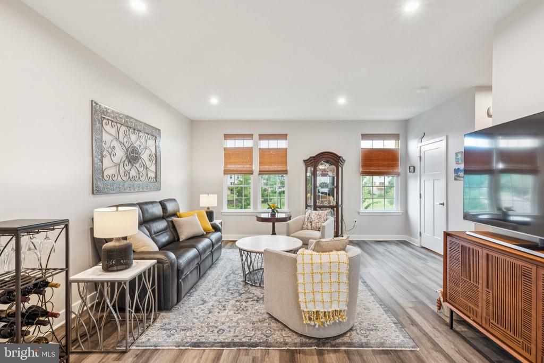
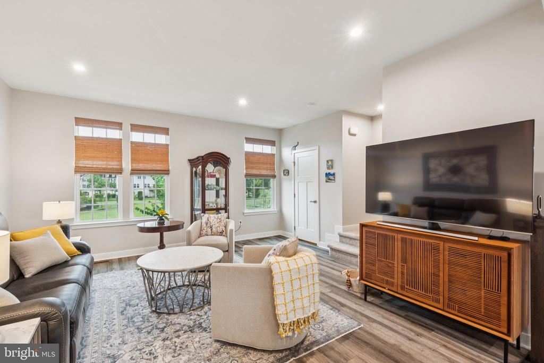
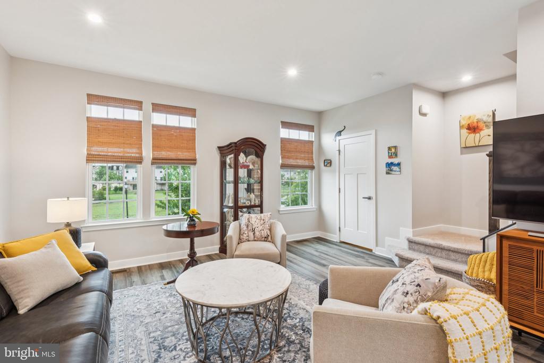
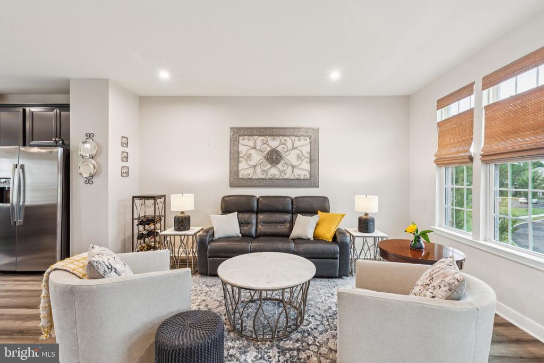
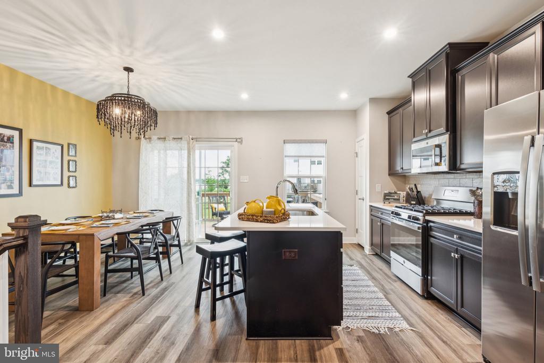
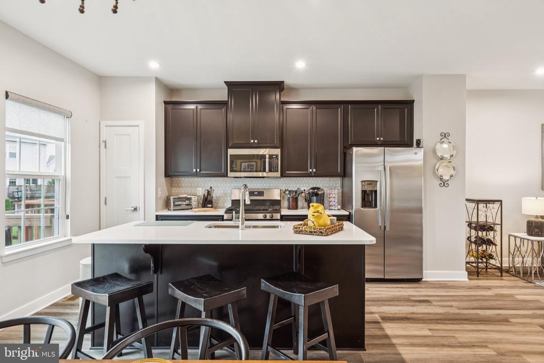
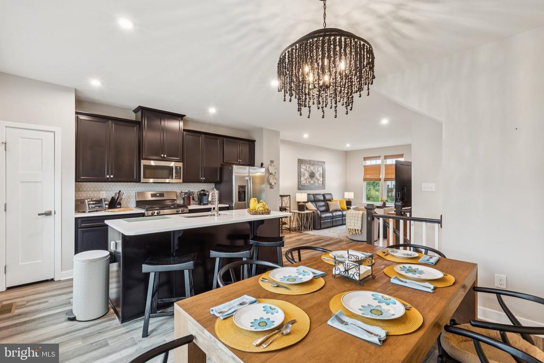
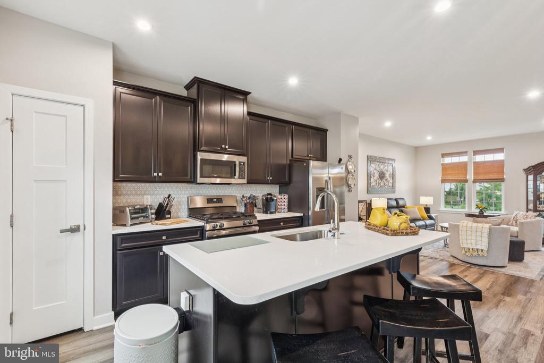
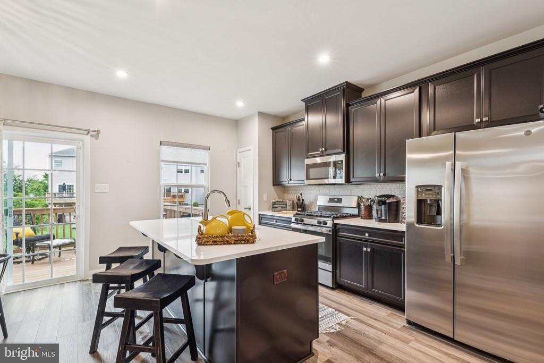
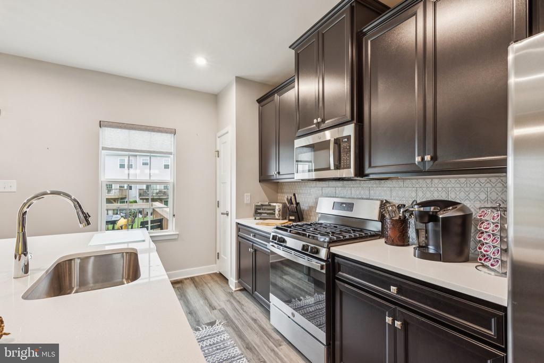
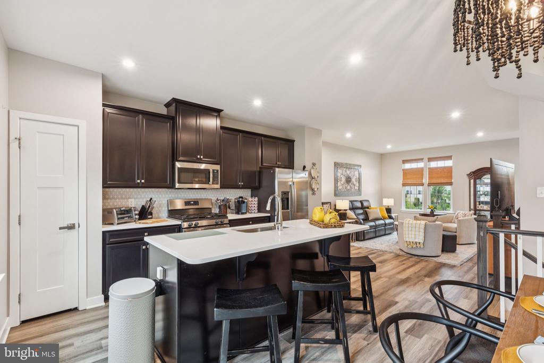
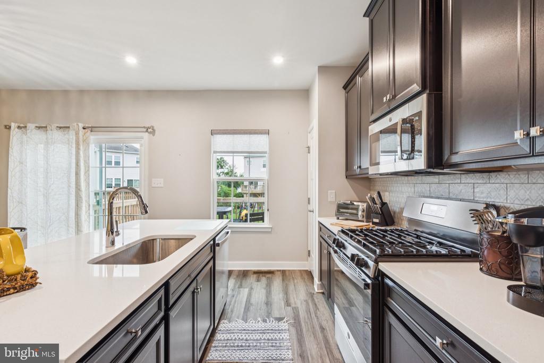
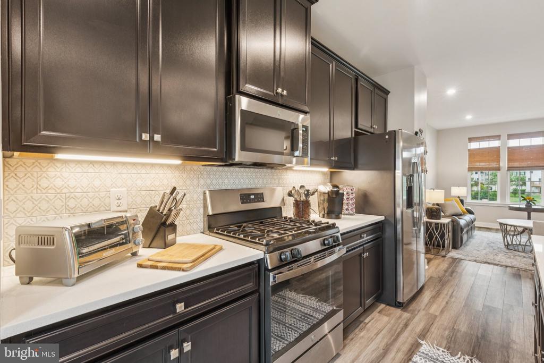
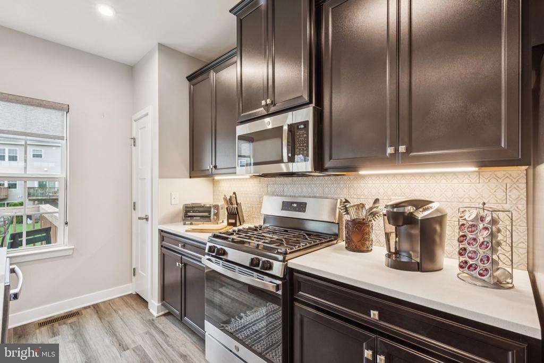
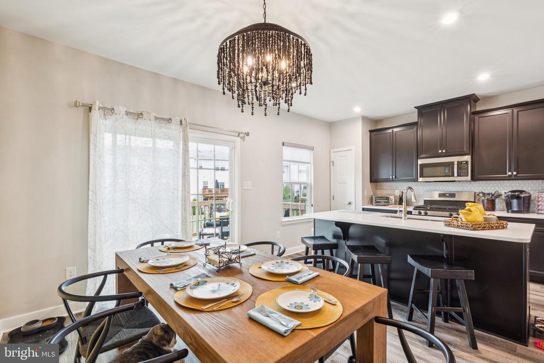
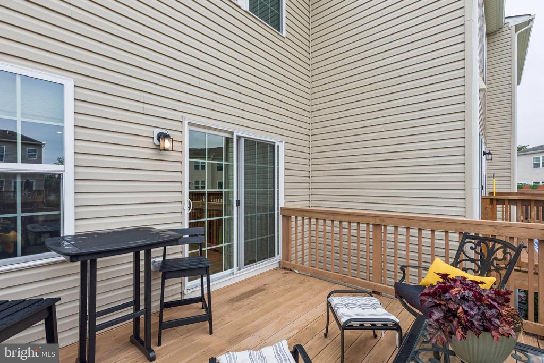
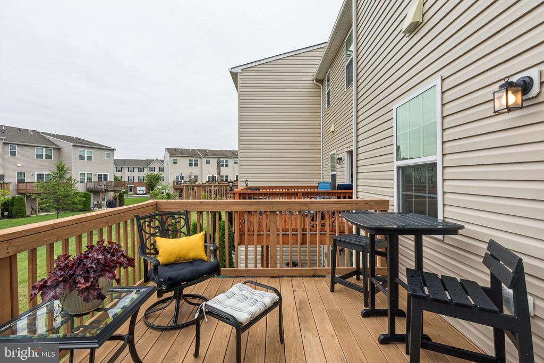
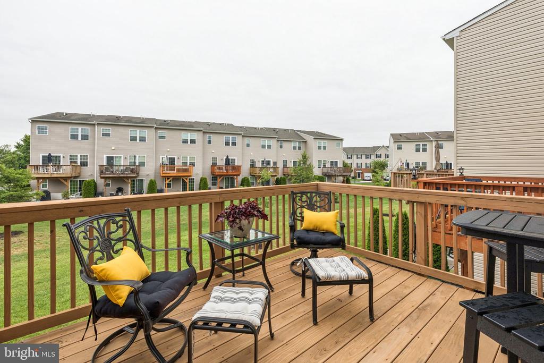
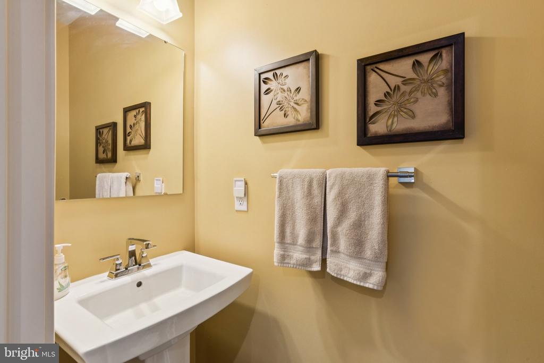
Upstairs, the open-concept main level showcases a modern kitchen with a quartz center island, stone backsplash, dark cabinetry, gas range stove, under-cabinet lighting, and a pantry closet for extra storage. The dining area flows seamlessly onto a private deck overlooking peaceful water views, creating the perfect setting for morning coffee, relaxing evenings, or entertaining with friends. Adjacent to the kitchen and dining area, the living room is filled with natural light. A conveniently located powder room completes this floor.

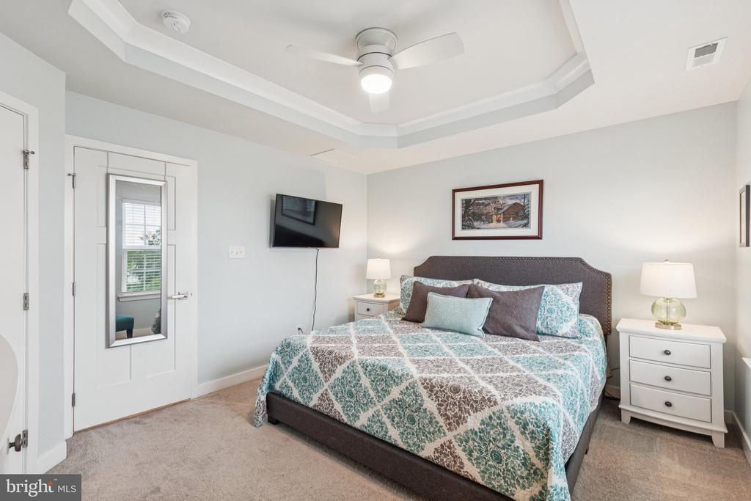
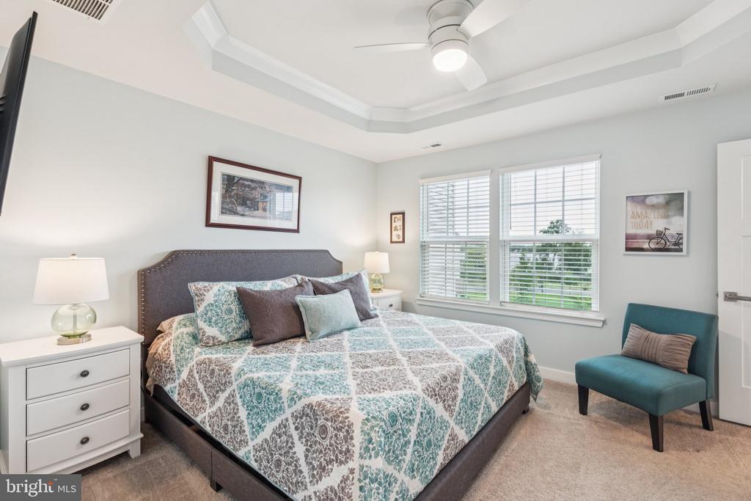
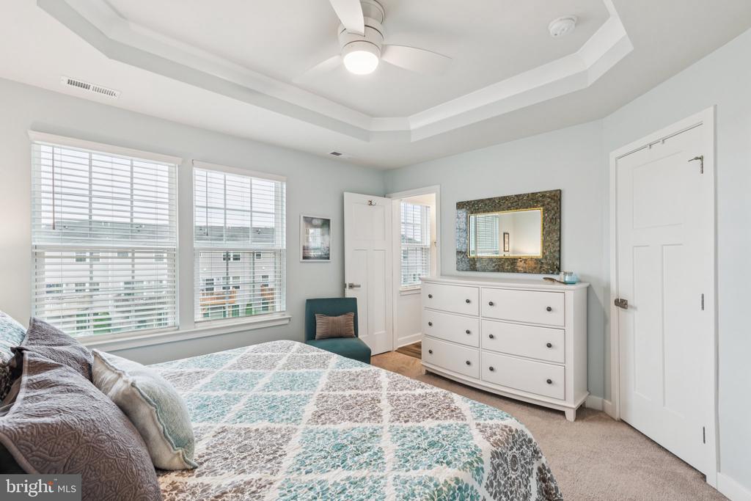
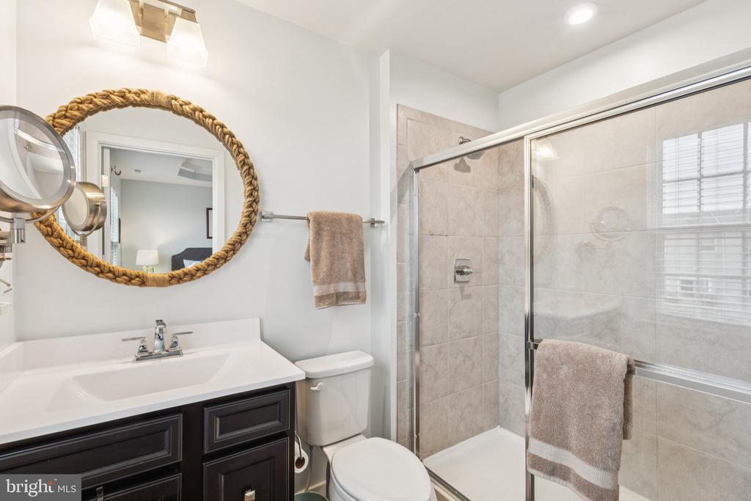
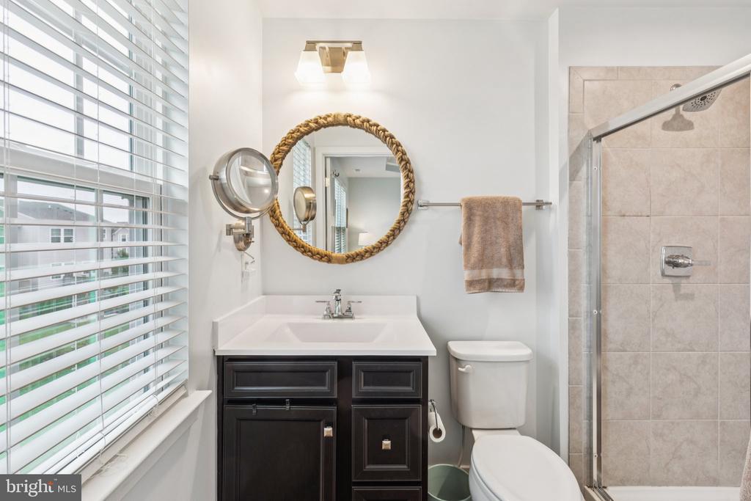
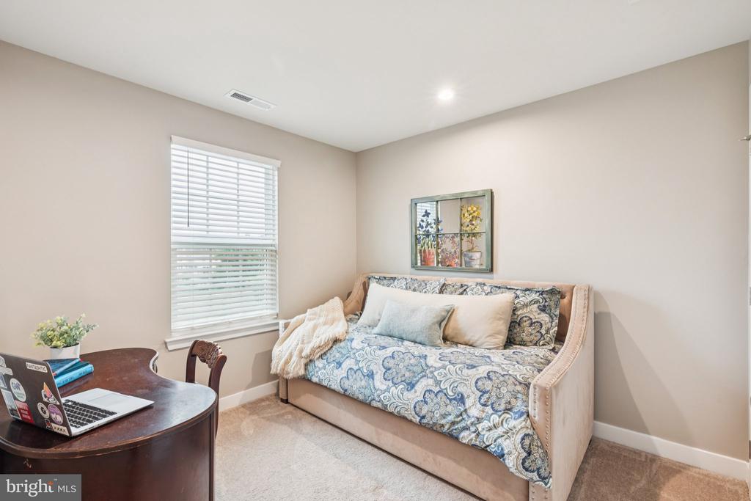
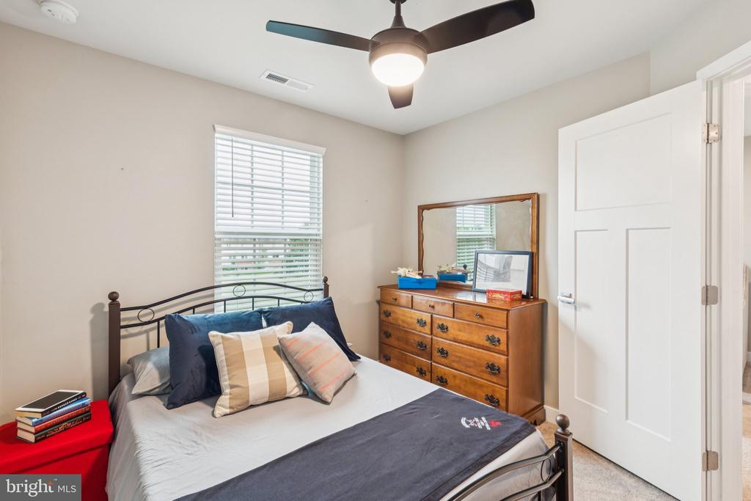
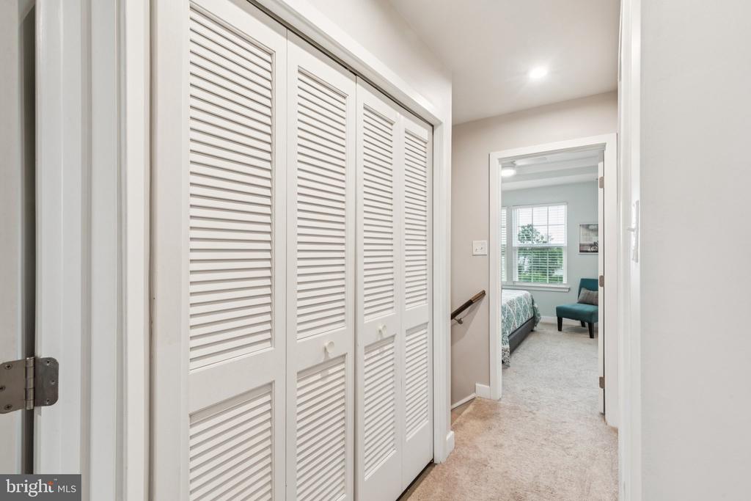
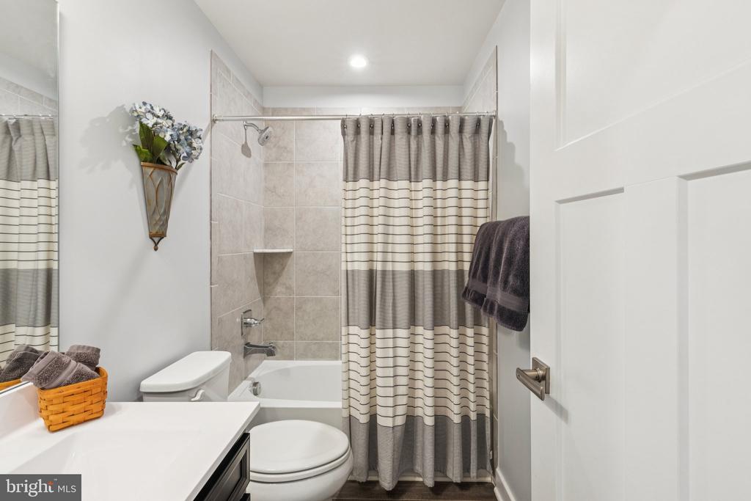
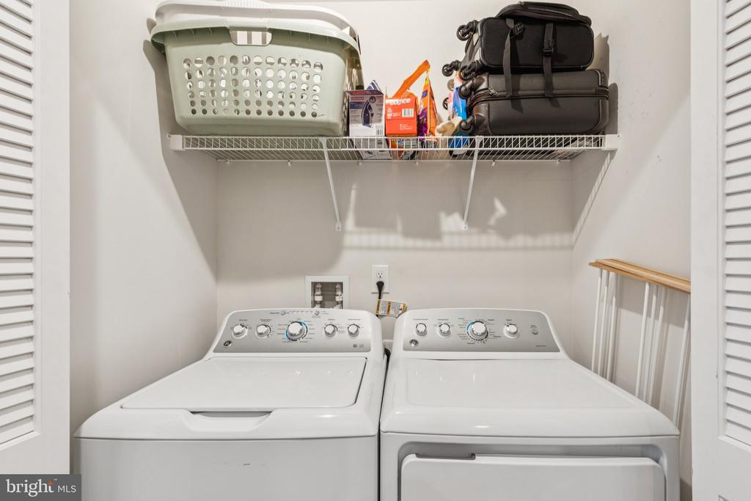
On the upper level, the primary suite features a trey ceiling, a custom walk-in closet with built-in shelving, and a private en-suite bath with a glass shower. Two additional bedrooms, a full hallway bath with a tub, and a laundry closet with extra storage complete this level.

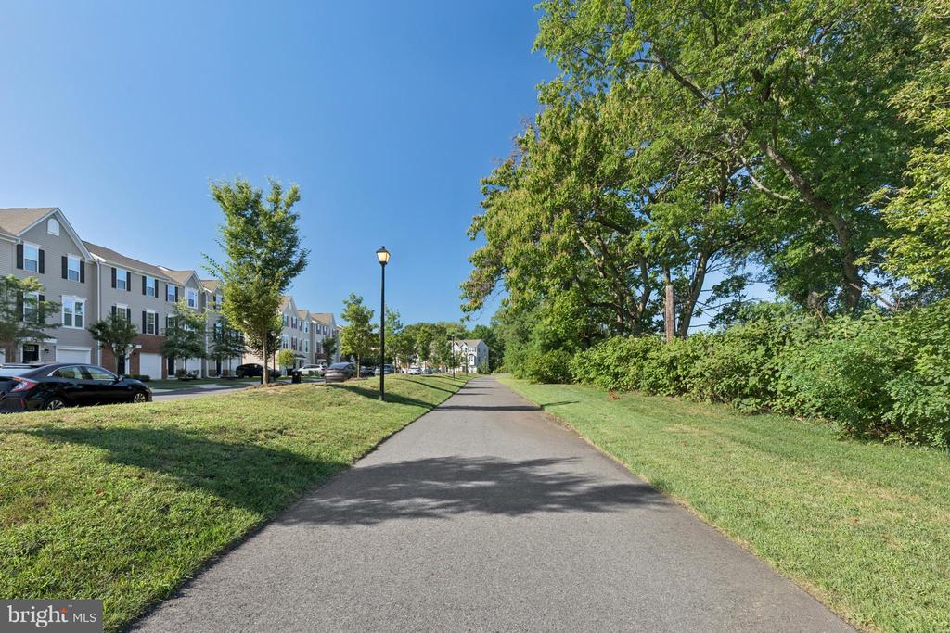
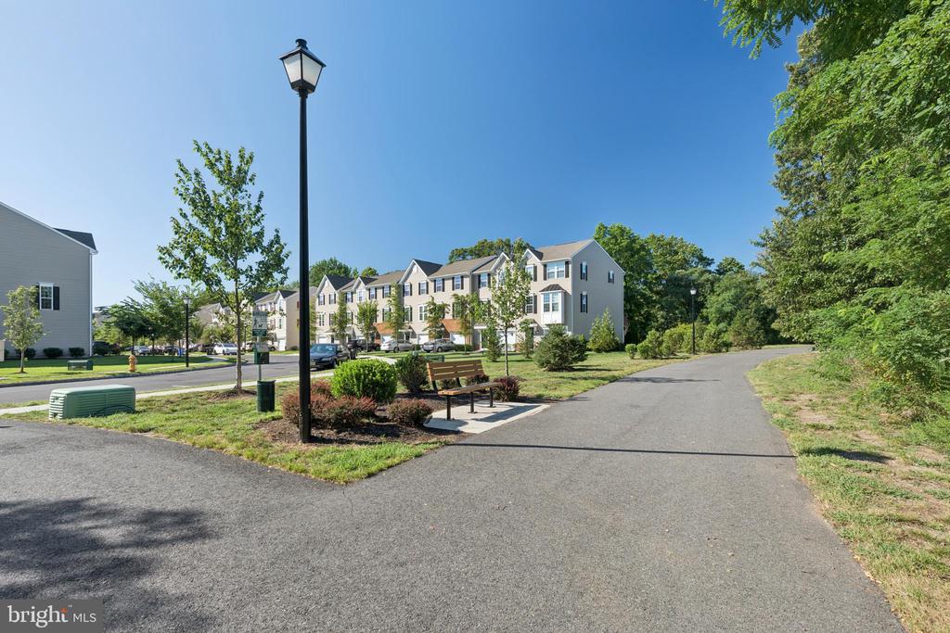
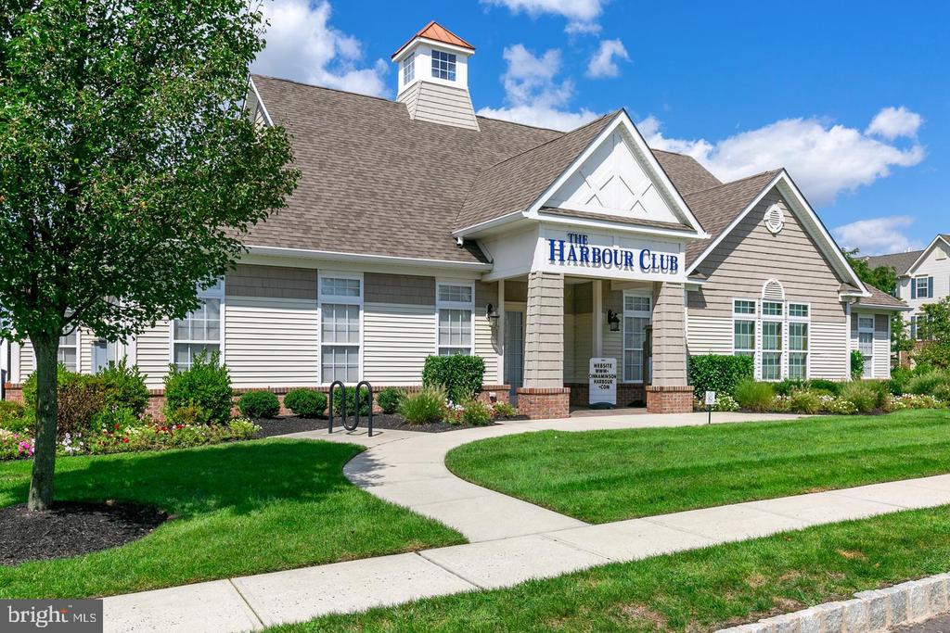
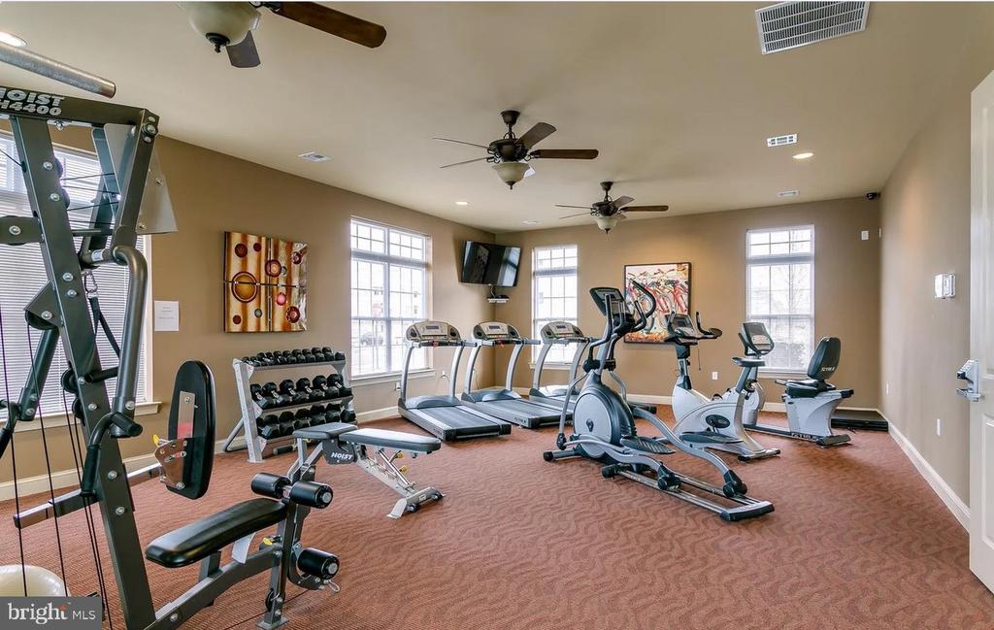
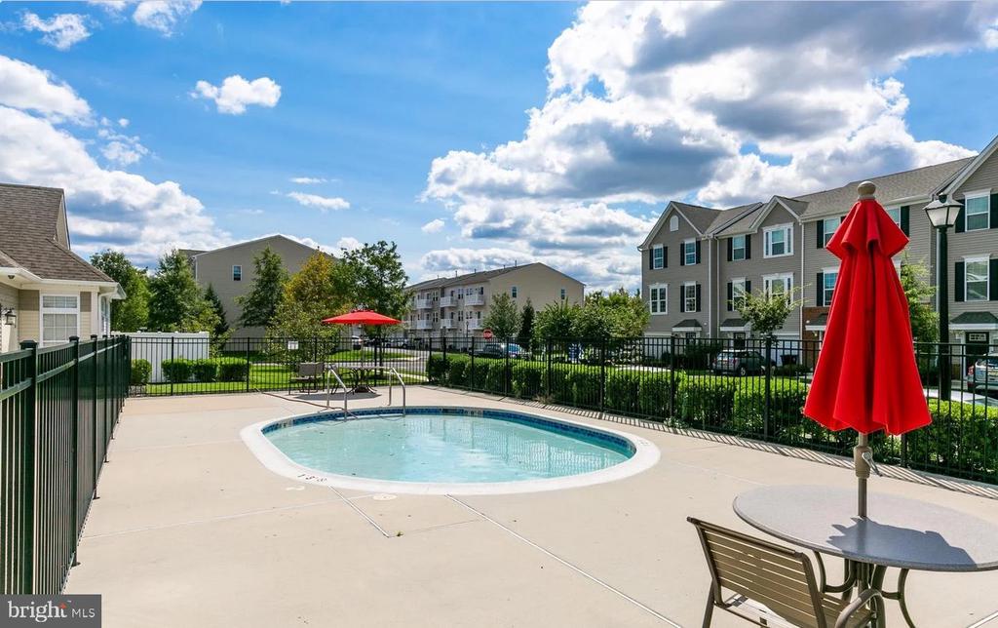
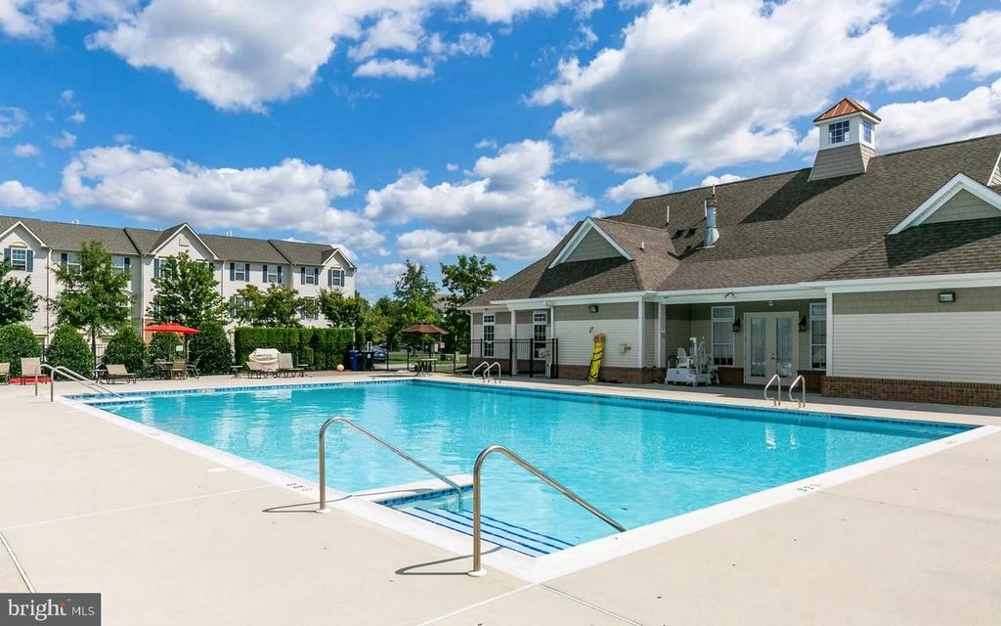
Additional highlights include an attached garage and a second parking space in the driveway. Cinnaminson Harbour residents enjoy resort-style amenities, including a clubhouse with fitness center, pool, tennis courts, volleyball, and a scenic walking trail. The HOA also covers landscaping and grounds maintenance, ensuring the community always looks its best. The riverside trail is a wonderful bonus for exercising or walking your dog.

Perfectly situated near the charming historic town of Riverton, the Riverton Yacht Club, local shops, dining, and breweries, this home offers a rare balance of comfort, convenience, and community amenities--along with a lively lifestyle. At the same time, you can enjoy the tranquility of greenery and nature in a quiet neighborhood, all just 25 minutes from Philadelphia and a quick trip to the Jersey Shore. Schedule your tour today!

3
beds

3
baths

1,740 Sq.Ft. LIVING AREA

The IDX display contains information sourced from the Bright MLS, Inc. as of 12/3/2025. This data is intended solely for personal, non-commercial use and is not to be utilized for any other purposes except to identify potential properties for purchase. Although the MLS data displayed is typically considered reliable, it is not guaranteed to be accurate by the MLS. Buyers are responsible for verifying the accuracy of all information and are advised to conduct their own investigations or seek professional assistance. Other sources besides the Listing Agent may have contributed to the MLS data presented. Unless expressly specified in writing, the Broker/Agent has not confirmed any information obtained from external sources. The Broker/Agent may or may not have acted as the Listing and/or Selling Agent and cannot guarantee the accuracy of property locations displayed on any map. Any compensation offers are solely made to participants of the MLS where the listing is registered.

©2025 Bright MLS, Inc. all rights reserved.

Data last updated on 12/3/2025 at 2:30 AM UTC

Evangeline Gambardella

Evangeline Gambardella

Features & Amenities

Interior

  • total bedrooms3
  • Total bathrooms3
  • full bathrooms2
  • half bathroom1
  • Laundry room Has Laundry

Area & Lot

  • Status Sold
  • Date Sold October 24, 2025
  • Living Area1,740 Sq.Ft.
  • Total Area1,740 Sq.Ft.
  • MLS® IDNJBL2094658
  • TypeTownhouse
  • YEAR BUILT2022
  • Architecture StylesBi-level
  • School DistrictCINNAMINSON TOWNSHIP PUBLIC SCHOOLS

Exterior

  • STORIES3
  • Garage Space1.0
  • water SourcePublic
  • PoolYes - Community
  • parkingAttached Garage, Driveway
  • HEAT TYPEForced Air
  • AIR CONDITIONINGCentral A/C
  • sewerPublic Sewer
  • SubstructureBlock
  • Disability FeaturesNone

Financial

  • Sales Price$395,000
  • Real Estate Tax $7,754/yr
  • HOA $305/mo
  • Zoning RESIDENTIAL

KW EMpower

Ask Us Anything, Anytime. Whether you’re a consumer looking for an agent you can trust, or an agent looking for a place to thrive, we’re here for you.

Follow Me on Instagram
