1561 E MONTGOMERY AVENUE
SEE ALL PHOTOS
1561 E MONTGOMERY AVENUE
Sold

1561 E MONTGOMERY AVENUE

1561 E MONTGOMERY AVENUE, PHILADELPHIA, PA 19125

$591,000
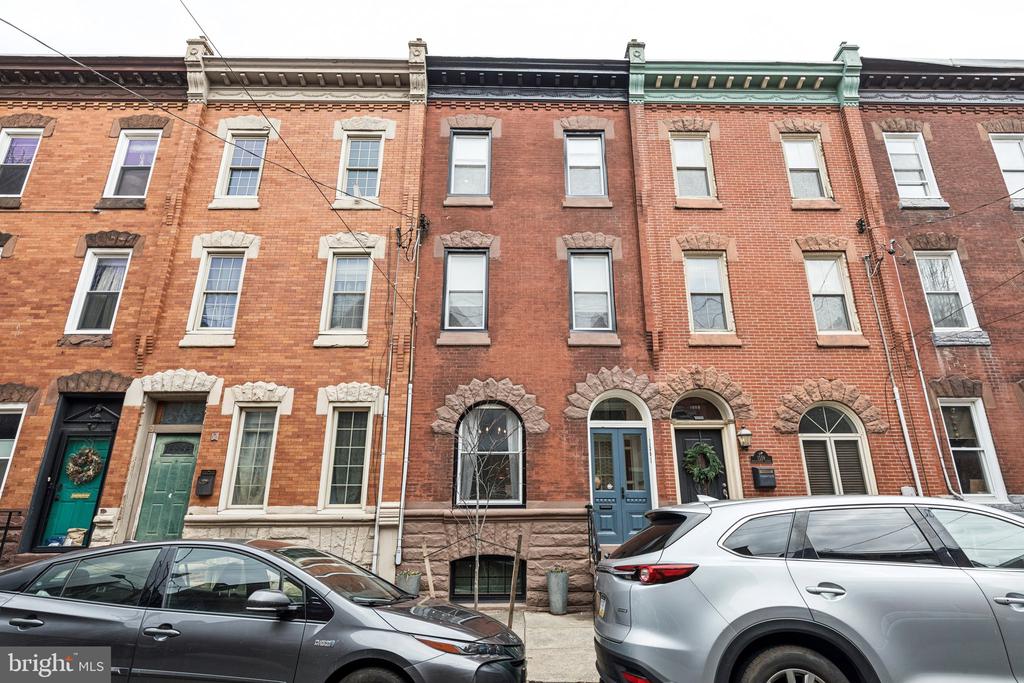
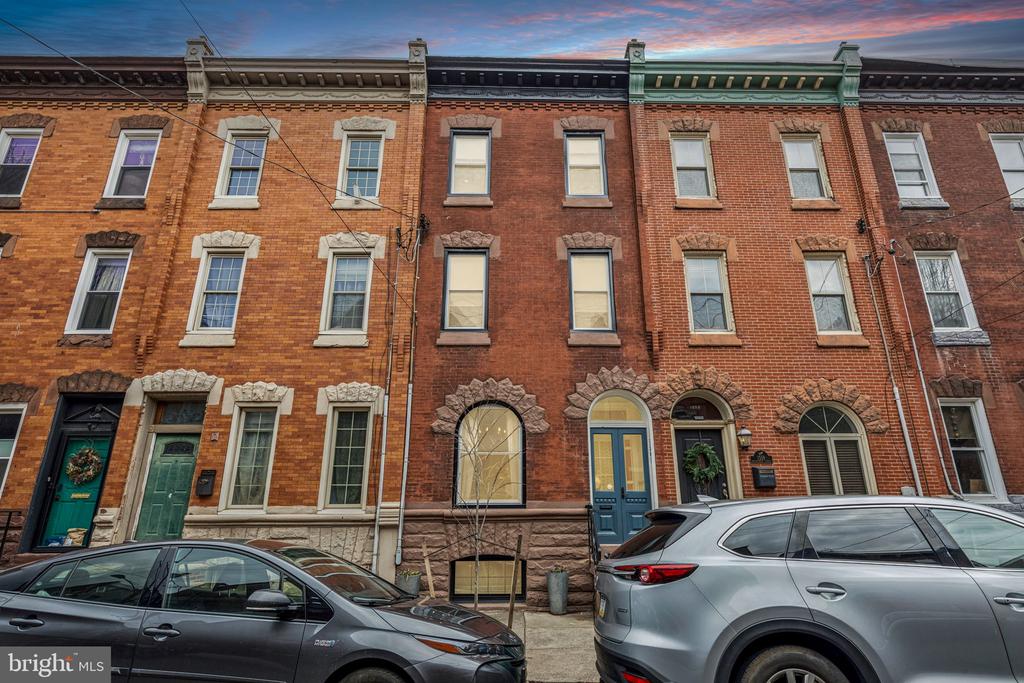
Welcome to 1561 E. Montgomery Ave, a beautifully maintained gem in the heart of Fishtown, one of Philadelphia's most vibrant neighborhoods.
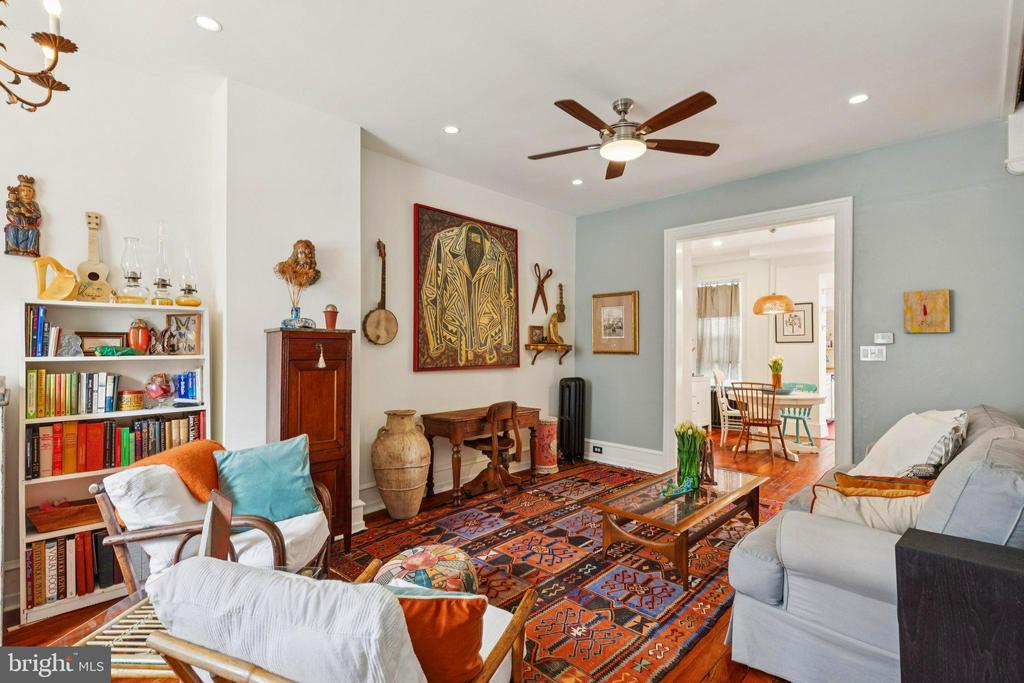
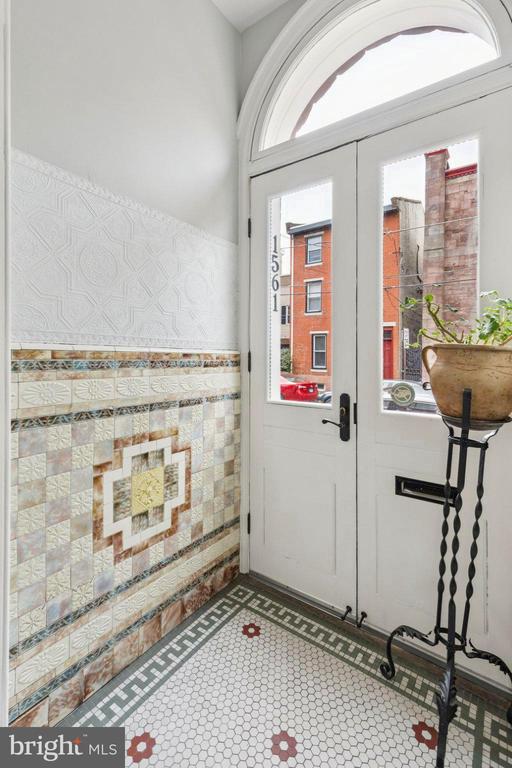
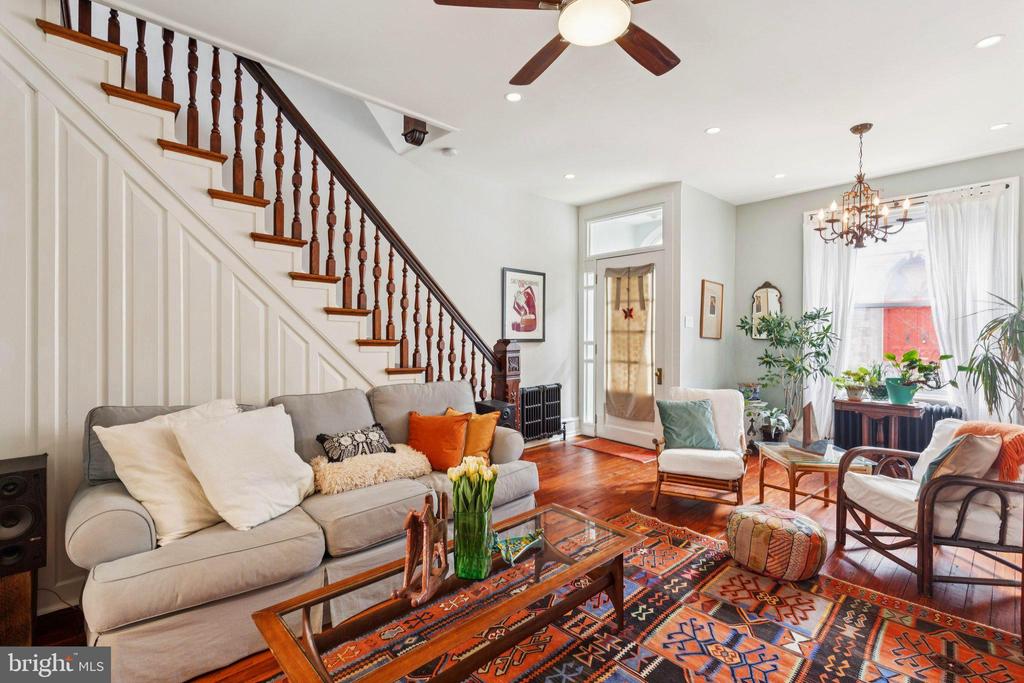
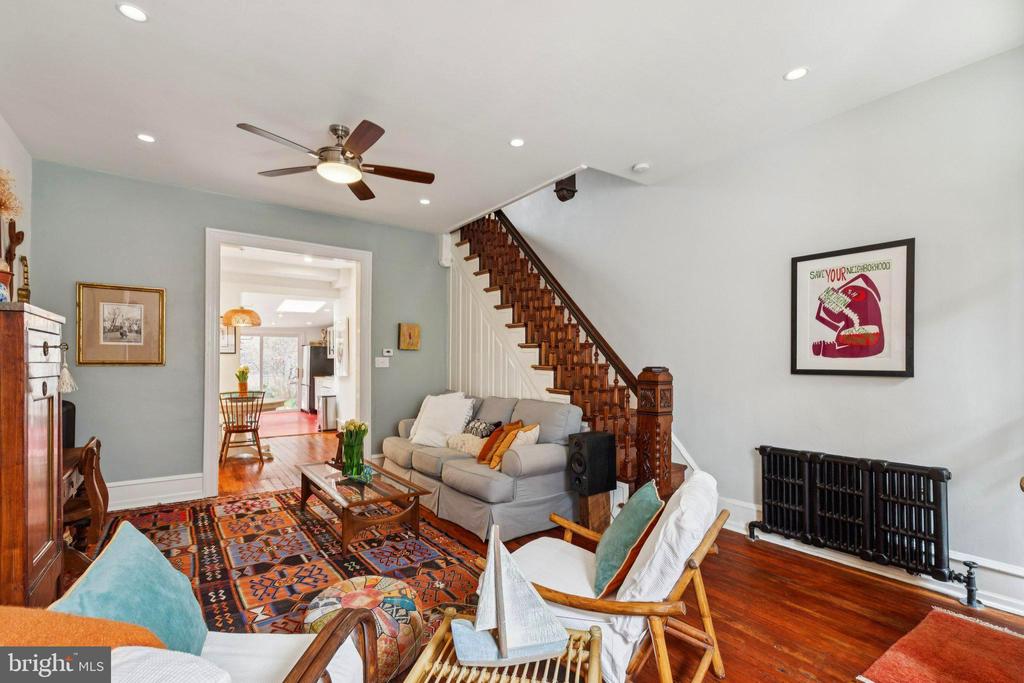
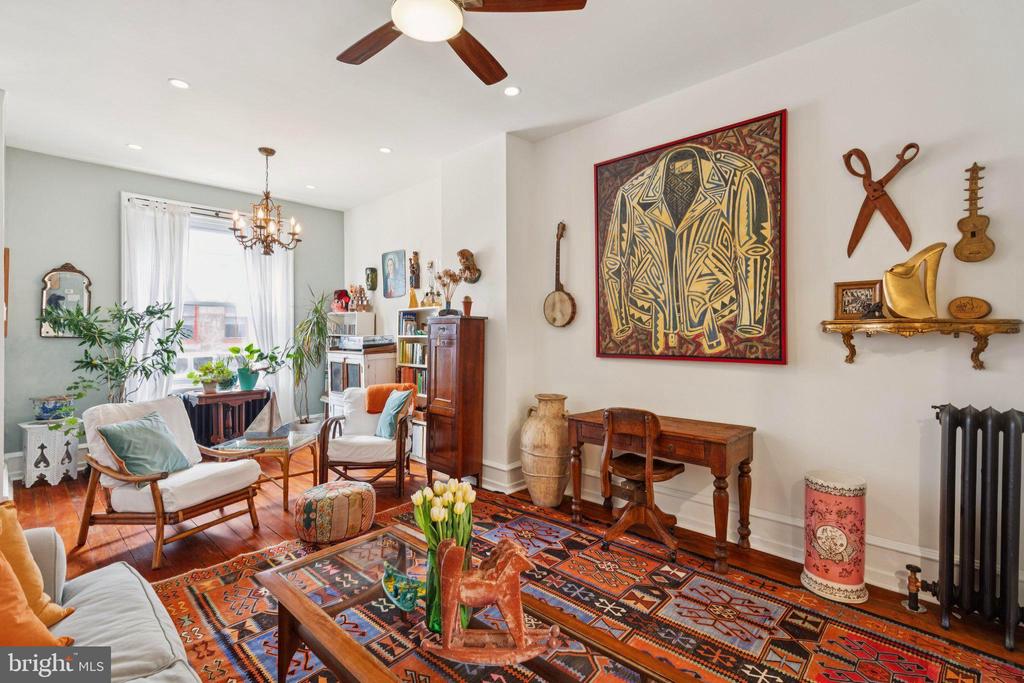
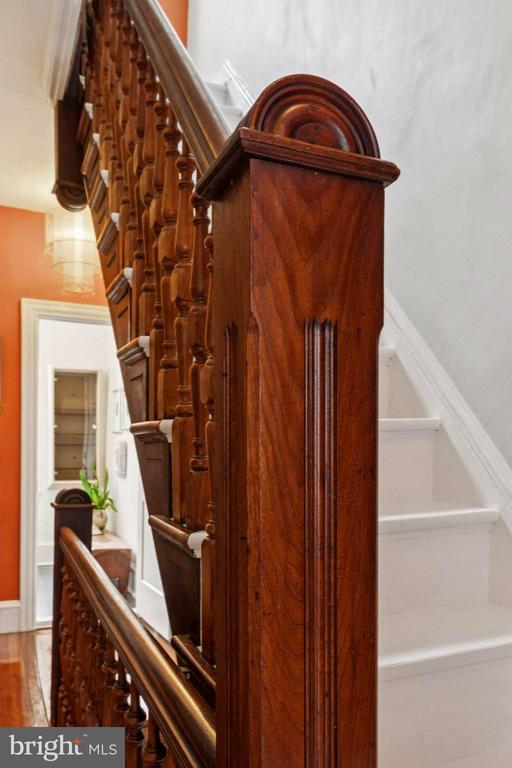
Step inside through the charming vestibule, where original ceramic tile floors and walls immediately set the tone with timeless character. From there, enter the spacious living room with expansive 9.5' high ceilings, anchored by a striking hardwood staircase with exquisite millwork. The living space is warm and inviting, featuring beautifully preserved original hardwood floors that flow seamlessly into the dining room.
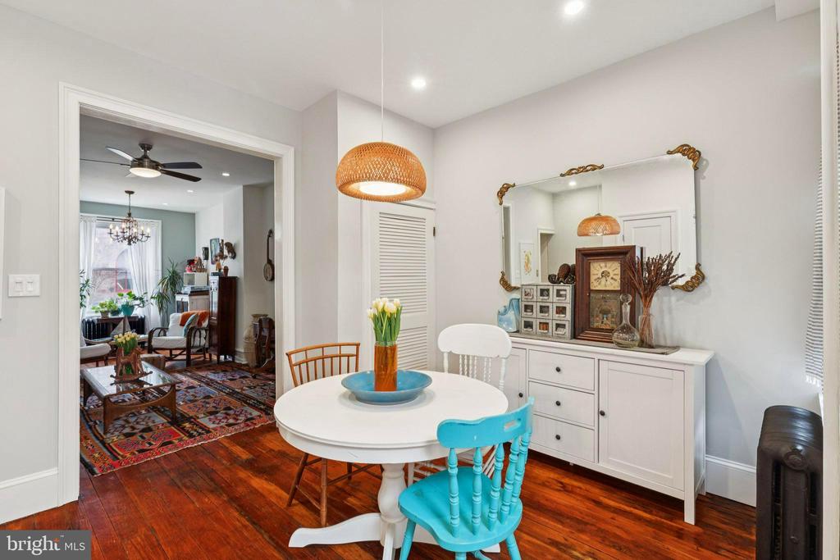
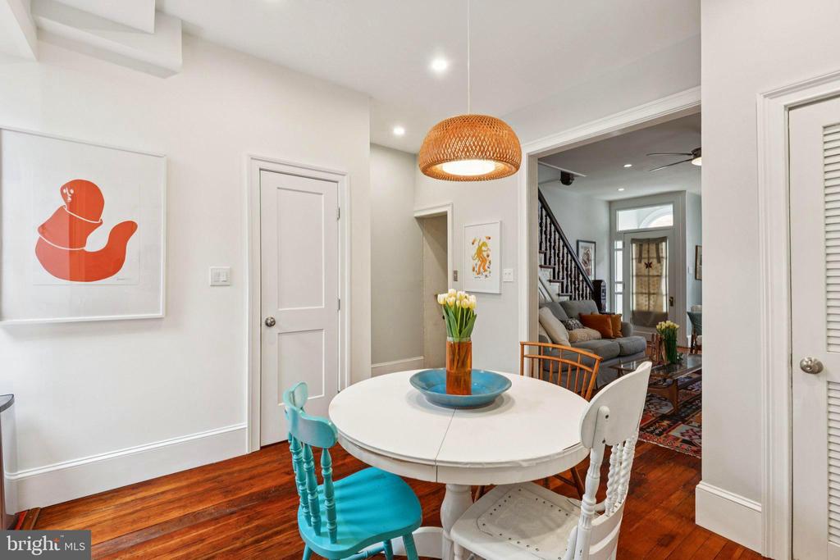
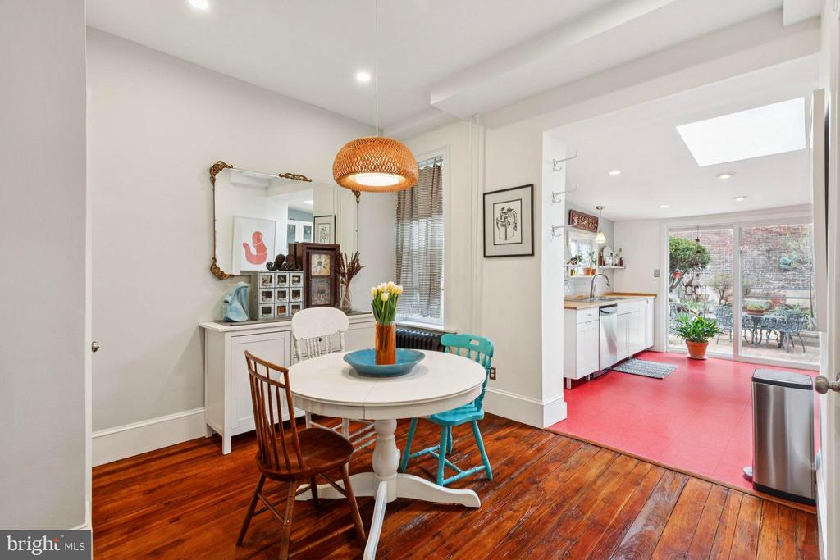
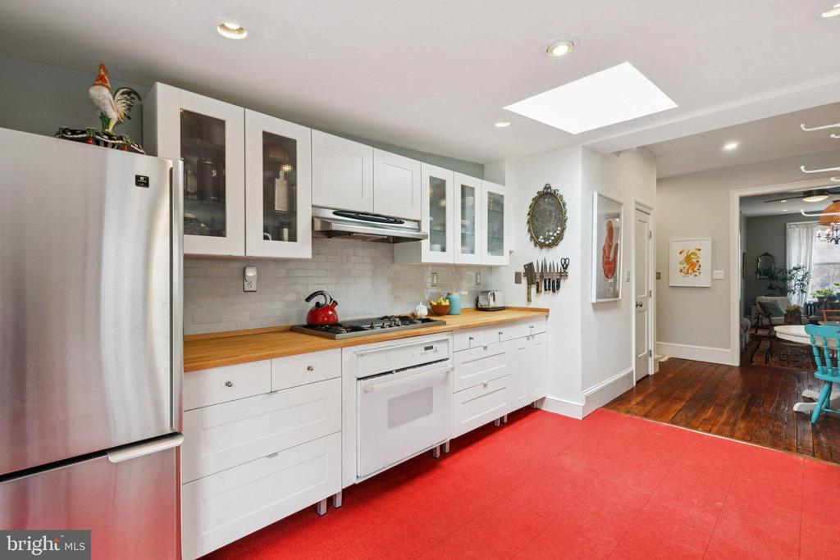
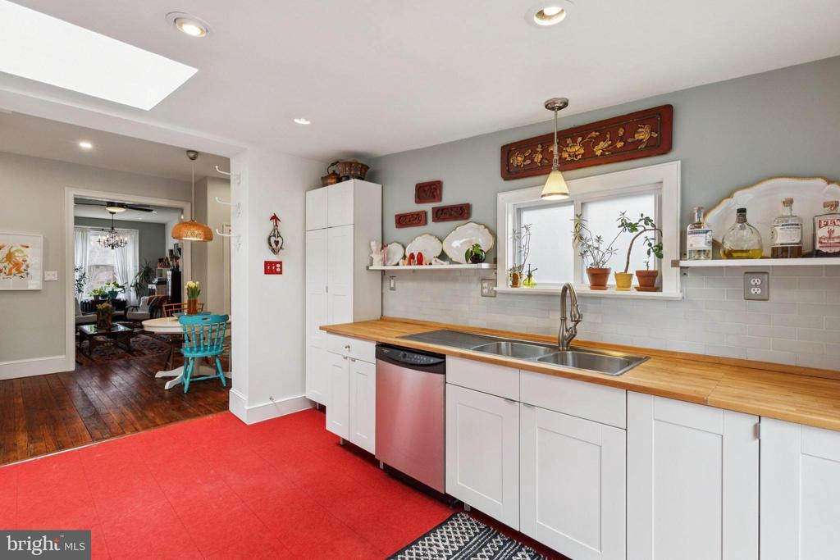
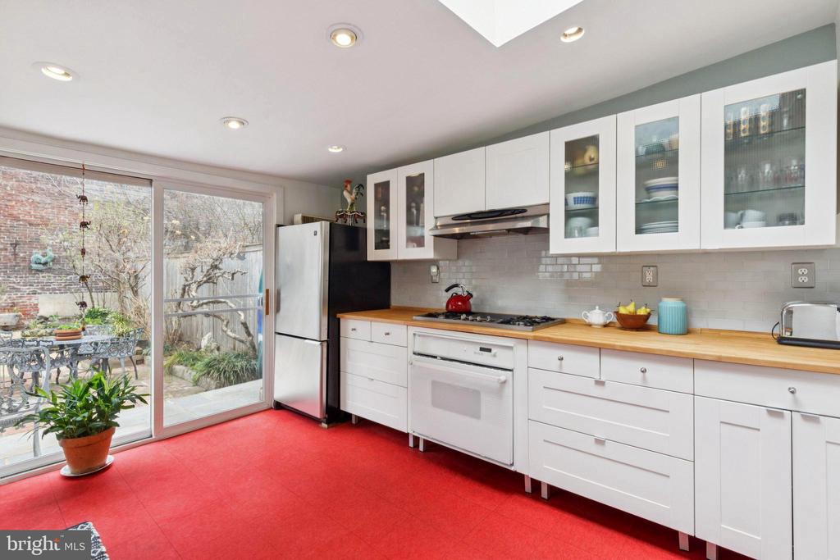
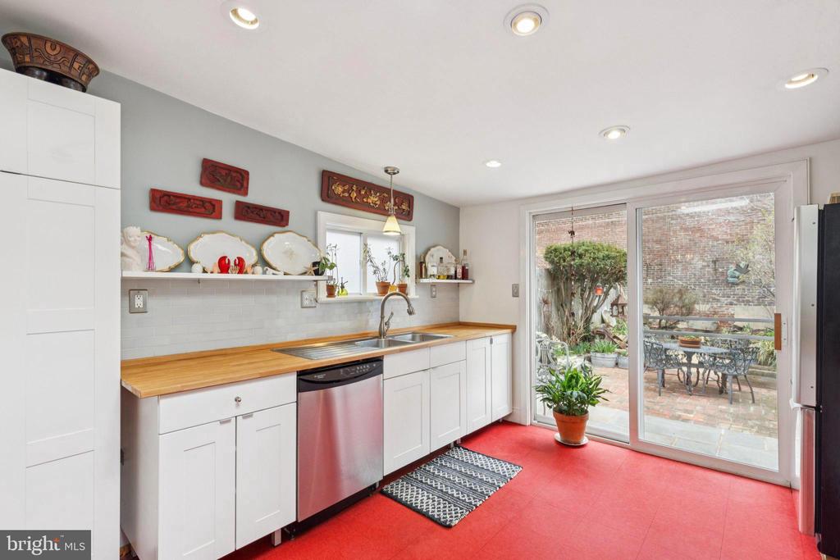
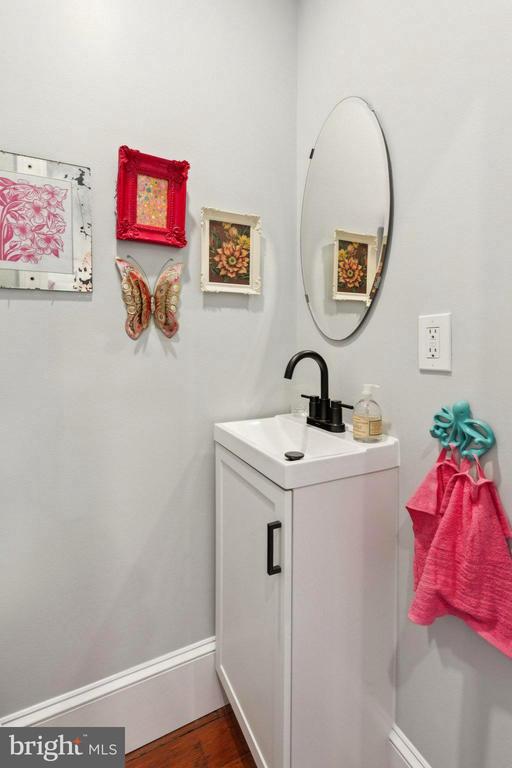
Continue into the dining area, perfect for everyday living and entertaining, complete with a convenient half bath tucked off to the side. The dining space opens into an expansive, light-filled kitchen, a true standout of the home. A skylight floods the room with natural light, highlighting the modern cabinetry, gas range, and a vintage-inspired stainless steel sink with built-in drying rack that blends charm with functionality.
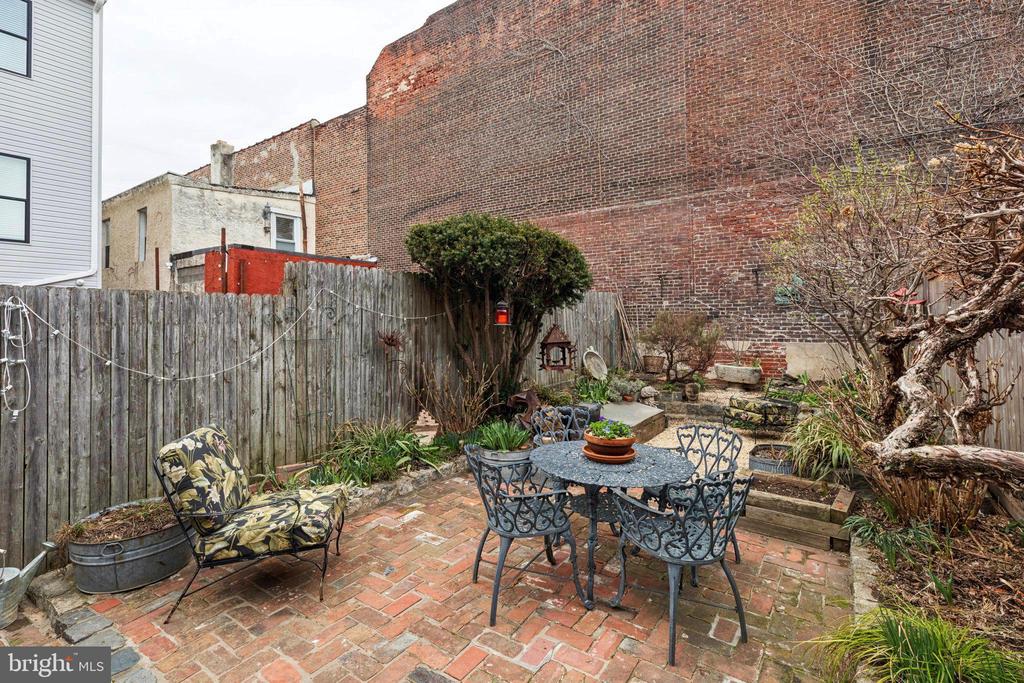
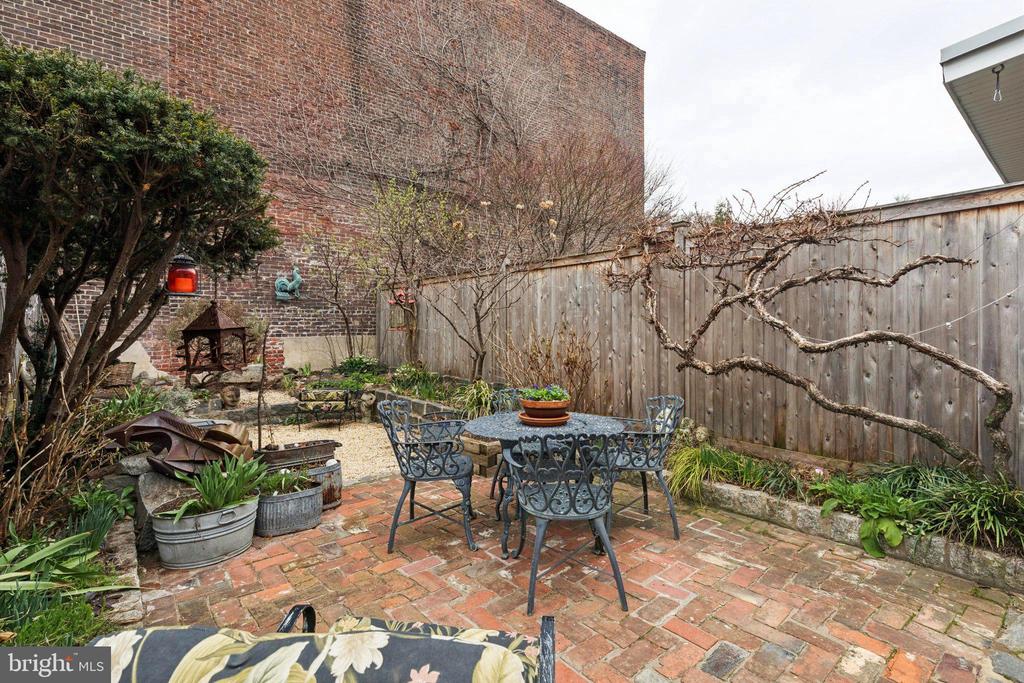
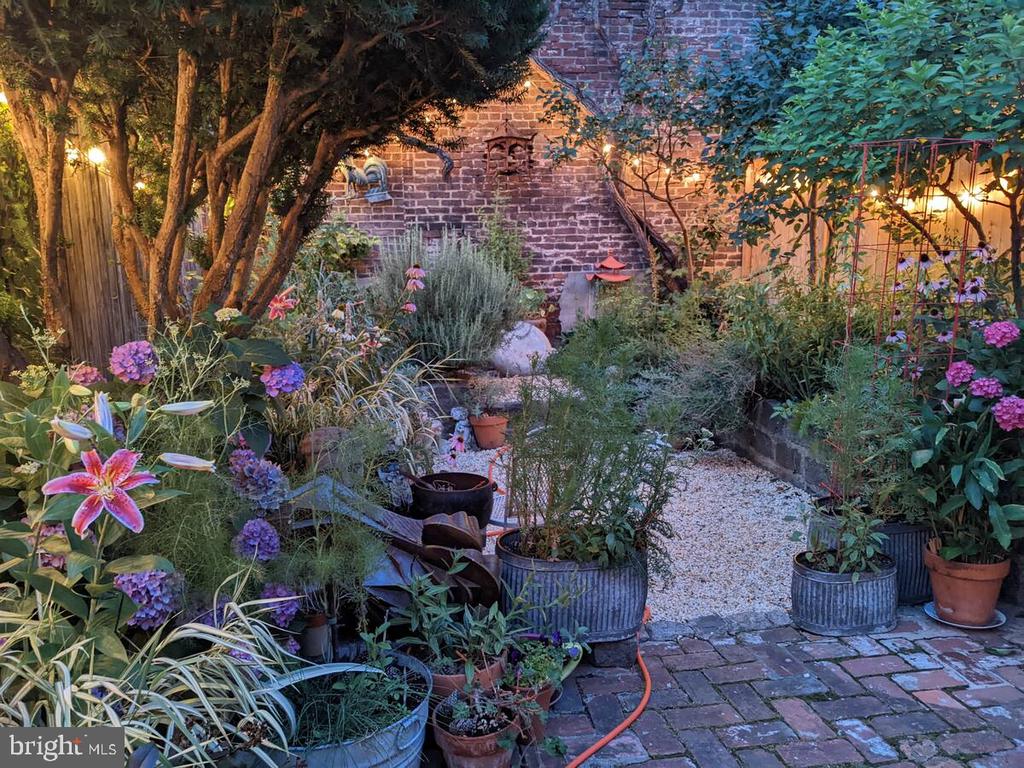
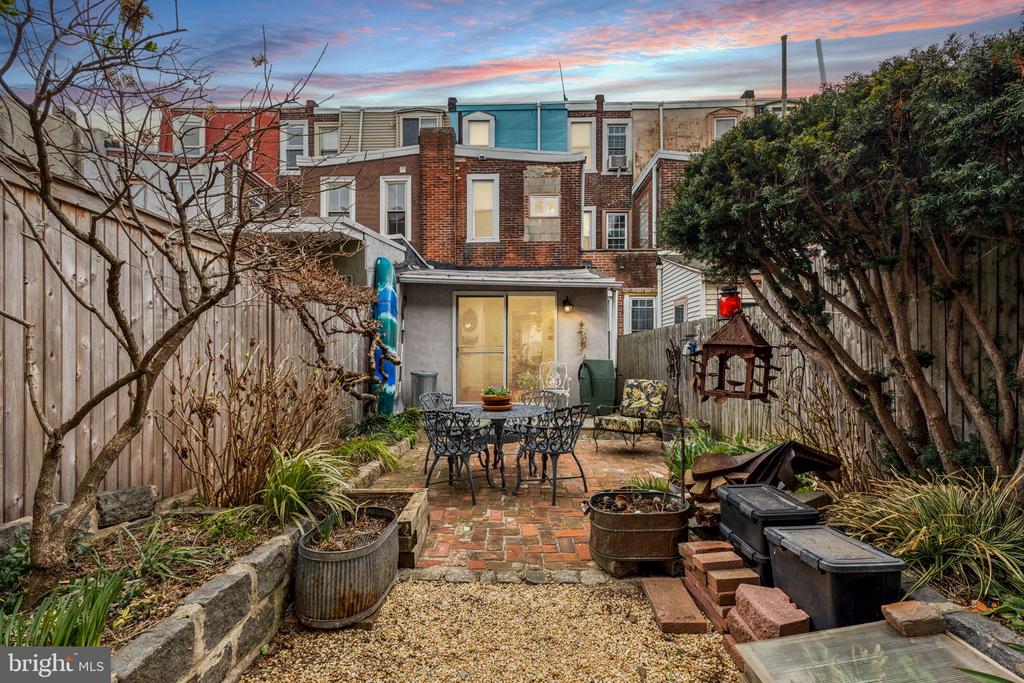
Slide open the rear door to discover a private backyard oasis, thoughtfully hardscaped and planted with lush perennials, creating the perfect setting for relaxing, gardening, or hosting guests.
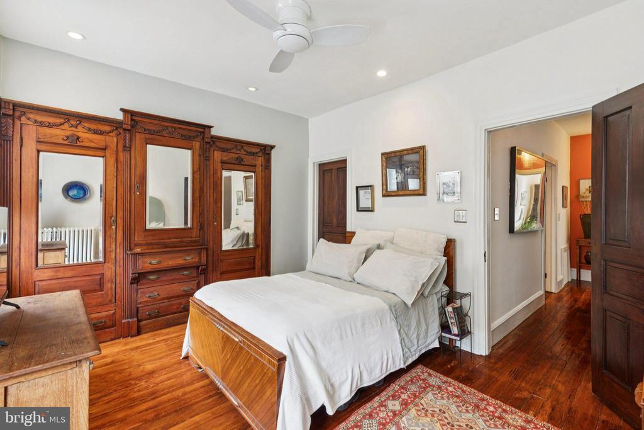
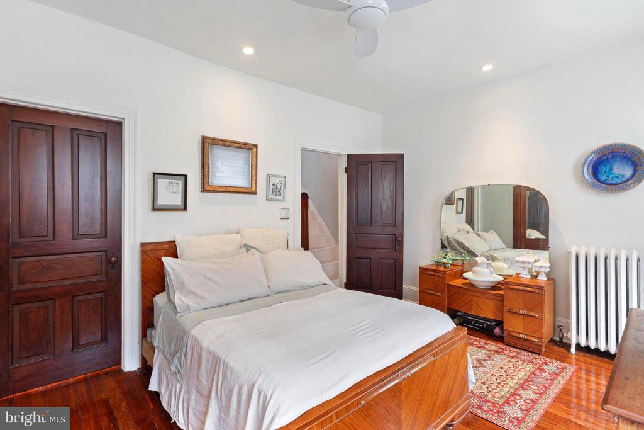
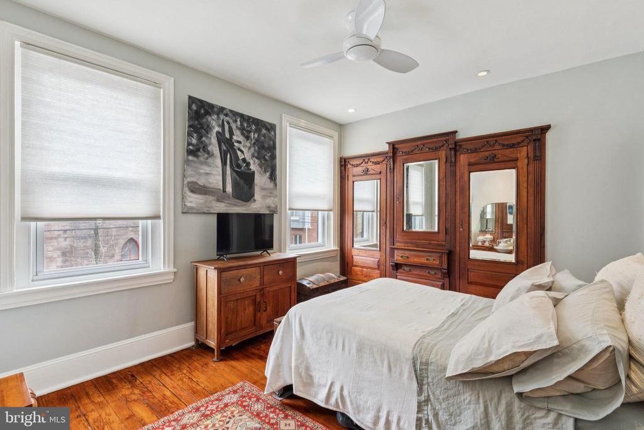
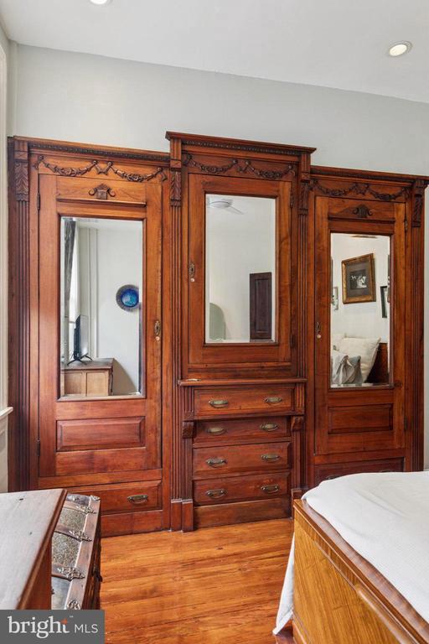
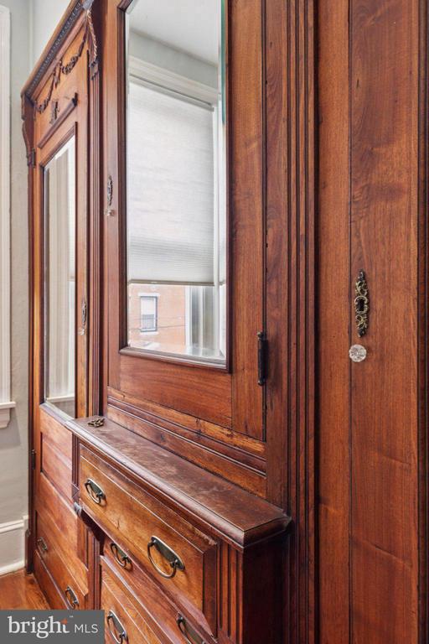
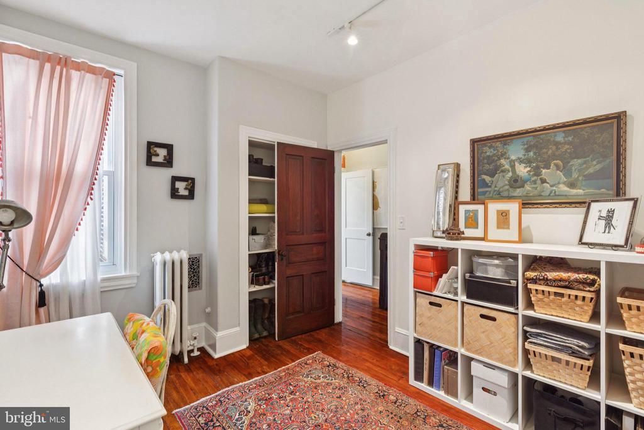
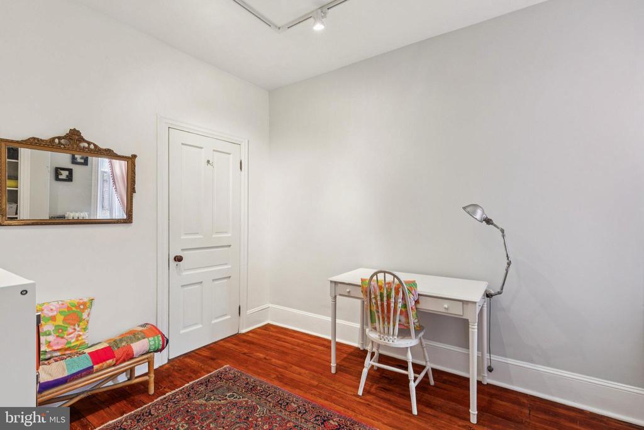
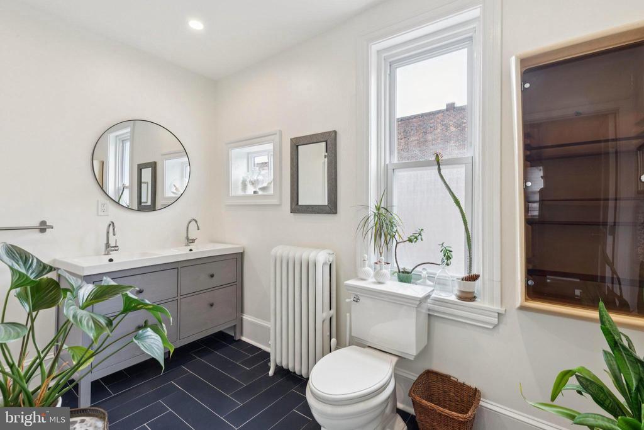
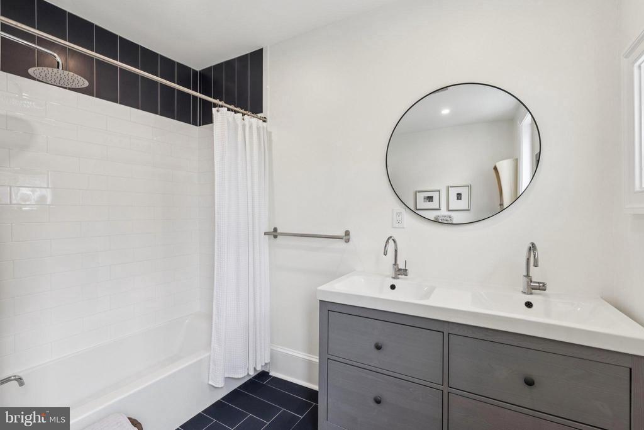
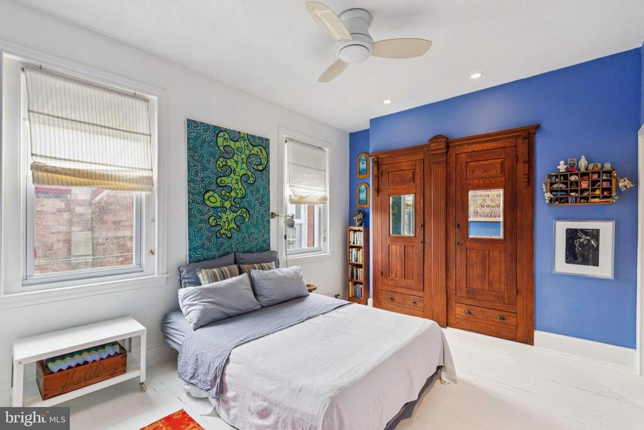
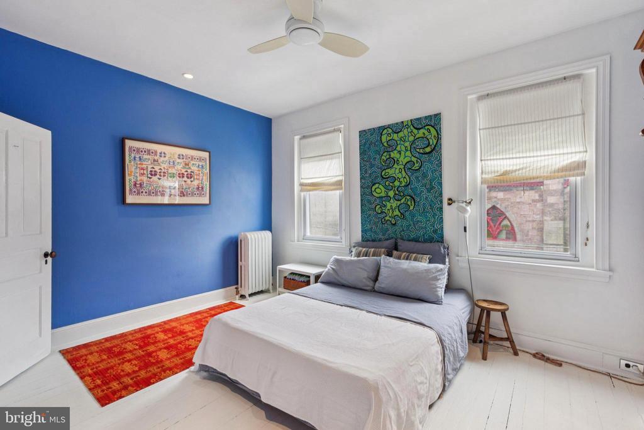
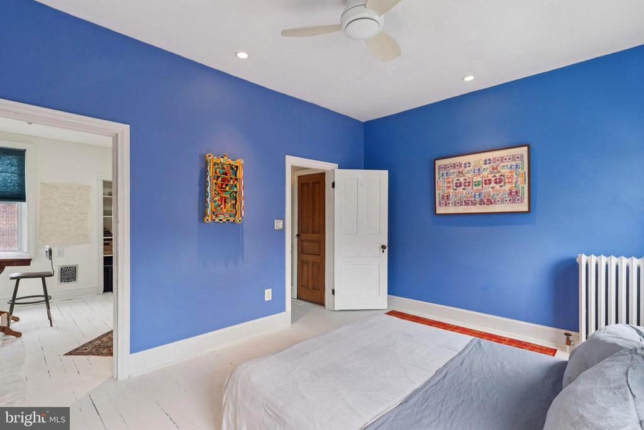
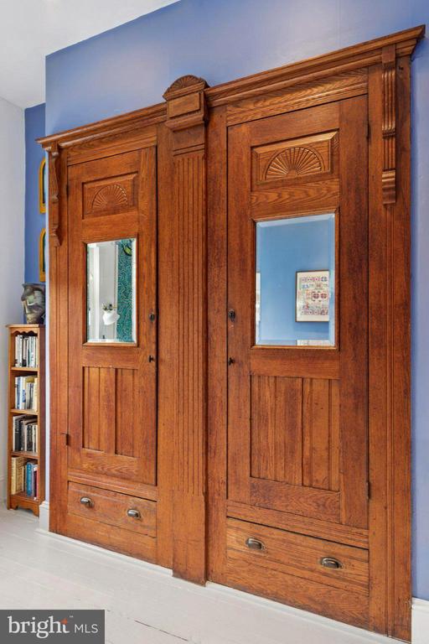
On the second floor, you'll find a spacious and updated full bathroom featuring a double vanity, heated ceramic tile flooring, a 32" wide soak tub & shower combo, and abundant natural light from two windows. This level also offers two bedrooms: a generously sized front bedroom currently used as the primary, and one versatile enough to be a guest room, office, or nursery. The front bedroom is rich in character, showcasing a stunning original built-in armoire with intricate millwork and original mirrors. The original hardwood floors continue throughout both bedrooms on the second floor.
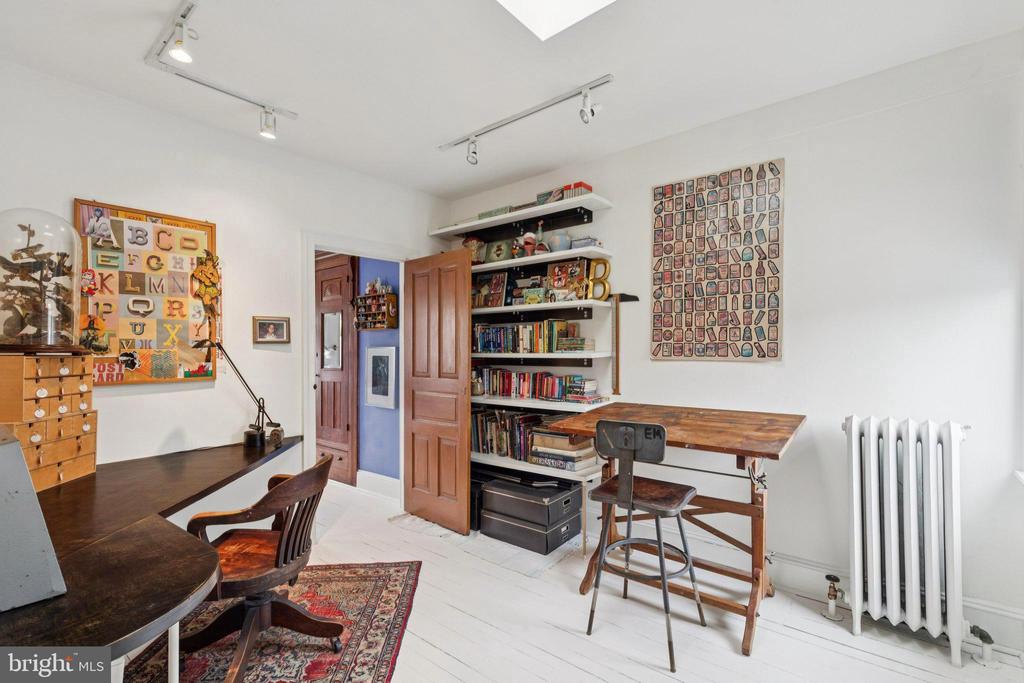
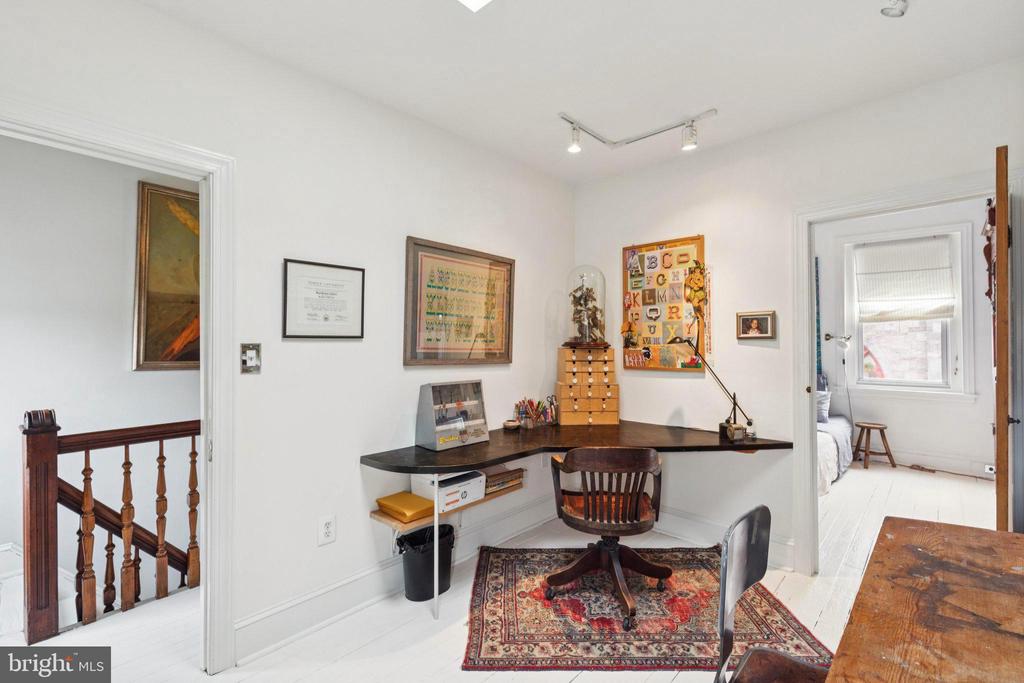
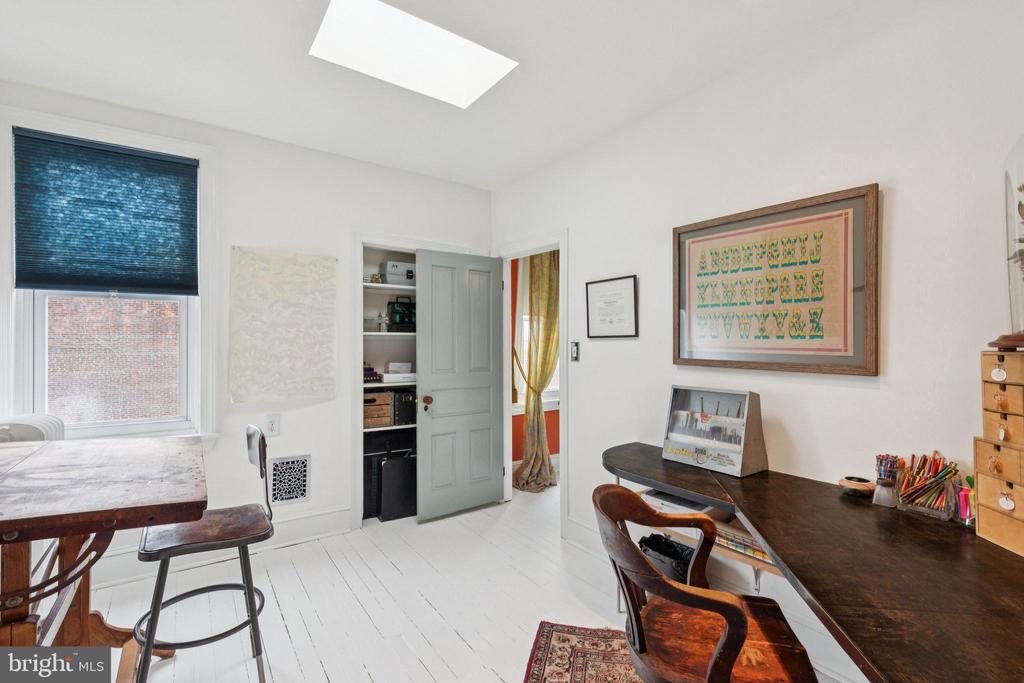
The third floor provides two additional bedrooms with a similar layout. The front bedroom features another beautiful original built-in armoire, and the rear bedroom has a brand new skylight, washing the room in natural light. Both bedrooms have painted hardwood floors, adding a bright and updated feel.
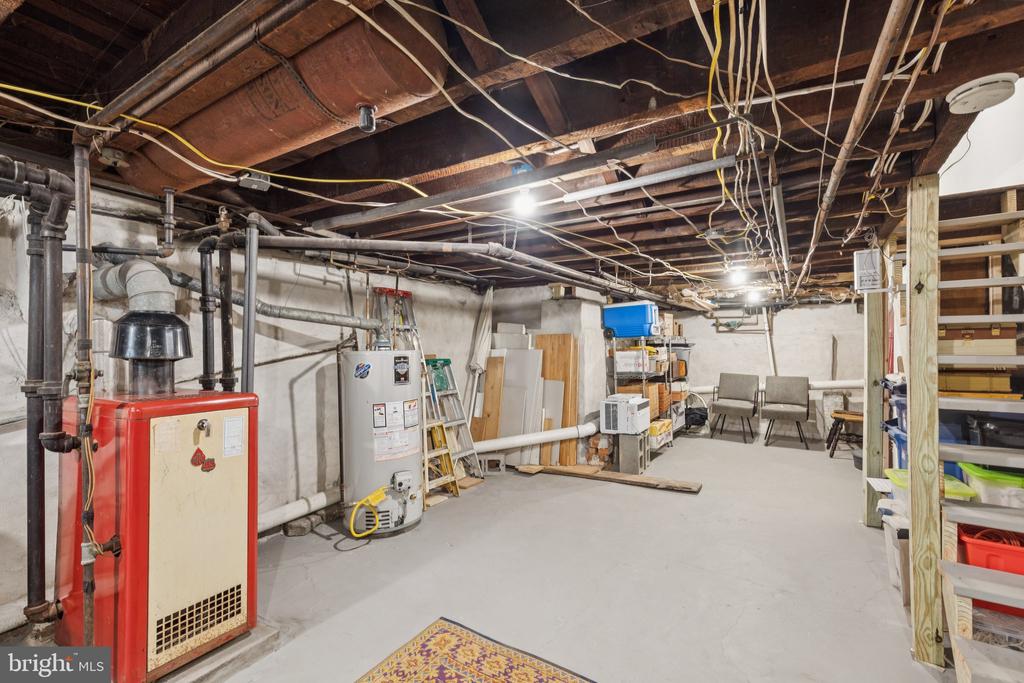
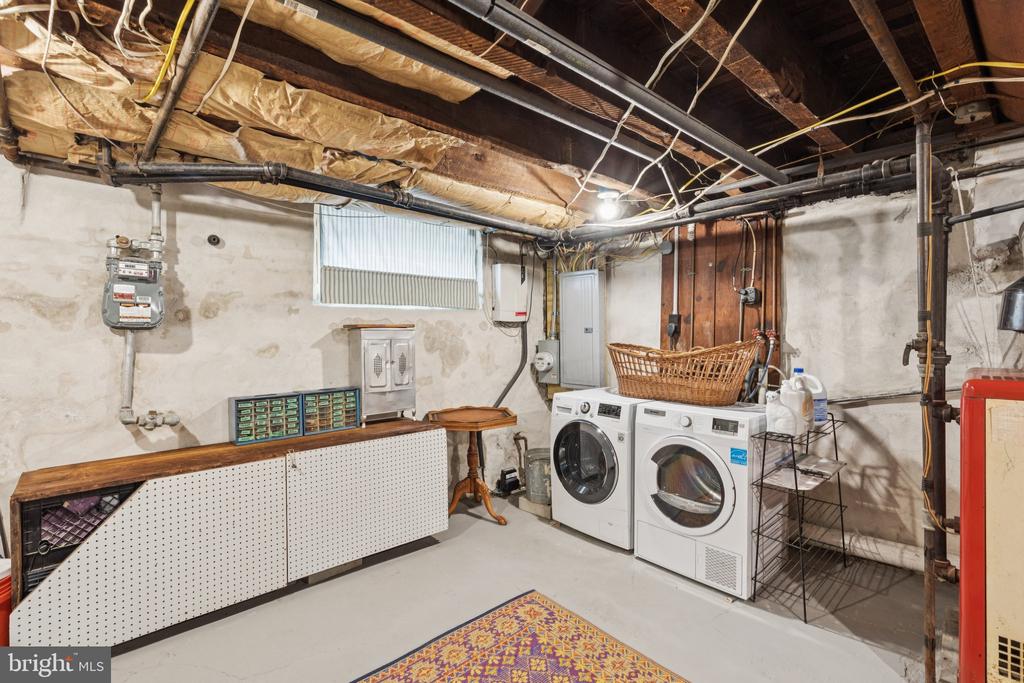
The home also features a spacious basement that has been recently parged, offering a clean and dry environment with ceiling height tall enough to stand comfortably. It also houses the washer and dryer, adding everyday convenience along with excellent storage potential.
Ideally located just steps from some of Fishtown's best restaurants, cafes, and local favorites, you'll enjoy easy access to neighborhood staples along Frankford Avenue and Girard Avenue. Commuting is a breeze with nearby access to the Market-Frankford Line, multiple bus routes, and convenient connections to Center City and I-95. Schedule your tour today!

4
beds

2
baths

1,579 Sq.Ft. LIVING AREA

1,271 Sq.Ft. lot

The IDX display contains information sourced from the Bright MLS, Inc. as of 12/3/2025. This data is intended solely for personal, non-commercial use and is not to be utilized for any other purposes except to identify potential properties for purchase. Although the MLS data displayed is typically considered reliable, it is not guaranteed to be accurate by the MLS. Buyers are responsible for verifying the accuracy of all information and are advised to conduct their own investigations or seek professional assistance. Other sources besides the Listing Agent may have contributed to the MLS data presented. Unless expressly specified in writing, the Broker/Agent has not confirmed any information obtained from external sources. The Broker/Agent may or may not have acted as the Listing and/or Selling Agent and cannot guarantee the accuracy of property locations displayed on any map. Any compensation offers are solely made to participants of the MLS where the listing is registered.

©2025 Bright MLS, Inc. all rights reserved.

Data last updated on 12/3/2025 at 2:30 AM UTC

Alison Simon

Alison Simon

Features & Amenities

Interior

  • total bedrooms4
  • Total bathrooms2
  • full bathroom1
  • half bathroom1

Area & Lot

  • Status Sold
  • Date Sold May 27, 2026
  • Living Area1,579 Sq.Ft.
  • Total Area1,579 Sq.Ft.
  • Lot Area1,271 Sq.Ft.
  • MLS® IDPAPH2597142
  • TypeTownhouse
  • YEAR BUILT1920
  • NeighborhoodFishtown
  • Architecture StylesStraight Thru
  • School DistrictPHILADELPHIA CITY

Exterior

  • STORIES3
  • water SourcePublic
  • PoolNo Pool
  • parkingOn Street
  • HEAT TYPERadiator
  • AIR CONDITIONINGWindow Unit(s)
  • sewerPublic Sewer
  • SubstructureStone
  • Disability FeaturesNone

Financial

  • Sales Price$591,000
  • Real Estate Tax $1,553/yr
  • Zoning RSA5

Fishtown

Explore

KW EMpower

Ask Us Anything, Anytime. Whether you’re a consumer looking for an agent you can trust, or an agent looking for a place to thrive, we’re here for you.

Follow Me on Instagram
