159 E Allen St #4
159 E Allen St #4
159 E Allen St #4
159 E Allen St #4
159 E Allen St #4
159 E Allen St #4
159 E Allen St #4
159 E Allen St #4
159 E Allen St #4
159 E Allen St #4
159 E Allen St #4
159 E Allen St #4
159 E Allen St #4
159 E Allen St #4
159 E Allen St #4
159 E Allen St #4
159 E Allen St #4
159 E Allen St #4
159 E Allen St #4
159 E Allen St #4
159 E Allen St #4
159 E Allen St #4
159 E Allen St #4
159 E Allen St #4
159 E Allen St #4
159 E Allen St #4
159 E Allen St #4
159 E Allen St #4
159 E Allen St #4
159 E Allen St #4
159 E Allen St #4
159 E Allen St #4
159 E Allen St #4
159 E Allen St #4
159 E Allen St #4
159 E Allen St #4
159 E Allen St #4
159 E Allen St #4
159 E Allen St #4
159 E Allen St #4
159 E Allen St #4
159 E Allen St #4
159 E Allen St #4
159 E Allen St #4
159 E Allen St #4
159 E Allen St #4
159 E Allen St #4
159 E Allen St #4
159 E Allen St #4
159 E Allen St #4
159 E Allen St #4
159 E Allen St #4
159 E Allen St #4
159 E Allen St #4
159 E Allen St #4
159 E Allen St #4
159 E Allen St #4
159 E Allen St #4
159 E Allen St #4
159 E Allen St #4
159 E Allen St #4
159 E Allen St #4
SEE ALL PHOTOS
159 E Allen St #4
159 E Allen St #4
159 E Allen St #4
159 E Allen St #4
159 E Allen St #4
159 E Allen St #4
159 E Allen St #4
159 E Allen St #4
159 E Allen St #4
159 E Allen St #4
159 E Allen St #4
159 E Allen St #4
159 E Allen St #4
159 E Allen St #4
159 E Allen St #4
159 E Allen St #4
159 E Allen St #4
159 E Allen St #4
159 E Allen St #4
159 E Allen St #4
159 E Allen St #4
159 E Allen St #4
159 E Allen St #4
159 E Allen St #4
159 E Allen St #4
159 E Allen St #4
159 E Allen St #4
159 E Allen St #4
159 E Allen St #4
159 E Allen St #4
159 E Allen St #4
159 E Allen St #4
159 E Allen St #4
159 E Allen St #4
159 E Allen St #4
159 E Allen St #4
159 E Allen St #4
159 E Allen St #4
159 E Allen St #4
159 E Allen St #4
159 E Allen St #4
159 E Allen St #4
159 E Allen St #4
159 E Allen St #4
159 E Allen St #4
159 E Allen St #4
159 E Allen St #4
159 E Allen St #4
159 E Allen St #4
159 E Allen St #4
159 E Allen St #4
159 E Allen St #4
159 E Allen St #4
159 E Allen St #4
159 E Allen St #4
159 E Allen St #4
159 E Allen St #4
159 E Allen St #4
159 E Allen St #4
159 E Allen St #4
159 E Allen St #4
159 E Allen St #4
Sold

159 E Allen St #4

159 E Allen St #4, Philadelphia, PA 19125

$635,000
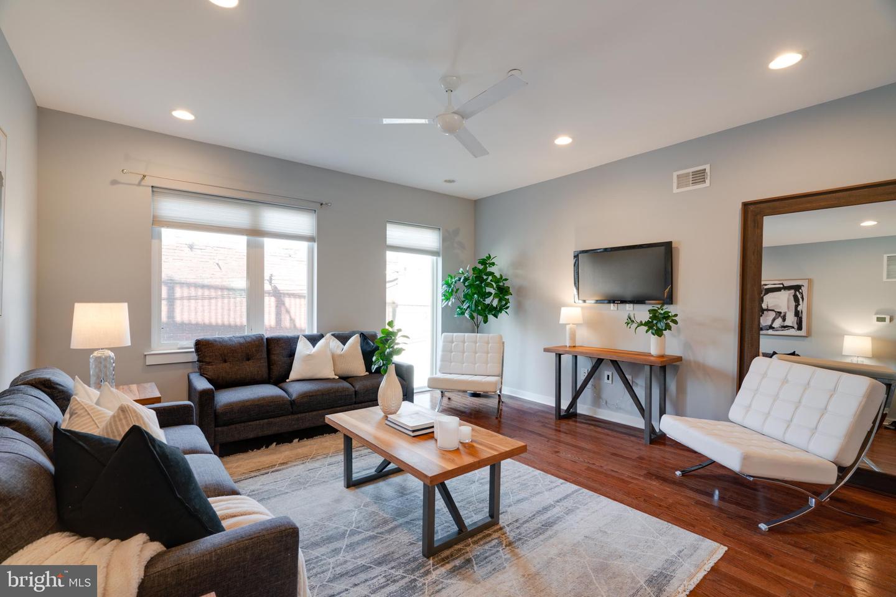
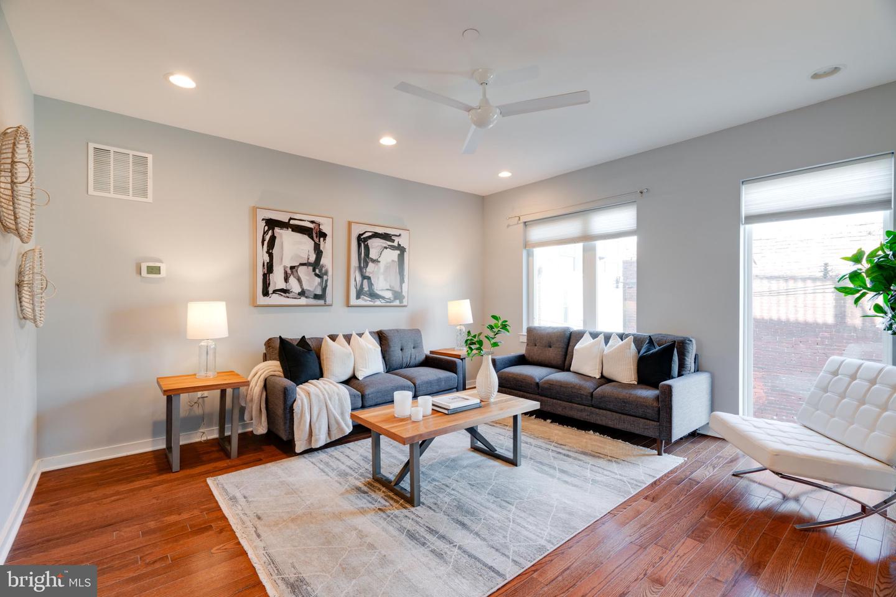
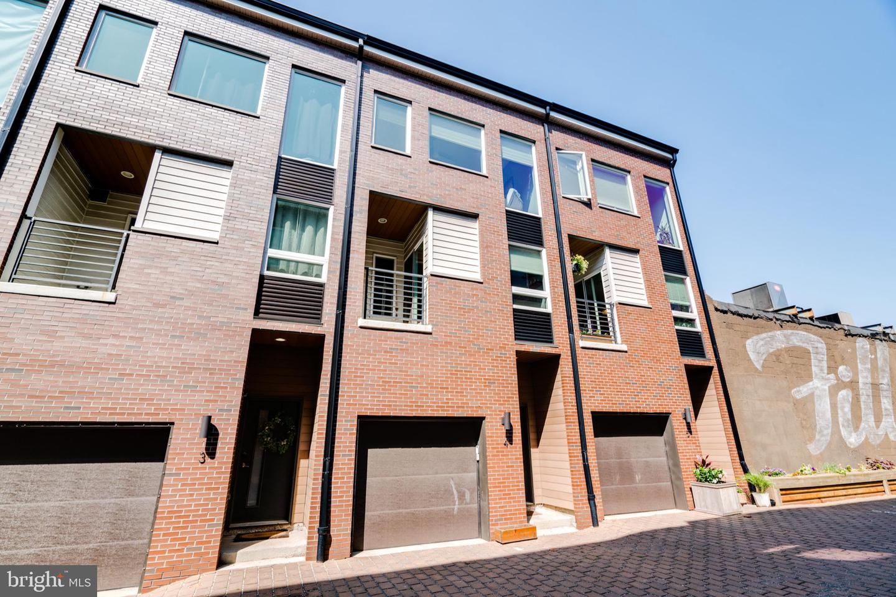
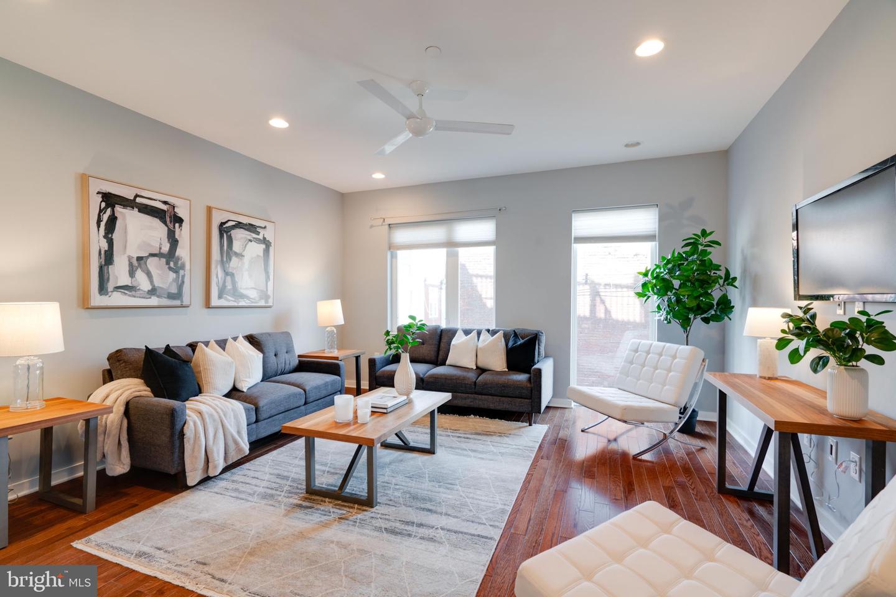
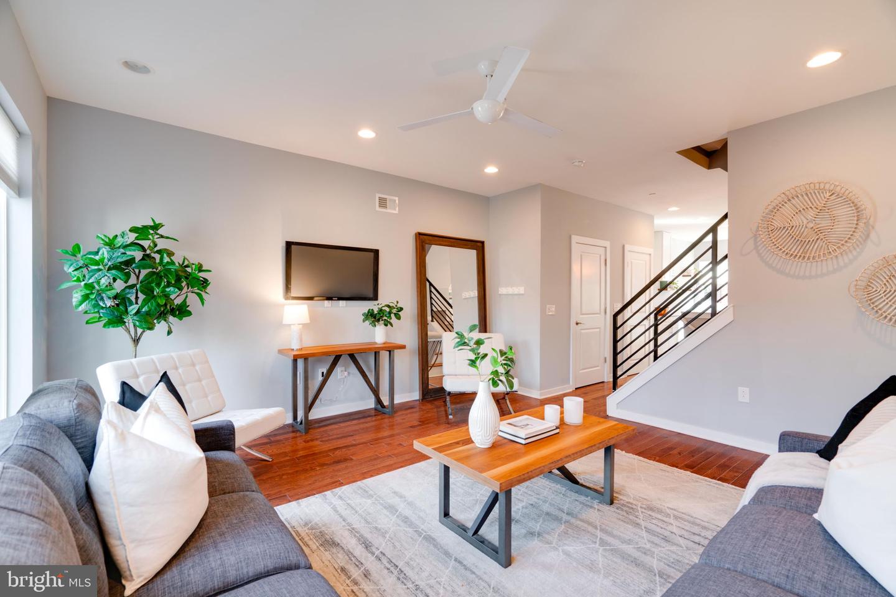
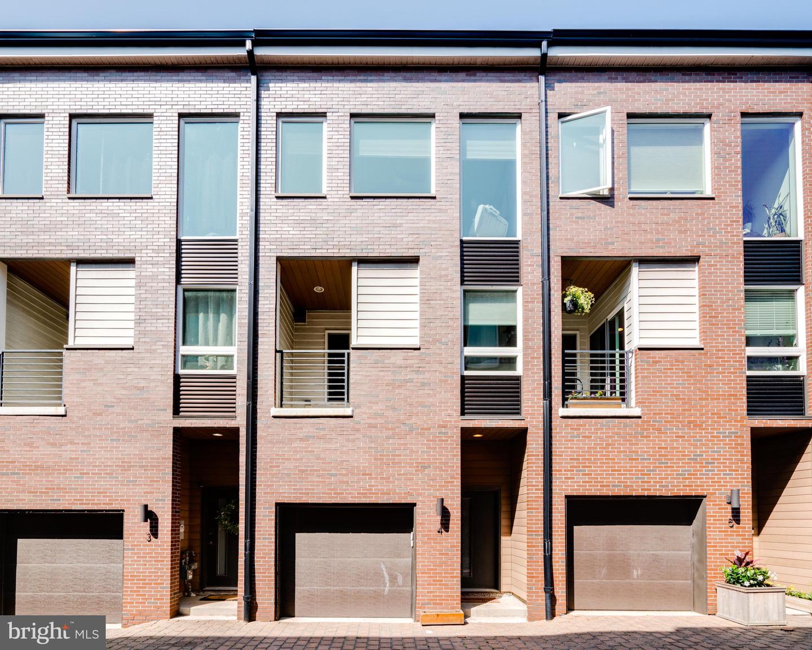
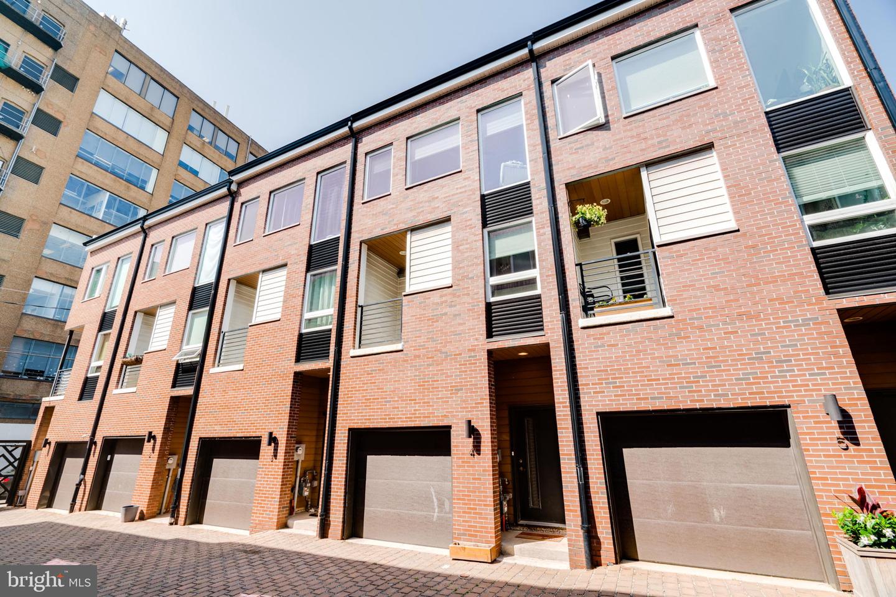
Welcome to 159 E. Allen St. #4 in the vibrant neighborhood of Fishtown! This stunning 3-bedroom, 3.5-bathroom townhome with parking offers a unique blend of modern luxury and urban convenience and has 4 years remaining on its tax abatement. With an unbeatable location, private community, and impressive features, this property is an absolute gem.

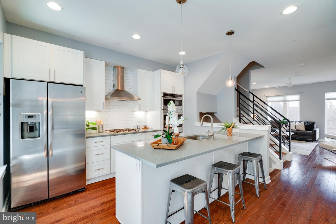
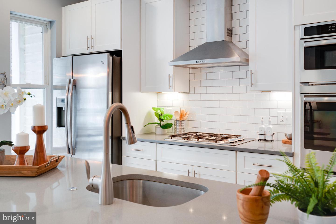
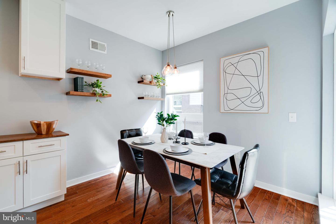
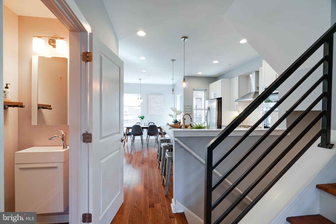
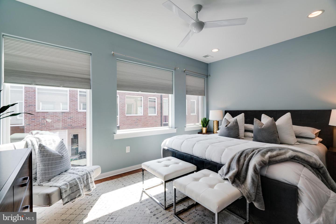
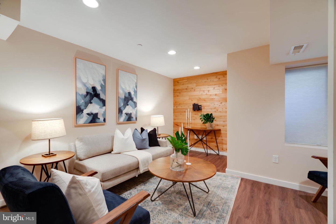
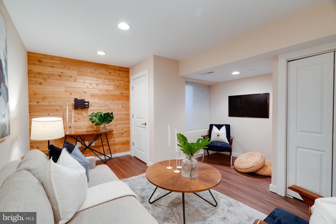
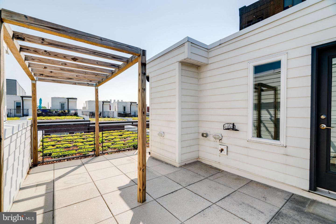
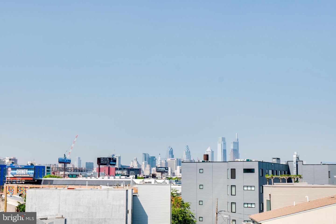
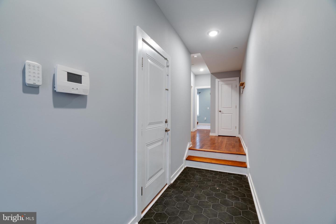
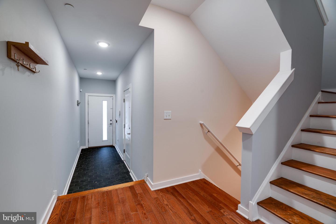
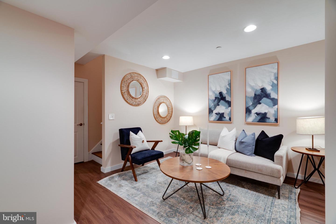
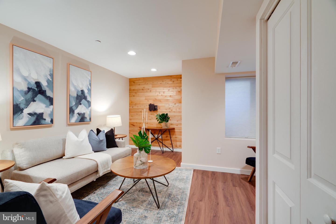
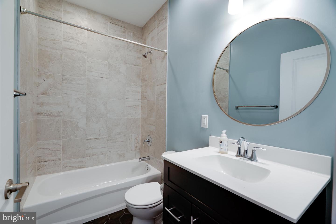
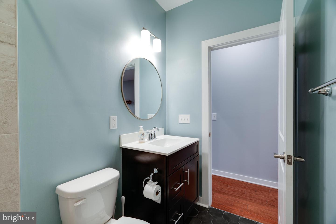
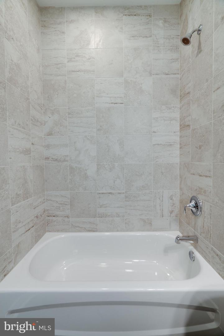
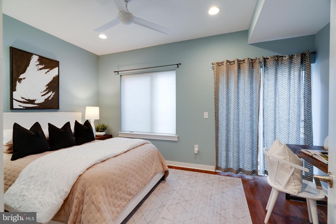
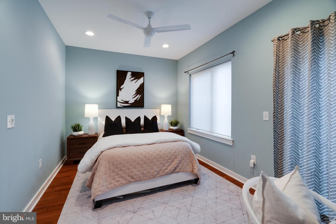
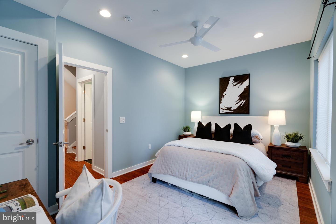
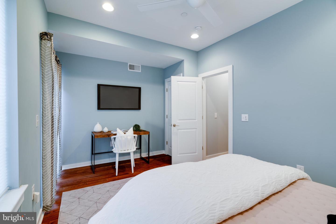
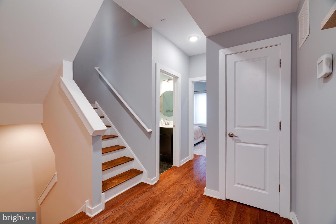
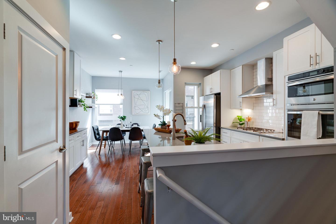
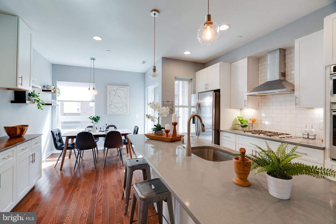
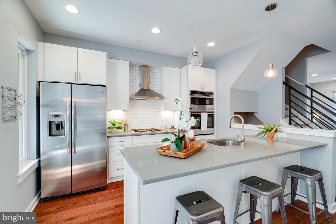
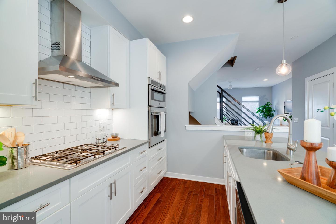
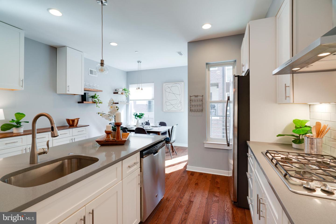
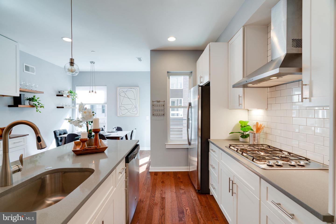
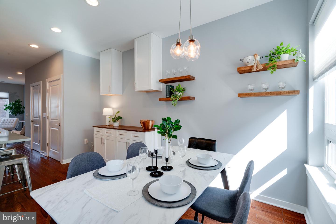
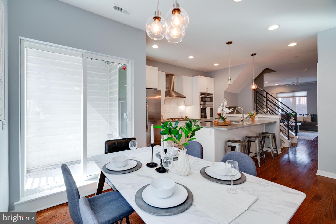
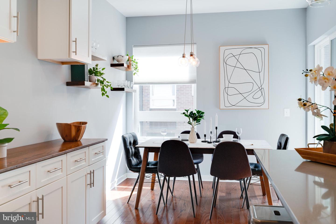
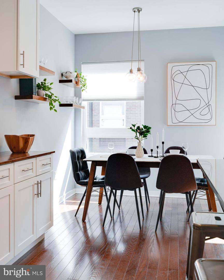
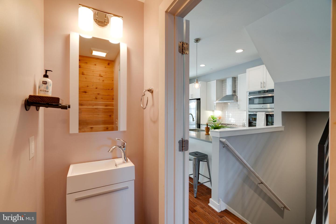
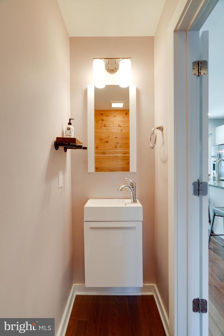
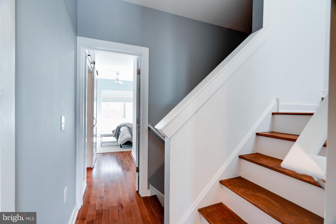
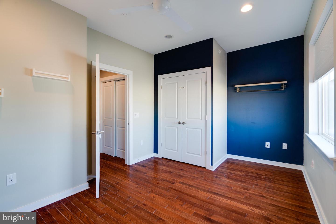
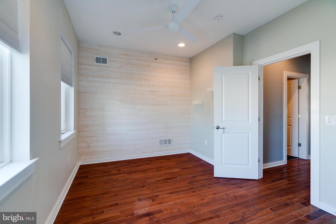
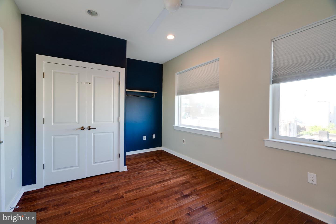
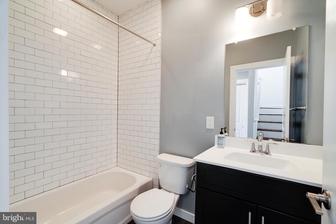
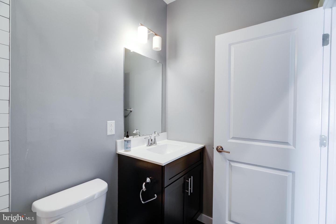
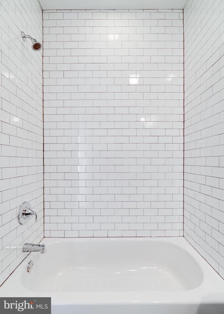
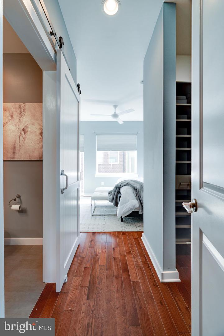
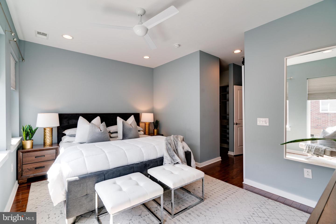
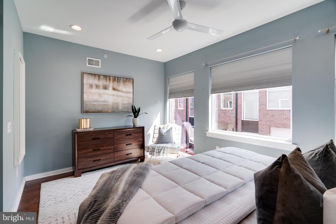
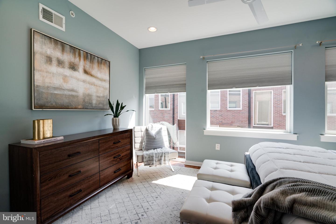
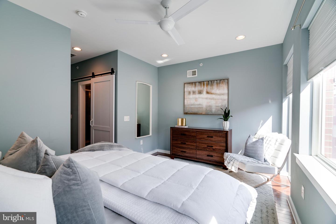
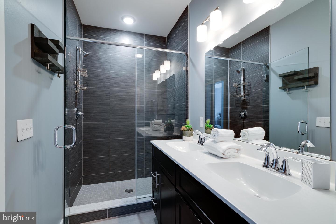
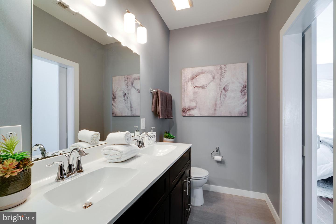
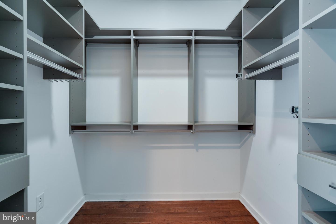
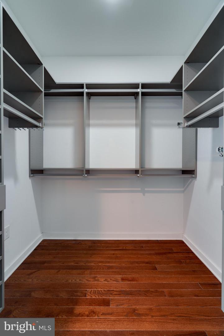
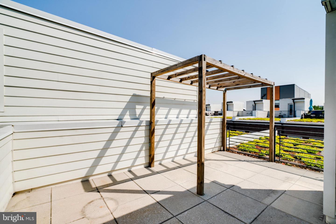
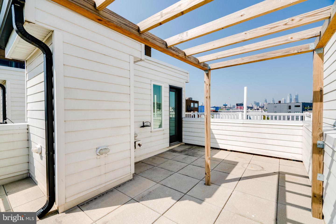
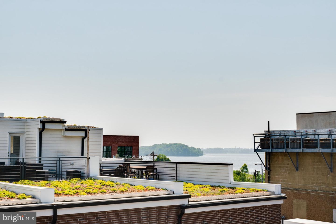
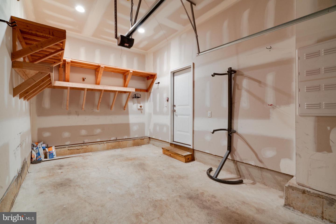
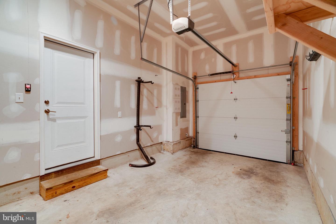
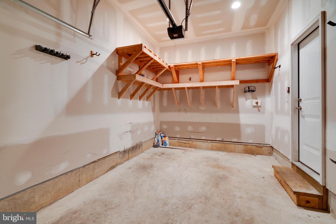
Enter through the front door past your 1-car garage and note your guest bed and bath at the end of the hall featuring under-sink storage and a shower/tub combo, providing a great opportunity for entertaining stay-over guests. Opt to head downstairs to your fully-finished tile floor basement, where shiplap walls add a cozy and rustic feel to the space. The heart of this home lies upstairs on the second level, where you'll find a kitchen that is sure to impress. Equipped with stainless steel appliances, a kitchen island, an exhaust hood, a breakfast nook, and an eat-in area, this culinary haven offers ample space for cooking and entertaining. The kitchen is designed with an open concept and provides plenty of storage, including additional cabinets and shelving. There is also a balcony outside of your kitchen, perfect for al fresco dining. You'll find your half-bath powder room with shiplap walls connected to your kitchen area. Make your way up to the third level, where you'll discover the primary bedroom, adorned with beautiful hardwood flooring. This retreat boasts a large walk-in closet complete with a built-in California closet organizing system, oversized windows that fill the space with natural light, and an en-suite bathroom accessible through the charming barn door, boasting a double vanity and a large stand-up shower. An additional bedroom is located on the third level, also featuring hardwood flooring and built-in California closets, offering versatility and comfort. You will find your third full bath on the third level, which offers under-sink storage, a linen closet, and a shower/tub combo. Step upstairs onto the roof deck, which features a pergola, and enjoy breathtaking views of Center City and the water. The deck also boasts a unique green roof, adding a touch of natural beauty to your urban oasis.

Don't miss your chance to own a piece of Fishtown's allure in this private community. This property is truly a rare find, with its incredible location, impressive features, and undeniable charm. Living in this gated community provides the added benefits of safe package delivery, socialization with neighbors, and private trash collection. Situated close to the Frankford and Girard Ave corridor, as well as major highways and the water, this home offers unparalleled accessibility. You'll also be delighted to discover favorite local spots within walking distance, including Hook and Master, Pizza Shackamaxon, Fette Sau, and Johnny Brendas. Schedule a showing today and prepare to be captivated by everything this remarkable home has to offer.

3
beds

4
baths

2,000 Sq.Ft. LIVING AREA

698 Sq.Ft. lot

The IDX display contains information sourced from the Bright MLS, Inc. as of 12/3/2025. This data is intended solely for personal, non-commercial use and is not to be utilized for any other purposes except to identify potential properties for purchase. Although the MLS data displayed is typically considered reliable, it is not guaranteed to be accurate by the MLS. Buyers are responsible for verifying the accuracy of all information and are advised to conduct their own investigations or seek professional assistance. Other sources besides the Listing Agent may have contributed to the MLS data presented. Unless expressly specified in writing, the Broker/Agent has not confirmed any information obtained from external sources. The Broker/Agent may or may not have acted as the Listing and/or Selling Agent and cannot guarantee the accuracy of property locations displayed on any map. Any compensation offers are solely made to participants of the MLS where the listing is registered.

©2025 Bright MLS, Inc. all rights reserved.

Data last updated on 12/3/2025 at 2:30 AM UTC

Ryan Kanofsky

Ryan Kanofsky

Features & Amenities

Interior

  • total bedrooms3
  • Total bathrooms4
  • full bathrooms3
  • half bathroom1
  • Flooring Wood
  • APPLIANCES Dryer, Refrigerator, Cooktop, Washer
  • other interior Features Eat-in Kitchen, Kitchen Island, Pantry, Walk-In Closet(s)

Area & Lot

  • Status Sold
  • Date Sold July 19, 2023
  • Living Area2,000 Sq.Ft.
  • Lot Area698 Sq.Ft.
  • MLS® IDPAPH2241460
  • TypeTownhouse
  • YEAR BUILT2017
  • NeighborhoodPhiladelphia
  • Architecture StylesContemporary, Straight Thru
  • View DescriptionRiver, Water, City
  • School DistrictTHE SCHOOL DISTRICT OF PHILADELPHIA

Exterior

  • STORIES3
  • Garage Space1.0
  • water SourcePublic
  • parkingGarage Door Opener, Attached
  • HEAT TYPECentral, Natural Gas
  • AIR CONDITIONINGCentral Air
  • sewerPublic Sewer

Financial

  • Sales Price$635,000
  • Real Estate Tax $1,768/yr
  • HOA $194/mo

Philadelphia

Explore

KW EMpower

Ask Us Anything, Anytime. Whether you’re a consumer looking for an agent you can trust, or an agent looking for a place to thrive, we’re here for you.

Follow Me on Instagram
