Leave a Message

Thank you for your message. We will be in touch with you shortly.

16 PEPPERMINT DRIVE
16 PEPPERMINT DRIVE
16 PEPPERMINT DRIVE
16 PEPPERMINT DRIVE
16 PEPPERMINT DRIVE
16 PEPPERMINT DRIVE
16 PEPPERMINT DRIVE
16 PEPPERMINT DRIVE
16 PEPPERMINT DRIVE
16 PEPPERMINT DRIVE
16 PEPPERMINT DRIVE
16 PEPPERMINT DRIVE
16 PEPPERMINT DRIVE
16 PEPPERMINT DRIVE
16 PEPPERMINT DRIVE
16 PEPPERMINT DRIVE
16 PEPPERMINT DRIVE
16 PEPPERMINT DRIVE
16 PEPPERMINT DRIVE
16 PEPPERMINT DRIVE
16 PEPPERMINT DRIVE
16 PEPPERMINT DRIVE
16 PEPPERMINT DRIVE
16 PEPPERMINT DRIVE
16 PEPPERMINT DRIVE
16 PEPPERMINT DRIVE
16 PEPPERMINT DRIVE
16 PEPPERMINT DRIVE
SEE ALL PHOTOS
16 PEPPERMINT DRIVE
16 PEPPERMINT DRIVE
16 PEPPERMINT DRIVE
16 PEPPERMINT DRIVE
16 PEPPERMINT DRIVE
16 PEPPERMINT DRIVE
16 PEPPERMINT DRIVE
16 PEPPERMINT DRIVE
16 PEPPERMINT DRIVE
16 PEPPERMINT DRIVE
16 PEPPERMINT DRIVE
16 PEPPERMINT DRIVE
16 PEPPERMINT DRIVE
16 PEPPERMINT DRIVE
16 PEPPERMINT DRIVE
16 PEPPERMINT DRIVE
16 PEPPERMINT DRIVE
16 PEPPERMINT DRIVE
16 PEPPERMINT DRIVE
16 PEPPERMINT DRIVE
16 PEPPERMINT DRIVE
16 PEPPERMINT DRIVE
16 PEPPERMINT DRIVE
16 PEPPERMINT DRIVE
16 PEPPERMINT DRIVE
16 PEPPERMINT DRIVE
16 PEPPERMINT DRIVE
16 PEPPERMINT DRIVE
Courtesy of Compass Pennsylvania, LLC
Leased

16 PEPPERMINT DRIVE

16 PEPPERMINT DRIVE, LUMBERTON, NJ 08048

$2,950/month
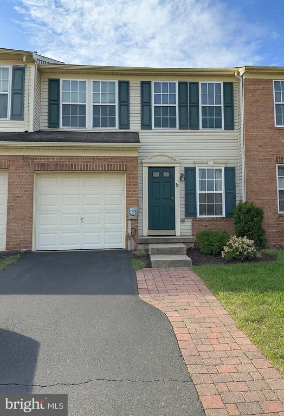
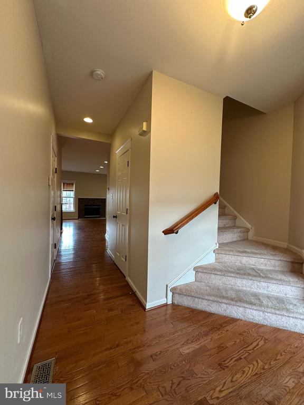
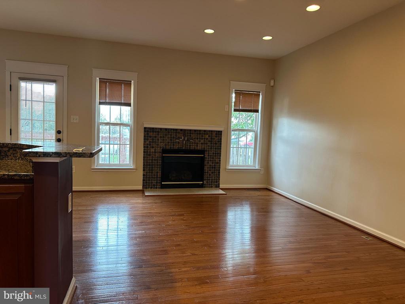
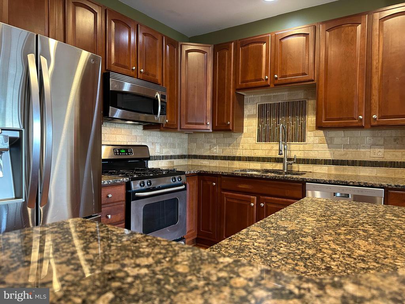
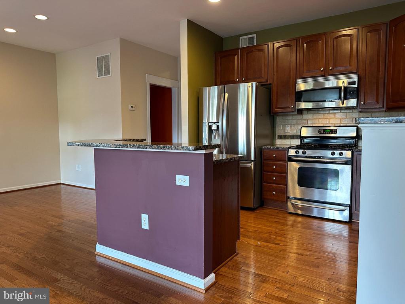
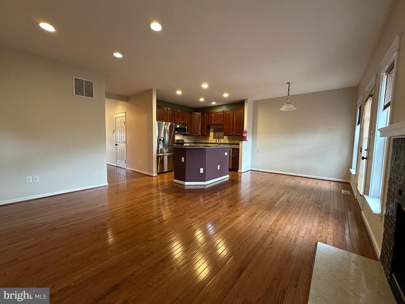
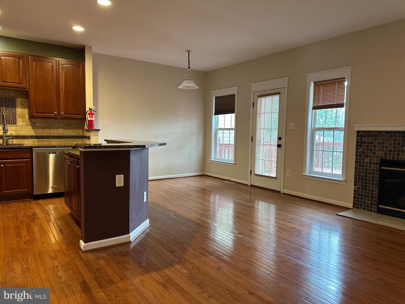
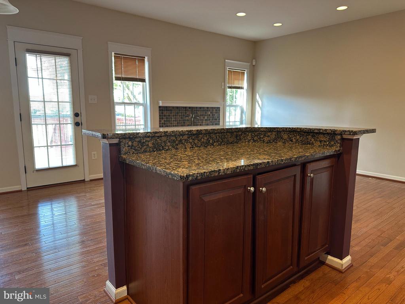
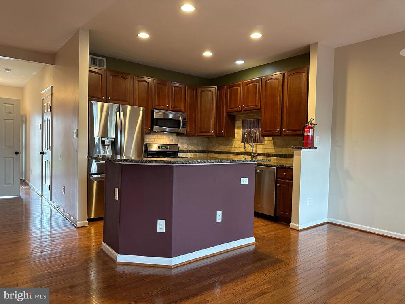
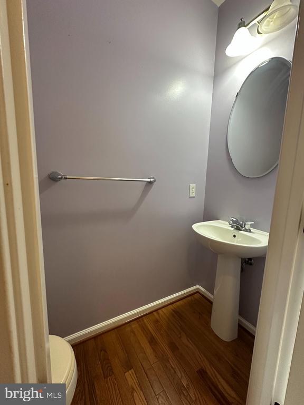
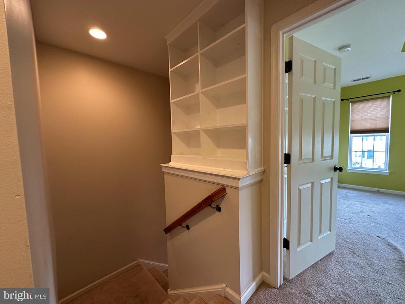
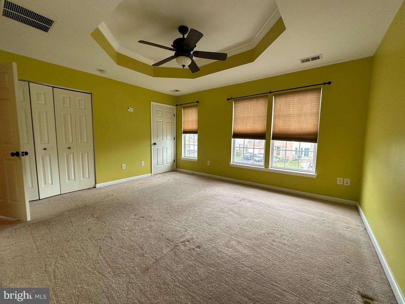
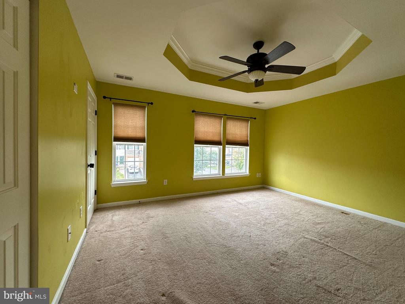
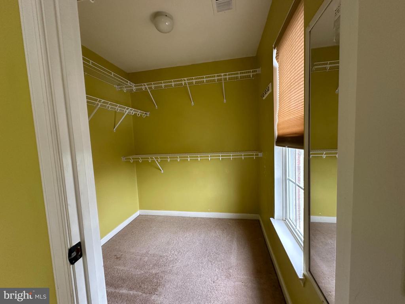
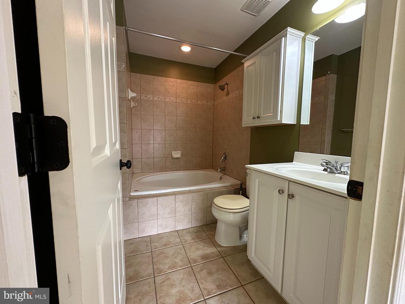
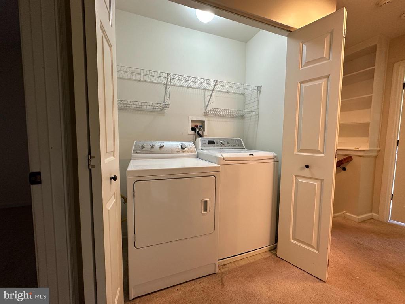
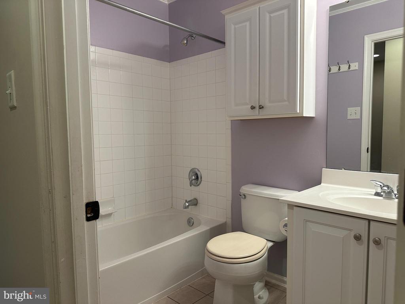
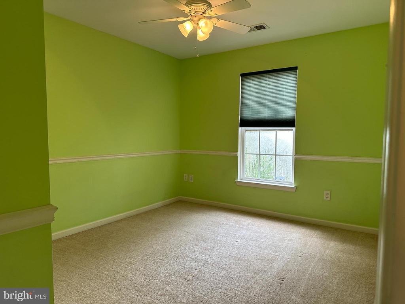
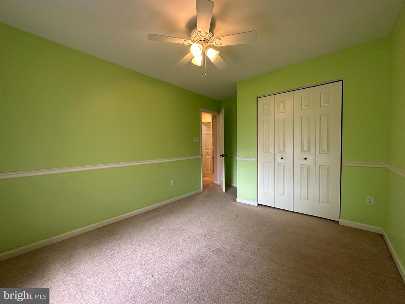
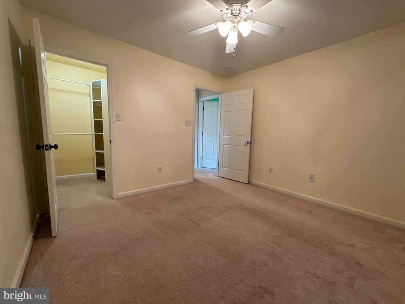
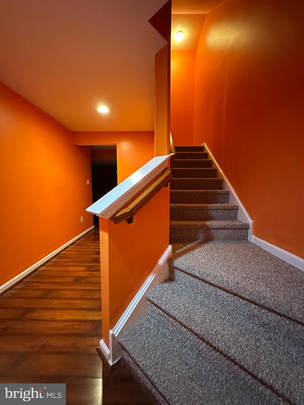
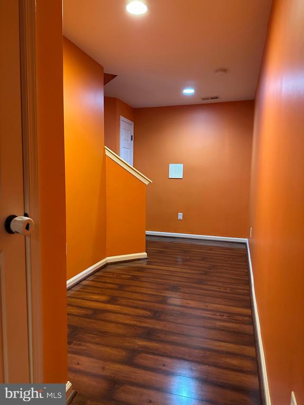
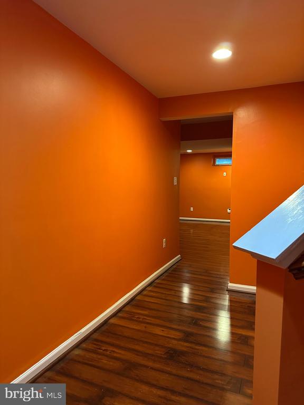
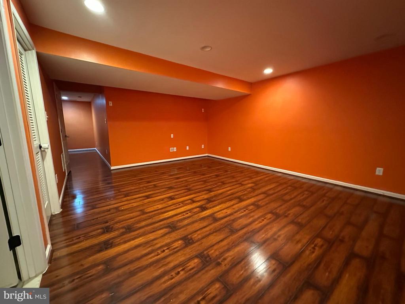
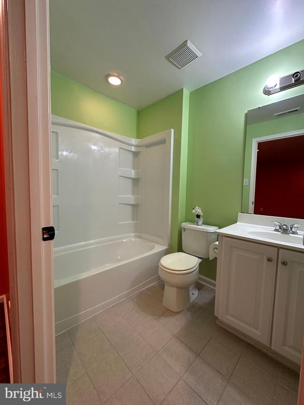
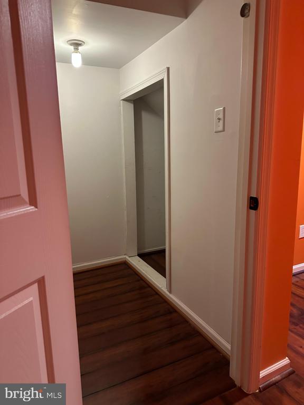
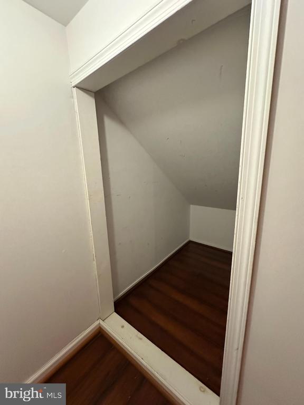
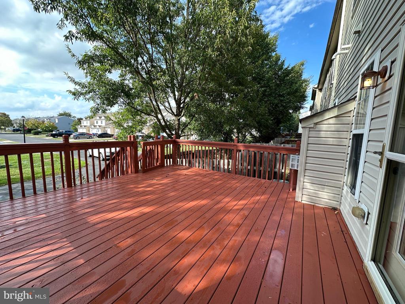
Welcome to 16 Peppermint Drive, a well-kept townhouse featuring 3 bedrooms, 3 full baths, and 1 half bath. The main level offers an open floor plan with a bright dining area, a kitchen with center island and a living room that leads to a brand new deck. Perfect for entertaining or everyday living. The primary suite includes a private bath with shower-soaking tub and generous closet space. Two additional bedrooms share a full bath and are ideal for guests, family, or a home office. A laundry closet with washer and dryer is conveniently located on the upper level. The fully finished basement includes a full bathroom, storage closets and provides even more space with for a media room, gym, or recreation area. Enjoy the one car garage and driveway parking . Maintenance free living with the ease of a professionally managed community. Situated in Lumberton Township, the home is close to Routes 38, 295, and the NJ Turnpike, plus shopping, dining, schools, parks and the joint military bases.

3
beds

4
baths

1,414 Sq.Ft. LIVING AREA

2,200 Sq.Ft. lot

The IDX display contains information sourced from the Bright MLS, Inc. as of 12/3/2025. This data is intended solely for personal, non-commercial use and is not to be utilized for any other purposes except to identify potential properties for purchase. Although the MLS data displayed is typically considered reliable, it is not guaranteed to be accurate by the MLS. Buyers are responsible for verifying the accuracy of all information and are advised to conduct their own investigations or seek professional assistance. Other sources besides the Listing Agent may have contributed to the MLS data presented. Unless expressly specified in writing, the Broker/Agent has not confirmed any information obtained from external sources. The Broker/Agent may or may not have acted as the Listing and/or Selling Agent and cannot guarantee the accuracy of property locations displayed on any map. Any compensation offers are solely made to participants of the MLS where the listing is registered.

©2025 Bright MLS, Inc. all rights reserved.

Data last updated on 12/3/2025 at 2:30 AM UTC

Julie Golding

Julie Golding

Richard Cassell

Richard Cassell

Features & Amenities

Interior

  • total bedrooms3
  • Total bathrooms4
  • full bathrooms3
  • half bathroom1
  • Flooring Carpet, Hardwood
  • Fireplace Gas/Propane
  • APPLIANCES Built-In Microwave, Dishwasher, Disposal, Dryer, Washer, Oven/Range - Gas, Refrigerator
  • other interior Features Combination Kitchen/Dining, Recessed Lighting, Kitchen - Island, Floor Plan - Open, Family Room Off Kitchen

Area & Lot

  • Status Leased
  • Date Leased November 12, 2025
  • Living Area1,414 Sq.Ft.
  • Lot Area2,200 Sq.Ft.
  • MLS® IDNJBL2096084
  • TypeResidential
  • YEAR BUILT2005
  • Architecture StylesTraditional
  • High SchoolRANCOCAS VALLEY REG. H.S.

Exterior

  • STORIES2
  • Garage Space1.0
  • water SourcePublic
  • utilitiesCable TV, Electric Available, Under Ground, Natural Gas Available
  • roofPitched
  • parkingAttached Garage, Driveway
  • HEAT TYPE90 Forced Air
  • AIR CONDITIONINGCentral A/C
  • sewerPublic Sewer
  • SubstructureConcrete Perimeter
  • Disability FeaturesNone

Financial

  • Lease Price$2,950/mo
  • HOA $70/mo
  • Zoning R6

KW EMpower

Ask Us Anything, Anytime. Whether you’re a consumer looking for an agent you can trust, or an agent looking for a place to thrive, we’re here for you.

Follow Me on Instagram