16 Stirrup Dr
16 Stirrup Dr
16 Stirrup Dr
16 Stirrup Dr
16 Stirrup Dr
16 Stirrup Dr
16 Stirrup Dr
16 Stirrup Dr
16 Stirrup Dr
16 Stirrup Dr
16 Stirrup Dr
16 Stirrup Dr
16 Stirrup Dr
16 Stirrup Dr
16 Stirrup Dr
16 Stirrup Dr
16 Stirrup Dr
16 Stirrup Dr
16 Stirrup Dr
16 Stirrup Dr
SEE ALL PHOTOS
16 Stirrup Dr
16 Stirrup Dr
16 Stirrup Dr
16 Stirrup Dr
16 Stirrup Dr
16 Stirrup Dr
16 Stirrup Dr
16 Stirrup Dr
16 Stirrup Dr
16 Stirrup Dr
16 Stirrup Dr
16 Stirrup Dr
16 Stirrup Dr
16 Stirrup Dr
16 Stirrup Dr
16 Stirrup Dr
16 Stirrup Dr
16 Stirrup Dr
16 Stirrup Dr
16 Stirrup Dr
Sold

16 Stirrup Dr

16 STIRRUP DRIVE, ELKTON, MD 21921

$350,000
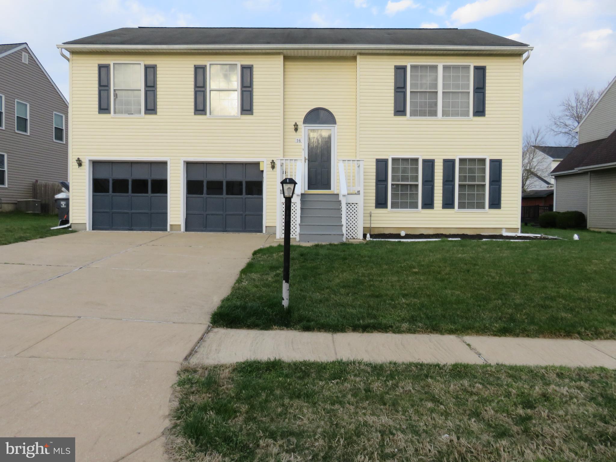
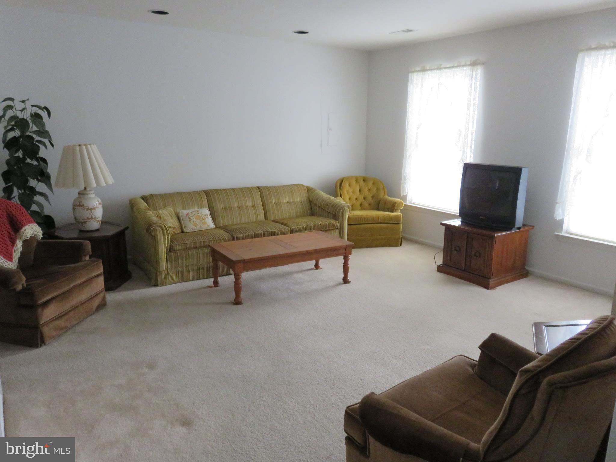
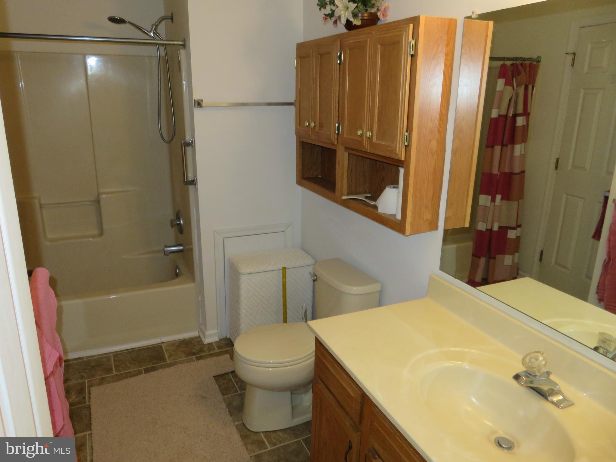
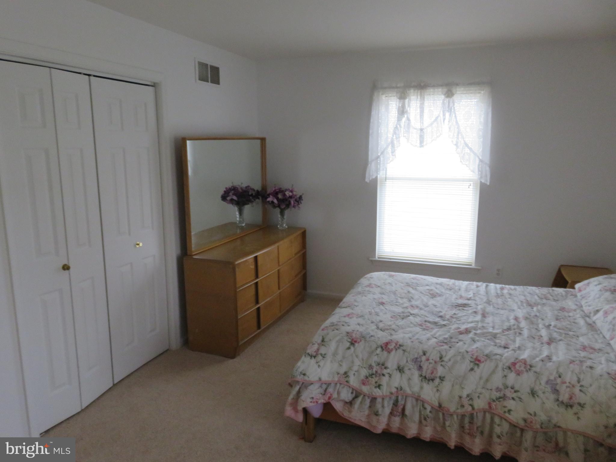
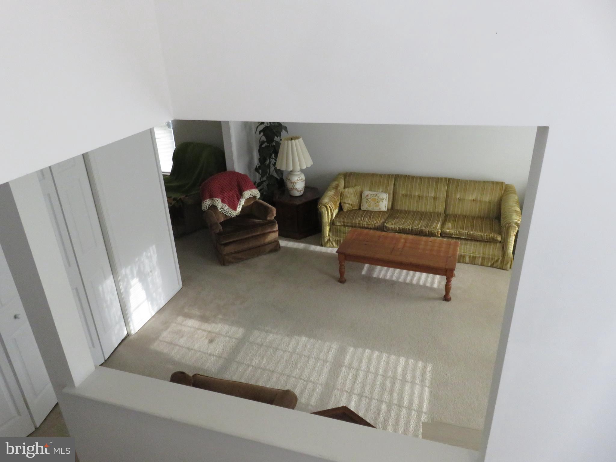
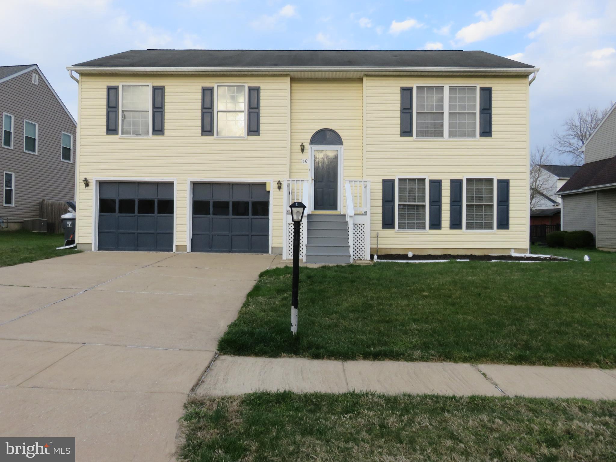
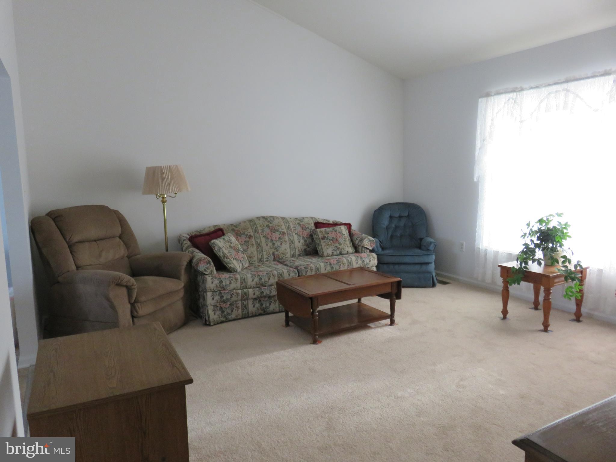
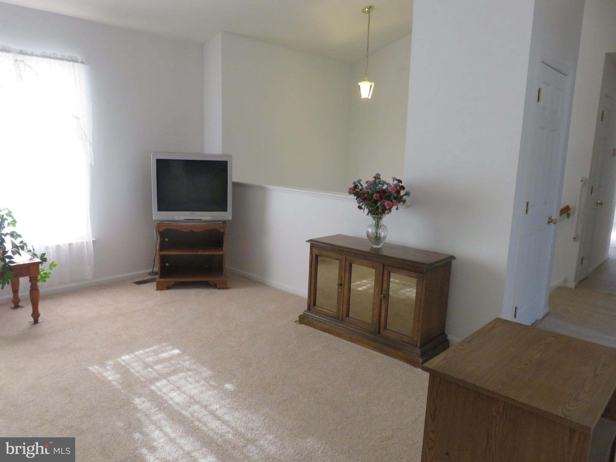
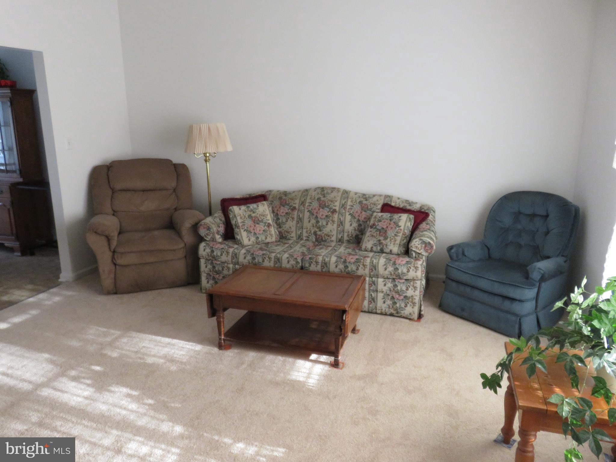
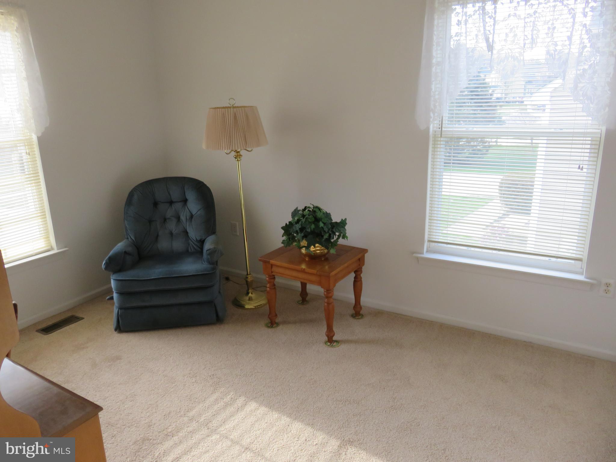
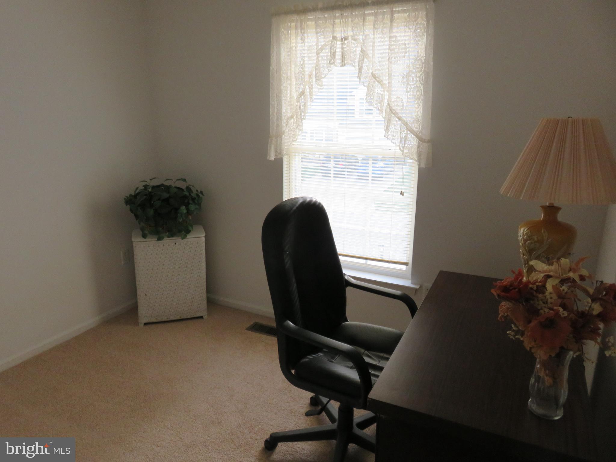
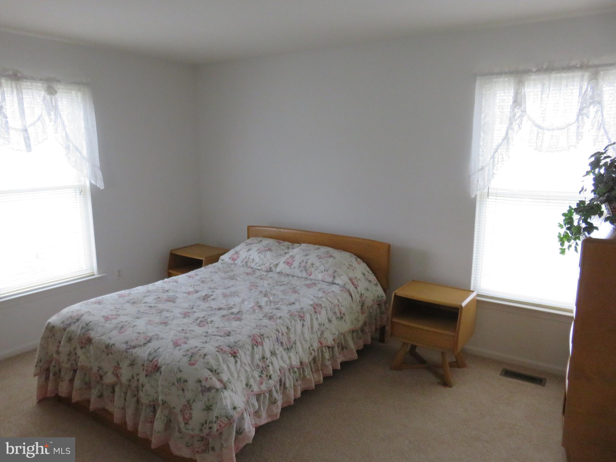
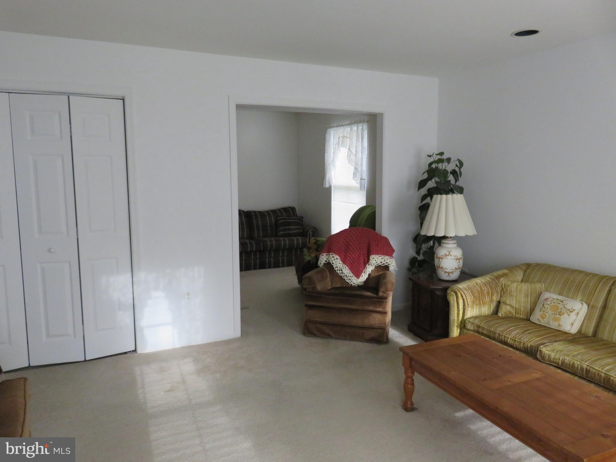
Welcome to 16 Stirrup Drive, Elkton, MD! This charming bi-level home offers a perfect blend of comfort, space, and serenity. Nestled in the tranquil neighborhood of West Creek Village, this residence boasts 4 bedrooms and 2 full baths, promising ample room for relaxation and everyday living.
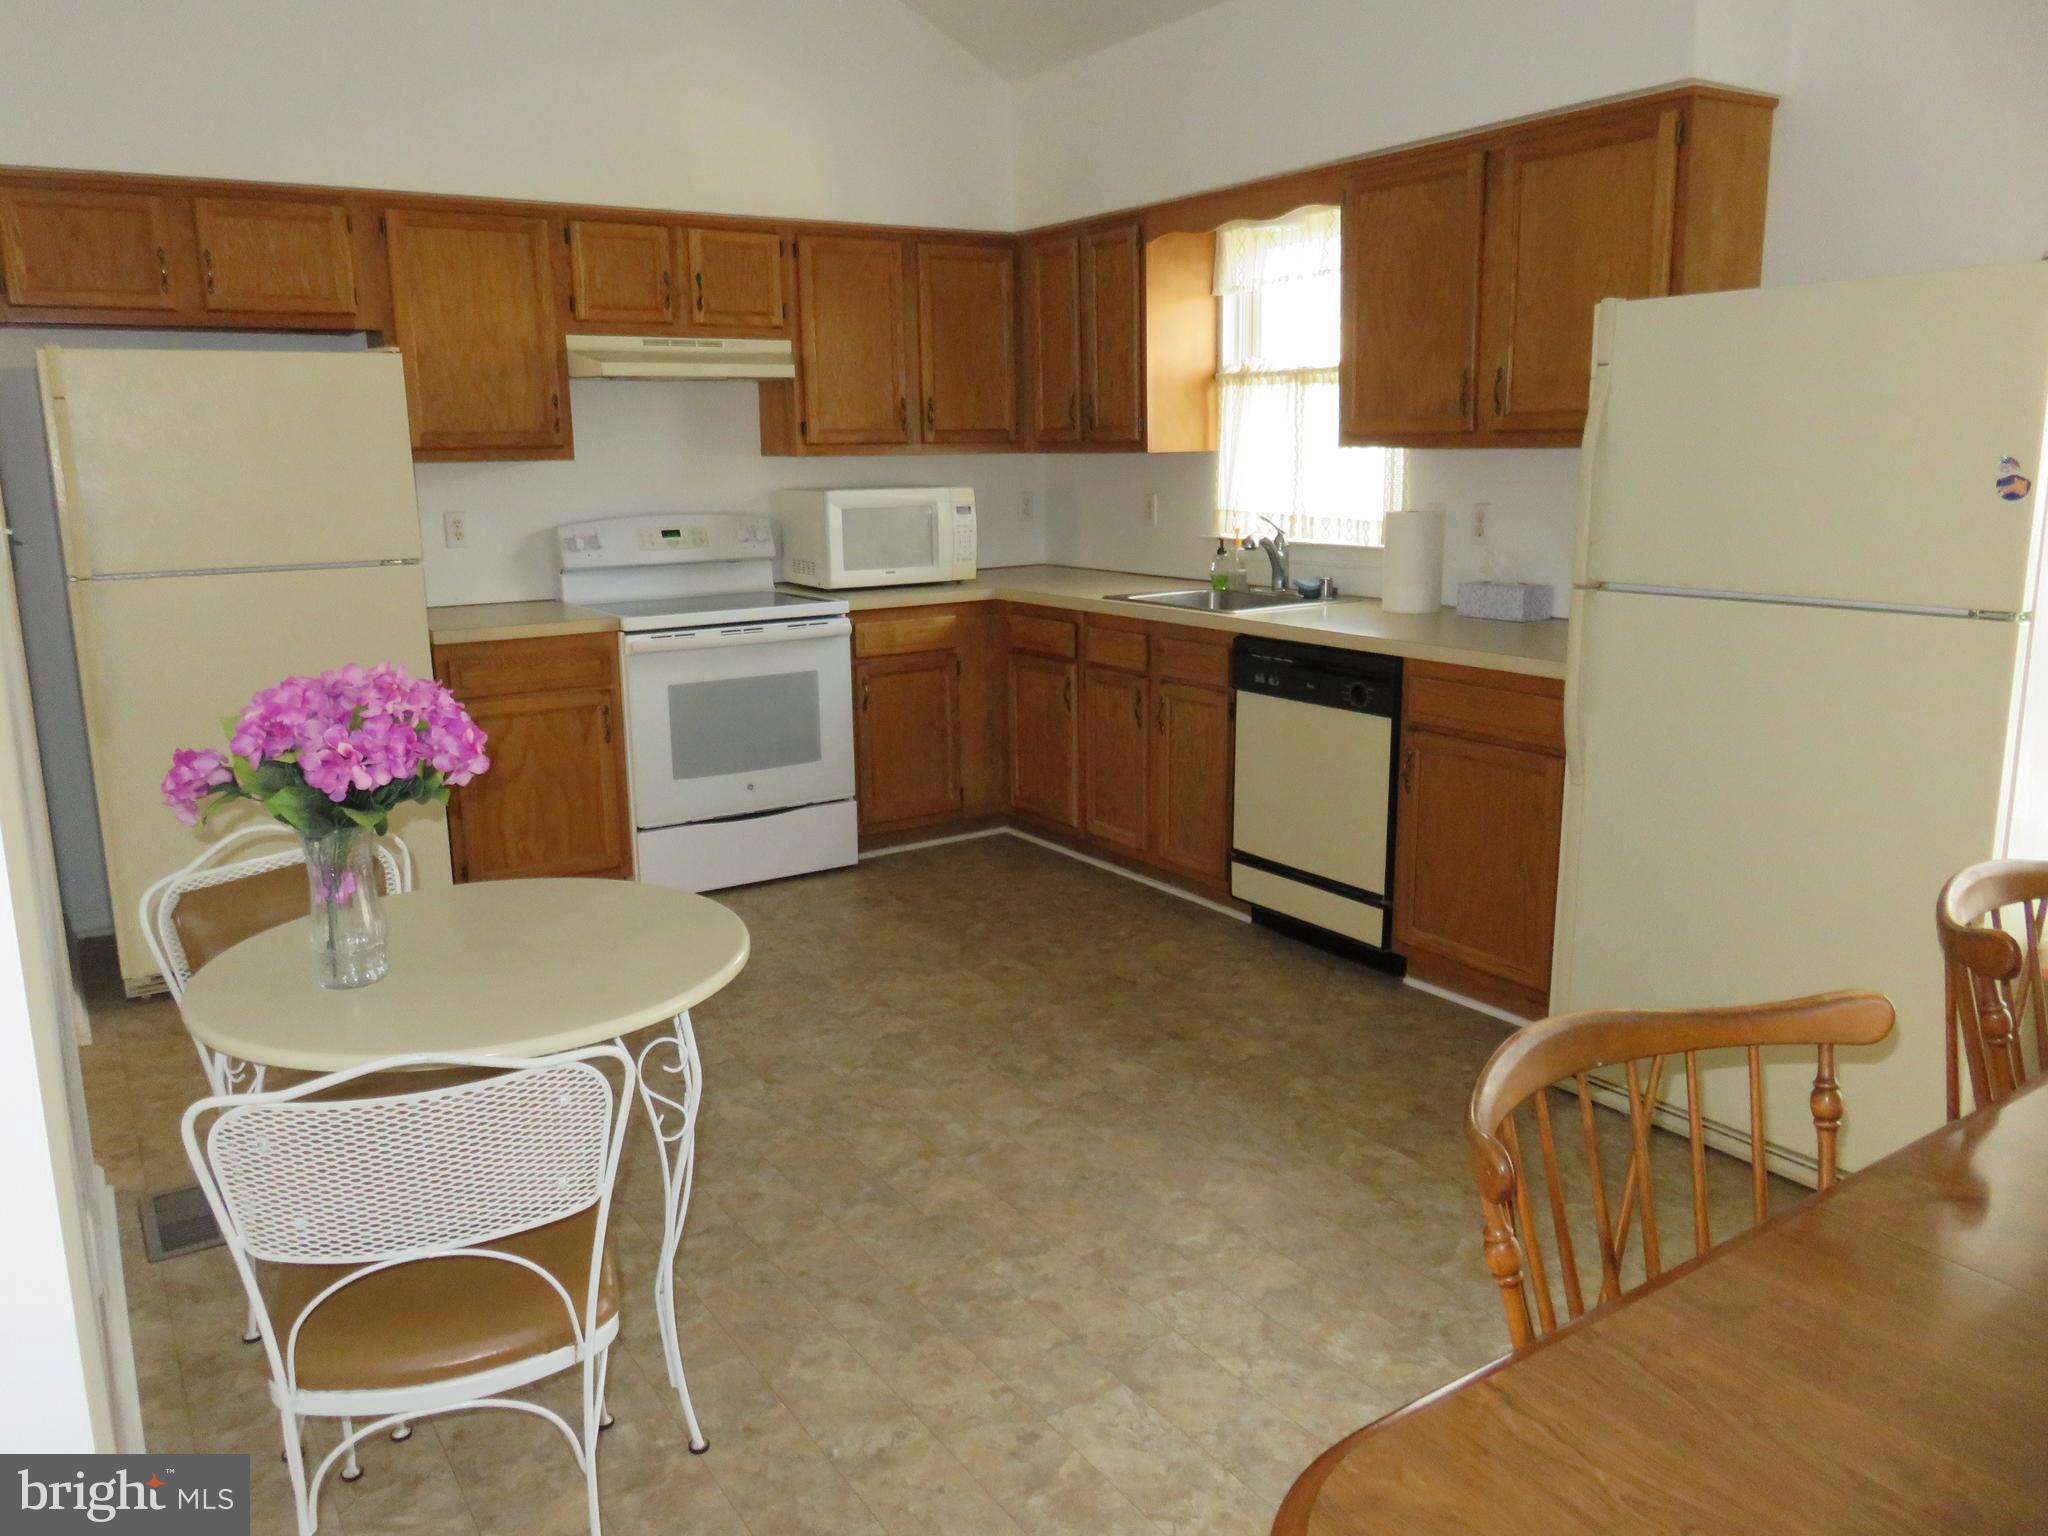
Step inside to discover a home that has been lovingly maintained and cared for by its original owner. As you explore, you'll find a delightful country-style kitchen on the second level, exuding warmth and functionality. Imagine preparing your favorite meals surrounded by the cozy ambiance of this inviting space.
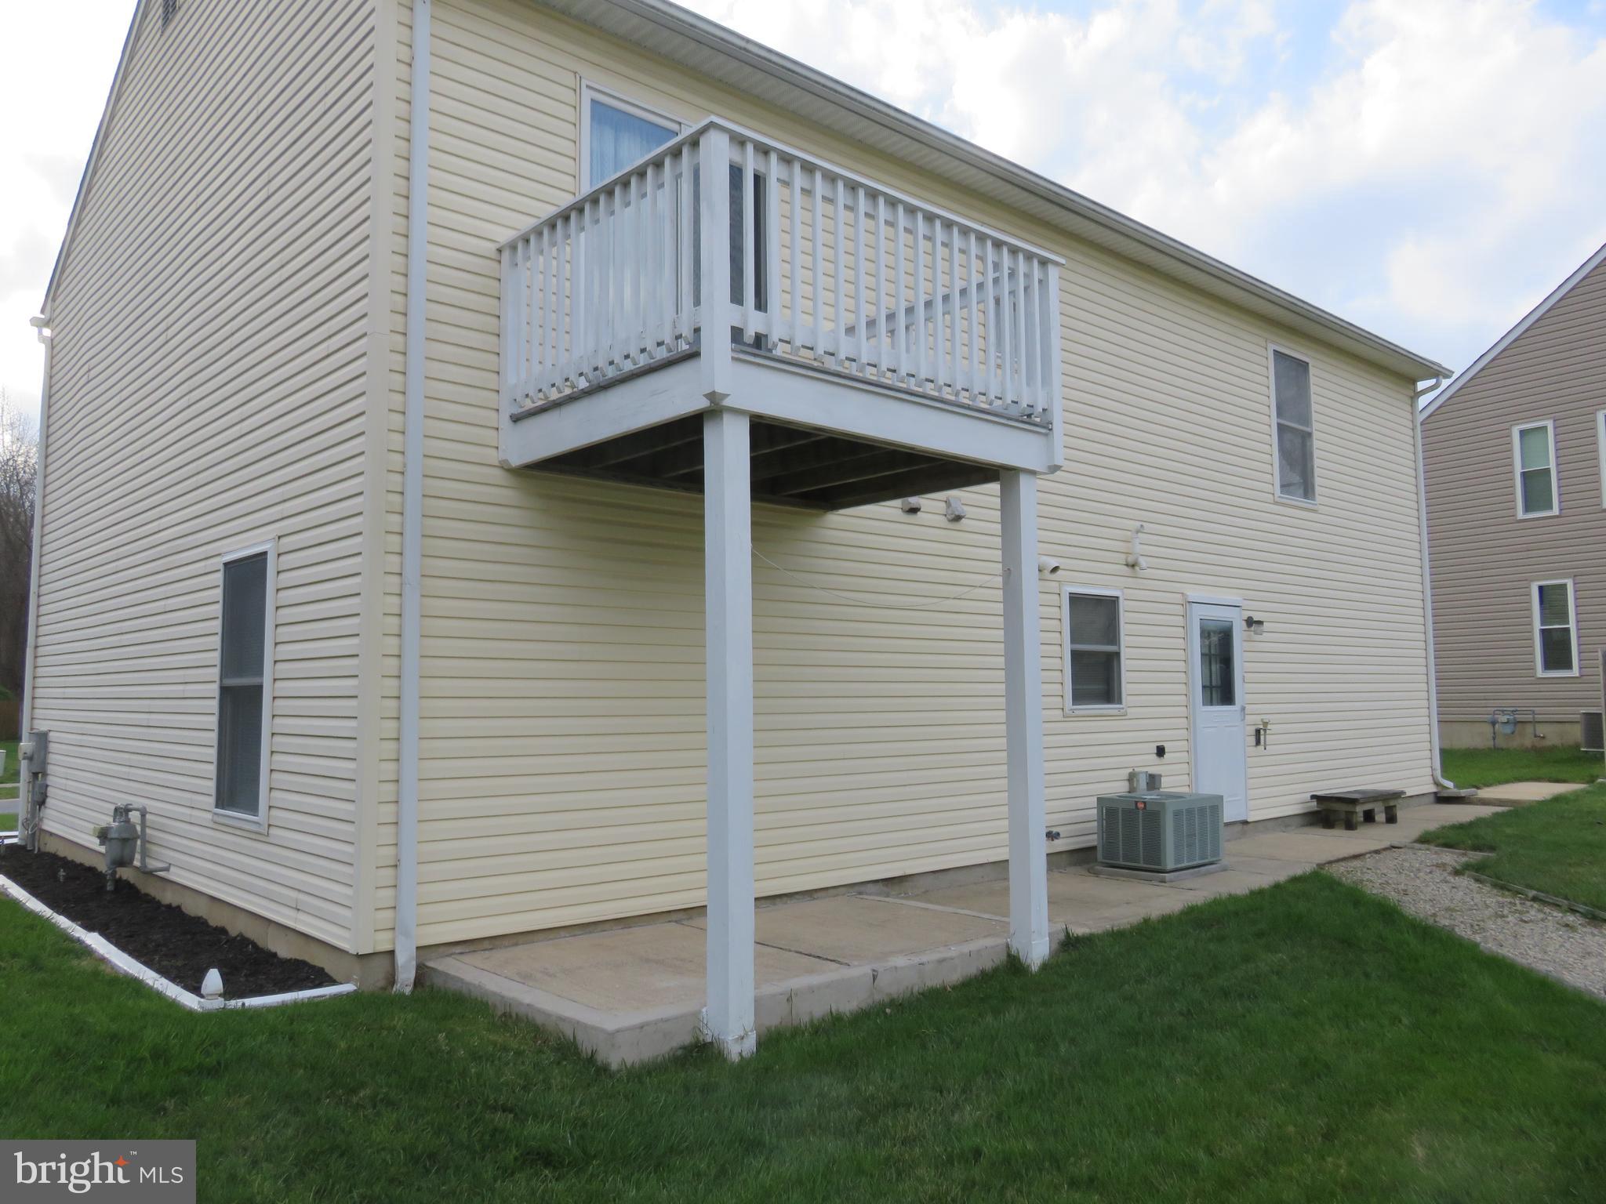
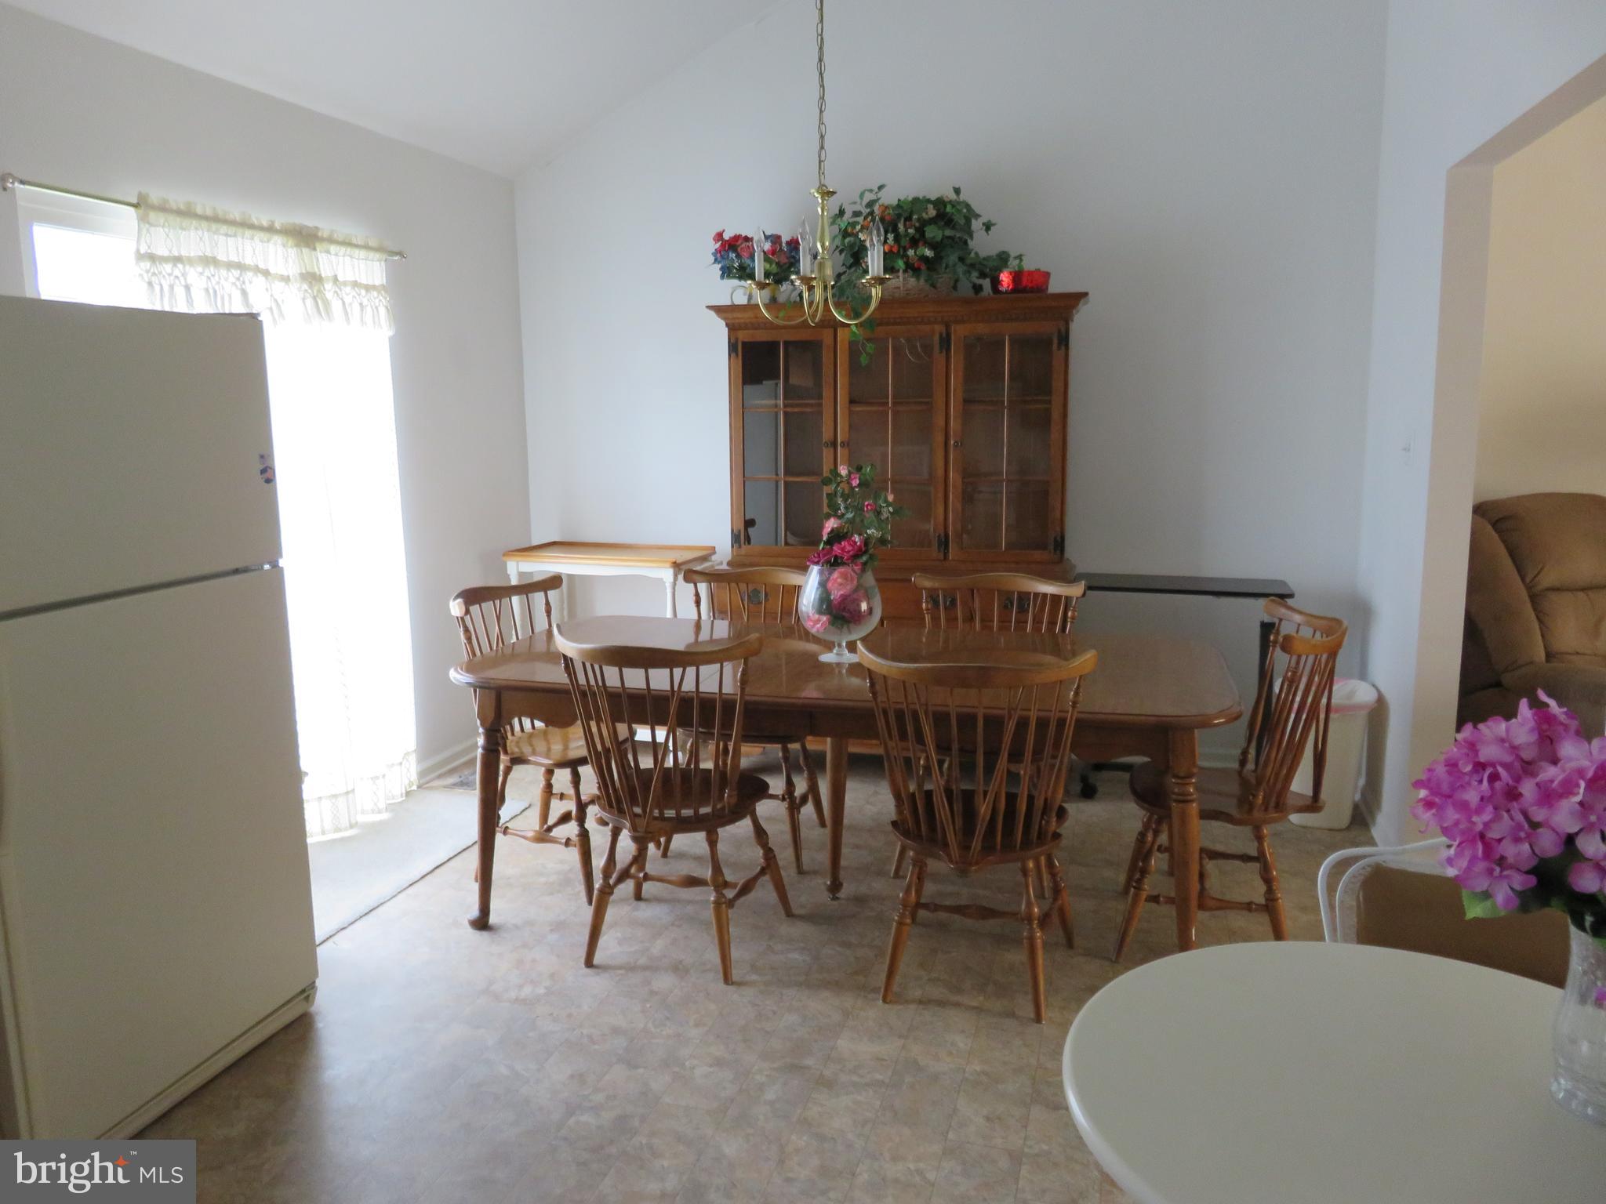
Entertain effortlessly in the dining area on the second level, where a convenient deck awaits, providing an ideal spot for outdoor dining or simply unwinding. Whether you're hosting gatherings or enjoying quiet moments alone, this versatile area offers endless possibilities.
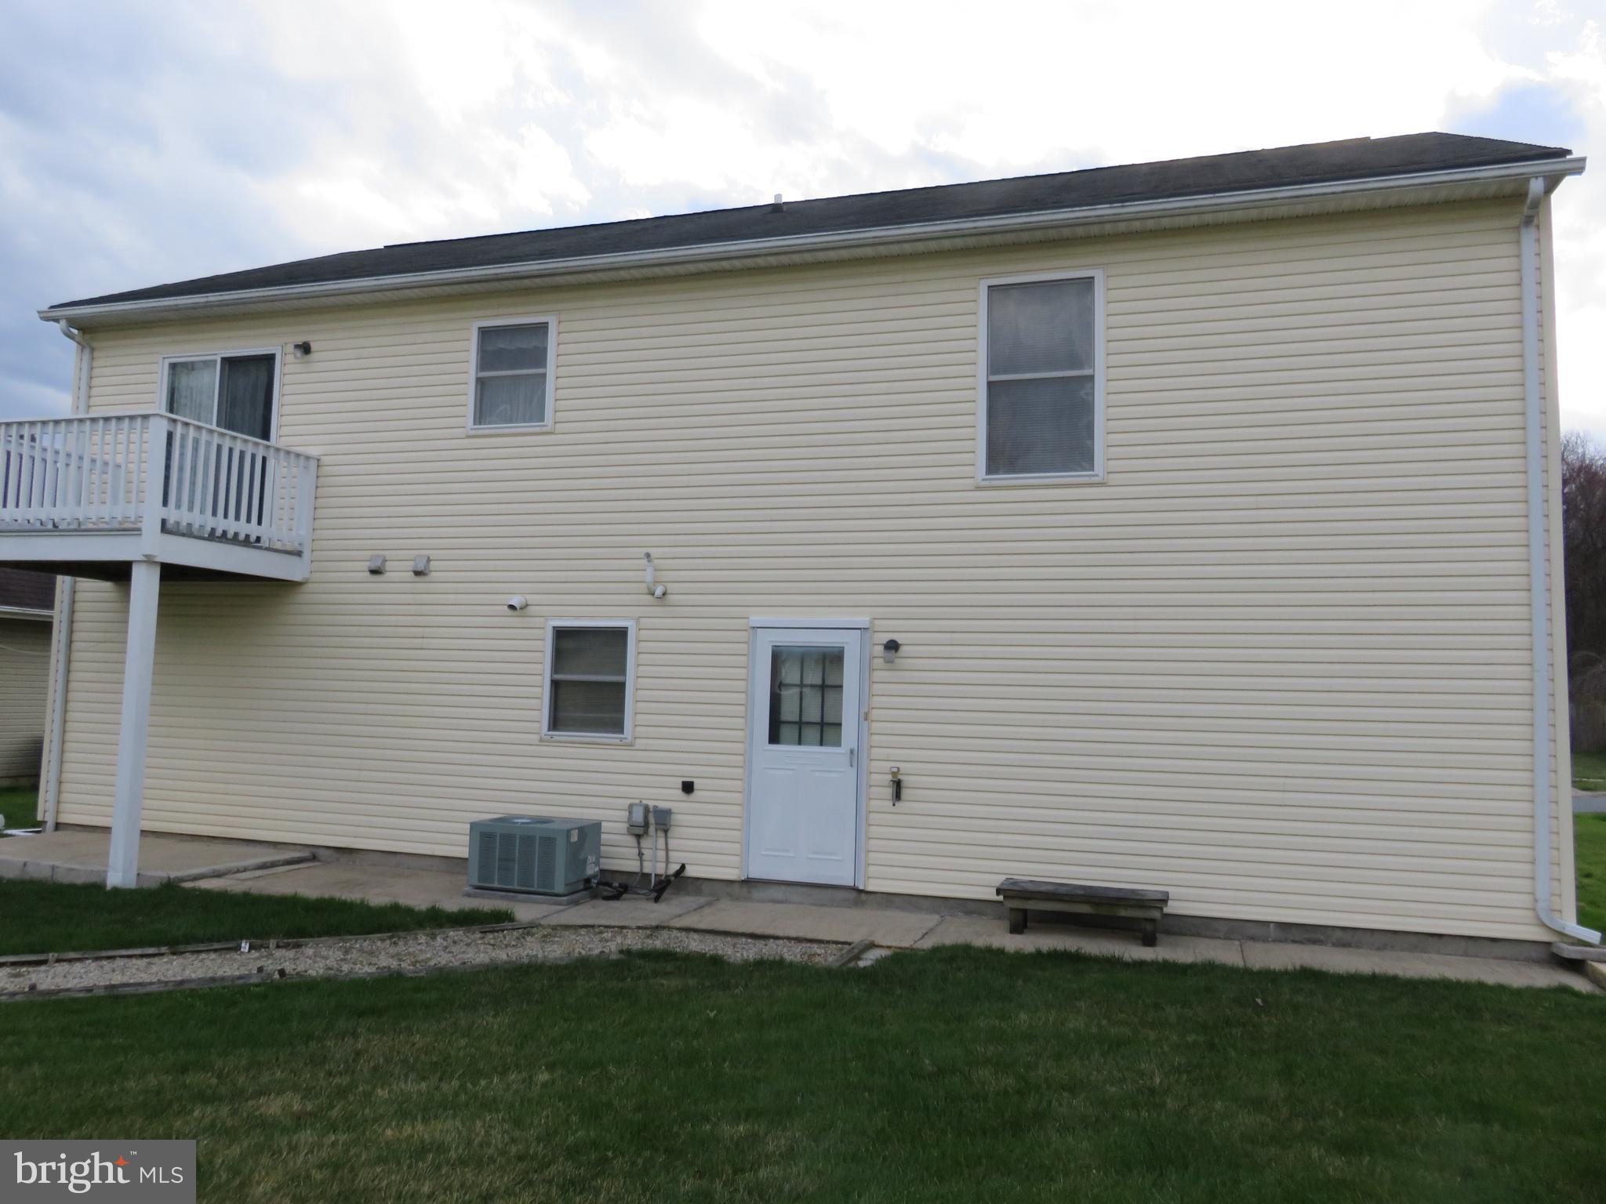
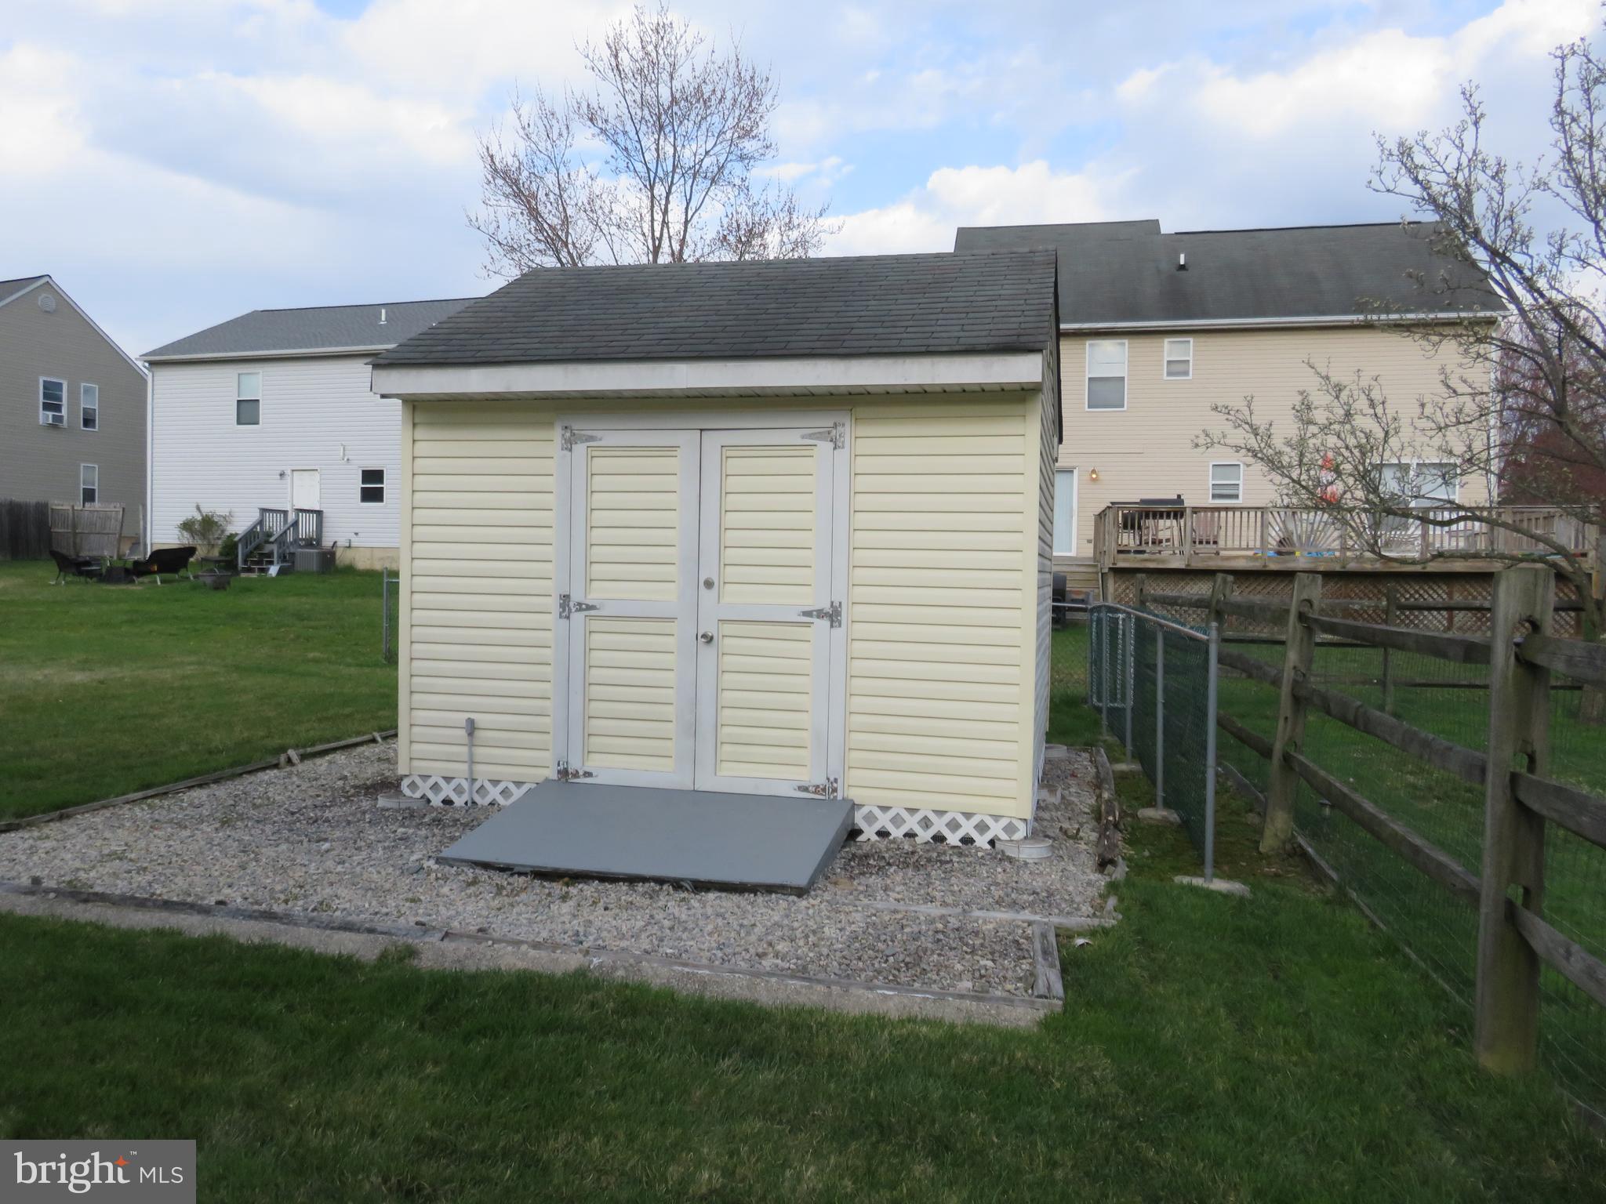
Additional highlights include a two-car garage for parking convenience and a large storage shed, ensuring ample space for all your storage needs. From practical amenities to thoughtful touches throughout, this home truly has it all.
Don't miss your chance to experience the peaceful lifestyle that awaits at 16 Stirrup Drive. Schedule your showing today and discover the perfect place to call home!

4
beds

2
baths

1,748 Sq.Ft. LIVING AREA

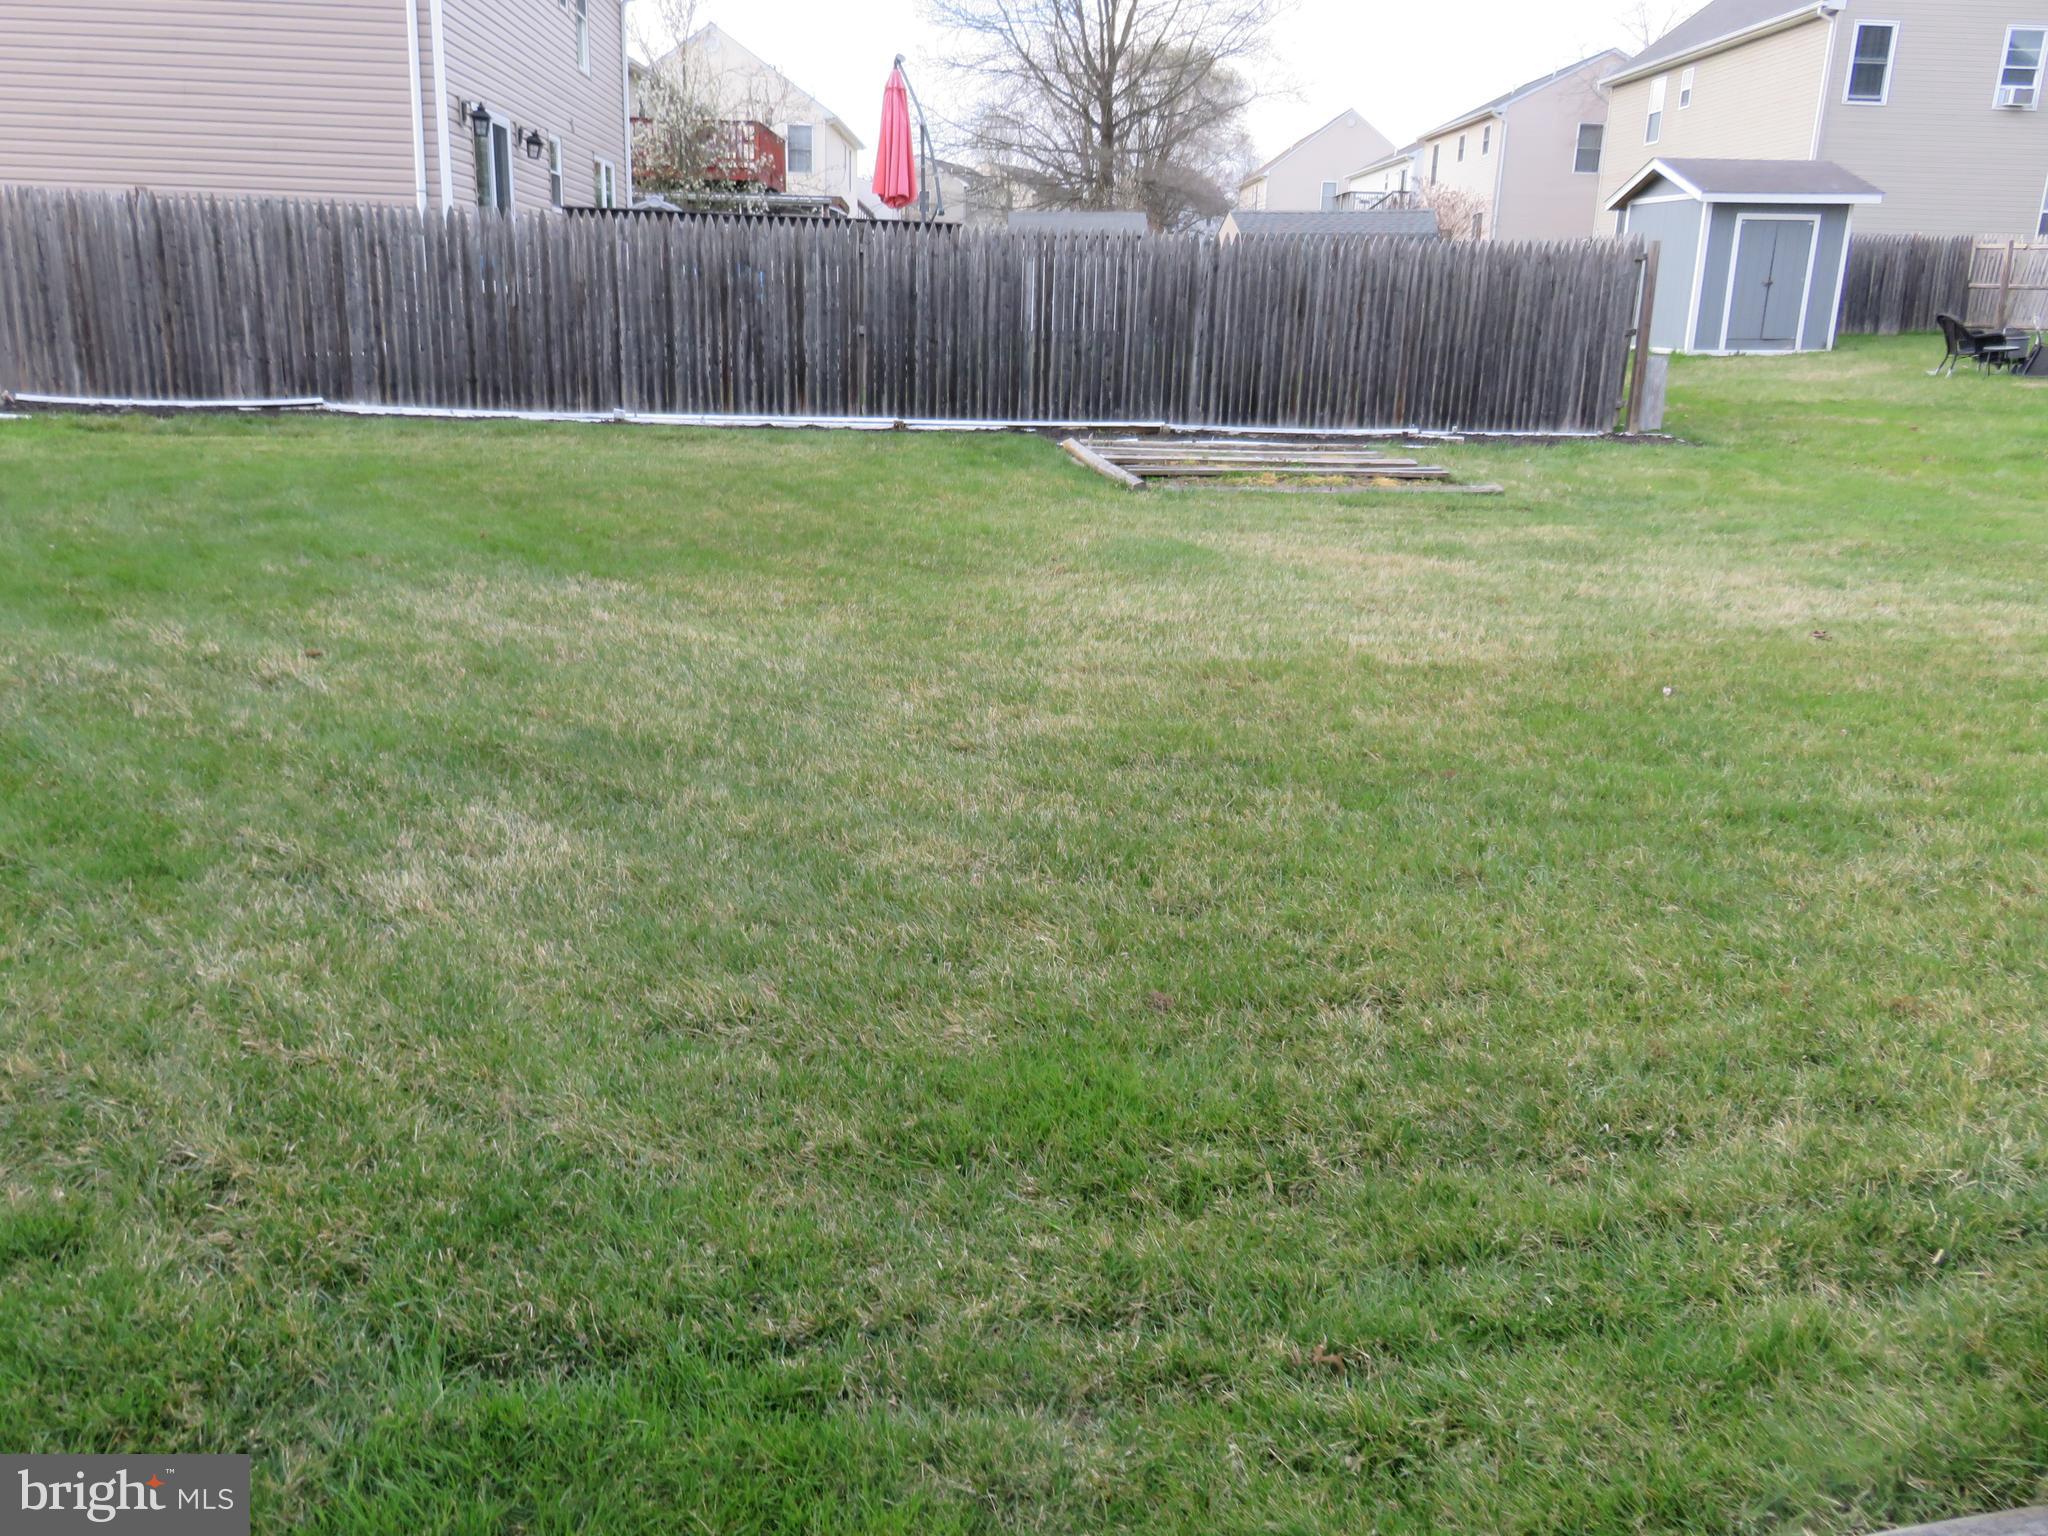
6,751 Sq.Ft. lot

The IDX display contains information sourced from the Bright MLS, Inc. as of 12/3/2025. This data is intended solely for personal, non-commercial use and is not to be utilized for any other purposes except to identify potential properties for purchase. Although the MLS data displayed is typically considered reliable, it is not guaranteed to be accurate by the MLS. Buyers are responsible for verifying the accuracy of all information and are advised to conduct their own investigations or seek professional assistance. Other sources besides the Listing Agent may have contributed to the MLS data presented. Unless expressly specified in writing, the Broker/Agent has not confirmed any information obtained from external sources. The Broker/Agent may or may not have acted as the Listing and/or Selling Agent and cannot guarantee the accuracy of property locations displayed on any map. Any compensation offers are solely made to participants of the MLS where the listing is registered.

©2025 Bright MLS, Inc. all rights reserved.

Data last updated on 12/3/2025 at 2:30 AM UTC

Michael McGavisk

Michael McGavisk

Diane Scuderi

Diane Scuderi

Features & Amenities

Interior

  • total bedrooms4
  • Total bathrooms2
  • full bathrooms2
  • Flooring Carpet, Vinyl
  • APPLIANCES Cooktop, Electric Water Heater, Dishwasher, Dryer, Exhaust Fan, Microwave, Refrigerator, Washer, Water Heater
  • other interior Features Eat-in Kitchen, Pantry

Area & Lot

  • Status Sold
  • Date Sold June 26, 2024
  • Living Area1,748 Sq.Ft.
  • Lot Area6,751 Sq.Ft.
  • MLS® IDMDCC2012250
  • TypeResidential
  • YEAR BUILT1995
  • Architecture StylesBi-level, Split Foyer
  • Elementary SchoolGILPIN
  • Middle SchoolELKTON MID
  • High SchoolELKTON HS
  • School DistrictCECIL COUNTY PUBLIC SCHOOLS

Exterior

  • STORIES2
  • Garage Space2.0
  • water SourcePublic
  • utilitiesCable Available
  • roofShingle
  • parkingAttached
  • HEAT TYPEExhaust Fan, Electric
  • AIR CONDITIONINGCentral Air
  • sewerPublic Sewer
  • SubstructureSlab, Concrete Perimeter

Financial

  • Sales Price$350,000
  • Real Estate Tax $2,388/yr
  • Zoning UR

KW EMpower

Ask Us Anything, Anytime. Whether you’re a consumer looking for an agent you can trust, or an agent looking for a place to thrive, we’re here for you.

Follow Me on Instagram