Leave a Message

Thank you for your message. We will be in touch with you shortly.

1608 Lake Ave
1608 Lake Ave
1608 Lake Ave
1608 Lake Ave
1608 Lake Ave
1608 Lake Ave
1608 Lake Ave
1608 Lake Ave
1608 Lake Ave
1608 Lake Ave
1608 Lake Ave
1608 Lake Ave
1608 Lake Ave
1608 Lake Ave
1608 Lake Ave
1608 Lake Ave
1608 Lake Ave
1608 Lake Ave
1608 Lake Ave
1608 Lake Ave
1608 Lake Ave
1608 Lake Ave
1608 Lake Ave
1608 Lake Ave
1608 Lake Ave
1608 Lake Ave
1608 Lake Ave
1608 Lake Ave
1608 Lake Ave
1608 Lake Ave
1608 Lake Ave
1608 Lake Ave
1608 Lake Ave
1608 Lake Ave
SEE ALL PHOTOS
1608 Lake Ave
1608 Lake Ave
1608 Lake Ave
1608 Lake Ave
1608 Lake Ave
1608 Lake Ave
1608 Lake Ave
1608 Lake Ave
1608 Lake Ave
1608 Lake Ave
1608 Lake Ave
1608 Lake Ave
1608 Lake Ave
1608 Lake Ave
1608 Lake Ave
1608 Lake Ave
1608 Lake Ave
1608 Lake Ave
1608 Lake Ave
1608 Lake Ave
1608 Lake Ave
1608 Lake Ave
1608 Lake Ave
1608 Lake Ave
1608 Lake Ave
1608 Lake Ave
1608 Lake Ave
1608 Lake Ave
1608 Lake Ave
1608 Lake Ave
1608 Lake Ave
1608 Lake Ave
1608 Lake Ave
1608 Lake Ave
Courtesy of KW Jersey/Keller Williams Jersey
Sold

1608 Lake Ave

1608 LAKE AVENUE, CLEMENTON, NJ 08021

$315,000
Showings are to start Wednesday, December 13th.

Property is considered Pine Hill Borough.

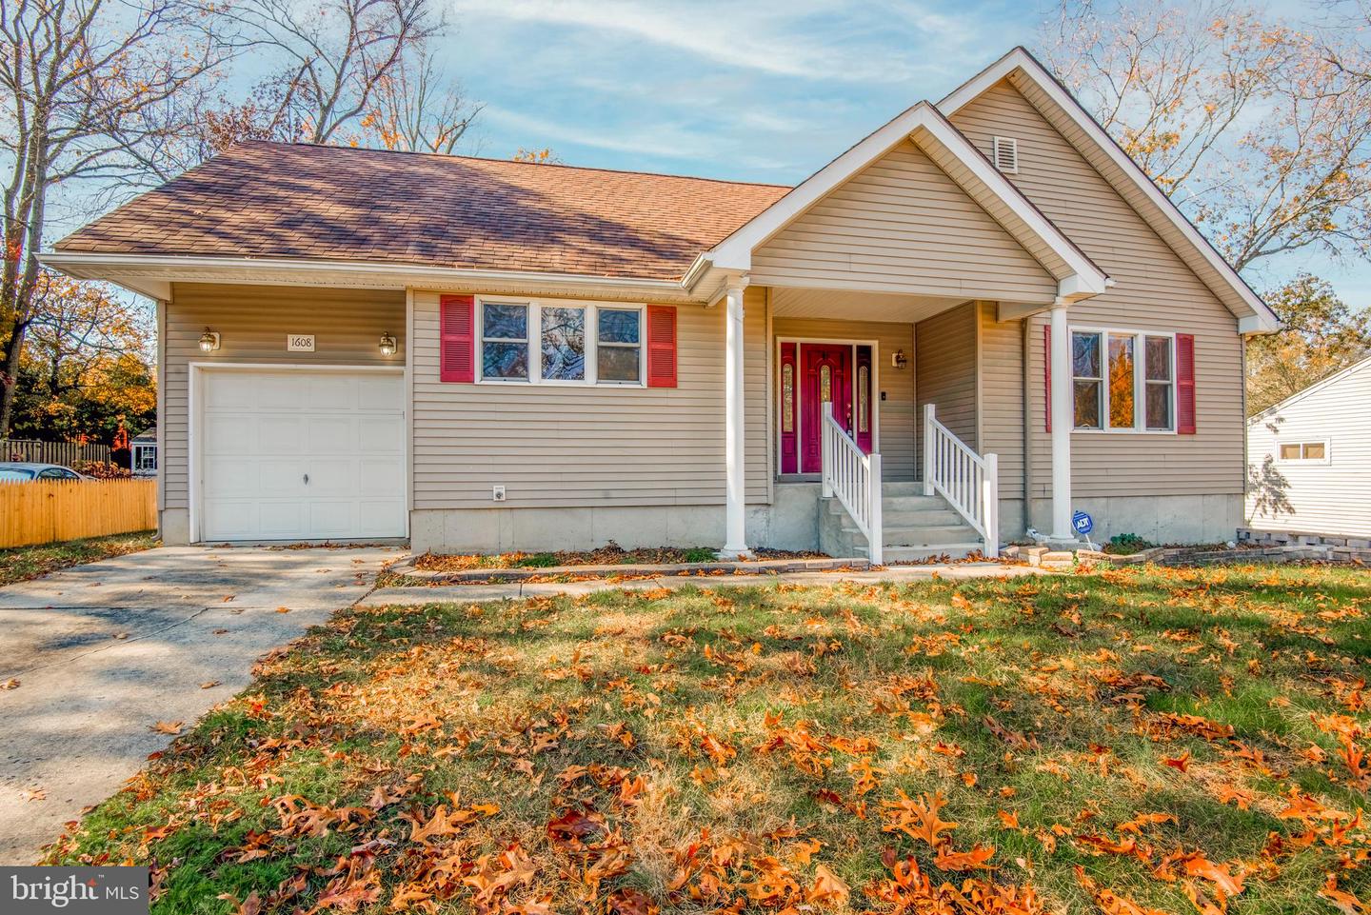
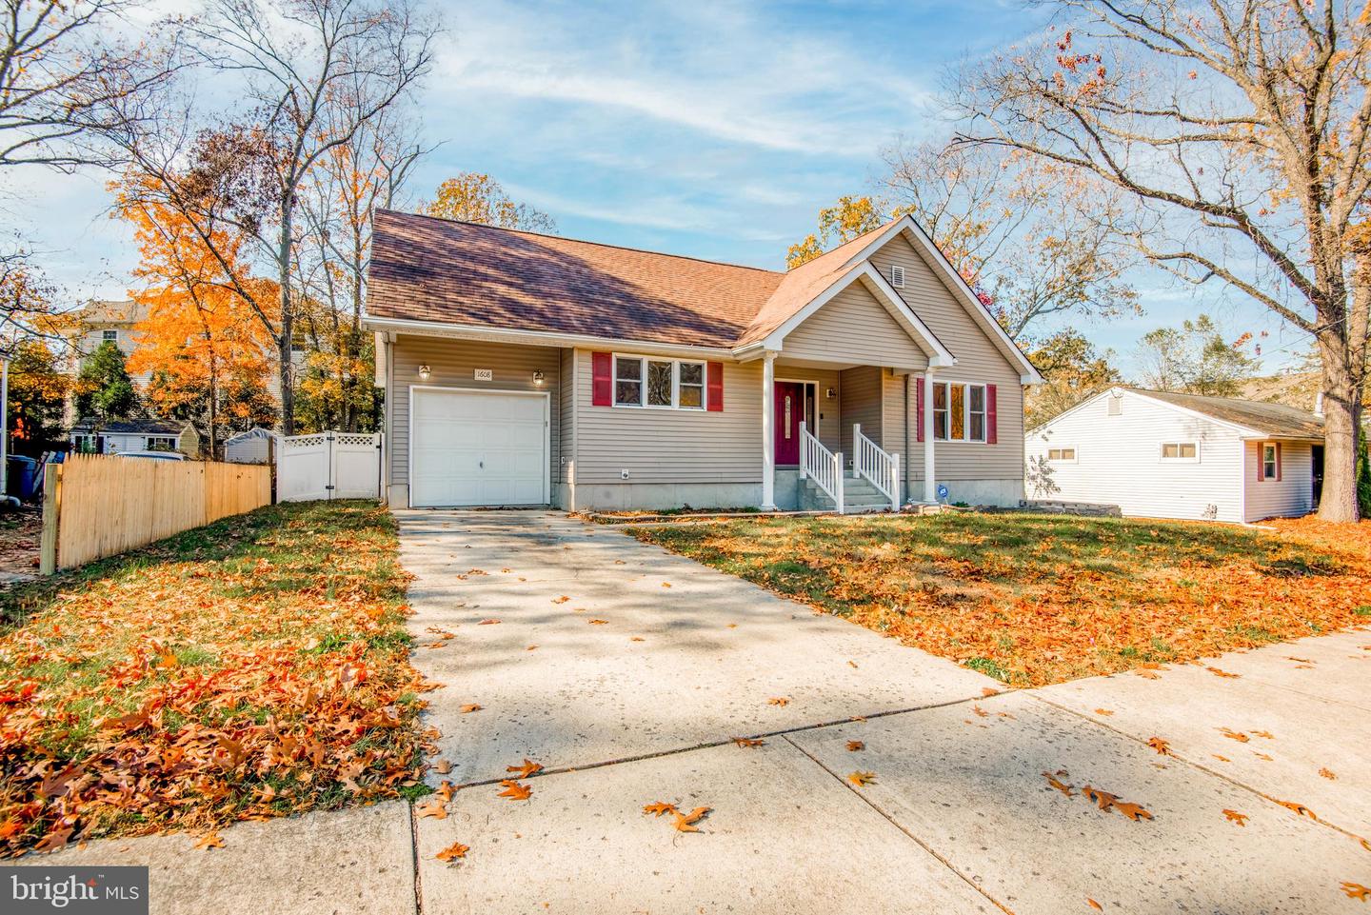
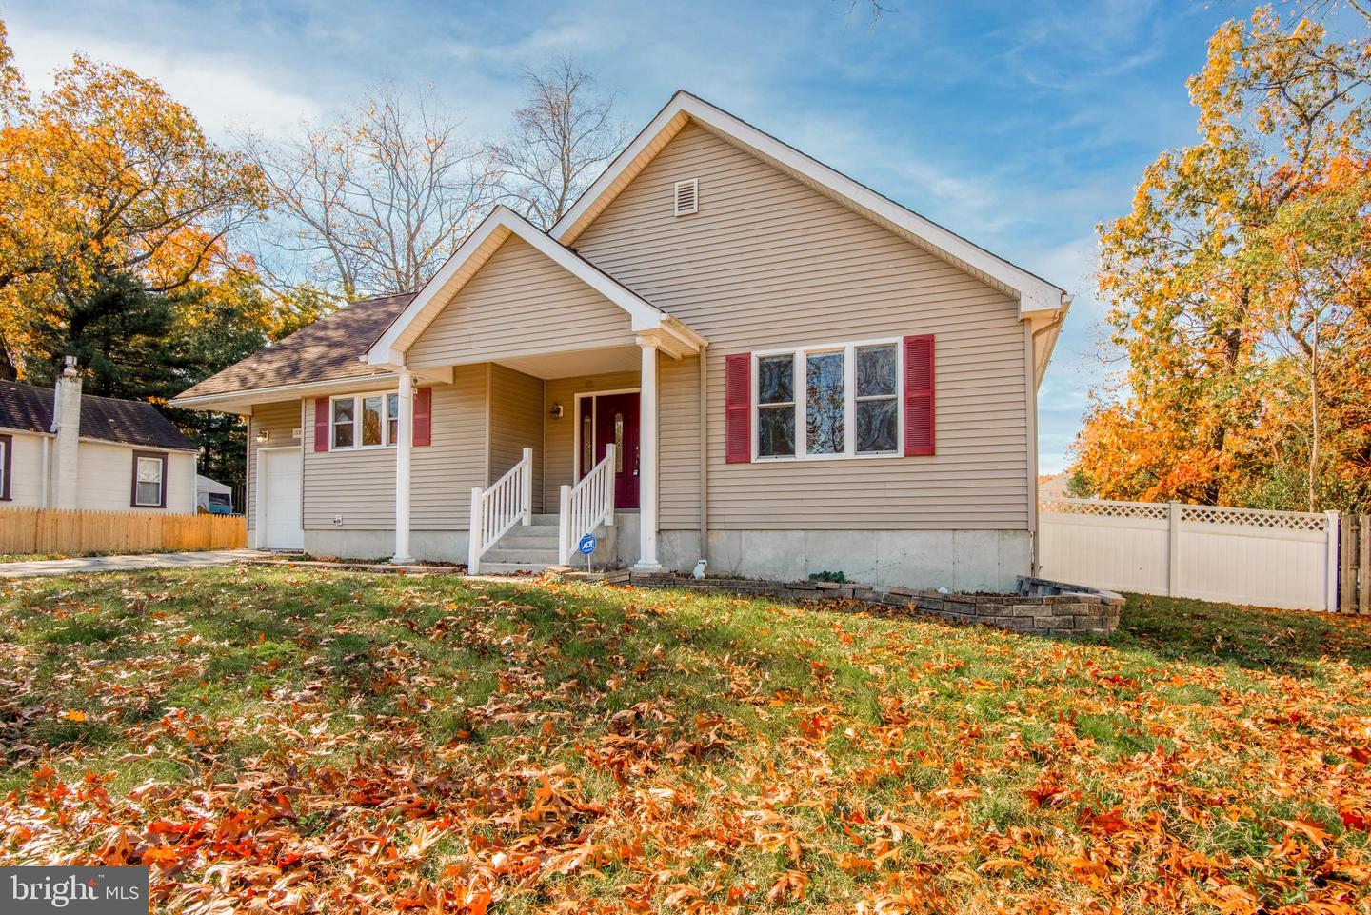
Welcome to 1608 Lake Avenue, one story living at its best!

Presenting a 3 bedroom, 2-full bath ranch home built in 2007, offering a perfect blend of modern comfort and timeless charm. Tucked away in a quiet neighborhood, this inviting property boasts numerous features that make it a must-see for homebuyers seeking both convenience and style.

Key Features:

Year Built: 2007

Bedrooms: 3

Bathrooms: 2 (Full)

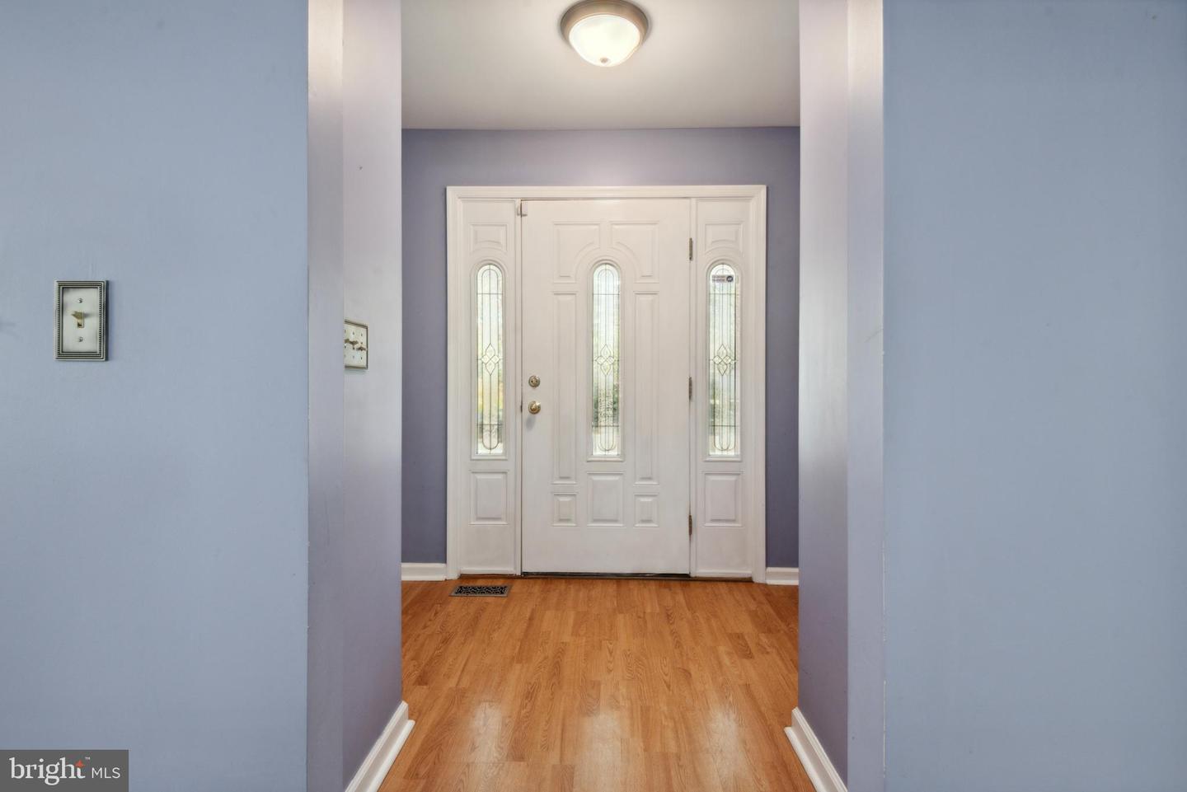
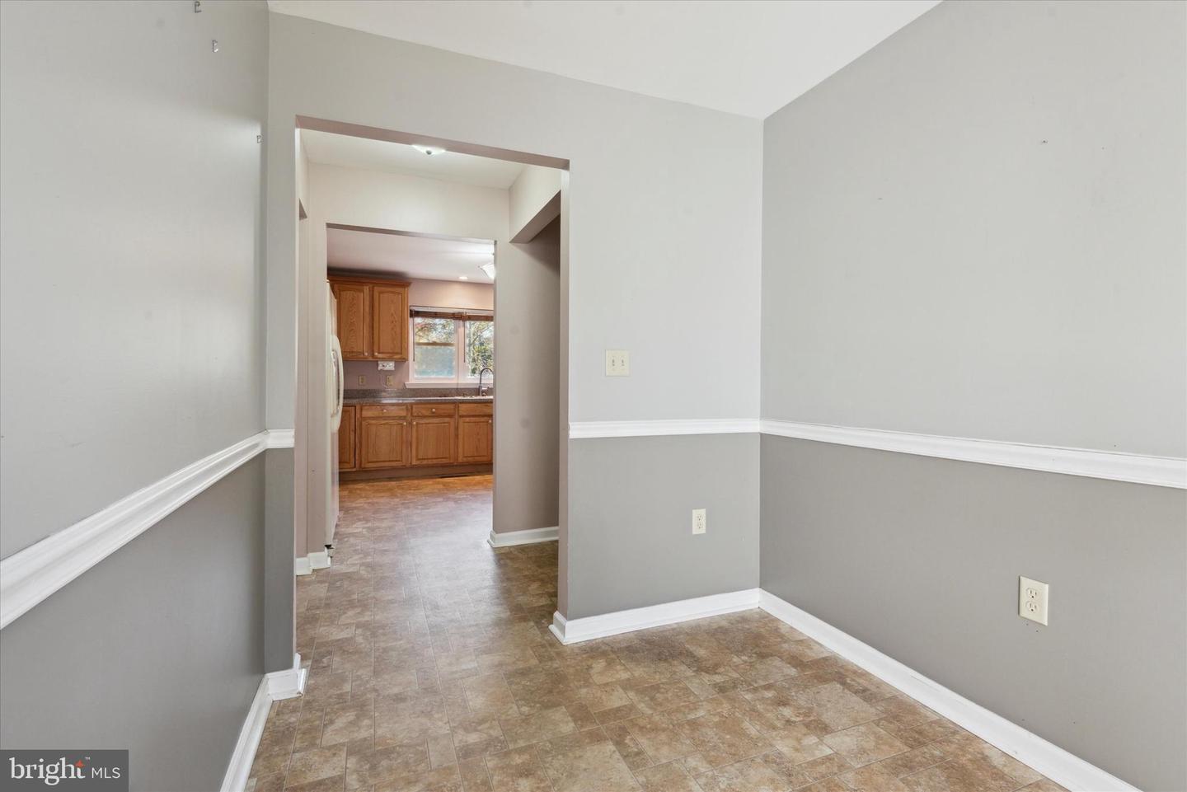
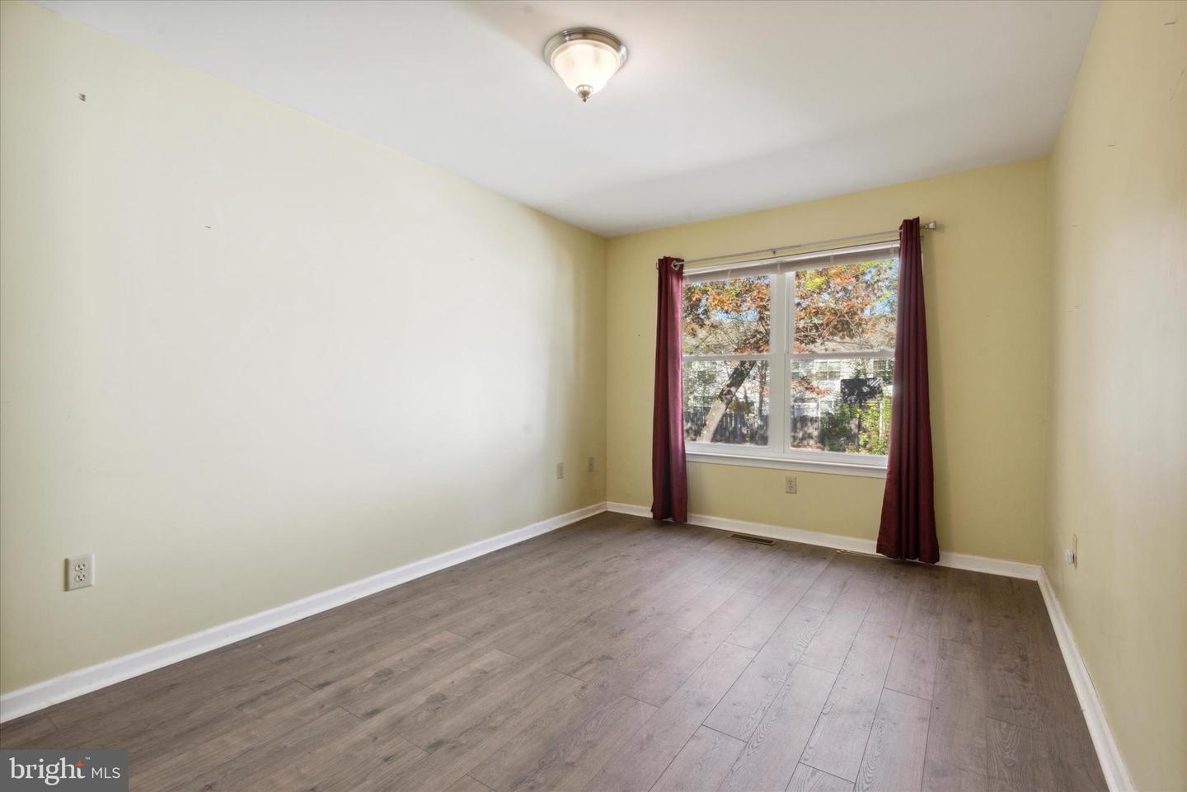
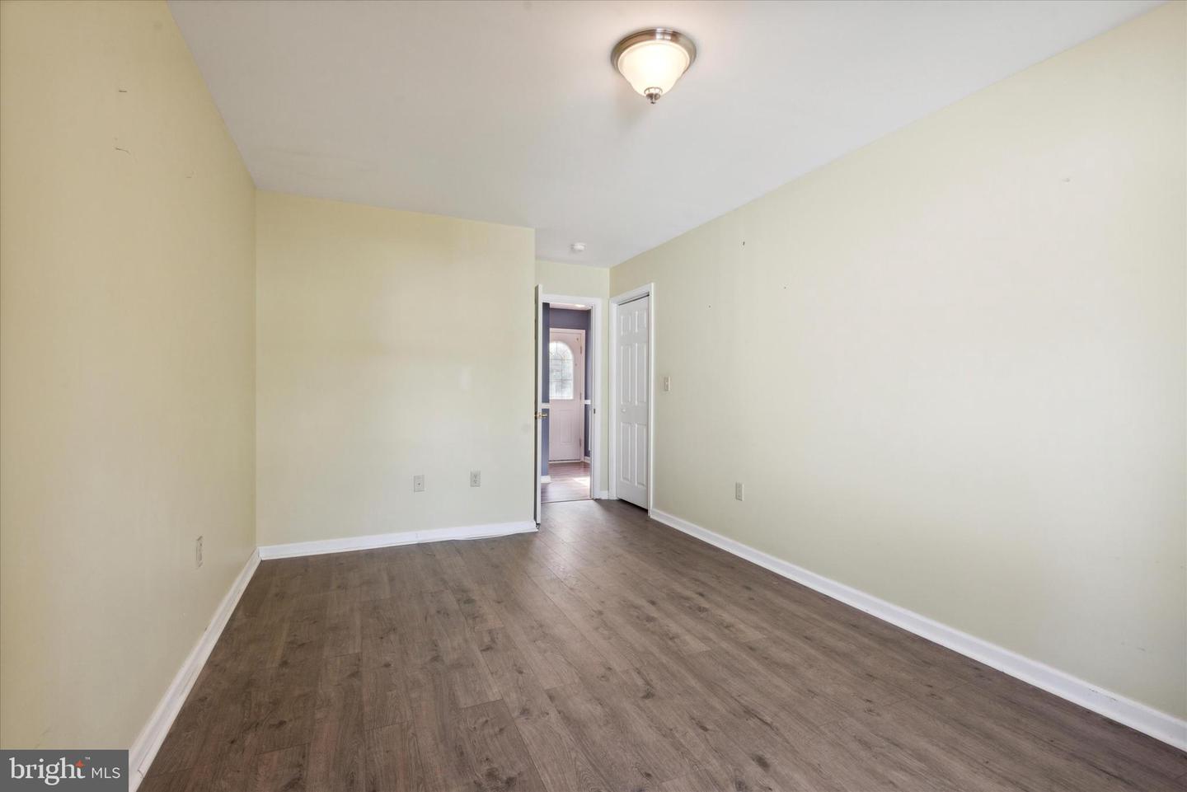
Laminate flooring throughout/chair railing/updated light fixtures

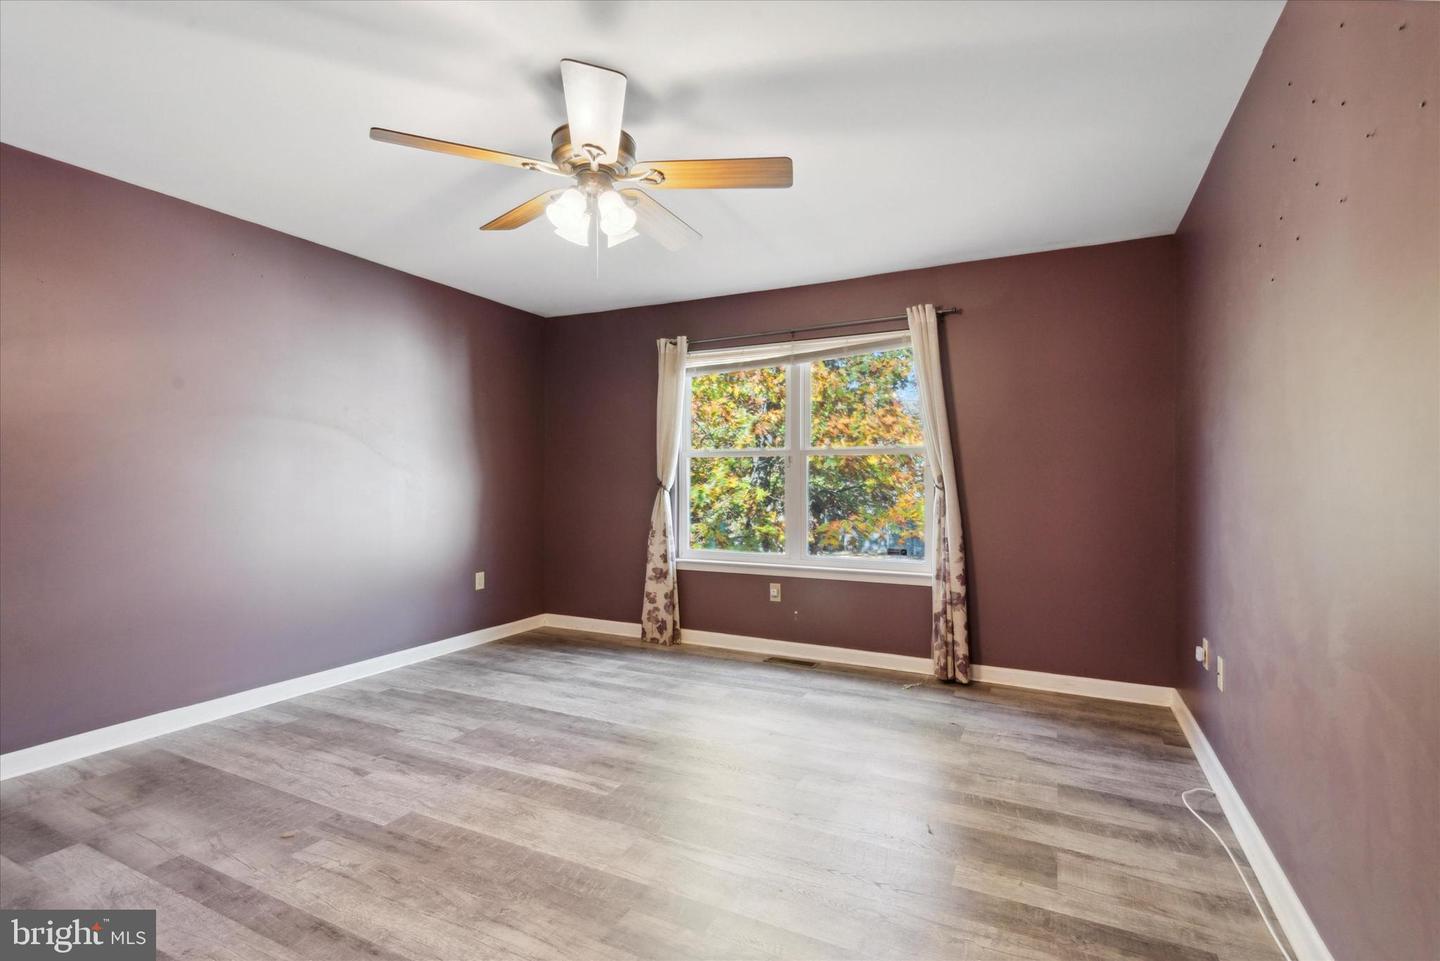

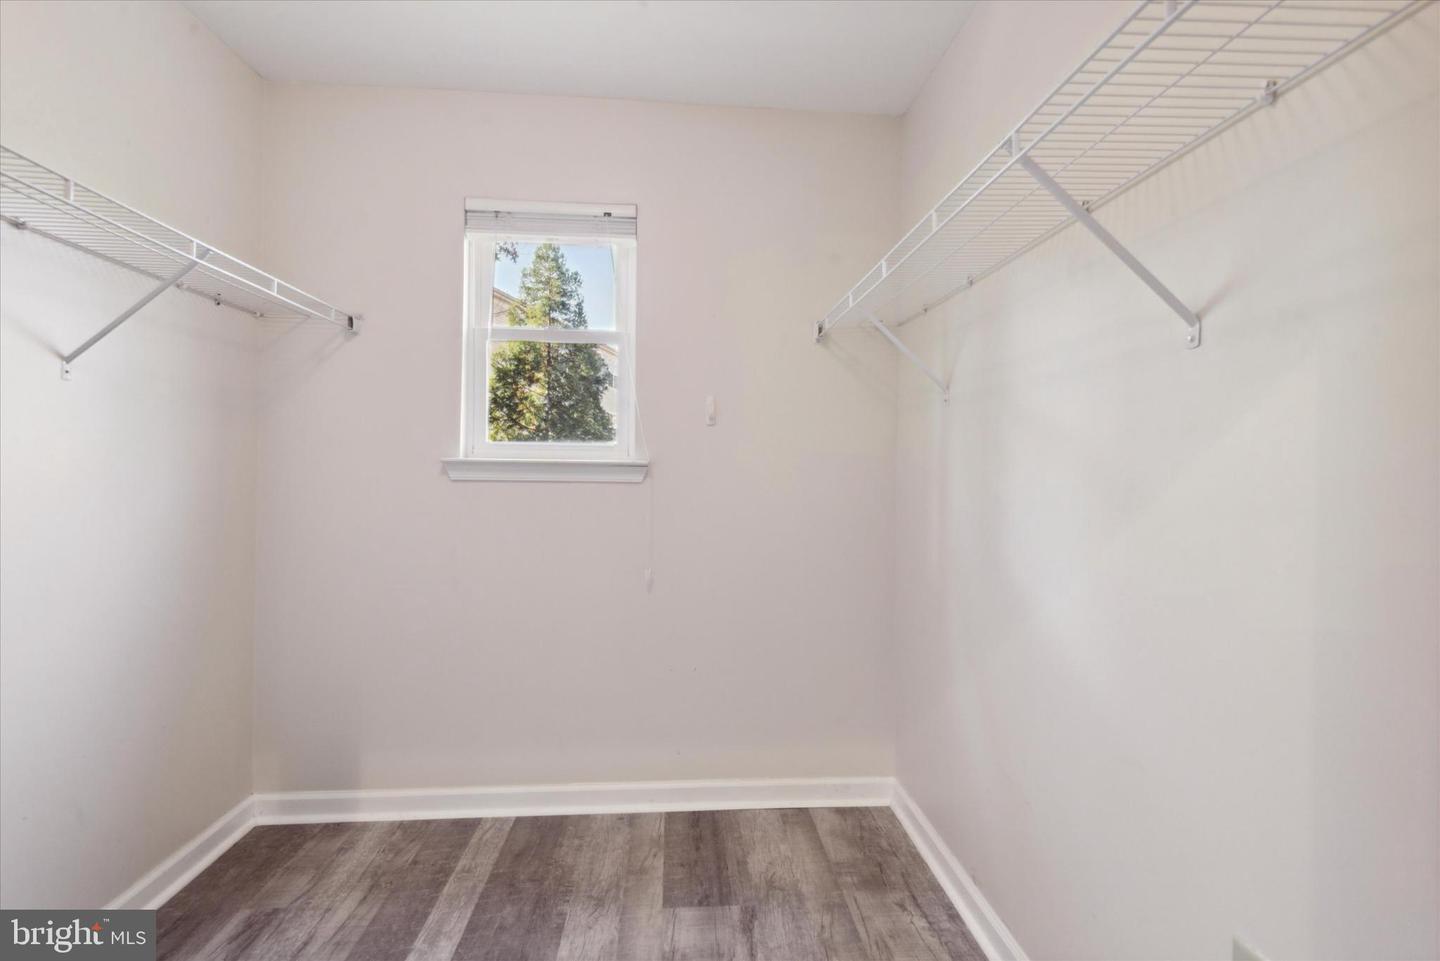
Huge walk in closet in primary bedroom

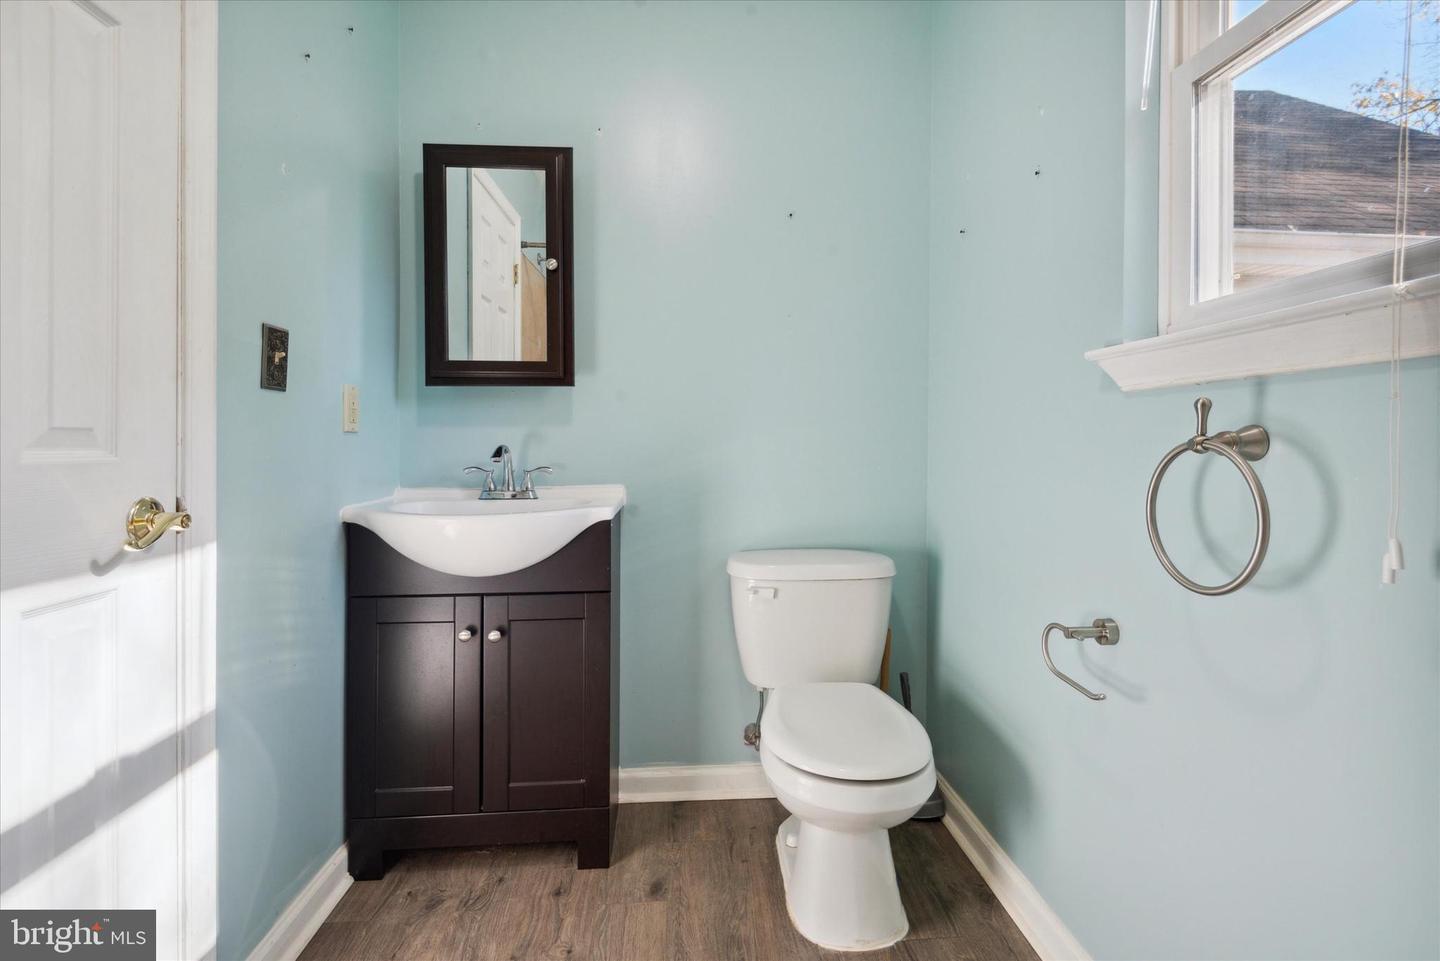
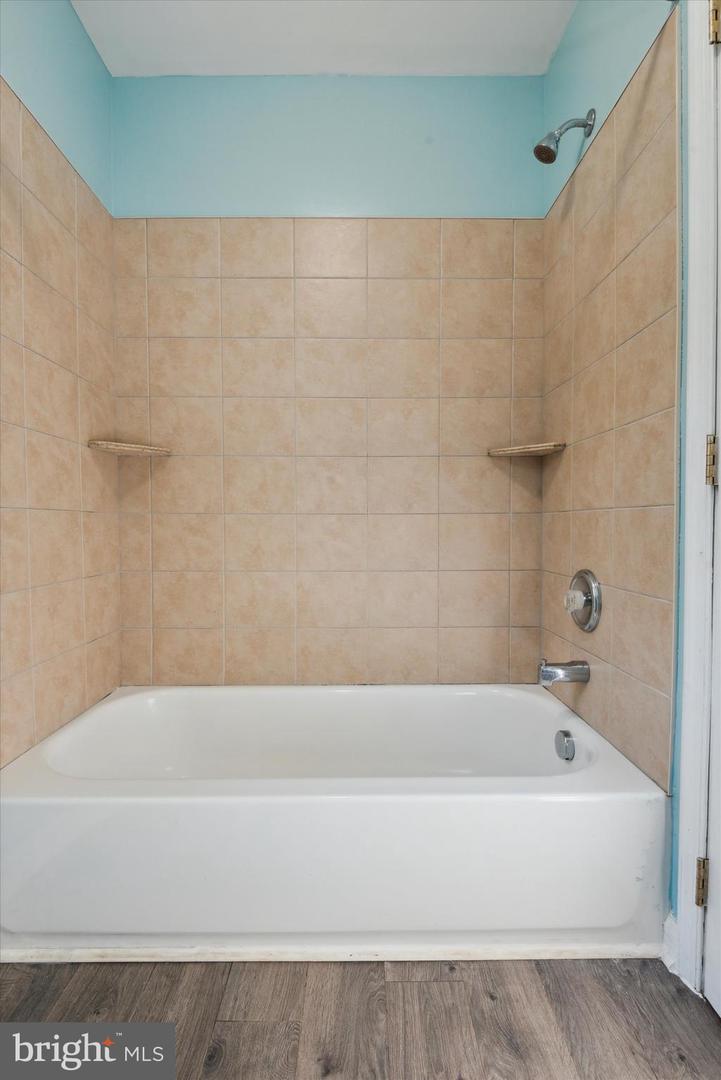
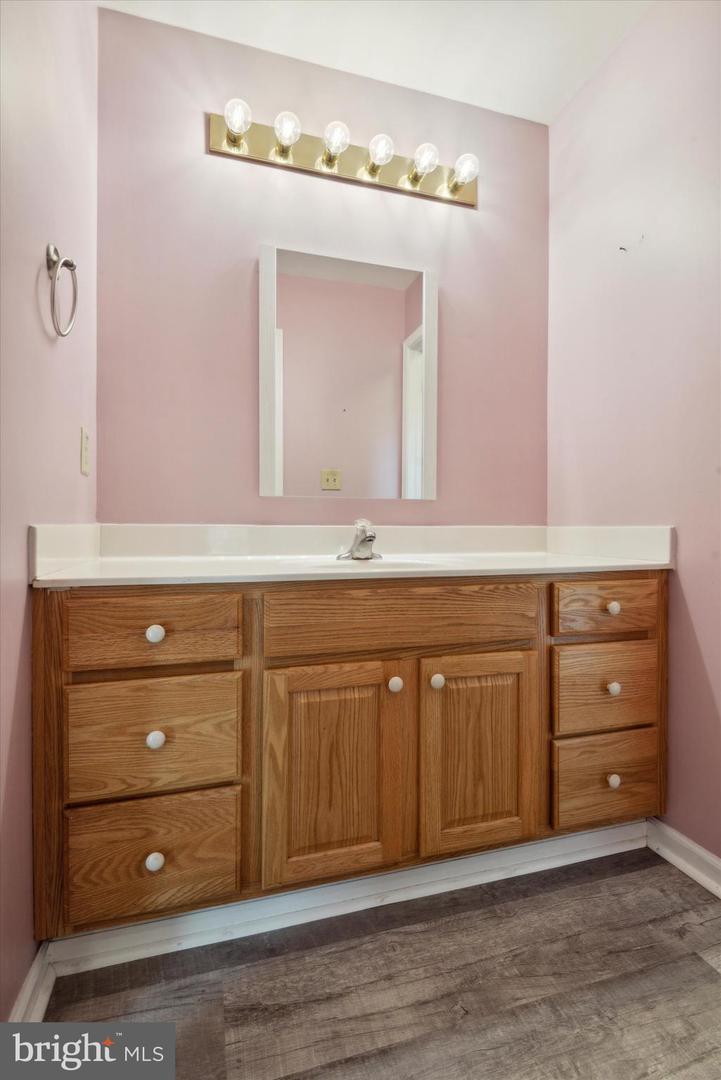
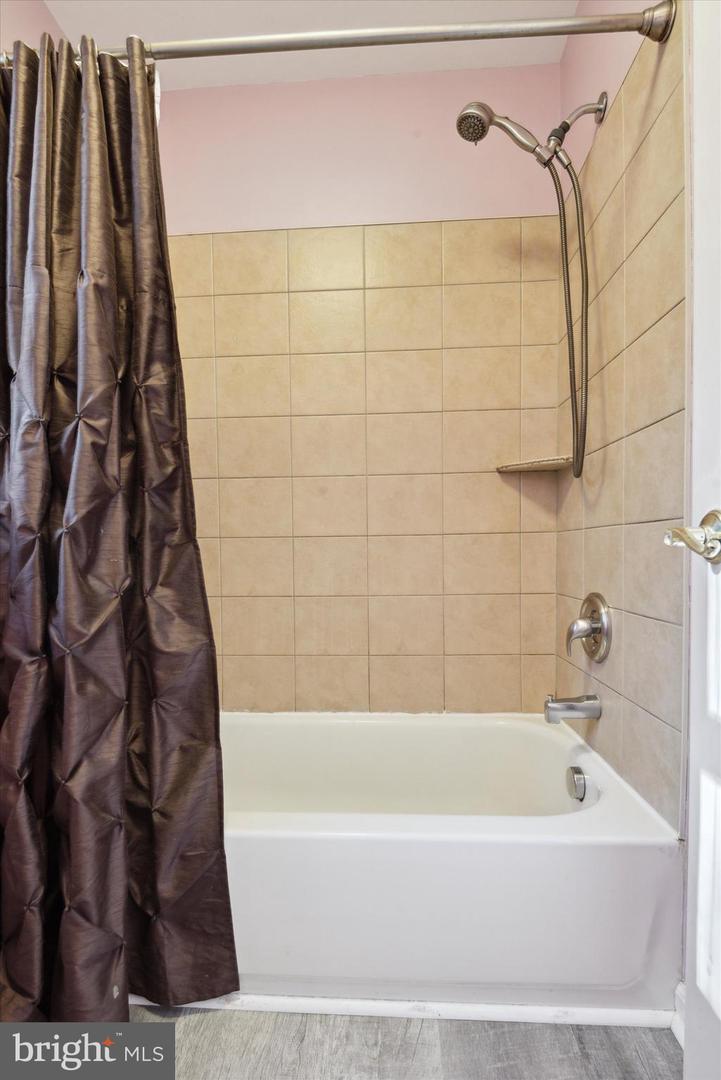
Updated baths

Square Footage: 1831

Garage: Attached

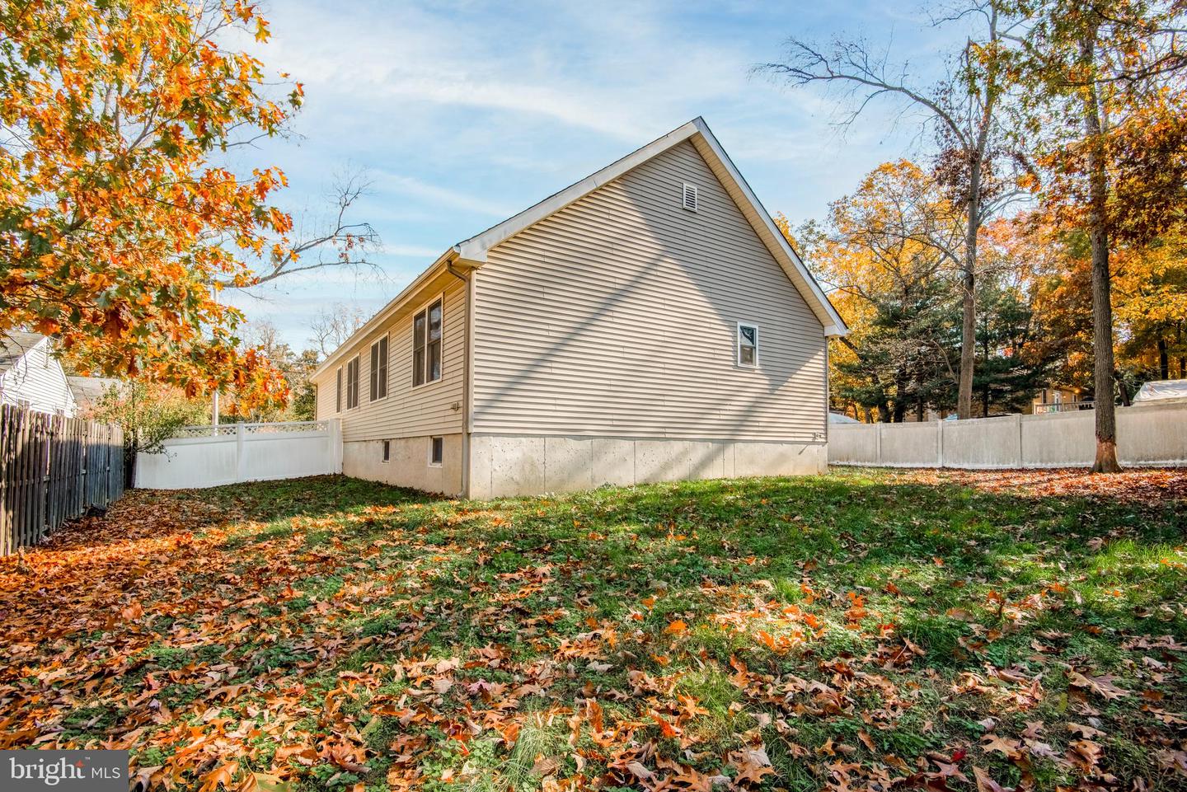
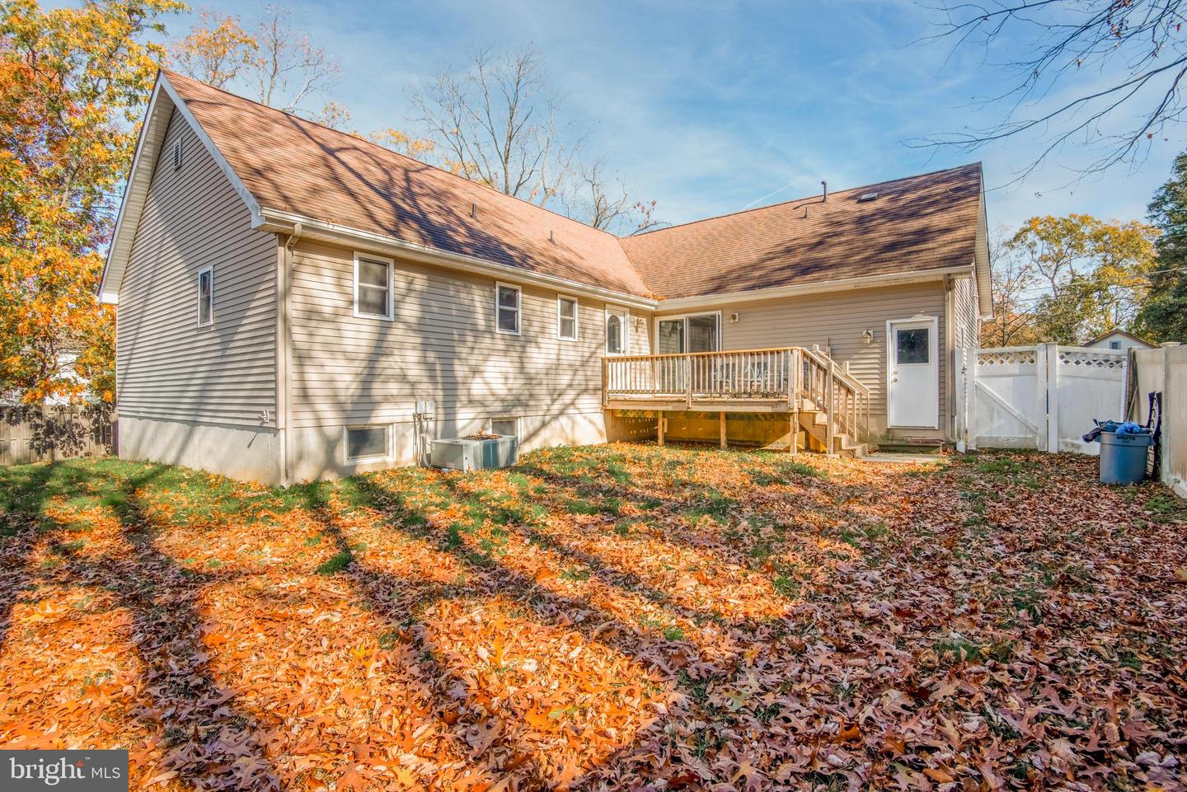
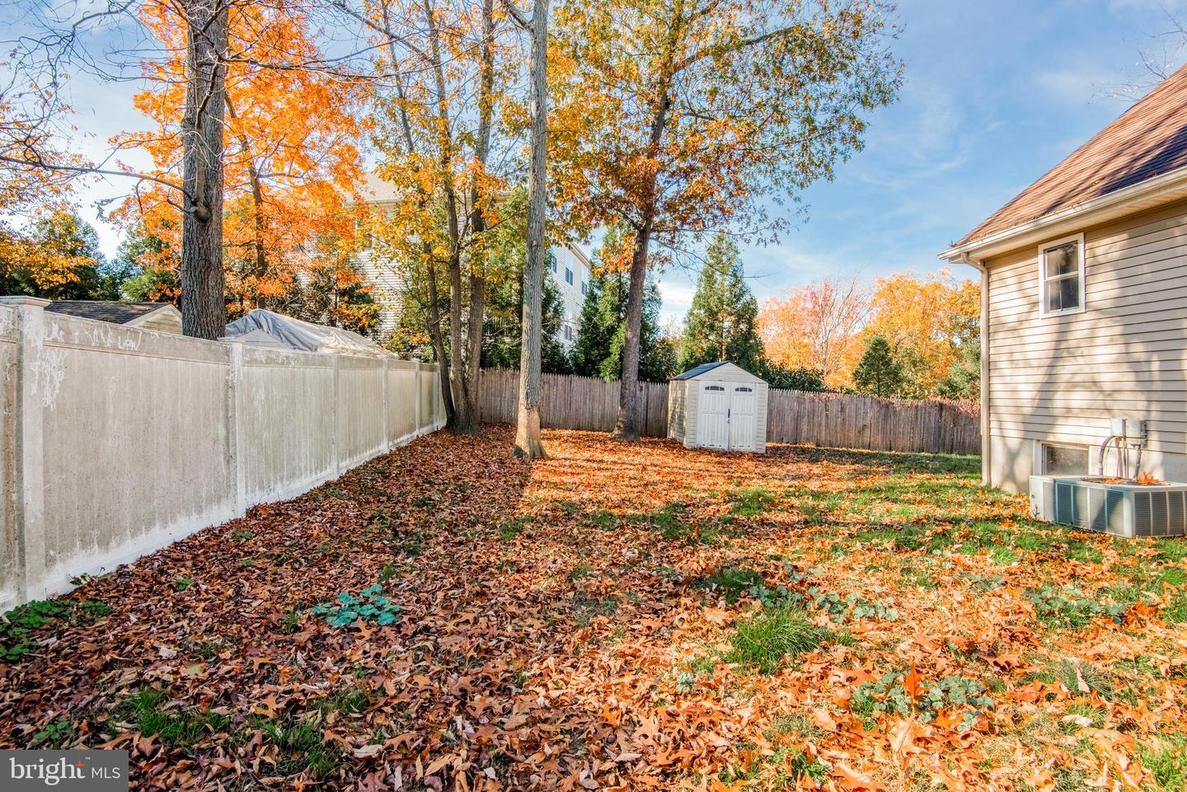
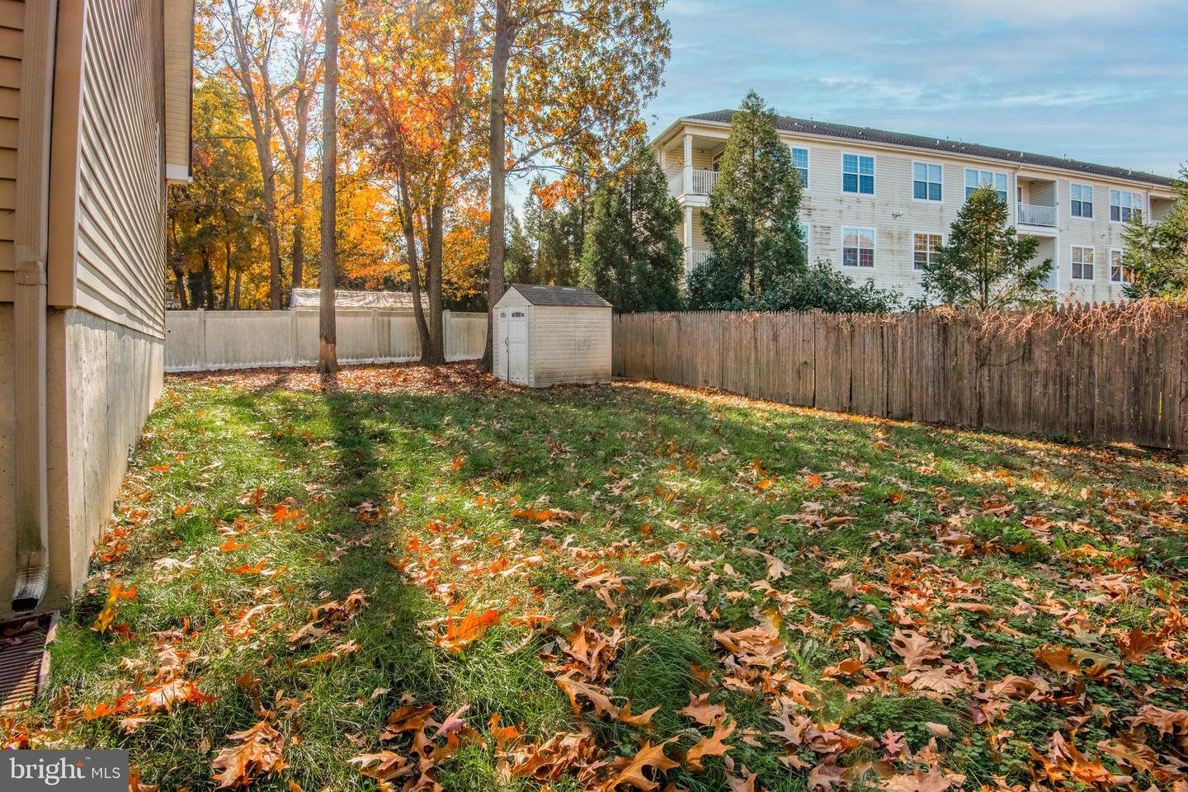
Outdoor Space: Fully fenced in spacious backyard with room for relaxation and play

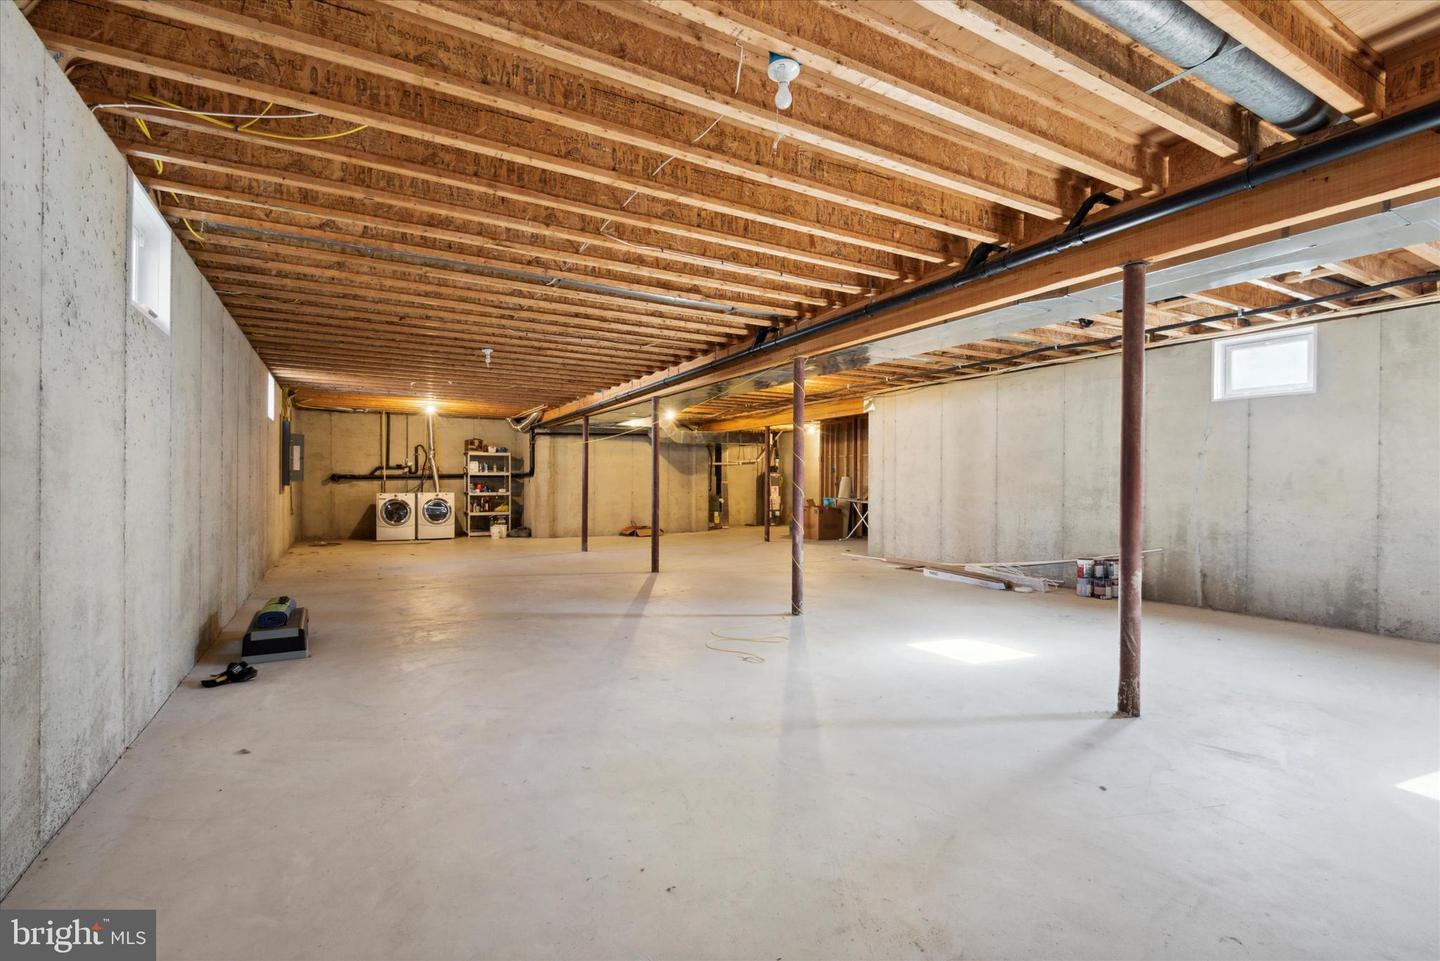
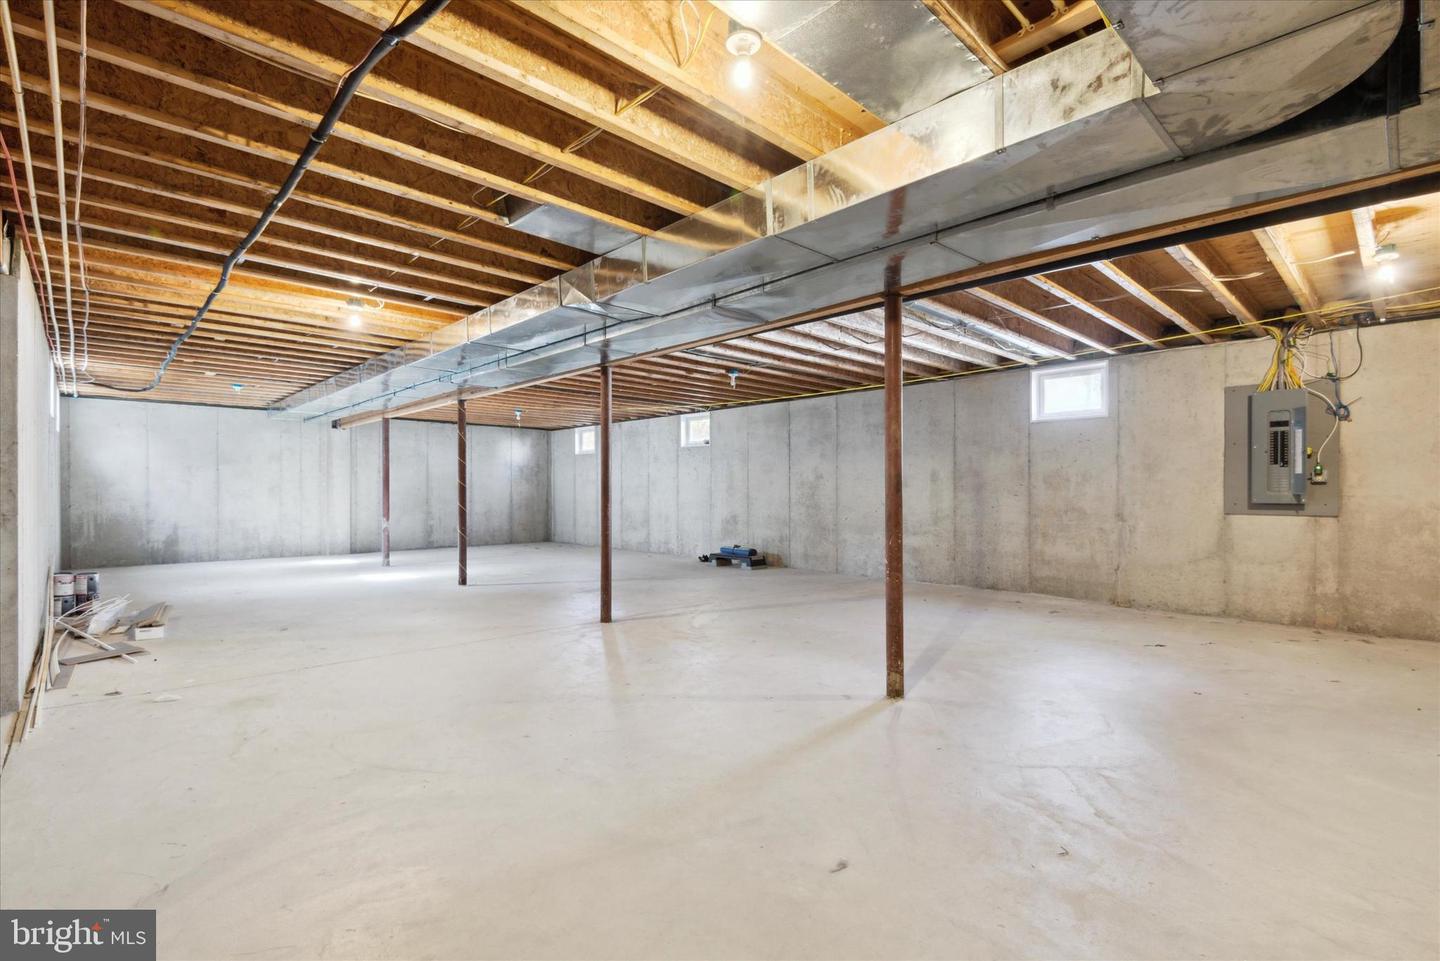
Basement: Full footprint of the house with high ceilings-huge potential for more living space

Interior Highlights:

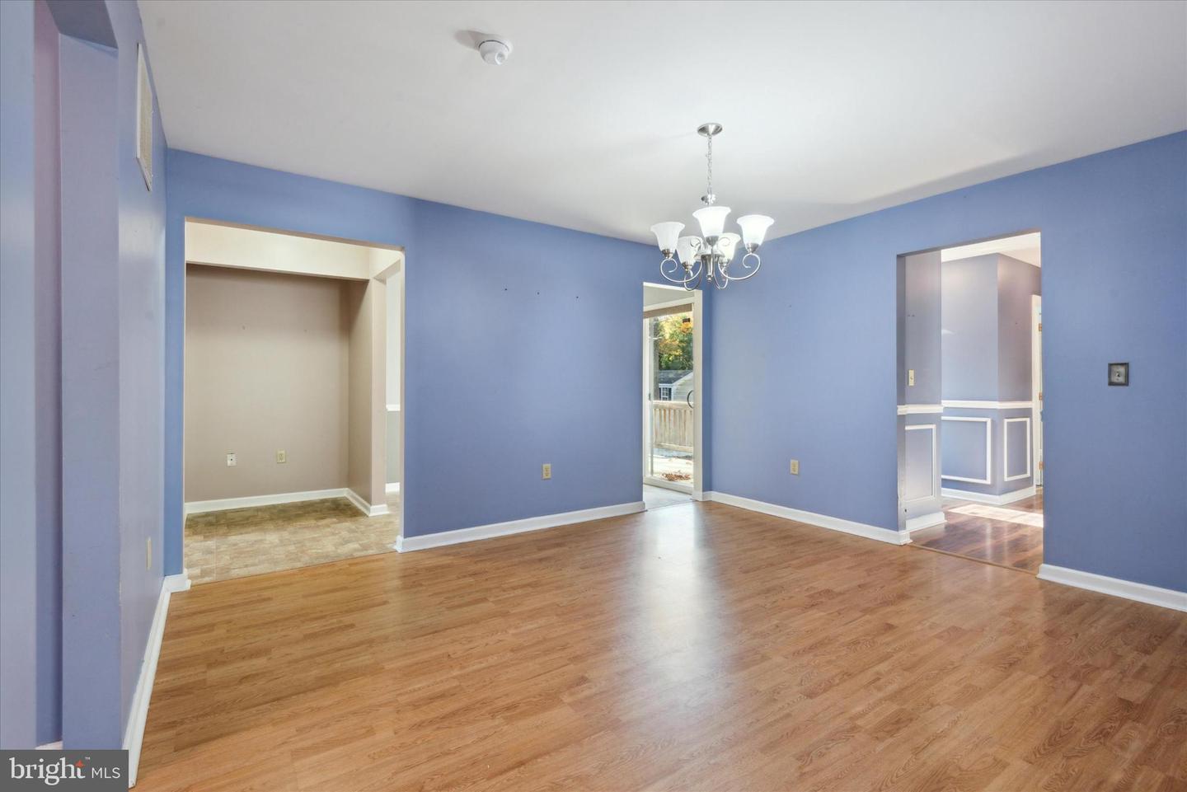
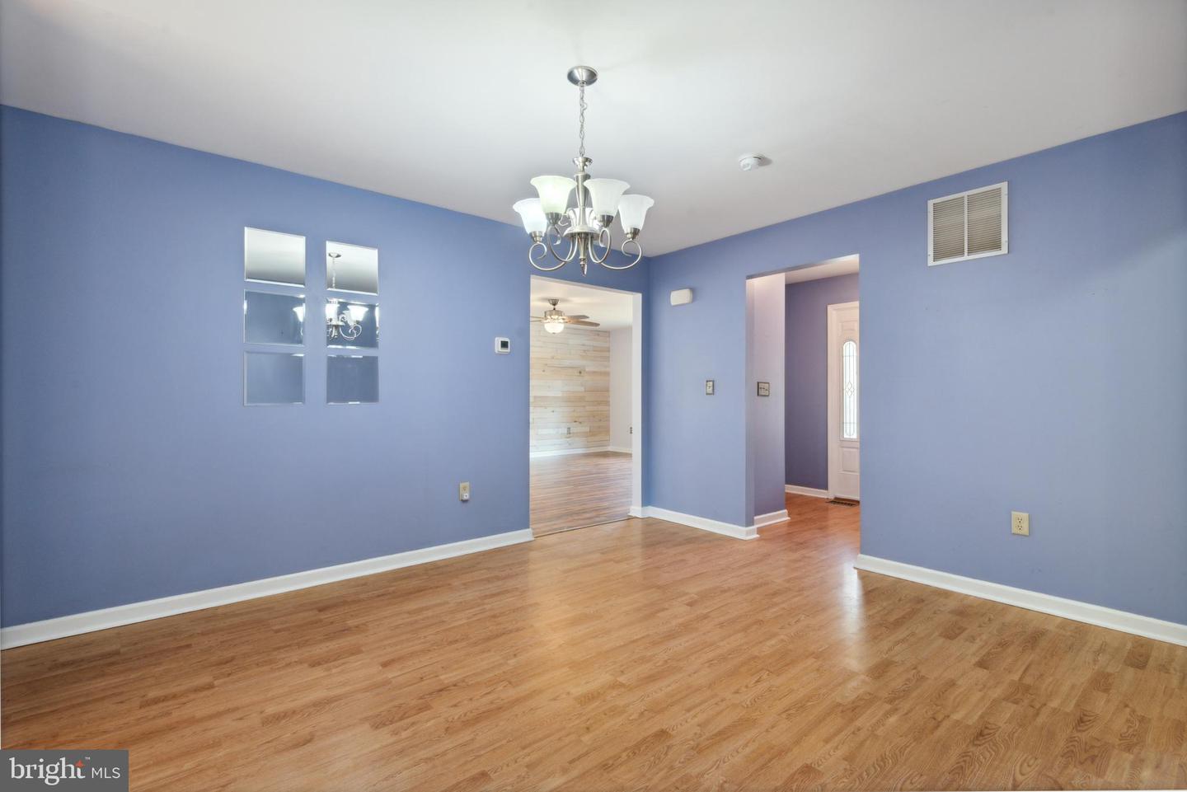
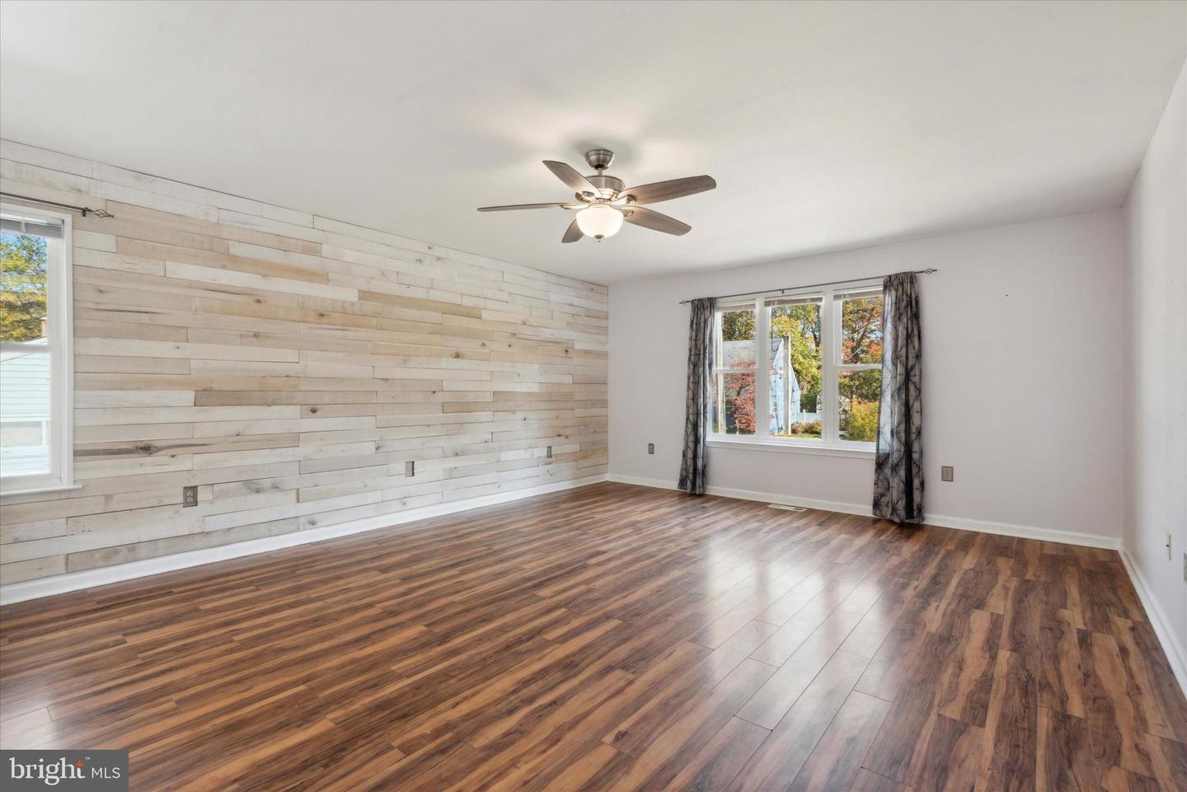
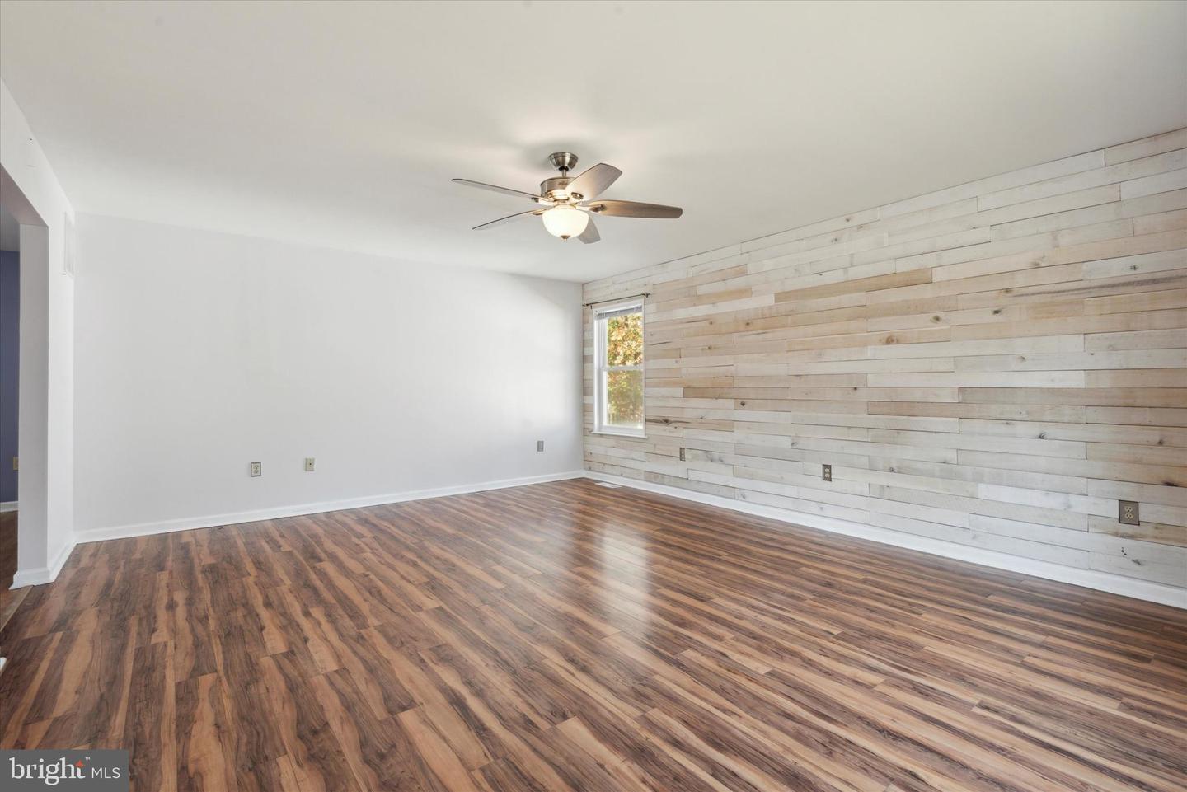
As you step inside, you'll be greeted by a warm and inviting interior filled with natural light. The space opens up to a large formal dining room with a spacious living area/great room off to the right, creating
the perfect setting for gatherings and daily living.

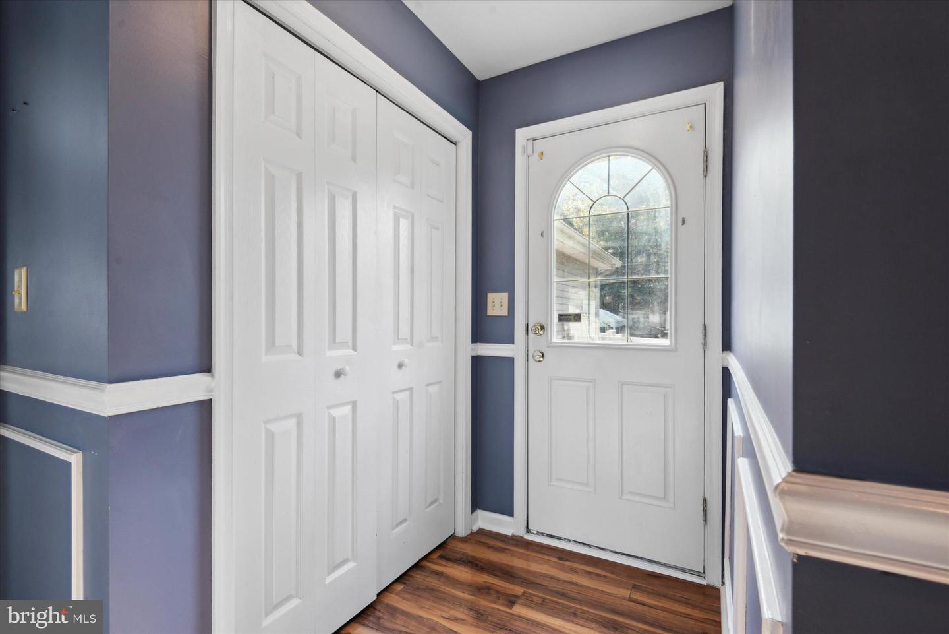
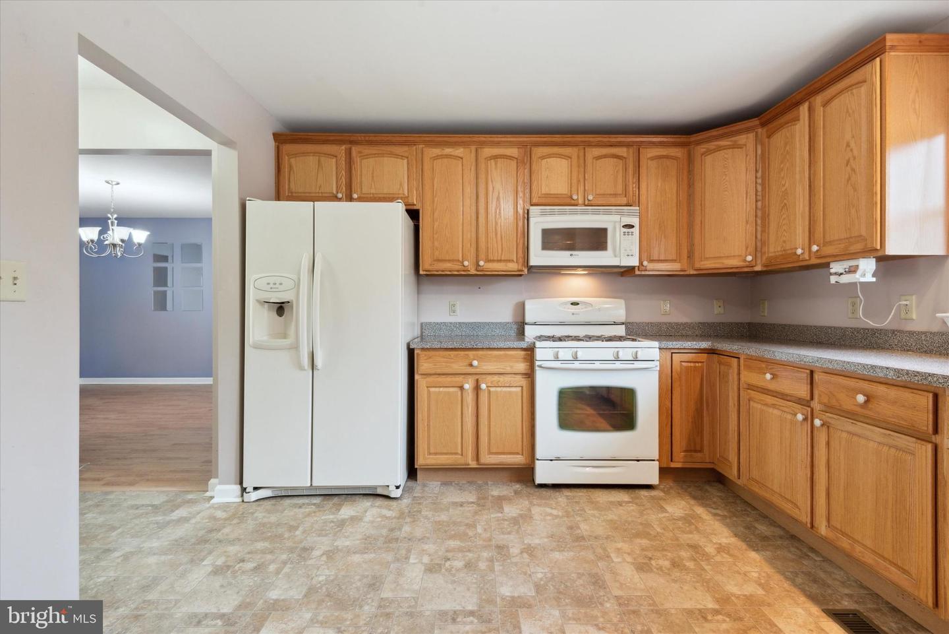
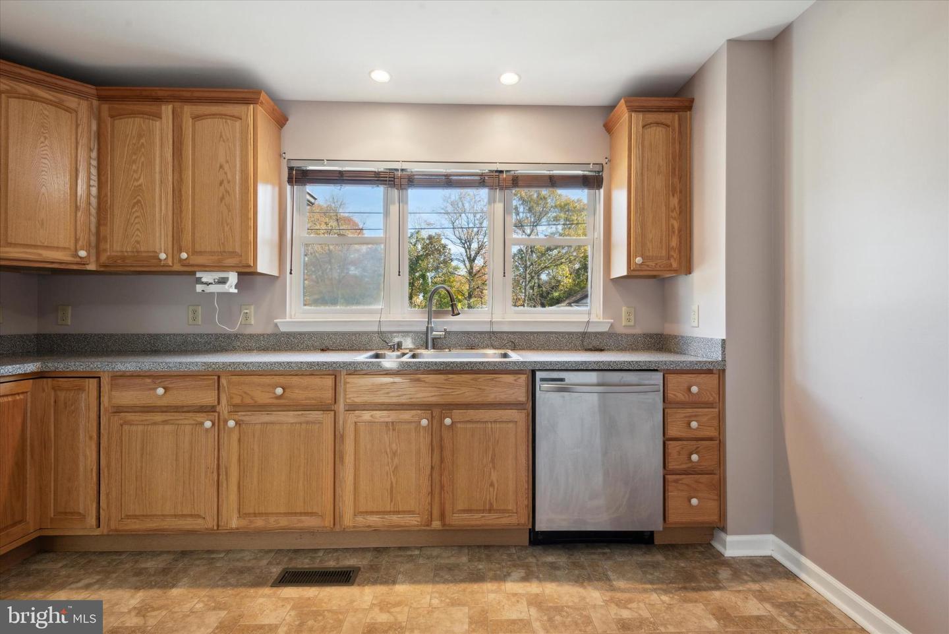
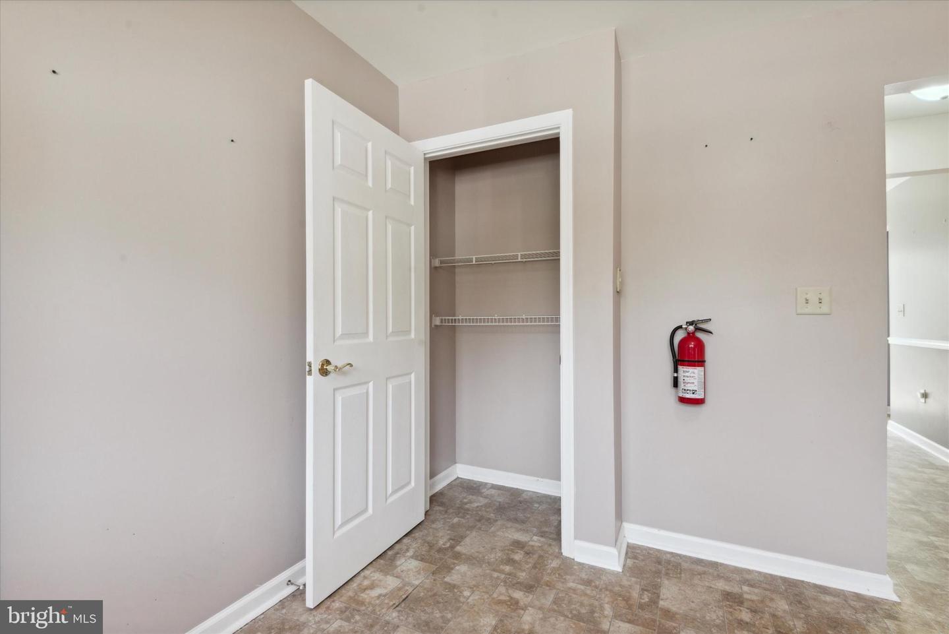
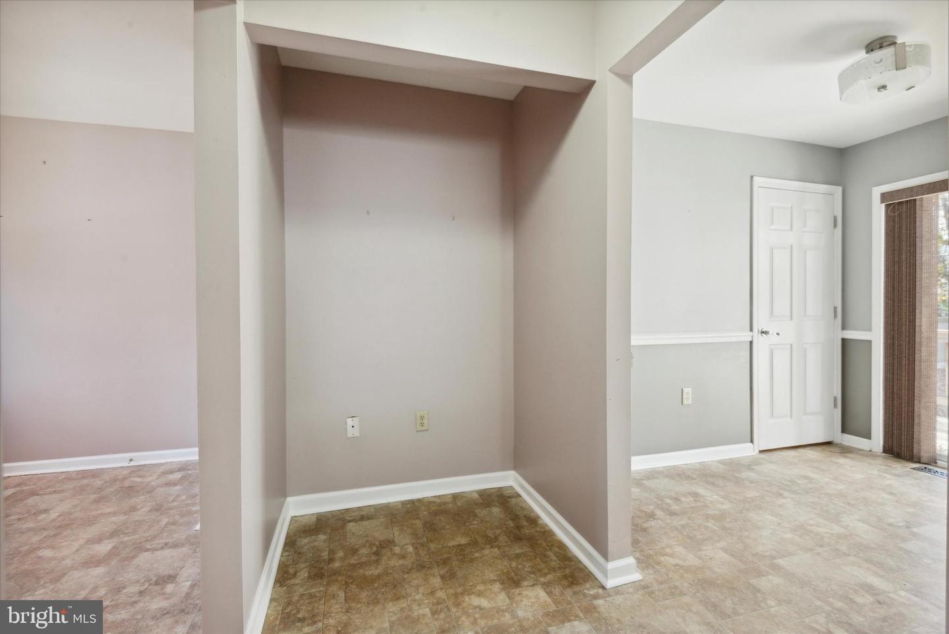
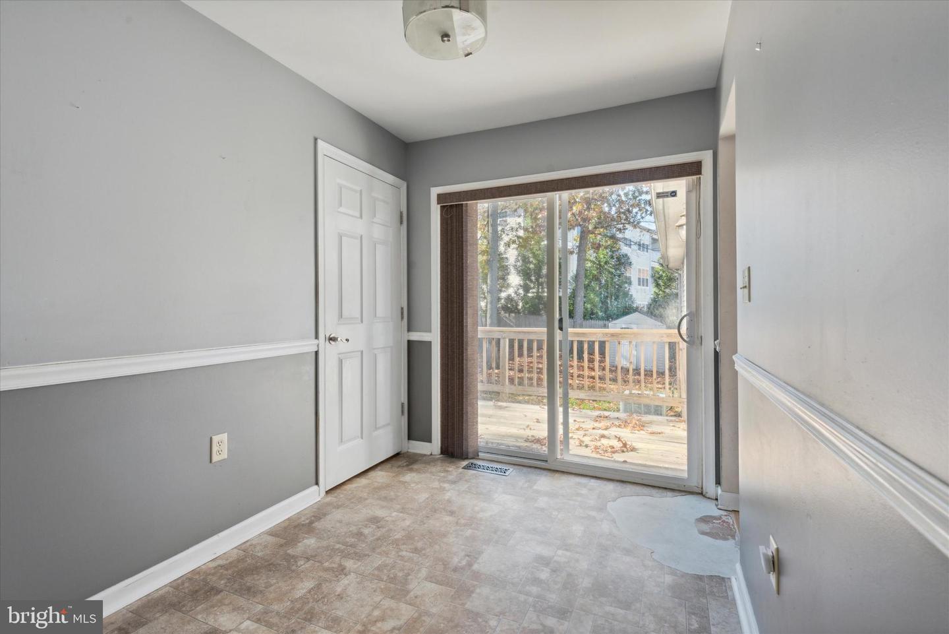
The kitchen is also quite spacious, featuring modern appliances, ample cabinet space with a large pantry. Additionally, there is space off the kitchen that can be used fora combination office space/eating area/mudroom - the possibilities are endless!

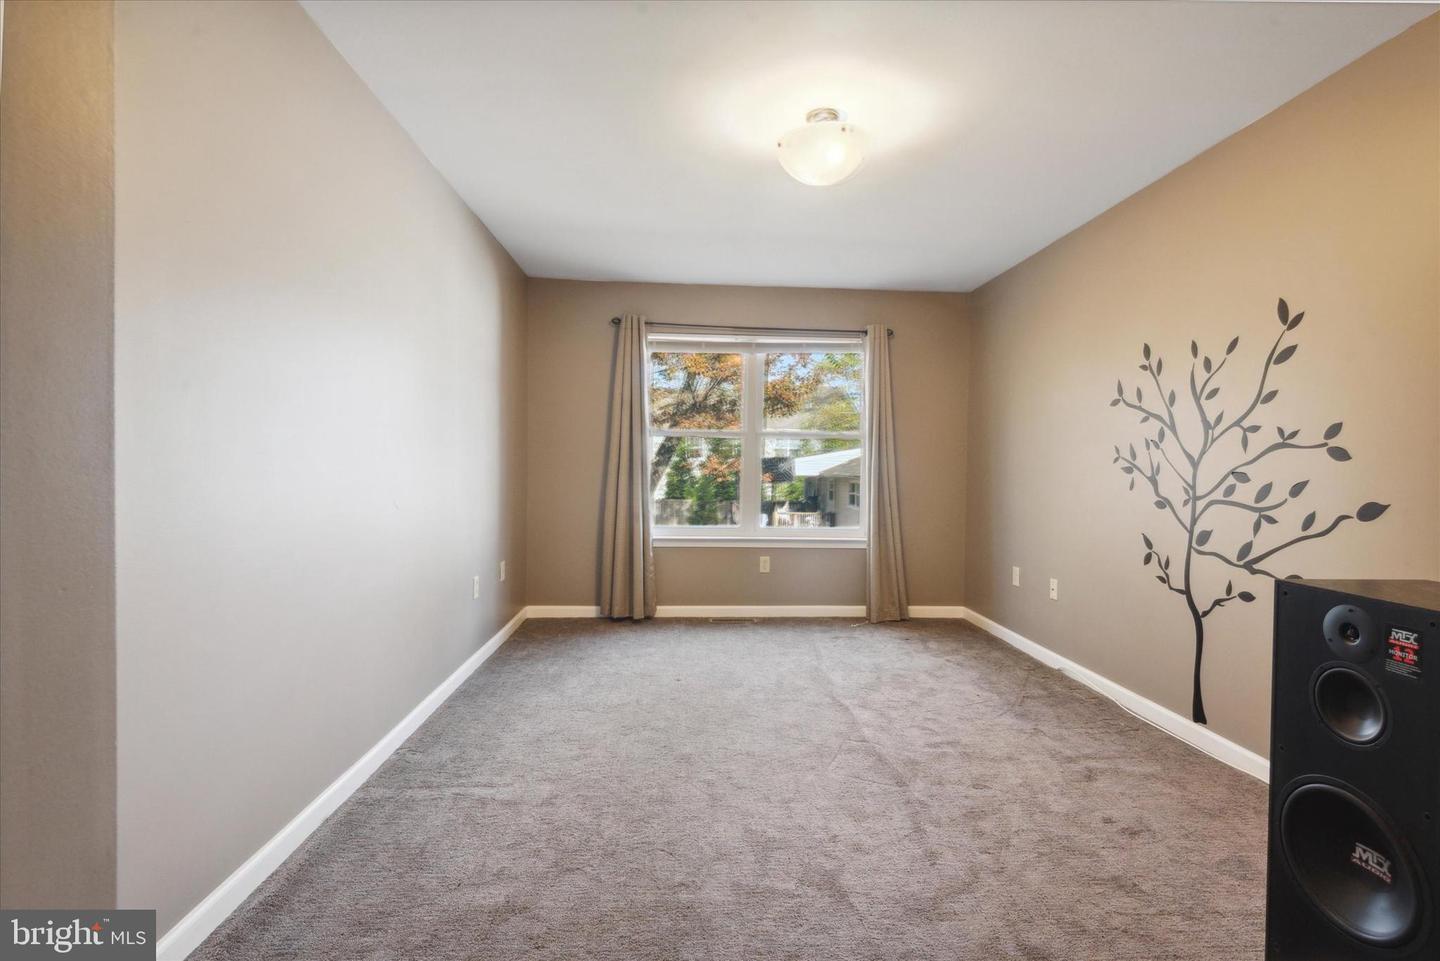
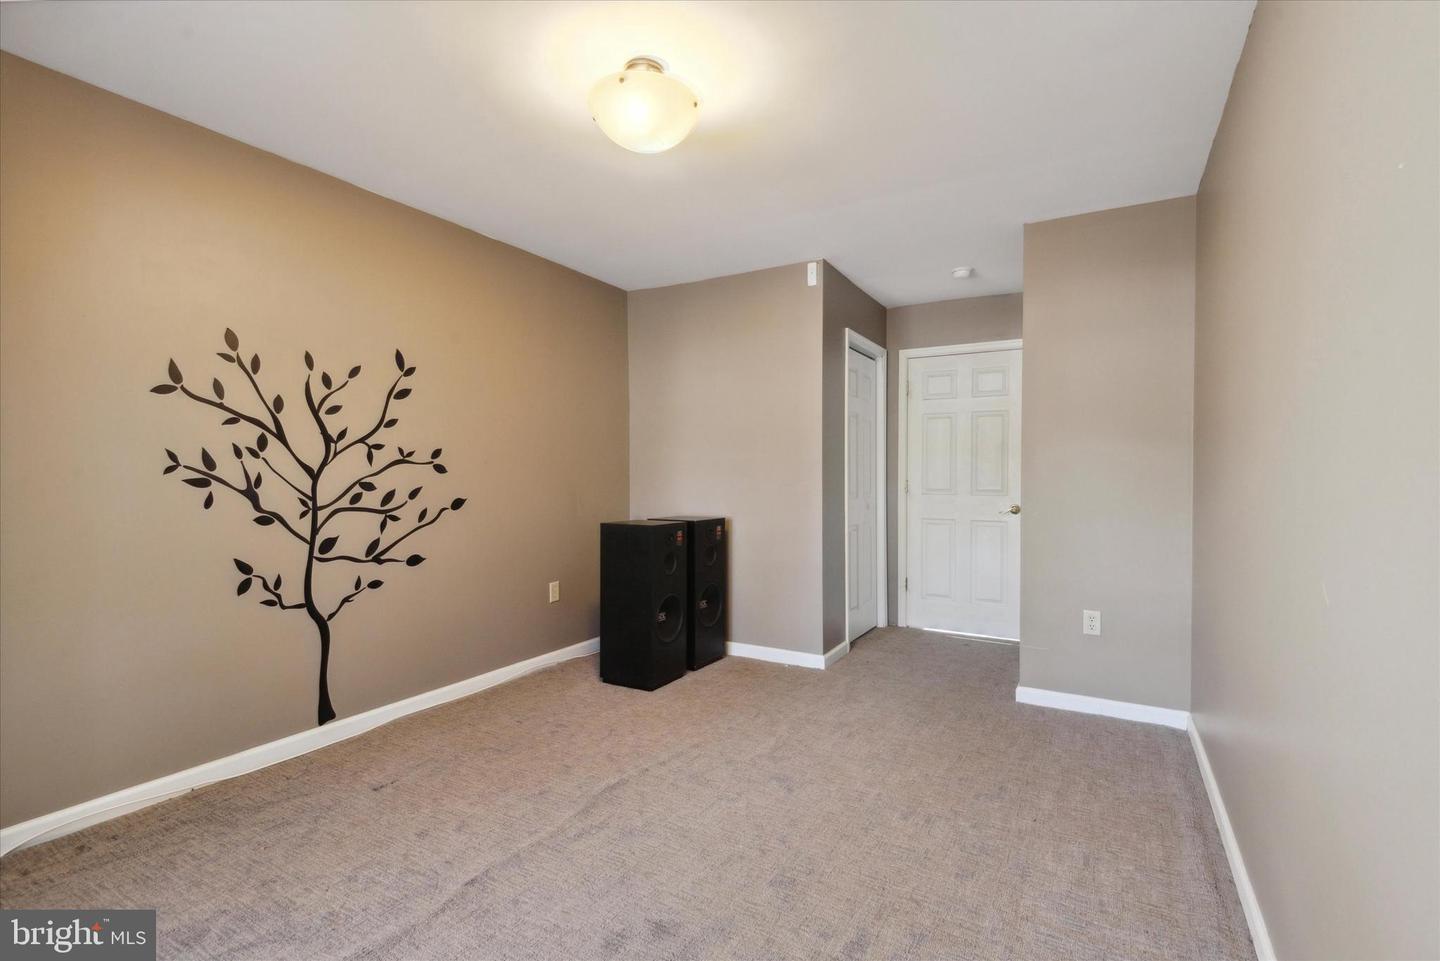
The home boasts three generously sized bedrooms, providing plenty of space for a growing family and guests. The full hall bathroom ensures that everyone has their space to get ready in the morning. The primary bedroom is a treat- featuring an en-suite bathroom and a HUGE walk in closet .

There's still more! The basement is the full footprint of the house with high ceilings making it a perfect opportunity to finish for additional space (family room, additional bedroom, office, workout space, playroom etc.).

Exterior & Location:

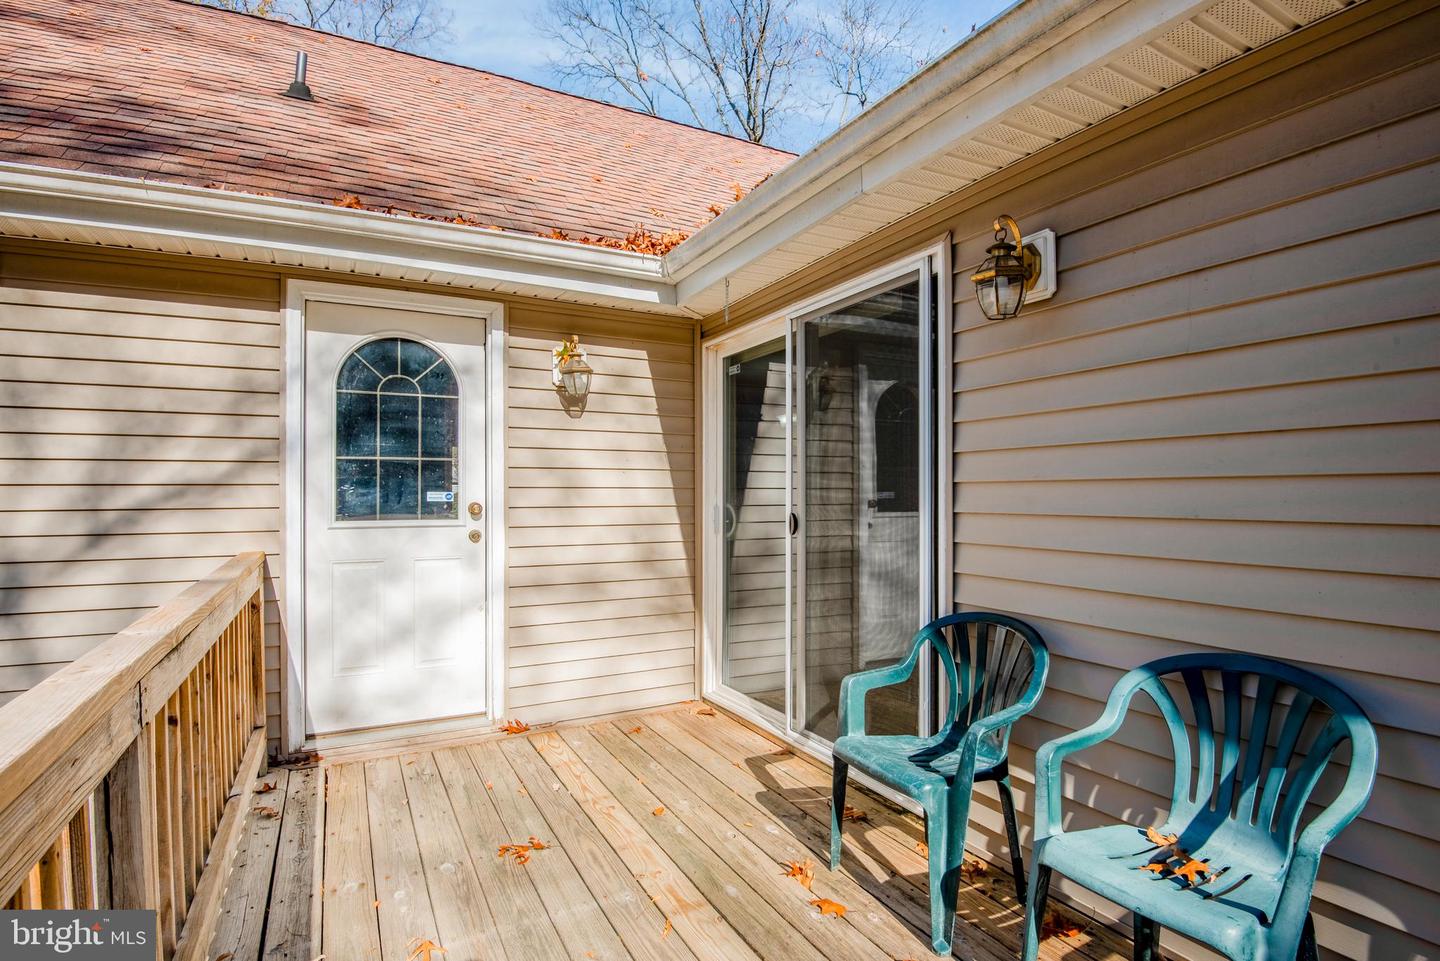
There are 2 exits to the backyard- both leading to the deck where you can relax with a morning cup of coffee before you start your day. The yard is completely fenced in which offers peace of mind for kids and pets. This offers a great space for outdoor activities, gardening, or simply relaxing on a sunny day.

This home provides easy access to local schools, literally just blocks away, parks, shopping, and dining options. Commuters will appreciate the convenient proximity to major highways, making travel to nearby cities a breeze.

Don't miss out on the opportunity to make 1608 Lake Avenue your new home. Schedule a showing today and experience the comfort, convenience, and charm that this gem has to offer.

OPEN HOUSE:

SATURDAY-NOVEMBER 18 (12-2)
SUNDAY- NOVEMBER 19 (12-2)

3
beds

2
baths

1,831 Sq.Ft. LIVING AREA

9,374 Sq.Ft. lot

The IDX display contains information sourced from the Bright MLS, Inc. as of 12/3/2025. This data is intended solely for personal, non-commercial use and is not to be utilized for any other purposes except to identify potential properties for purchase. Although the MLS data displayed is typically considered reliable, it is not guaranteed to be accurate by the MLS. Buyers are responsible for verifying the accuracy of all information and are advised to conduct their own investigations or seek professional assistance. Other sources besides the Listing Agent may have contributed to the MLS data presented. Unless expressly specified in writing, the Broker/Agent has not confirmed any information obtained from external sources. The Broker/Agent may or may not have acted as the Listing and/or Selling Agent and cannot guarantee the accuracy of property locations displayed on any map. Any compensation offers are solely made to participants of the MLS where the listing is registered.

©2025 Bright MLS, Inc. all rights reserved.

Data last updated on 12/3/2025 at 2:30 AM UTC

Donna Obrien

Donna Obrien

Features & Amenities

Interior

  • total bedrooms3
  • Total bathrooms2
  • full bathrooms2
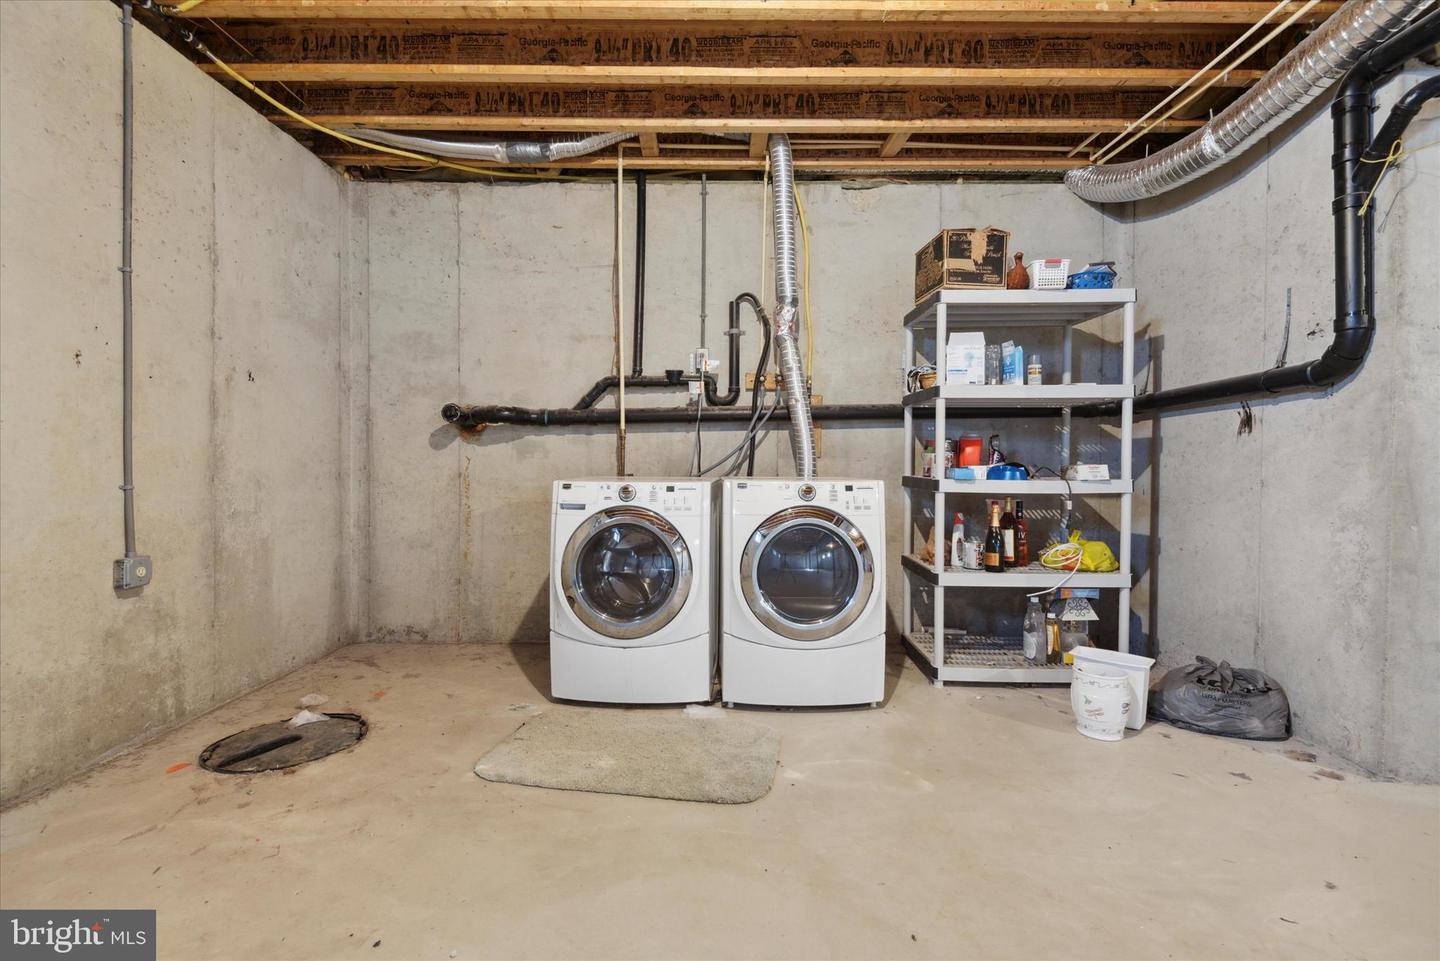
  • Laundry room In Basement
  • APPLIANCES Gas Water Heater

Area & Lot

  • Status Sold
  • Date Sold January 31, 2024
  • Living Area1,831 Sq.Ft.
  • Lot Area9,374 Sq.Ft.
  • MLS® IDNJCD2058186
  • TypeResidential
  • YEAR BUILT2007
  • Architecture StylesRaised Ranch/Rambler
  • School DistrictPINE HILL BOROUGH BOARD OF EDUCATION

Exterior

  • Garage Space1.0
  • water SourcePublic
  • parkingAttached
  • HEAT TYPENatural Gas, Forced Air
  • AIR CONDITIONINGCentral Air
  • sewerPublic Sewer
  • SubstructureOther

Financial

  • Sales Price$315,000
  • Real Estate Tax $9,128/yr
  • Zoning R

KW EMpower

Ask Us Anything, Anytime. Whether you’re a consumer looking for an agent you can trust, or an agent looking for a place to thrive, we’re here for you.

Follow Me on Instagram
