Leave a Message

Thank you for your message. We will be in touch with you shortly.

1608 RIDGE AVENUE 403
SEE ALL PHOTOS
1608 RIDGE AVENUE 403
Sold

1608 RIDGE AVENUE 403

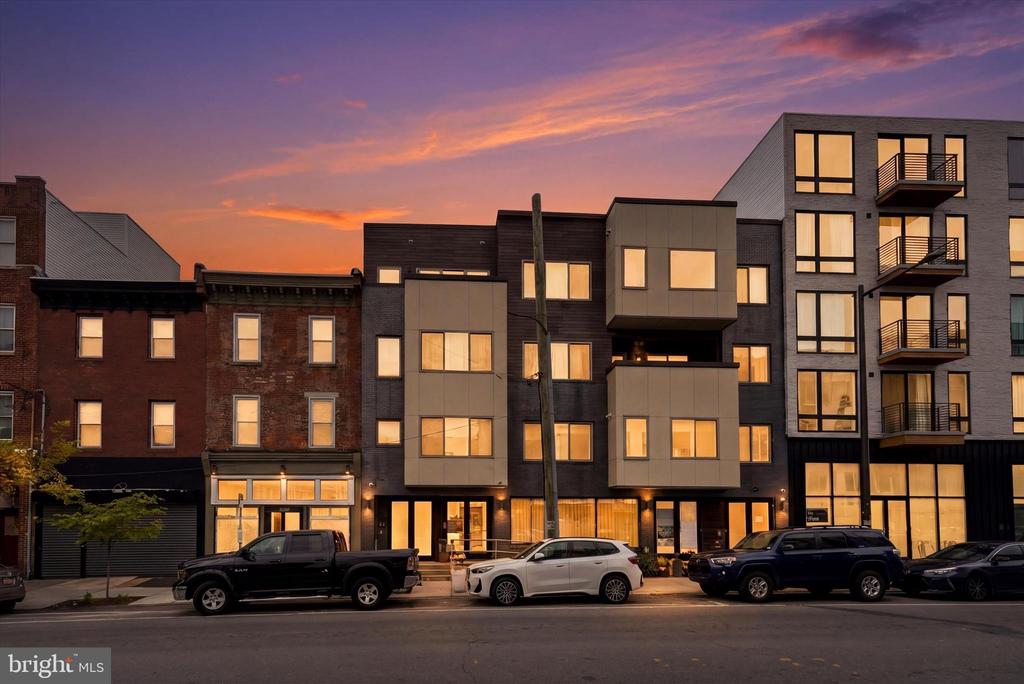
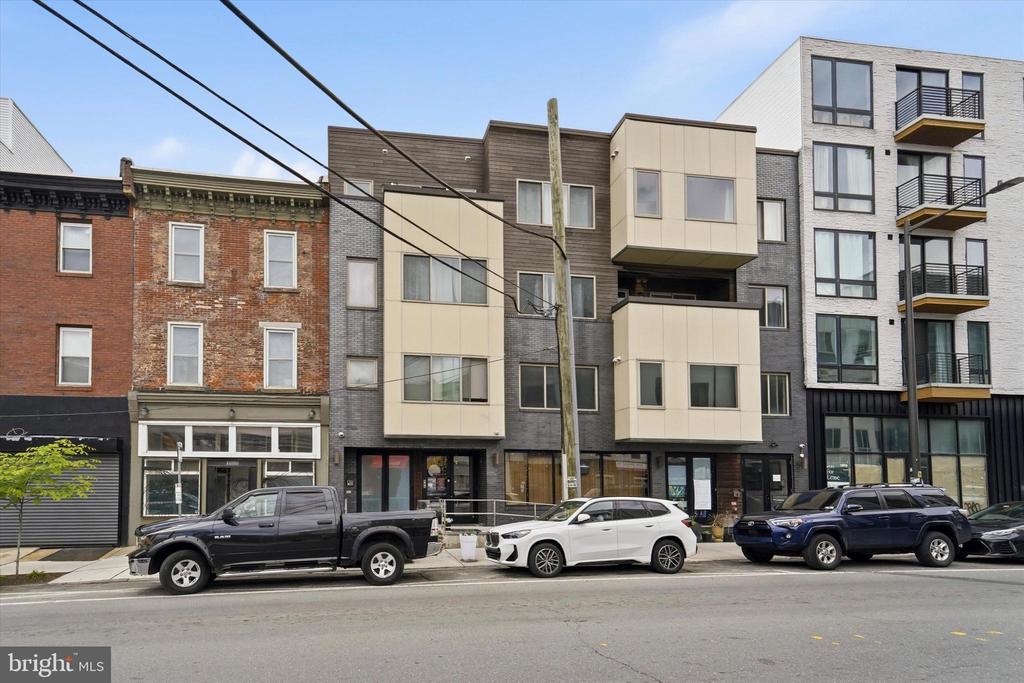
1608 RIDGE AVENUE Unit: 403, PHILADELPHIA, PA 19130

$250,000
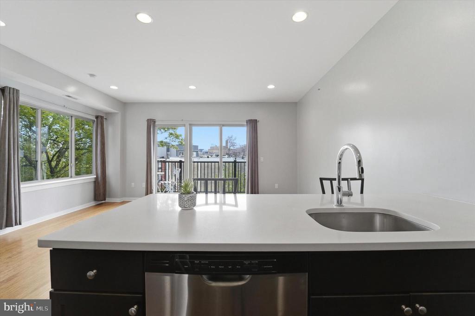
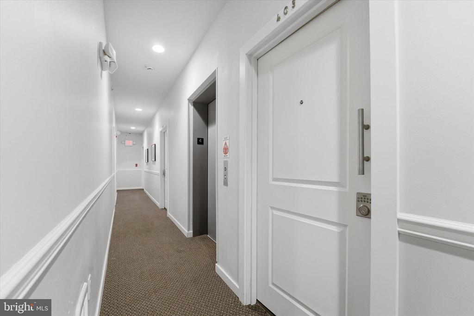
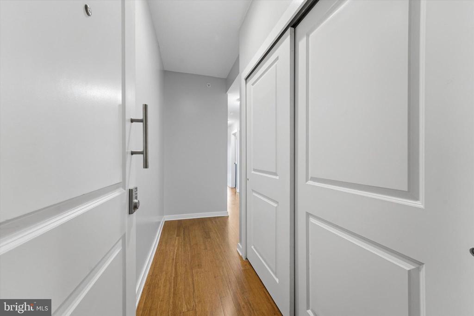
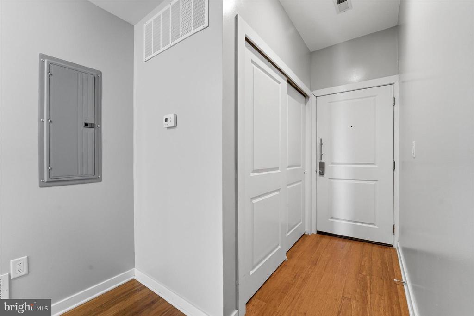
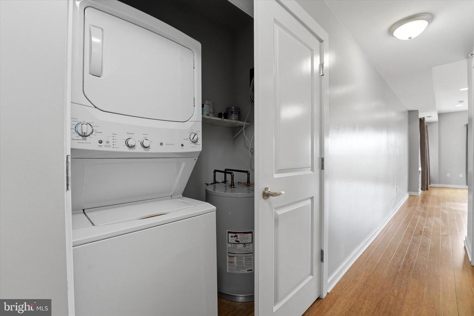
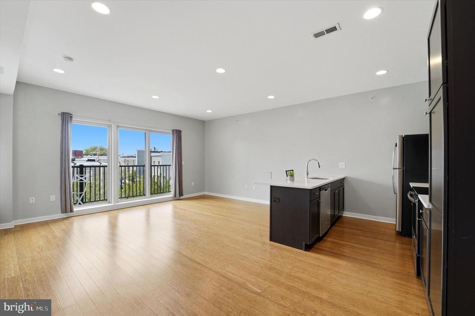
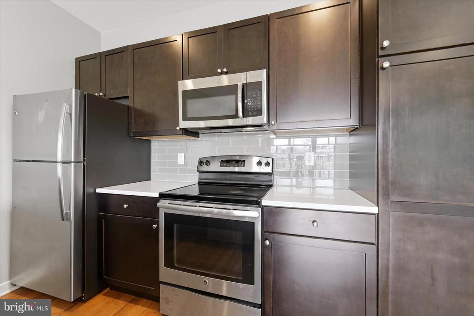
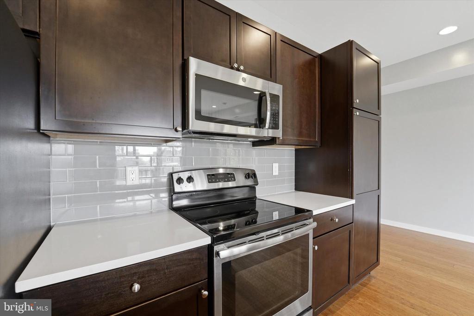
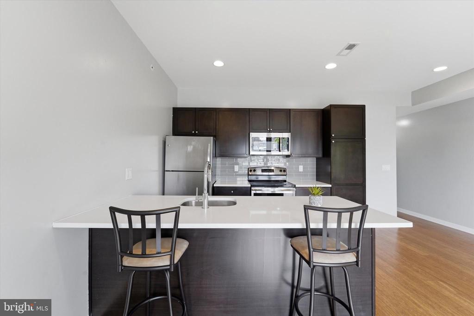
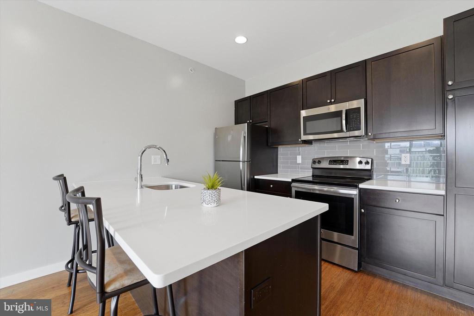
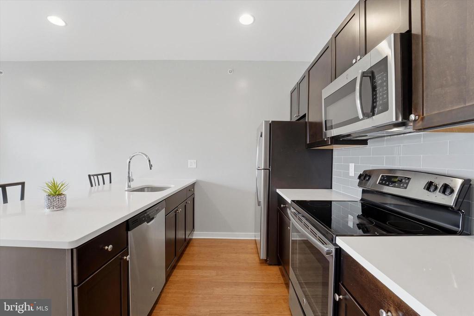
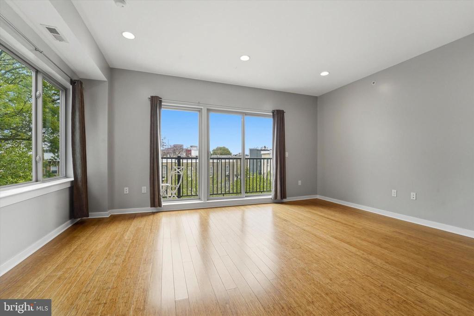
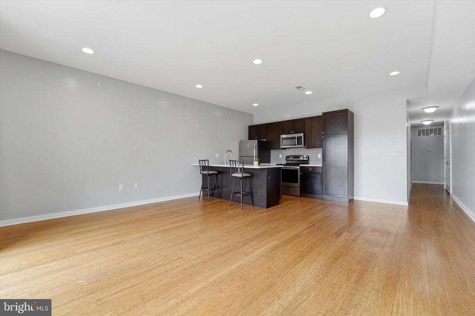
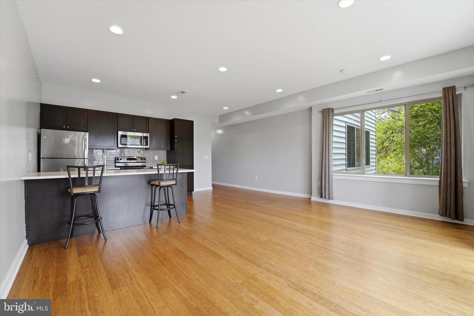
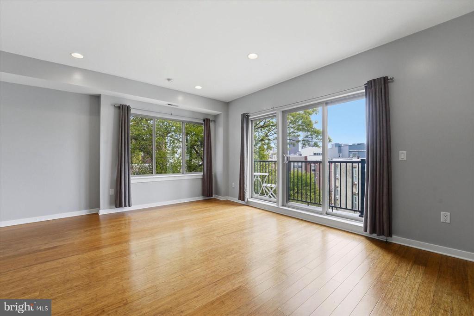
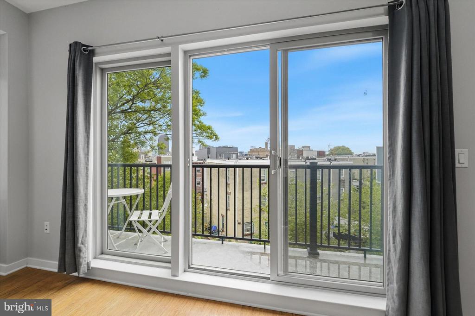
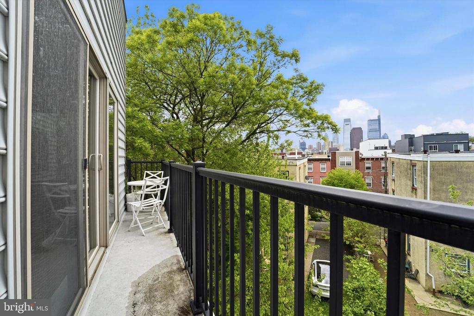
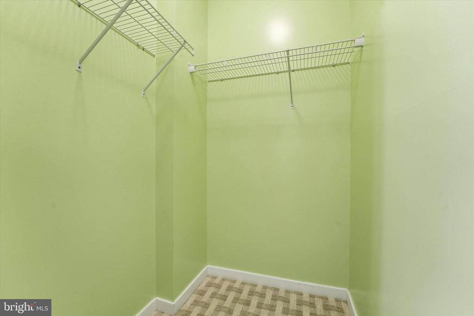
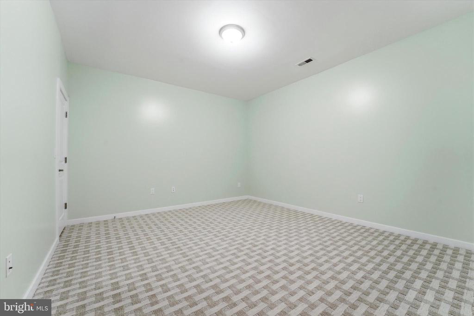
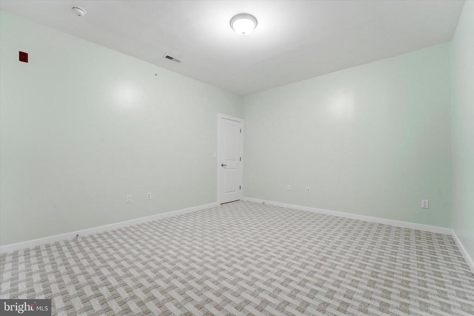
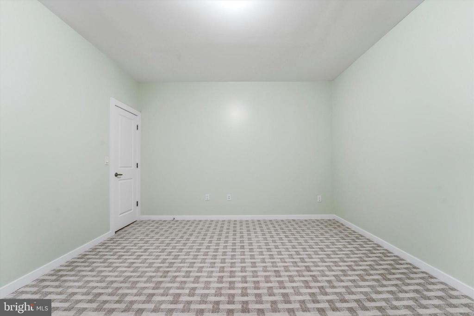
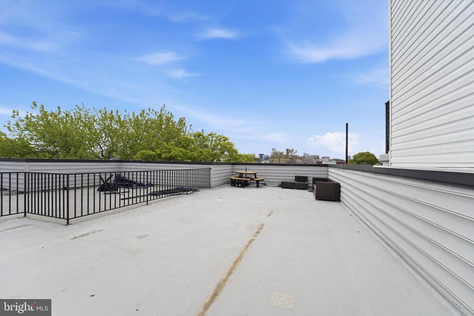
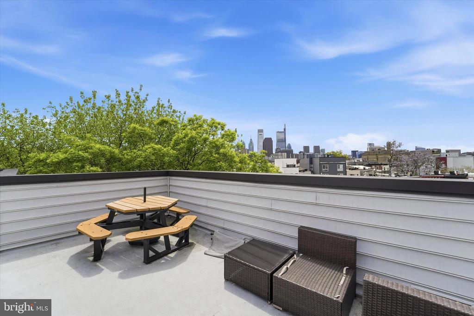
Welcome to 1608 Ridge Avenue Unit 403 a stunning newer construction 1 bedroom condo designed for modern city living. Featuring your own massive roof top deck, high ceilings and all the modern finished you could want. The light-filled, open living area and exceptional outdoor space feature a bright open concept layout where the living dining and kitchen areas flow seamlessly together anchored by floor to ceiling corner windows that flood the space with natural light. This creates an airy inviting feel. The kitchen is both stylish and functional, featuring expansive counter space on both sides stainless steel appliances and abundant cabinetry making it ideal for cooking entertaining or everyday living. Step directly onto your private balcony spanning the living space perfect for morning coffee or evening relaxation. Then, take full advantage of your exclusive rooftop deck a true showpiece offering sweeping Center City skyline views and the ultimate setting for hosting gatherings enjoying summer nights or unwinding above the city. The spacious bedroom offers a quiet retreat with a walk in closet while additional features include an in-unit washer and dryer elevator access and modern finishes throughout. Ideally located in the heart of the vibrant Fairmount and Francisville corridor, it is just minutes from Center City, Temple University, parks, restaurants and the Broad Street Line. This is a wonderful opportunity for a first time buyer, young professional or investor seeking low maintenance living with standout indoor and outdoor space in one of Philadelphia's most dynamic neighborhoods. Minutes from Fairmount Park, the Schuylkill River Trail and the Museum District. Book your tour for this amazing airy and bright condo with multiple outdoor spaces before it's gone.

1
bed

1
bath

795 Sq.Ft. LIVING AREA

The IDX display contains information sourced from the Bright MLS, Inc. as of 12/3/2025. This data is intended solely for personal, non-commercial use and is not to be utilized for any other purposes except to identify potential properties for purchase. Although the MLS data displayed is typically considered reliable, it is not guaranteed to be accurate by the MLS. Buyers are responsible for verifying the accuracy of all information and are advised to conduct their own investigations or seek professional assistance. Other sources besides the Listing Agent may have contributed to the MLS data presented. Unless expressly specified in writing, the Broker/Agent has not confirmed any information obtained from external sources. The Broker/Agent may or may not have acted as the Listing and/or Selling Agent and cannot guarantee the accuracy of property locations displayed on any map. Any compensation offers are solely made to participants of the MLS where the listing is registered.

©2025 Bright MLS, Inc. all rights reserved.

Data last updated on 12/3/2025 at 2:30 AM UTC

Ian Perler

Ian Perler

Features & Amenities

Interior

  • total bedrooms1
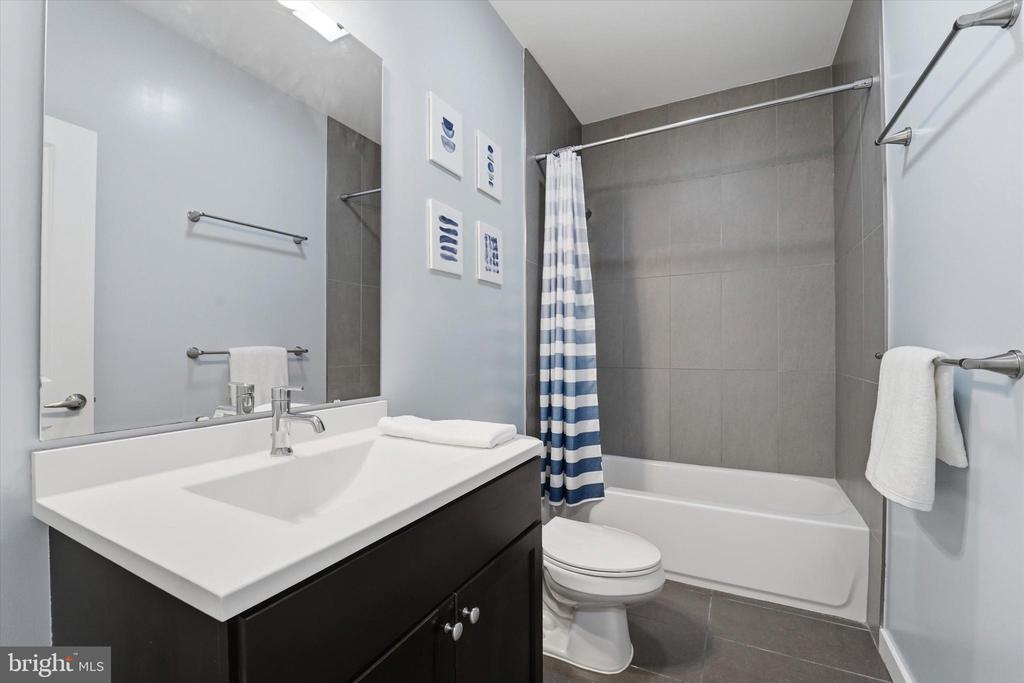
  • Total bathroom1
  • full bathroom1
  • Laundry room Has Laundry
  • Flooring Laminate Plank
  • APPLIANCES Oven/Range - Electric, Microwave, Dishwasher, Refrigerator, Stainless Steel Appliances

Area & Lot

  • Status Sold
  • Date Sold August 14, 2026
  • Living Area795 Sq.Ft.
  • Total Area795 Sq.Ft.
  • MLS® IDPAPH2615480
  • TypeResidential
  • YEAR BUILT2017
  • NeighborhoodPhiladelphia
  • Architecture StylesUnit/Flat
  • School DistrictPHILADELPHIA CITY

Exterior

  • STORIES1
  • water SourcePublic
  • PoolNo Pool
  • parkingOn Street
  • HEAT TYPE90 Forced Air
  • AIR CONDITIONINGCentral A/C
  • sewerPublic Septic, Public Sewer
  • Disability FeaturesNone
  • HOA AmenitiesElevator

Financial

  • Sales Price$250,000
  • Real Estate Tax $643/yr
  • HOA $319/mo
  • Zoning CMX25
View Virtual Tour

Philadelphia

Explore

KW EMpower

Ask Us Anything, Anytime. Whether you’re a consumer looking for an agent you can trust, or an agent looking for a place to thrive, we’re here for you.

Follow Me on Instagram
