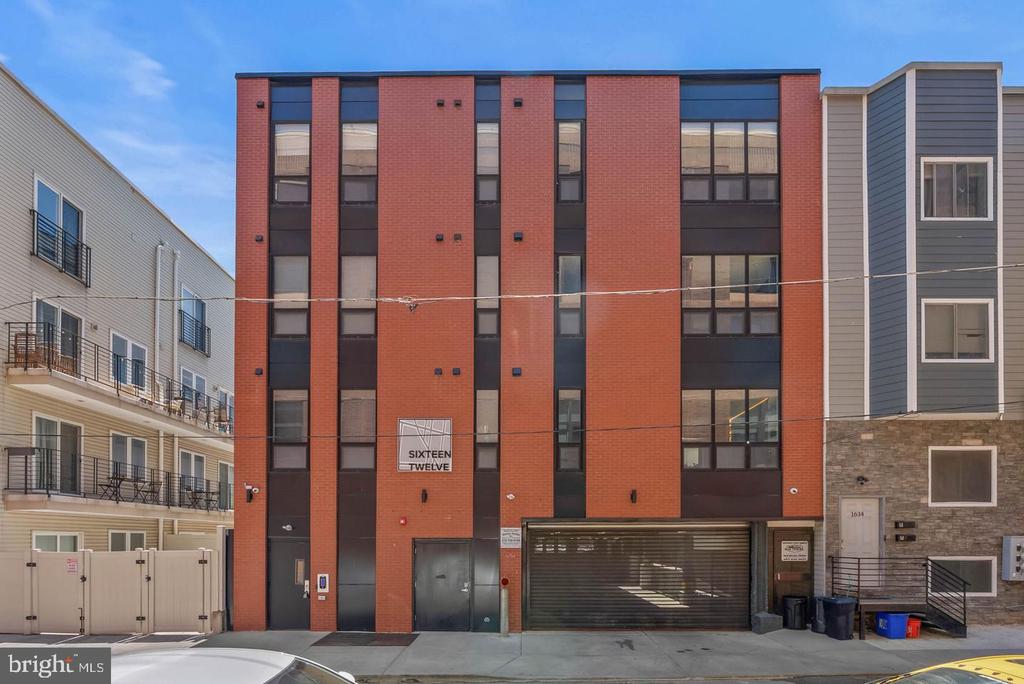
1612 CAMBRIDGE STREET Unit: 407
Leased

1612 CAMBRIDGE STREET Unit: 407

1612 CAMBRIDGE STREET Unit: 407, PHILADELPHIA, PA 19130

$1,895/month
Available August 1. Optional gated parking available for an additional $100 a month! From the oversized windows and sleek finishes to the GATED PARKING and prime Francisville location, Unit #407 at Sixteen Twelve Condominiums stands out for all the right reasons! Located in a newer construction elevator building, this modern condo offers 2 bedrooms, 1 bathroom, in-unit laundry, a shared roof deck, a private storage locker, bike storage, and a bright, open layout. Inside, luxury plank flooring flows throughout the airy main living space, where natural light pours in and a sleek fireplace creates a cozy focal point in the living room. The all-white kitchen is fitted with high-end GE Cafe appliances, quartz countertops that continue into the matching backsplash, and a large island with seating. Off the entry, the gleaming full bathroom impresses with striking herringbone tile, matte black fixtures, and a glass-enclosed shower. Both bedrooms are spacious and bright, positioned on opposite ends of the unit for added privacy, and each feature a walk-in closet. A convenient laundry closet completes the home. Adding to its appeal, the elevator stops at all levels, from the private storage room in the cellar up to the well-appointed rooftop with panoramic city views, perfect for relaxing or entertaining. Built-in surround sound speakers and keyless entry offer even more everyday comfort and peace of mind. Located close to Center City and Fairmount, this condo is within walking distance to the Art Museum, the Broad Street Line, and the vibrant cafes, restaurants, and shops along Fairmount Avenue. Schedule your tour today!

2
beds

1
bath

741 Sq.Ft. LIVING AREA

1 Sq.Ft. lot

The IDX display contains information sourced from the Bright MLS, Inc. as of 12/3/2025. This data is intended solely for personal, non-commercial use and is not to be utilized for any other purposes except to identify potential properties for purchase. Although the MLS data displayed is typically considered reliable, it is not guaranteed to be accurate by the MLS. Buyers are responsible for verifying the accuracy of all information and are advised to conduct their own investigations or seek professional assistance. Other sources besides the Listing Agent may have contributed to the MLS data presented. Unless expressly specified in writing, the Broker/Agent has not confirmed any information obtained from external sources. The Broker/Agent may or may not have acted as the Listing and/or Selling Agent and cannot guarantee the accuracy of property locations displayed on any map. Any compensation offers are solely made to participants of the MLS where the listing is registered.

©2025 Bright MLS, Inc. all rights reserved.

Data last updated on 12/3/2025 at 2:30 AM UTC

Katherine McCann

Katherine McCann

Features & Amenities

Interior

  • total bedrooms2
  • Total bathroom1
  • full bathroom1
  • Laundry room Has Laundry

Area & Lot

  • Status Leased
  • Date Leased August 11, 2026
  • Living Area741 Sq.Ft.
  • Total Area741 Sq.Ft.
  • Lot Area1 Sq.Ft.
  • MLS® IDPAPH2643612
  • TypeTownhouse
  • YEAR BUILT2021
  • NeighborhoodPhiladelphia
  • Architecture StylesUnit/Flat
  • School DistrictTHE SCHOOL DISTRICT OF PHILADELPHIA

Exterior

  • STORIES1
  • Garage Space1.0
  • water SourcePublic
  • PoolNo Pool
  • parkingAttached Garage
  • HEAT TYPEForced Air
  • AIR CONDITIONINGCentral A/C
  • sewerPublic Sewer
  • SubstructureBrick/Mortar
  • Disability FeaturesNone

Financial

  • Lease Price$1,895/mo
  • Zoning RM1

Philadelphia

Explore

KW EMpower

Ask Us Anything, Anytime. Whether you’re a consumer looking for an agent you can trust, or an agent looking for a place to thrive, we’re here for you.

Follow Me on Instagram
