
1616 WALNUT STREET 0709
SEE ALL PHOTOS
1616 WALNUT STREET 0709
Leased

1616 WALNUT STREET 0709

1616 WALNUT STREET Unit: 0709, PHILADELPHIA, PA 19103

$2,362/month
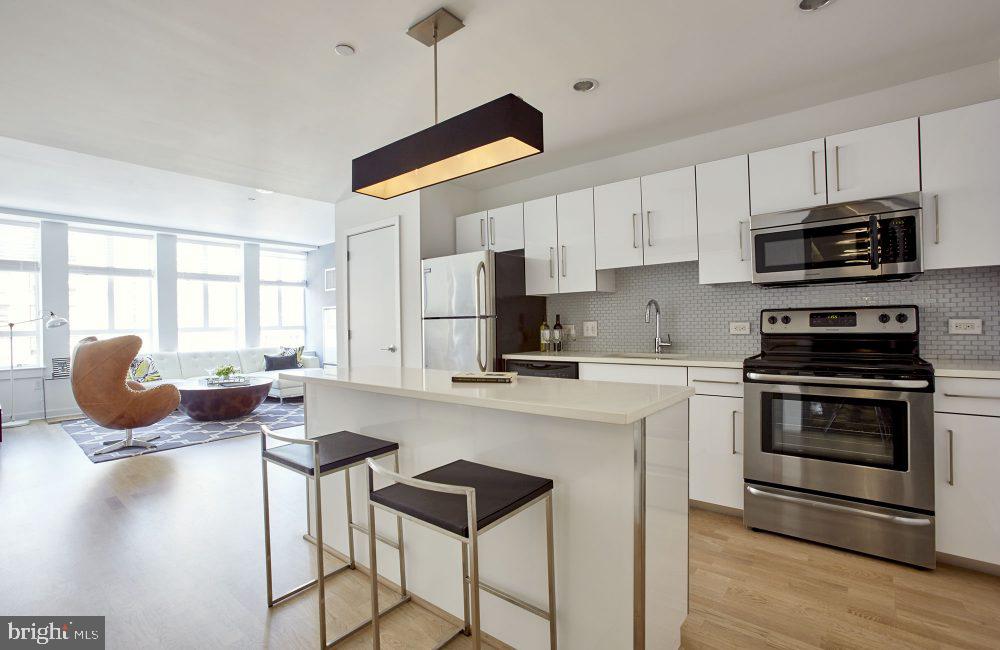
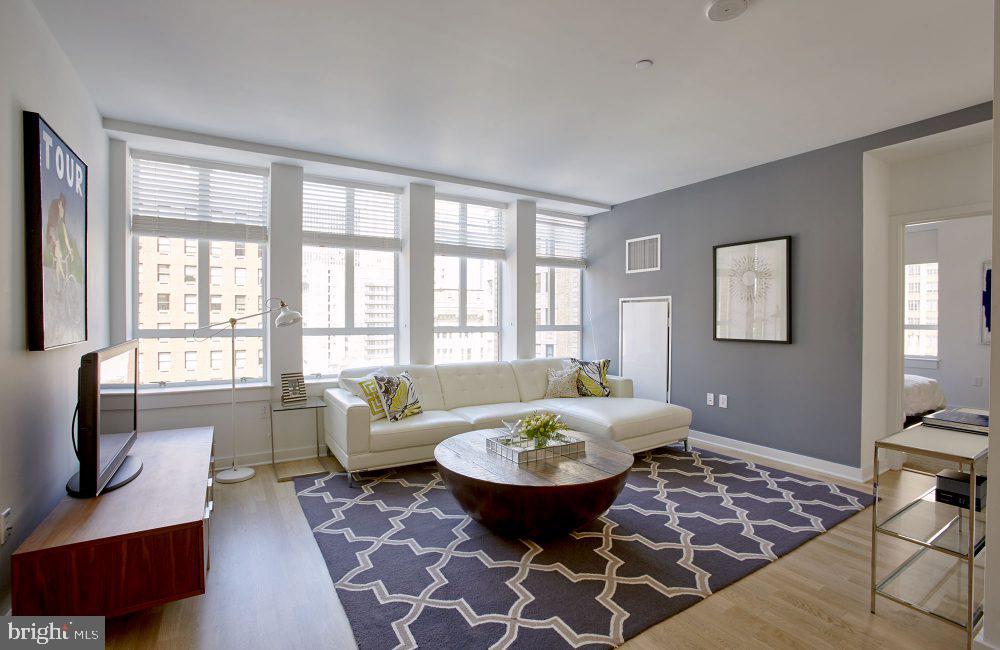
Sunlight finds its way through the windows of unit 0709 at nearly every hour of the day, catching the upgraded countertops in the kitchen and tracing the open floor plan from the cooking space straight through to the living area. At 579 square feet, the layout works efficiently without feeling compact -- every square foot has a purpose, and the open design keeps the whole space feeling connected and breathable.

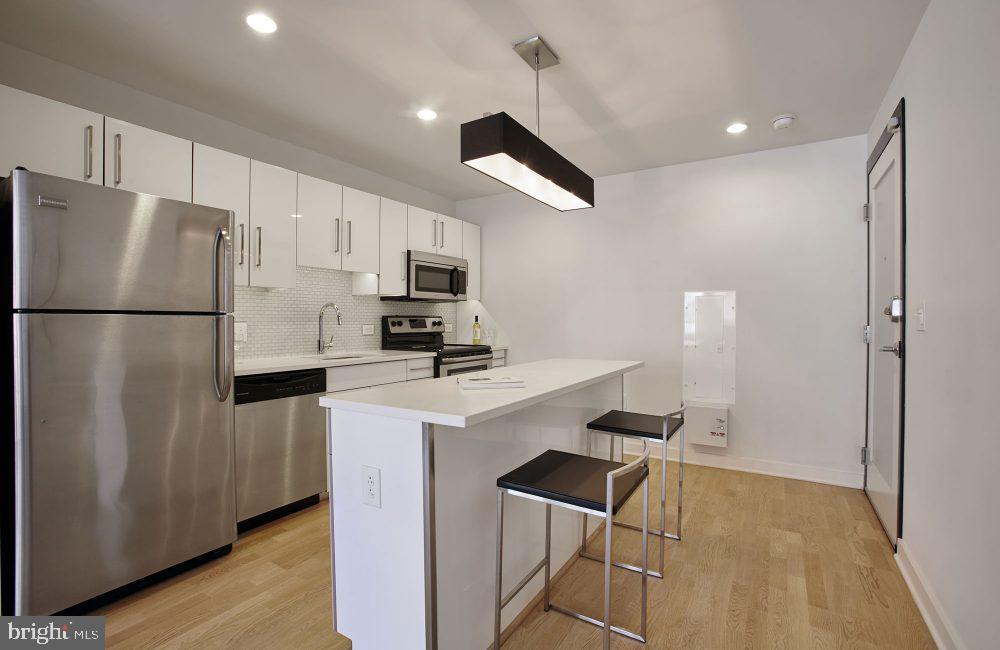
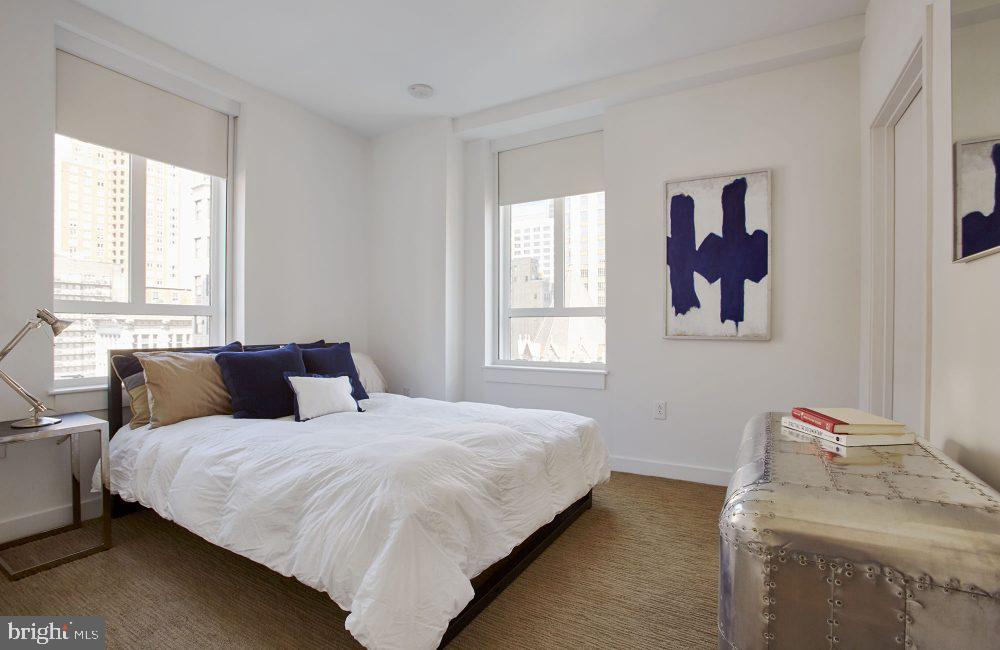
The kitchen is the natural starting point for any morning here. Stainless steel appliances line the space with a clean, professional feel -- a full refrigerator with ice maker, a self-cleaning oven, a range hood overhead, a built-in microwave, and a dishwasher that quietly handles the aftermath. The upgraded countertops give you real prep surface, the kind that makes you actually want to cook rather than order out. A disposal keeps cleanup simple, and in-unit washer and dryer mean laundry never requires a trip down a hallway or a pocket full of quarters. The walk-in closet off the bedroom gives the whole unit a sense of genuine storage, while window treatments keep light levels exactly where you want them at any hour.

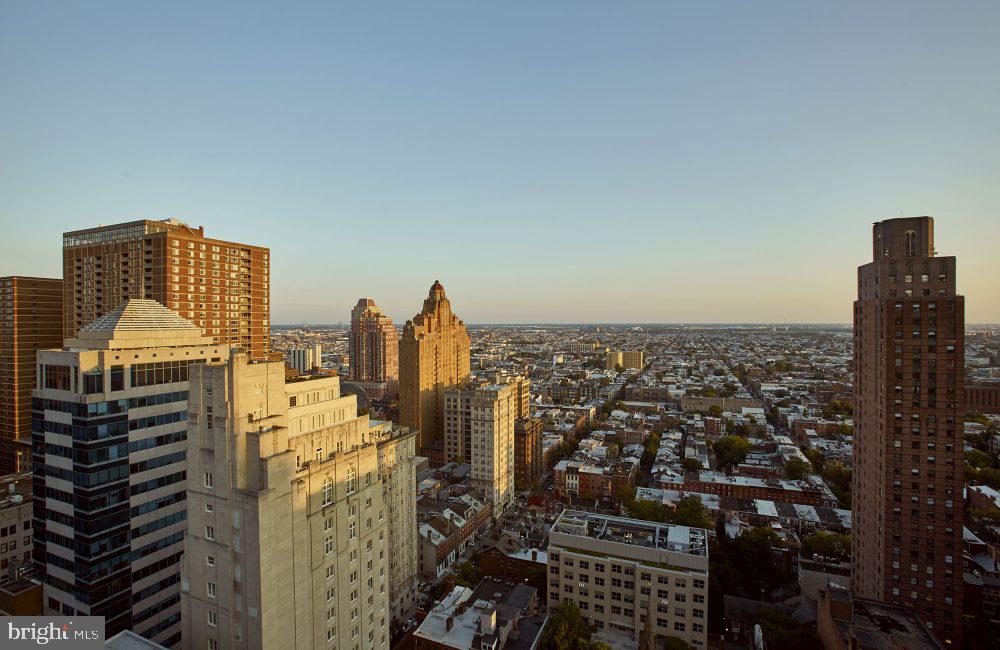
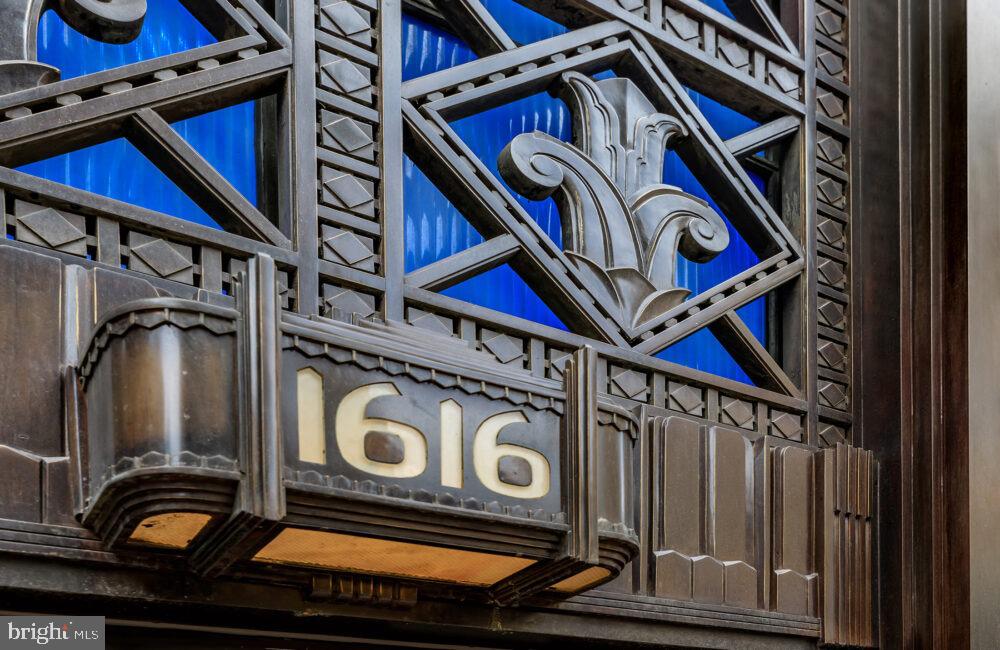
Outside the front door, Icon has been a presence on Walnut Street since 1930, and the address carries real weight in the city's fabric. The 1600 block of Walnut sits at the center of one of Philadelphia's most walkable and celebrated neighborhoods, Rittenhouse Square. The cafes, wine bars, and restaurants that line this stretch of the city have a density that is difficult to match anywhere else in Philadelphia. You can walk to dinner in almost any direction -- eastward toward Broad Street, south toward Pine, north into the surrounding blocks where the neighborhood transitions into something quieter and residential. Walnut Street itself is a corridor of established retailers, independent boutiques, and longtime neighborhood anchors that give the area a depth beyond typical urban commercial strips.

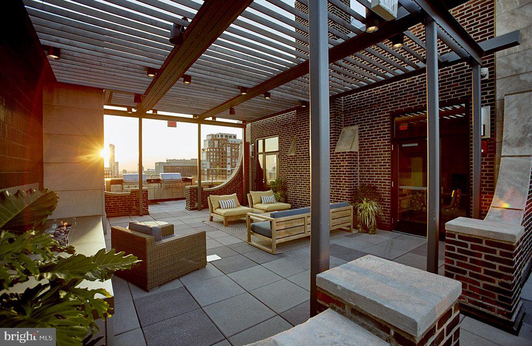
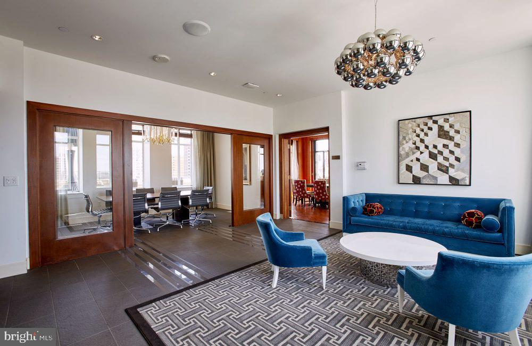
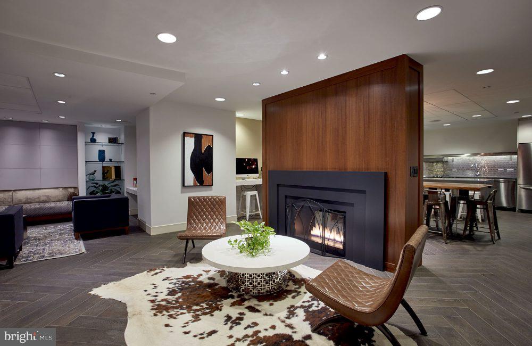
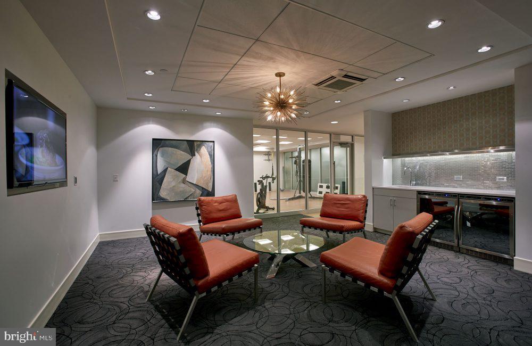
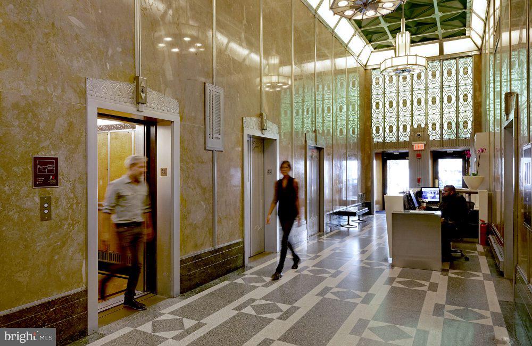
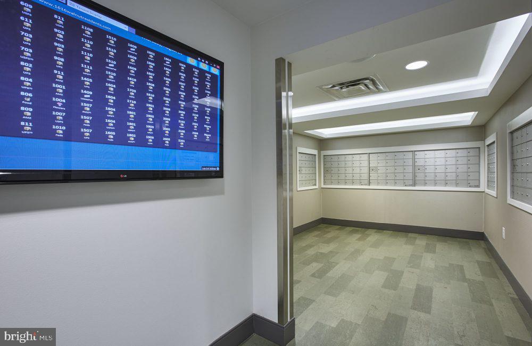
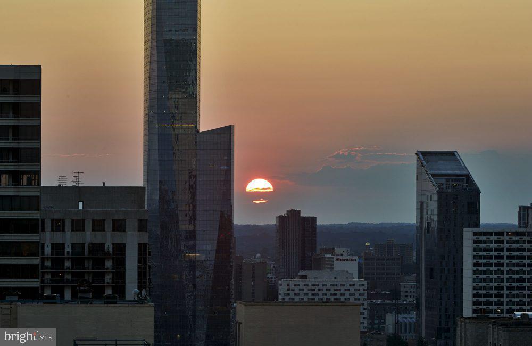
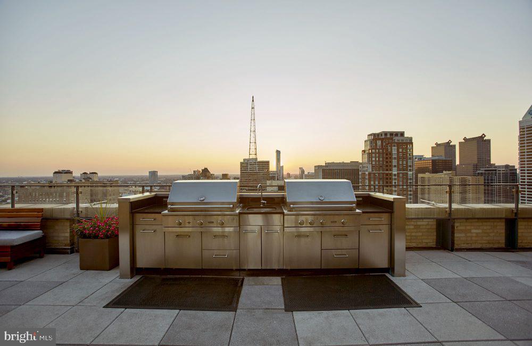
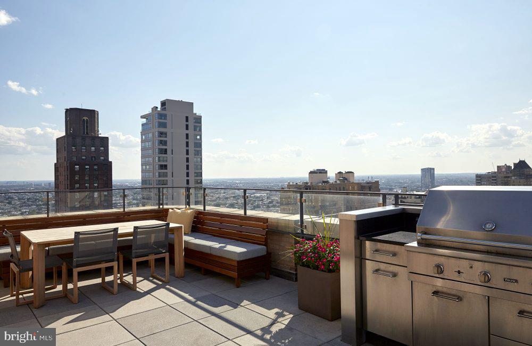
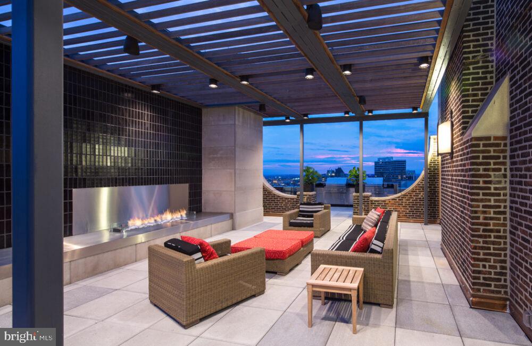
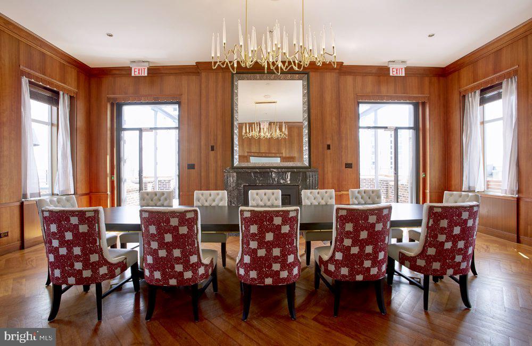
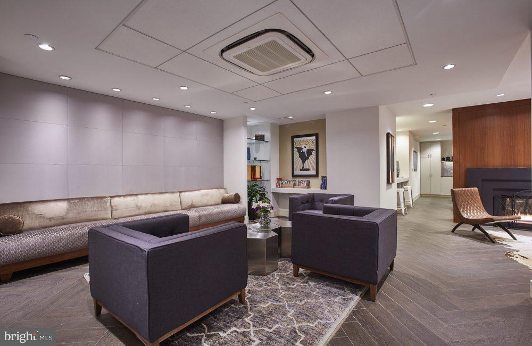
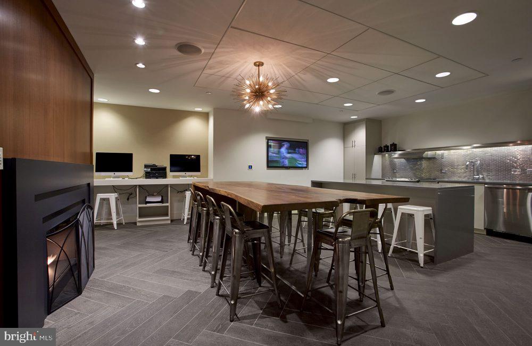
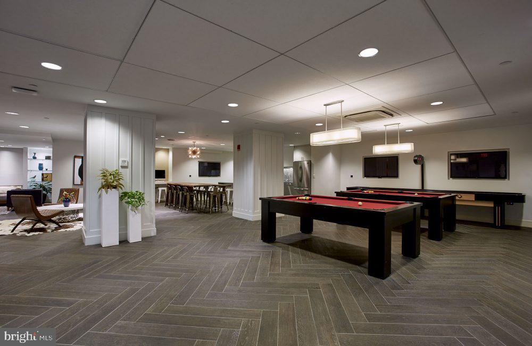
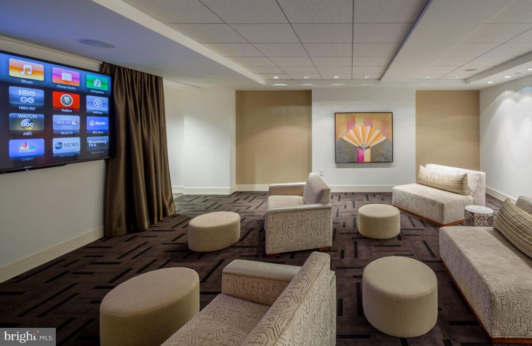
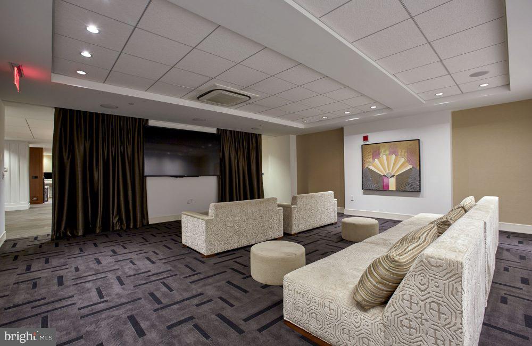
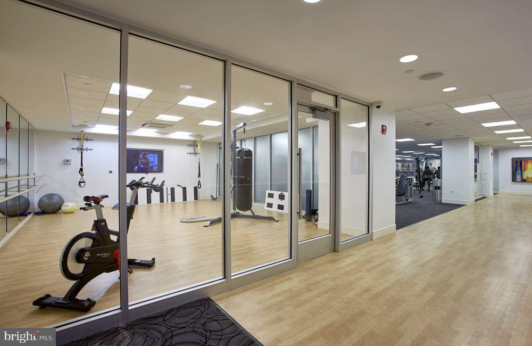
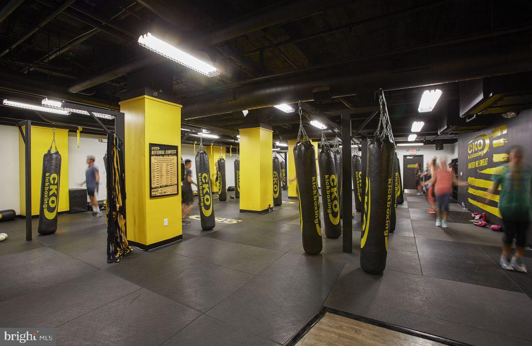
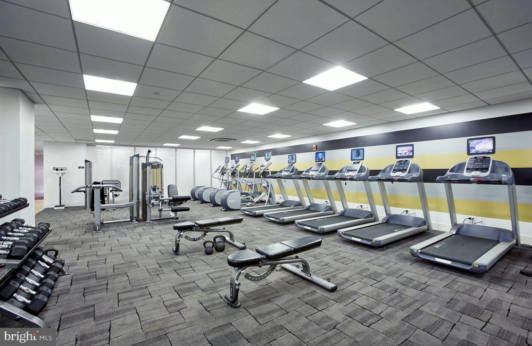
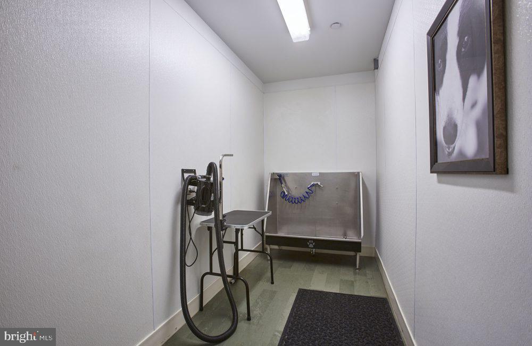
Back home, the building wraps daily life in a set of amenities that feel genuinely useful rather than decorative. A staffed concierge provides the kind of building presence that keeps things running smoothly day and night. Security infrastructure reinforces that sense of attentiveness throughout common areas. A fitness center handles early mornings without requiring a separate membership or a commute. When the workday spills over or a change of scenery is needed, the meeting room and game room offer two very different modes of productive escape. The roof deck is the kind of amenity that earns its keep across every season -- a place for evening air, city skyline, and the particular quiet that sits above the noise of a major urban corridor. A picnic area rounds out the outdoor options, and the elevator makes every floor equally accessible. For residents with cars, a parking garage is available. Cats and dogs are both welcome with a deposit, so four-legged household members transition easily into this address.

The rhythm of life here builds itself around proximity. Coffee, a walk through the square, a stop at one of the neighborhood's enduring lunch spots, an evening back on the roof -- the building handles everything that daily living requires, and the neighborhood handles everything else. Pricing and availability subject to change on a daily basis. Photos are of model units. Parking may be available subject to availability and may be an additional fee.

1
bed

1
bath

579 Sq.Ft. LIVING AREA

0.37 Acres lot

The IDX display contains information sourced from the Bright MLS, Inc. as of 12/3/2025. This data is intended solely for personal, non-commercial use and is not to be utilized for any other purposes except to identify potential properties for purchase. Although the MLS data displayed is typically considered reliable, it is not guaranteed to be accurate by the MLS. Buyers are responsible for verifying the accuracy of all information and are advised to conduct their own investigations or seek professional assistance. Other sources besides the Listing Agent may have contributed to the MLS data presented. Unless expressly specified in writing, the Broker/Agent has not confirmed any information obtained from external sources. The Broker/Agent may or may not have acted as the Listing and/or Selling Agent and cannot guarantee the accuracy of property locations displayed on any map. Any compensation offers are solely made to participants of the MLS where the listing is registered.

©2025 Bright MLS, Inc. all rights reserved.

Data last updated on 12/3/2025 at 2:30 AM UTC

Boots Levinson

Boots Levinson

Features & Amenities

Interior

  • total bedrooms1
  • Total bathroom1
  • full bathroom1
  • Laundry room Dryer In Unit, Has Laundry, Main Floor, Washer In Unit
  • APPLIANCES Built-In Microwave, Built-In Range, Dishwasher, Dryer, Freezer, Microwave, Oven/Range - Electric, Washer, Stainless Steel Appliances, Refrigerator, Disposal, Range Hood
  • other interior Features Breakfast Area, Built-Ins, Carpet, Combination Dining/Living, Combination Kitchen/Dining, Combination Kitchen/Living, Dining Area, Entry Level Bedroom, Elevator, Flat, Floor Plan - Open, Floor Plan - Traditional, Kitchen - Gourmet, Walk-in Closet(s), Wood Floors, Other

Area & Lot

  • Status Leased
  • Date Leased August 28, 2026
  • Living Area579 Sq.Ft.
  • Total Area579 Sq.Ft.
  • Lot Area0.37 Acres
  • MLS® IDPAPH2624902
  • TypeCondo
  • YEAR BUILT1929
  • NeighborhoodRittenhouse Square
  • Architecture StylesContemporary, Mid-Century Modern, Traditional, Unit/Flat, Other
  • School DistrictTHE SCHOOL DISTRICT OF PHILADELPHIA

Exterior

  • STORIES1
  • Garage Space1.0
  • water SourcePublic
  • PoolNo Pool
  • parkingParking Garage, Off Street, Other
  • HEAT TYPEOther
  • AIR CONDITIONINGOther
  • sewerPublic Sewer
  • Disability FeaturesOther
  • HOA AmenitiesBar/Lounge, Club House, Community Center, Concierge, Elevator, Exercise Room, Fitness Center, Game Room, Meeting Room, Party Room, Recreational Center, Security, Other, Spa
  • security Features24 hour security, Desk in Lobby, Doorman, Resident Manager
  • other exterior FeaturesBBQ Grill, Extensive Hardscape, Exterior Lighting, Flood Lights, Play Area, Other, Roof Deck

Financial

  • Lease Price$2,362/mo
  • Zoning N/A

Rittenhouse Square

Explore

KW EMpower

Ask Us Anything, Anytime. Whether you’re a consumer looking for an agent you can trust, or an agent looking for a place to thrive, we’re here for you.

Follow Me on Instagram
