1643 Waverly St
1643 Waverly St
1643 Waverly St
1643 Waverly St
1643 Waverly St
1643 Waverly St
1643 Waverly St
1643 Waverly St
1643 Waverly St
1643 Waverly St
1643 Waverly St
1643 Waverly St
1643 Waverly St
1643 Waverly St
1643 Waverly St
1643 Waverly St
1643 Waverly St
1643 Waverly St
1643 Waverly St
1643 Waverly St
1643 Waverly St
1643 Waverly St
1643 Waverly St
1643 Waverly St
1643 Waverly St
1643 Waverly St
1643 Waverly St
1643 Waverly St
1643 Waverly St
SEE ALL PHOTOS
1643 Waverly St
1643 Waverly St
1643 Waverly St
1643 Waverly St
1643 Waverly St
1643 Waverly St
1643 Waverly St
1643 Waverly St
1643 Waverly St
1643 Waverly St
1643 Waverly St
1643 Waverly St
1643 Waverly St
1643 Waverly St
1643 Waverly St
1643 Waverly St
1643 Waverly St
1643 Waverly St
1643 Waverly St
1643 Waverly St
1643 Waverly St
1643 Waverly St
1643 Waverly St
1643 Waverly St
1643 Waverly St
1643 Waverly St
1643 Waverly St
1643 Waverly St
1643 Waverly St
Sold

1643 Waverly St

1643 WAVERLY ST, PHILADELPHIA, PA 19146

$1,610,000
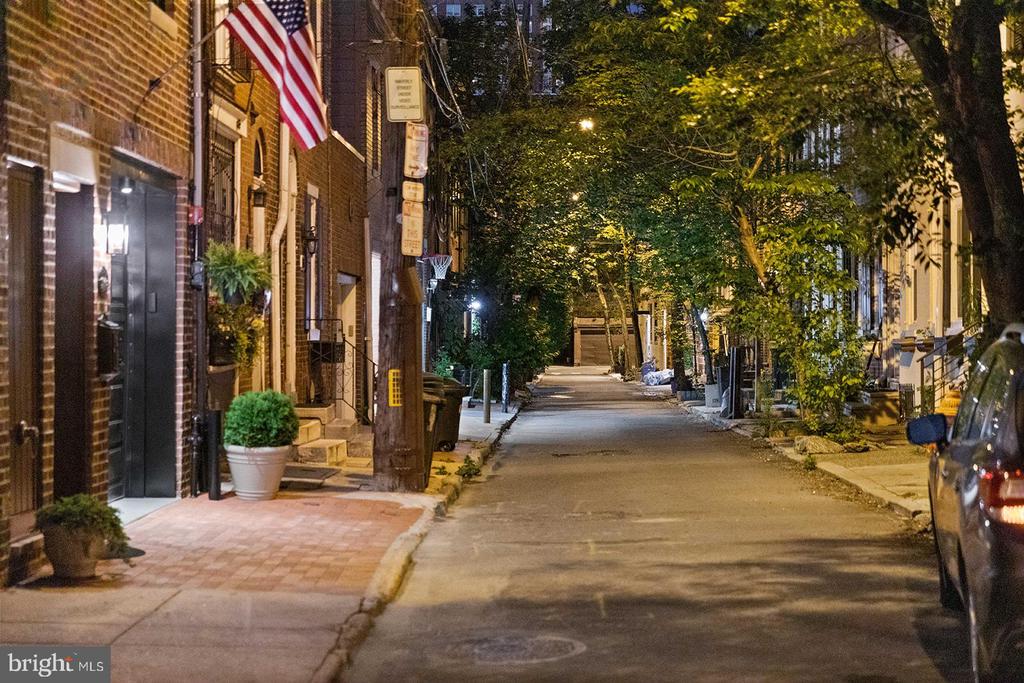
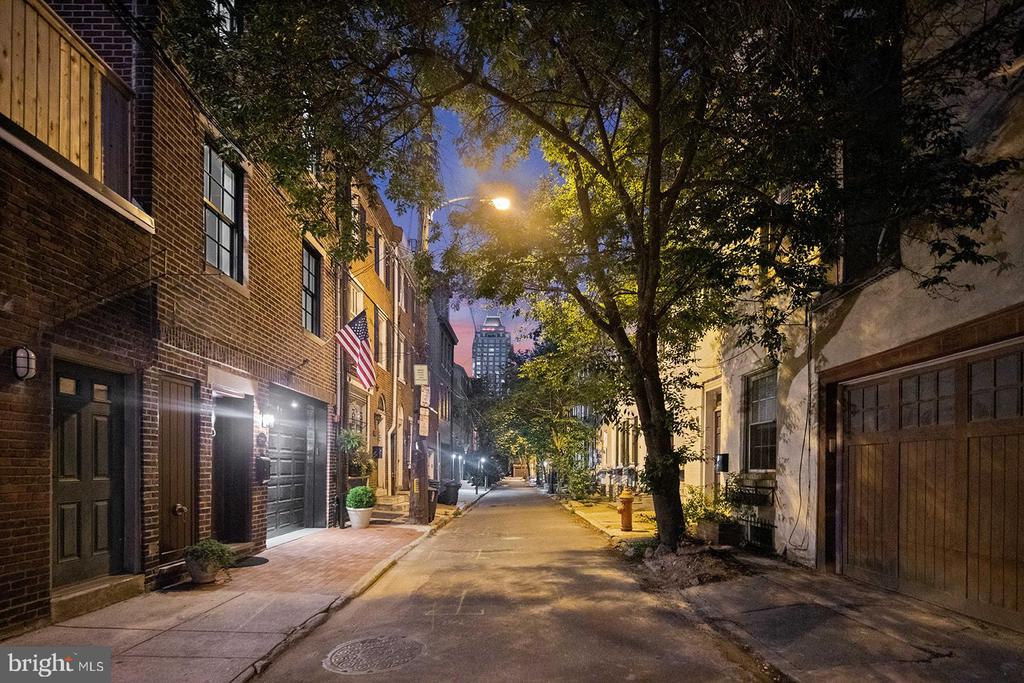
Situated on one of the most quiet, low traffic streets in Rittenhouse is 1643 Waverly, a rare, move-in ready home. For three years, the builder has meticulously prepared this home to
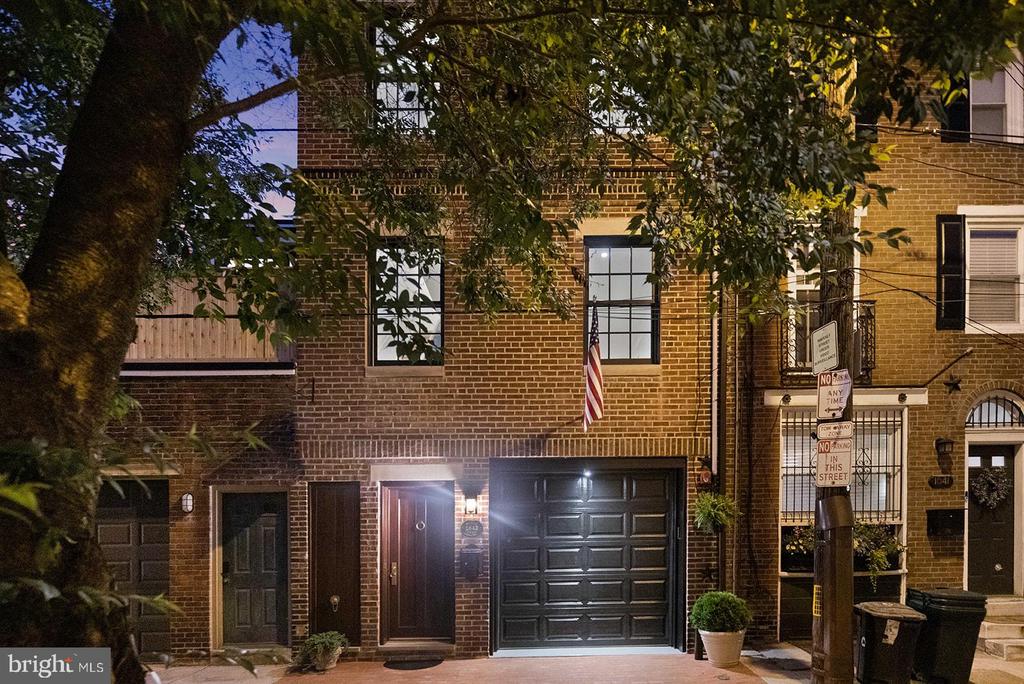
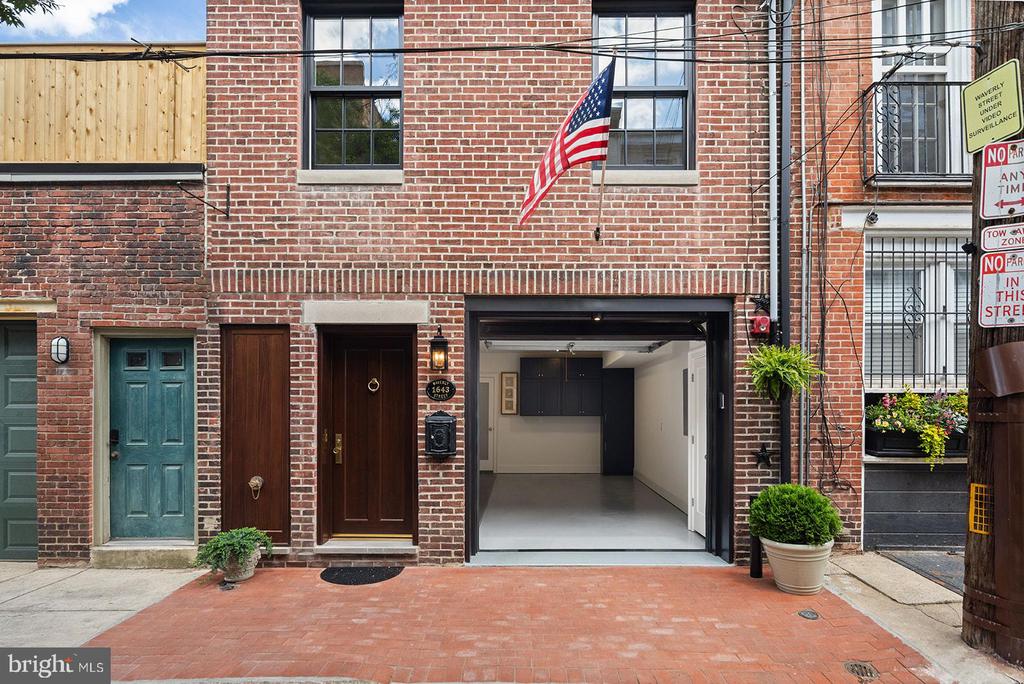
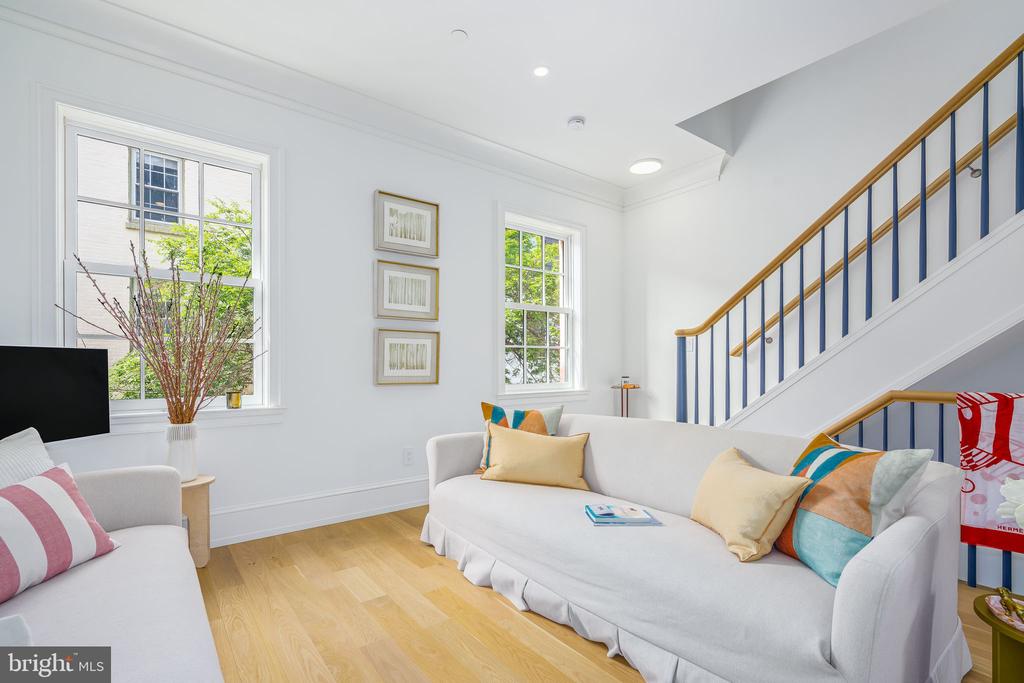
become the ultimate "Turn Key" luxury home- and now it's ready to be yours. This home has a full brick exterior, front, sides and rear to historic standards, with a brick paved sidewalk with concrete base, Marvin Ultimate top of the line windows and rear doors. This home utilizes every square inch of space over the 3 bedrooms, 3 full bathrooms, private attached garage, and two outdoor spaces.
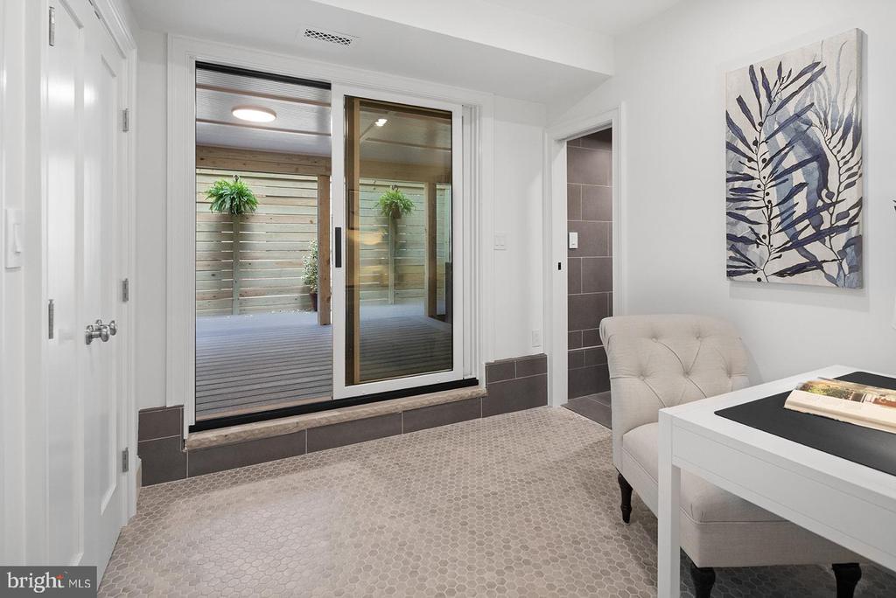
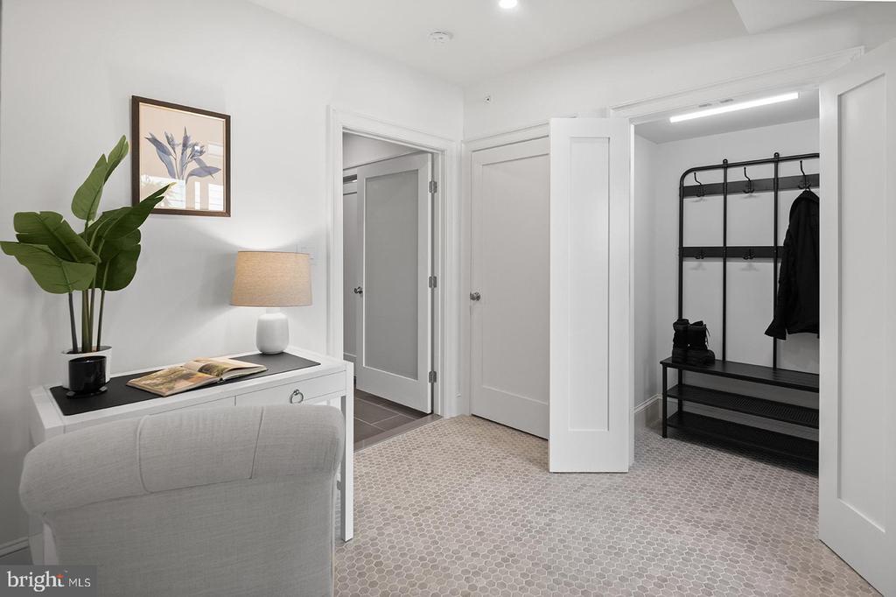
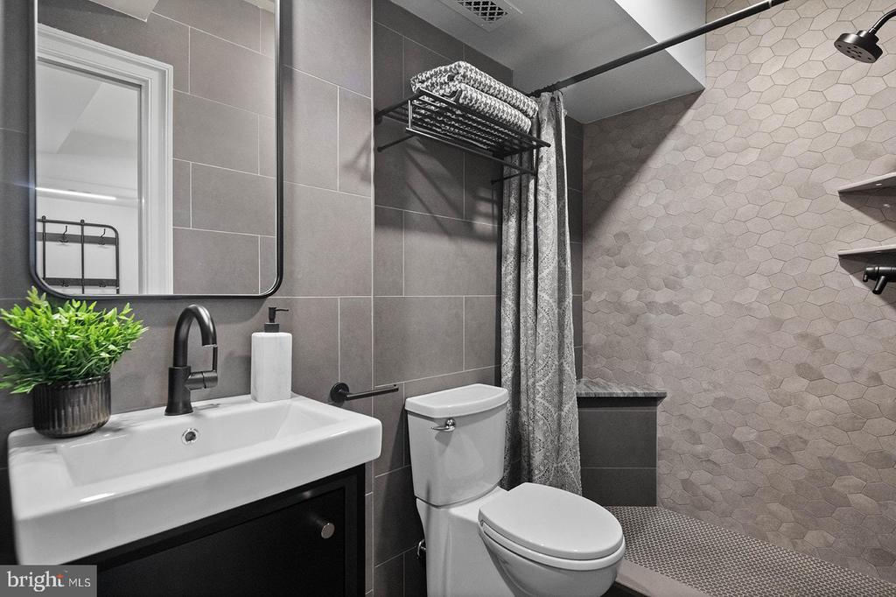
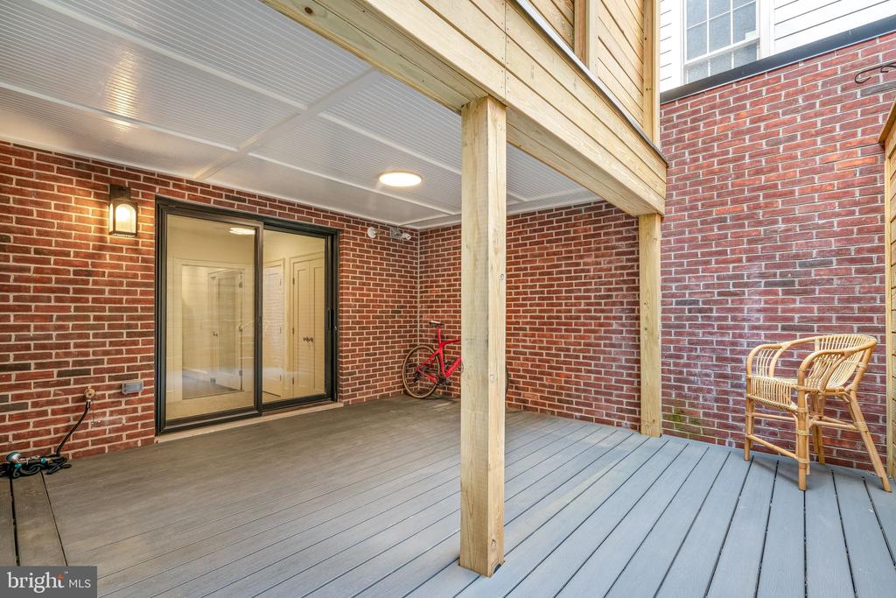
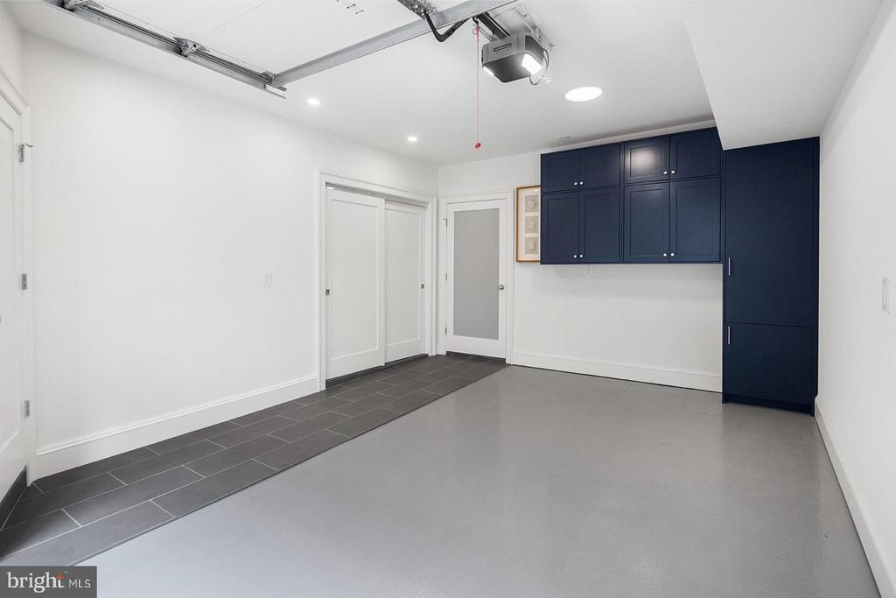
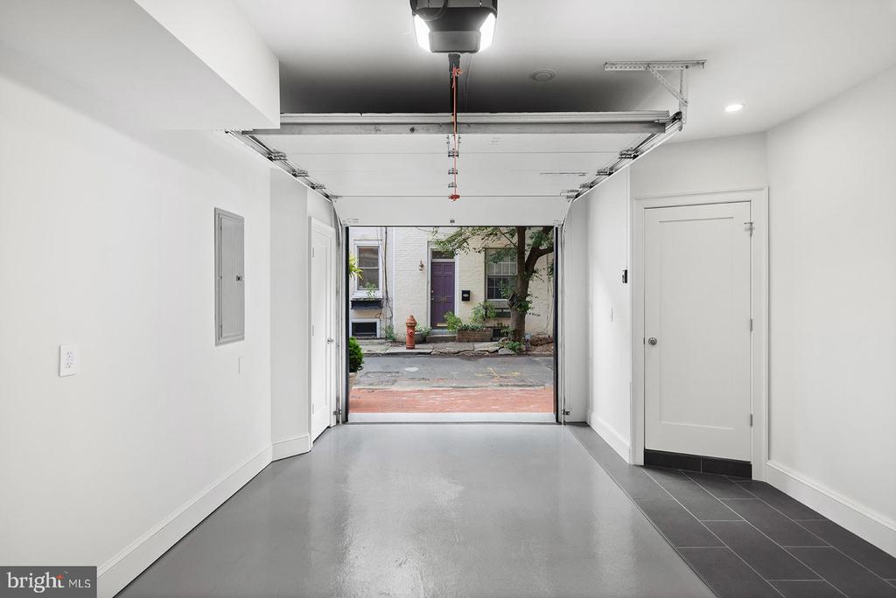
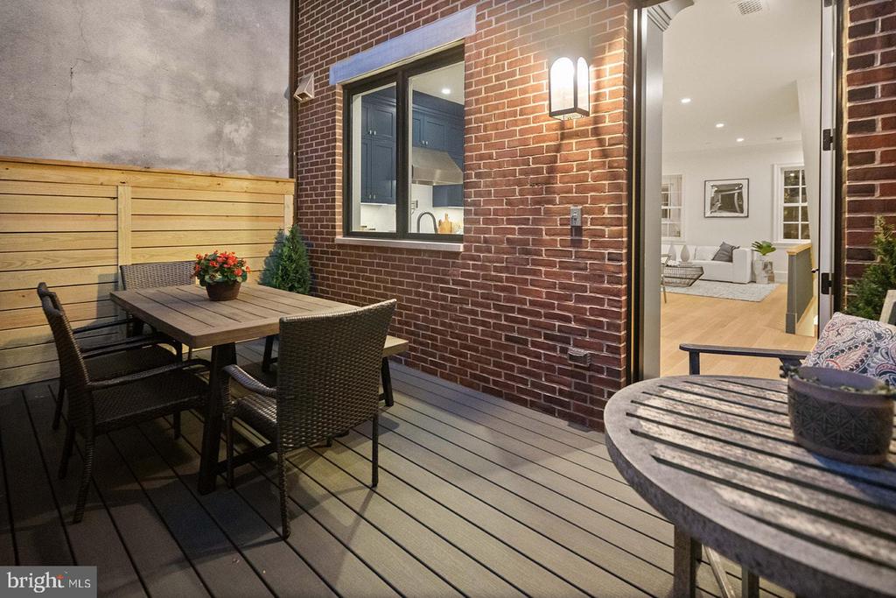
The front door features a custom solid 2.5" thick mahogany entry door set, Baldwin satin brass oiled pin hinges with address plate imported from England. First floor features high end porcelain tile walkway to the rear den/flex room. Off the entry way is the fully finished garage with epoxy floors, with extensive handmade garage cabinetry, fully inset cabinets and custom paint. Towards the back of the first floor is a rear den/home office with pocket inset doors leading to a fully tiled bathroom, with a frameless glass shower with a stone bench. Off this room is a sliding floor to ceiling glass door leading you to the private ground floor terrace, complete with Trex decking, LED lighting and dry deck above.
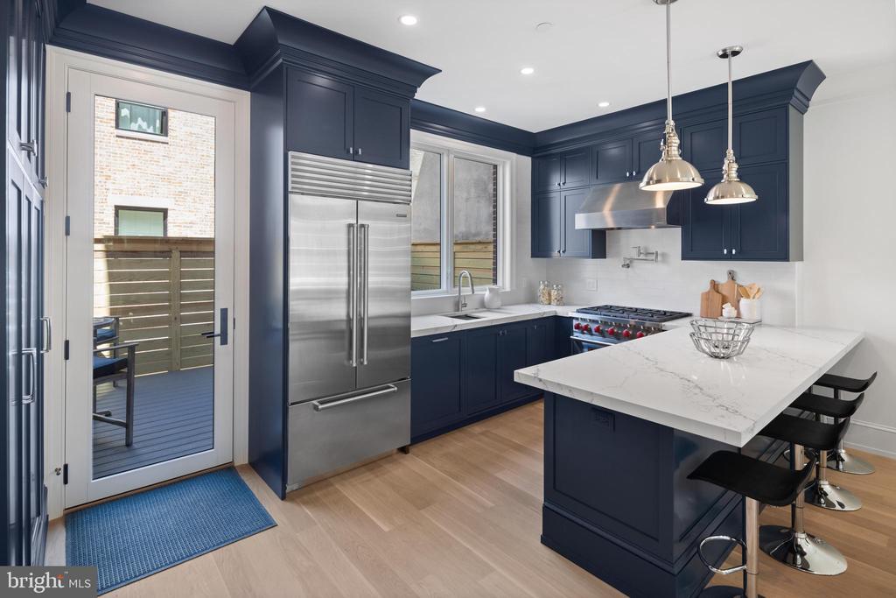
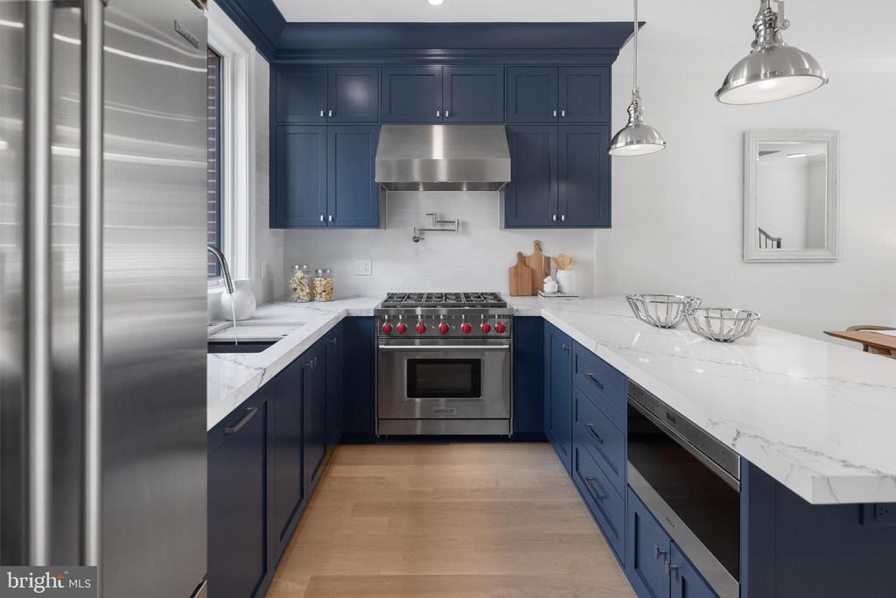
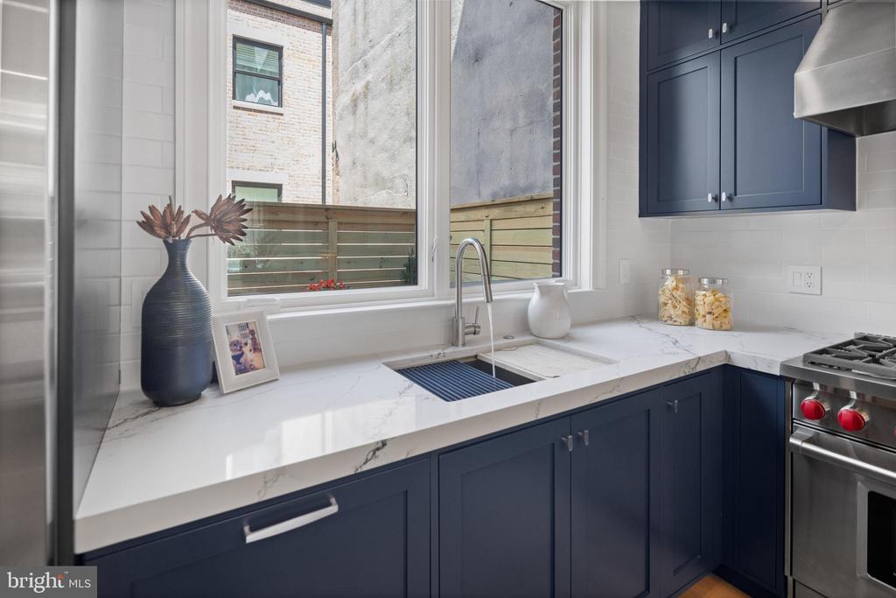
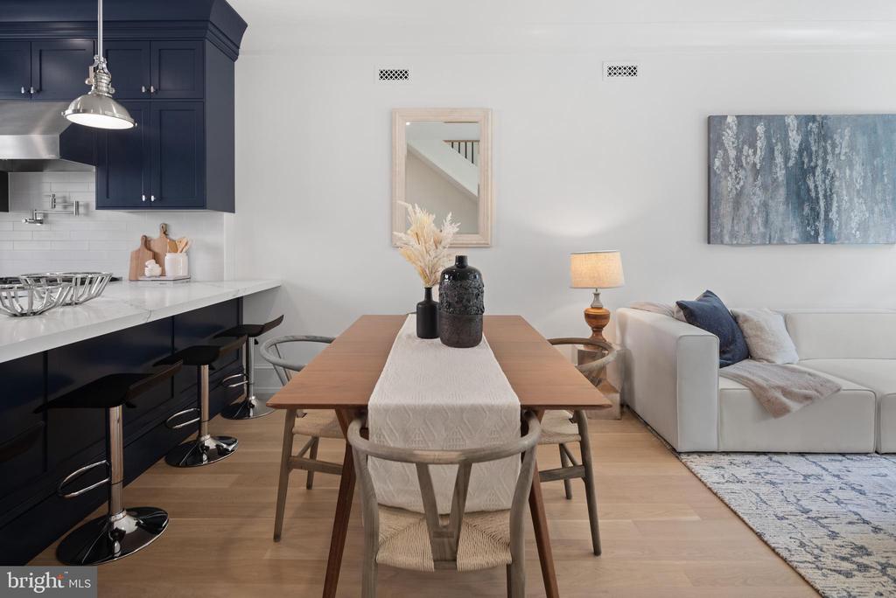
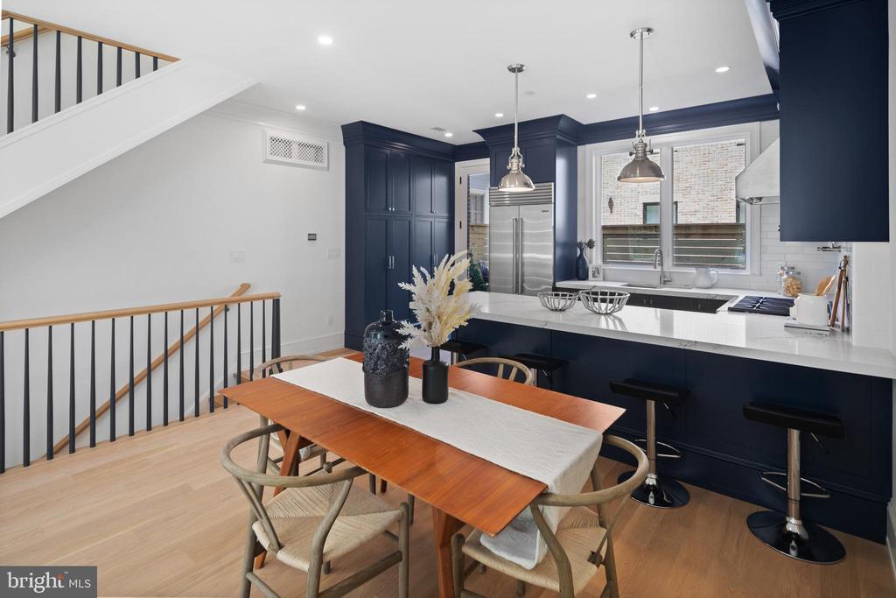
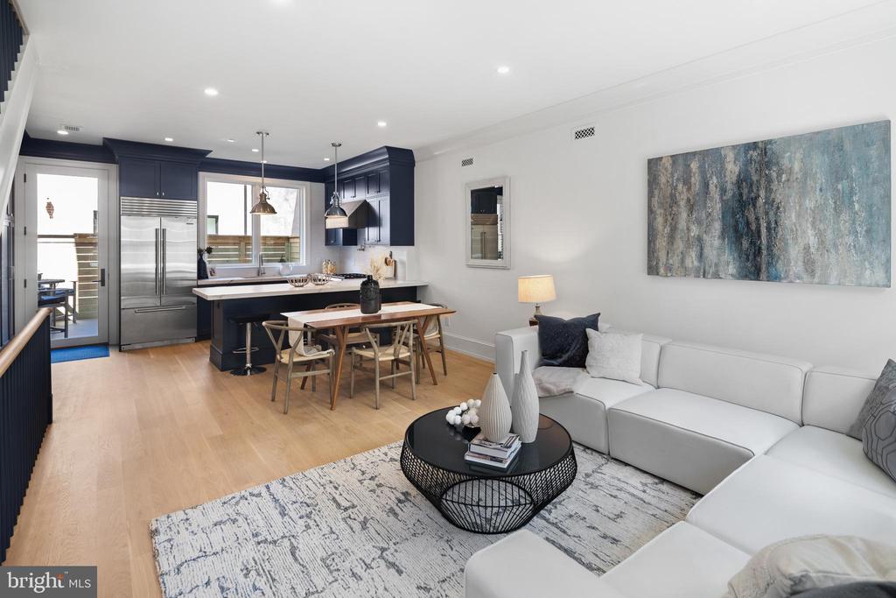
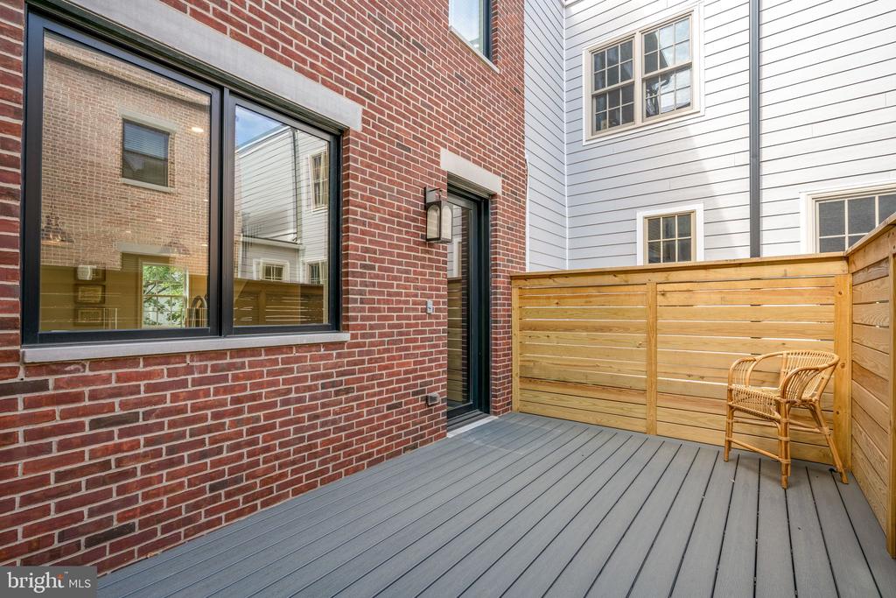
As you enter the second floor, you're greeted by the sleek kitchen and island with four person seating. Well thought out design elements such as handmade inset cabinets, crown molding, matte-finish porcelain tile backsplash, quartz countertops, a signature hardware kitchen faucet, and Baldwin Brass Palm estate cabinet knobs truly set this kitchen apart. Surprisingly convenient appliances like a built in full height pantry, pot filler, and Kraus insulated sink with a built in drying rack and cutting board make everyday cooking or entertaining a breeze. Top of the line appliances finish this kitchen, including 36" wolf range and hood, six burner gas stove, 36" subzero fridge, built in Wolf microwave drawer, and Viking dishwasher. Natural light pours through the oversized windows and extended Marvin Ultimate glass doors that lead to your private 2nd floor deck.
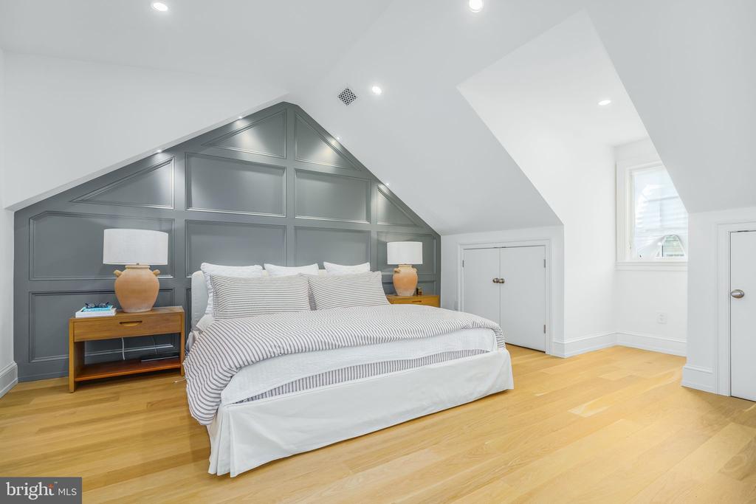
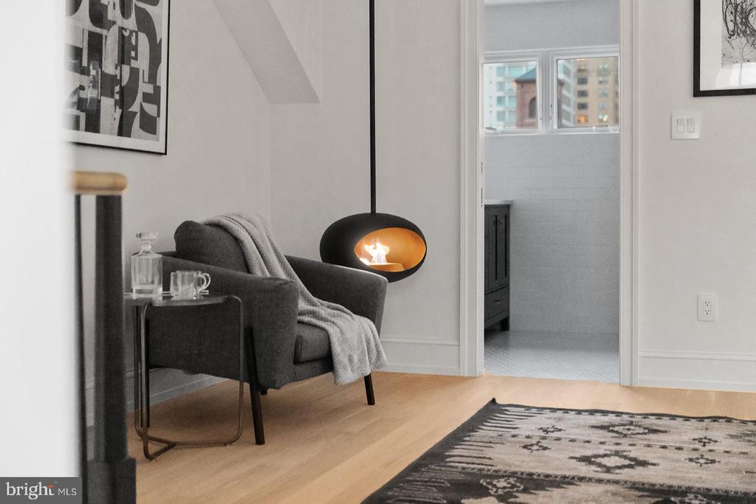
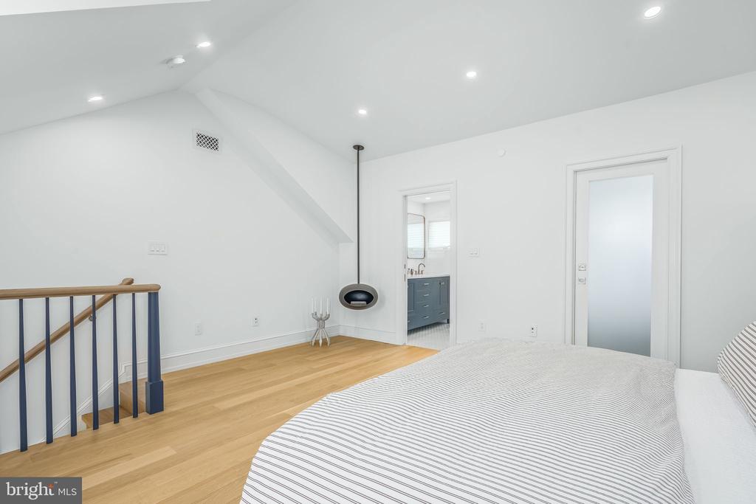
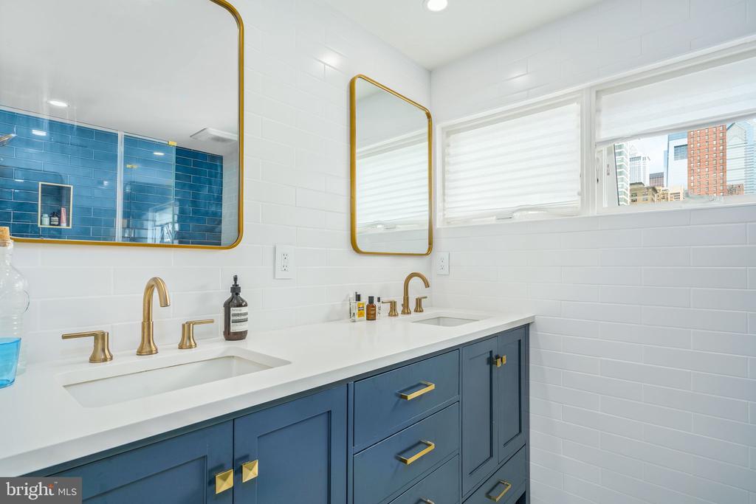
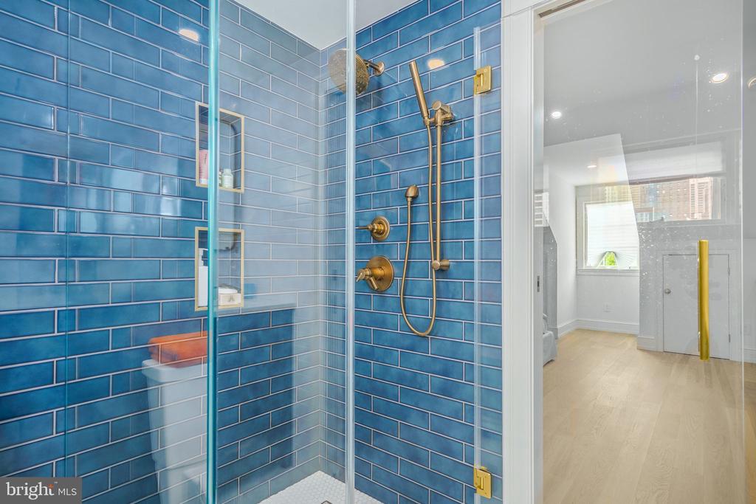
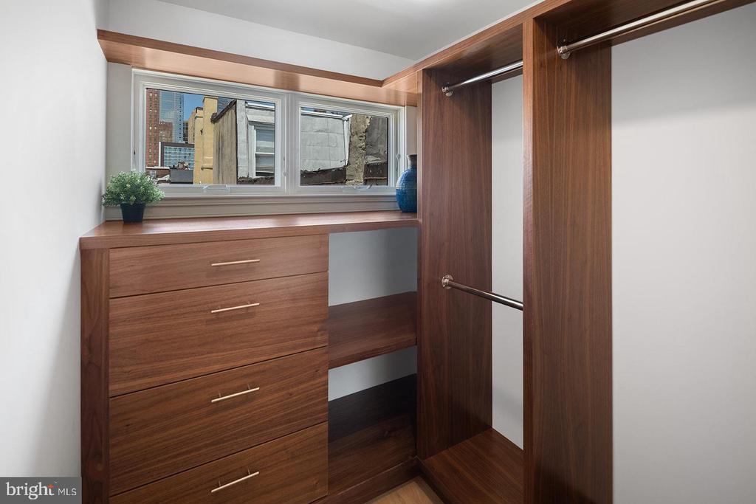
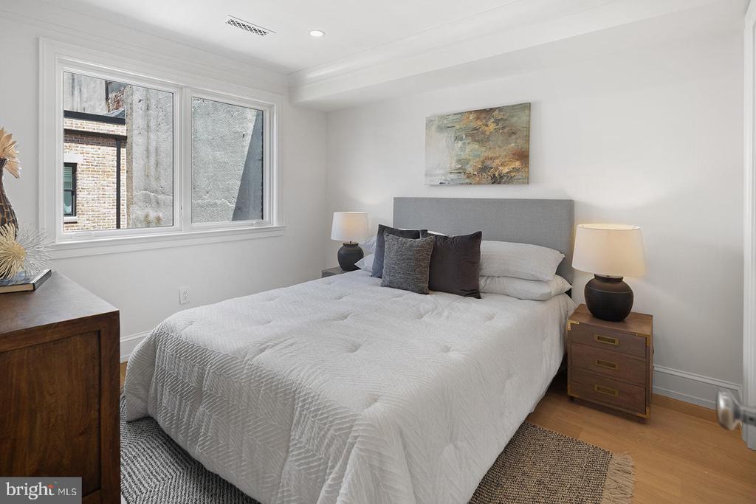
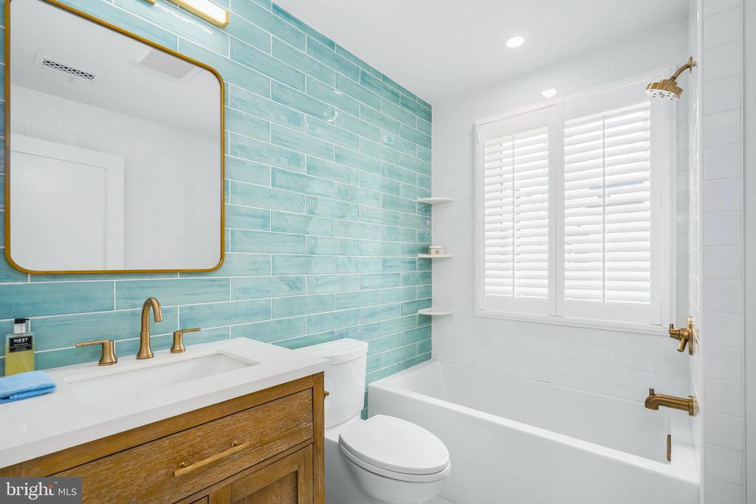
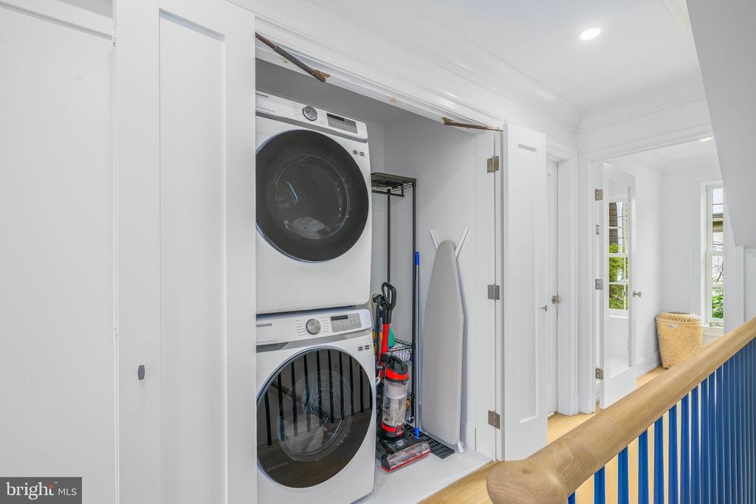
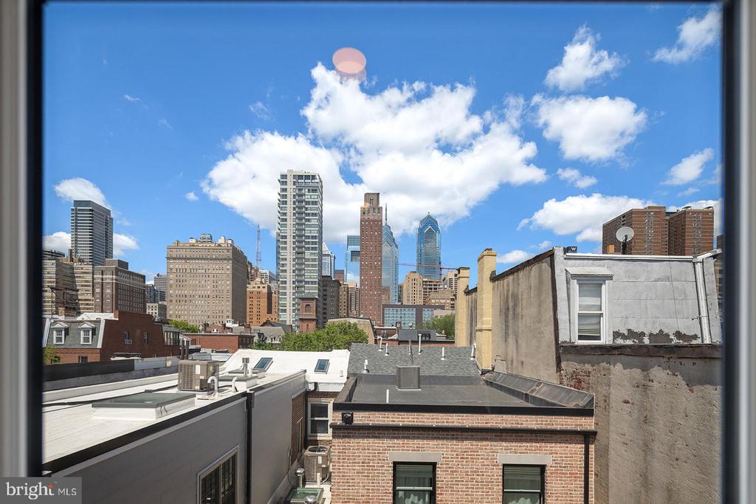
Traveling to the 3rd floor, you'll find two two spacious guest bedrooms with large closets and a full bathroom with beautifully set tile floor and walls, a Kohler soaking depth bathtub, and louvered privacy plantation shutters. Strategically placed in the hallway is the laundry center with storage space and a Sansom stacked unit. Full-lite glass doors lead you up the 4th floor to the spacious primary suite. On this level you'll find a full bathroom with city sky-line views, tile floor and walls, and a 72" built-in double vanity. The luxurious glass shower stall, low iron crystal clear glass, body sprayer, and custom drain curate the spa like experience in this bathroom. For chilly evenings and romantic nights, turn on your imported European Le Feu-Biofuel eco Ventless fireplace to transform this space into your enclave of relaxation.
Topping off this incredible property is a 10 Year Tax Abatement and prime location just steps away from Rittenhouse Square, fine dining, shopping, retail, doggie parks, festivals, outdoor and indoor cafes.

3
beds

3
baths

2,200 Sq.Ft. LIVING AREA

1,799 Sq.Ft. lot

The IDX display contains information sourced from the Bright MLS, Inc. as of 12/3/2025. This data is intended solely for personal, non-commercial use and is not to be utilized for any other purposes except to identify potential properties for purchase. Although the MLS data displayed is typically considered reliable, it is not guaranteed to be accurate by the MLS. Buyers are responsible for verifying the accuracy of all information and are advised to conduct their own investigations or seek professional assistance. Other sources besides the Listing Agent may have contributed to the MLS data presented. Unless expressly specified in writing, the Broker/Agent has not confirmed any information obtained from external sources. The Broker/Agent may or may not have acted as the Listing and/or Selling Agent and cannot guarantee the accuracy of property locations displayed on any map. Any compensation offers are solely made to participants of the MLS where the listing is registered.

©2025 Bright MLS, Inc. all rights reserved.

Data last updated on 12/3/2025 at 2:30 AM UTC

John Bolaris

John Bolaris

Features & Amenities

Interior

  • total bedrooms3
  • Total bathrooms3
  • full bathrooms3
  • Flooring Hardwood

Area & Lot

  • Status Sold
  • Date Sold September 9, 2024
  • Living Area2,200 Sq.Ft.
  • Total Area2,200 Sq.Ft.
  • Lot Area1,799 Sq.Ft.
  • MLS® IDPAPH2346690
  • TypeResidential
  • YEAR BUILT2023
  • NeighborhoodPhiladelphia
  • Architecture StylesOther
  • Elementary SchoolGREENFIELD ALBERT
  • School DistrictTHE SCHOOL DISTRICT OF PHILADELPHIA

Exterior

  • STORIES4
  • Garage Space1.0
  • water SourcePublic
  • PoolNo Pool
  • parkingParking Garage
  • HEAT TYPEForced Air
  • AIR CONDITIONINGCentral A/C
  • sewerPublic Sewer
  • SubstructurePermanent
  • Disability FeaturesNone

Financial

  • Sales Price$1,610,000
  • Zoning CMX1
View Virtual Tour

Philadelphia

Explore

KW EMpower

Ask Us Anything, Anytime. Whether you’re a consumer looking for an agent you can trust, or an agent looking for a place to thrive, we’re here for you.

Follow Me on Instagram
