Leave a Message

Thank you for your message. We will be in touch with you shortly.

165 Netherwood Dr
165 Netherwood Dr
165 Netherwood Dr
165 Netherwood Dr
165 Netherwood Dr
165 Netherwood Dr
165 Netherwood Dr
165 Netherwood Dr
165 Netherwood Dr
165 Netherwood Dr
165 Netherwood Dr
165 Netherwood Dr
165 Netherwood Dr
165 Netherwood Dr
165 Netherwood Dr
165 Netherwood Dr
165 Netherwood Dr
165 Netherwood Dr
165 Netherwood Dr
165 Netherwood Dr
165 Netherwood Dr
165 Netherwood Dr
165 Netherwood Dr
165 Netherwood Dr
165 Netherwood Dr
165 Netherwood Dr
165 Netherwood Dr
165 Netherwood Dr
SEE ALL PHOTOS
165 Netherwood Dr
165 Netherwood Dr
165 Netherwood Dr
165 Netherwood Dr
165 Netherwood Dr
165 Netherwood Dr
165 Netherwood Dr
165 Netherwood Dr
165 Netherwood Dr
165 Netherwood Dr
165 Netherwood Dr
165 Netherwood Dr
165 Netherwood Dr
165 Netherwood Dr
165 Netherwood Dr
165 Netherwood Dr
165 Netherwood Dr
165 Netherwood Dr
165 Netherwood Dr
165 Netherwood Dr
165 Netherwood Dr
165 Netherwood Dr
165 Netherwood Dr
165 Netherwood Dr
165 Netherwood Dr
165 Netherwood Dr
165 Netherwood Dr
165 Netherwood Dr
Courtesy of KW Empower
Sold

165 Netherwood Dr

165 NETHERWOOD DRIVE, SPRINGFIELD, PA 19064

$400,000
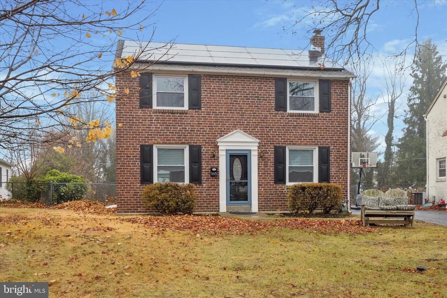
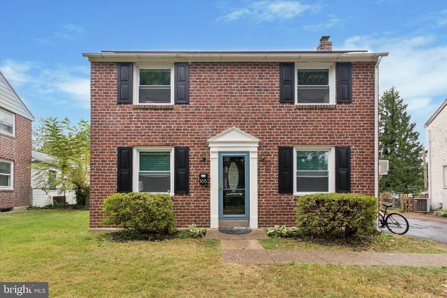
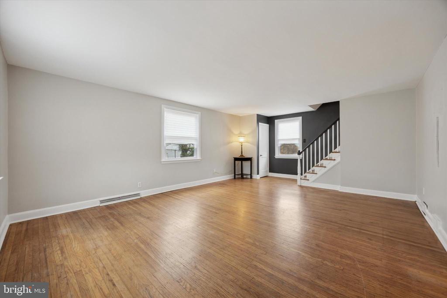
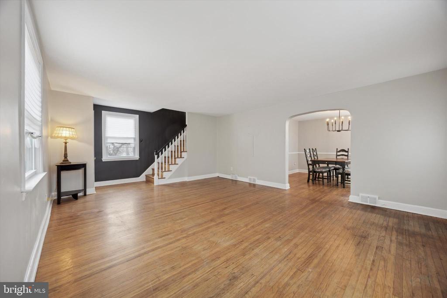
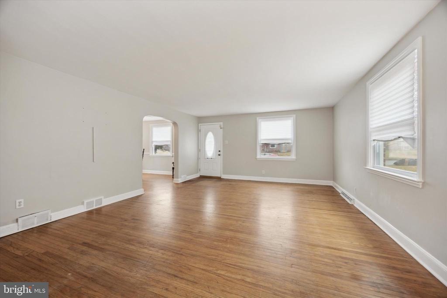
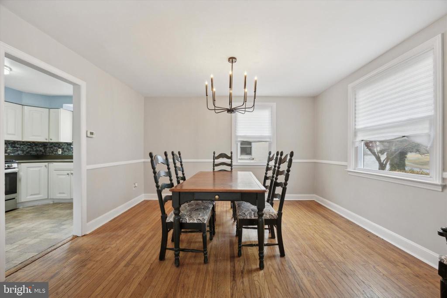
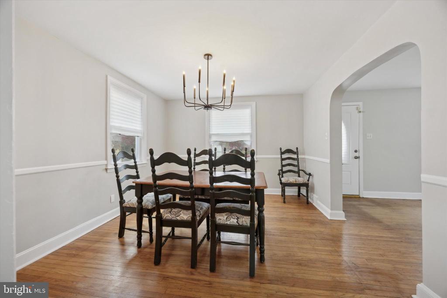
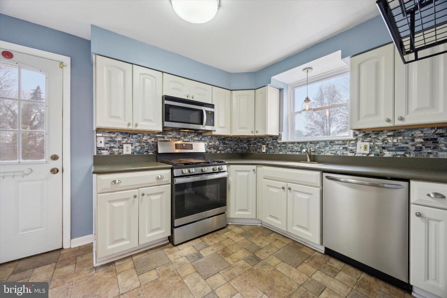
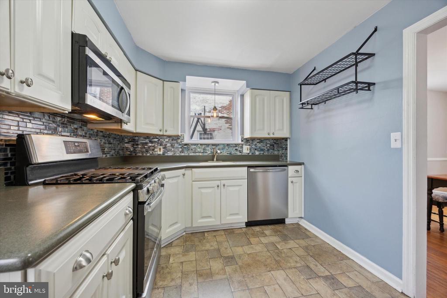
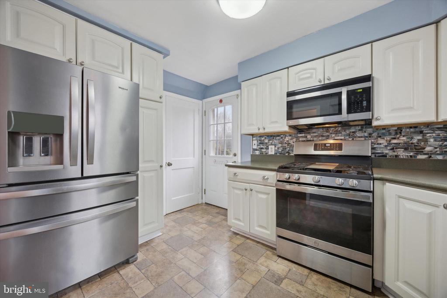
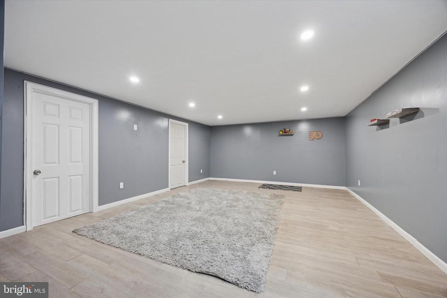
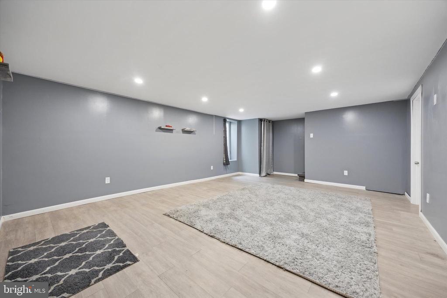
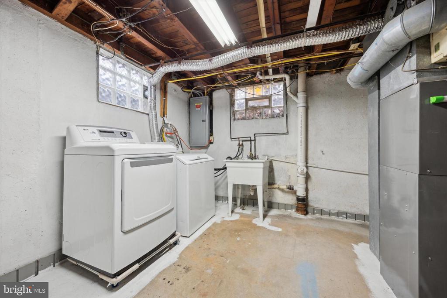
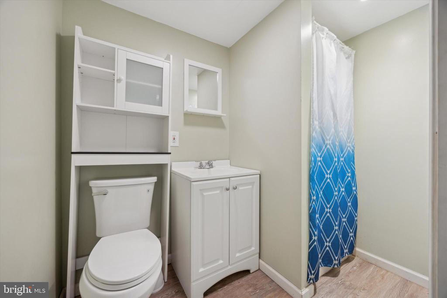
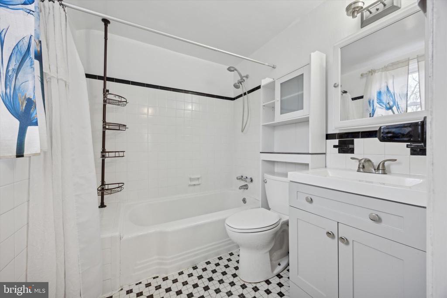
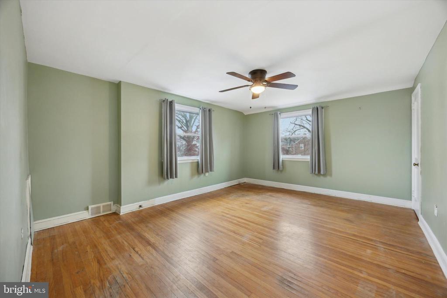
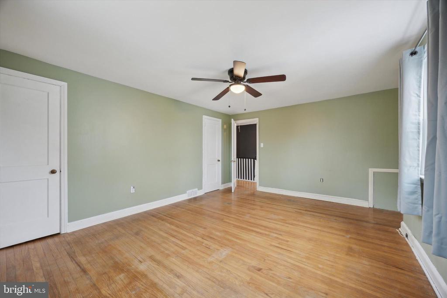
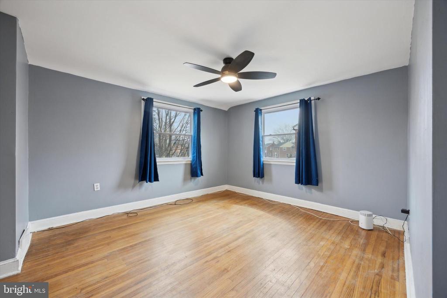
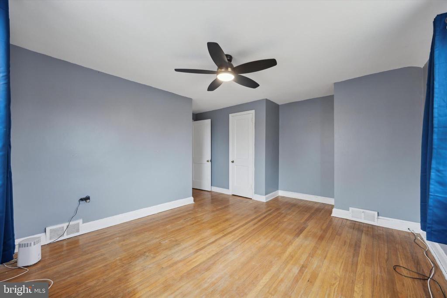
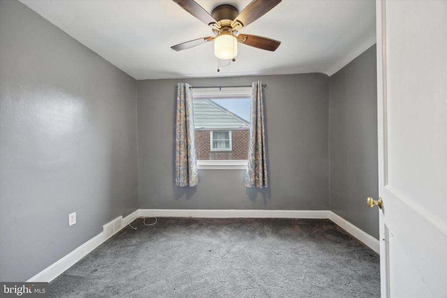
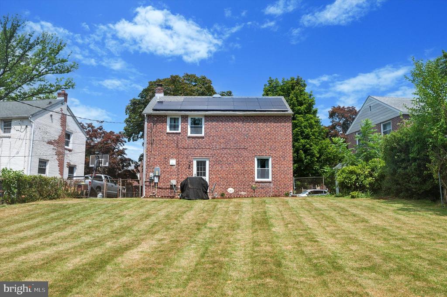
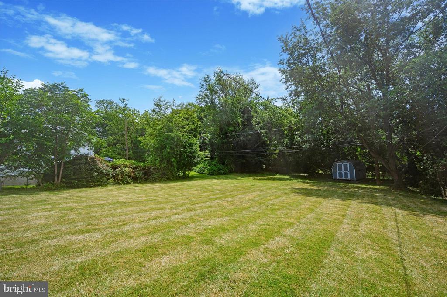
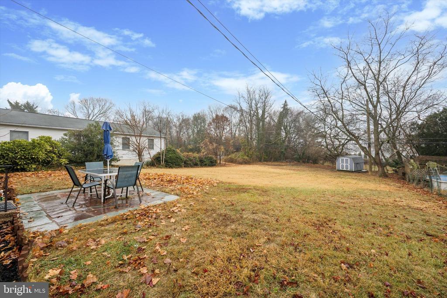
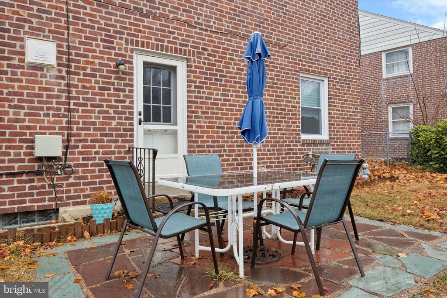
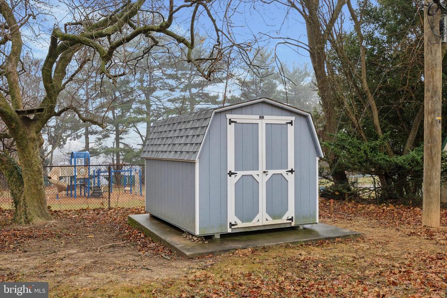
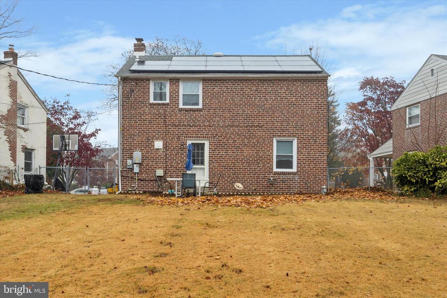
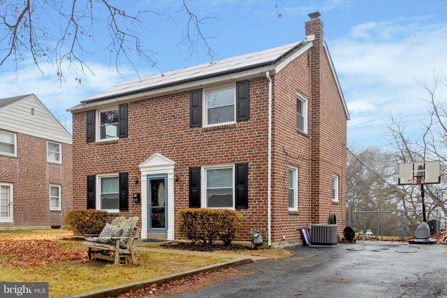
Welcome to your new Springfield home! This stately brick Colonial is ready for its next owner and boasts major recent upgrades, including window replacement in 2023, basement partially finished in 2022, and solar panels installed in 2022! The solar panels are financed with a low monthly payment and the electric bill savings are evident! As you enter the home, you'll be greeted by the spacious and bright living room with hardwood flooring and multiple windows allowing in lots of natural light - a great place to relax with family and friends. A formal dining room with chair rail leads to the sunny kitchen, featuring plentiful white shaker cabinetry, stainless appliances, and tiled backsplash. Here, there's also access to the rear patio and expansive yard, with a shed for additional storage. Head upstairs to find 3 spacious bedrooms, all with ceiling fans, and hall bathroom with classic black and white tile, built-in medicine cabinet, and tub shower. A pull-down stair provides attic access for storage. The basement is partially finished for additional usable space - make it a family room, play area, office space, you choose! There's also a second full bathroom with walk-in shower and utility area with laundry. Shared driveway parking. Don't miss your chance to make this great home yours! Schedule a showing and make an offer today!

3
beds

2
baths

1,418 Sq.Ft. LIVING AREA

0.3 Acres lot

The IDX display contains information sourced from the Bright MLS, Inc. as of 12/3/2025. This data is intended solely for personal, non-commercial use and is not to be utilized for any other purposes except to identify potential properties for purchase. Although the MLS data displayed is typically considered reliable, it is not guaranteed to be accurate by the MLS. Buyers are responsible for verifying the accuracy of all information and are advised to conduct their own investigations or seek professional assistance. Other sources besides the Listing Agent may have contributed to the MLS data presented. Unless expressly specified in writing, the Broker/Agent has not confirmed any information obtained from external sources. The Broker/Agent may or may not have acted as the Listing and/or Selling Agent and cannot guarantee the accuracy of property locations displayed on any map. Any compensation offers are solely made to participants of the MLS where the listing is registered.

©2025 Bright MLS, Inc. all rights reserved.

Data last updated on 12/3/2025 at 2:30 AM UTC

Megan Toll

Megan Toll

Kevin Toll

Kevin Toll

Features & Amenities

Interior

  • total bedrooms3
  • Total bathrooms2
  • full bathrooms2
  • Laundry room In Basement
  • Flooring Wood
  • APPLIANCES Gas Range, Gas Oven, Gas Water Heater, Dishwasher, Microwave
  • other interior Features Ceiling Fan(s), Recessed Lighting

Area & Lot

  • Status Sold
  • Date Sold January 28, 2025
  • Living Area1,418 Sq.Ft.
  • Lot Area0.3 Acres
  • MLS® IDPADE2071178
  • TypeResidential
  • YEAR BUILT1950
  • NeighborhoodDelaware
  • Architecture StylesColonial
  • Middle SchoolRICHARDSON
  • High SchoolSPRINGFIELD
  • School DistrictSPRINGFIELD

Exterior

  • STORIES2
  • water SourcePublic
  • PoolNone
  • roofShingle
  • lot featuresFront Yard, Back Yard
  • parkingShared Driveway, Driveway
  • HEAT TYPENatural Gas, Forced Air
  • AIR CONDITIONINGCentral Air, Ceiling Fan(s), Electric
  • sewerPublic Sewer
  • SubstructureConcrete Perimeter

Financial

  • Sales Price$400,000
  • Real Estate Tax $7,441/yr
  • Zoning B

Delaware

Explore

KW EMpower

Ask Us Anything, Anytime. Whether you’re a consumer looking for an agent you can trust, or an agent looking for a place to thrive, we’re here for you.

Follow Me on Instagram
