165 VALLEY DRIVE
165 VALLEY DRIVE
165 VALLEY DRIVE
165 VALLEY DRIVE
165 VALLEY DRIVE
165 VALLEY DRIVE
165 VALLEY DRIVE
165 VALLEY DRIVE
165 VALLEY DRIVE
165 VALLEY DRIVE
165 VALLEY DRIVE
165 VALLEY DRIVE
165 VALLEY DRIVE
165 VALLEY DRIVE
165 VALLEY DRIVE
165 VALLEY DRIVE
165 VALLEY DRIVE
165 VALLEY DRIVE
165 VALLEY DRIVE
165 VALLEY DRIVE
165 VALLEY DRIVE
165 VALLEY DRIVE
165 VALLEY DRIVE
165 VALLEY DRIVE
165 VALLEY DRIVE
165 VALLEY DRIVE
165 VALLEY DRIVE
165 VALLEY DRIVE
165 VALLEY DRIVE
165 VALLEY DRIVE
165 VALLEY DRIVE
165 VALLEY DRIVE
165 VALLEY DRIVE
165 VALLEY DRIVE
165 VALLEY DRIVE
165 VALLEY DRIVE
165 VALLEY DRIVE
165 VALLEY DRIVE
165 VALLEY DRIVE
165 VALLEY DRIVE
165 VALLEY DRIVE
165 VALLEY DRIVE
165 VALLEY DRIVE
165 VALLEY DRIVE
165 VALLEY DRIVE
165 VALLEY DRIVE
165 VALLEY DRIVE
165 VALLEY DRIVE
165 VALLEY DRIVE
165 VALLEY DRIVE
165 VALLEY DRIVE
SEE ALL PHOTOS
165 VALLEY DRIVE
165 VALLEY DRIVE
165 VALLEY DRIVE
165 VALLEY DRIVE
165 VALLEY DRIVE
165 VALLEY DRIVE
165 VALLEY DRIVE
165 VALLEY DRIVE
165 VALLEY DRIVE
165 VALLEY DRIVE
165 VALLEY DRIVE
165 VALLEY DRIVE
165 VALLEY DRIVE
165 VALLEY DRIVE
165 VALLEY DRIVE
165 VALLEY DRIVE
165 VALLEY DRIVE
165 VALLEY DRIVE
165 VALLEY DRIVE
165 VALLEY DRIVE
165 VALLEY DRIVE
165 VALLEY DRIVE
165 VALLEY DRIVE
165 VALLEY DRIVE
165 VALLEY DRIVE
165 VALLEY DRIVE
165 VALLEY DRIVE
165 VALLEY DRIVE
165 VALLEY DRIVE
165 VALLEY DRIVE
165 VALLEY DRIVE
165 VALLEY DRIVE
165 VALLEY DRIVE
165 VALLEY DRIVE
165 VALLEY DRIVE
165 VALLEY DRIVE
165 VALLEY DRIVE
165 VALLEY DRIVE
165 VALLEY DRIVE
165 VALLEY DRIVE
165 VALLEY DRIVE
165 VALLEY DRIVE
165 VALLEY DRIVE
165 VALLEY DRIVE
165 VALLEY DRIVE
165 VALLEY DRIVE
165 VALLEY DRIVE
165 VALLEY DRIVE
165 VALLEY DRIVE
165 VALLEY DRIVE
165 VALLEY DRIVE
Sold

165 VALLEY DRIVE

165 VALLEY DRIVE, SOUTHAMPTON, PA 18966

$910,000
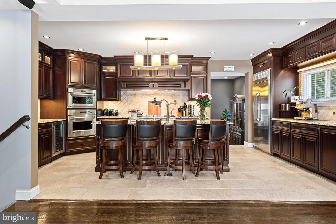
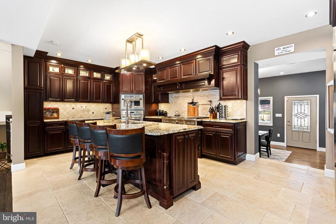
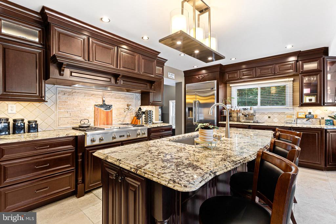
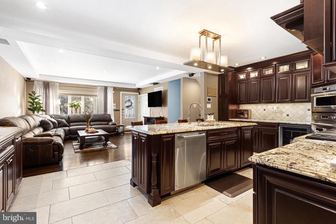
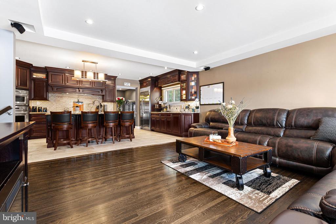
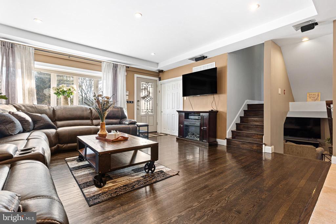
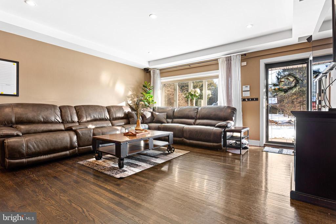
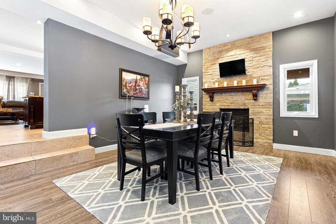
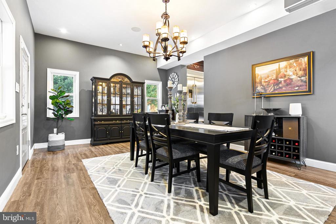
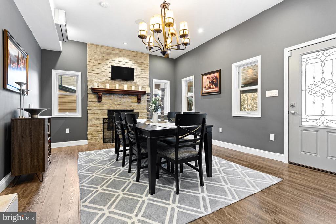
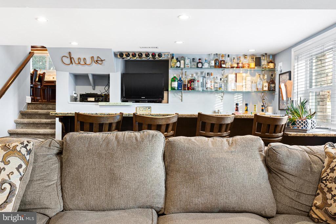
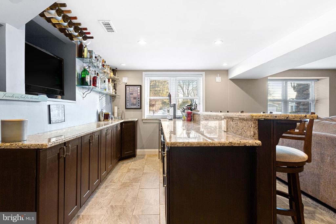
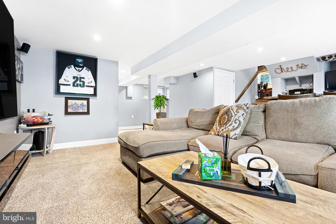
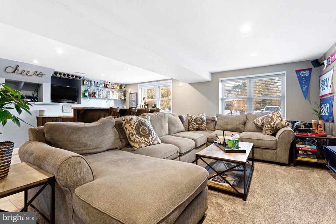
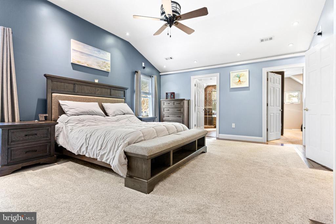
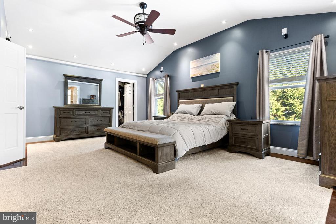
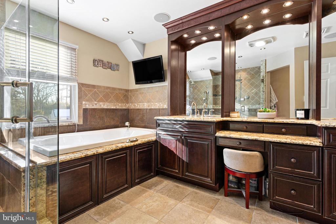
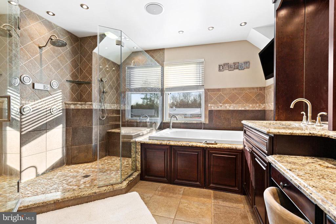
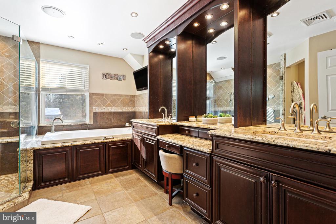
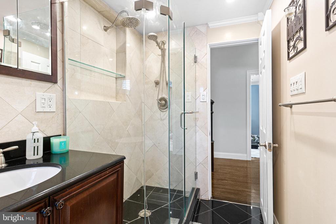
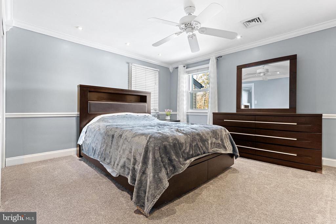
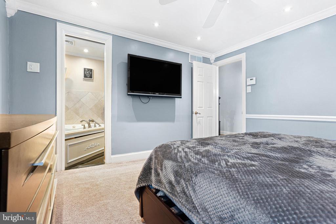
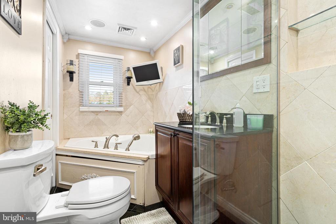
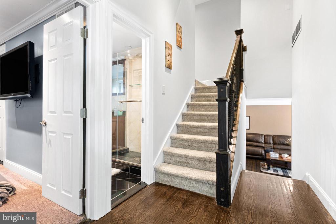
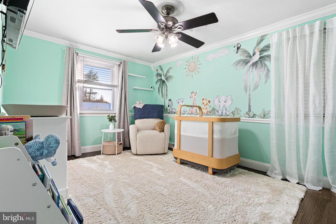
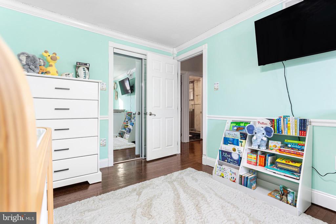
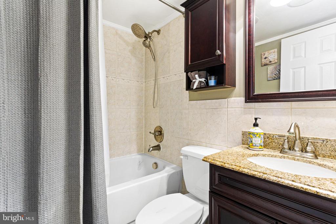
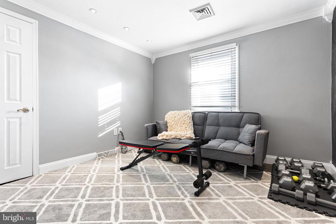
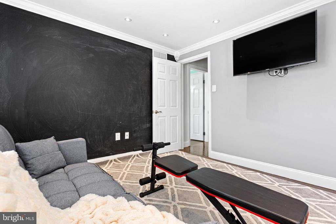
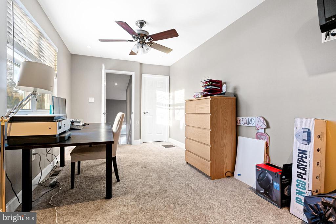
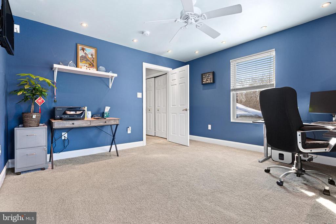
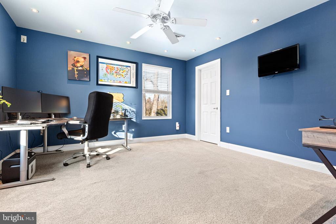
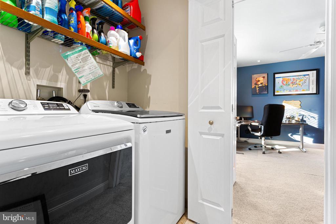
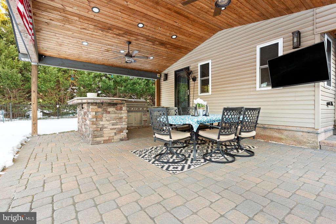
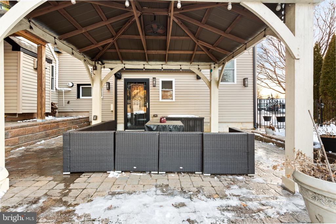
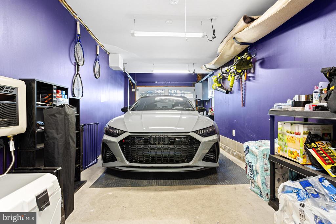
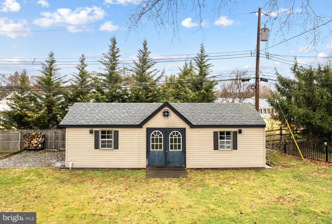
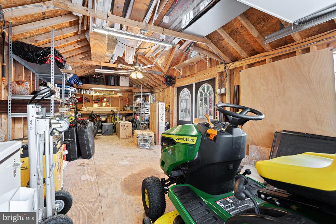
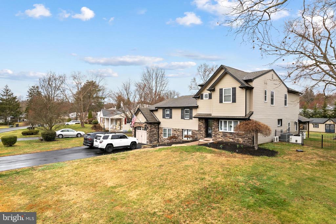
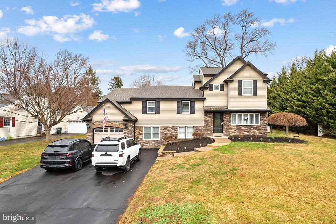
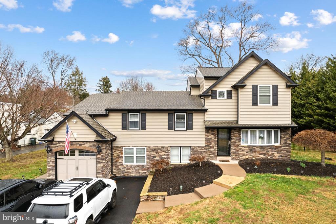
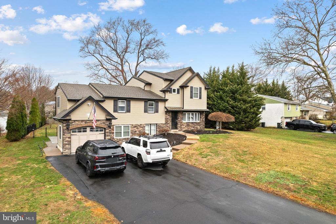
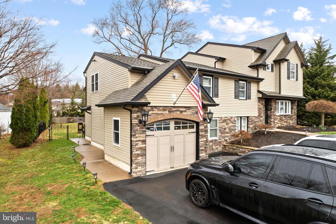
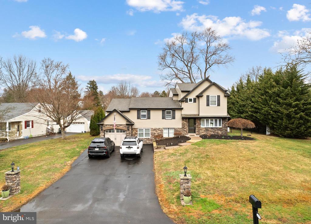
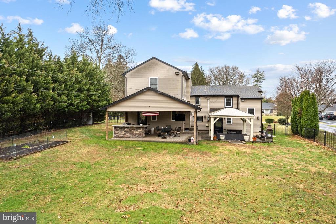
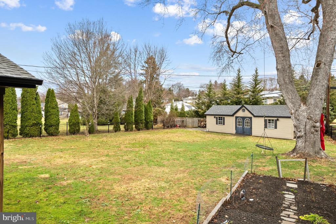
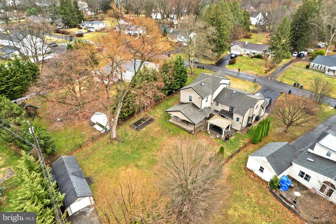
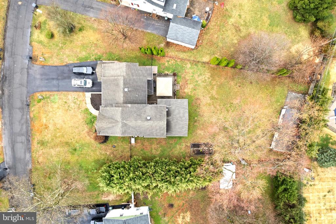
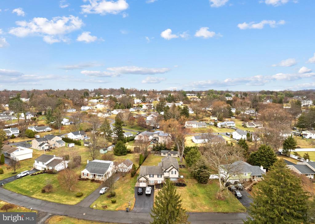
One-of-a-kind custom home offering 6 bedrooms, 3 full bathrooms, and approximately 3,500 sq ft of living space, located in the highly sought-after Council Rock School District. This home features exceptional curb appeal, a stately front exterior, four levels of living space, three thoughtfully designed additions, and the added peace of mind of a whole-house generator. Step inside to an open living room with a tray ceiling, ebony hardwood floors, a large picture window, recessed lighting, and surround sound. The chef's kitchen is beautifully appointed with custom Centra cabinetry featuring under- and in-cabinet LED lighting, granite countertops, ceramic tile backsplash, a large island, GE Monogram stainless steel appliances, pot filler, and a wine fridge. The formal dining room offers 9-foot ceilings, stylish flooring, a floor-to-ceiling stone gas fireplace, and direct access to the outdoor kitchen, patio, and yard. The spacious lower-level family room includes new carpeting, recessed lighting, surround sound, granite window sills, a granite-top bar with triple-tap kegerator, and two wine fridges, along with a convenient full bath. The expansive third-floor primary suite features dual-door entry, vaulted ceilings, two walk-in closets, newer carpeting with Brazilian walnut hardwood accents, surround sound, and granite window sills. The spa-like primary bath includes a dual granite vanity, heated tile floors, jetted tub, custom tile work, and a Moen digital spa shower with frameless glass enclosure. Additional highlights include another bedroom and laundry on the third floor, three well-sized bedrooms on the second floor, and a full hallway bath with soaking tub and custom finishes. A large sixth bedroom above the garage offers flexible space ideal for a home office, guest suite, or additional living area, with potential for a fourth bathroom. Outdoor living is just as impressive with a covered outdoor kitchen and dining area featuring a 48" Bull grill, granite counters, ceiling fans, and recessed lighting. The EP Henry paver patio overlooks a fully fenced, flat backyard with a 12x32 storage shed with electrical service. Additional features include a deep 1-car garage and parking for 6+ vehicles. Don't miss this exceptional home - schedule your tour today or contact us for more details!

6
beds

3
baths

3,500 Sq.Ft. LIVING AREA

0.51 Acres lot

The IDX display contains information sourced from the Bright MLS, Inc. as of 12/3/2025. This data is intended solely for personal, non-commercial use and is not to be utilized for any other purposes except to identify potential properties for purchase. Although the MLS data displayed is typically considered reliable, it is not guaranteed to be accurate by the MLS. Buyers are responsible for verifying the accuracy of all information and are advised to conduct their own investigations or seek professional assistance. Other sources besides the Listing Agent may have contributed to the MLS data presented. Unless expressly specified in writing, the Broker/Agent has not confirmed any information obtained from external sources. The Broker/Agent may or may not have acted as the Listing and/or Selling Agent and cannot guarantee the accuracy of property locations displayed on any map. Any compensation offers are solely made to participants of the MLS where the listing is registered.

©2025 Bright MLS, Inc. all rights reserved.

Data last updated on 12/3/2025 at 2:30 AM UTC

Noah Berson

Noah Berson

Features & Amenities

Interior

  • total bedrooms6
  • Total bathrooms3
  • full bathrooms3

Area & Lot

  • Status Sold
  • Date Sold June 18, 2026
  • Living Area3,500 Sq.Ft.
  • Lot Area0.51 Acres
  • MLS® IDPABU2115676
  • TypeResidential
  • YEAR BUILT1955
  • Architecture StylesTraditional

Exterior

  • STORIES4
  • Garage Space1.0
  • water SourceWell
  • parkingAttached Garage, Driveway
  • HEAT TYPEForced Air
  • AIR CONDITIONINGCentral A/C
  • sewerPublic Sewer
  • SubstructureOther
  • Disability FeaturesNone

Financial

  • Sales Price$910,000
  • Real Estate Tax $6,037/yr
  • Zoning R1

KW EMpower

Ask Us Anything, Anytime. Whether you’re a consumer looking for an agent you can trust, or an agent looking for a place to thrive, we’re here for you.

Follow Me on Instagram
