Leave a Message

Thank you for your message. We will be in touch with you shortly.

1699 YALE PLACE 4B-366
SEE ALL PHOTOS
1699 YALE PLACE 4B-366
For Lease

1699 YALE PLACE 4B-366

1699 YALE PLACE 4B-366, ROCKVILLE, MD 20850

$3,225/month
Step into your spacious four-bedroom, two-and-a-half-bathroom home at The Ivy Rockville, where 2,375 square feet of thoughtfully designed living space awaits you on Yale Place. This corner of Rockville offers the perfect blend of suburban tranquility and urban convenience, with walkable streets lined with inviting cafes and local eateries that create a vibrant neighborhood dining scene.

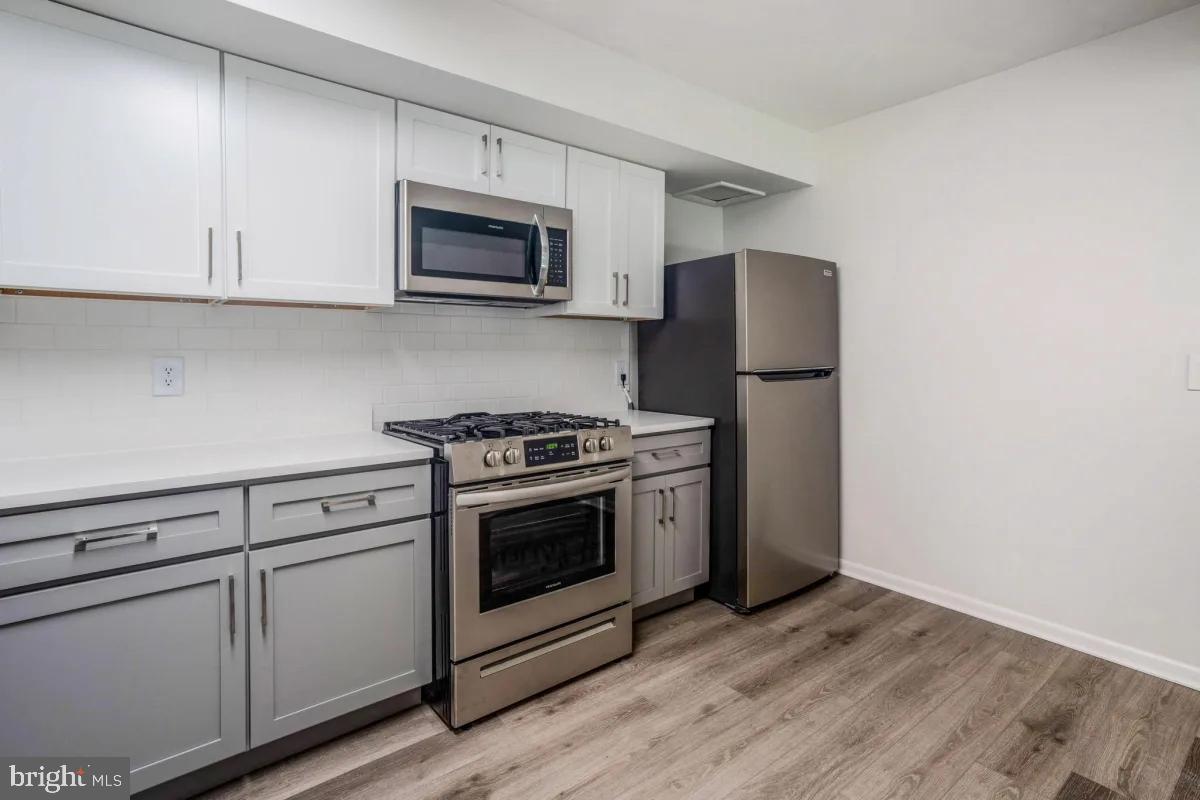
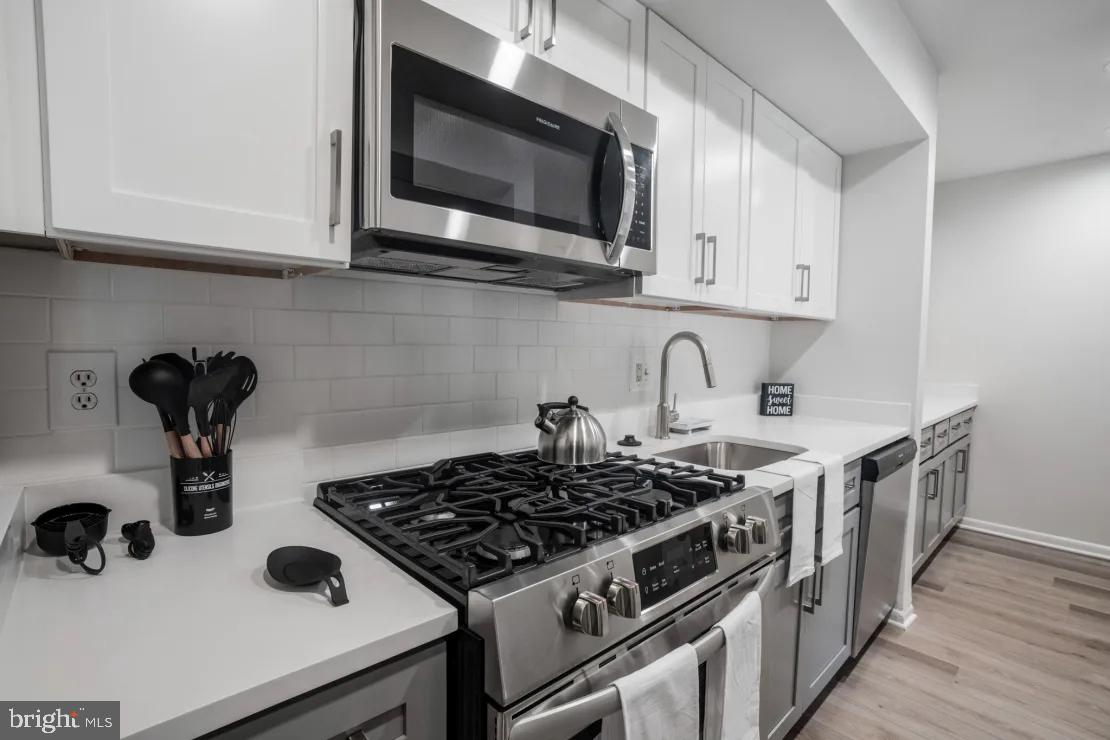
Your morning begins in the heart of your home, where the kitchen welcomes you with upgraded countertops that catch the early light streaming through your windows. The stainless steel appliances gleam against the backdrop of modern design, with your dishwasher ready to handle last night's dinner dishes while you prepare fresh coffee. The refrigerator stands ready with your favorite ingredients, and the disposal makes cleanup effortless. Whether you're preparing a quick breakfast or hosting an elaborate dinner party, this kitchen flows seamlessly with your daily rhythm.

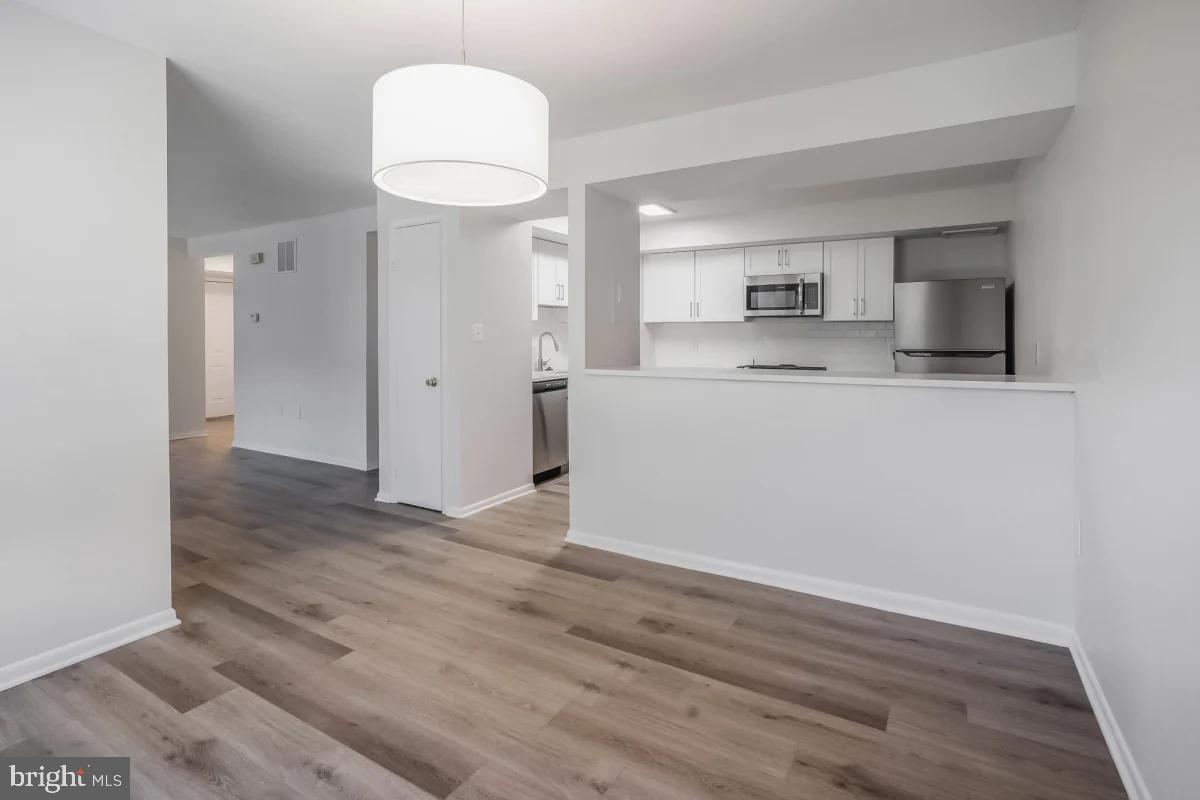
The generous layout provides room for both intimate moments and entertaining friends. Walk-in closets in the bedrooms offer abundant storage for your wardrobe, keeping your personal spaces organized and serene. Window treatments throughout filter natural light beautifully while maintaining your privacy. Your in-unit washer and dryer tucked conveniently nearby mean laundry day becomes just another simple part of your routine rather than a weekend chore.

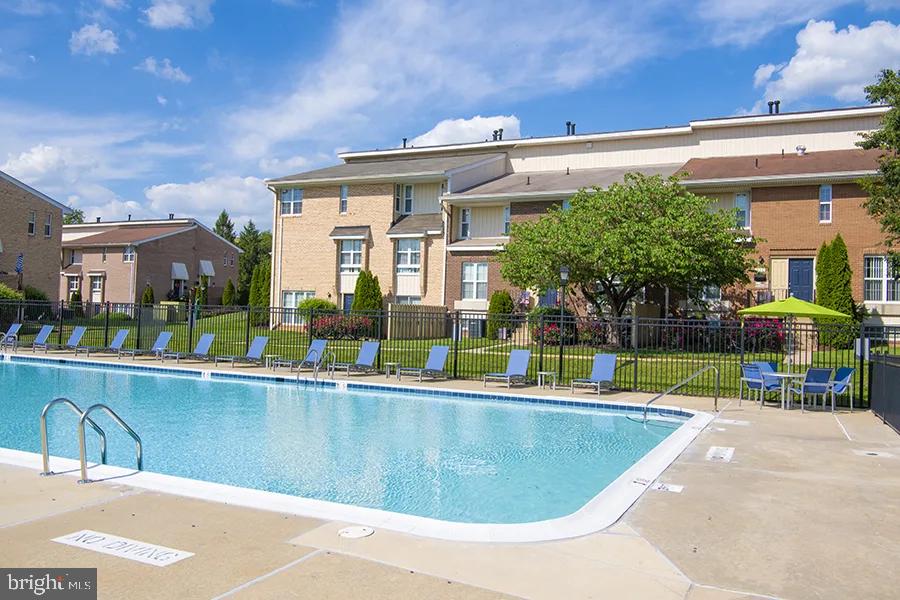
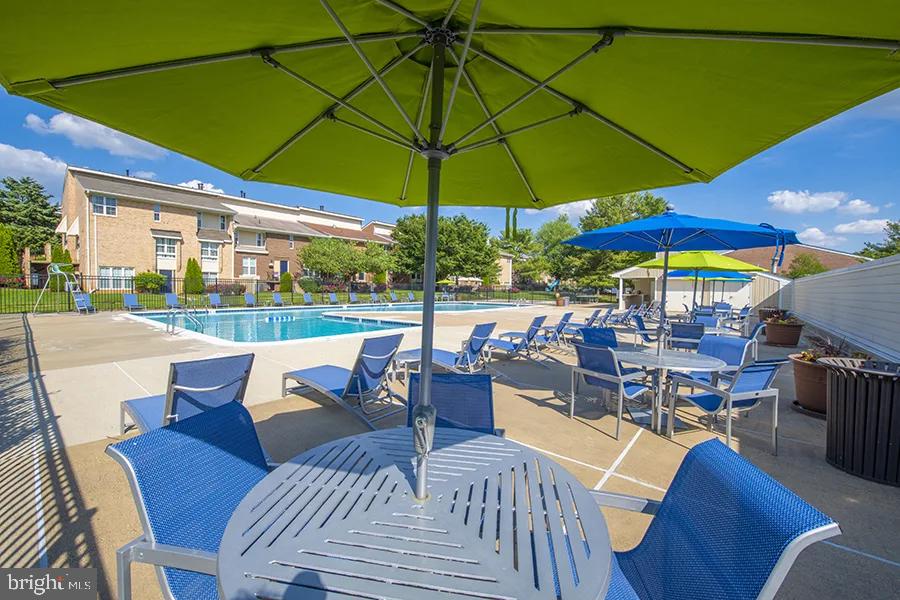
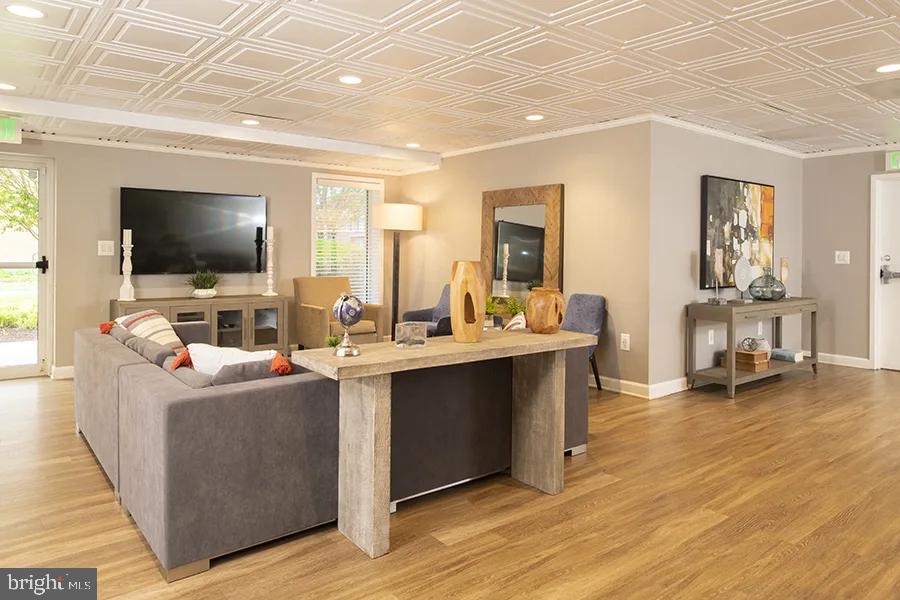
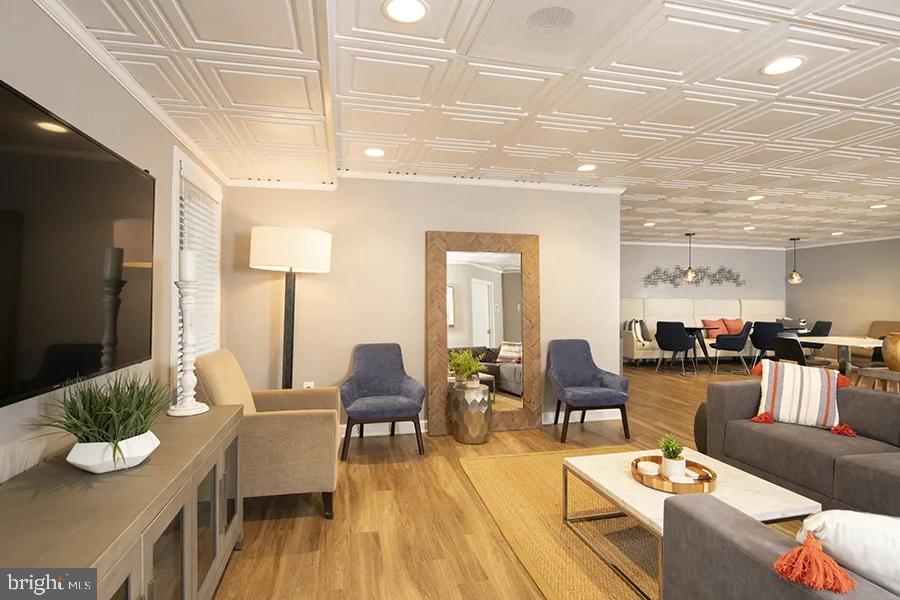
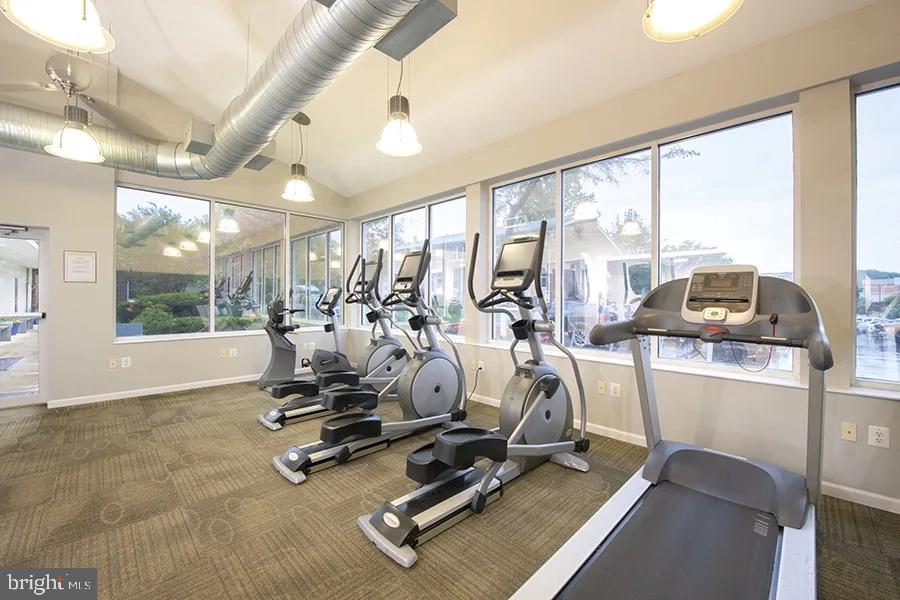
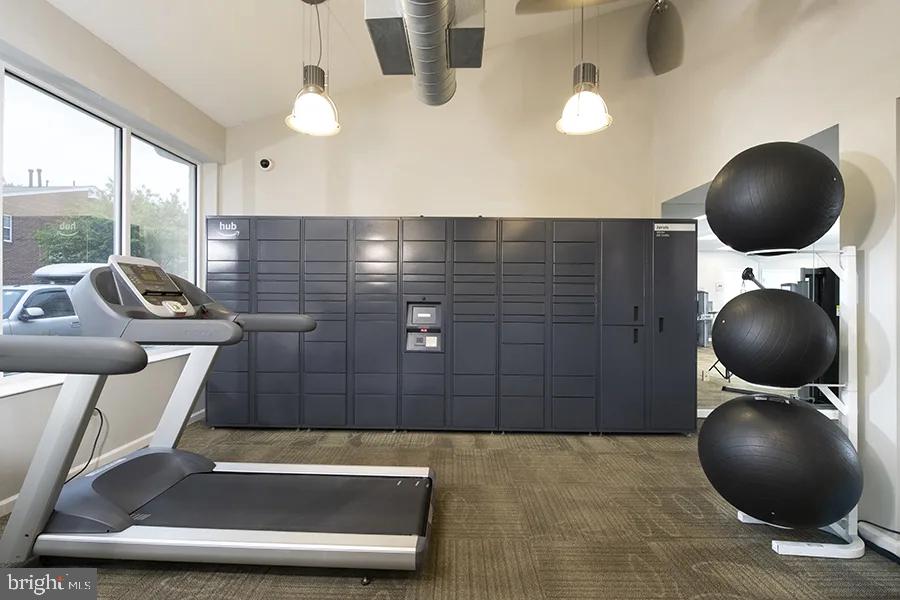
When you're ready to step beyond your front door, The Ivy Rockville's community amenities enhance your lifestyle. Start your day with an energizing workout in the fitness center, or unwind after work with a swim in the pool. The picnic area becomes your outdoor dining room during pleasant weather, while the game room offers entertainment options when you're hosting friends. Professional meetings or community gatherings find their place in the dedicated meeting room, and parking is conveniently handled on-site.

The Rockville location puts you within walking distance of an eclectic mix of dining establishments, from cozy neighborhood spots serving comfort food to contemporary eateries offering international flavors. The tree-lined streets invite evening strolls past local shops and cafes, creating that perfect small-town feel while maintaining access to metropolitan conveniences.

Your pets are welcome here too, with both cats and dogs accepted with appropriate deposits and size considerations. The community's pet-friendly approach means your four-legged family members can enjoy this lifestyle alongside you.

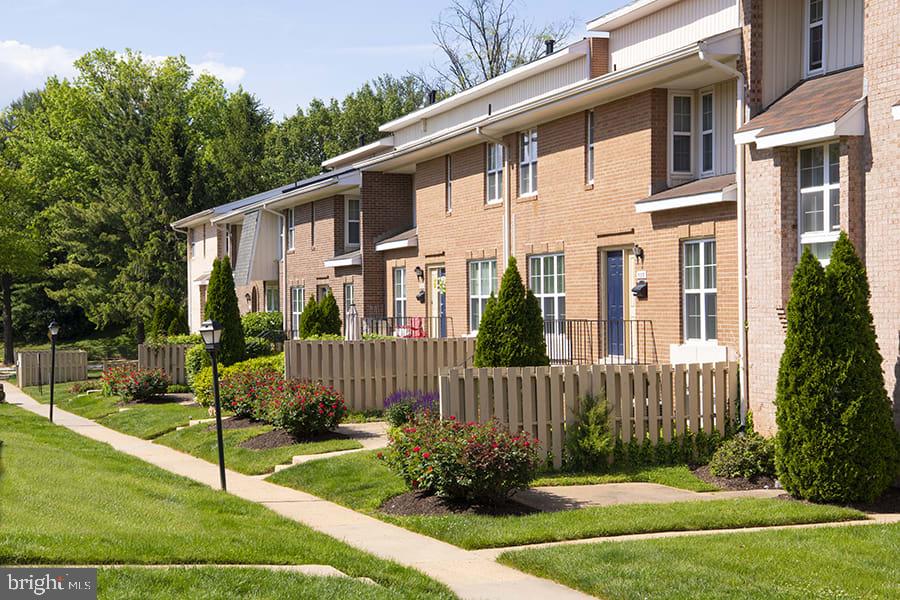
Built in 1980, The Ivy Rockville has established itself as a cornerstone of the neighborhood, offering the stability of mature landscaping and the charm of a well-established community. Your evenings might find you relaxing in your spacious living areas, entertaining in your well-appointed kitchen, or enjoying the community's outdoor spaces as the sun sets over Rockville.

This is more than just an apartment; it's your home base for exploring everything this dynamic area offers, while providing the space and amenities that make daily life both comfortable and enjoyable. Pricing and availability subject to change on a daily basis. Photos are of model units. Parking may be available subject to availability and may be an additional fee.

4
beds

3
baths

2,375 Sq.Ft. LIVING AREA

The IDX display contains information sourced from the Bright MLS, Inc. as of 12/3/2025. This data is intended solely for personal, non-commercial use and is not to be utilized for any other purposes except to identify potential properties for purchase. Although the MLS data displayed is typically considered reliable, it is not guaranteed to be accurate by the MLS. Buyers are responsible for verifying the accuracy of all information and are advised to conduct their own investigations or seek professional assistance. Other sources besides the Listing Agent may have contributed to the MLS data presented. Unless expressly specified in writing, the Broker/Agent has not confirmed any information obtained from external sources. The Broker/Agent may or may not have acted as the Listing and/or Selling Agent and cannot guarantee the accuracy of property locations displayed on any map. Any compensation offers are solely made to participants of the MLS where the listing is registered.

©2025 Bright MLS, Inc. all rights reserved.

Data last updated on 12/3/2025 at 2:30 AM UTC

Boots Levinson

Boots Levinson

Features & Amenities

Interior

  • total bedrooms4
  • Total bathrooms3
  • full bathrooms2
  • half bathroom1
  • Laundry room Washer Hookup, Main Level
  • Flooring Carpet, Wood
  • APPLIANCES Gas Range, Gas Oven, Cooktop, Washer, Dishwasher, Disposal, Dryer, Freezer, Ice Maker, Microwave, Refrigerator, Stainless Steel Appliance(s)
  • other interior Features Eat-in Kitchen, Kitchen Island, Walk-In Closet(s), Built-in Features, Open Floorplan, Soaking Tub, Pantry

Area & Lot

  • Status For Lease
  • Living Area2,375 Sq.Ft.
  • Total Area2,375 Sq.Ft.
  • MLS® IDMDMC2231974
  • TypeCondo
  • YEAR BUILT1980
  • Architecture StylesTraditional, Unit/Flat, Bi-level
  • School DistrictMONTGOMERY COUNTY PUBLIC SCHOOLS

Exterior

  • STORIES2
  • water SourcePublic
  • PoolCommunity, Lap
  • parkingOff Site
  • HEAT TYPEOther
  • AIR CONDITIONINGOther
  • sewerPublic Sewer
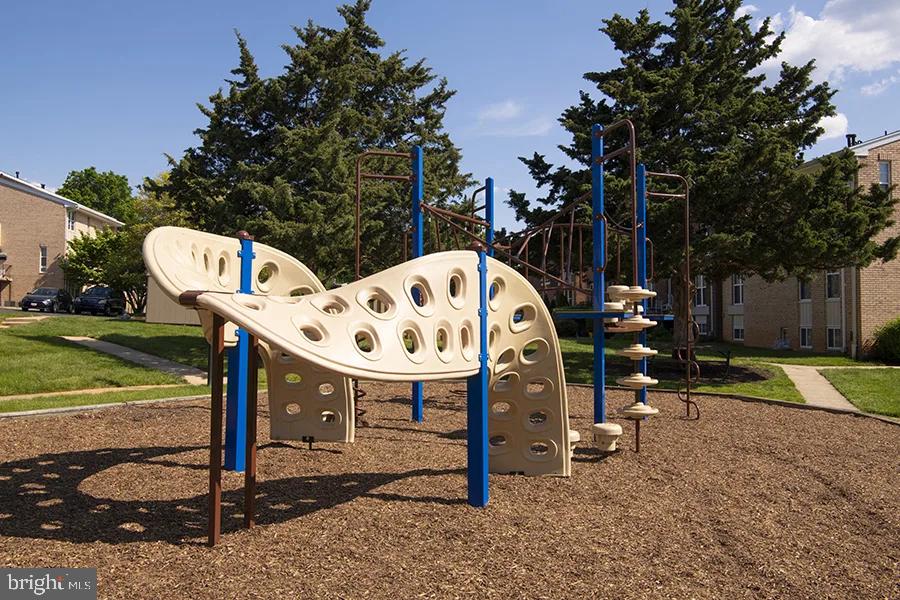
  • HOA AmenitiesPlayground
  • other exterior FeaturesBarbecue, Lighting

Financial

  • Lease Price$3,225/mo
  • Zoning N/A
image

Schedule a Showing

We would love to show you our beautiful property. Please select your preferred date and time below. An agent will be in touch shortly to confirm your appointment.

Schedule a Showing

We would love to show you our beautiful property. Please select your preferred date and time below. An agent will be in touch shortly to confirm your appointment.

Thank you for your interest in 1699 YALE PLACE 4B-366, ROCKVILLE, MD 20850. We are reviewing your request and will be in touch shortly!

KW EMpower

Ask Us Anything, Anytime. Whether you’re a consumer looking for an agent you can trust, or an agent looking for a place to thrive, we’re here for you.

Follow Me on Instagram