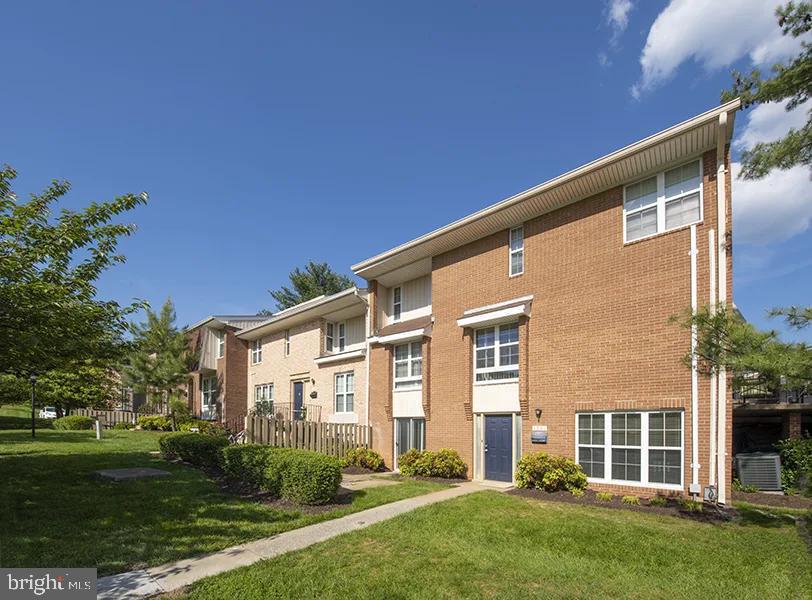
1699 YALE PLACE Unit: 514
SEE ALL PHOTOS
1699 YALE PLACE Unit: 514
Leased

1699 YALE PLACE Unit: 514

1699 YALE PLACE Unit: 514, ROCKVILLE, MD 20850

$2,958/month
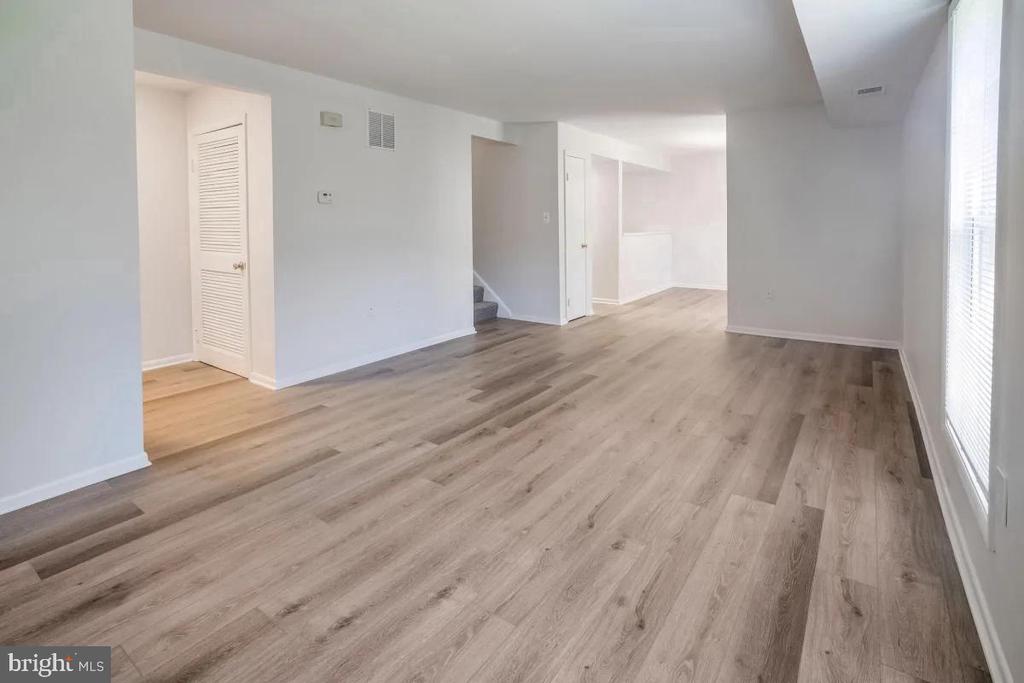
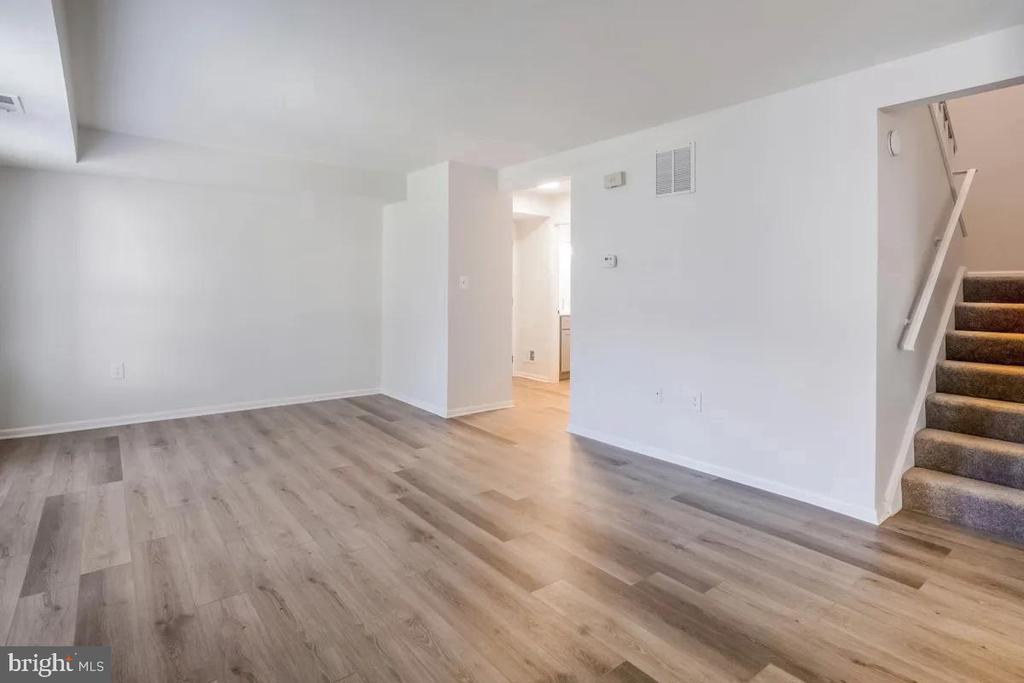
Hardwood floors and generous proportions set this three-bedroom, two-and-a-half-bath residence apart from the moment you cross the threshold. At 2,242 square feet, the layout breathes in a way that larger households truly appreciate, with room enough for everyone to claim their own corner of the day while still gathering easily in shared spaces that feel both open and grounded.

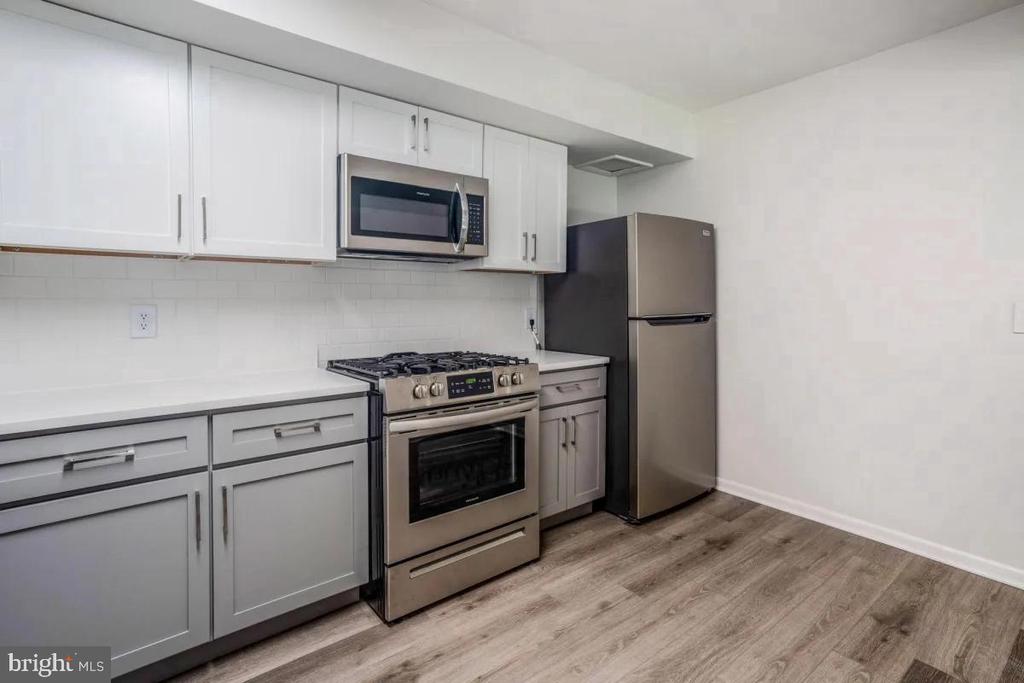
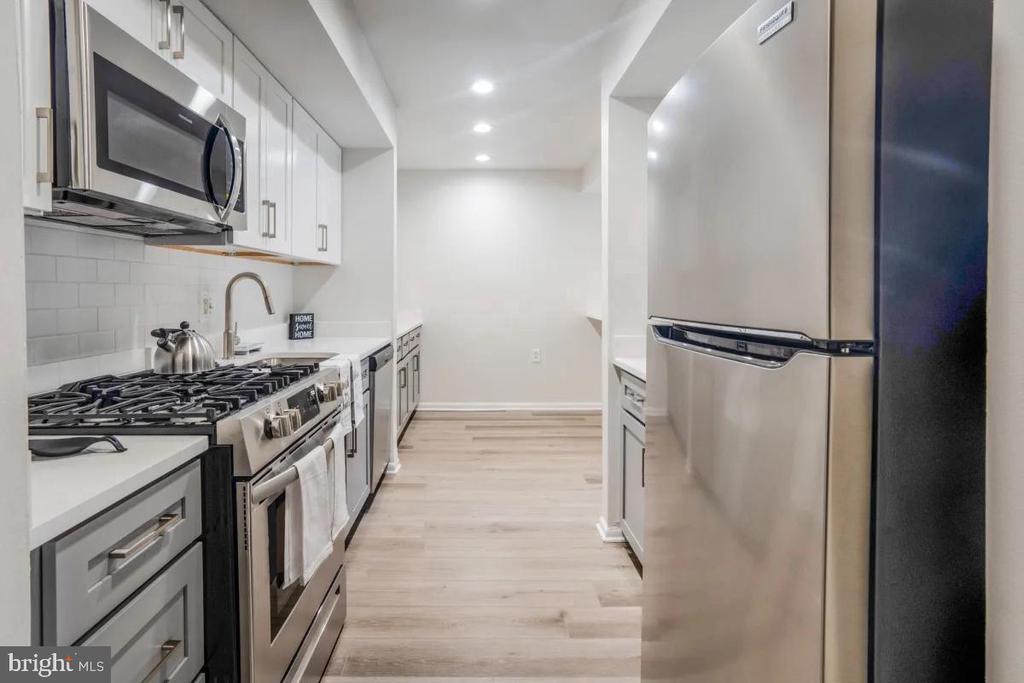
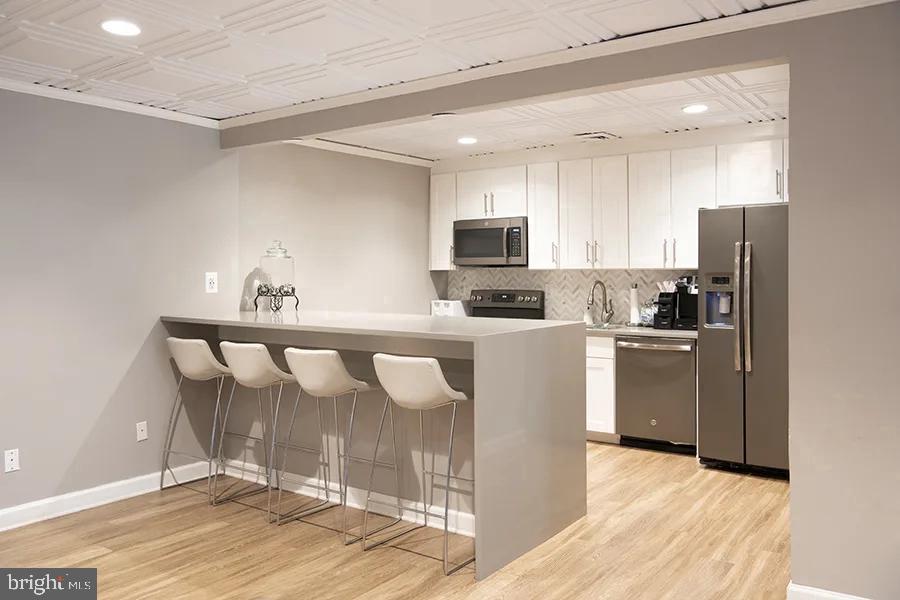
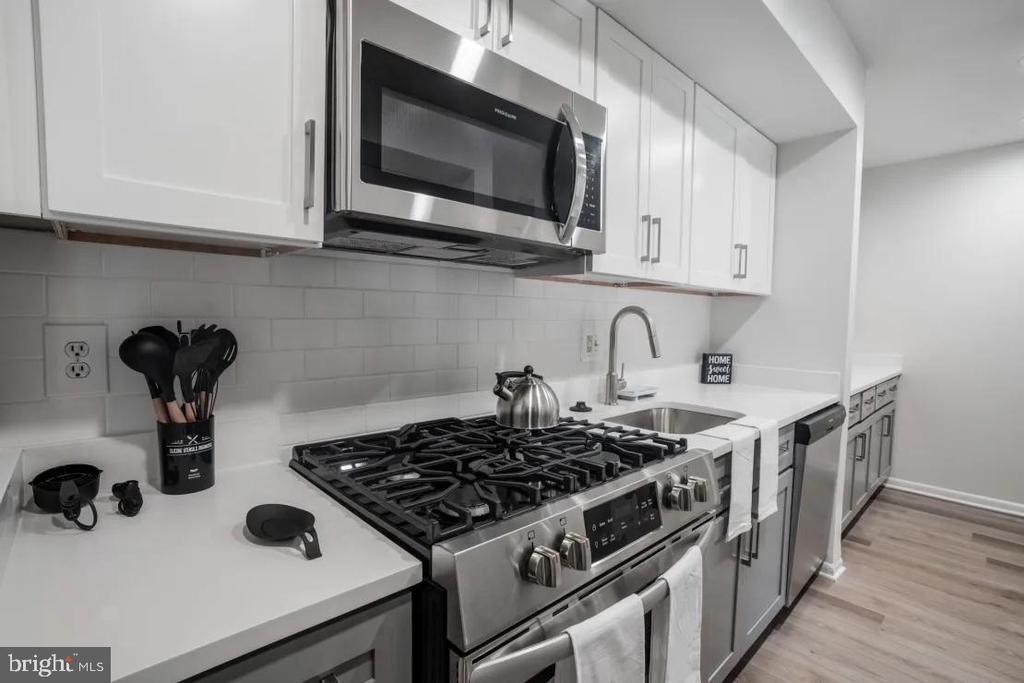
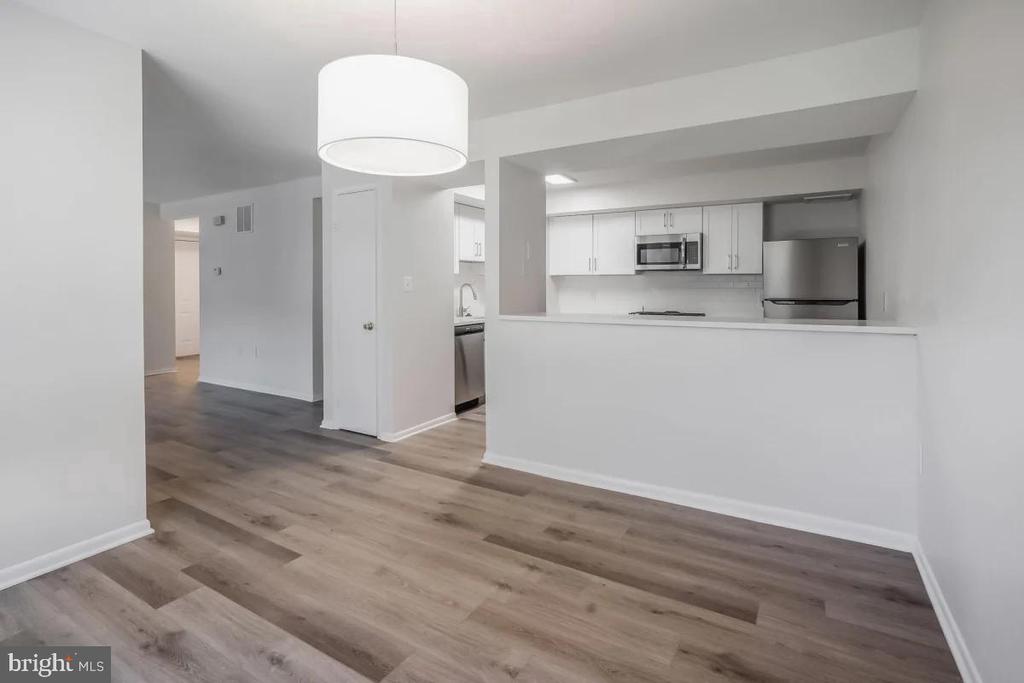
The kitchen is where daily life finds its rhythm. Upgraded countertops provide a clean, polished surface that makes meal prep feel less like a chore and more like a pleasure, whether you are slicing fruit for a weekday breakfast or setting out a full spread on a slow Sunday morning. Stainless steel appliances, including a refrigerator, stove, dishwasher, and disposal, line up with the kind of quiet efficiency that serious home cooks notice immediately. A full-size washer and dryer are tucked within the unit, which means laundry fits into the routine rather than interrupting it.

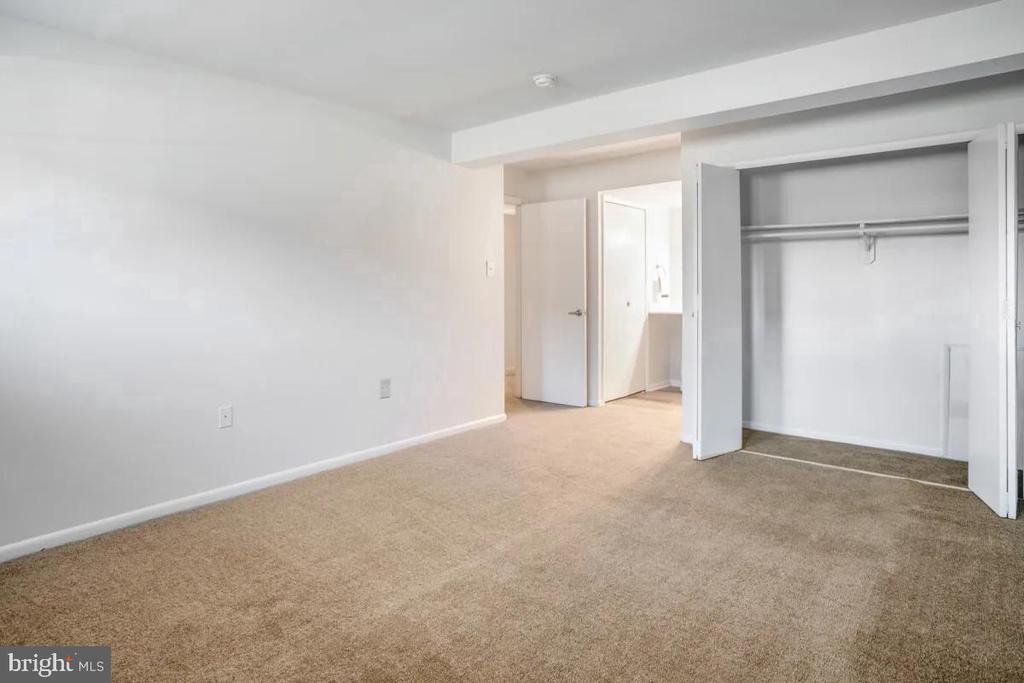
Each of the three bedrooms offers genuine living space, and the primary suite features a walk-in closet that handles wardrobes of real depth without compromise. Window treatments throughout the unit give you control over light and privacy at any hour, letting you dial the atmosphere from bright and energized in the morning to calm and restful as the evening settles in. Two and a half baths means mornings move smoothly even when everyone is heading out at the same time.

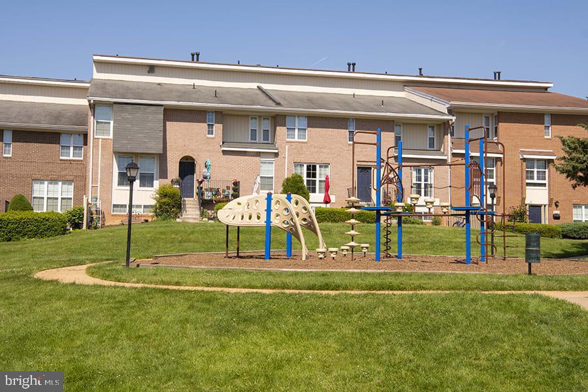
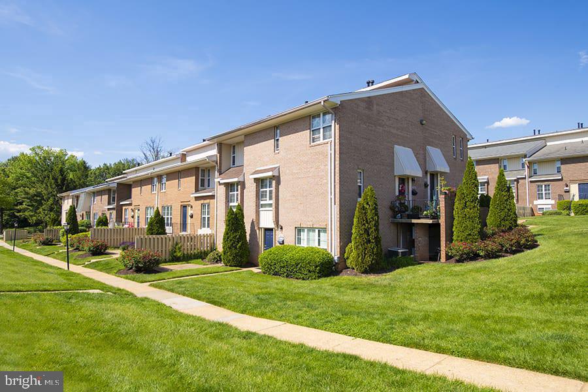
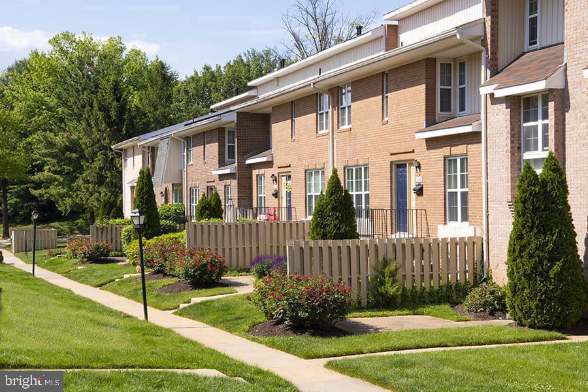
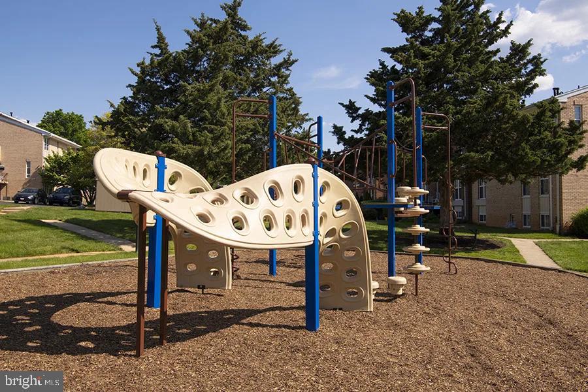
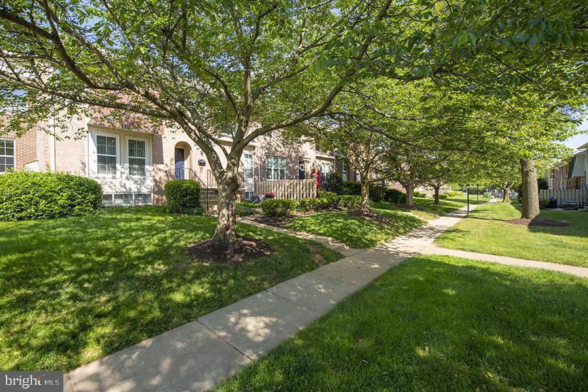
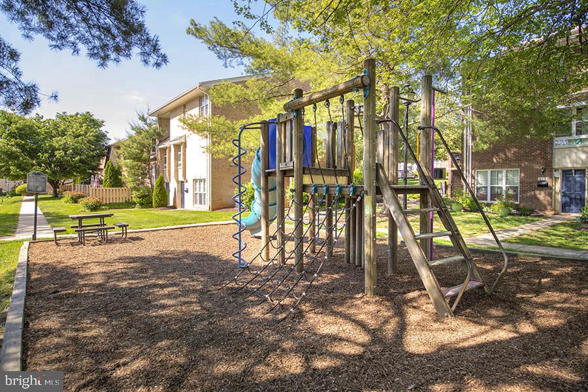
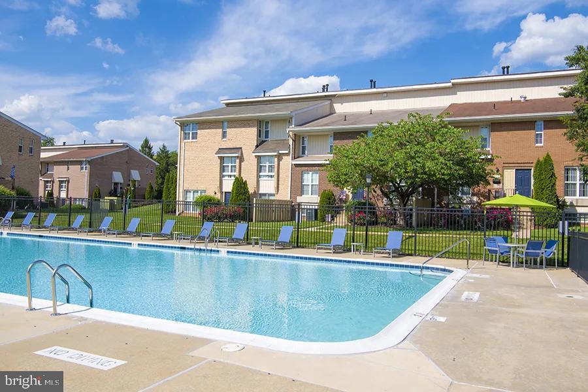
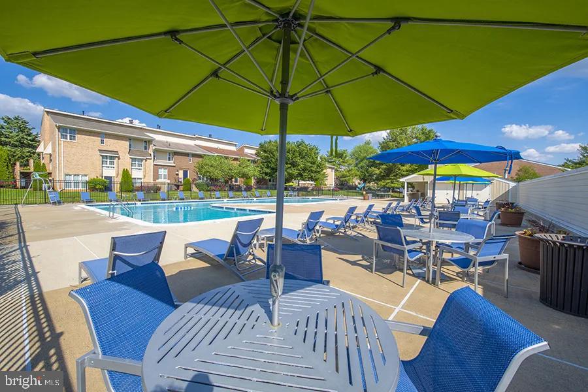
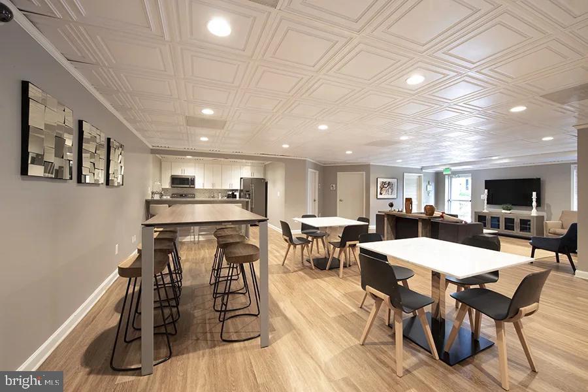
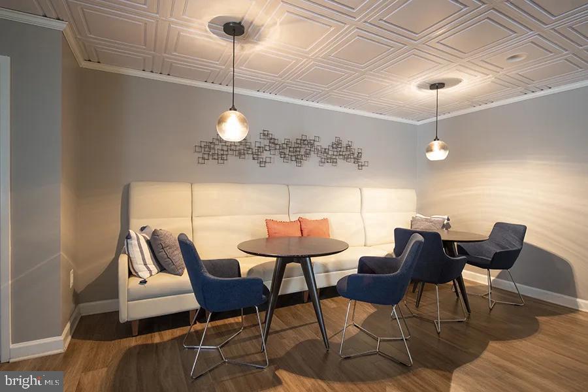
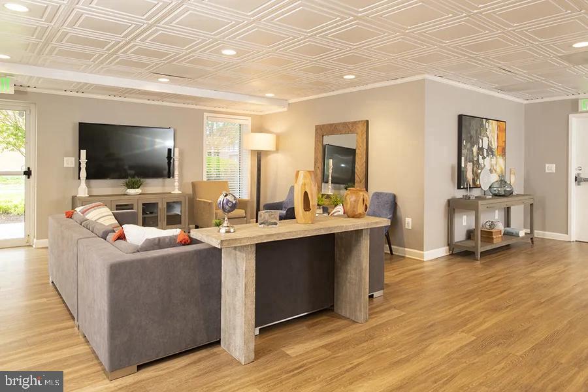
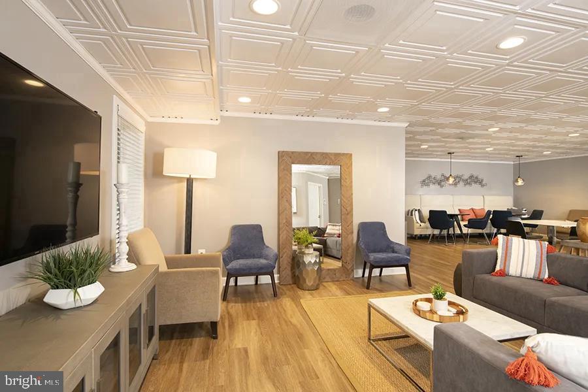
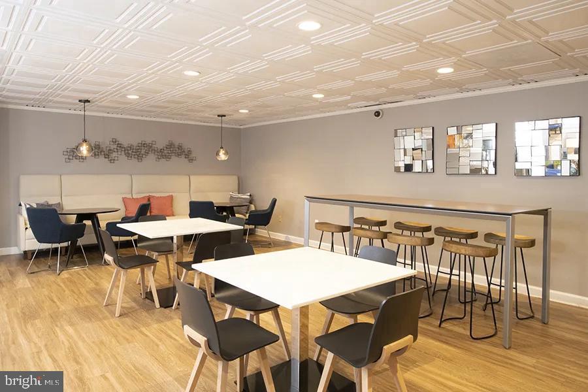
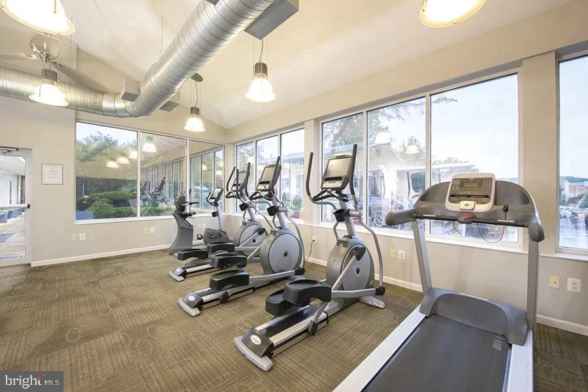
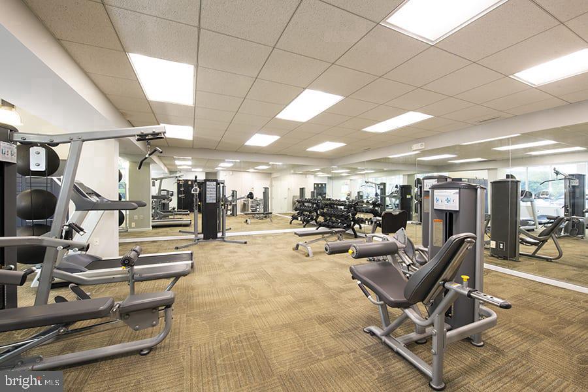
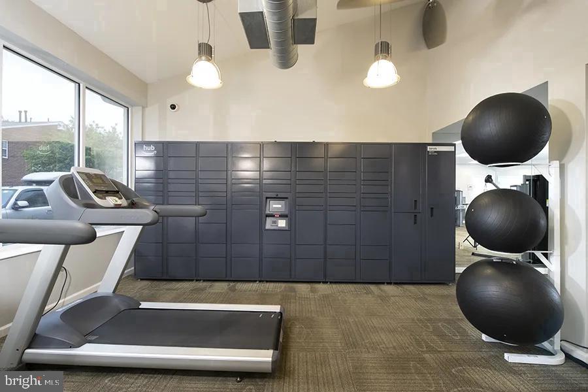
Outside the unit, the community at The Ivy Rockville extends the living experience well beyond your front door. A fitness center keeps the workout routine close and consistent. A pool offers a natural gathering point when the Maryland summer arrives in full force. The game room and meeting room provide flexible spaces for everything from casual downtime to focused work sessions, and a picnic area on the grounds gives residents an easy outdoor option without leaving the property. Parking is available on-site, a practical convenience that matters in Rockville Town Center.

The neighborhood itself rewards those who like to walk. Rockville Town Center places a varied and walkable dining and shopping corridor right at your doorstep, with cafes, eateries, and an eclectic mix of local and regional spots that make it easy to discover a new favorite or return to one that already feels like yours. The energy here is unhurried but alive, the kind of neighborhood that feels good to come home to and equally good to wander through on an evening with nowhere particular to be.

Cats and dogs are welcome with applicable restrictions and deposit requirements, so your pet is part of the picture from the start. Life in a residence of this size and in a location this connected has a way of settling into something that feels less like renting and more like genuinely living somewhere. Pricing and availability subject to change on a daily basis. Photos are of model units. Parking may be available subject to availability and may be an additional fee.

3
beds

3
baths

2,242 Sq.Ft. LIVING AREA

The IDX display contains information sourced from the Bright MLS, Inc. as of 12/3/2025. This data is intended solely for personal, non-commercial use and is not to be utilized for any other purposes except to identify potential properties for purchase. Although the MLS data displayed is typically considered reliable, it is not guaranteed to be accurate by the MLS. Buyers are responsible for verifying the accuracy of all information and are advised to conduct their own investigations or seek professional assistance. Other sources besides the Listing Agent may have contributed to the MLS data presented. Unless expressly specified in writing, the Broker/Agent has not confirmed any information obtained from external sources. The Broker/Agent may or may not have acted as the Listing and/or Selling Agent and cannot guarantee the accuracy of property locations displayed on any map. Any compensation offers are solely made to participants of the MLS where the listing is registered.

©2025 Bright MLS, Inc. all rights reserved.

Data last updated on 12/3/2025 at 2:30 AM UTC

Boots Levinson

Boots Levinson

Features & Amenities

Interior

  • total bedrooms3
  • Total bathrooms3
  • full bathrooms2
  • half bathroom1
  • Laundry room Dryer In Unit, Has Laundry, Main Floor, Washer In Unit
  • APPLIANCES Built-In Microwave, Cooktop, Dishwasher, Disposal, Dryer, Freezer, Icemaker, Microwave, Oven/Range - Gas, Refrigerator, Stainless Steel Appliances, Stove, Washer
  • other interior Features Breakfast Area, Built-Ins, Butlers Pantry, Carpet, Combination Dining/Living, Combination Kitchen/Dining, Combination Kitchen/Living, Dining Area, Flat, Floor Plan - Open, Floor Plan - Traditional, Kitchen - Eat-In, Kitchen - Gourmet, Kitchen - Island, Primary Bath(s), Bathroom - Soaking Tub, Bathroom - Stall Shower, Upgraded Countertops, Walk-in Closet(s), Window Treatments, Wood Floors

Area & Lot

  • Status Leased
  • Date Leased September 11, 2026
  • Living Area2,242 Sq.Ft.
  • Total Area2,242 Sq.Ft.
  • MLS® IDMDMC2252182
  • TypeCondo
  • YEAR BUILT1980
  • Architecture StylesTraditional, Unit/Flat, Bi-level
  • School DistrictMONTGOMERY COUNTY PUBLIC SCHOOLS

Exterior

  • STORIES2
  • Garage Space1.0
  • water SourcePublic
  • PoolYes - Community
  • parkingOff Site, Attached Garage
  • HEAT TYPEOther
  • AIR CONDITIONINGOther
  • sewerPublic Sewer
  • Disability FeaturesOther
  • HOA AmenitiesFitness Center, Pool - Outdoor, Game Room, Security, Reserved/Assigned Parking, Spa, Extra Storage, Elevator, Gated Community
  • security FeaturesResident Manager
  • other exterior FeaturesBBQ Grill, Extensive Hardscape, Exterior Lighting, Lawn Sprinkler, Play Area, Sidewalks, Street Lights, Roof Deck

Financial

  • Lease Price$2,958/mo
  • Zoning N/A

KW EMpower

Ask Us Anything, Anytime. Whether you’re a consumer looking for an agent you can trust, or an agent looking for a place to thrive, we’re here for you.

Follow Me on Instagram
