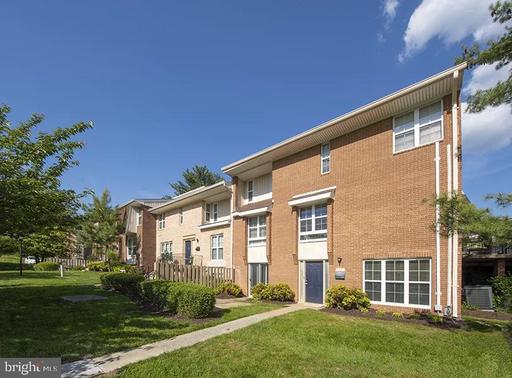
1699 YALE PLACE Unit: 552
SEE ALL PHOTOS
1699 YALE PLACE Unit: 552
For Lease

1699 YALE PLACE Unit: 552

1699 YALE PLACE Unit: 552, ROCKVILLE, MD 20850

$2,843/month
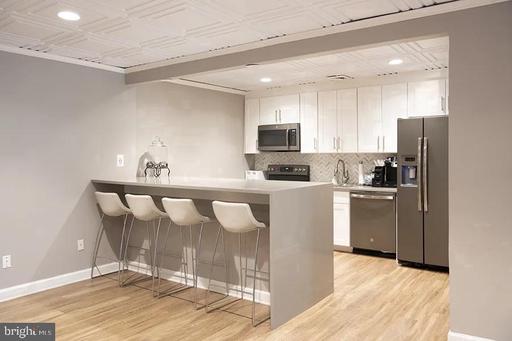
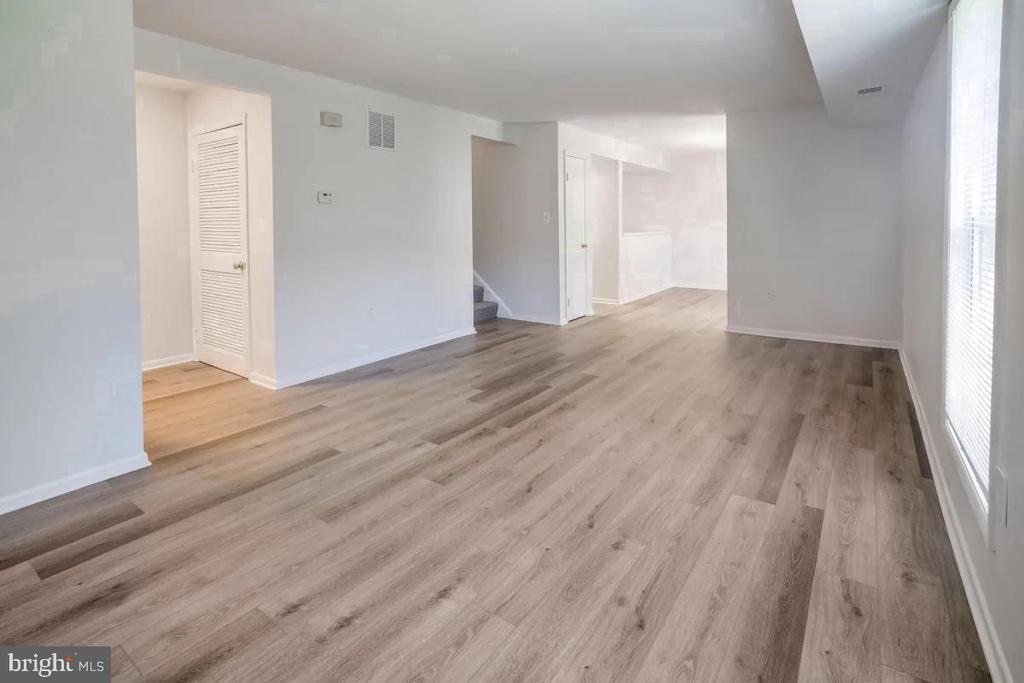
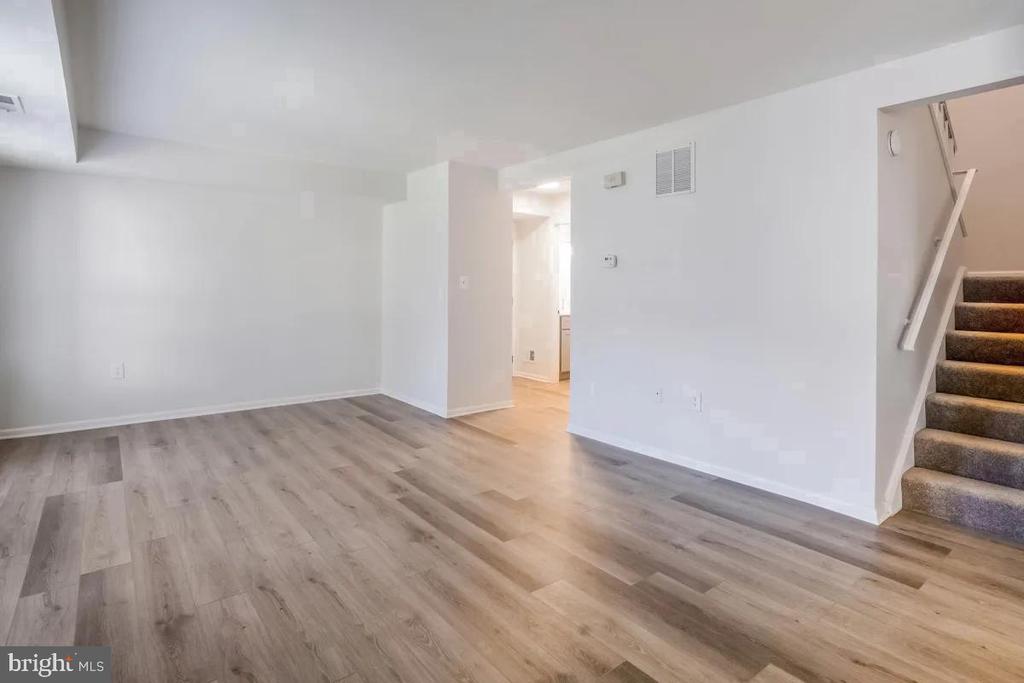
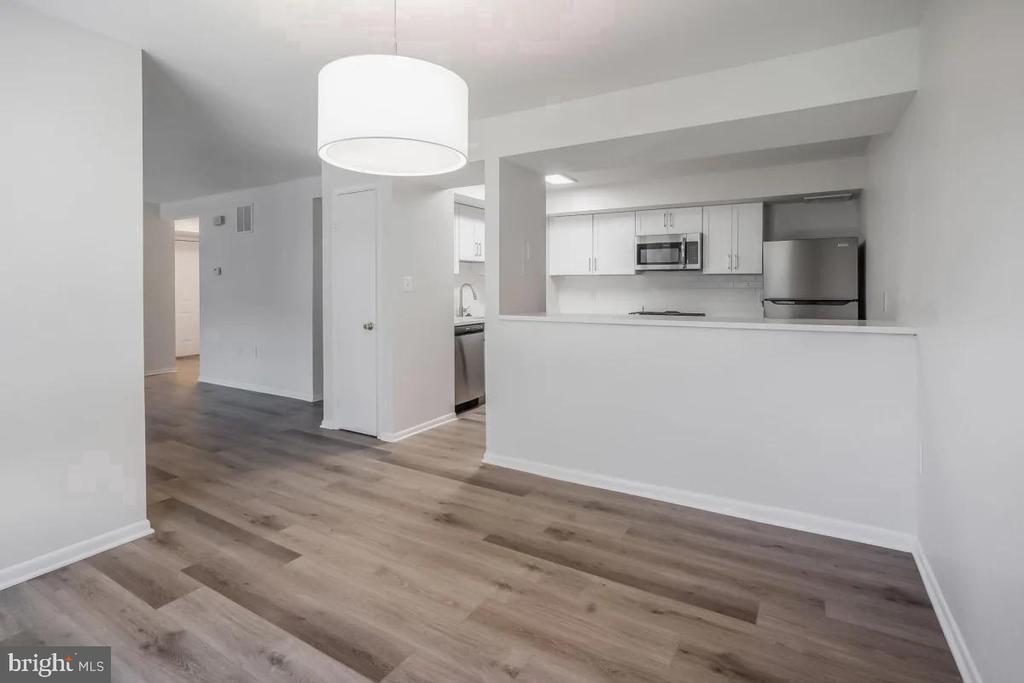
An open kitchen flows into a living room framed by generous natural light, and from the moment you cross the threshold into unit 552 at The Ivy Rockville, the sense of space announces itself. At 1,480 square feet across three bedrooms and two and a half bathrooms, this is a home that gives you room to breathe -- room for a proper dining table, a dedicated workspace, a guest room that actually functions as one.

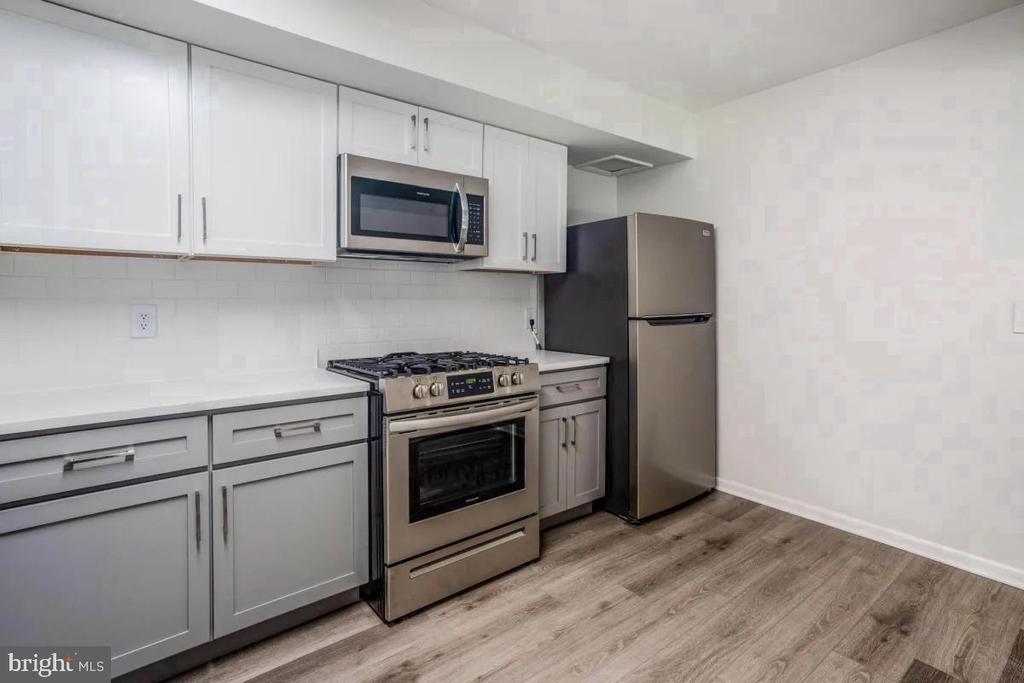
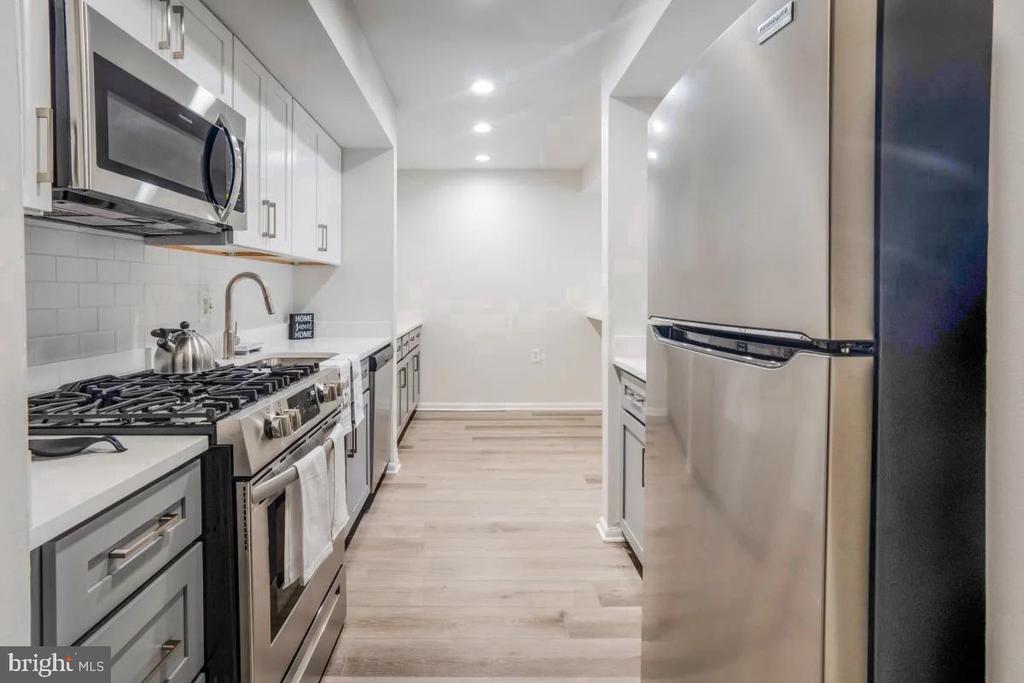
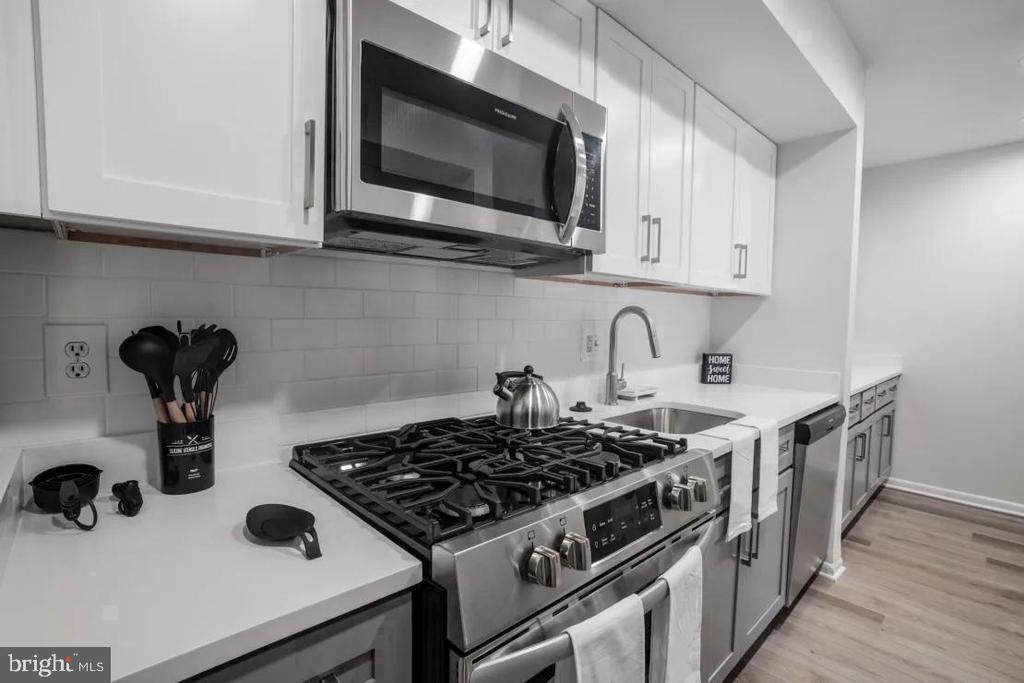
The kitchen anchors the layout with upgraded countertops and stainless steel appliances, including a refrigerator, stove, dishwasher, and disposal. Mornings move smoothly here. You run the coffee maker while the dishwasher finishes last night's cleanup, and the countertop gives you space to cook a real breakfast without feeling crowded. Window treatments soften the incoming light without blocking it entirely, and the in-unit washer and dryer mean laundry fits into a Saturday morning instead of consuming it.

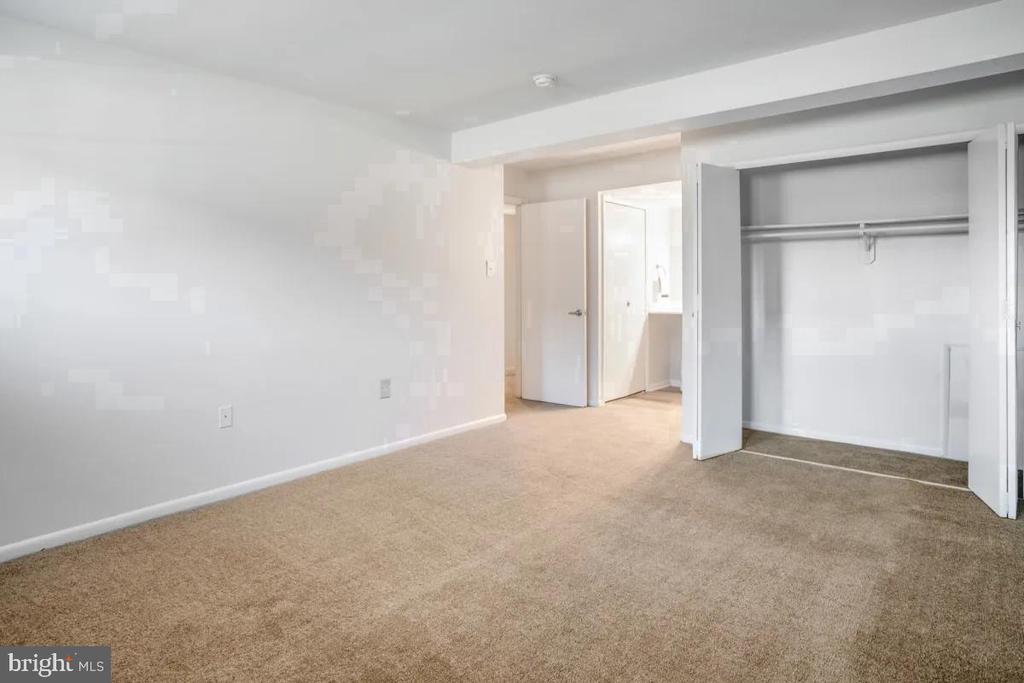
Each bedroom carries its own walk-in closet, a detail that matters when three people share a home and everyone needs a place for their things. The half bath on the main level handles the flow of daily life without anyone waiting. The primary bath and second full bath serve the upper level with ease, and the extra square footage throughout makes the whole arrangement feel considered rather than compressed.

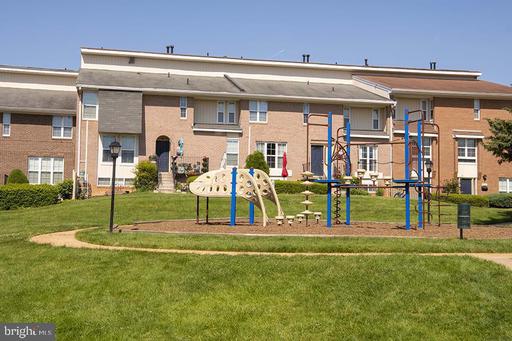
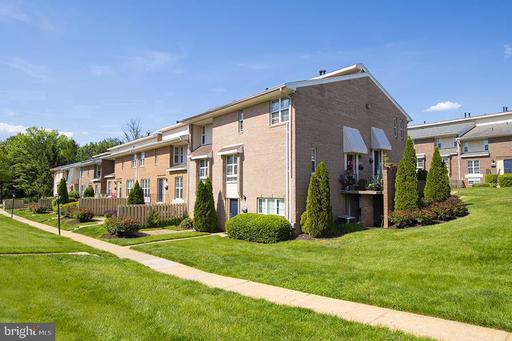
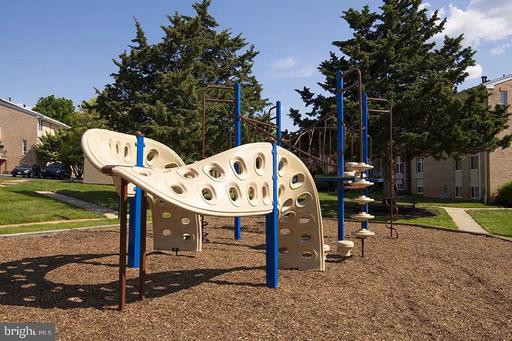
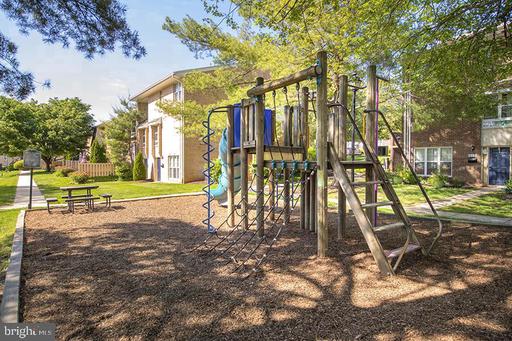
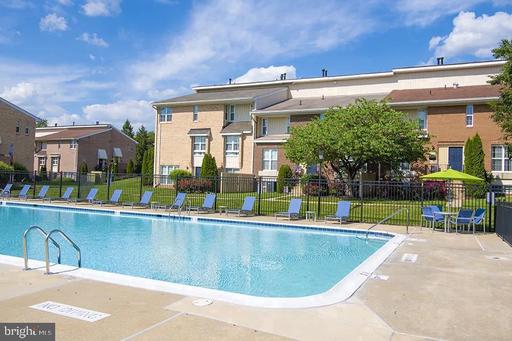
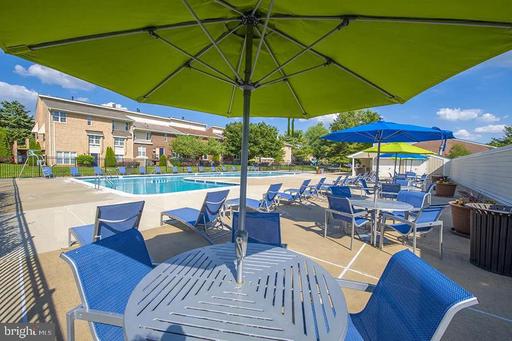
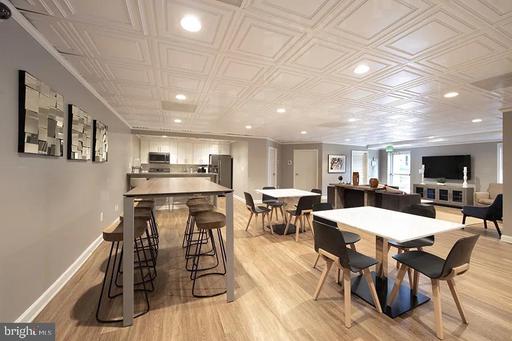
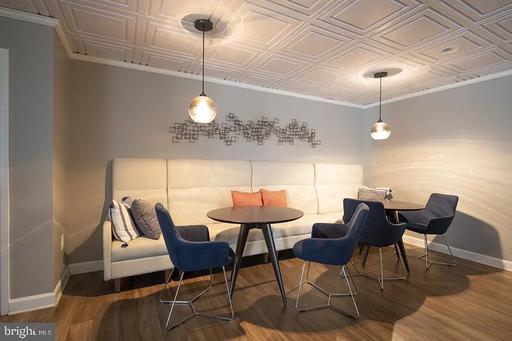
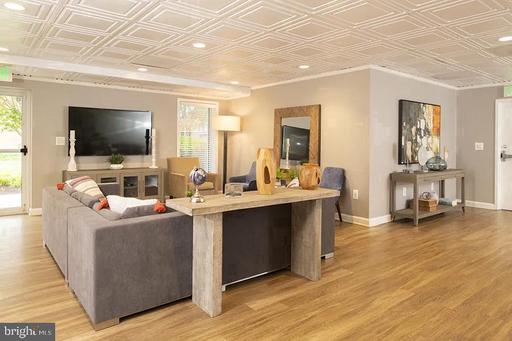
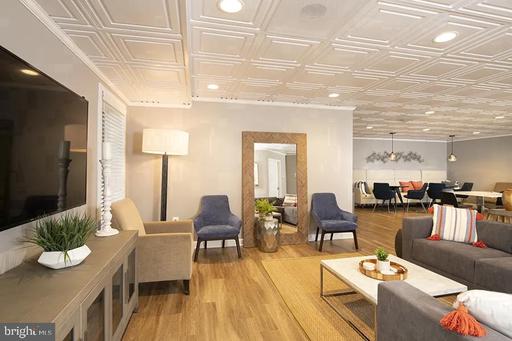
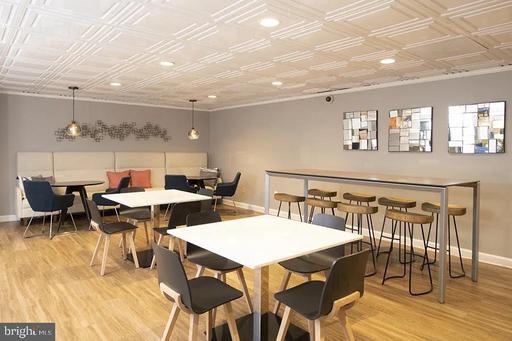
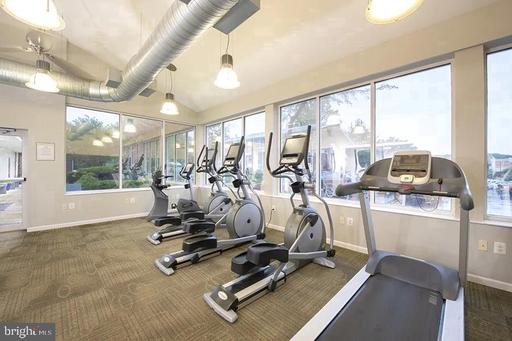
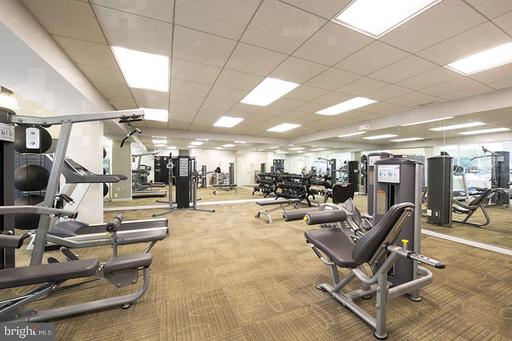
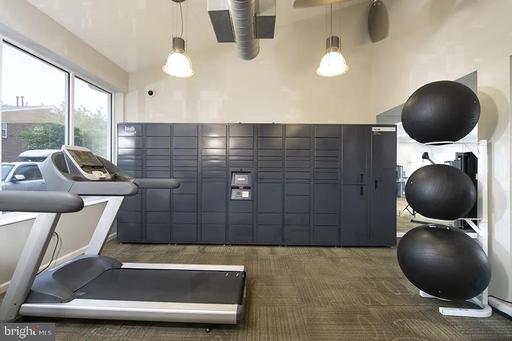
Downstairs, the building's amenities extend the living space well beyond your front door. The fitness center is there for early mornings or post-work sessions without a commute to a gym. The pool is the kind of community anchor that turns summer into something worth looking forward to -- a place to unwind on a long afternoon or catch up with neighbors in a way that hallway encounters never quite allow. The game room and meeting room give residents flexible spaces for gathering, hosting, or getting work done away from home. A picnic area rounds out the outdoor options, and parking on site means returning home at the end of the day is genuinely simple.

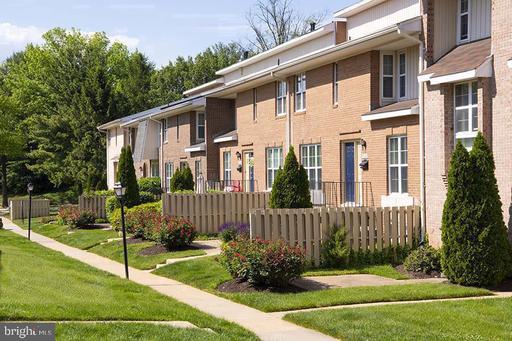
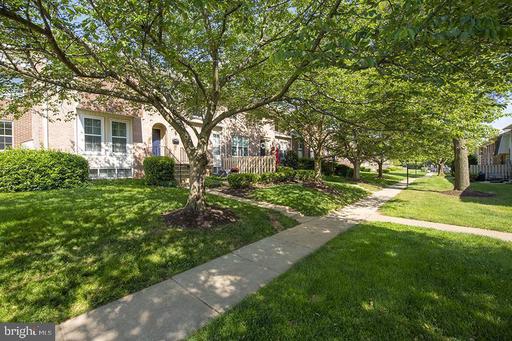
The Ivy Rockville sits in the heart of Rockville Town Center, one of Montgomery County's most walkable mixed-use neighborhoods. Restaurants, shops, and services line the surrounding blocks, and the energy of a true town center is present without the noise of a downtown core. Rockville Station, with its Marc commuter rail and Metro Red Line access, sits within easy reach, connecting residents to Bethesda, Chevy Chase, and Washington with straightforward commutes that remove the friction from the workweek. The surrounding streetscape is built for pedestrians, and errands that once required a car become an easy walk.

Pets are welcome here, with cats and dogs considered on a case-by-case basis, subject to size and weight restrictions and a required deposit. The community's approach gives pet owners a realistic path to bringing their animals home rather than navigating a blanket prohibition.

Three bedrooms, this much space, this location -- it's the kind of combination that tends to be harder to find than it sounds. Pricing and availability subject to change on a daily basis. Photos are of model units. Parking may be available subject to availability and may be an additional fee.

3
beds

3
baths

1,480 Sq.Ft. LIVING AREA

The IDX display contains information sourced from the Bright MLS, Inc. as of 12/3/2025. This data is intended solely for personal, non-commercial use and is not to be utilized for any other purposes except to identify potential properties for purchase. Although the MLS data displayed is typically considered reliable, it is not guaranteed to be accurate by the MLS. Buyers are responsible for verifying the accuracy of all information and are advised to conduct their own investigations or seek professional assistance. Other sources besides the Listing Agent may have contributed to the MLS data presented. Unless expressly specified in writing, the Broker/Agent has not confirmed any information obtained from external sources. The Broker/Agent may or may not have acted as the Listing and/or Selling Agent and cannot guarantee the accuracy of property locations displayed on any map. Any compensation offers are solely made to participants of the MLS where the listing is registered.

©2025 Bright MLS, Inc. all rights reserved.

Data last updated on 12/3/2025 at 2:30 AM UTC

Boots Levinson

Boots Levinson

Features & Amenities

Interior

  • total bedrooms3
  • Total bathrooms3
  • full bathrooms2
  • half bathroom1
  • Laundry room Dryer In Unit, Has Laundry, Main Floor, Washer In Unit
  • APPLIANCES Built-In Microwave, Cooktop, Dishwasher, Disposal, Dryer, Freezer, Icemaker, Microwave, Oven/Range - Gas, Refrigerator, Stainless Steel Appliances, Stove, Washer
  • other interior Features Breakfast Area, Built-Ins, Butlers Pantry, Carpet, Combination Dining/Living, Combination Kitchen/Dining, Combination Kitchen/Living, Dining Area, Flat, Floor Plan - Open, Floor Plan - Traditional, Kitchen - Eat-In, Kitchen - Gourmet, Kitchen - Island, Primary Bath(s), Bathroom - Soaking Tub, Bathroom - Stall Shower, Upgraded Countertops, Walk-in Closet(s), Window Treatments, Wood Floors

Area & Lot

  • Status For Lease
  • Living Area1,480 Sq.Ft.
  • Total Area1,480 Sq.Ft.
  • MLS® IDMDMC2257992
  • TypeCondo
  • YEAR BUILT1980
  • Architecture StylesTraditional, Unit/Flat, Bi-level
  • School DistrictMONTGOMERY COUNTY PUBLIC SCHOOLS

Exterior

  • STORIES2
  • Garage Space1.0
  • water SourcePublic
  • PoolYes - Community
  • parkingOff Site, Attached Garage
  • HEAT TYPEOther
  • AIR CONDITIONINGOther
  • sewerPublic Sewer
  • Disability FeaturesOther
  • HOA AmenitiesFitness Center, Pool - Outdoor, Game Room, Security, Reserved/Assigned Parking, Spa, Extra Storage, Elevator, Gated Community
  • security FeaturesResident Manager
  • other exterior FeaturesBBQ Grill, Extensive Hardscape, Exterior Lighting, Lawn Sprinkler, Play Area, Sidewalks, Street Lights, Roof Deck

Financial

  • Lease Price$2,843/mo
  • Zoning N/A
image

Schedule a Showing

We would love to show you our beautiful property. Please select your preferred date and time below. An agent will be in touch shortly to confirm your appointment.

Schedule a Showing

We would love to show you our beautiful property. Please select your preferred date and time below. An agent will be in touch shortly to confirm your appointment.

Thank you for your interest in 1699 YALE PLACE Unit: 552, ROCKVILLE, MD 20850. We are reviewing your request and will be in touch shortly!

KW EMpower

Ask Us Anything, Anytime. Whether you’re a consumer looking for an agent you can trust, or an agent looking for a place to thrive, we’re here for you.

Follow Me on Instagram
