17 Powelton Ave
17 Powelton Ave
17 Powelton Ave
17 Powelton Ave
17 Powelton Ave
17 Powelton Ave
17 Powelton Ave
17 Powelton Ave
17 Powelton Ave
17 Powelton Ave
17 Powelton Ave
17 Powelton Ave
17 Powelton Ave
17 Powelton Ave
17 Powelton Ave
17 Powelton Ave
17 Powelton Ave
17 Powelton Ave
17 Powelton Ave
17 Powelton Ave
17 Powelton Ave
17 Powelton Ave
17 Powelton Ave
17 Powelton Ave
17 Powelton Ave
17 Powelton Ave
17 Powelton Ave
17 Powelton Ave
17 Powelton Ave
17 Powelton Ave
17 Powelton Ave
17 Powelton Ave
17 Powelton Ave
17 Powelton Ave
17 Powelton Ave
SEE ALL PHOTOS
17 Powelton Ave
17 Powelton Ave
17 Powelton Ave
17 Powelton Ave
17 Powelton Ave
17 Powelton Ave
17 Powelton Ave
17 Powelton Ave
17 Powelton Ave
17 Powelton Ave
17 Powelton Ave
17 Powelton Ave
17 Powelton Ave
17 Powelton Ave
17 Powelton Ave
17 Powelton Ave
17 Powelton Ave
17 Powelton Ave
17 Powelton Ave
17 Powelton Ave
17 Powelton Ave
17 Powelton Ave
17 Powelton Ave
17 Powelton Ave
17 Powelton Ave
17 Powelton Ave
17 Powelton Ave
17 Powelton Ave
17 Powelton Ave
17 Powelton Ave
17 Powelton Ave
17 Powelton Ave
17 Powelton Ave
17 Powelton Ave
17 Powelton Ave
Sold

17 Powelton Ave

17 POWELTON AVENUE, MALVERN, PA 19355

$460,000
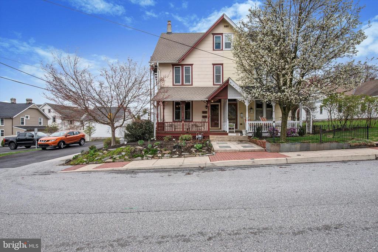
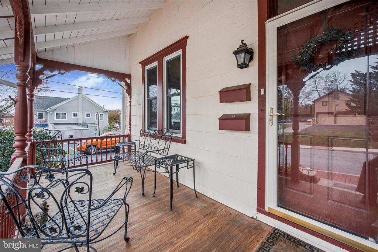
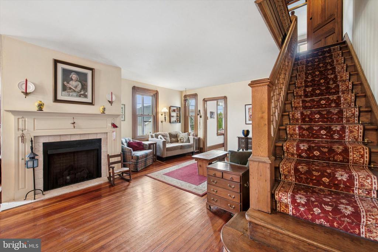
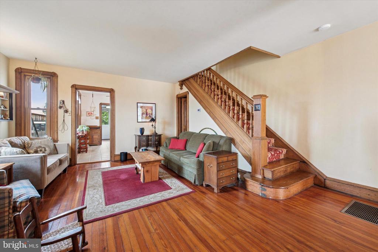
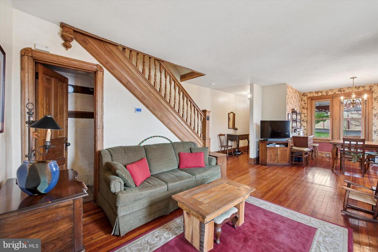
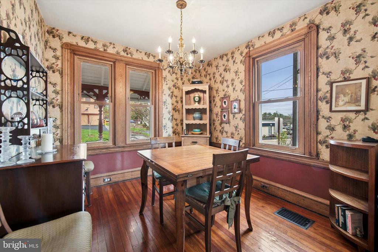
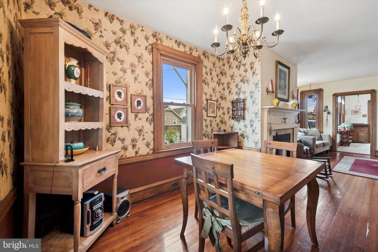
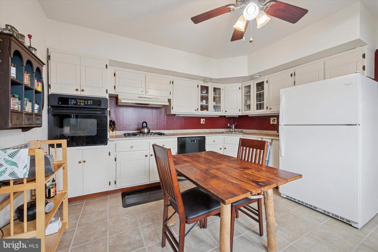
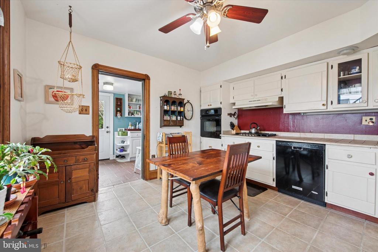
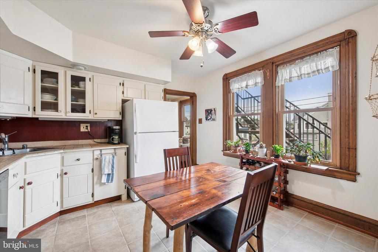
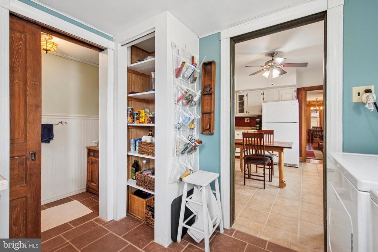
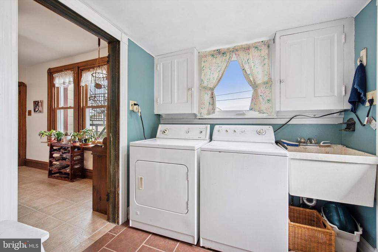
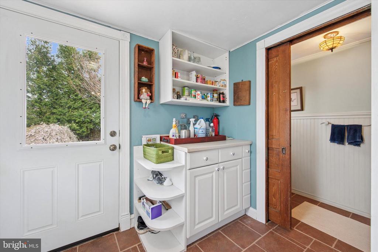
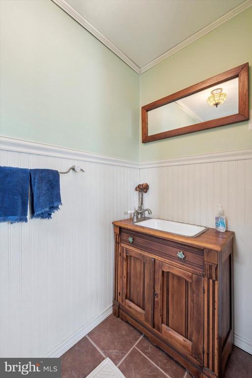
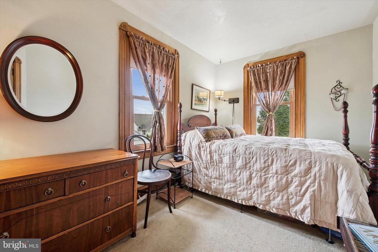
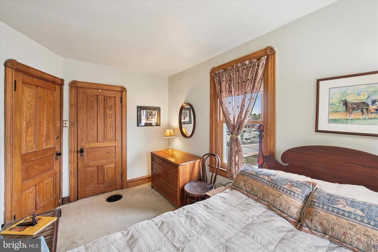
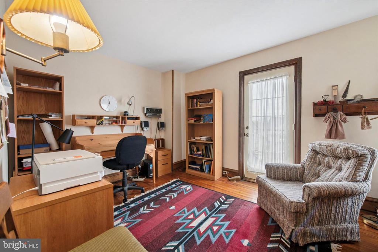
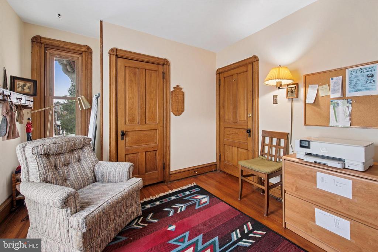
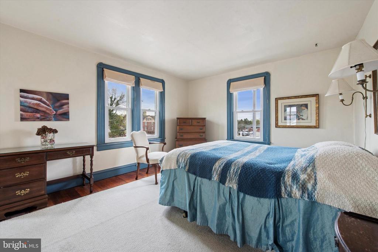
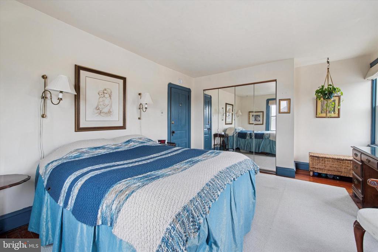
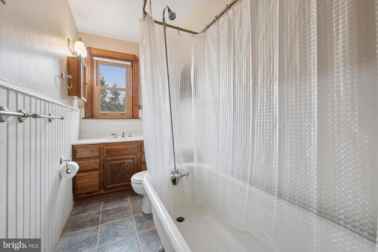
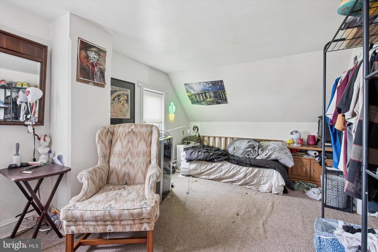
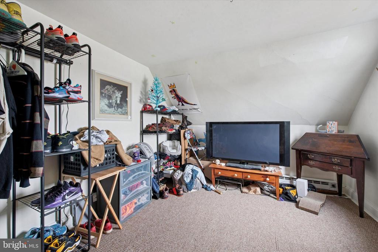
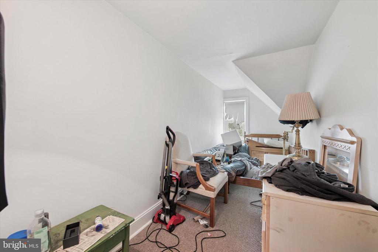
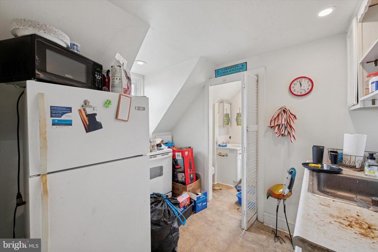
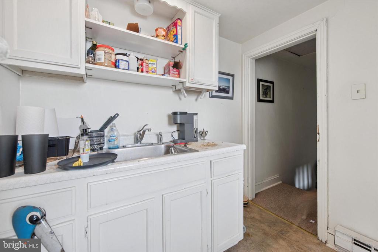
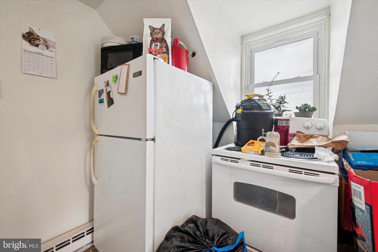
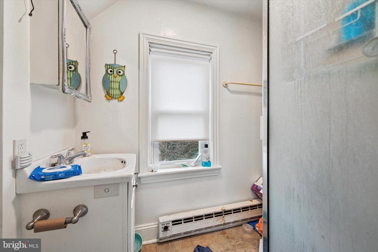
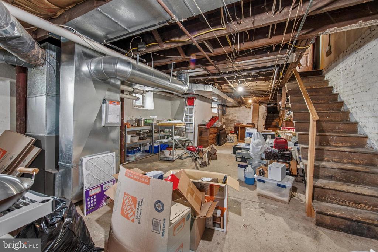
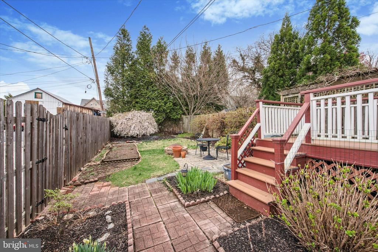
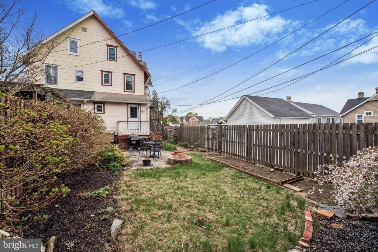
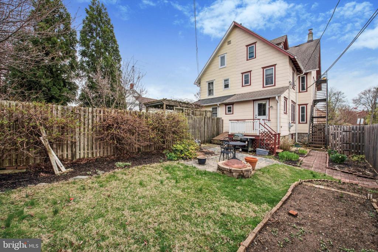
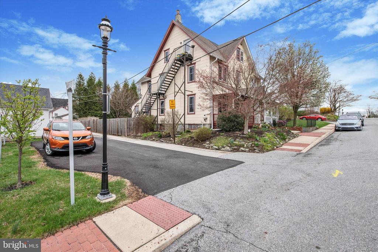
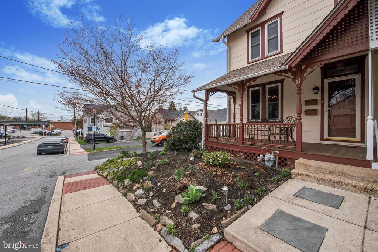
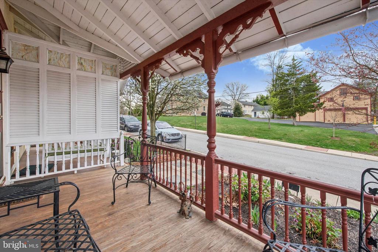
Your new home in Malvern just hit the market! A 2-family Twin corner property, it consists of a 3 bedroom, 1.5 bathroom 2-floor home with basement and top floor 1 bedroom, 1 bathroom rental. The home is conveniently located around the corner from King St for walkability to local businesses, plus the Malvern train station and bus stops for easy travel. The home's main level includes an open living/dining area with hardwood flooring and decorative (optional gas) fireplace centerpiece. The kitchen features ceiling fan, wall oven and separate cooktop, and room for a small table or additional storage. At the back of the home is the laundry room with pantry space, powder room, and yard access. Head upstairs to find 3 bright bedrooms and hall bathroom with tub shower. There's also a full unfinished basement with walkout stair to provide plentiful storage. Enjoy the outdoors from the covered front porch and fenced rear yard and patio! The top floor of the home is a 1 bedroom, 1 bathroom rental unit with separate electric and both interior and exterior entrance. The exterior stair is also new! Street parking with resident permit. Don't miss this lovely Malvern home - move right in and use the additional income to pay your mortgage! Schedule a showing and make your offer today!

Studio

1,670 Sq.Ft. LIVING AREA

4,023 Sq.Ft. lot

The IDX display contains information sourced from the Bright MLS, Inc. as of 12/3/2025. This data is intended solely for personal, non-commercial use and is not to be utilized for any other purposes except to identify potential properties for purchase. Although the MLS data displayed is typically considered reliable, it is not guaranteed to be accurate by the MLS. Buyers are responsible for verifying the accuracy of all information and are advised to conduct their own investigations or seek professional assistance. Other sources besides the Listing Agent may have contributed to the MLS data presented. Unless expressly specified in writing, the Broker/Agent has not confirmed any information obtained from external sources. The Broker/Agent may or may not have acted as the Listing and/or Selling Agent and cannot guarantee the accuracy of property locations displayed on any map. Any compensation offers are solely made to participants of the MLS where the listing is registered.

©2025 Bright MLS, Inc. all rights reserved.

Data last updated on 12/3/2025 at 2:30 AM UTC

Megan Toll

Megan Toll

  • title REALTOR® & Co-Leader - The Toll Group – TTG Real Estate
  • PHONE (484) 467-1446
  • EMAIL [email protected]
  • DRE # Pennsylvania Real Estate License: RS327478; Delaware Real Estate License: RS-0039732
Kevin Toll

Kevin Toll

  • title REALTOR® & Founder - The Toll Group – TTG Real Estate
  • PHONE (610) 609-1096
  • EMAIL [email protected]
  • DRE # Pennsylvania Real Estate License: RS306972; New Jersey Real Estate License: 1644692

Features & Amenities

Interior

  • total bedrooms0
  • APPLIANCES Cooktop, Dishwasher, Oven - Wall, Range Hood
  • other interior Features Carpet, Ceiling Fan(s), Combination Dining/Living, Kitchen - Table Space, Pantry, Recessed Lighting, Wainscotting, Wood Floors

Area & Lot

  • Status Sold
  • Date Sold July 11, 2025
  • Living Area1,670 Sq.Ft.
  • Total Area1,670 Sq.Ft.
  • Lot Area4,023 Sq.Ft.
  • MLS® IDPACT2095084
  • TypeMulti-Family
  • YEAR BUILT1920
  • Architecture StylesSide-by-Side
  • School DistrictGREAT VALLEY

Exterior

  • water SourcePublic
  • PoolNo Pool
  • roofPitched, Shingle
  • lot featuresCorner, Landscaping, Level, Rear Yard
  • parkingOn Street
  • HEAT TYPEForced Air, Baseboard - Electric
  • AIR CONDITIONINGNone
  • sewerPublic Sewer
  • SubstructureBrick/Mortar
  • Disability FeaturesNone
  • other exterior FeaturesSidewalks, Street Lights

Financial

  • Sales Price$460,000
  • Real Estate Tax $4,133/yr
  • Zoning R3A

KW EMpower

Ask Us Anything, Anytime. Whether you’re a consumer looking for an agent you can trust, or an agent looking for a place to thrive, we’re here for you.

Follow Me on Instagram
