Leave a Message

Thank you for your message. We will be in touch with you shortly.

1700 Morgan Ln
1700 Morgan Ln
1700 Morgan Ln
1700 Morgan Ln
1700 Morgan Ln
1700 Morgan Ln
1700 Morgan Ln
1700 Morgan Ln
1700 Morgan Ln
1700 Morgan Ln
1700 Morgan Ln
1700 Morgan Ln
1700 Morgan Ln
1700 Morgan Ln
1700 Morgan Ln
1700 Morgan Ln
1700 Morgan Ln
1700 Morgan Ln
1700 Morgan Ln
1700 Morgan Ln
1700 Morgan Ln
1700 Morgan Ln
1700 Morgan Ln
1700 Morgan Ln
1700 Morgan Ln
1700 Morgan Ln
1700 Morgan Ln
1700 Morgan Ln
1700 Morgan Ln
1700 Morgan Ln
1700 Morgan Ln
1700 Morgan Ln
1700 Morgan Ln
1700 Morgan Ln
1700 Morgan Ln
1700 Morgan Ln
1700 Morgan Ln
1700 Morgan Ln
1700 Morgan Ln
SEE ALL PHOTOS
1700 Morgan Ln
1700 Morgan Ln
1700 Morgan Ln
1700 Morgan Ln
1700 Morgan Ln
1700 Morgan Ln
1700 Morgan Ln
1700 Morgan Ln
1700 Morgan Ln
1700 Morgan Ln
1700 Morgan Ln
1700 Morgan Ln
1700 Morgan Ln
1700 Morgan Ln
1700 Morgan Ln
1700 Morgan Ln
1700 Morgan Ln
1700 Morgan Ln
1700 Morgan Ln
1700 Morgan Ln
1700 Morgan Ln
1700 Morgan Ln
1700 Morgan Ln
1700 Morgan Ln
1700 Morgan Ln
1700 Morgan Ln
1700 Morgan Ln
1700 Morgan Ln
1700 Morgan Ln
1700 Morgan Ln
1700 Morgan Ln
1700 Morgan Ln
1700 Morgan Ln
1700 Morgan Ln
1700 Morgan Ln
1700 Morgan Ln
1700 Morgan Ln
1700 Morgan Ln
1700 Morgan Ln
Sold

1700 Morgan Ln

1700 Morgan Ln, Collegeville, PA 19426

$859,000
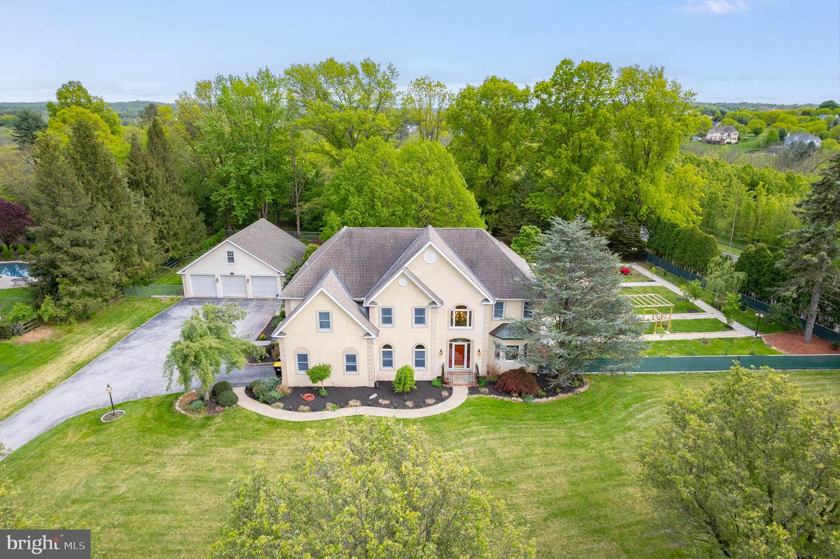
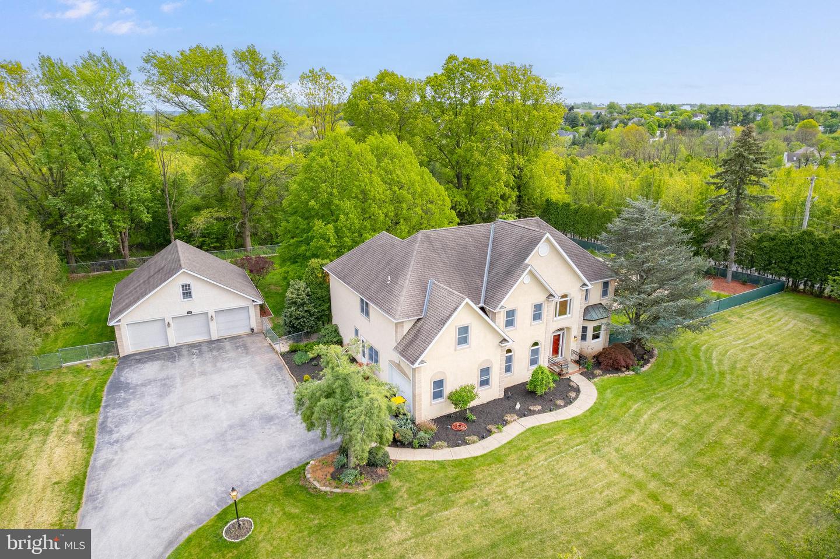
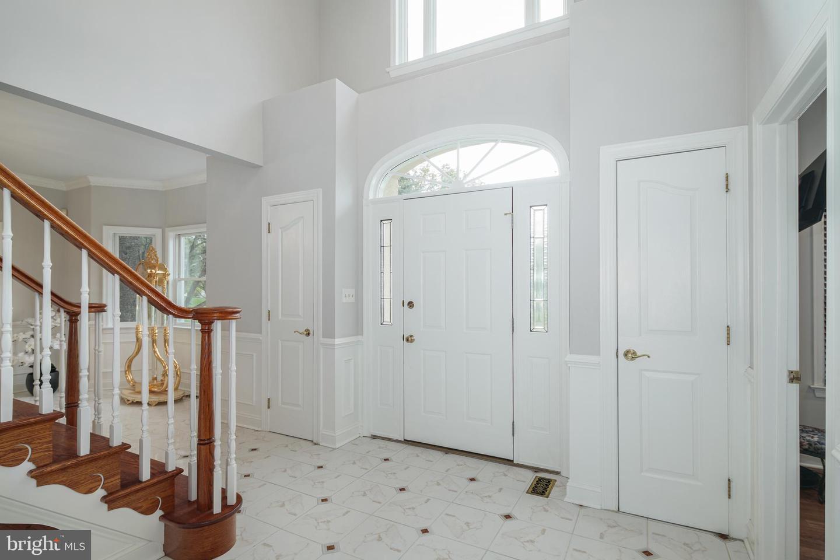
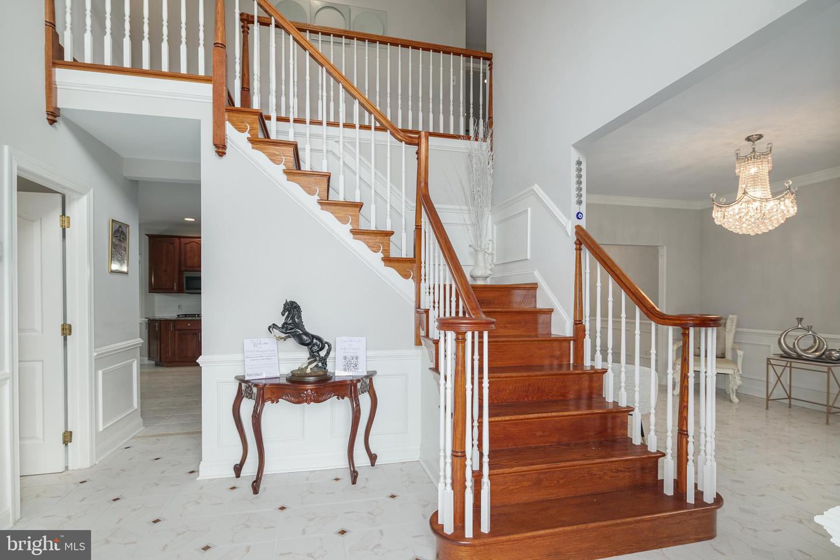
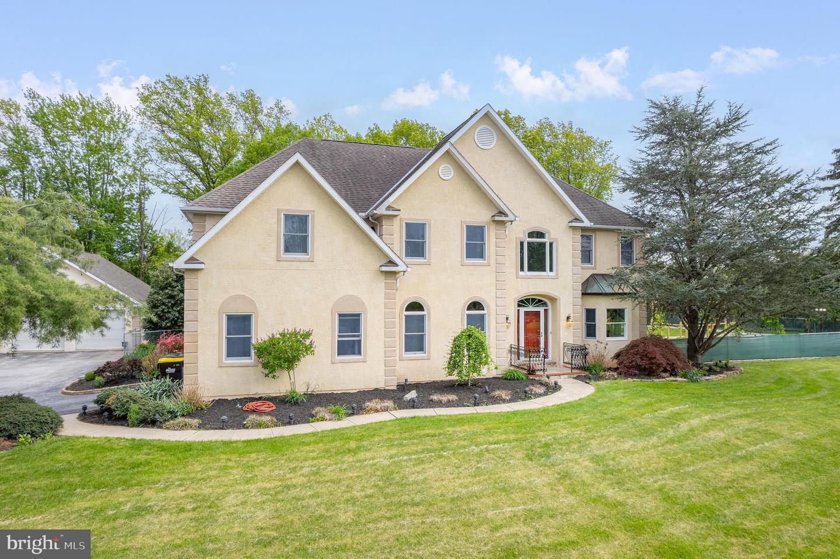
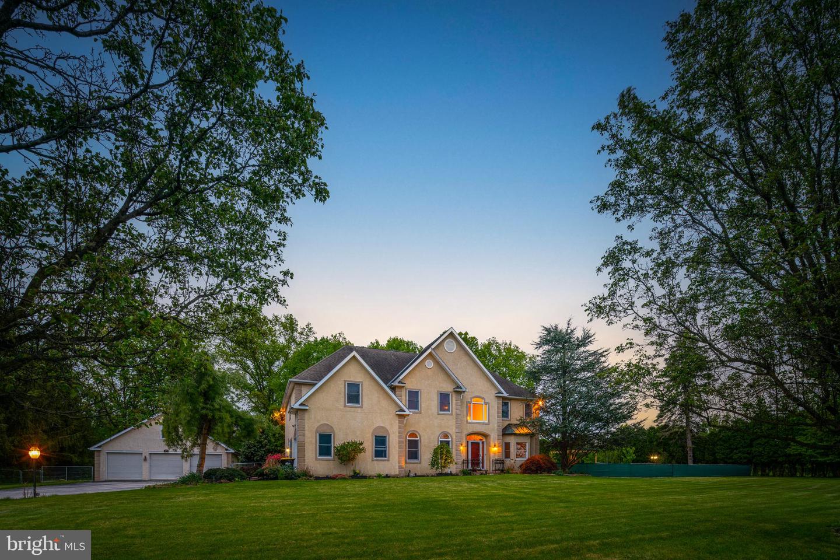
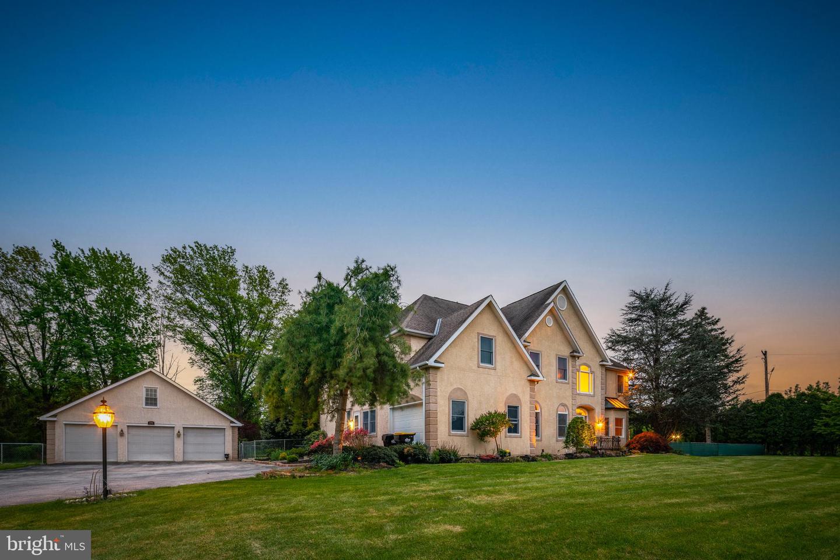
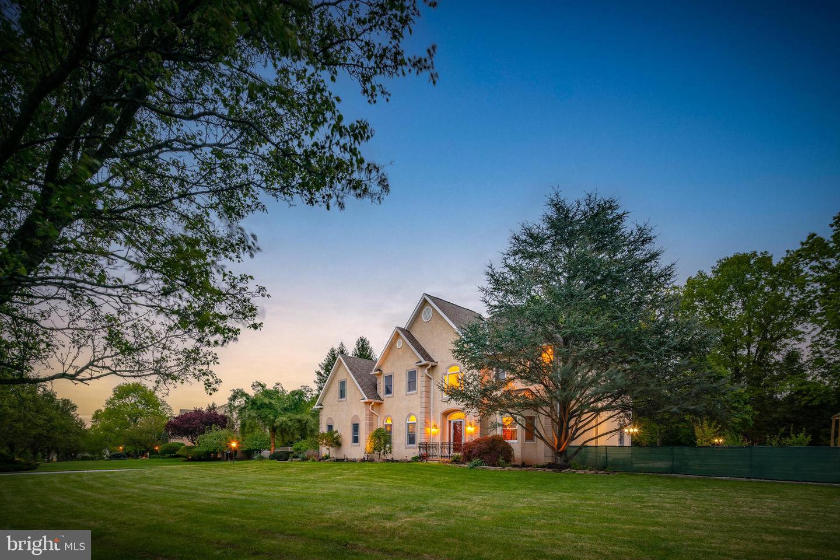
Welcome to 1700 Morgan Lane, a stunning custom-built home situated on 1.1 acres of beautifully landscaped property in the sought-after Prancing Horse Farm neighborhood of Upper Providence Township. This impressive 5 bedroom, 2 full bath, 2 half bath home is located in the Spring-Ford school district and boasts numerous amenities and features that make it truly unique.

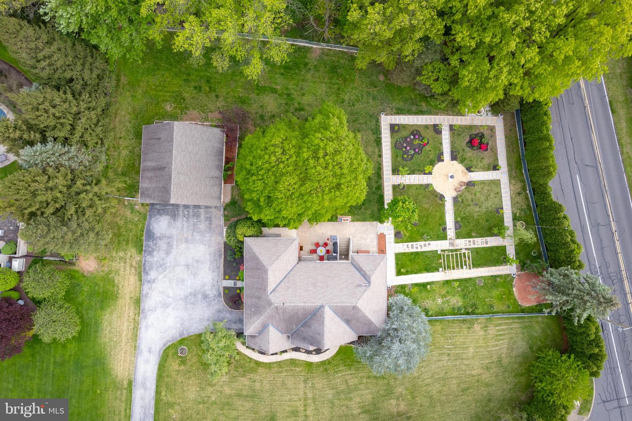
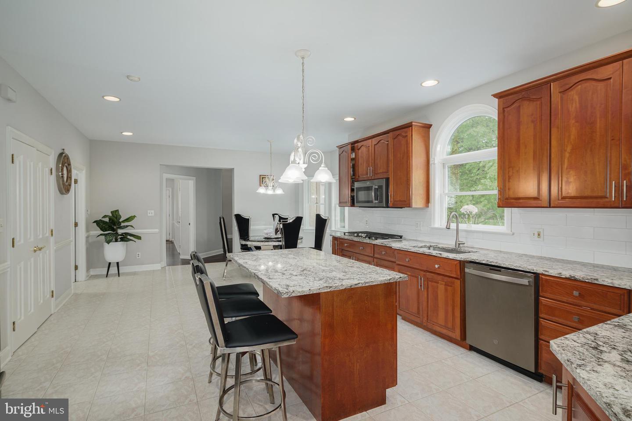
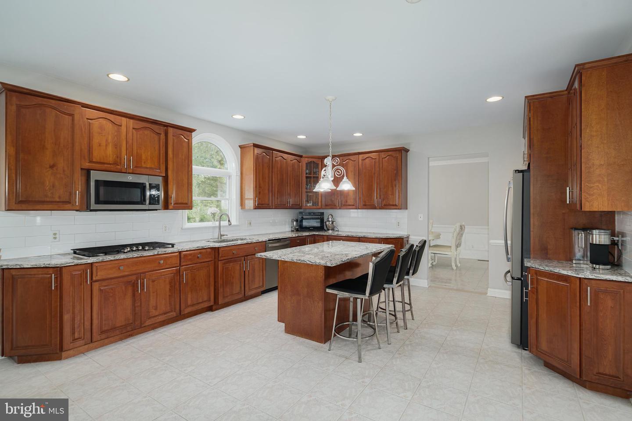
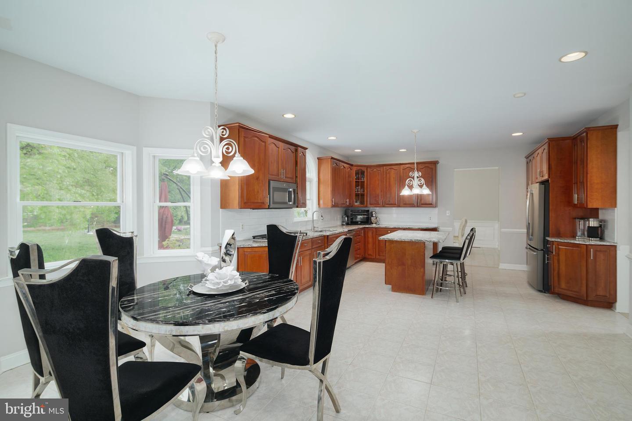
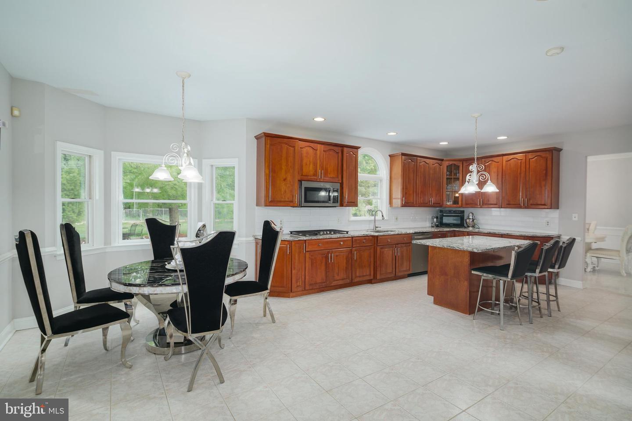
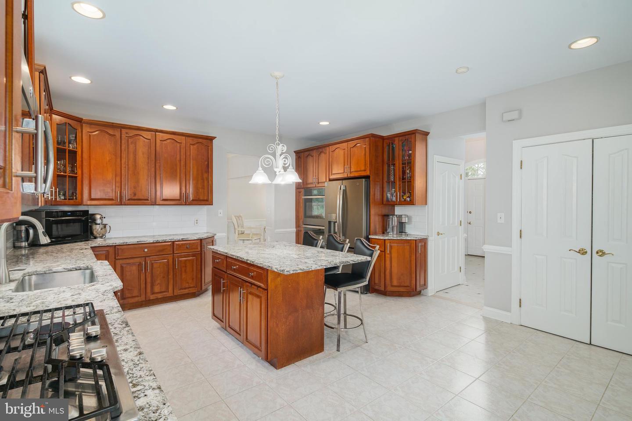
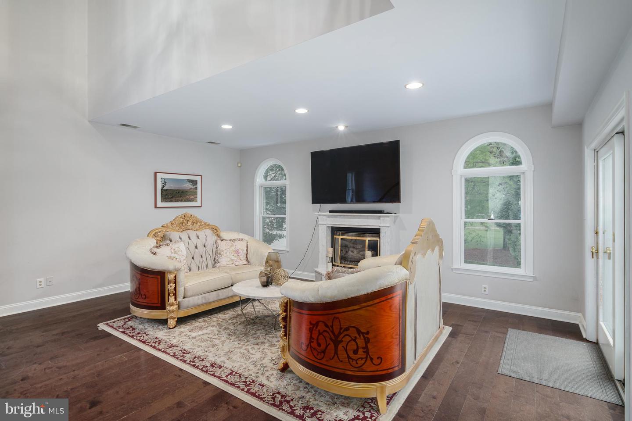
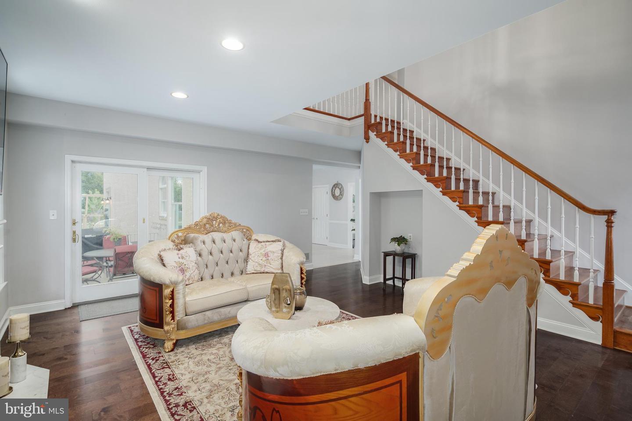
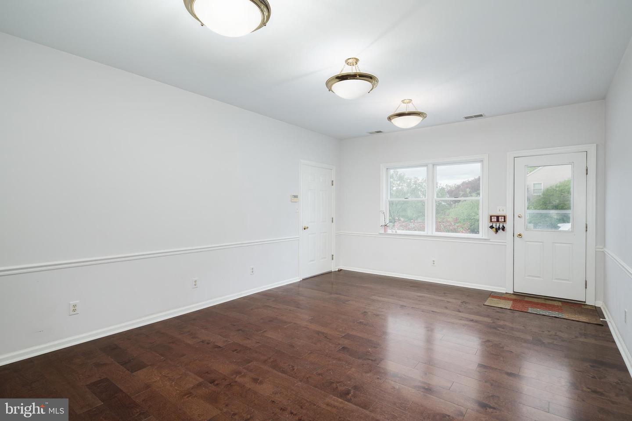
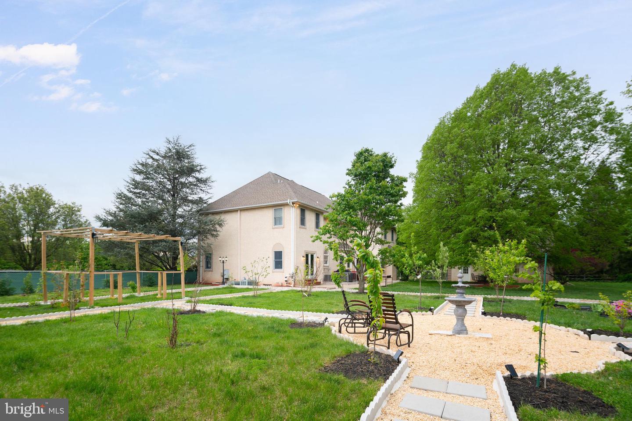
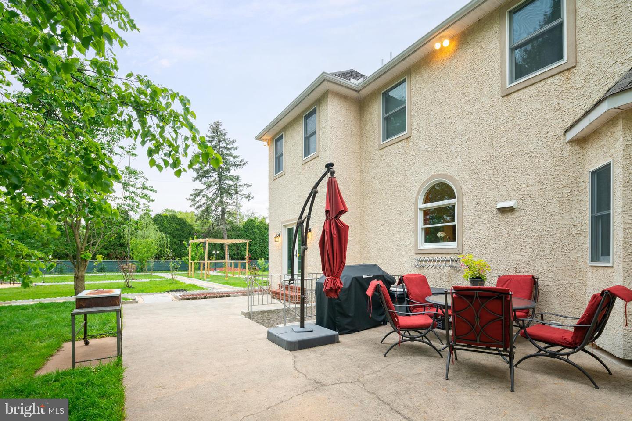
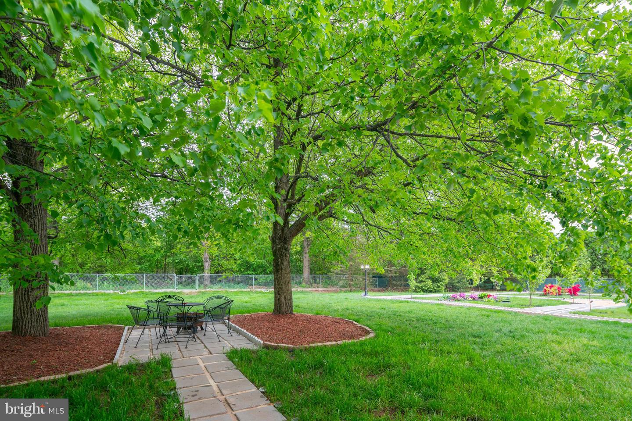
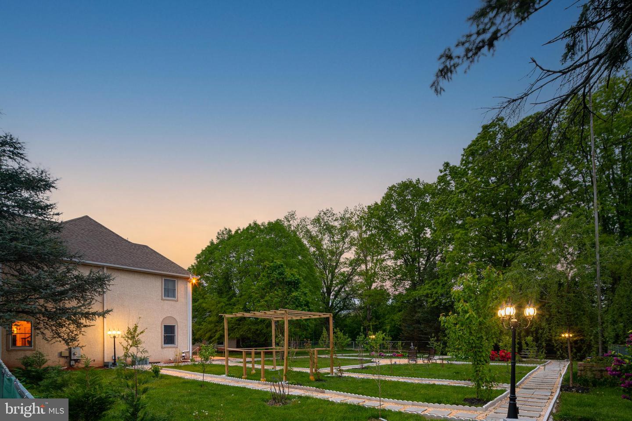
As you step inside, you'll immediately appreciate the bright and inviting atmosphere of the home. The spacious eat-in kitchen is a chef's dream, with granite countertops, a large pantry, gas cooktop, and a huge center island. All appliances are new and were replaced in 2020. The kitchen flows seamlessly into the family room, which features new flooring, a cozy gas fireplace, and a slider that leads to the back yard. The grounds will welcome you with various fruit trees, a pond and walking paths as you enjoy the outdoors. The family room also has a second stairway that leads to the upper level.

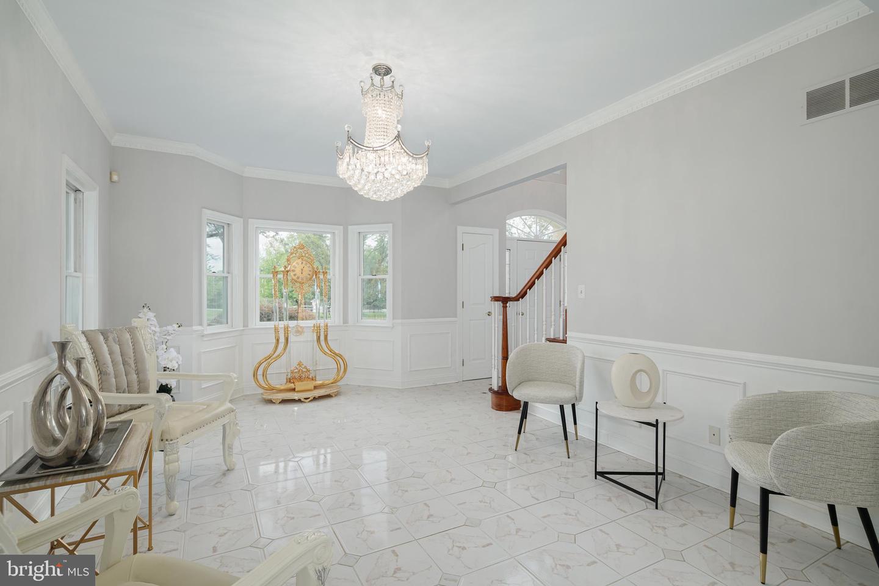
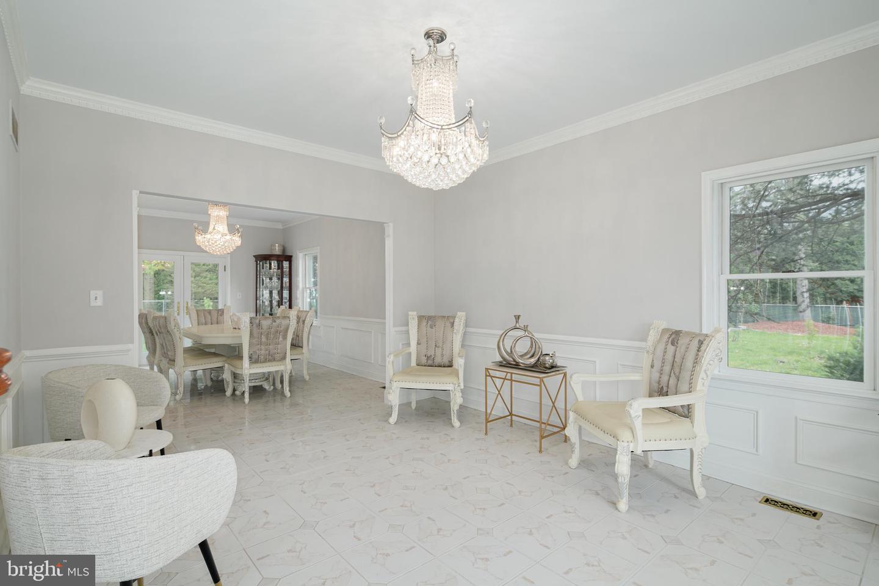
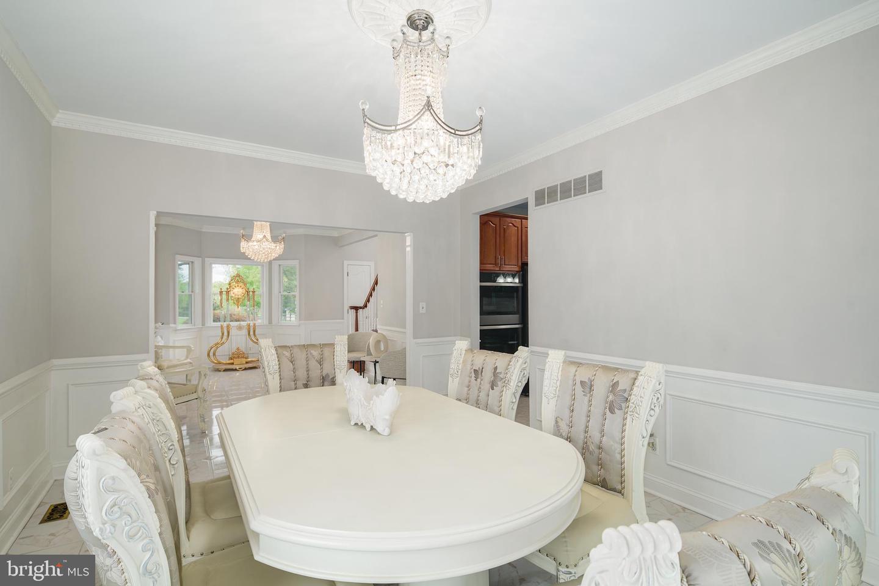
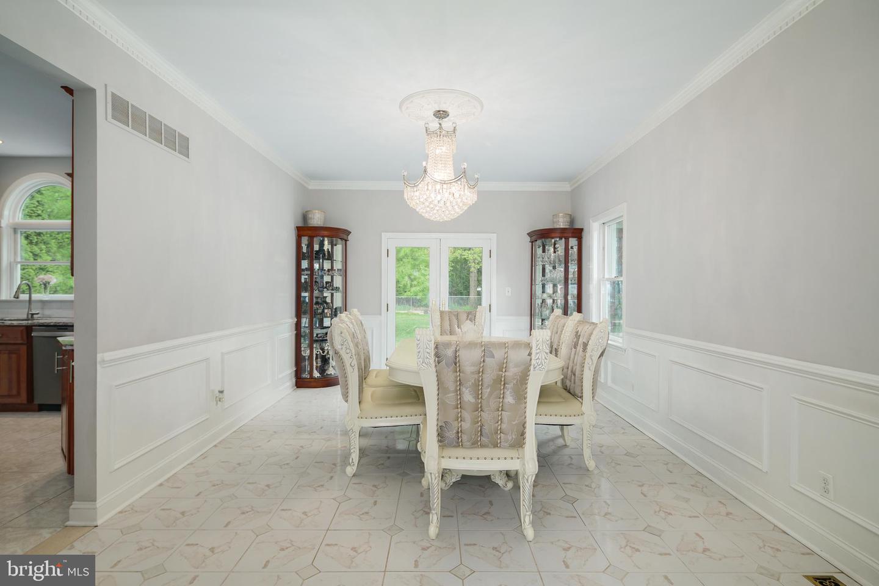
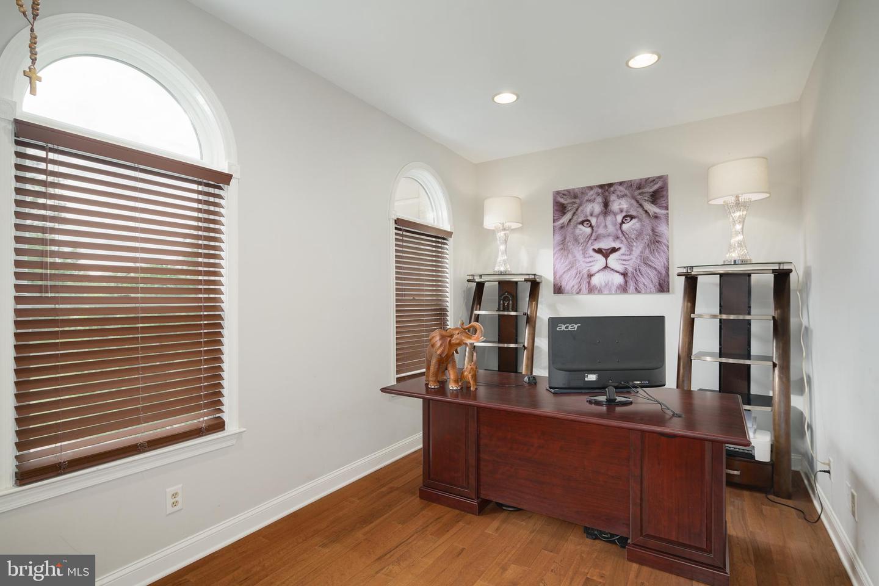
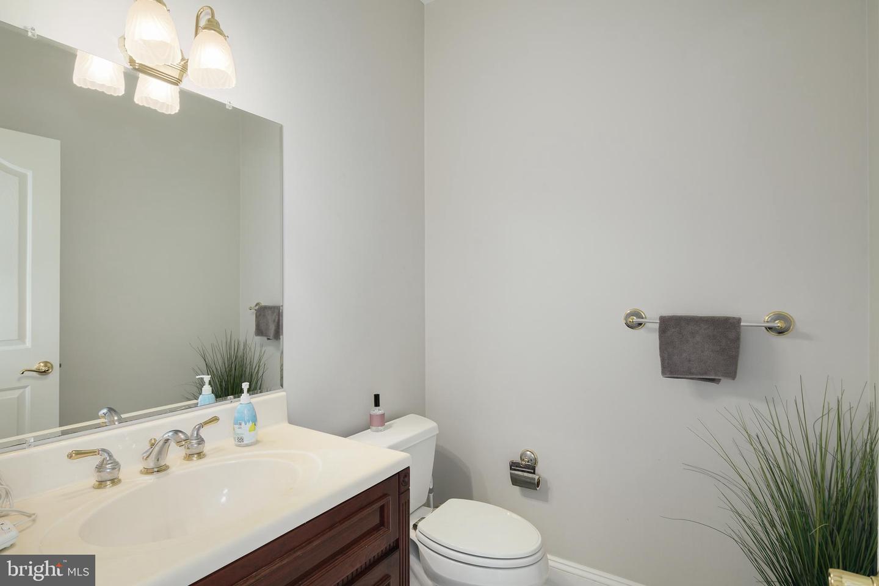
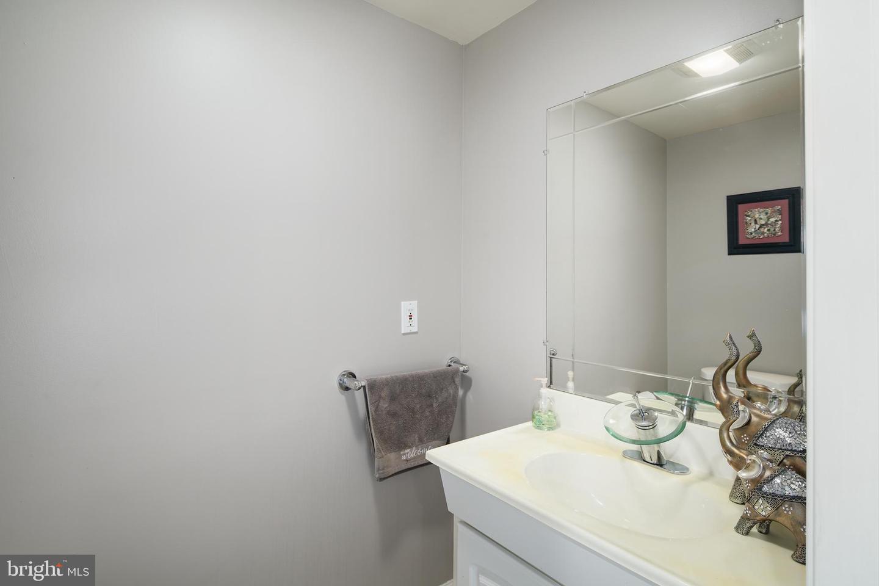
The first floor also includes a flex room that can be used as a second office, virtual learning space for the children, exercise room, or anything else that suits your needs. The living room flows into the large dining room, creating the perfect space for entertaining guests. An office and powder room with hardwood floors complete the first floor.

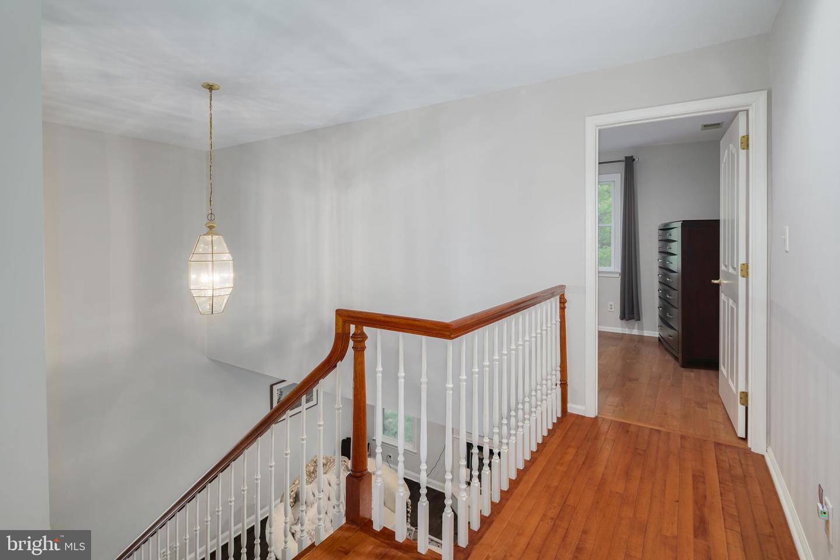
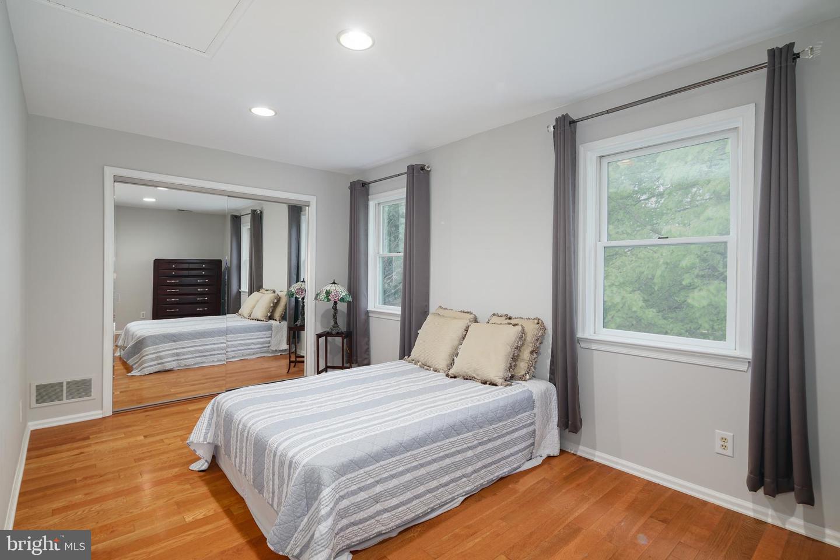
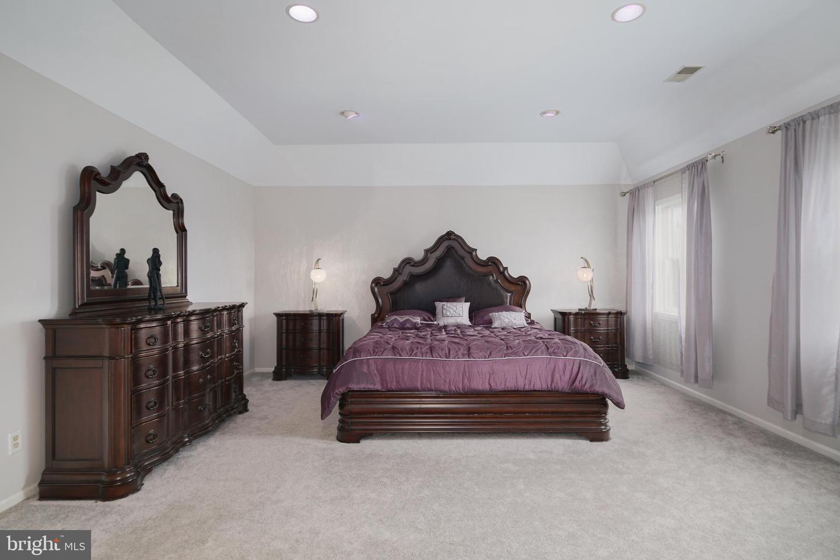
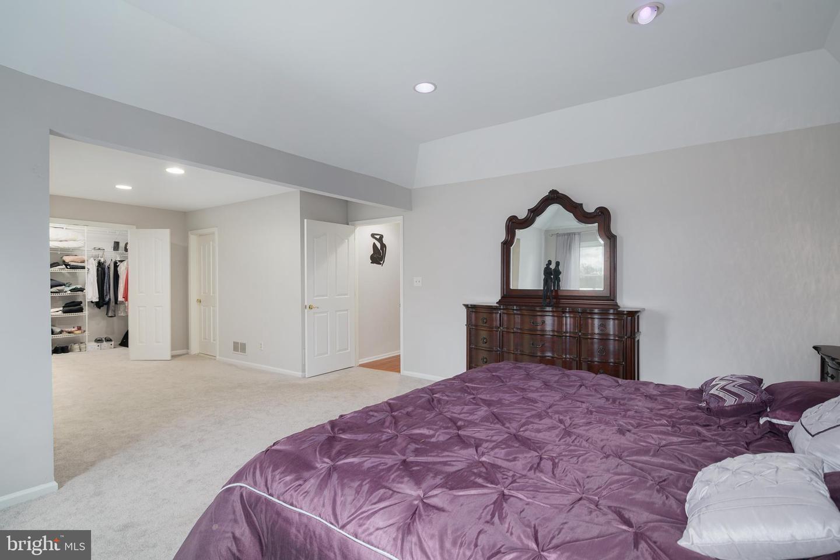
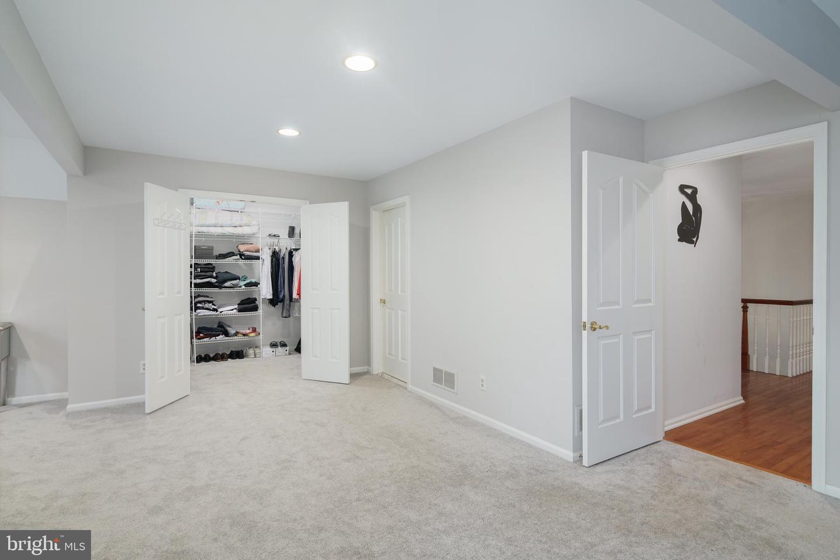
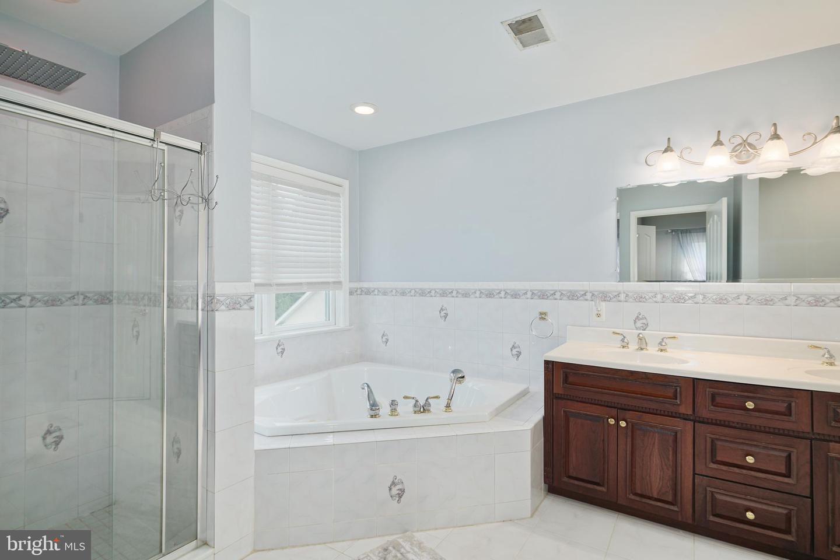
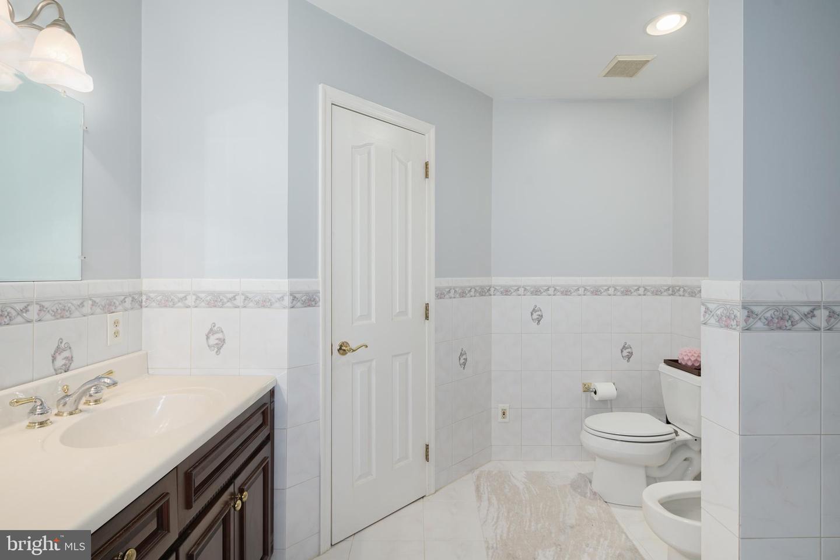
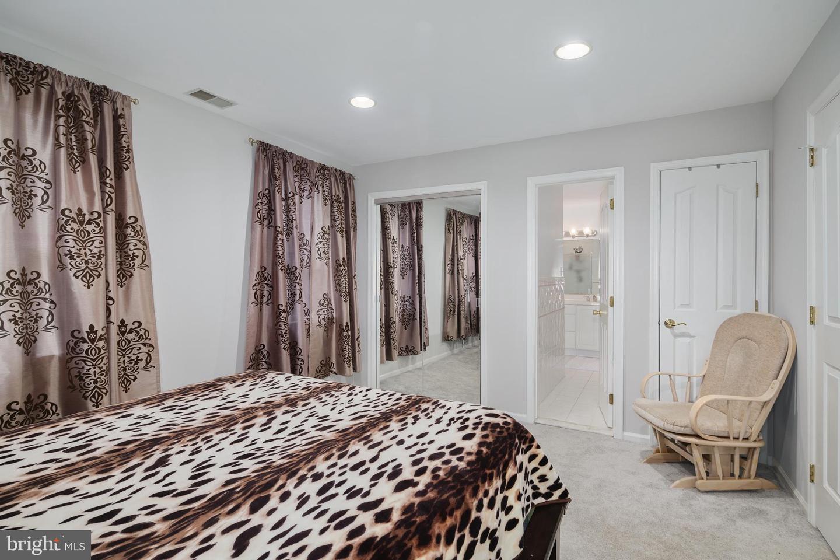
The second level of the home features new carpets throughout, and the spacious master suite boasts a sitting area and a walk-in closet with built-ins. The master bathroom is equally impressive, with tile flooring, a corner soaking tub, double sinks, and a stall shower. The other four bedrooms are well-sized and share a hall bath with a tub, stall shower, and double sinks.

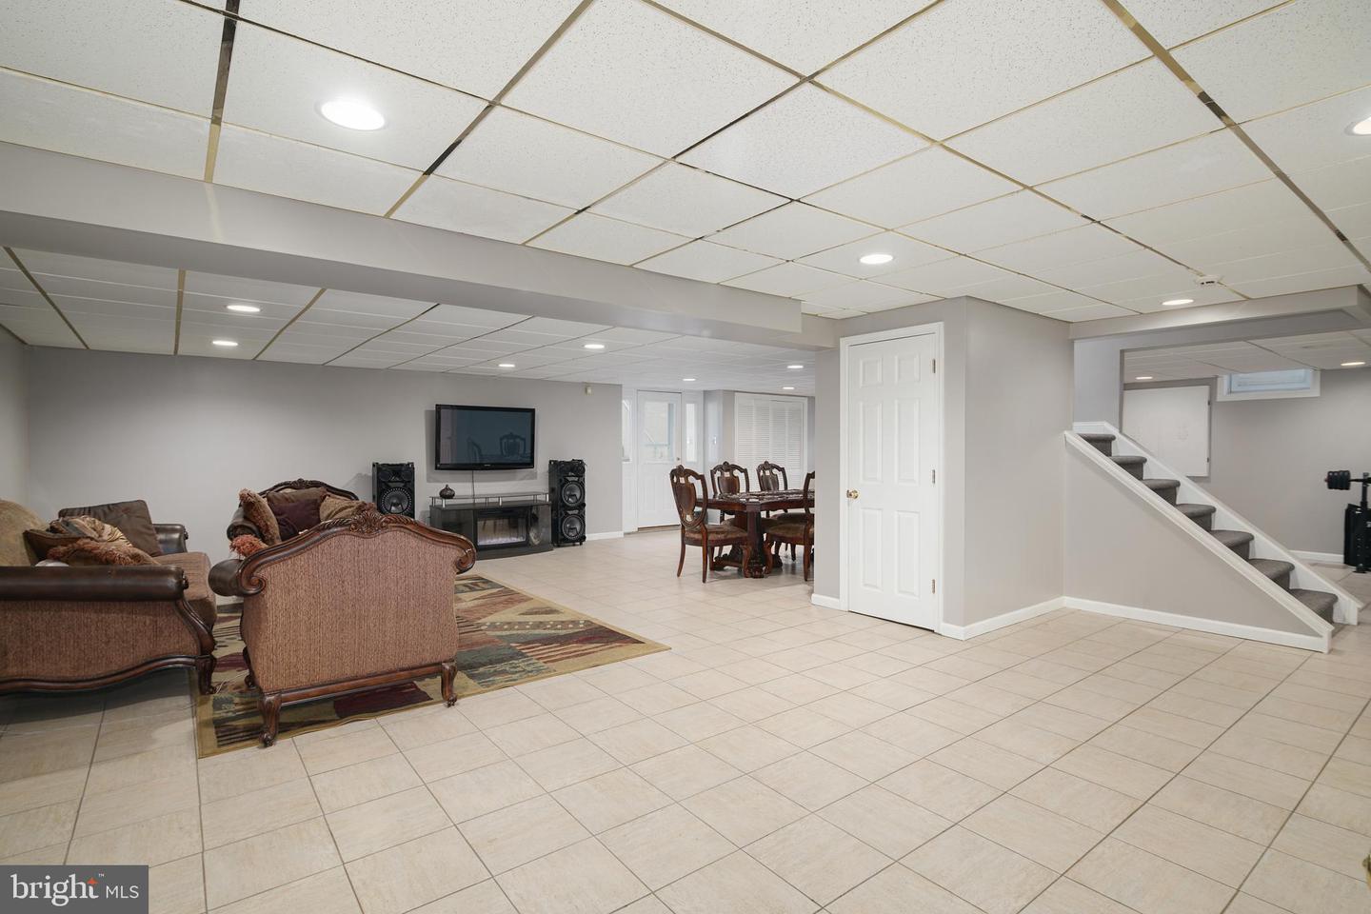
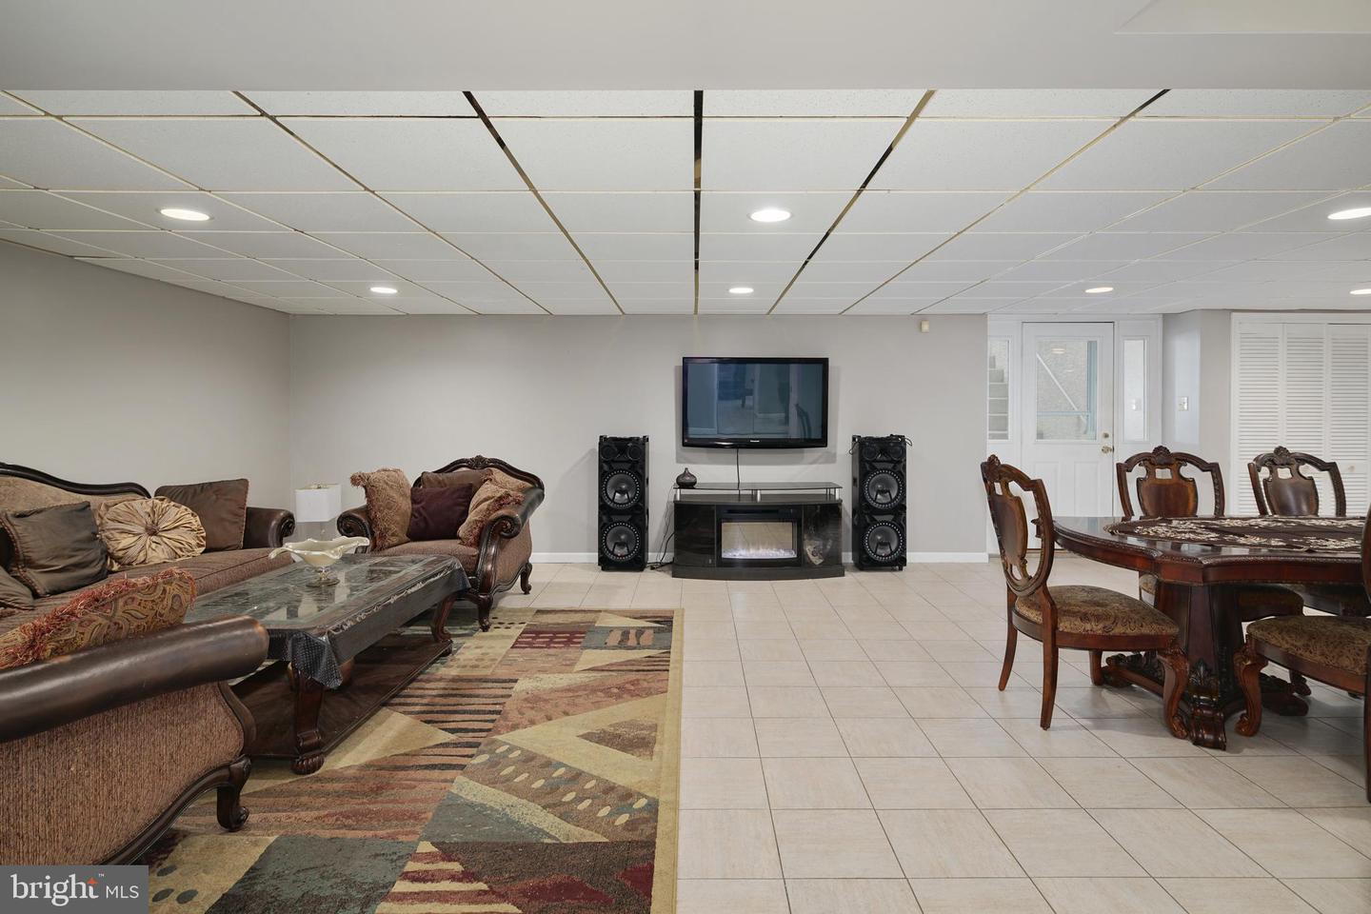
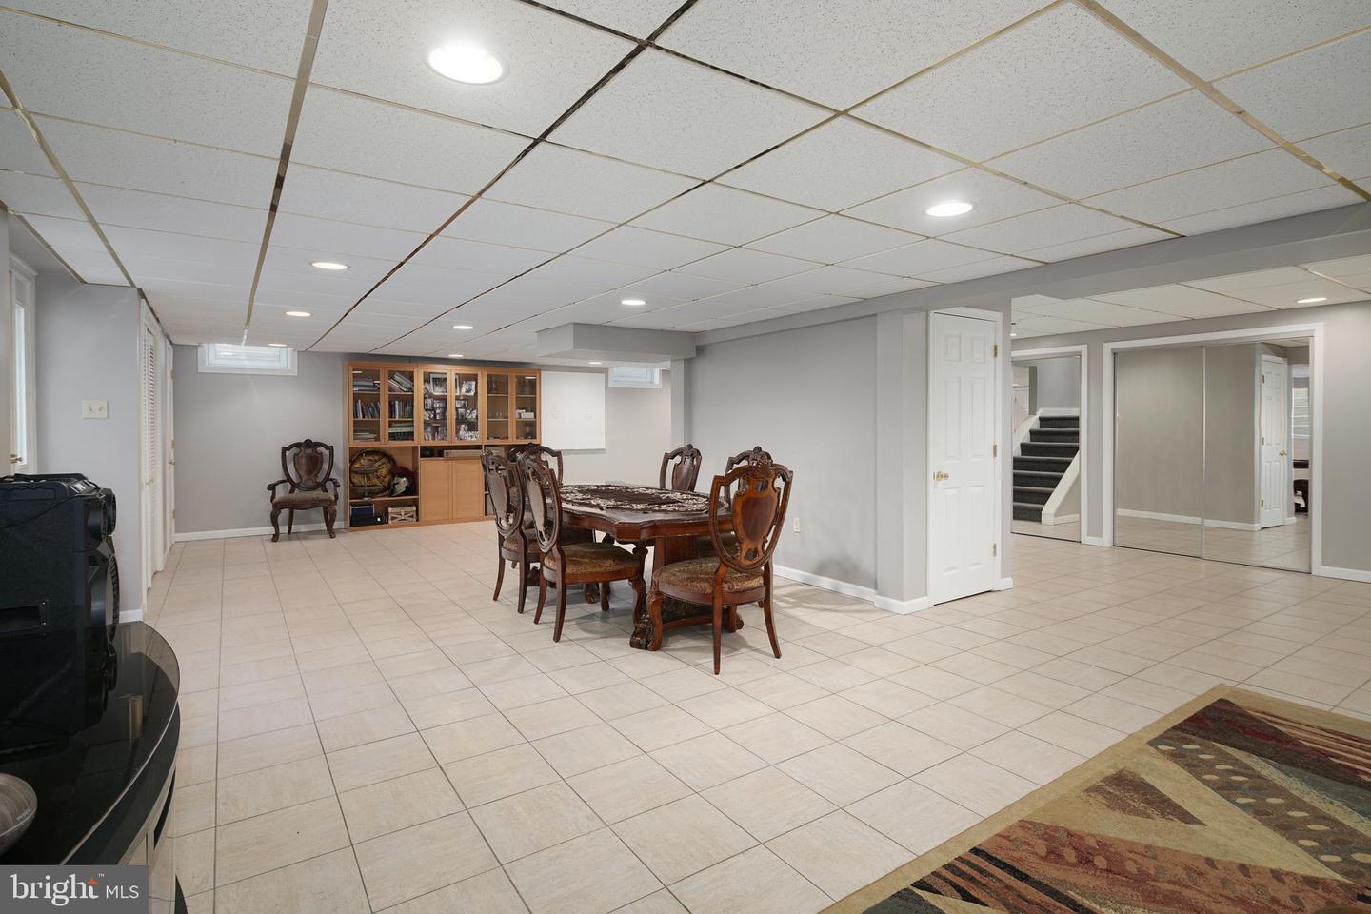
The finished walk-out basement provides ample space for recreational activities, workspace, and additional storage. The tankless hot water heater was replaced in 2019. There is a 1-car attached garage as well as the oversized three-car detached garage which has a large unfinished space above that could serve as storage, an office space, exercise area, or anything else that meets your needs.

Conveniently located near Providence Town Center, with Wegmans, Movie Tavern, and many fine eateries and boutique shops, as well as Anderson Park and numerous travel routes, this home offers easy access to everything you need. Whether you're looking for shopping, recreation, or relaxation, you're just minutes away from it all. Come see why 1700 Morgan Lane is the perfect place to call home!

5
beds

4
baths

3,859 Sq.Ft. LIVING AREA

1.11 Acres lot

The IDX display contains information sourced from the Bright MLS, Inc. as of 12/3/2025. This data is intended solely for personal, non-commercial use and is not to be utilized for any other purposes except to identify potential properties for purchase. Although the MLS data displayed is typically considered reliable, it is not guaranteed to be accurate by the MLS. Buyers are responsible for verifying the accuracy of all information and are advised to conduct their own investigations or seek professional assistance. Other sources besides the Listing Agent may have contributed to the MLS data presented. Unless expressly specified in writing, the Broker/Agent has not confirmed any information obtained from external sources. The Broker/Agent may or may not have acted as the Listing and/or Selling Agent and cannot guarantee the accuracy of property locations displayed on any map. Any compensation offers are solely made to participants of the MLS where the listing is registered.

©2025 Bright MLS, Inc. all rights reserved.

Data last updated on 12/3/2025 at 2:30 AM UTC

Lisa App

Lisa App

Features & Amenities

Interior

  • total bedrooms5
  • Total bathrooms4
  • full bathrooms2
  • half bathrooms2
  • Laundry room Main Level
  • Flooring Wood, Carpet, Hardwood
  • Fireplace Gas
  • APPLIANCES Cooktop, Dishwasher, Dryer, Refrigerator, Microwave, Gas Oven, Gas Range, Washer, Electric Water Heater
  • other interior Features Kitchen Island, Bar, Pantry, Walk-In Closet(s)

Area & Lot

  • Status Sold
  • Living Area3,859 Sq.Ft.
  • Lot Area1.11 Acres
  • MLS® IDPAMC2070340
  • TypeResidential
  • YEAR BUILT1997
  • Architecture StylesColonial
  • View DescriptionTrees/Woods
  • School DistrictSPRING-FORD AREA

Exterior

  • STORIES2
  • Garage Space3.0
  • water SourcePublic
  • roofShingle
  • parkingAsphalt, Garage Door Opener, Detached
  • HEAT TYPEForced Air, Natural Gas
  • AIR CONDITIONINGCentral Air, Ceiling Fan(s)
  • sewerPublic Sewer
  • security FeaturesSecurity System

Financial

  • Sales Price$859,000
  • Real Estate Tax $11,649/yr

KW EMpower

Ask Us Anything, Anytime. Whether you’re a consumer looking for an agent you can trust, or an agent looking for a place to thrive, we’re here for you.

Follow Me on Instagram