1700 N FRONT STREET Unit: 120
SEE ALL PHOTOS
1700 N FRONT STREET Unit: 120
Leased

1700 N FRONT STREET Unit: 120

1700 N FRONT STREET Unit: 120, PHILADELPHIA, PA 19122

$2,215/month
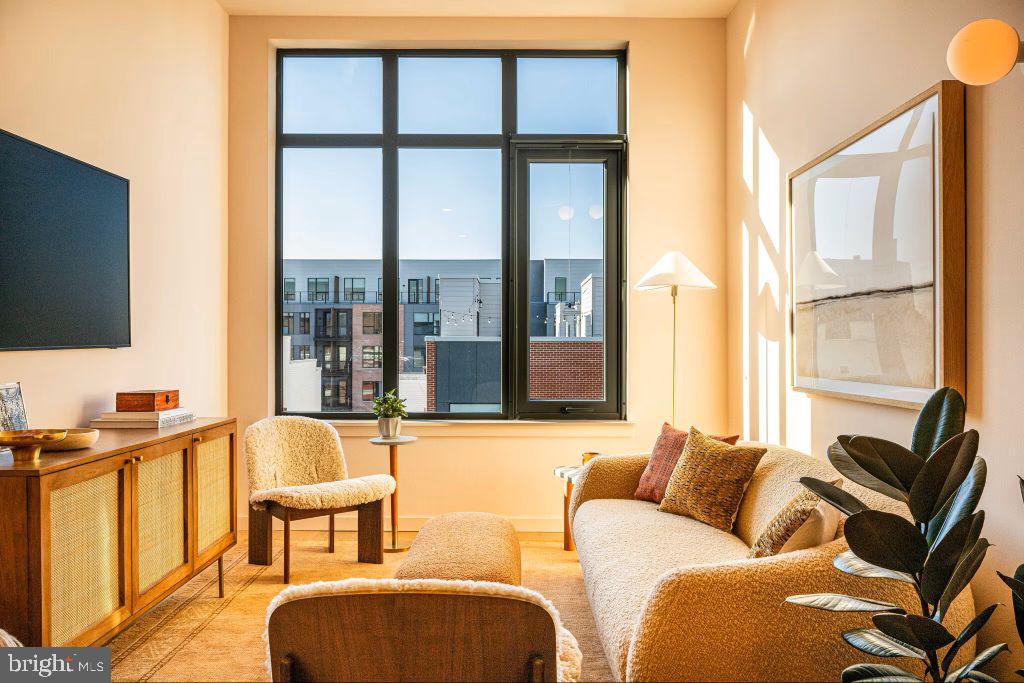
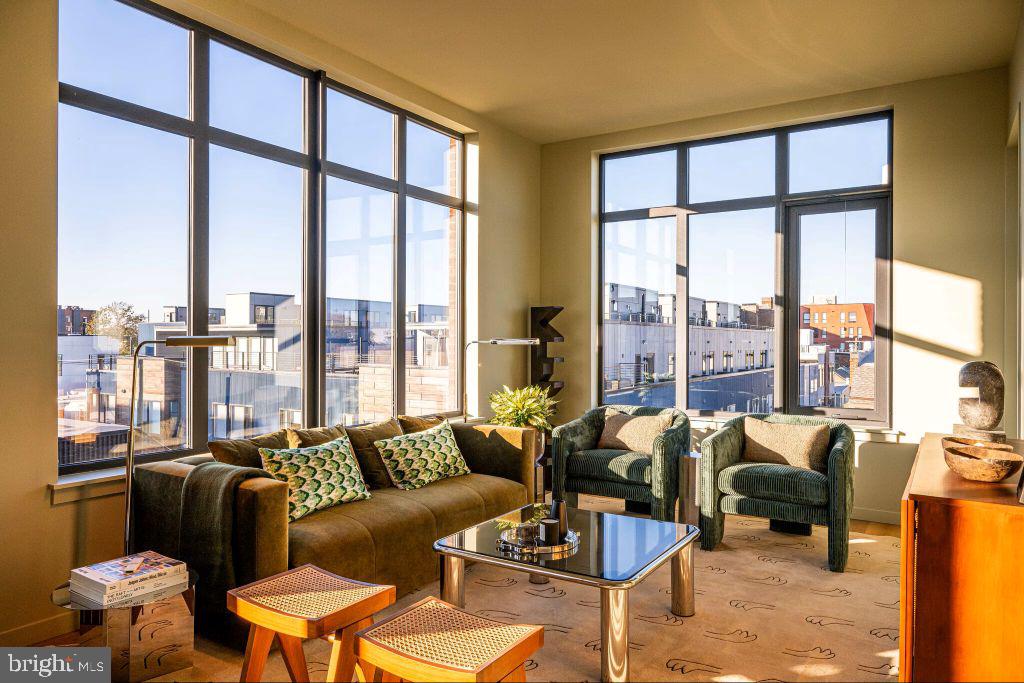
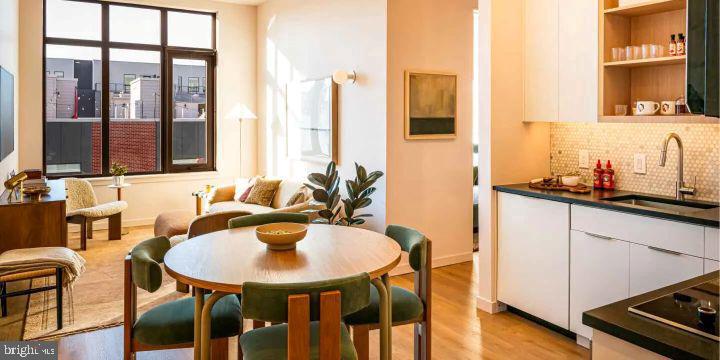
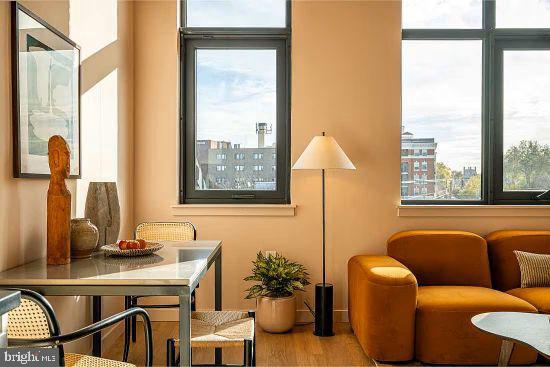
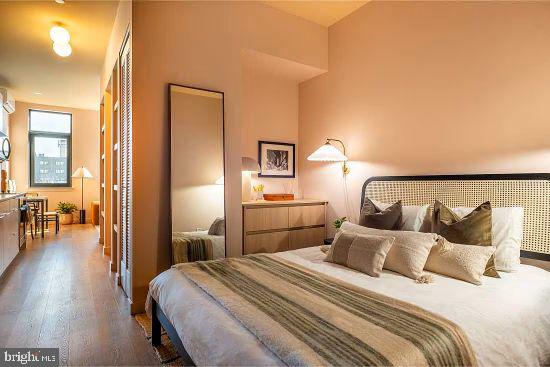
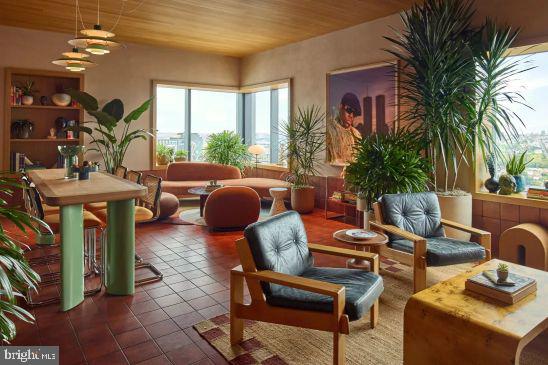
Tucked into one of Fishtown's most energized blocks, this one-bedroom residence at Urby Fishtown has a way of making itself known quietly -- through the warmth of an open floor plan, the gleam of stainless steel appliances, and the kind of layout that makes a 610-square-foot home feel genuinely generous. From the moment you step inside, the space reads as intentional: every corner has been considered, and the result is a home that fits the rhythms of real daily life rather than working against them.

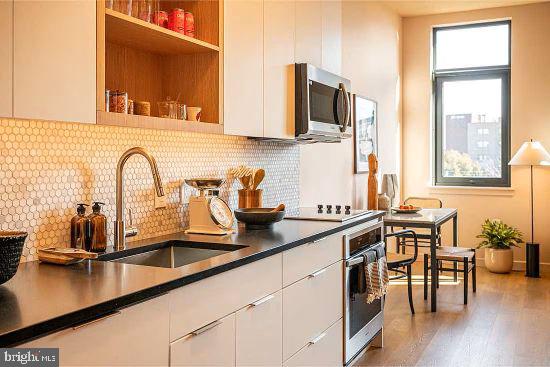
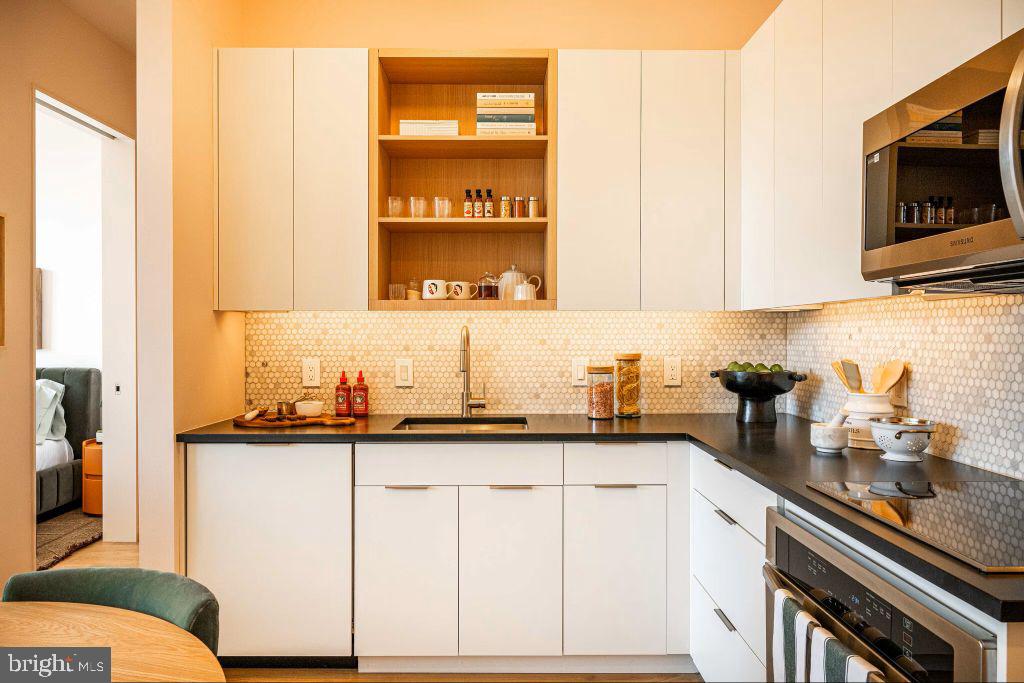
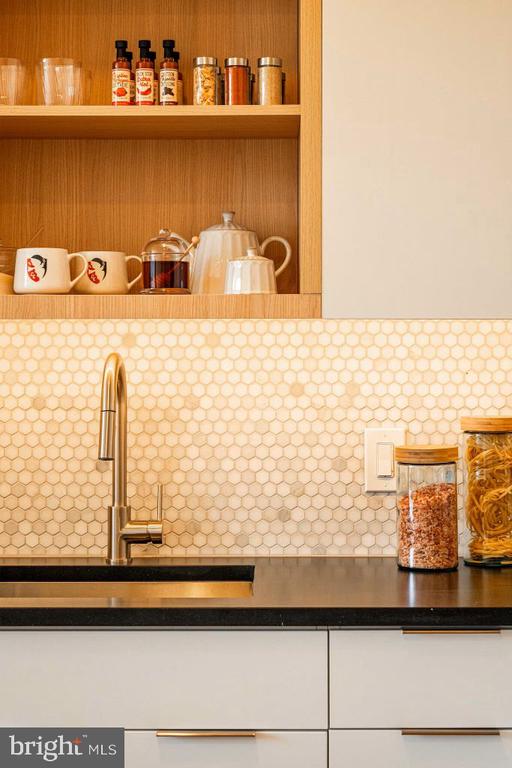
The kitchen is where mornings take shape. Upgraded countertops provide room to actually work, and the full suite of stainless steel appliances -- refrigerator with ice maker, dishwasher, microwave, self-cleaning oven, and stove -- means you are equipped from day one without compromise. A disposal keeps cleanup effortless, and because the kitchen opens directly into the living area, whoever is cooking is never cut off from the rest of the home. This is the kind of open plan that earns its name.

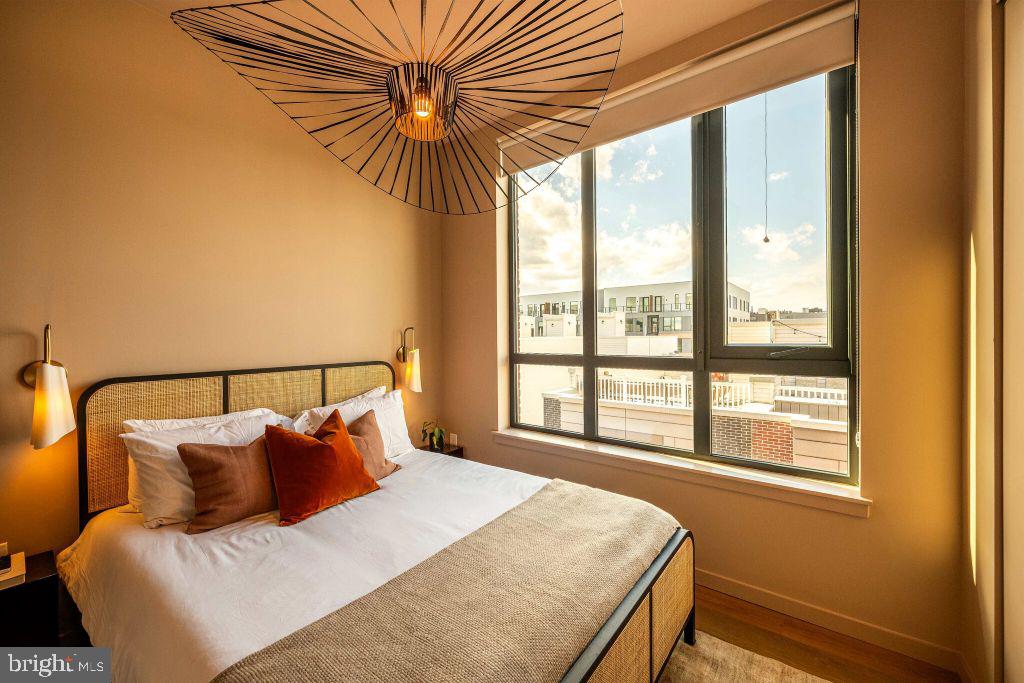
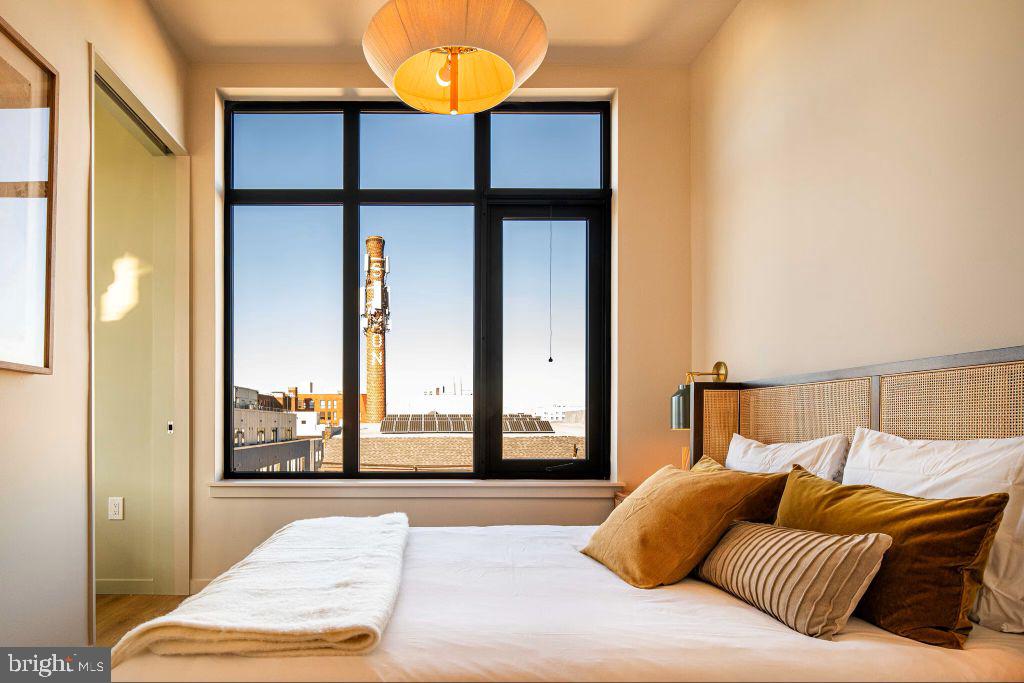
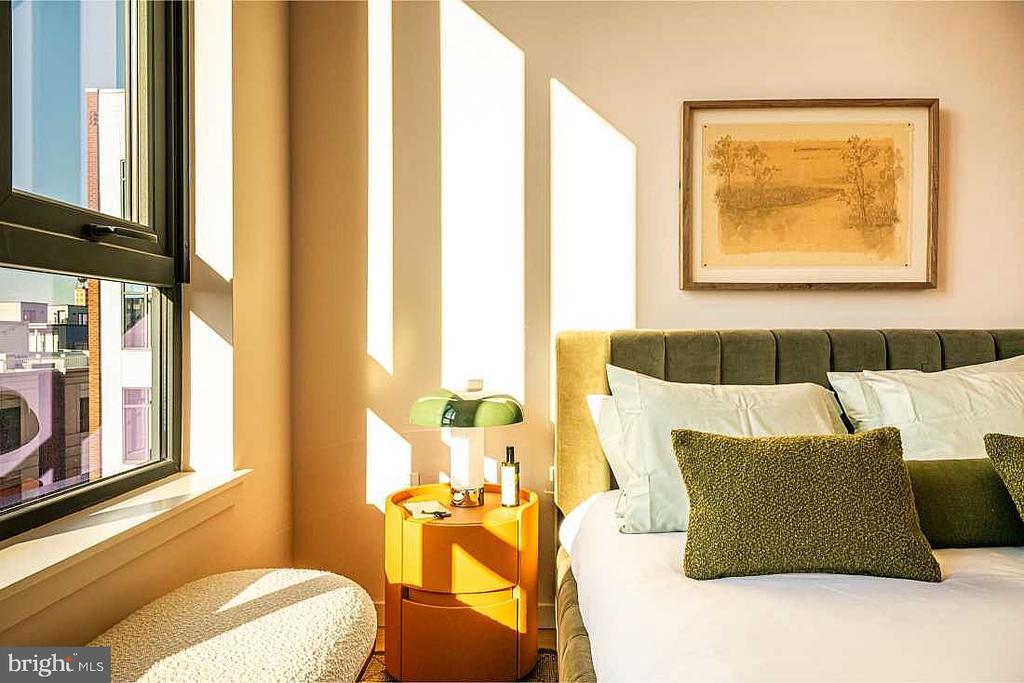
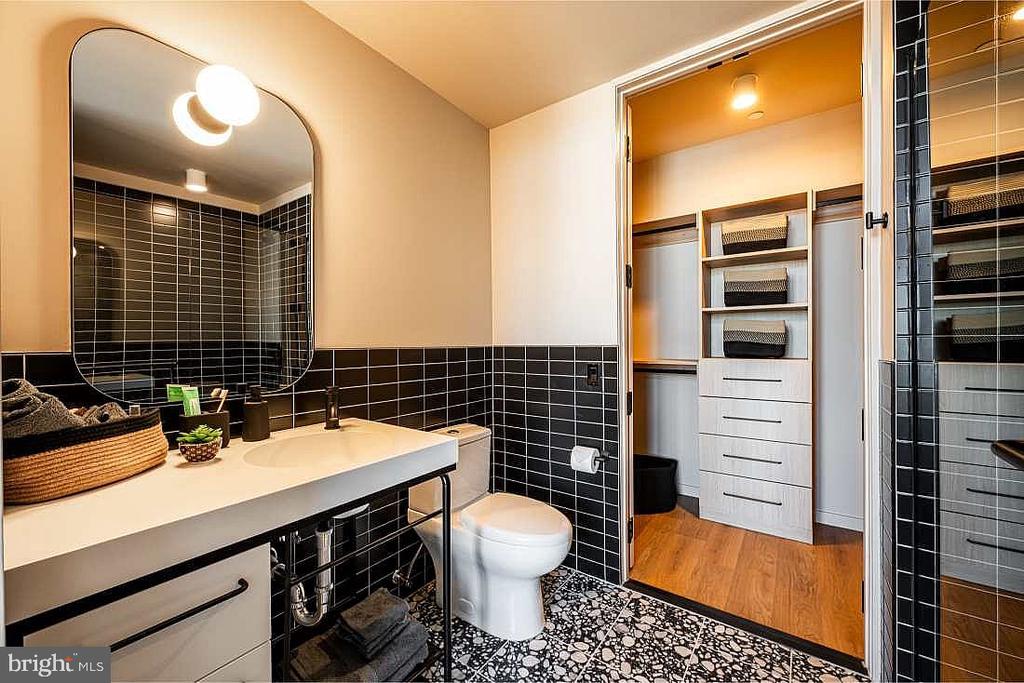
The bedroom offers a genuine walk-in closet, a detail that reframes the way a one-bedroom functions. Window treatments are already in place, so the light is yours to manage from the start. Entry-level access means no stairs between you and the front door, a small comfort that adds up over time. And because the washer and dryer live right inside the unit, the shared-laundry errand disappears entirely from your week.

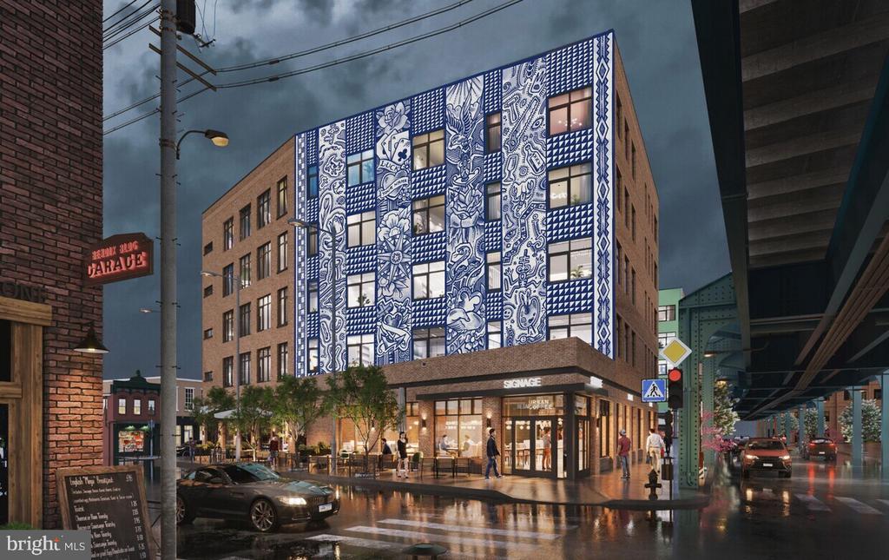
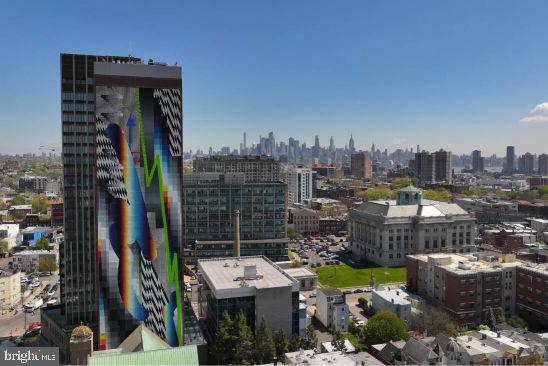
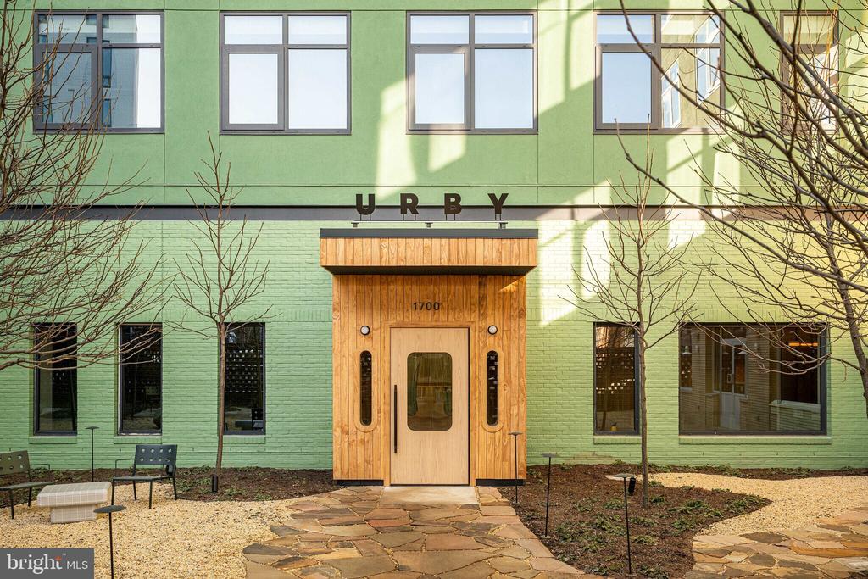
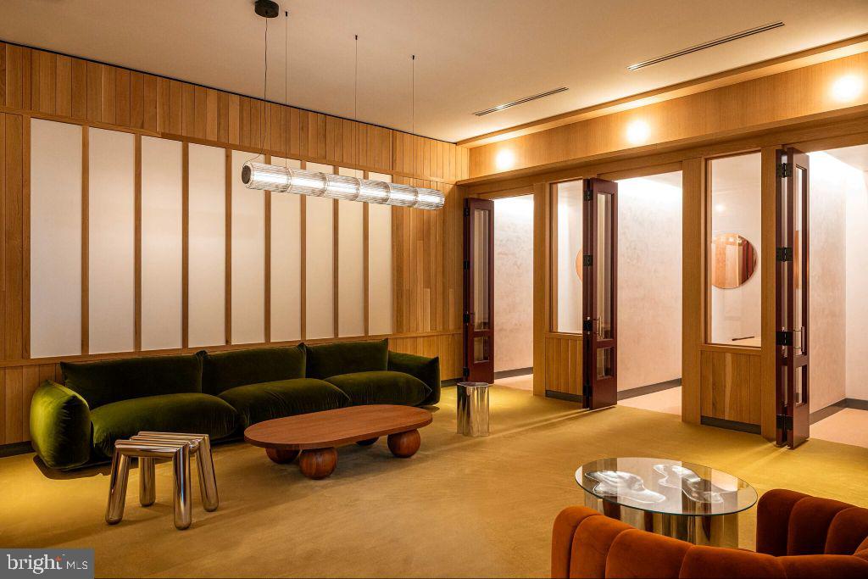
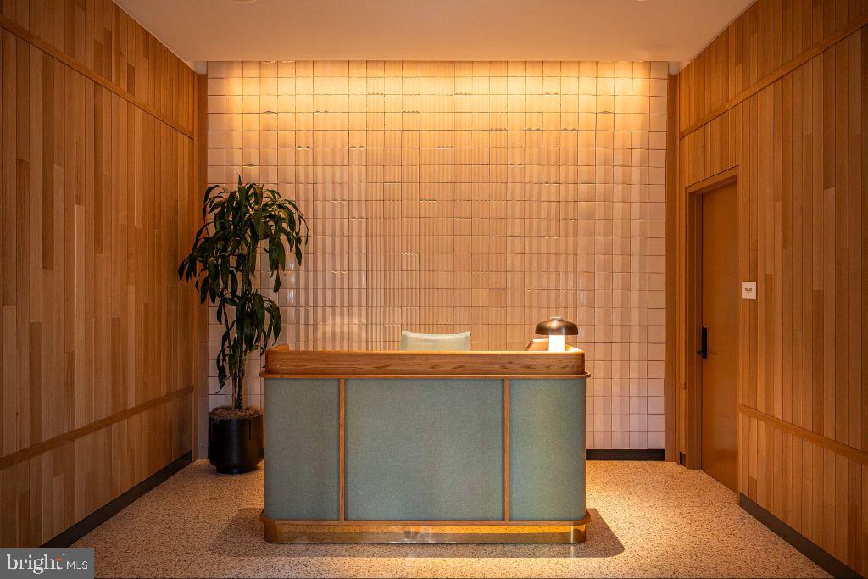
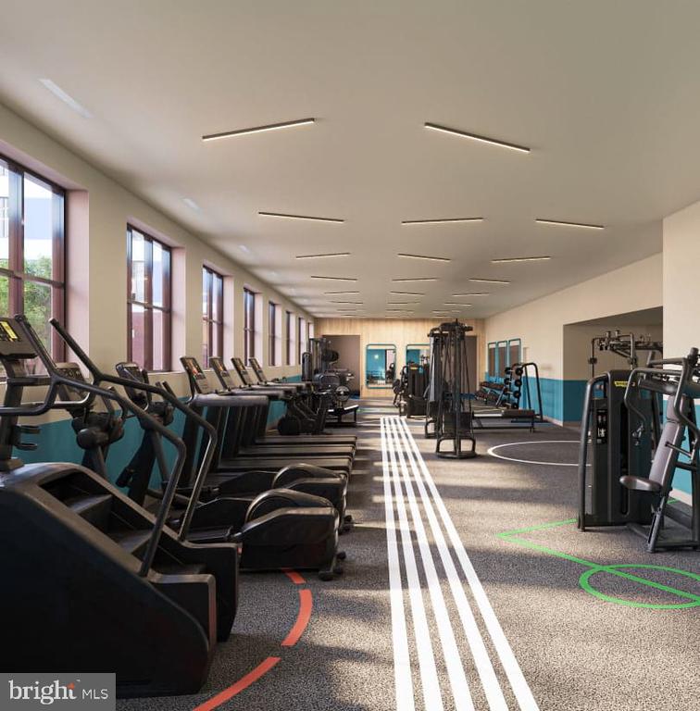
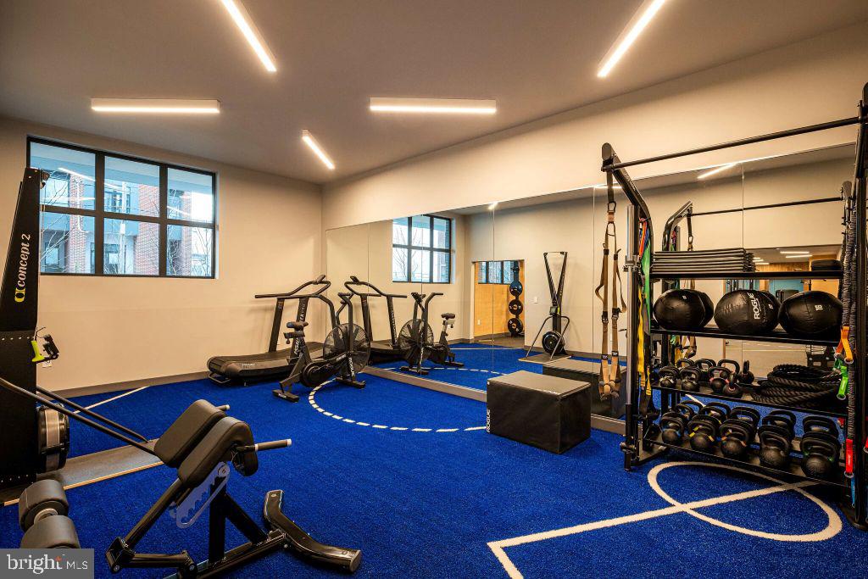
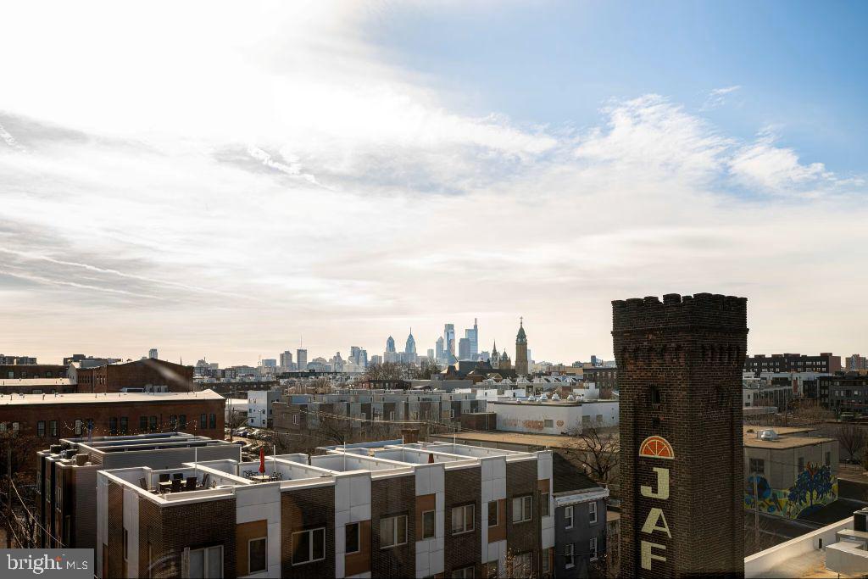
Beyond the front door, the building's amenities extend your living space considerably. A rooftop deck gives Fishtown's skyline a frame, and it becomes the kind of place where evenings stretch longer than planned. The fitness center handles the days when you want to move without leaving the building. A clubhouse and meeting room offer flexible space when the apartment itself feels too small for the moment. When the weather turns, the picnic area and dog park give outdoor options at ground level -- and yes, cats and dogs are welcome here, subject to number, size, and breed guidelines.

Fishtown itself does a great deal of the heavy lifting when it comes to daily life. The neighborhood's walkability is one of its defining qualities: coffee shops, restaurants, and local institutions line the surrounding streets, and most errands can be resolved on foot. For longer distances, the Somerset station on the Market-Frankford Line places Center City within a direct, no-transfer ride -- close enough that car-free living is not a compromise but a reasonable default. When the workday ends and the city calls, the transit connection means you can answer it without planning ahead.

This is a home that supports a routine without demanding one. The building is newly constructed, the amenities are layered and accessible, and the neighborhood offers the kind of texture that makes coming home feel like arriving somewhere worth arriving. A one-bedroom in Fishtown, with in-unit laundry, a walk-in closet, and a rooftop above it all -- the daily life here tends to take care of itself. Pricing and availability subject to change on a daily basis. Photos are of model units. Parking may be available subject to availability and may be an additional fee.

1
bed

1
bath

610 Sq.Ft. LIVING AREA

The IDX display contains information sourced from the Bright MLS, Inc. as of 12/3/2025. This data is intended solely for personal, non-commercial use and is not to be utilized for any other purposes except to identify potential properties for purchase. Although the MLS data displayed is typically considered reliable, it is not guaranteed to be accurate by the MLS. Buyers are responsible for verifying the accuracy of all information and are advised to conduct their own investigations or seek professional assistance. Other sources besides the Listing Agent may have contributed to the MLS data presented. Unless expressly specified in writing, the Broker/Agent has not confirmed any information obtained from external sources. The Broker/Agent may or may not have acted as the Listing and/or Selling Agent and cannot guarantee the accuracy of property locations displayed on any map. Any compensation offers are solely made to participants of the MLS where the listing is registered.

©2025 Bright MLS, Inc. all rights reserved.

Data last updated on 12/3/2025 at 2:30 AM UTC

Gaurav Gambhir

Gaurav Gambhir

Boots Levinson

Boots Levinson

Features & Amenities

Interior

  • total bedrooms1
  • Total bathroom1
  • full bathroom1
  • Laundry room Dryer In Unit, Has Laundry, Main Floor, Washer In Unit
  • Flooring Wood
  • APPLIANCES Built-In Microwave, Dishwasher, Disposal, Dryer, Energy Efficient Appliances, Freezer, Microwave, Oven/Range - Electric, Refrigerator, Washer, Stainless Steel Appliances
  • other interior Features Bathroom - Tub Shower, Breakfast Area, Built-Ins, Combination Dining/Living, Combination Kitchen/Dining, Combination Kitchen/Living, Efficiency, Entry Level Bedroom, Flat, Floor Plan - Open, Floor Plan - Traditional, Kitchen - Gourmet, Sprinkler System, Walk-in Closet(s), Window Treatments, Wood Floors, Other

Area & Lot

  • Status Leased
  • Date Leased September 20, 2026
  • Living Area610 Sq.Ft.
  • Total Area610 Sq.Ft.
  • MLS® IDPAPH2644064
  • TypeCondo
  • YEAR BUILT2025
  • NeighborhoodPhiladelphia
  • Architecture StylesTraditional, Contemporary, Unit/Flat
  • School DistrictTHE SCHOOL DISTRICT OF PHILADELPHIA

Exterior

  • STORIES1
  • Garage Space1.0
  • water SourcePublic
  • PoolNo Pool
  • parkingAttached Garage
  • HEAT TYPECentral
  • AIR CONDITIONINGCentral A/C
  • sewerPublic Sewer
  • Disability FeaturesOther
  • HOA AmenitiesBar/Lounge, Community Center, Concierge, Elevator, Exercise Room, Fitness Center, Fax/Copying, Gated Community, Party Room, Picnic Area, Club House, Dog Park, Spa, Extra Storage, Game Room, Security, Reserved/Assigned Parking
  • security Features24 hour security, Doorman, Resident Manager, Monitored, Main Entrance Lock, Smoke Detector
  • other exterior FeaturesBBQ Grill, Exterior Lighting, Sidewalks, Other, Roof Deck

Financial

  • Lease Price$2,215/mo
  • Zoning N/A

Philadelphia

Explore

KW EMpower

Ask Us Anything, Anytime. Whether you’re a consumer looking for an agent you can trust, or an agent looking for a place to thrive, we’re here for you.

Follow Me on Instagram

