Leave a Message

Thank you for your message. We will be in touch with you shortly.

1712 W GIRARD AVENUE 1
SEE ALL PHOTOS
1712 W GIRARD AVENUE 1
Courtesy of KW Empower
Leased

1712 W GIRARD AVENUE 1

1712 W GIRARD AVENUE 1, PHILADELPHIA, PA 19130

$1,795/month
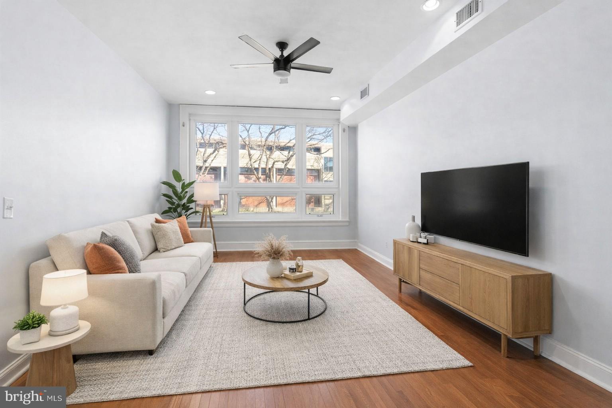
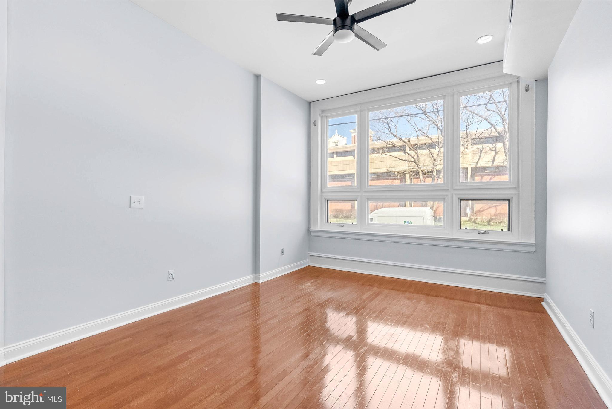
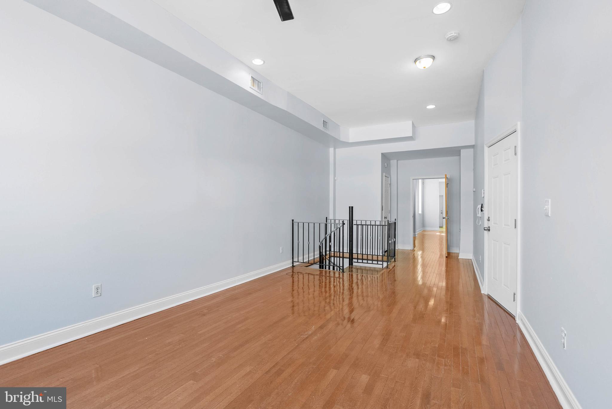
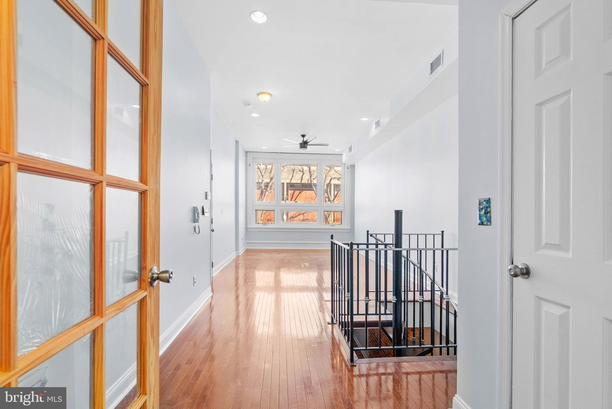
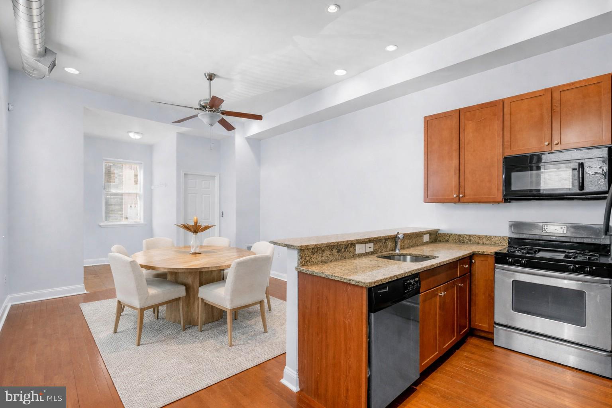
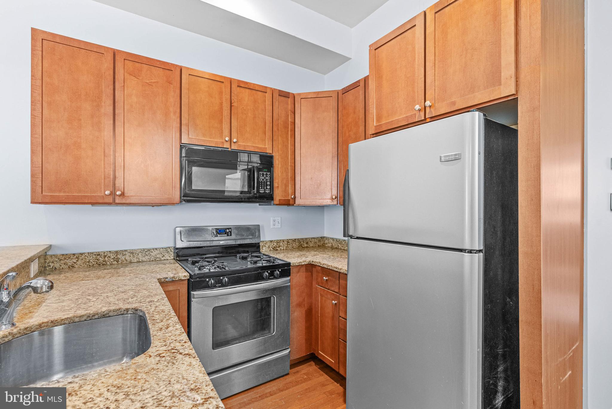
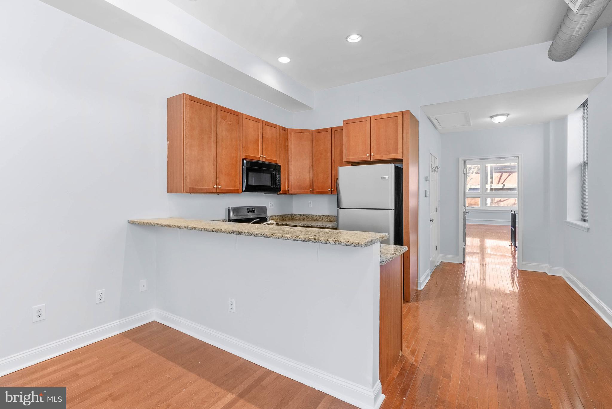
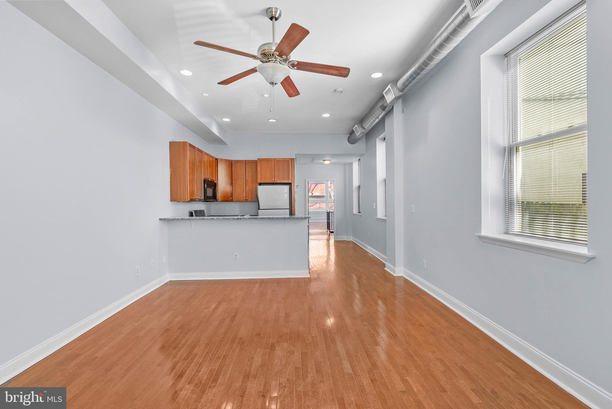
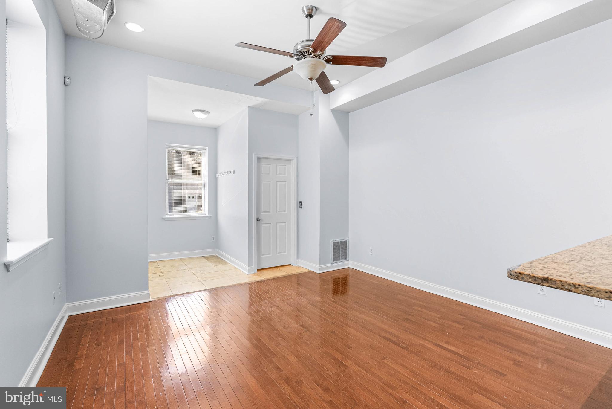
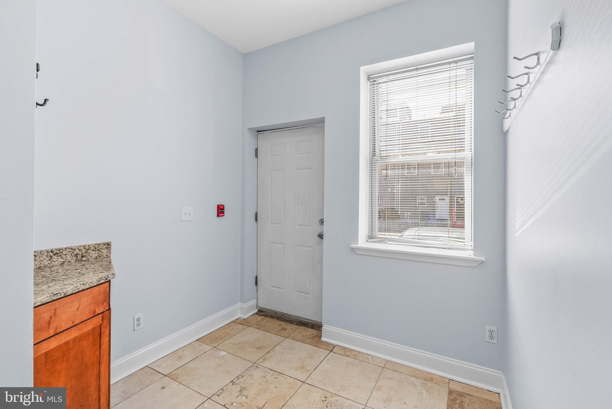
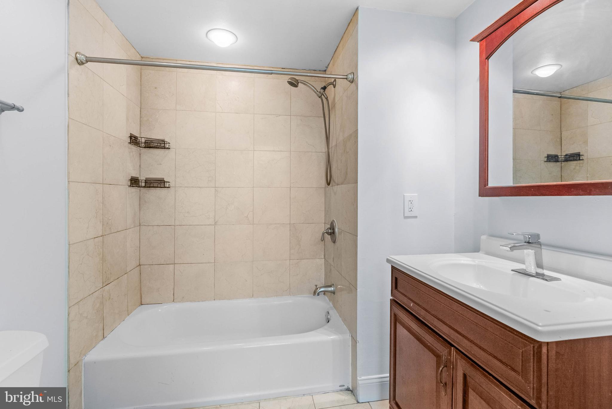
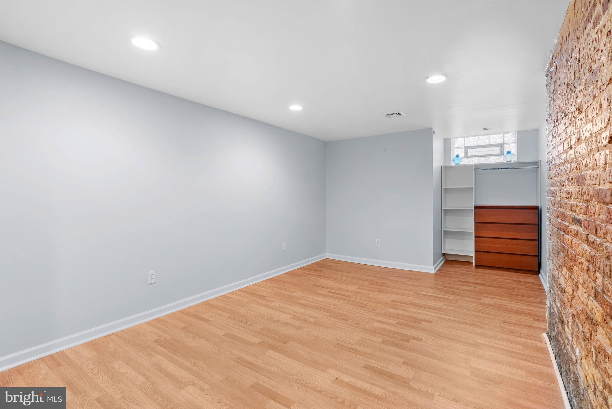
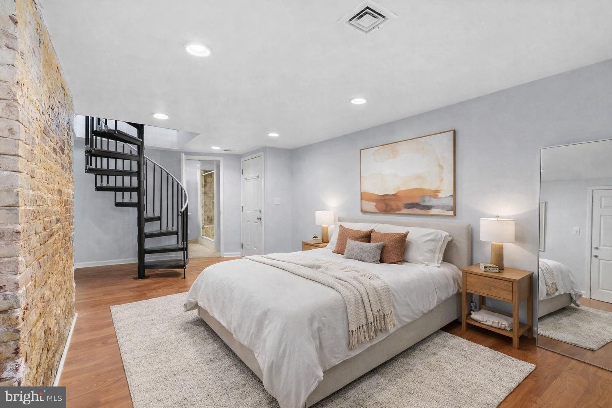
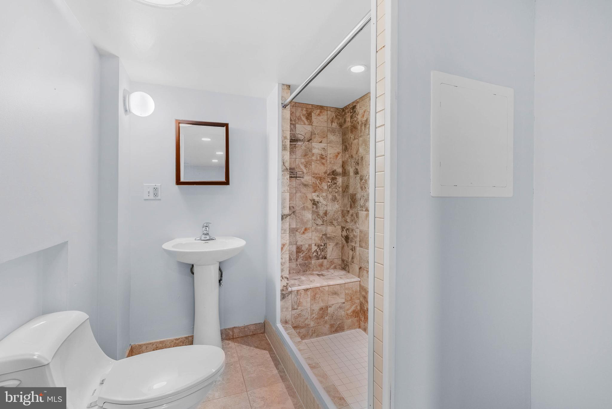
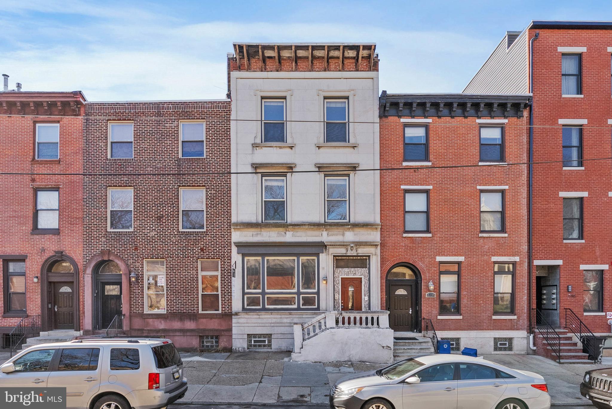
This stunning and unique loft style, bi-level 1 bedroom + den (easily turned into a second bedroom, office for remote workers/small business owners, or additional living area) apartment offers an exceptional blend of style and functionality. Featuring gorgeous hardwood floors, soaring 14-foot ceilings, and oversized windows that flood the space with natural light, this home is both spacious and inviting, perfect for use as a private art studio and cozy and ideal for those working from home or remotely. The upper level boasts an expansive, open-concept living and dining area, a fully equipped kitchen, a beautifully designed full bathroom with a tub, and a massive custom walk-in closet. The lower level features a private bedroom, an additional full bathroom, a laundry room, and extra storage space. Conveniently located near public transportation, including the 15 trolley, 33, 2, and 61 bus lines, with the Broad Street Line just three blocks away. Plus, two off-street parking spots are available for $100/month. Generally, first month and two months security deposit due at, or prior to, lease signing. Other terms may be required by Landlord. $40 application fee per applicant. Pets are conditional on owner's approval and may require an additional fee and/or monthly pet rent, if accepted. (Generally, $500/dog and $250/cat, and/or monthly pet rent). Tenants responsible for: electricity, gas, cable/internet, and water. Landlord Requirements: Applicants to make 3x the monthly rent in verifiable net income, credit history to be considered (i.e. no active collections), no evictions within the past 4 years, and must have a verifiable rental history with on-time rental payments. Exceptions to this criteria may exist under the law and will be considered.

1
bed

2
baths

1,600 Sq.Ft. LIVING AREA

2,100 Sq.Ft. lot

The IDX display contains information sourced from the Bright MLS, Inc. as of 12/3/2025. This data is intended solely for personal, non-commercial use and is not to be utilized for any other purposes except to identify potential properties for purchase. Although the MLS data displayed is typically considered reliable, it is not guaranteed to be accurate by the MLS. Buyers are responsible for verifying the accuracy of all information and are advised to conduct their own investigations or seek professional assistance. Other sources besides the Listing Agent may have contributed to the MLS data presented. Unless expressly specified in writing, the Broker/Agent has not confirmed any information obtained from external sources. The Broker/Agent may or may not have acted as the Listing and/or Selling Agent and cannot guarantee the accuracy of property locations displayed on any map. Any compensation offers are solely made to participants of the MLS where the listing is registered.

©2025 Bright MLS, Inc. all rights reserved.

Data last updated on 12/3/2025 at 2:30 AM UTC

Jim Onesti

Jim Onesti

Steven Onesti

Steven Onesti

Features & Amenities

Interior

  • total bedrooms1
  • Total bathrooms2
  • full bathrooms2
  • APPLIANCES Gas Water Heater

Area & Lot

  • Status Leased
  • Date Leased March 16, 2026
  • Living Area1,600 Sq.Ft.
  • Total Area1,600 Sq.Ft.
  • Lot Area2,100 Sq.Ft.
  • MLS® IDPAPH2584078
  • TypeTownhouse
  • YEAR BUILT1915
  • NeighborhoodPhiladelphia
  • Architecture StylesUnit/Flat
  • School DistrictTHE SCHOOL DISTRICT OF PHILADELPHIA

Exterior

  • STORIES2
  • water SourcePublic
  • PoolNone
  • parkingOff Street, Driveway
  • HEAT TYPENatural Gas, Forced Air
  • AIR CONDITIONINGCentral Air, Electric
  • sewerPublic Sewer
  • SubstructureOther

Financial

  • Lease Price$1,795/mo
  • Zoning RM4

Philadelphia

Explore

KW EMpower

Ask Us Anything, Anytime. Whether you’re a consumer looking for an agent you can trust, or an agent looking for a place to thrive, we’re here for you.

Follow Me on Instagram
