1729 N 28th St
1729 N 28th St
1729 N 28th St
1729 N 28th St
1729 N 28th St
1729 N 28th St
1729 N 28th St
1729 N 28th St
1729 N 28th St
1729 N 28th St
1729 N 28th St
1729 N 28th St
1729 N 28th St
1729 N 28th St
1729 N 28th St
1729 N 28th St
1729 N 28th St
1729 N 28th St
1729 N 28th St
1729 N 28th St
1729 N 28th St
1729 N 28th St
1729 N 28th St
1729 N 28th St
1729 N 28th St
1729 N 28th St
1729 N 28th St
1729 N 28th St
1729 N 28th St
1729 N 28th St
1729 N 28th St
1729 N 28th St
1729 N 28th St
1729 N 28th St
1729 N 28th St
1729 N 28th St
1729 N 28th St
1729 N 28th St
1729 N 28th St
1729 N 28th St
1729 N 28th St
1729 N 28th St
1729 N 28th St
1729 N 28th St
1729 N 28th St
1729 N 28th St
1729 N 28th St
1729 N 28th St
1729 N 28th St
1729 N 28th St
1729 N 28th St
1729 N 28th St
1729 N 28th St
1729 N 28th St
1729 N 28th St
1729 N 28th St
1729 N 28th St
1729 N 28th St
1729 N 28th St
SEE ALL PHOTOS
1729 N 28th St
1729 N 28th St
1729 N 28th St
1729 N 28th St
1729 N 28th St
1729 N 28th St
1729 N 28th St
1729 N 28th St
1729 N 28th St
1729 N 28th St
1729 N 28th St
1729 N 28th St
1729 N 28th St
1729 N 28th St
1729 N 28th St
1729 N 28th St
1729 N 28th St
1729 N 28th St
1729 N 28th St
1729 N 28th St
1729 N 28th St
1729 N 28th St
1729 N 28th St
1729 N 28th St
1729 N 28th St
1729 N 28th St
1729 N 28th St
1729 N 28th St
1729 N 28th St
1729 N 28th St
1729 N 28th St
1729 N 28th St
1729 N 28th St
1729 N 28th St
1729 N 28th St
1729 N 28th St
1729 N 28th St
1729 N 28th St
1729 N 28th St
1729 N 28th St
1729 N 28th St
1729 N 28th St
1729 N 28th St
1729 N 28th St
1729 N 28th St
1729 N 28th St
1729 N 28th St
1729 N 28th St
1729 N 28th St
1729 N 28th St
1729 N 28th St
1729 N 28th St
1729 N 28th St
1729 N 28th St
1729 N 28th St
1729 N 28th St
1729 N 28th St
1729 N 28th St
1729 N 28th St
Sold

1729 N 28th St

1729 N 28TH STREET, PHILADELPHIA, PA 19121

$310,000
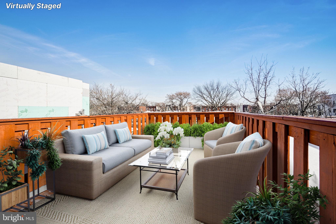
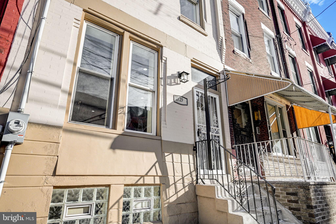
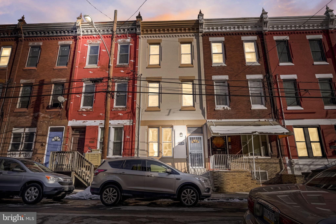
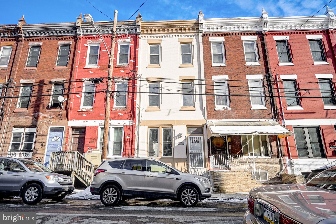
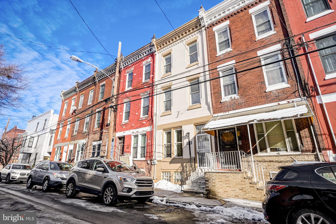
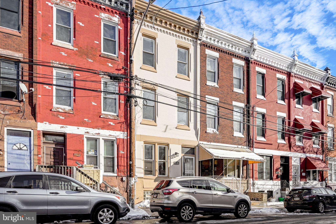
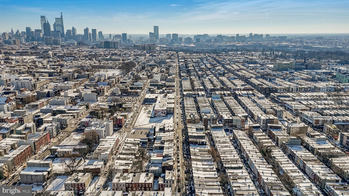
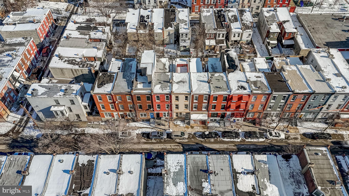
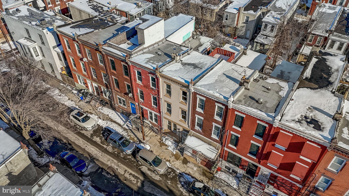
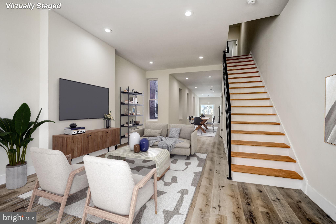
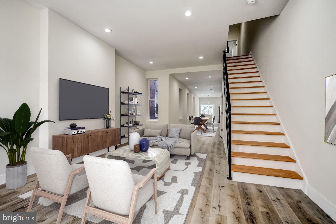
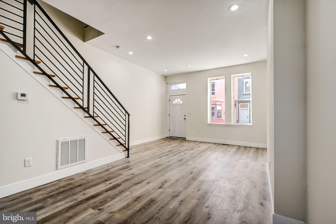
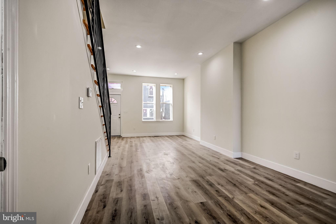
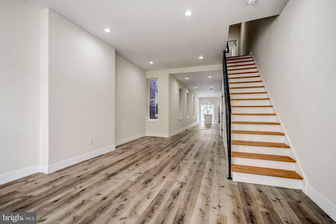
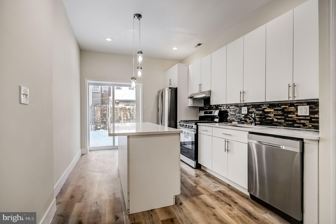
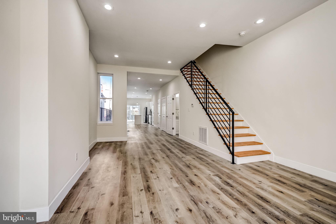
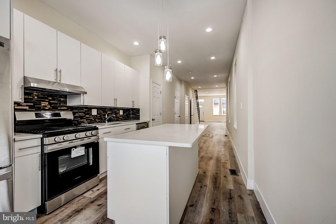
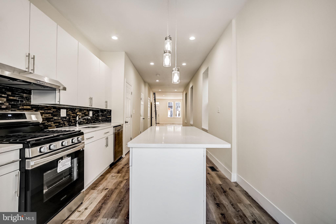
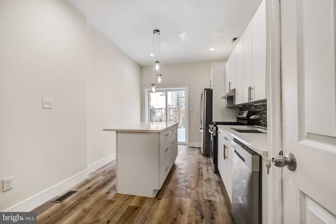
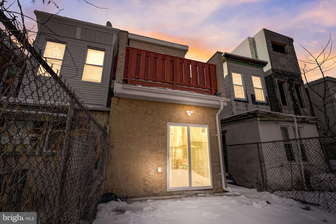
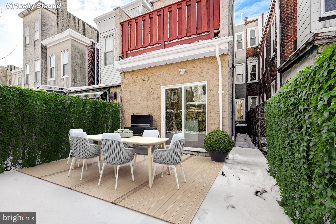
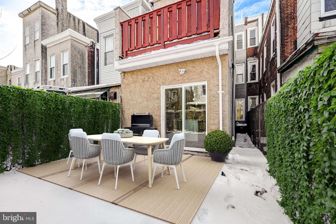
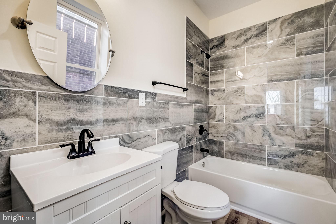
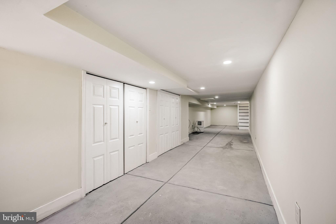
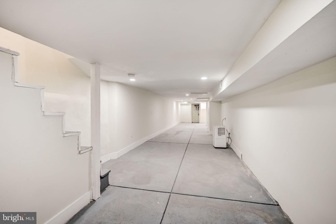
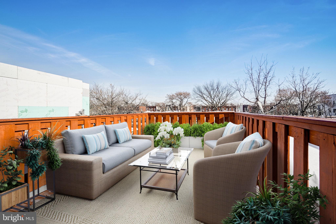
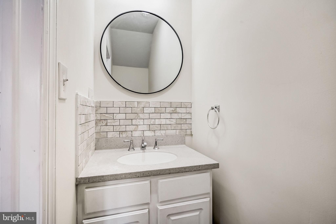
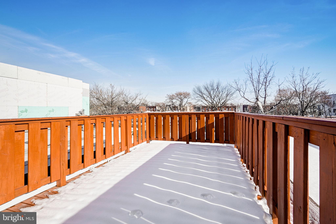
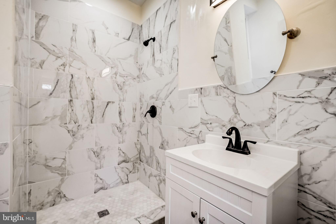
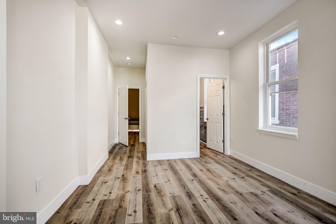
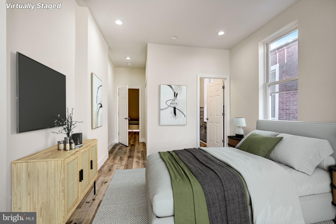
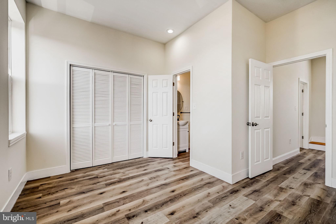
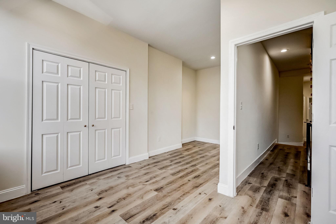
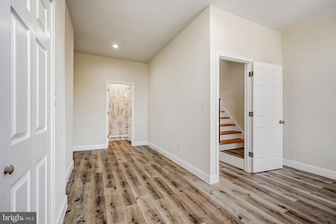
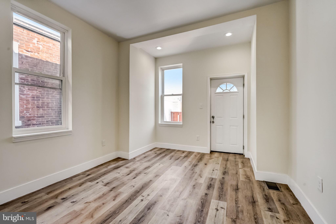
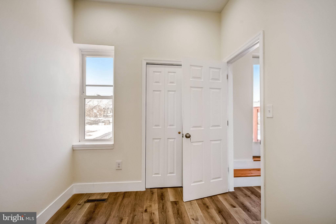
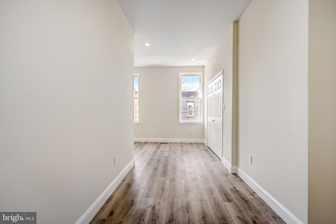
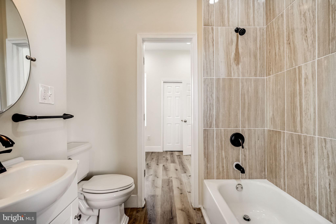
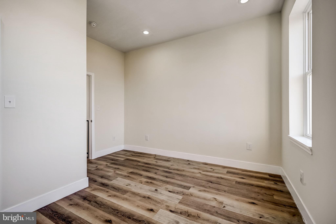
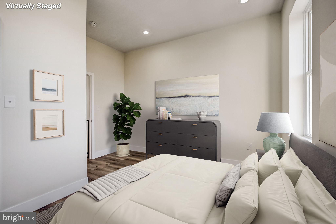
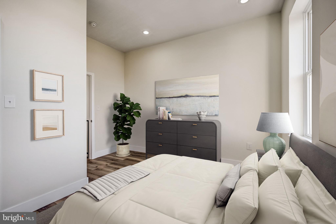
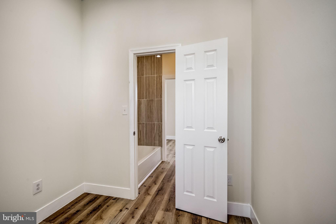
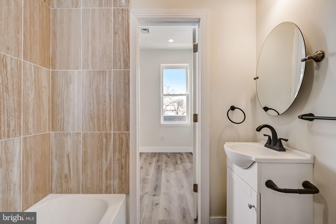
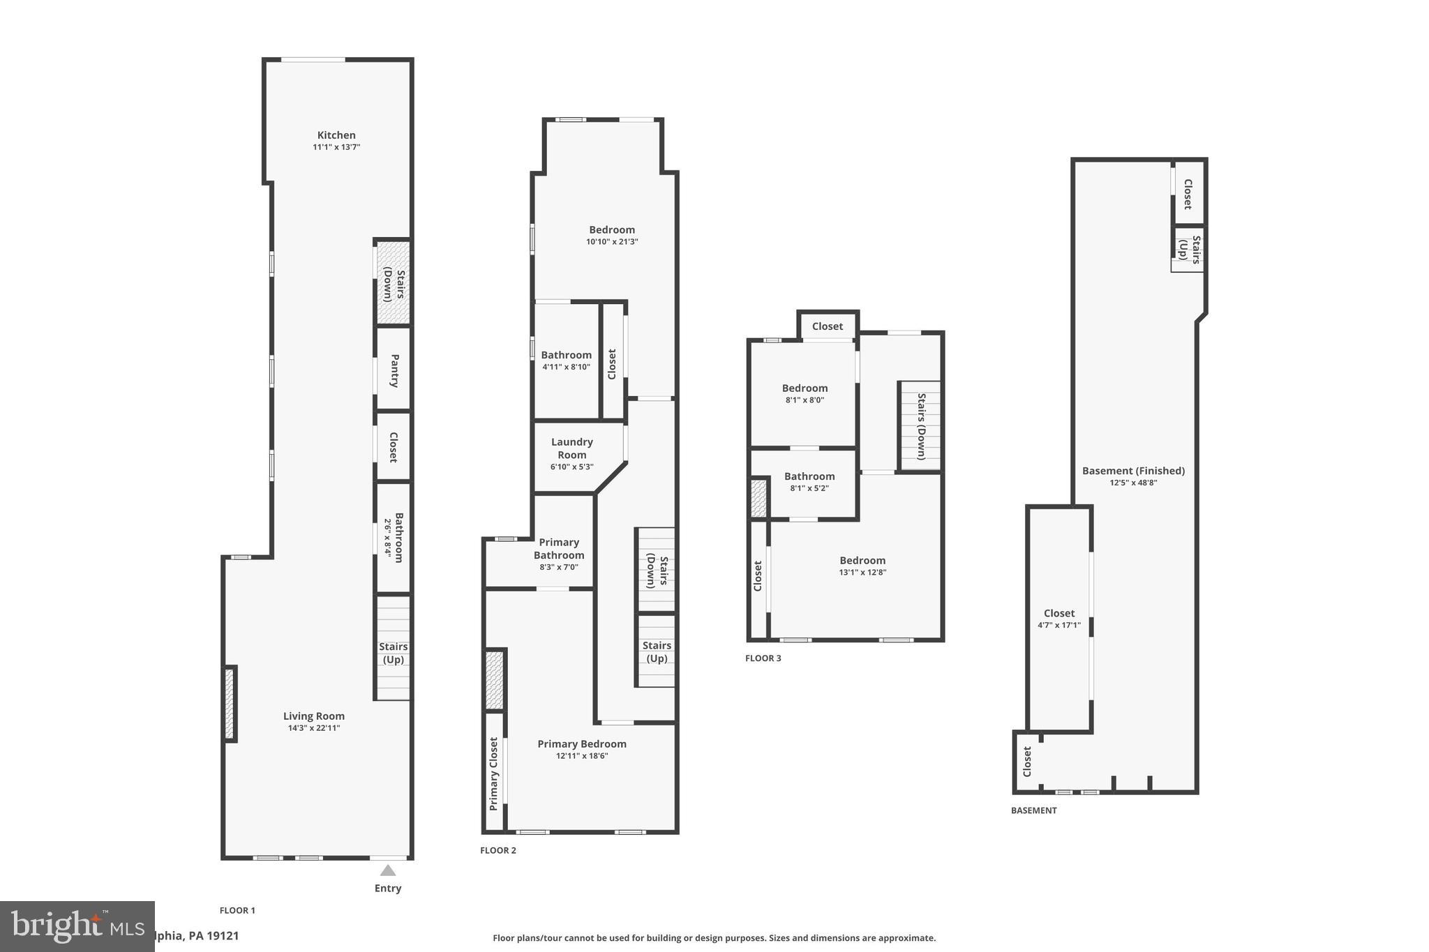
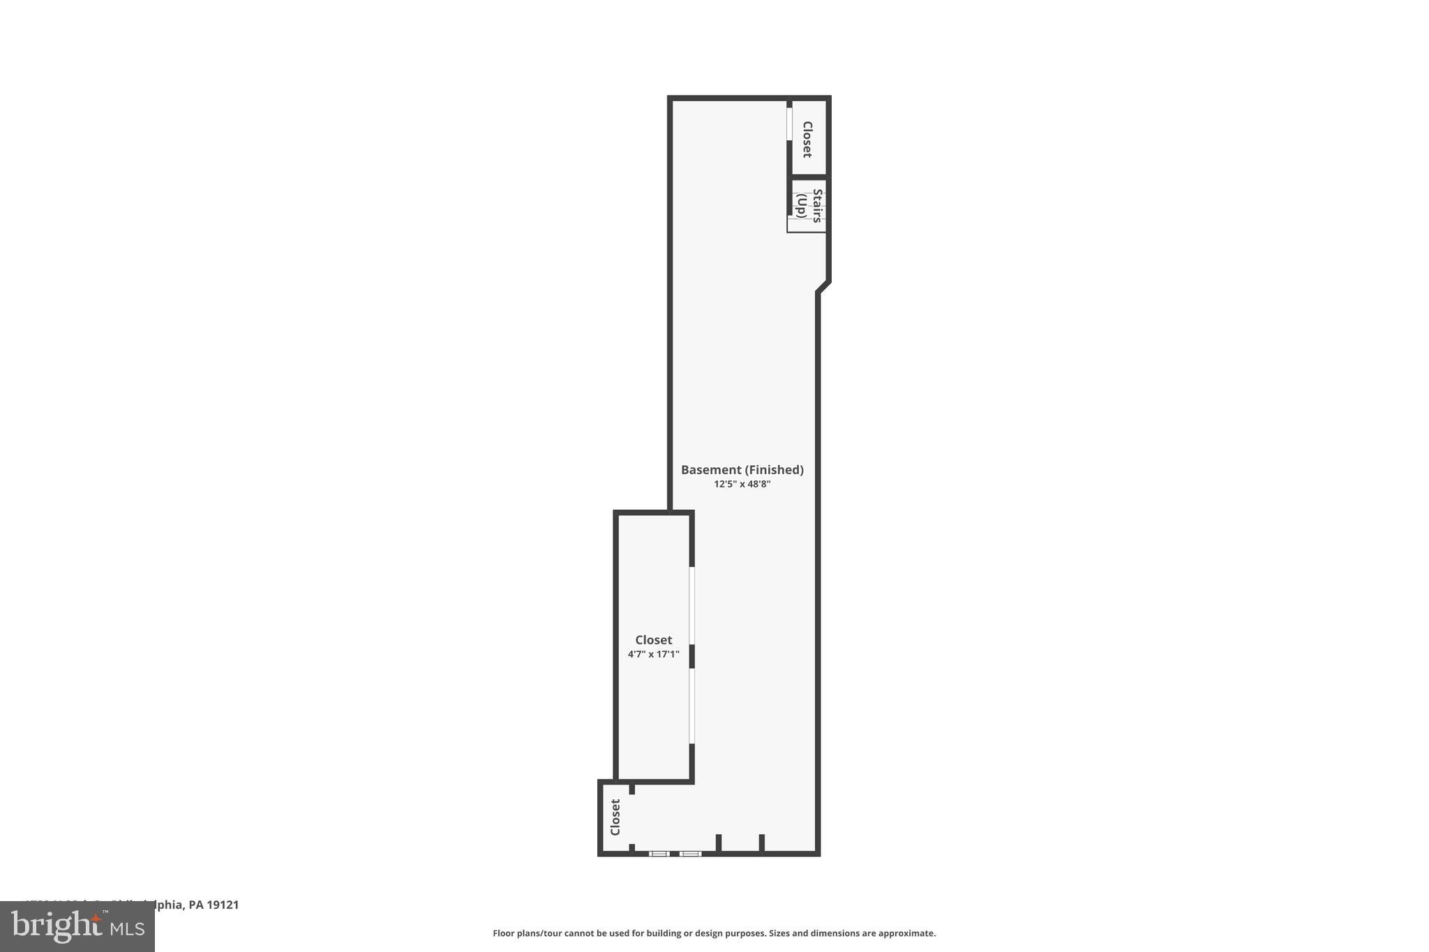
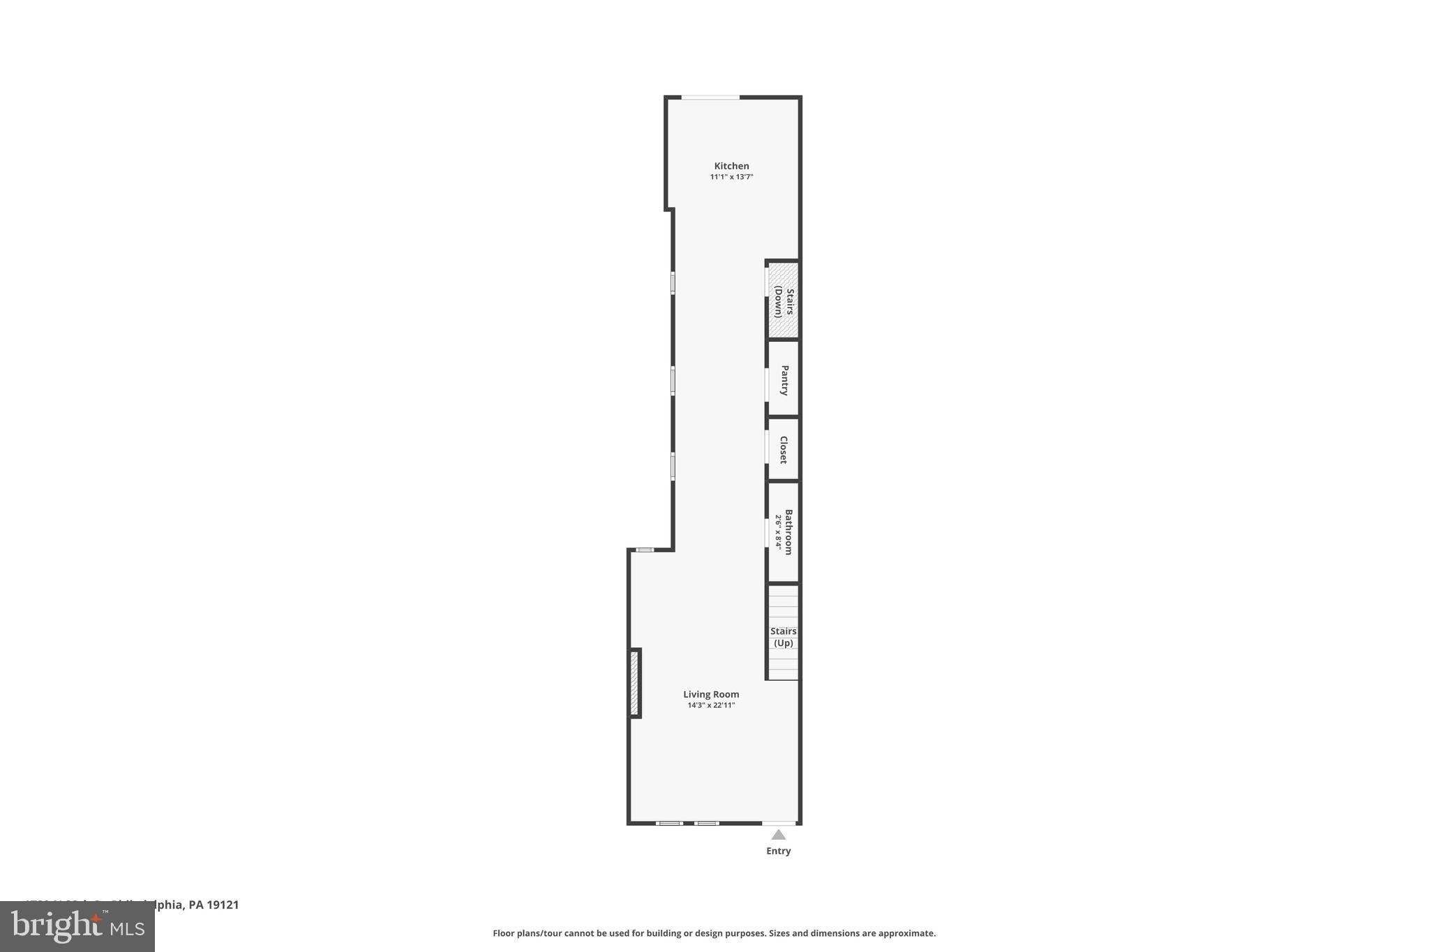
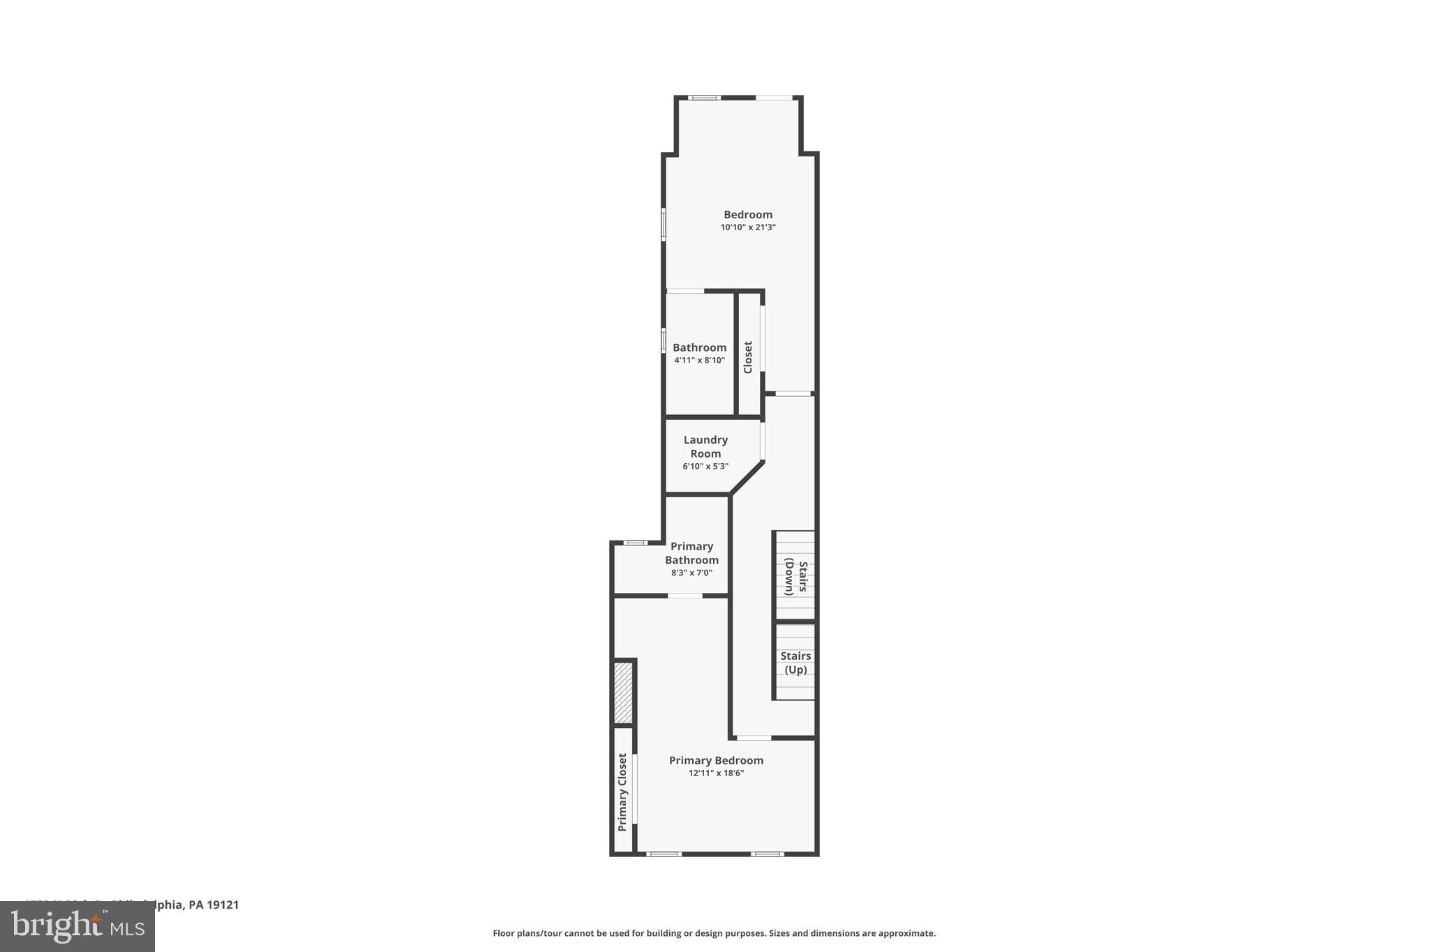
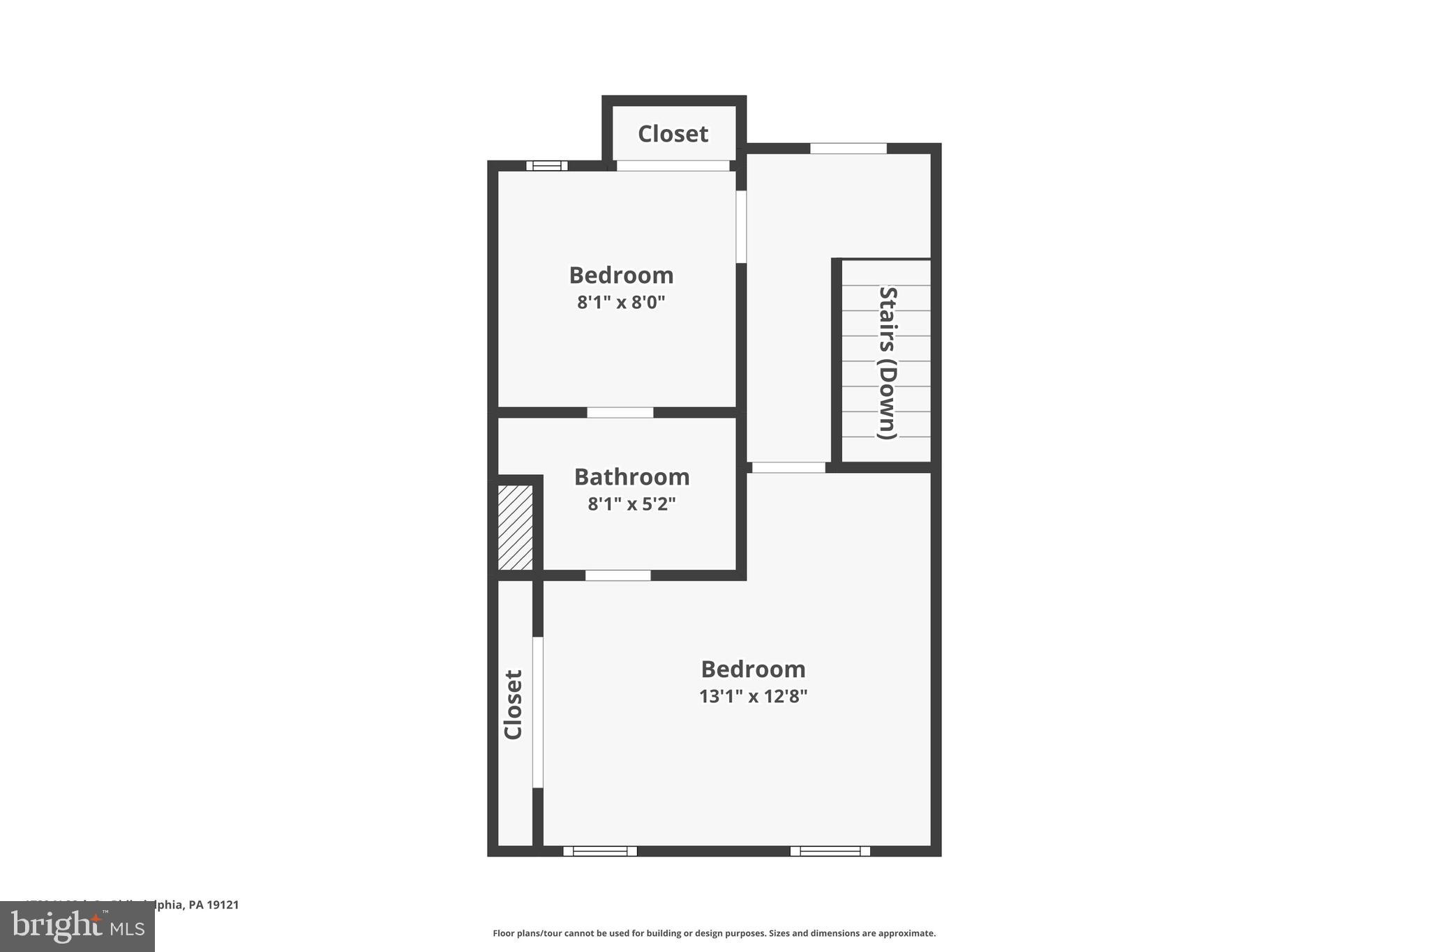
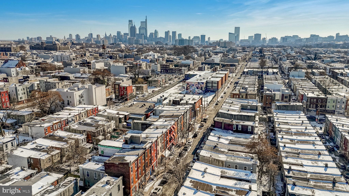
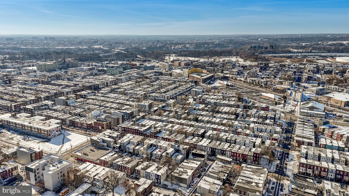
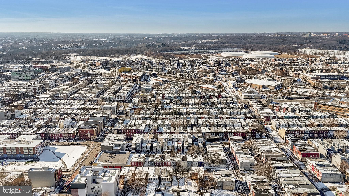
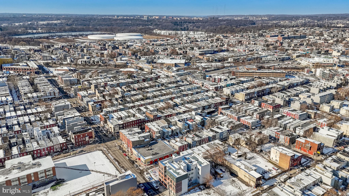
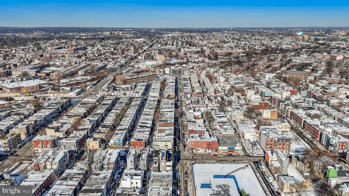
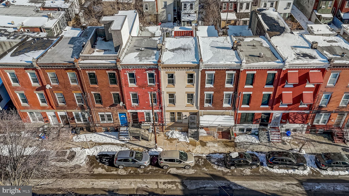
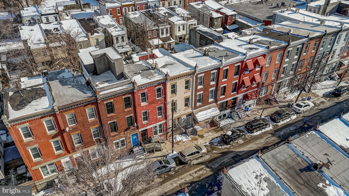
MAJOR PRICE REDUCTION! Welcome to your beautifully renovated dream home at 1729 N 28th St! This gem features 4 bedrooms, 3 1/2 baths, and a finished basement, offering ample space for comfortable living. The exterior boasts multiple outdoor areas, including a second-floor deck, rooftop deck, and an enclosed/private backyard. No detail has been overlooked in the recent renovations, which include hardwood floors throughout, recessed lighting, all new light fixtures, new staircases, and a fresh neutral color palette. The home also benefits from a new gas heating system and central air, ensuring year-round comfort. The kitchen is a chef's delight, with quartz countertops and island, new cabinets, and all-new stainless steel appliances, including a gas stove/oven, dishwasher, fridge, and garbage disposal. The open and spacious first floor encompasses a large living room, dining area, eat-in kitchen, and a convenient half bath, with easy access to the enclosed and private backyard. The second floor features two bedrooms, each with their own fully renovated full bath, as well as a second-floor laundry area with a new washer and dryer and access to the second-floor deck. The third floor offers two more bedrooms sharing a newly renovated Jack & Jill bathroom, and an amazing rooftop deck with stunning views. But the upgrades don't stop there! The finished 465 sq. ft. basement provides additional space, while other recent improvements include a new water heater, new 200 AMP electric, a professionally painted brick exterior, sliding glass door to the backyard, newer roof, newer windows, and new lighting fixtures throughout. The images truly speak for themselves, showcasing the quality and attention to detail put into this home. Enjoy the best of both worlds with plenty of interior and exterior space to entertain family and guests. Located in the vibrant Brewerytown neighborhood, you'll enjoy convenient access to Center City public transportation, highways, shopping, restaurants, and parks. Don't miss this opportunity to buy your new home in this up-and-coming neighborhood before prices skyrocket!

4
beds

4
baths

2,304 Sq.Ft. LIVING AREA

1,240 Sq.Ft. lot

The IDX display contains information sourced from the Bright MLS, Inc. as of 12/3/2025. This data is intended solely for personal, non-commercial use and is not to be utilized for any other purposes except to identify potential properties for purchase. Although the MLS data displayed is typically considered reliable, it is not guaranteed to be accurate by the MLS. Buyers are responsible for verifying the accuracy of all information and are advised to conduct their own investigations or seek professional assistance. Other sources besides the Listing Agent may have contributed to the MLS data presented. Unless expressly specified in writing, the Broker/Agent has not confirmed any information obtained from external sources. The Broker/Agent may or may not have acted as the Listing and/or Selling Agent and cannot guarantee the accuracy of property locations displayed on any map. Any compensation offers are solely made to participants of the MLS where the listing is registered.

©2025 Bright MLS, Inc. all rights reserved.

Data last updated on 12/3/2025 at 2:30 AM UTC

Gaurav Gambhir

Gaurav Gambhir

Features & Amenities

Interior

  • total bedrooms4
  • Total bathrooms4
  • full bathrooms3
  • half bathroom1
  • Flooring Wood, Hardwood
  • APPLIANCES Oven, Gas Range, Gas Oven, Gas Water Heater, Dishwasher, Disposal, Dryer, Range Hood, Refrigerator, Washer, Washer/Dryer Stacked, ENERGY STAR Qualified Appliances
  • other interior Features Kitchen Island, Recessed Lighting, High Ceilings

Area & Lot

  • Status Sold
  • Date Sold April 26, 2024
  • Living Area2,304 Sq.Ft.
  • Lot Area1,240 Sq.Ft.
  • MLS® IDPAPH2315216
  • TypeTownhouse
  • YEAR BUILT1915
  • NeighborhoodBrewerytown
  • Architecture StylesStraight Thru
  • School DistrictTHE SCHOOL DISTRICT OF PHILADELPHIA

Exterior

  • STORIES3
  • water SourcePublic
  • utilitiesCable Available
  • PoolNone
  • roofFlat
  • lot featuresBack Yard
  • parkingOn Street
  • HEAT TYPENatural Gas, Forced Air
  • AIR CONDITIONINGCentral Air, Electric
  • sewerPublic Sewer
  • SubstructureBrick/Mortar
  • HOA AmenitiesPlayground
  • other exterior FeaturesBalcony, Lighting

Financial

  • Sales Price$310,000
  • Real Estate Tax $5,704/yr
  • Zoning RESIDENTIAL

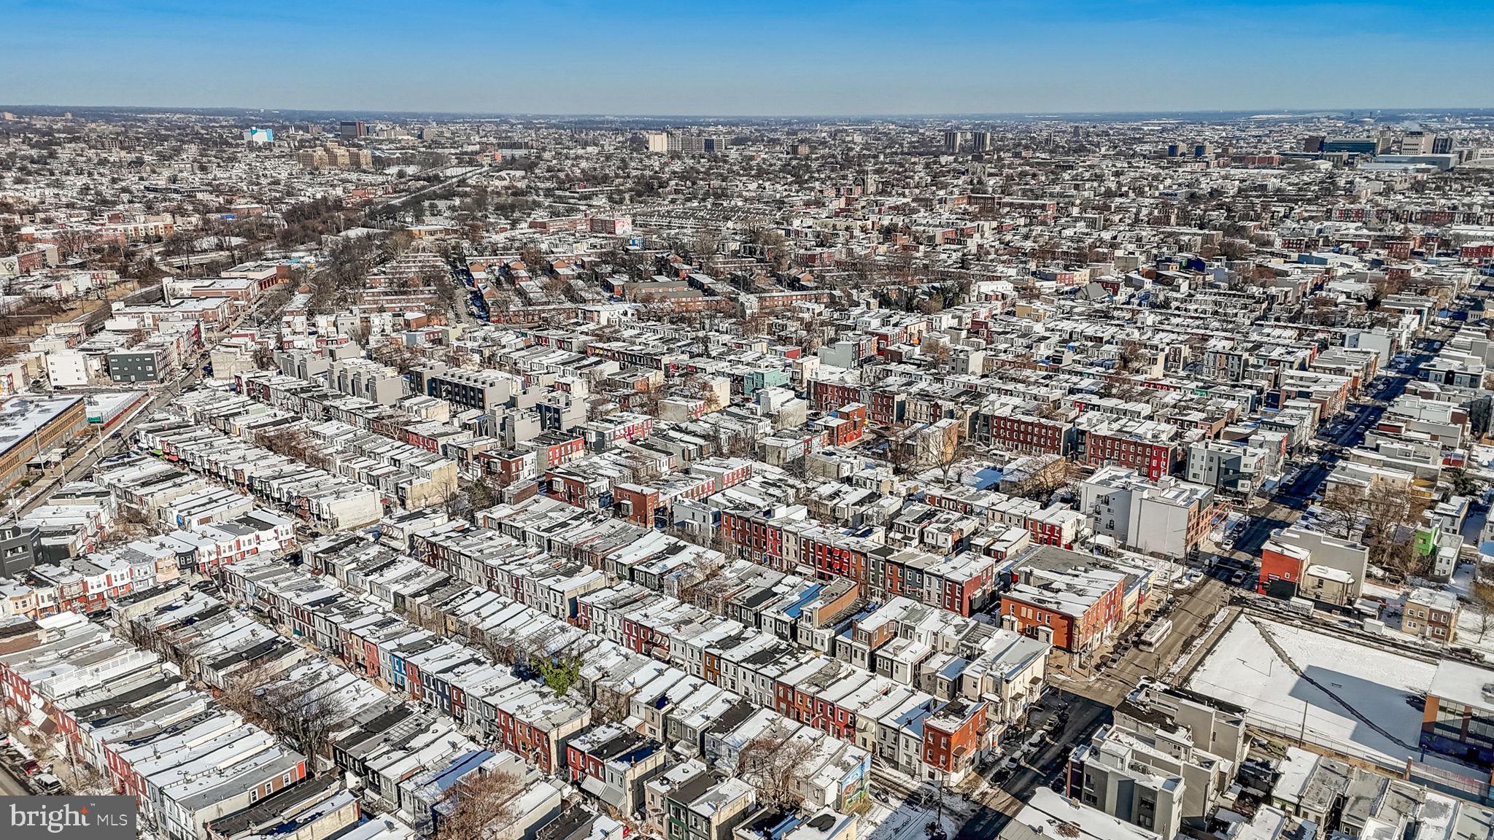
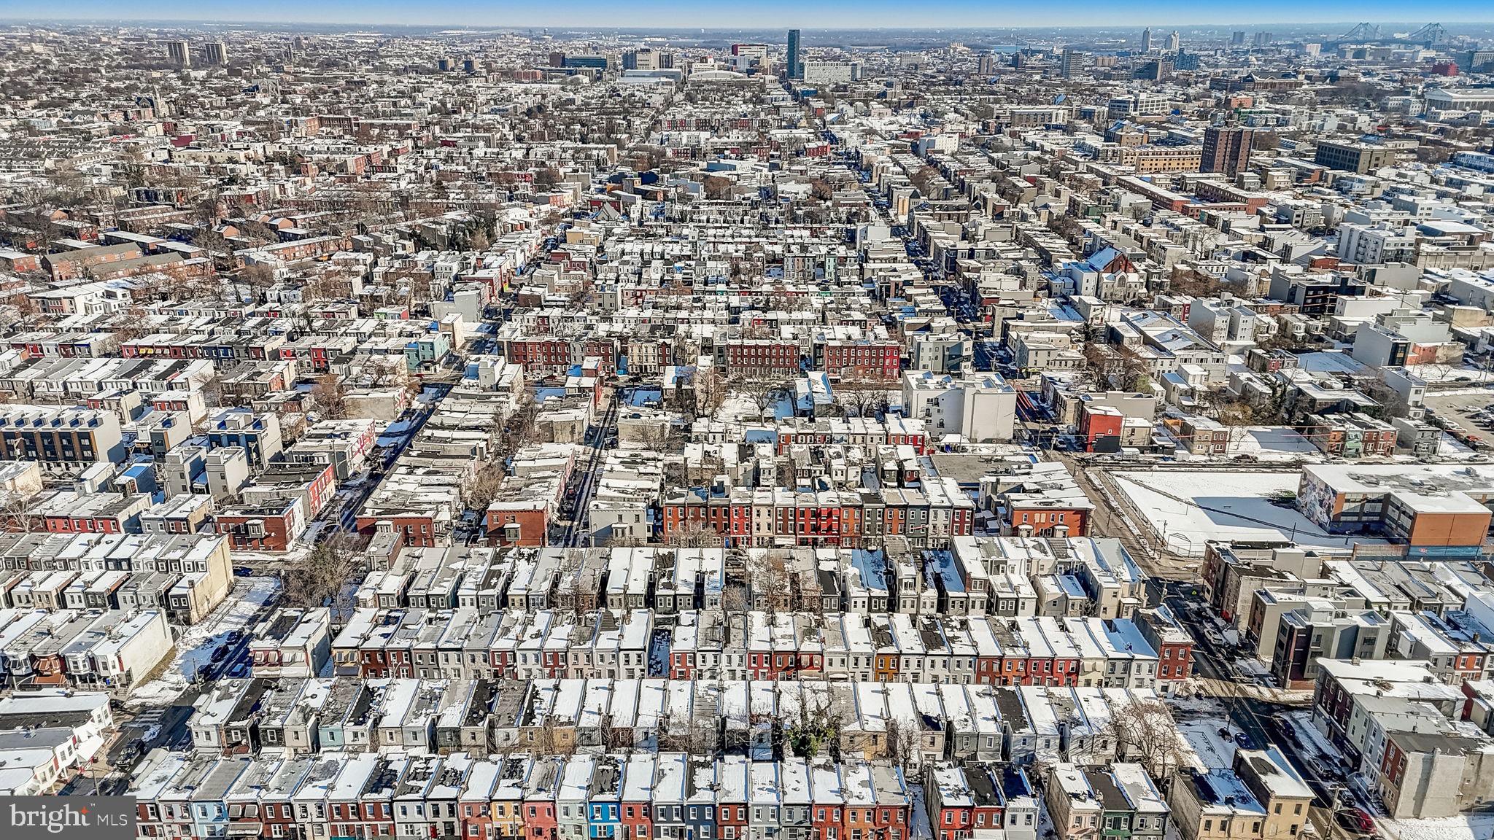
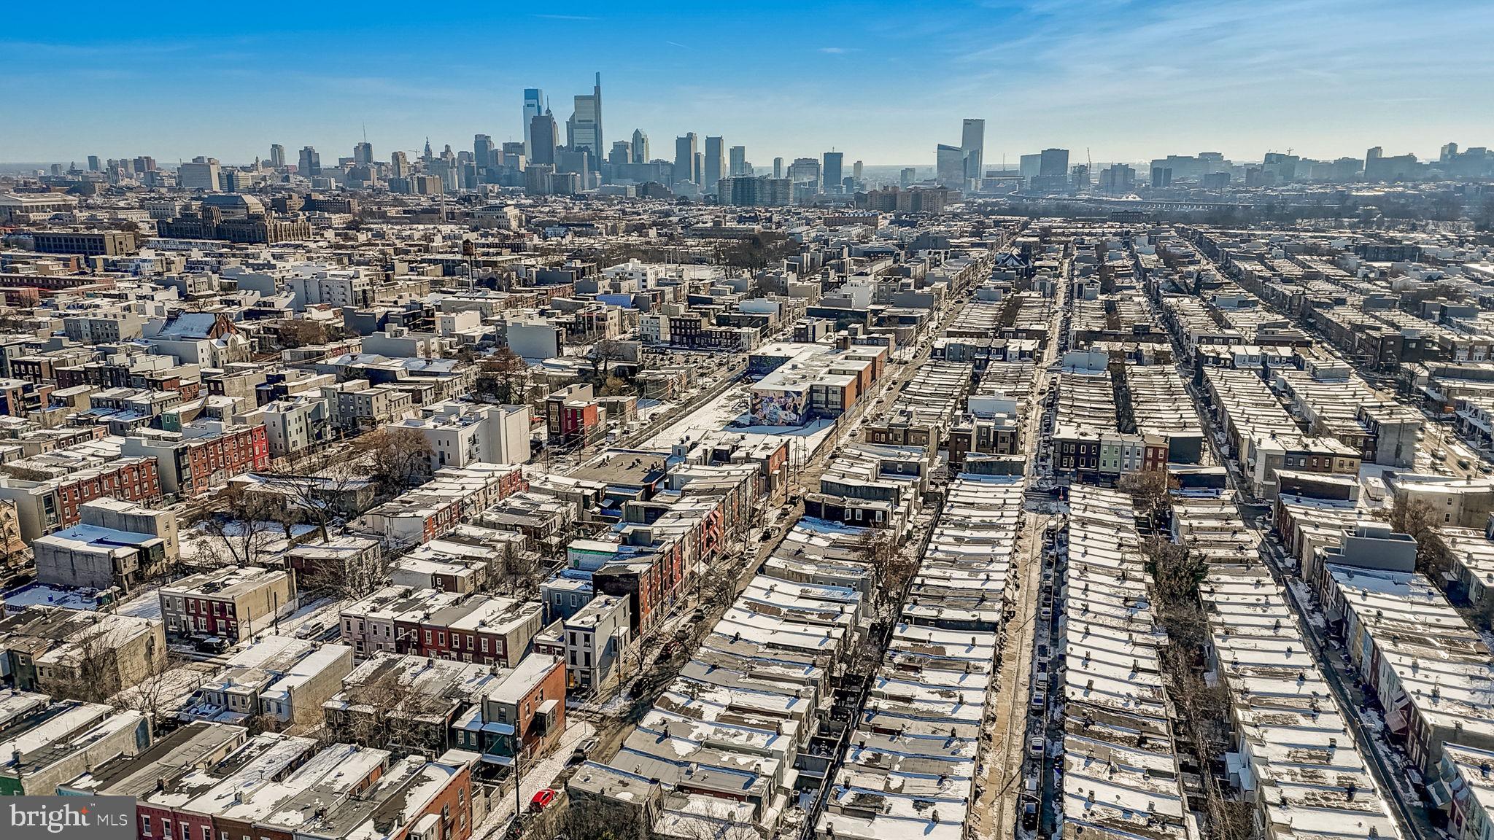
Brewerytown

Explore

KW EMpower

Ask Us Anything, Anytime. Whether you’re a consumer looking for an agent you can trust, or an agent looking for a place to thrive, we’re here for you.

Follow Me on Instagram
